
Townhouse in 3750 Yacht Club Drive TH1, Aventura, FL 33180 for sale with MLS# A11957013
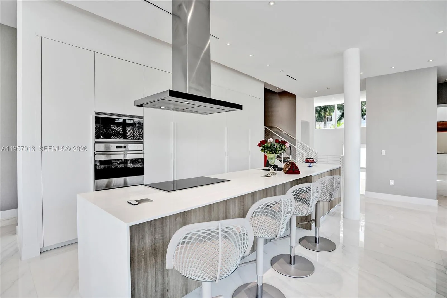
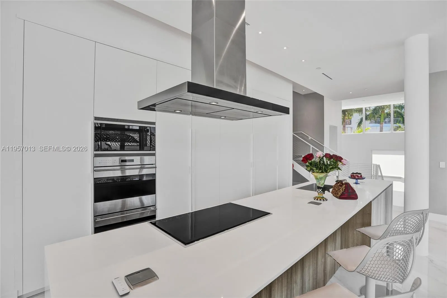
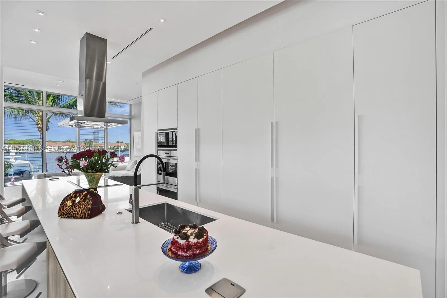
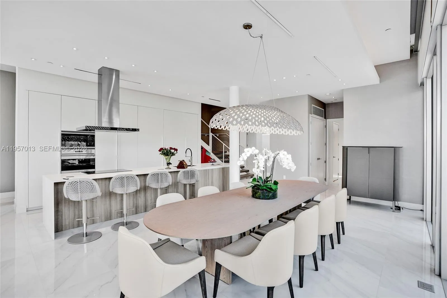
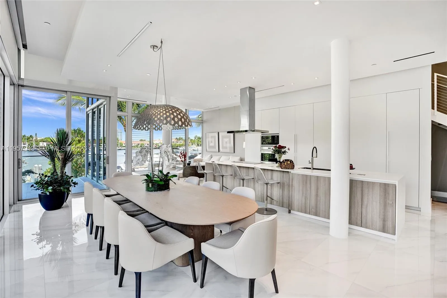
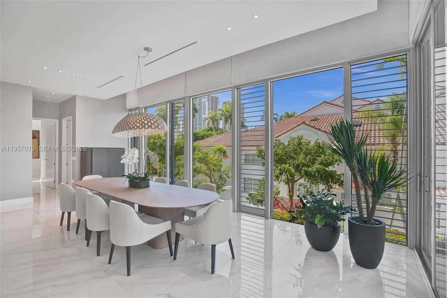
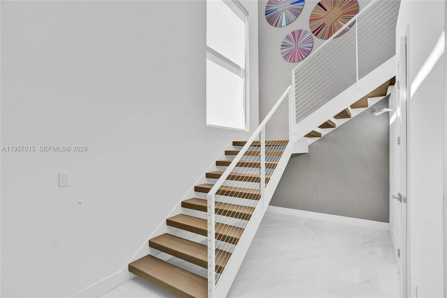
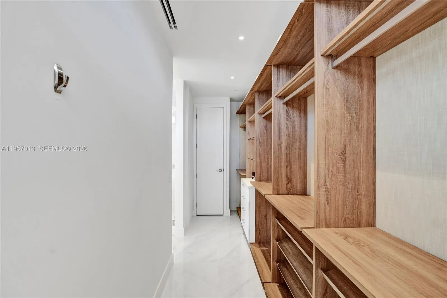
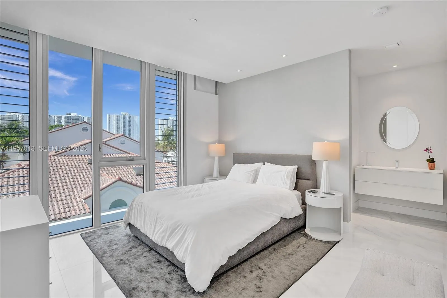
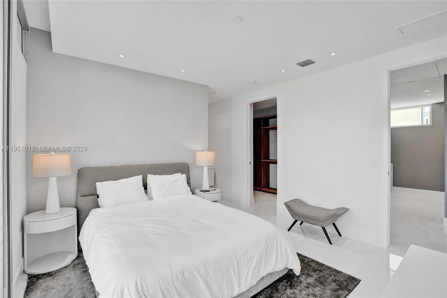
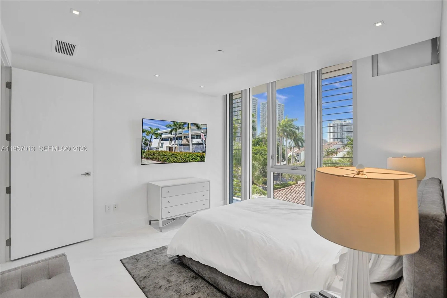
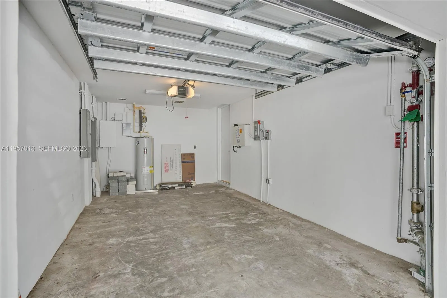
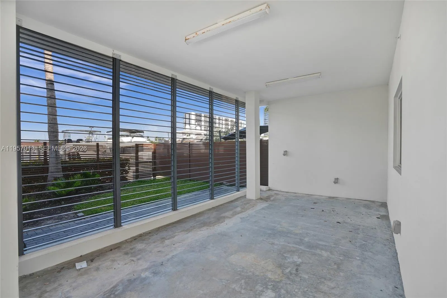
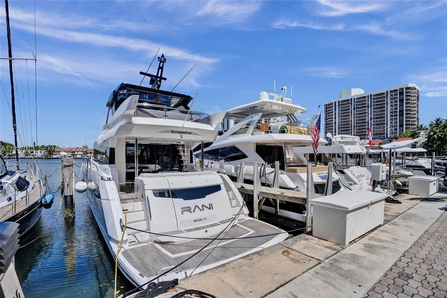
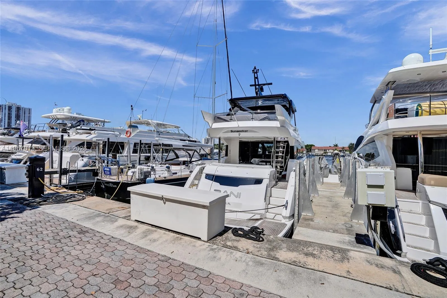
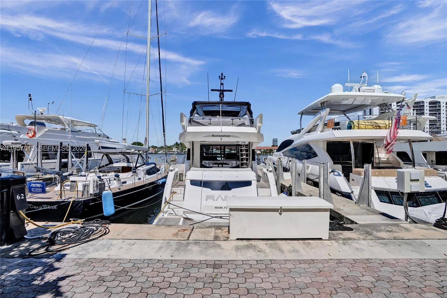
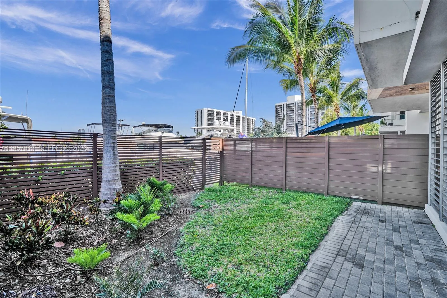
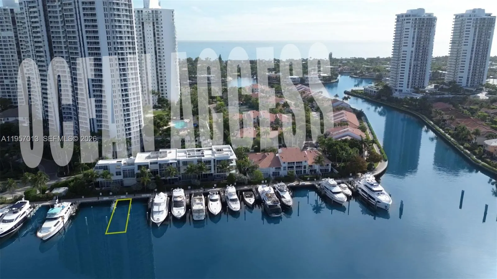
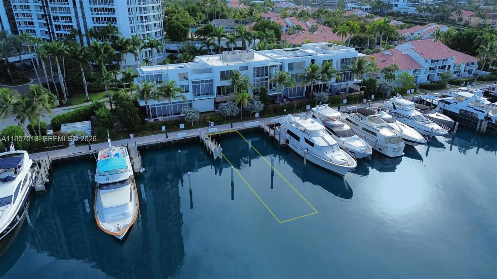
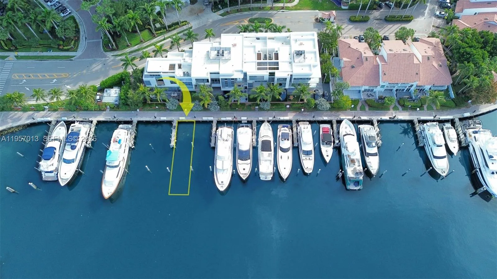
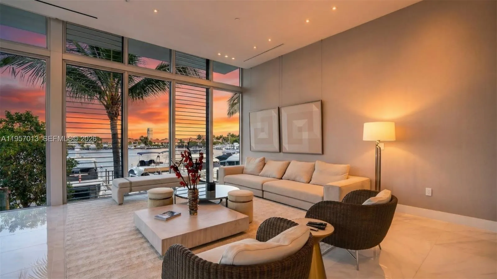
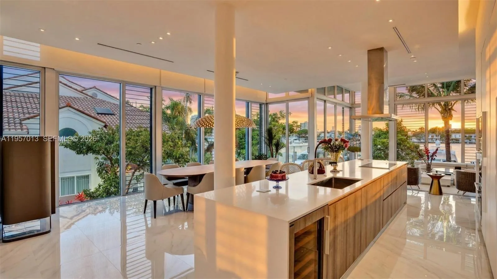
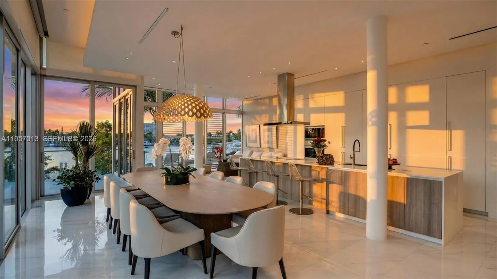
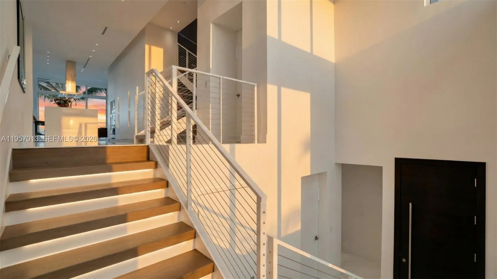
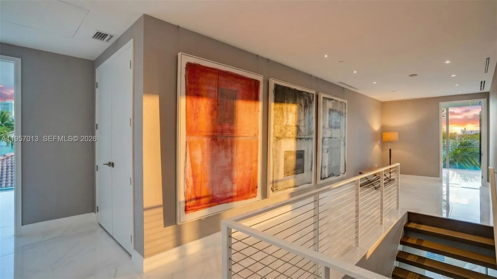
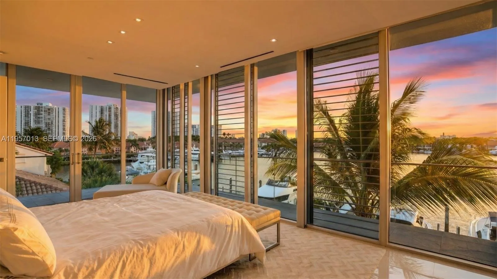
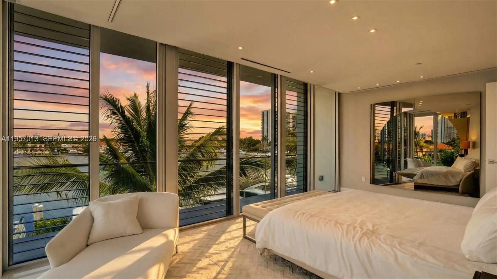
An exceptional waterfront residence in VIDA at The Point, an ultra-private enclave of just six designer townhomes set directly on the Waterways Marina. Completed in 2022, this expansive 4-bedroom, 4.5-bath home spans nearly 3,800 square feet and delivers a rare blend of architectural sophistication, privacy, and resort living.Designed by Interiors by Steven G. and furnished with Artefacto, the interiors showcase soaring ceilings, refined finishes, and a seamless indoor-outdoor flow. The open-concept layout features a private elevator, European Mia Cucina kitchen with Wolf and Sub-Zero appliances, ensuite bedrooms, and sunset-facing terraces overlooking the marina.Residents enjoy access to 35+ gated acres of The Point's world-class amenities, including a full-service spa, fitness center, tennis and basketball courts, multiple pools, café, and concierge services. A private garage and carport are included, with a 90-foot boat slip available for purchase, offering direct ocean access with no fixed bridges.Quietly luxurious yet moments from the Waterways Shops, dining, and all that Aventura has to offer - this is waterfront living at its most refined.
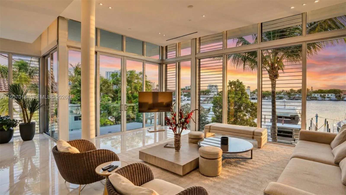
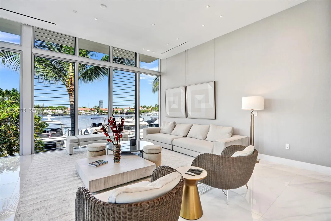
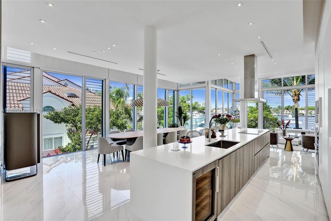
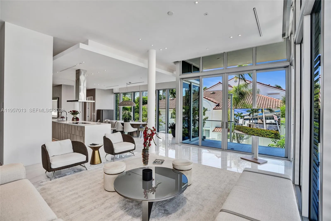
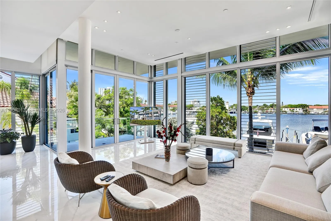
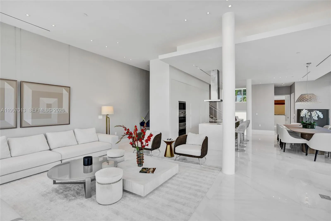
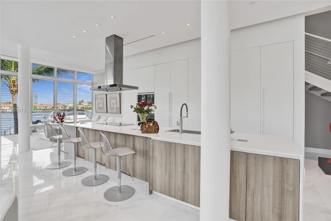
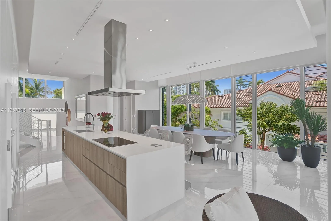
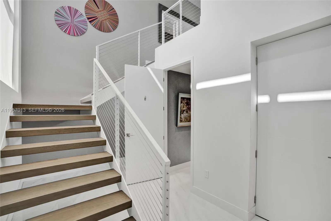
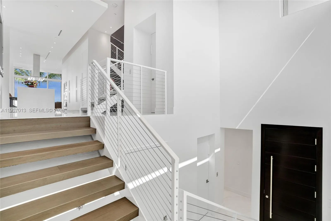
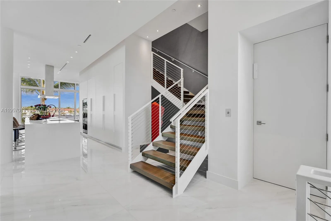
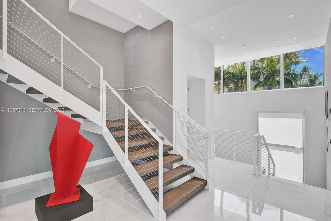
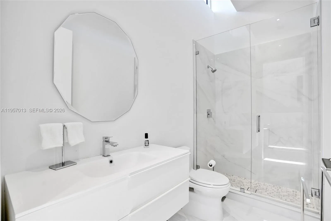
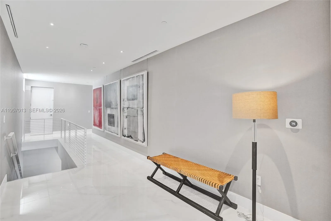
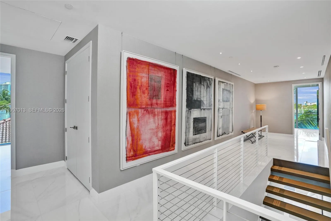
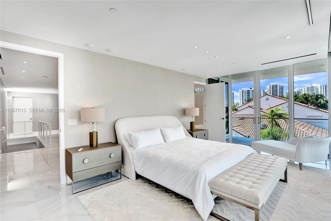
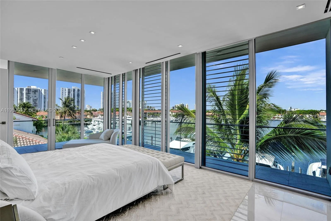
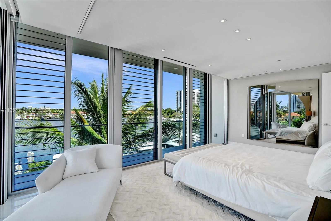
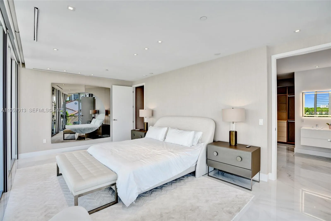
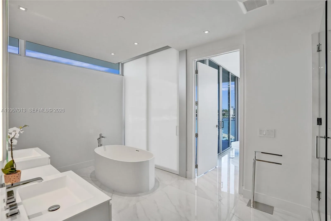
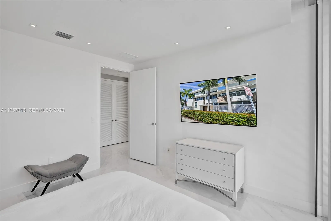
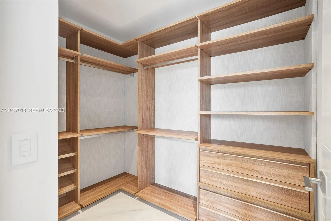
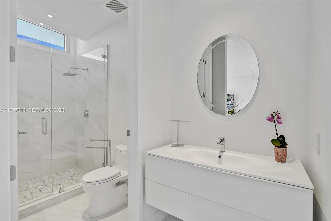
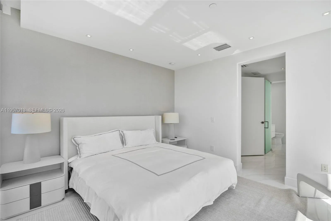
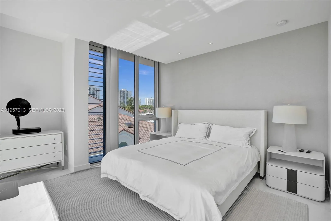
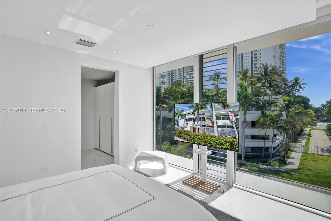
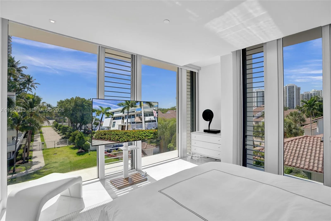
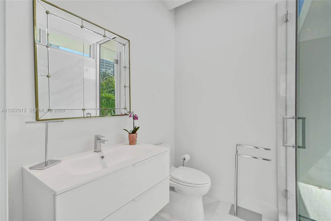
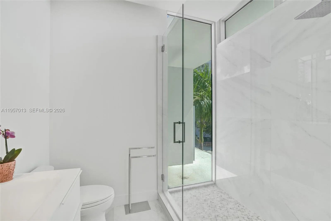
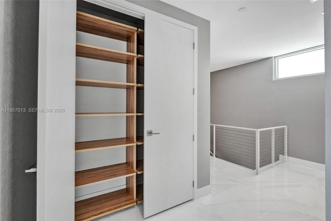
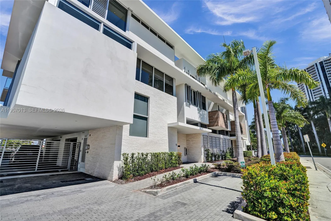
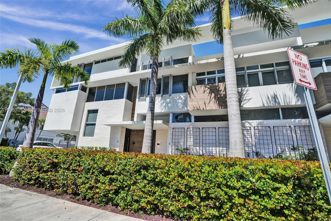
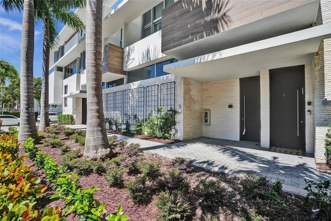
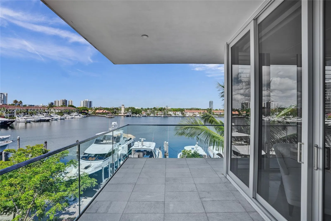
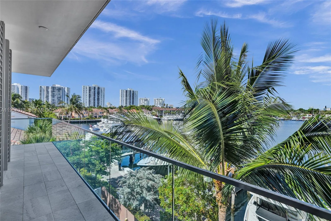
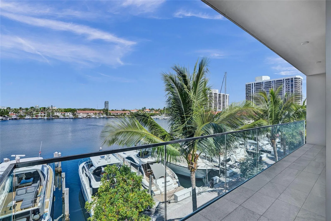
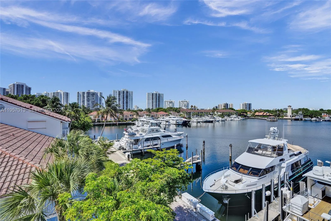
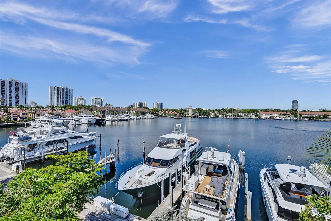
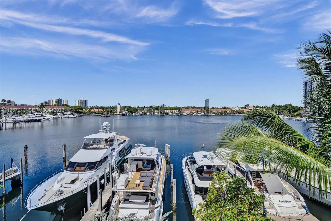
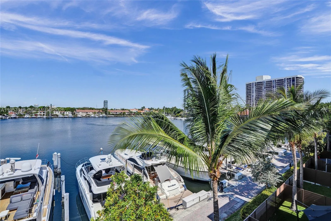
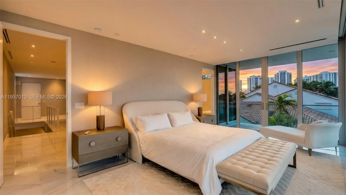
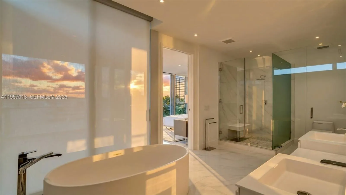
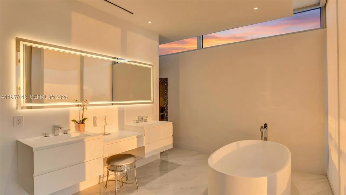
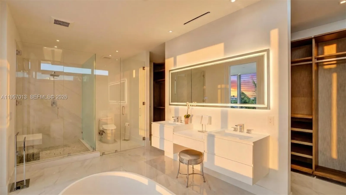
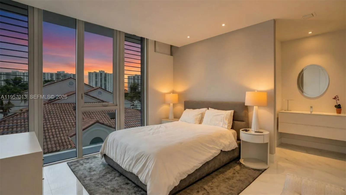
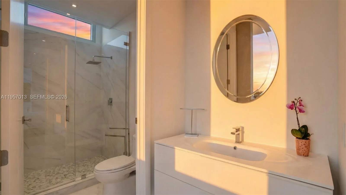
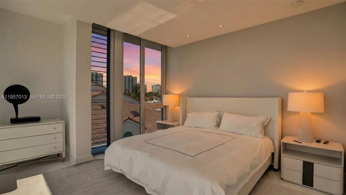
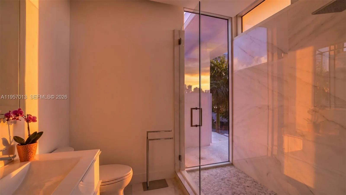
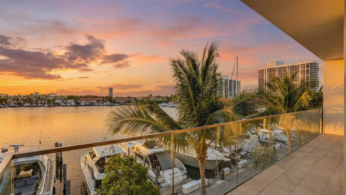
3750 Yacht Club Drive TH1, Aventura, FL 33180
- Price:
- $3,295,000.00
- Original List Price:
- $3,375,000.00
- List Price per Sq Ft (Calculated, Approx.):
- $856.06
- Listing Type:
- For Sale
- Status:
- Active Under Contract (An offer has been accepted, considering Backup Offers)
- Contingency:
- Active Under Contract
- Listing Category:
- Residential
- Property Type:
- Townhouse
- Description of Last Important Update:
- Price Reduced
- Last Major Update on:
- June 25, 2026 8:41 pm
- Other Special Conditions:
- Sold As-is
- Bedrooms:
- 4
- Bathrooms Total:
- 5
- Full Bath:
- 4
- Half Bath:
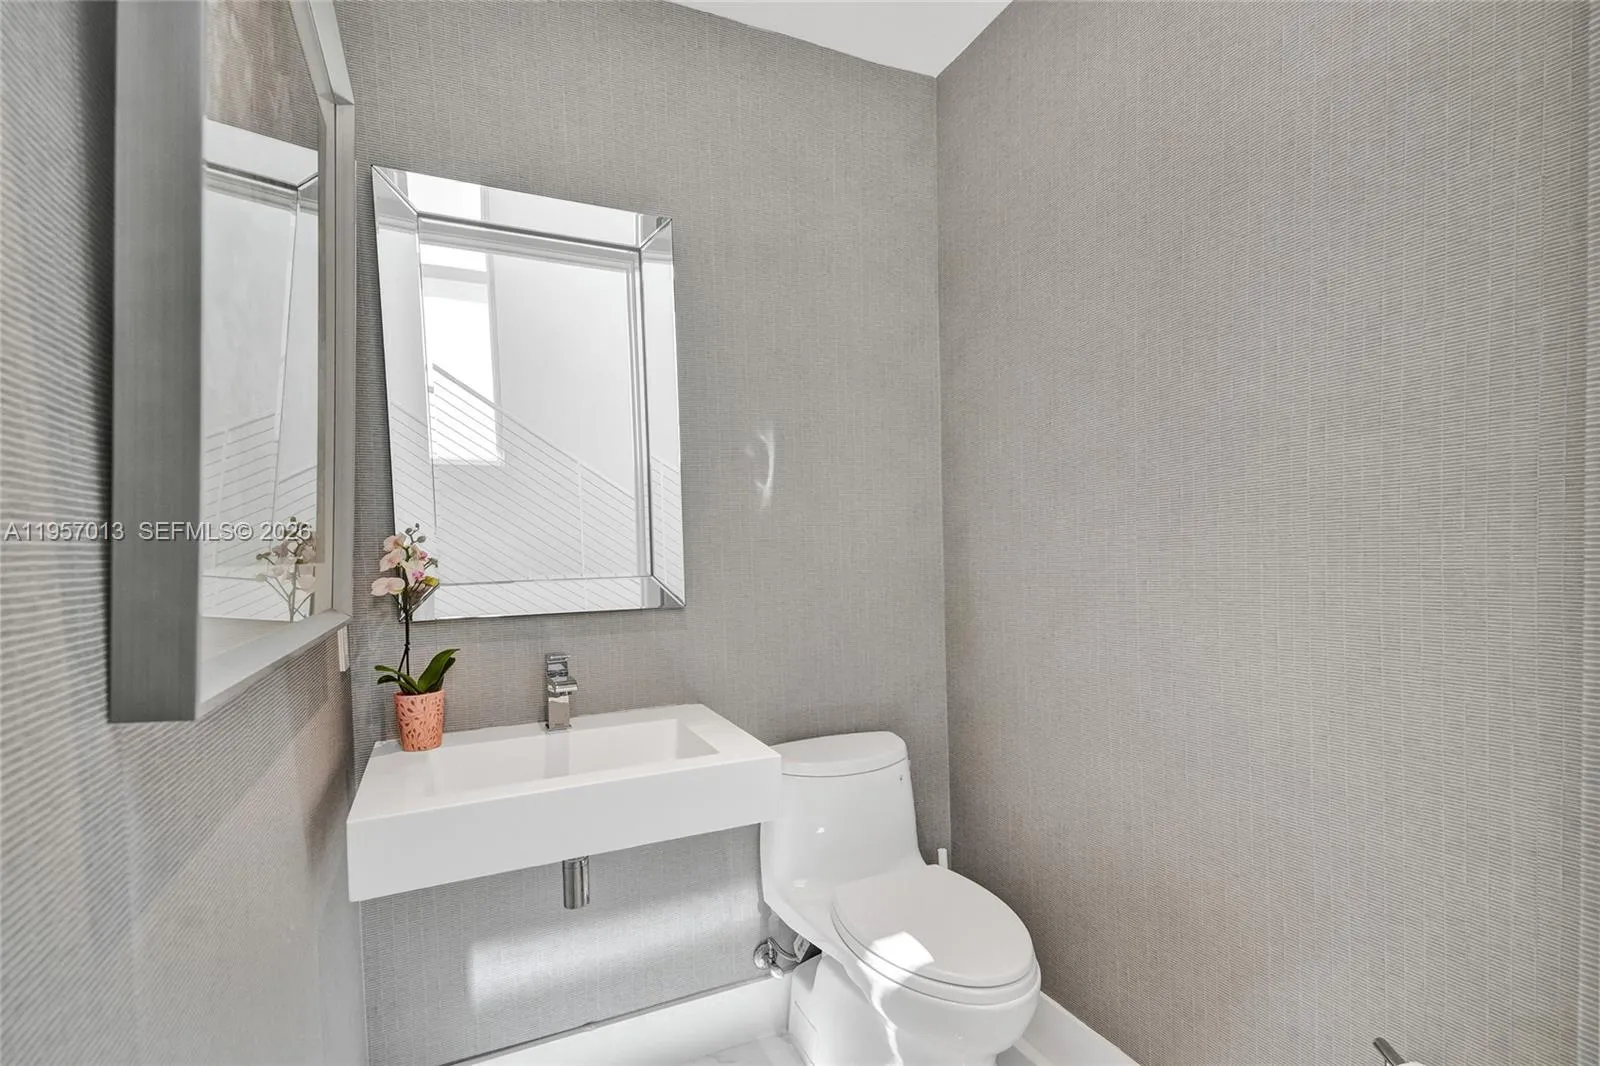
- 1
- Room Type:
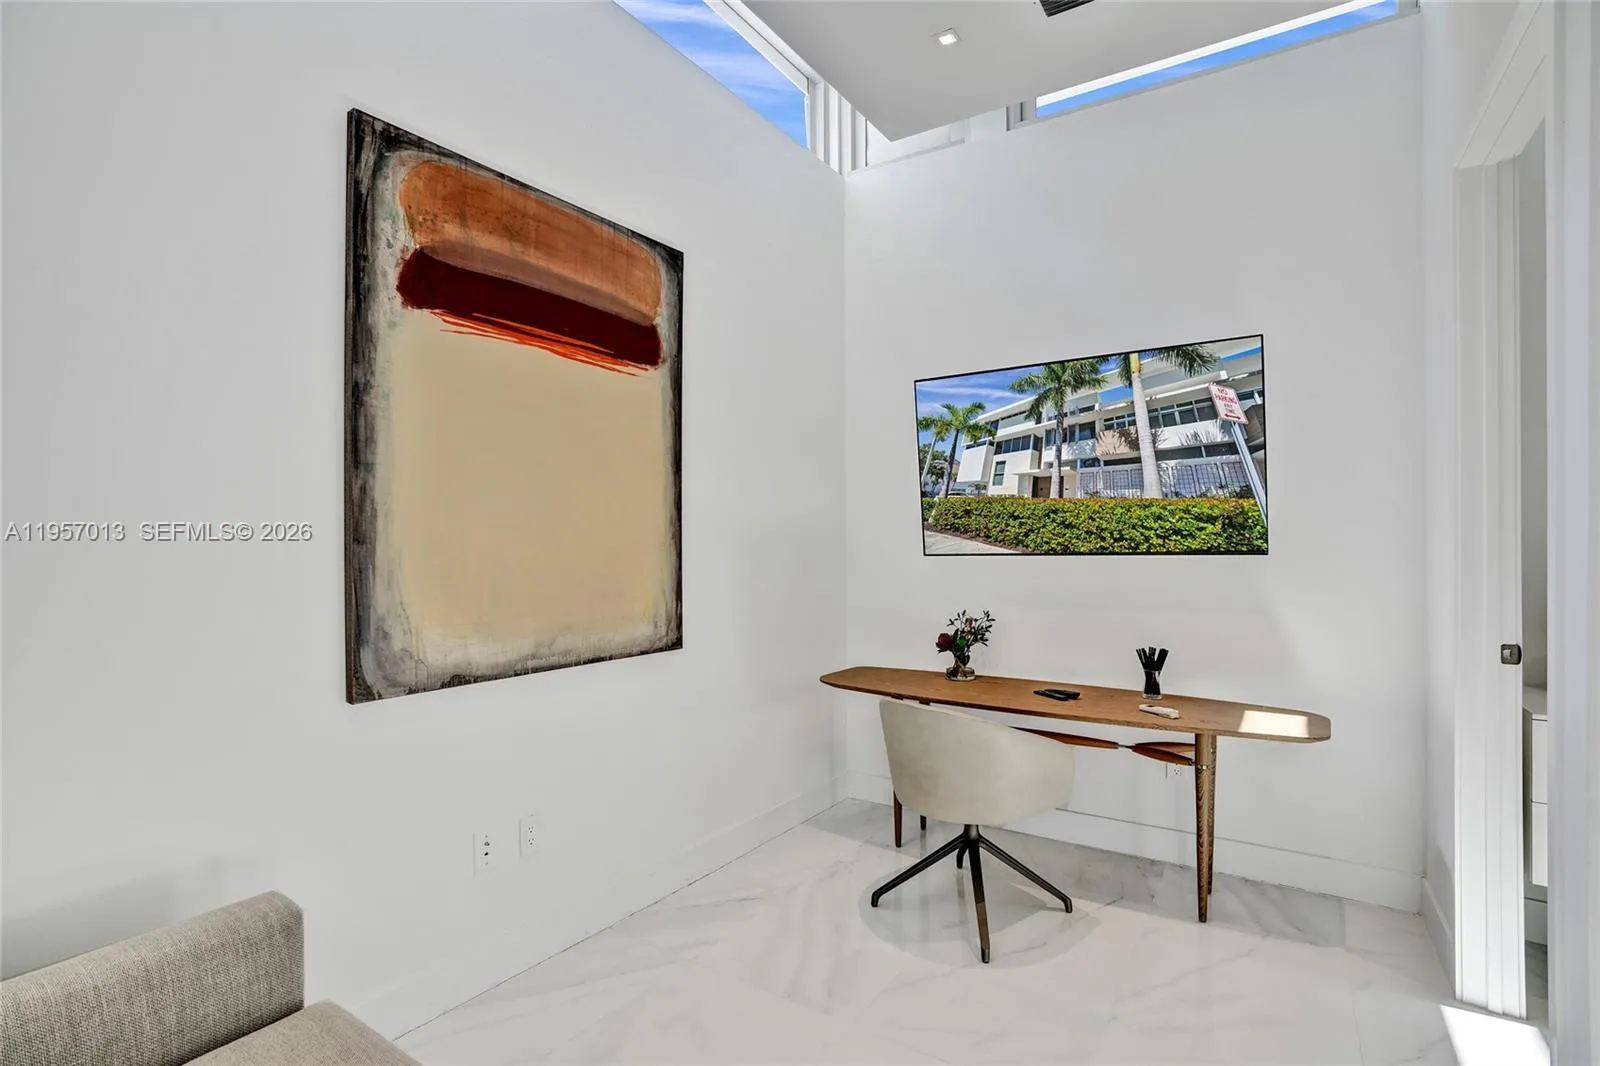
- Den
- Master Bedroom Bath:
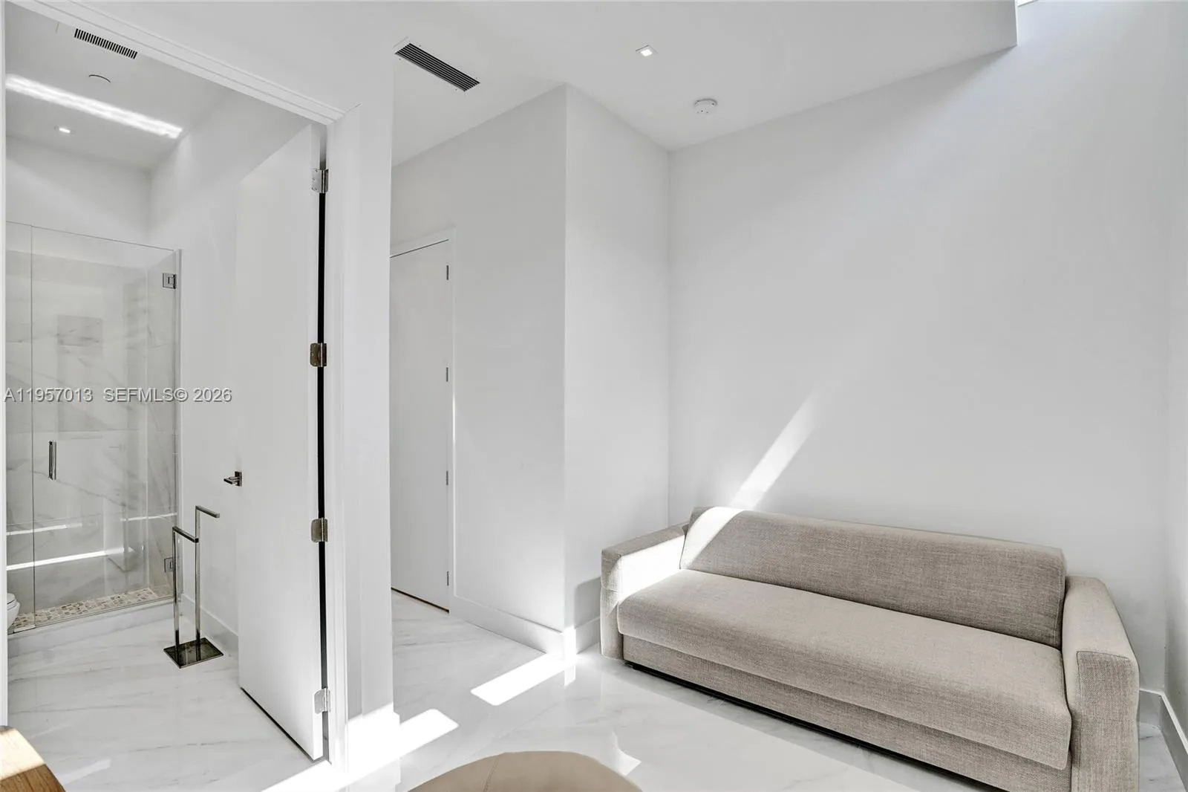
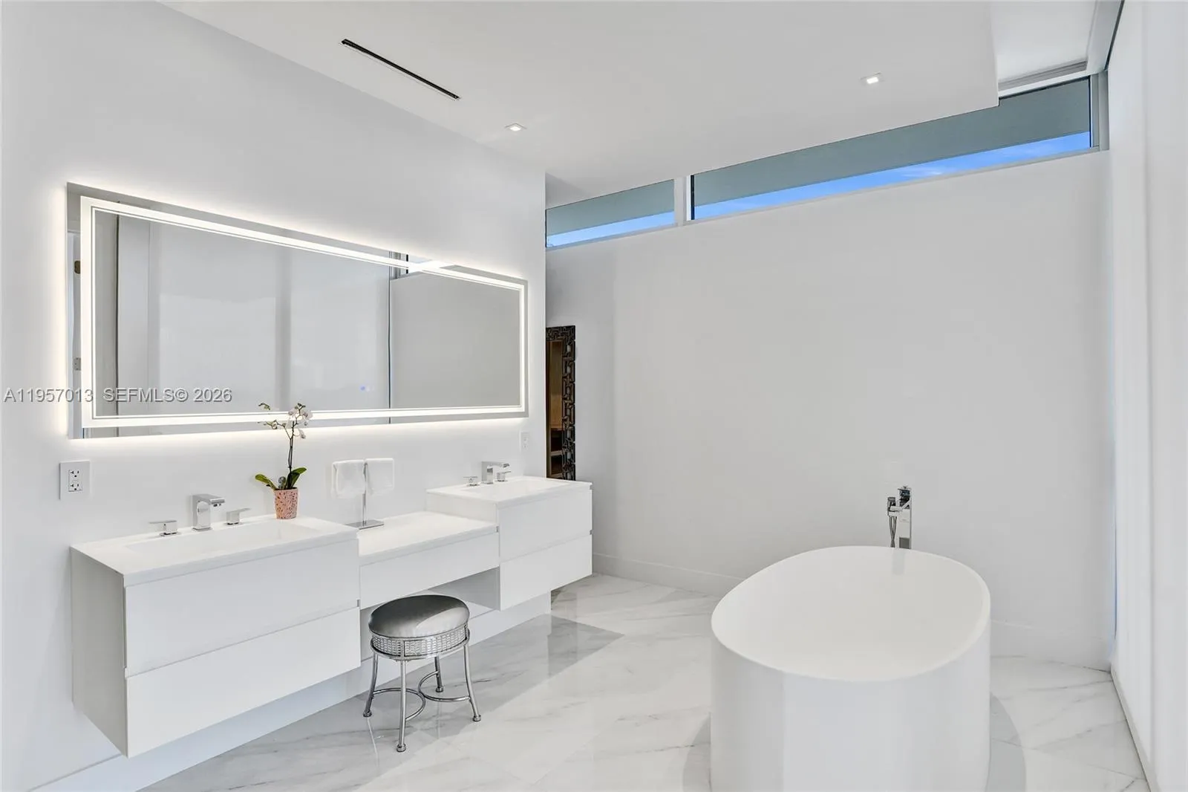
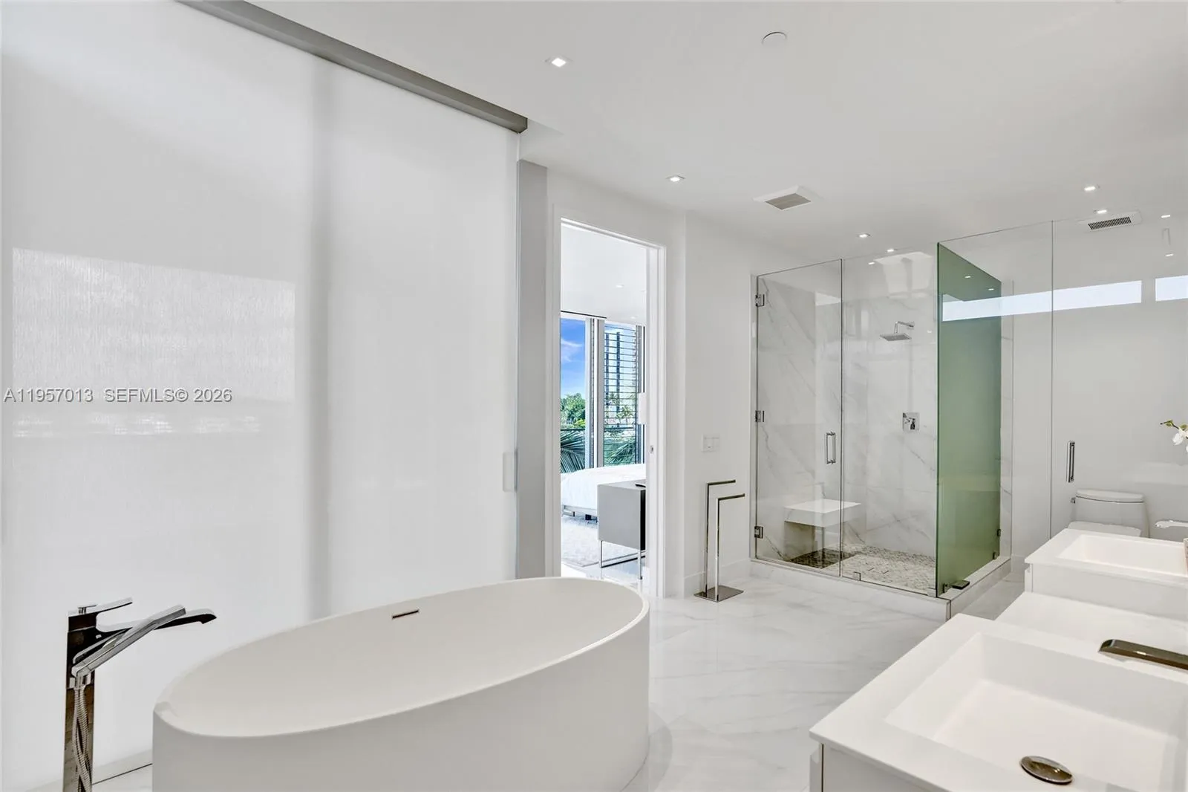
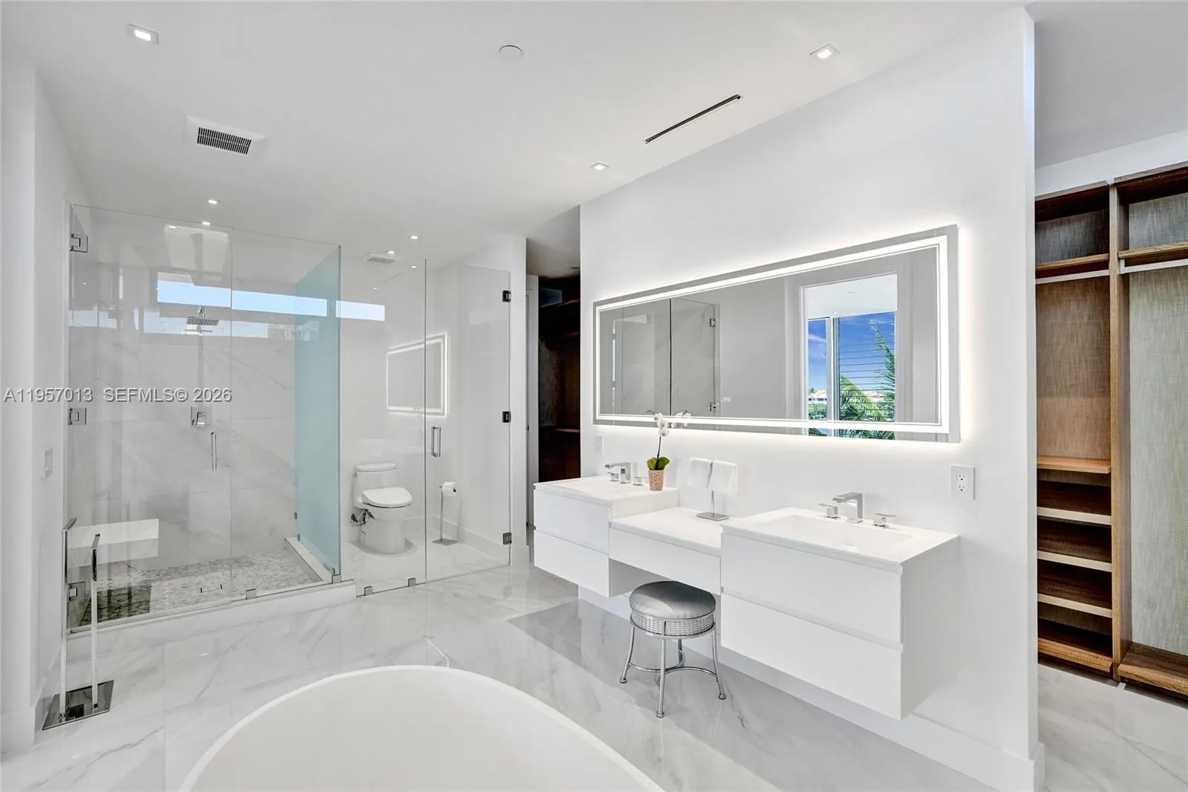
- Master Bdrm - Sitting, Master Bdrm - Upstairs, Separate Shower, Dual Sinks, Separate Tub
- Dining Area:
- Snack Bar/counter, Dining/Living Room
- Living Area:
- 3,849 Sqft
- Built-Up Area:
- 3,849 Sqft
- View from the Property:
- Water, Intracoastal
- Waterfront:
- Yes
- Waterfront Features:
- Ocean Access, Navigable Water, No Fixed Bridges, Bayfront
- Security:
- Smoke Detector(s), Secured Garage/Parking
- Appliances:
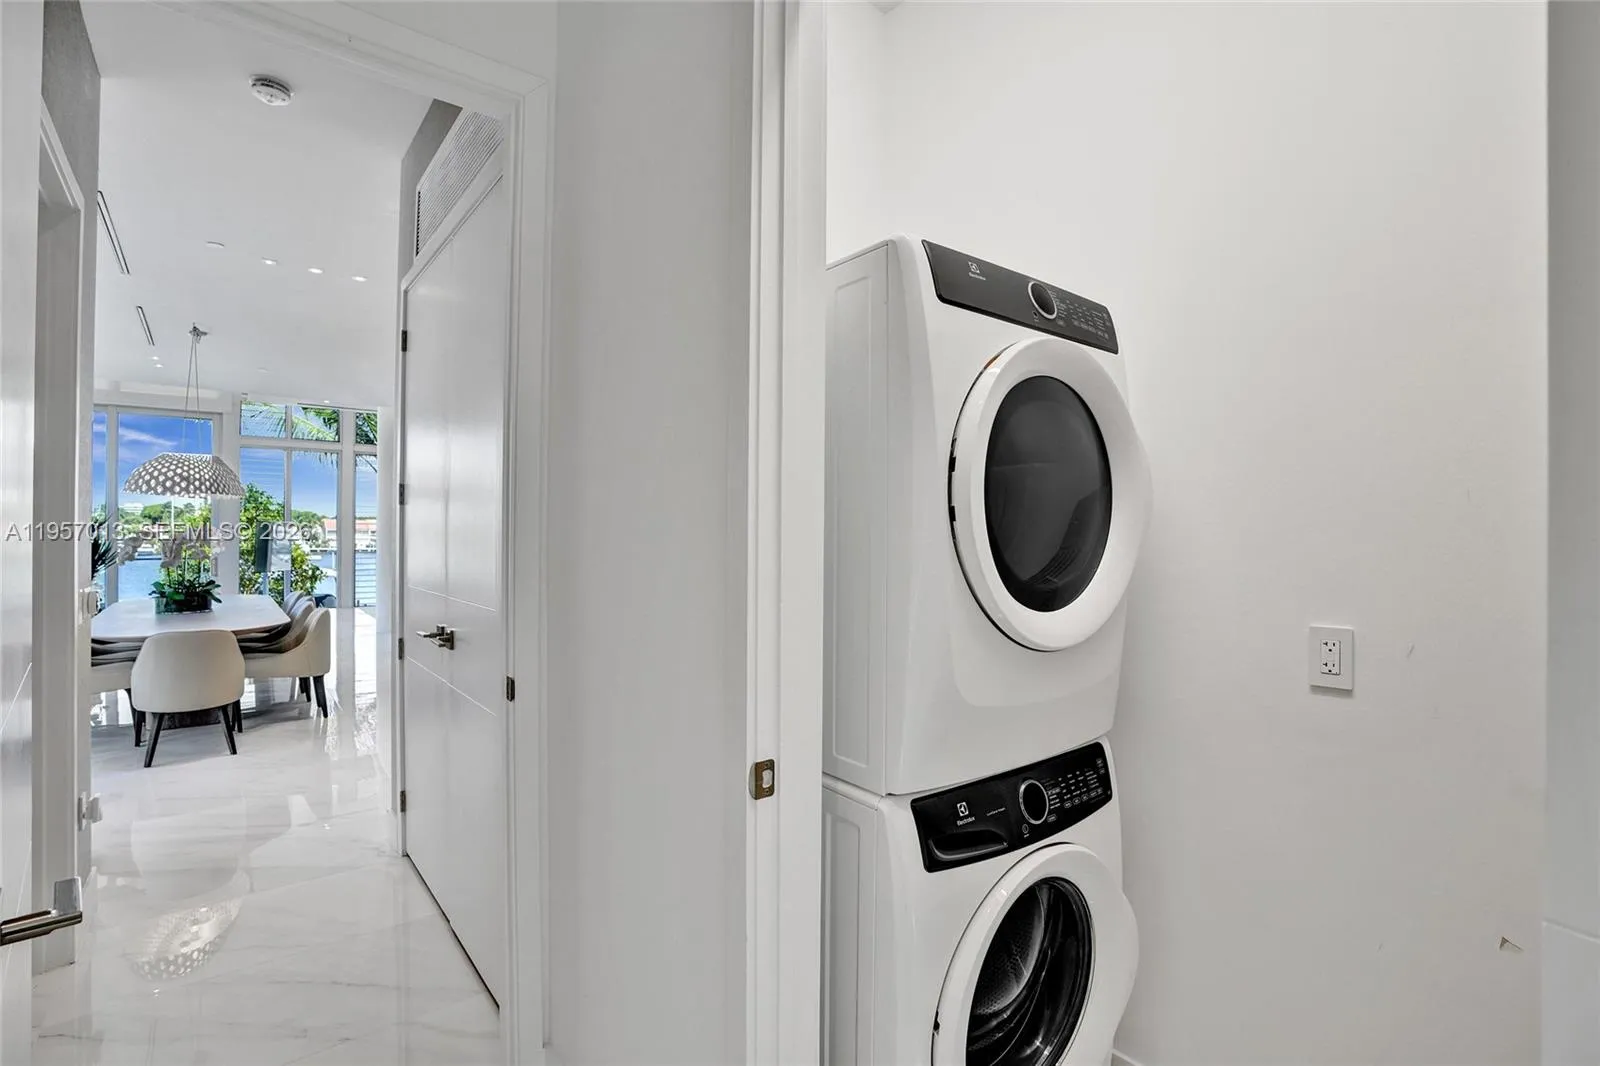
- Dryer, Dishwasher, Disposal, Microwave, Refrigerator, Washer, Ice Maker, Oven
- Interior:
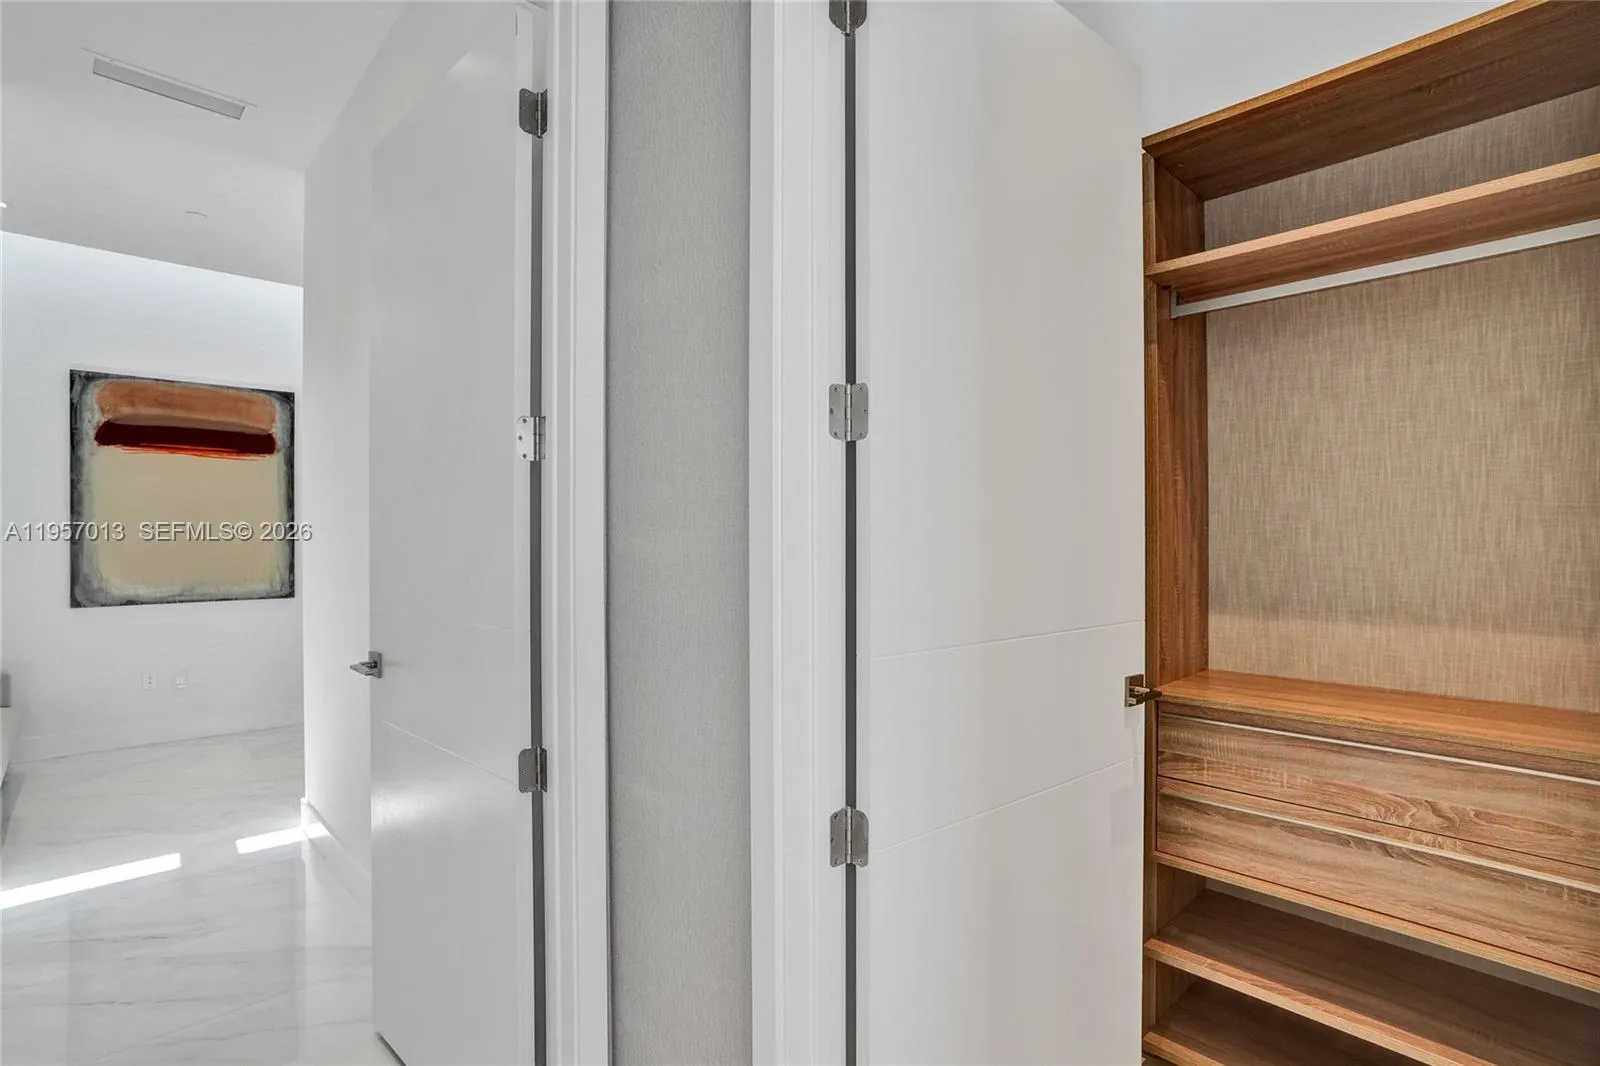
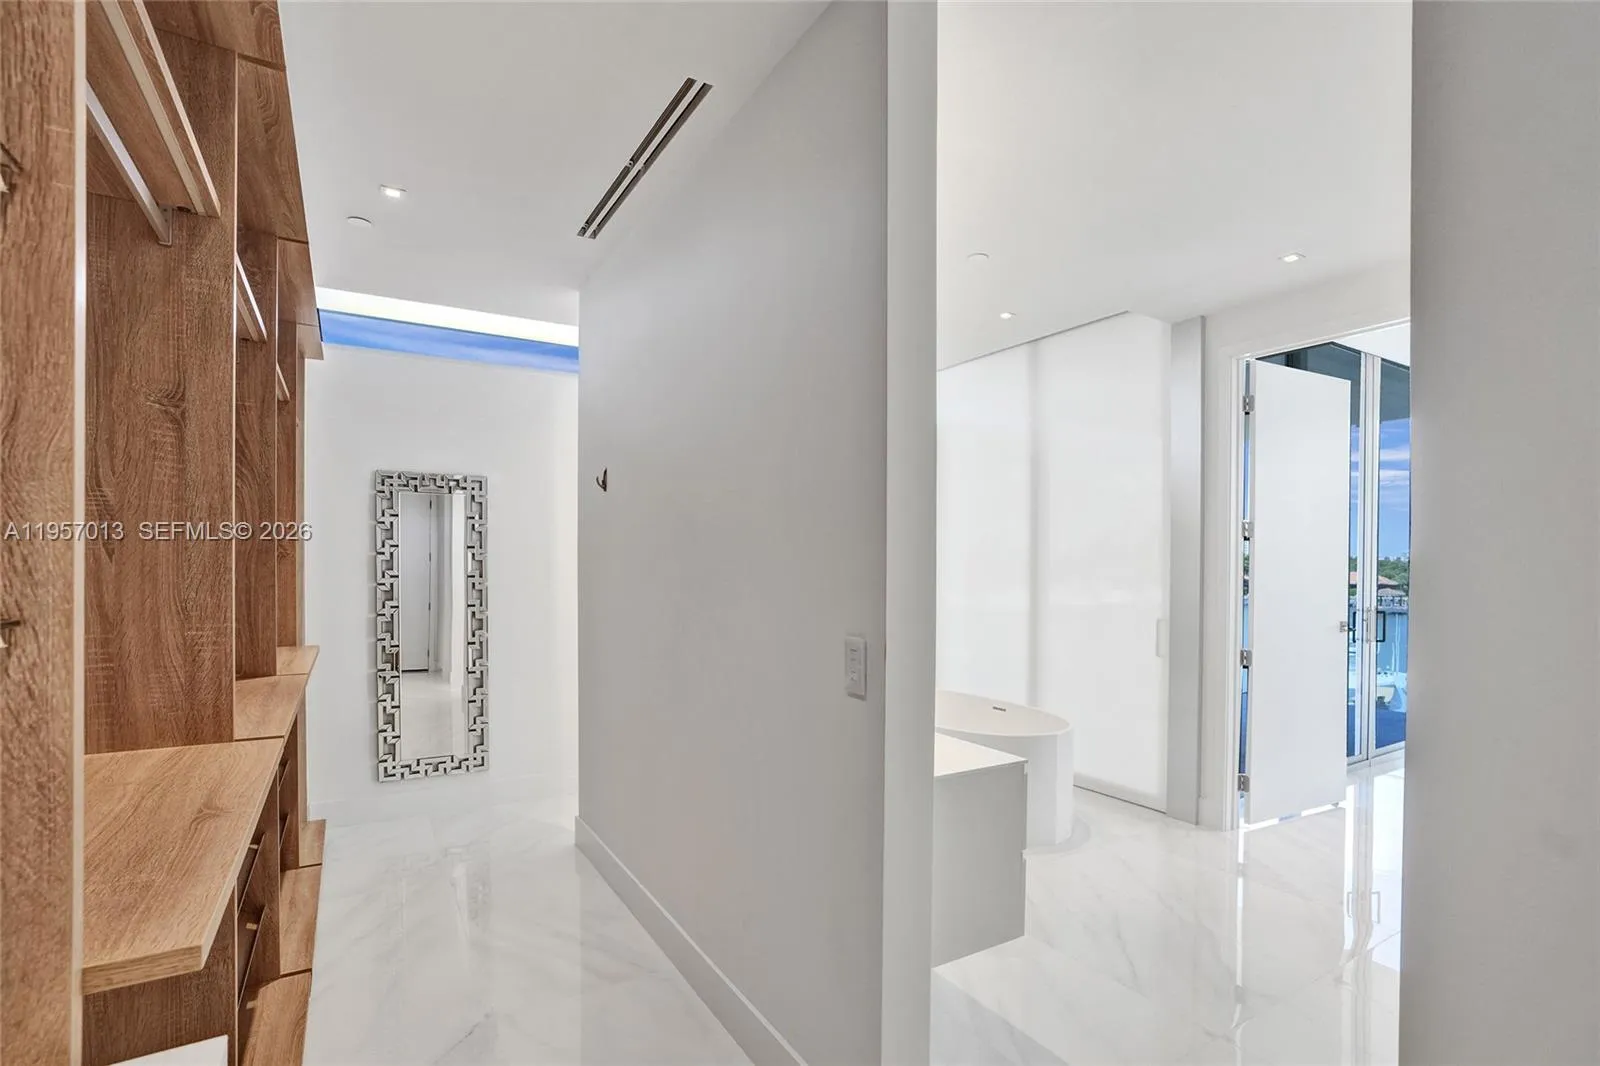
- Walk-In Closet(s), Kitchen Island, Entrance Foyer, Elevator
- Exterior:
- Courtyard
- Windows:
- Blinds
- Air Conditioning
- Air Conditioning System:
- Central Air
- Heating
- Heating System:
- Central
- Fence:
- Fenced
- Boat and Dock Features:
- Marina
- Boat Dock Accommodates:
- Up To 100 Ft Boat
- Unit Description:
- Corner/end Unit
- Storm Protection Impact Glass:
- Partial
- Year Built:
- 2022
- Architectural Style:
- Split Level
- Levels:
- Two
- Entry Level (floor):
- 1
- Construction Materials:
- Block
- Flooring:
- Tile
- Number of stories:
- 3
- Structure Type:
- Townhouse
- Number of Units in the Community or Building:
- 6
- Stories:
- 3
- Flood Zone Code:
- AE
- Property Condition:
- Updated/remodeled
- Tax Annual Amount:
- $50,912.00
- Tax Year:
- 2025
- Association Fee:
- $3,000.00
- Association Fee Frequency:
- Monthly
- Property Tax Details:
- Tax Reflects No Exemptions
- Garage
- Garage Spaces:
- 2
- Carport Spaces:
- 3
- Covered Spaces:
- 5
- Parking Features:
- Garage, Attached, Guest, Detached Carport, Carport, Attached Garage
- Carport
- Utilities Available:
- Cable Available
- Association
- Application Required
- Application Fee:
- $150.00
- Application Information:
- 1-2 Weeks Approval, Association Approval Required
- Association Type:
- Homeowner Association
- Pets Allowed?:
- Yes, Pet Restrictions Possible
- Lease Number Times per Year Allowed:
- 2
- Amenities Provided by the Homeowner's Association (HOA):
- Business Center, Heated Pool, Sauna, Spa/hot Tub, Clubhouse, Playground, Maintenance, Picnic Area, Parking
- Subdivision Name:
- WATERWAYS SEC 5
- Association Fee Includes:
- Maintenance Grounds, Insurance
- Senior Community:
- No
- Restrictions:
- Other Restrictions
- Minimum Days per Lease:
- 180
- Community Dock
- Leasing Permitted
- Leasing Permitted Details:
- Okay To Lease
- Listing Terms Considered by Seller:
- Cash, Conventional
- Buyer Possession:
- Negotiable, Close Of Escrow
- Tax Legal Description:
- THE WATERWAYS SEC 5 FIRST ADD PB 139-10 A PORT OF TR RR DESC AS COMM AT SW COR OF TR RR TH N88 DEG E 14FT N01 DEG W 34.29FT N88 DEG E 6.15FT
- Real Estate Folio Number (Parcel Number):
- 2812350650030
- Elementary School:
- Venice Elementary
- High School:
- Dr. Michael M. Krop
- Middle Or Junior School:
- Highland Oaks
- Active on the market since:
- February 2, 2026
- Listing Agreement executed on:
- February 2, 2026
- Purchase Contract Date:
- June 15, 2026
- Price change occurred on:
- June 25, 2026 8:41 pm
- Listing Status Last Changed On:
- June 24, 2026 8:54 pm
- Photos updated on:
- August 22, 2026 12:54 pm
- Last Modified:
- August 22, 2026 12:54 pm
- Courtesy of:
- Miles Goldstein Real Estate
- Attribution:
- Not provided
- Floor Number:
- 1
- Street Name:
- Yacht Club
- Street Number:
- 3750
- Unit Number:
- TH1
- City:
- Aventura
- State:
- Florida
- Zip Code:
- 33180
- County:
- Miami-Dade
- Latitude:
- N25° 58' 16.8''
- Longitude:
- W81° 52' 22.6''
- Street Suffix:
- Drive

Want to schedule an in-person or virtual tour? Have questions?
Want to schedule an in-person or virtual tour? Have questions?
Schedule a Tour or Ask a Question
Neighborhood Stats
Source: U.S. Census Bureau, ACS 5-Year Estimates
 Ver la propiedad 3750 Yacht Club Drive TH1, Aventura, FL 33180

