
Condo in 12750 SW 4th Court 111J, Pembroke Pines, FL 33027 for sale with MLS# A11970085
Experience resort-style living in this stunning, 1st-floor Karanda model featuring 1,351 sq. ft. of living space-This unit features modern, wood-look laminate flooring throughout (no carpet!). Hurricane impact windows.The designer kitchen boasts newer cabinetry, sleek Corian countertops, and premium stainless steel appliances with new refrigerator. Both spacious bedrooms include large walk-in closets, and the bathrooms have been fully updated with contemporary vanities. For ultimate convenience, a full-size washer and dryer are located inside the unit. 650 credit score. No rental restrictions. Application fee $150 per person including married couples - must show proof of marriage. The monthly association fee is all-inclusive, covering water, trash and sewer. Located in a premier 55+ community, residents enjoy a million-dollar clubhouse, two fitness centers, multiple pools, tennis, golf, a theater, on-site pharmacy, and a community bus.

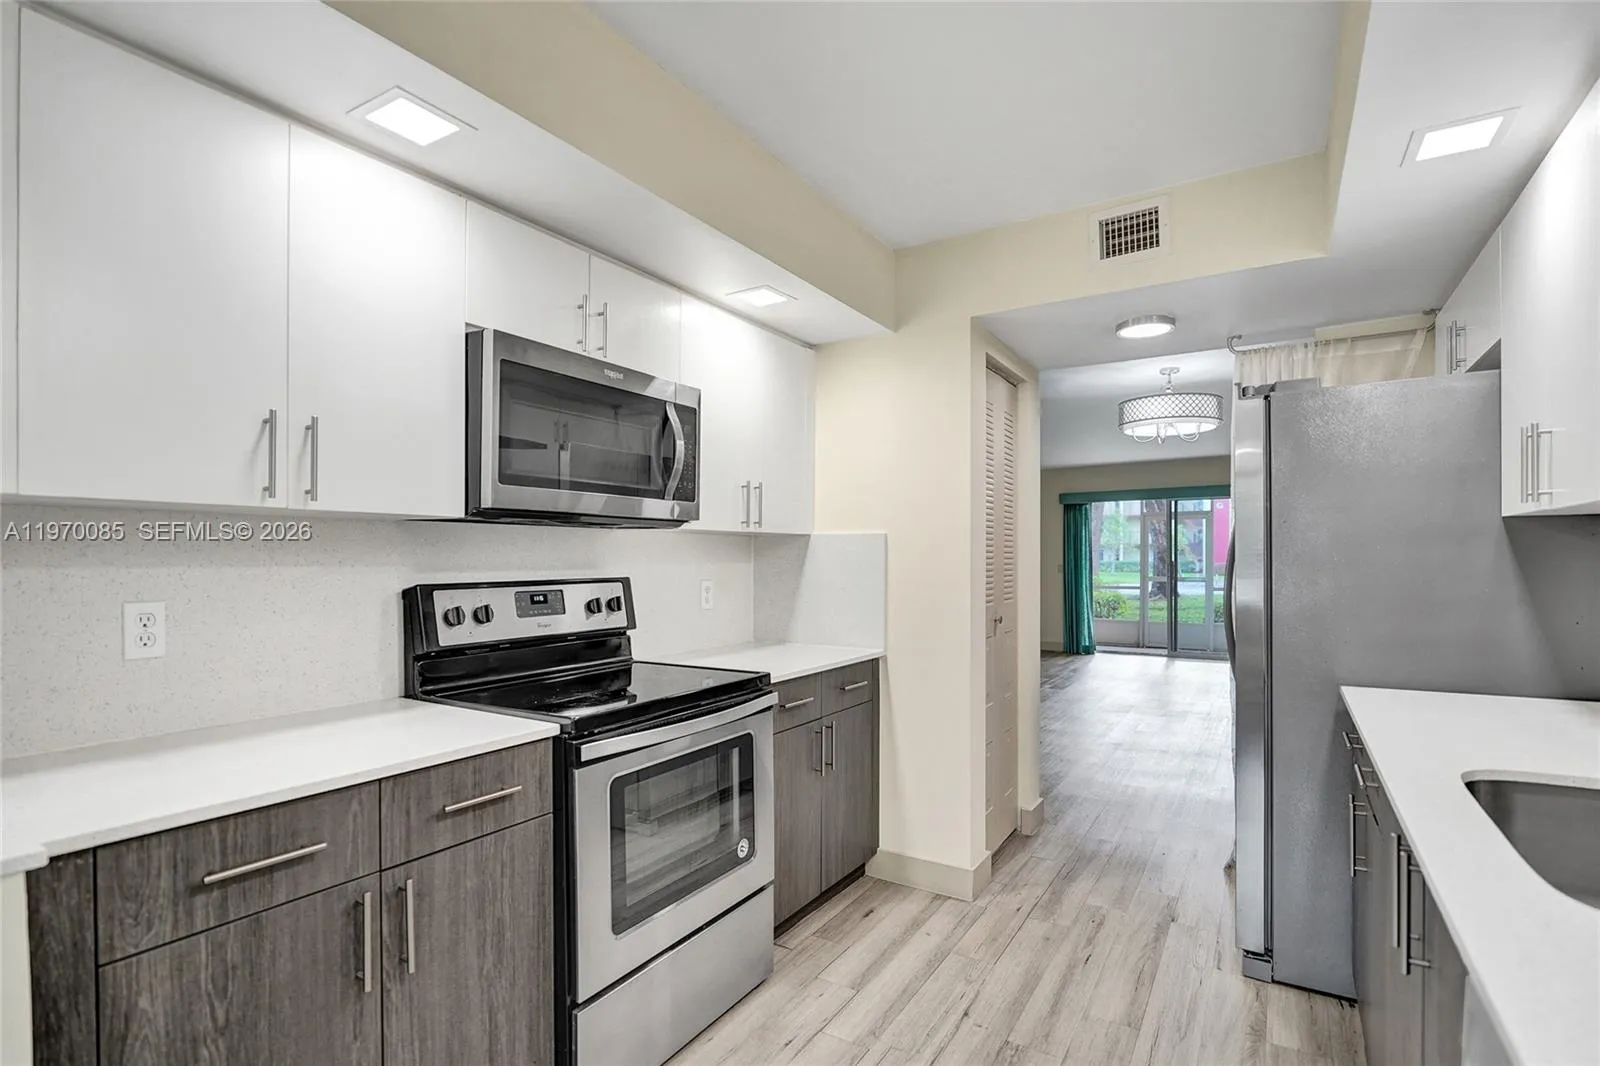


12750 SW 4th Court 111J, Pembroke Pines, FL 33027
- Price:
- $240,000.00
- Original List Price:
- $249,000.00
- List Price per Sq Ft (Calculated, Approx.):
- $177.64
- Listing Type:
- For Sale
- Status:
- Active
- Special Sale Conditions:
- Real Estate Owned (REO) Lender/Bank Owned
- Listing Category:
- Residential
- Property Type:
- Condominium
- Description of Last Important Update:
- Back On Market
- Last Major Update on:
- August 14, 2026 3:28 pm
- Other Special Conditions:
- Sold As-is
- Bedrooms:
- 2
- Bathrooms Total:
- 2
- Full Bath:
- 2
- Room Type:
- Attic
- Master Bedroom Bath:
- Master Bdrm - Ground
- Dining Area:
- Snack Bar/counter, Dining/Living Room, Breakfast Area
- Living Area:
- 1,351 Sqft
- Built-Up Area:
- 1,351 Sqft
- View from the Property:
- Garden
- Waterfront:
- No
- Security:
- Smoke Detector(s), Security Guard, Other, Fire Alarm, Security Fence, Security Patrol
- Furnished:
- Unfurnished
- Accessibility:
- Accessible Elevator Installed
- Appliances:
- Dryer, Dishwasher, Disposal, Microwave, Refrigerator, Washer, Electric Range, Ice Maker
- Interior:
- Elevator
- Exterior:
- Lighting, Courtyard
- Patio and Porch:
- Patio
- Air Conditioning
- Air Conditioning System:
- Central Air
- Heating
- Heating System:
- Central
- Fence:
- Fenced
- Year Built:
- 1988
- Levels:
- Two
- Entry Level (floor):
- 1
- Construction Materials:
- CBS
- Flooring:
- Other, Laminate
- Number of stories:
- 4
- Flood Zone Code:
- AE
- Property Condition:
- Resale
- Tax Annual Amount:
- $1,744.00
- Tax Year:
- 2025
- Association Fee:
- $842.00
- Association Fee Frequency:
- Monthly
- Property Tax Details:
- City/County
- Garage
- Garage Spaces:
- 0
- Covered Spaces:
- 0
- Parking Features:
- Garage, Detached, Detached Garage
- Association
- Application Required
- Application Fee:
- $150.00
- Application Information:
- 3-4 Weeks Approval
- Association Type:
- Homeowner Association, Condominium
- Pets Allowed?:
- No, Pet Restrictions Possible
- Lease Number Times per Year Allowed:
- 1
- Amenities Provided by the Homeowner's Association (HOA):
- Courtesy Bus, Clubhouse, Elevator(s), Fitness Center, Basketball Court, Jogging Path
- Subdivision Name:
- BUCKINGHAM AT CENTURY VIL
- Association Fee Includes:
- Maintenance Grounds, Common Areas
- Senior Community:
- Yes
- Restrictions:
- Other Restrictions, Parking - No Truck, Limited # Vehicles, Parking - No Trailer
- Minimum Days per Lease:
- 0
- Leasing Permitted
- Leasing Permitted Details:
- Okay To Lease
- Listing Terms Considered by Seller:
- Cash, Conventional
- Buyer Possession:
- Close Of Escrow
- Tax Legal Description:
- BUCKINGHAM AT CENTURY VILLAGE CONDOMINIUM #III UNIT 111 BLDG J PER AMCDO BK/PG: 14269/54
- Real Estate Folio Number (Parcel Number):
- 514014AK1190
- Elementary School:
- Connerton Elem
- High School:
- Charles W. Flanagan
- Middle Or Junior School:
- Walter C. Young
- Active on the market since:
- August 14, 2026
- Listing Agreement executed on:
- March 17, 2026
- Purchase Contract Date:
- August 3, 2026
- Price change occurred on:
- May 9, 2026 4:10 pm
- Listing Status Last Changed On:
- August 14, 2026 3:28 pm
- Photos updated on:
- August 14, 2026 2:35 pm
- Last Modified:
- August 14, 2026 2:36 pm
- Courtesy of:
- Pure Realty Group
- Attribution:
- Not provided
- Floor Number:
- 1
- Street Name:
- 4th
- Street Number:
- 12750
- Unit Number:
- 111J
- City:
- Pembroke Pines
- State:
- Florida
- Zip Code:
- 33027
- County:
- Broward
- Latitude:
- N26° 0' 13.1''
- Longitude:
- W81° 40' 54.3''
- Street Suffix:
- Court
- Street Direction Prefix:
- SW

Want to schedule an in-person or virtual tour? Have questions?
Want to schedule an in-person or virtual tour? Have questions?
Schedule a Tour or Ask a Question
Neighborhood Stats
Source: U.S. Census Bureau, ACS 5-Year Estimates
Air Quality
Source: AirNow.gov · Miami
 Ver la propiedad 12750 SW 4th Court 111J, Pembroke Pines, FL 33027

