
Home in 11826 SW 13th Court, Pembroke Pines, FL 33025 for sale with MLS# A11979735
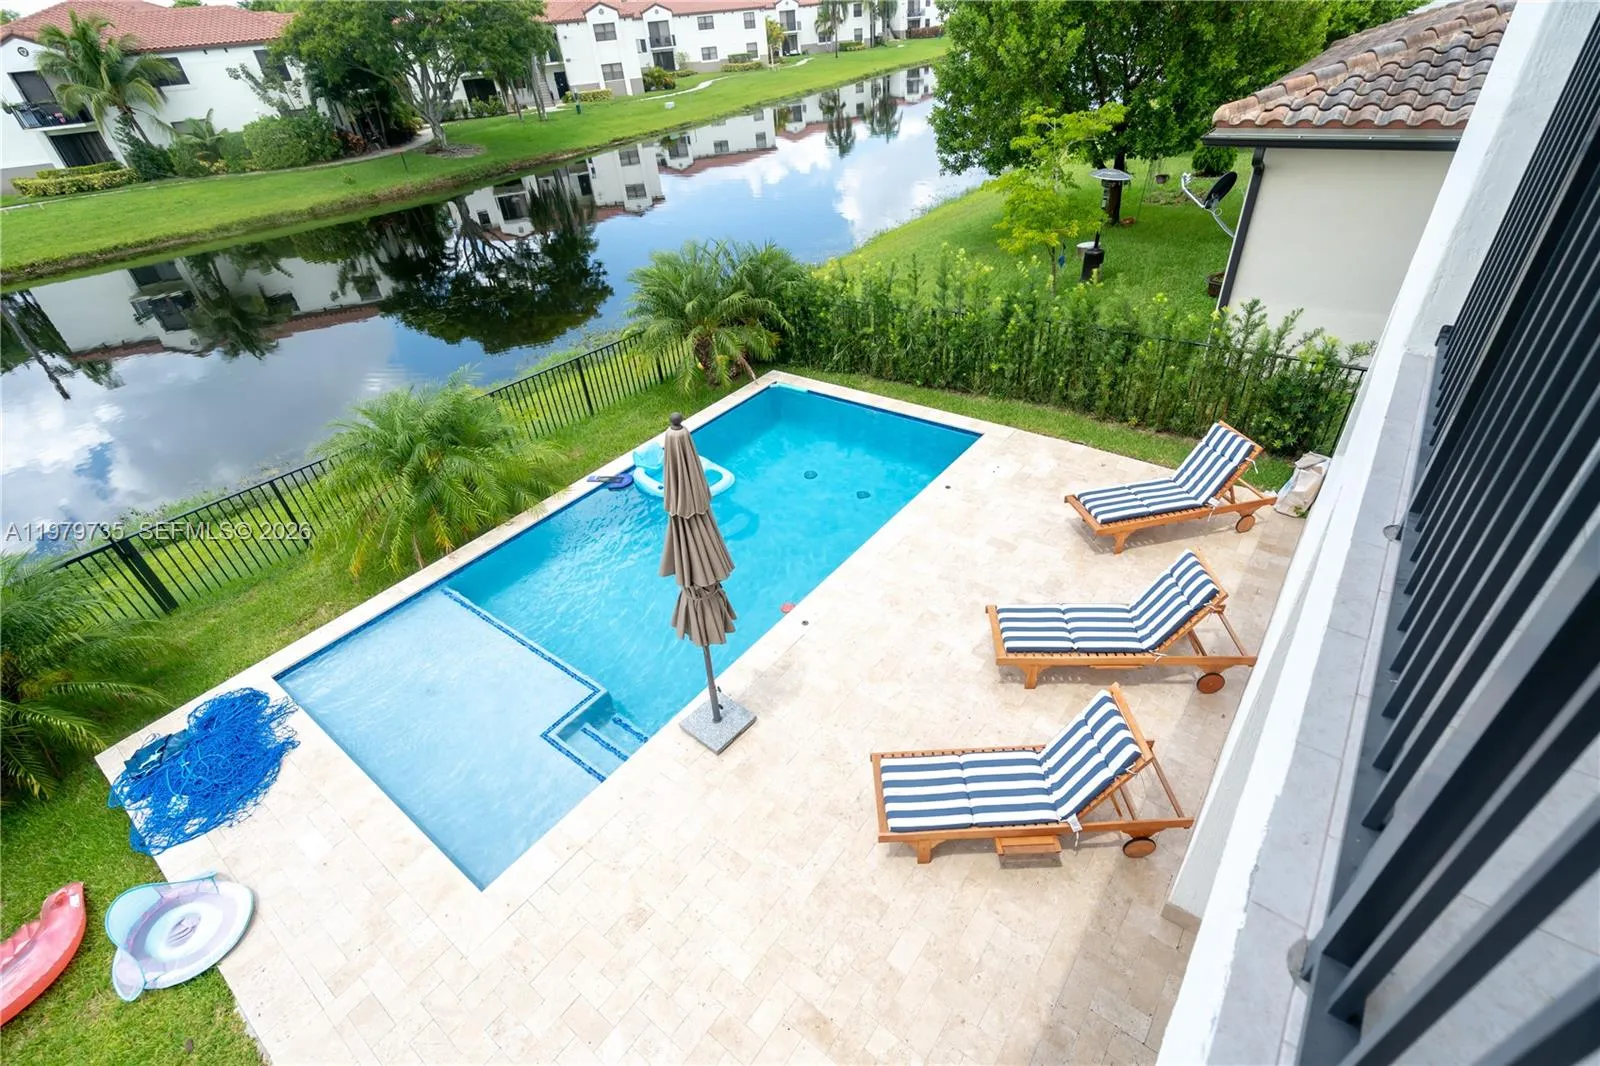
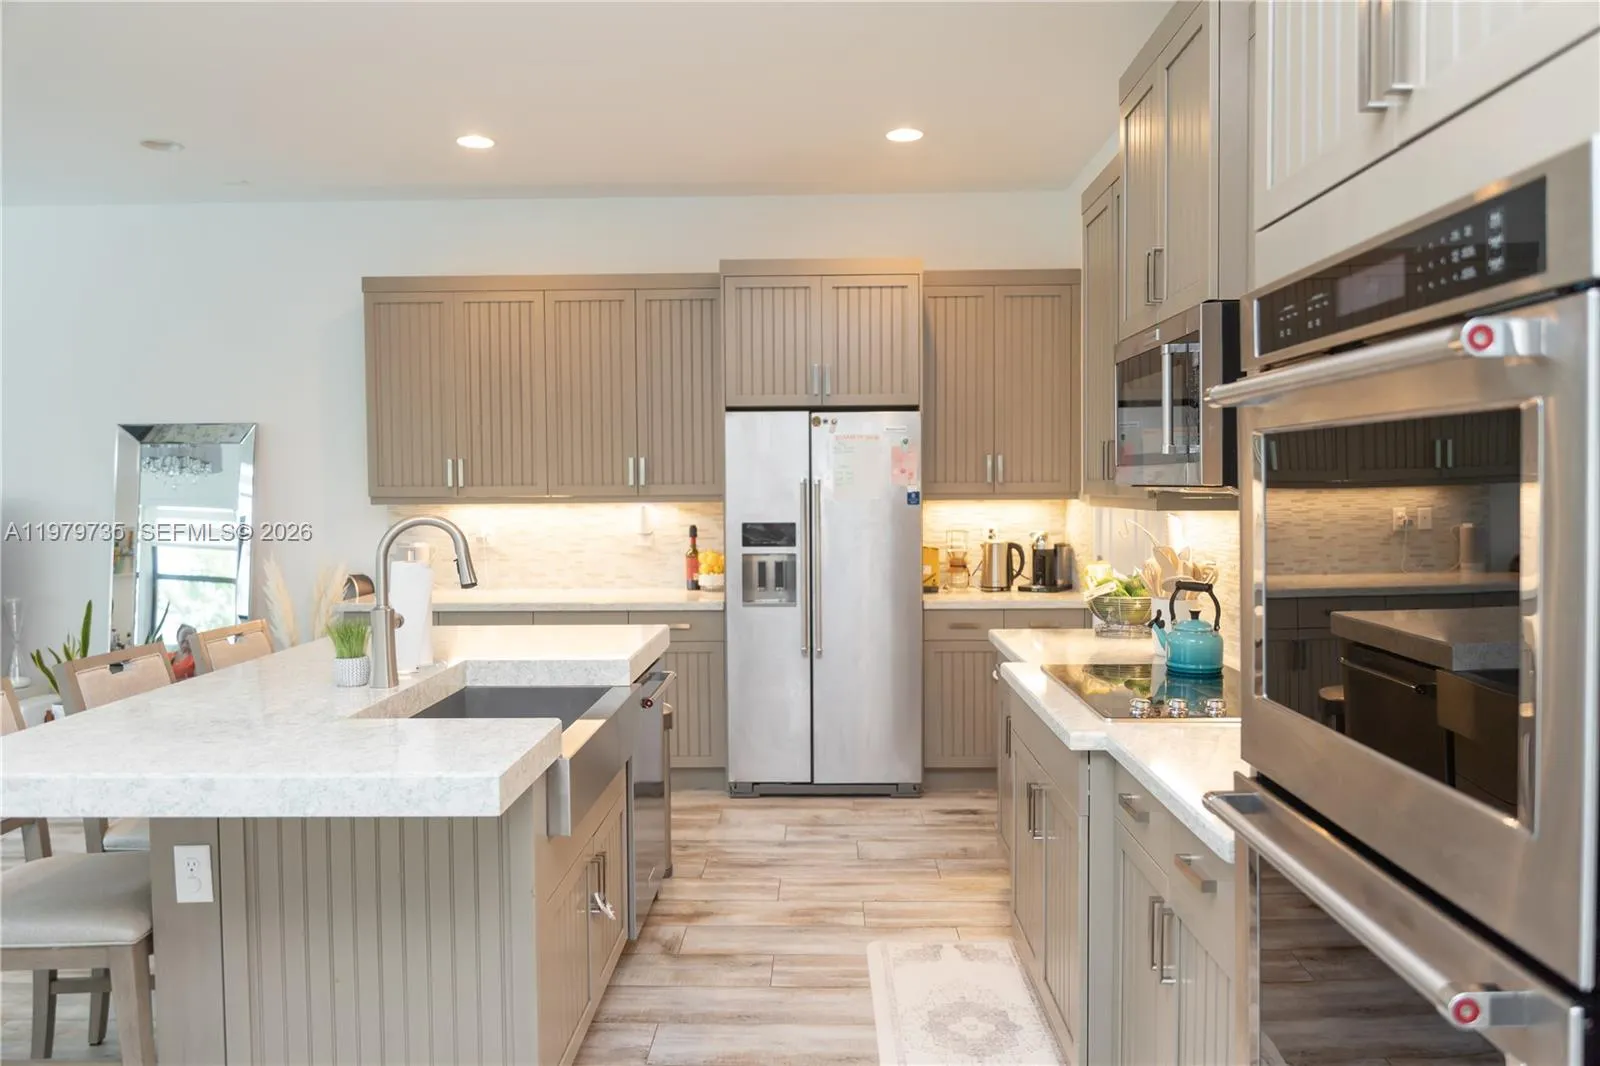
Exquisite residence located in the prestigious gated community of Raintree in Pembroke Pines. This elegant home offers 4 bedrooms and 3 full bathrooms, including a conveniently located first-floor bedroom with en-suite bath-ideal for guests or multigenerational living. Designed with a refined open-concept layout, the home features expansive living and dining areas filled with natural light and enhanced by serene canal views. The outdoor space is a private retreat, showcasing a beautifully appointed patio, along with a newly constructed pool area and terrace, thoughtfully designed for family enjoyment, comfort, and relaxation, offering a beautiful ambiance and lovely views. The pool features a saltwater system and is equipped with a remote-controlled operation system for added convenience. It also includes elegant deck jets, enhancing both the visual appeal and overall outdoor experience. Raintree is a secure and highly sought-after community, providing privacy, tranquility, and a prime location close to top-rated schools, shopping, and dining."





11826 SW 13th Court, Pembroke Pines, FL 33025
- Price:
- $1,100,000.00
- Original List Price:
- $1,250,000.00
- List Price per Sq Ft (Calculated, Approx.):
- $432.9
- Listing Type:
- For Sale
- Status:
- Active
- Listing Category:
- Residential
- Property Type:
- Single Family House
- Description of Last Important Update:
- Price Reduced
- Last Major Update on:
- August 11, 2026 11:21 pm
- Other Special Conditions:
- Sold As-is
- Bedrooms:
- 4
- Bathrooms Total:
- 3
- Full Bath:
- 3
- Room Type:
- Laundry, Other, Loft
- Master Bedroom Bath:
- Master Bdrm - Upstairs, Separate Shower, Master Bdrm - Ground
- Living Area:
- 2,541 Sqft
- Built-Up Area:
- 3,647 Sqft
- Lot Size Acres:
- 0.14
- View from the Property:
- Lake, Garden
- Waterfront:
- Yes
- Waterfront Features:
- Lake Front, None
- Frontage Length:
- 100
- Private Pool
- Swimming Pool Features:
- In Ground
- Appliances:
- Dryer, Dishwasher, Disposal, Microwave, Refrigerator, Washer, Electric Water Heater, Oven
- Interior:
- Walk-In Closet(s), Closet Cabinetry, Kitchen Island
- Exterior:
- Balcony
- Patio and Porch:
- Porch, Porch - Open
- Windows:
- Tinted Windows
- Air Conditioning
- Air Conditioning System:
- Central Air, Paddle Fan(s)
- Heating
- Heating System:
- Electric
- Property Entrance Faces:
- Southeast
- Balcony Details:
- Balcony - Open
- Year Built:
- 2018
- Roof:
- Spanish Tile
- Levels:
- Two
- Entry Level (floor):
- 1
- Construction Materials:
- CBS
- Flooring:
- Carpet, Tile
- Number of stories:
- 2
- Flood Zone Code:
- AE,X
- Property Condition:
- Resale
- Tax Annual Amount:
- $14,581.00
- Tax Year:
- 2025
- Association Fee:
- $331.00
- Association Fee Frequency:
- Monthly
- Property Tax Details:
- Disability Exemption
- Garage
- Garage Spaces:
- 2
- Covered Spaces:
- 2
- Parking Features:
- Driveway, Garage, Garage Door Opener, Attached, Covered, Attached Garage
- Sewer:
- Public Sewer
- Water Source:
- Public
- Association
- Application Information:
- Association Approval Required
- Association Type:
- Homeowner Association
- Pets Allowed?:
- Size Limit (There are size restrictions on allowed pets), Yes
- Amenities Provided by the Homeowner's Association (HOA):
- Pool, Clubhouse, Fitness Center
- Subdivision Name:
- PEMBROKE LAKES SOUTH
- Senior Community:
- No
- Listing Terms Considered by Seller:
- Cash, Conventional, FHA, VA Loan
- Buyer Possession:
- Negotiable
- Tax Legal Description:
- PEMBROKE LAKES SOUTH 119-1 B PORTION OF TRACT G-2 DESC AS: COMM AT NE COR SEC 24-51-40,W ALG N/L 2986.55,S 873.55 TO POB, SW 139.86,NW 36.06
- Real Estate Folio Number (Parcel Number):
- 514024143660
- Zoning:
- (PUD)
- Elementary School:
- Spessard L. Holland Elementary
- High School:
- Charles W. Flanagan
- Middle Or Junior School:
- Pines
- Active on the market since:
- July 7, 2026
- Listing Agreement executed on:
- April 1, 2026
- Price change occurred on:
- August 11, 2026 11:21 pm
- Listing Status Last Changed On:
- July 7, 2026 5:10 pm
- Photos updated on:
- August 11, 2026 10:22 pm
- Last Modified:
- August 11, 2026 10:23 pm
- Courtesy of:
- Keller Williams Realty International Lifestyles
- Attribution:
- Not provided
- Street Name:
- 13th
- Street Number:
- 11826
- City:
- Pembroke Pines
- State:
- Florida
- Zip Code:
- 33025
- County:
- Broward
- Latitude:
- N25° 59' 52.6''
- Longitude:
- W81° 41' 41''
- Street Suffix:
- Court
- Street Direction Prefix:
- SW

Want to schedule an in-person or virtual tour? Have questions?
Want to schedule an in-person or virtual tour? Have questions?
Schedule a Tour or Ask a Question
Neighborhood Stats
Source: U.S. Census Bureau, ACS 5-Year Estimates
Air Quality
Source: AirNow.gov · Miami
 Ver la propiedad 11826 SW 13th Court, Pembroke Pines, FL 33025

