
Condo in 12500 SW 5th Court 109M, Pembroke Pines, FL 33027 for sale with MLS# A11989620
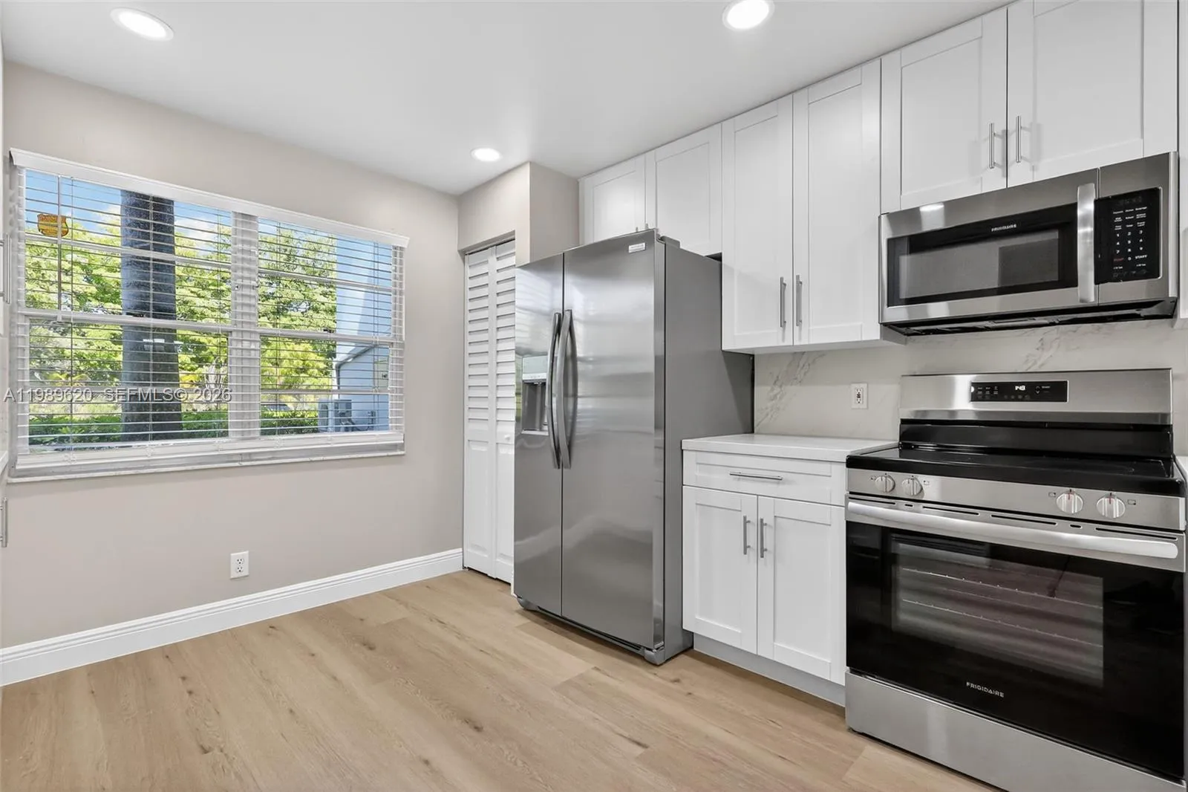
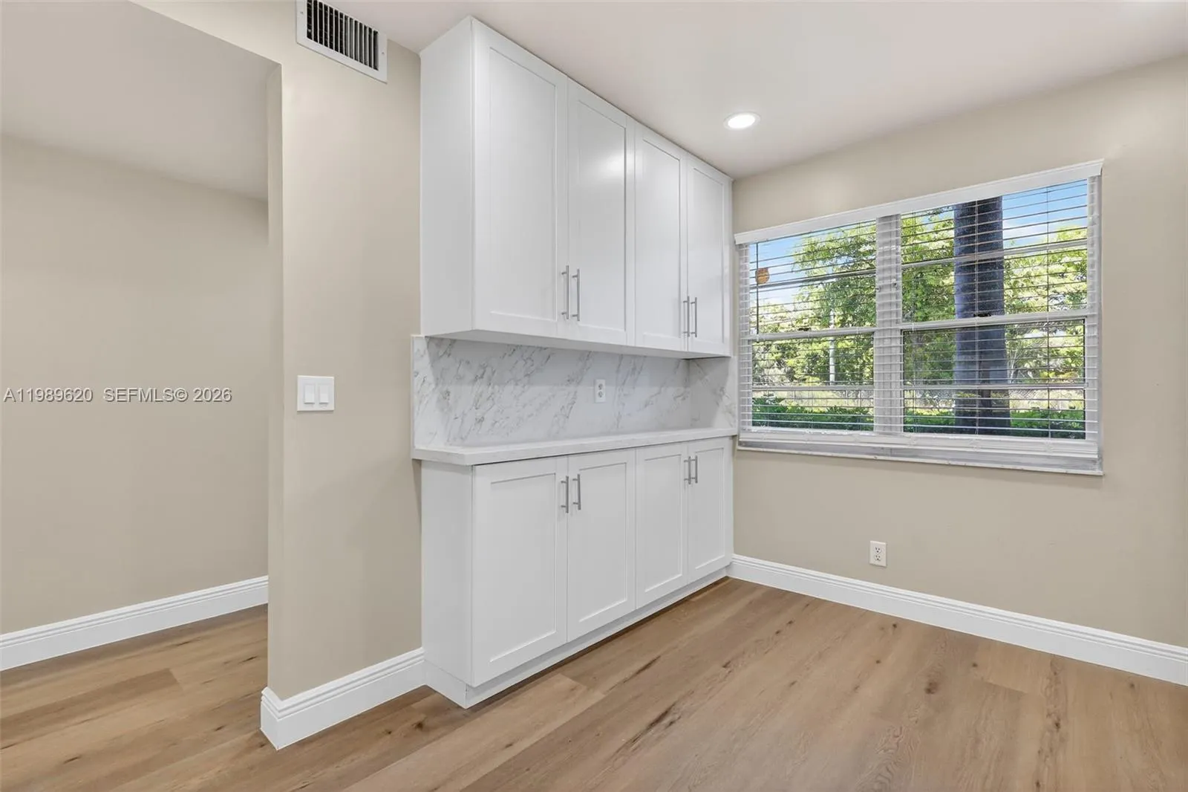
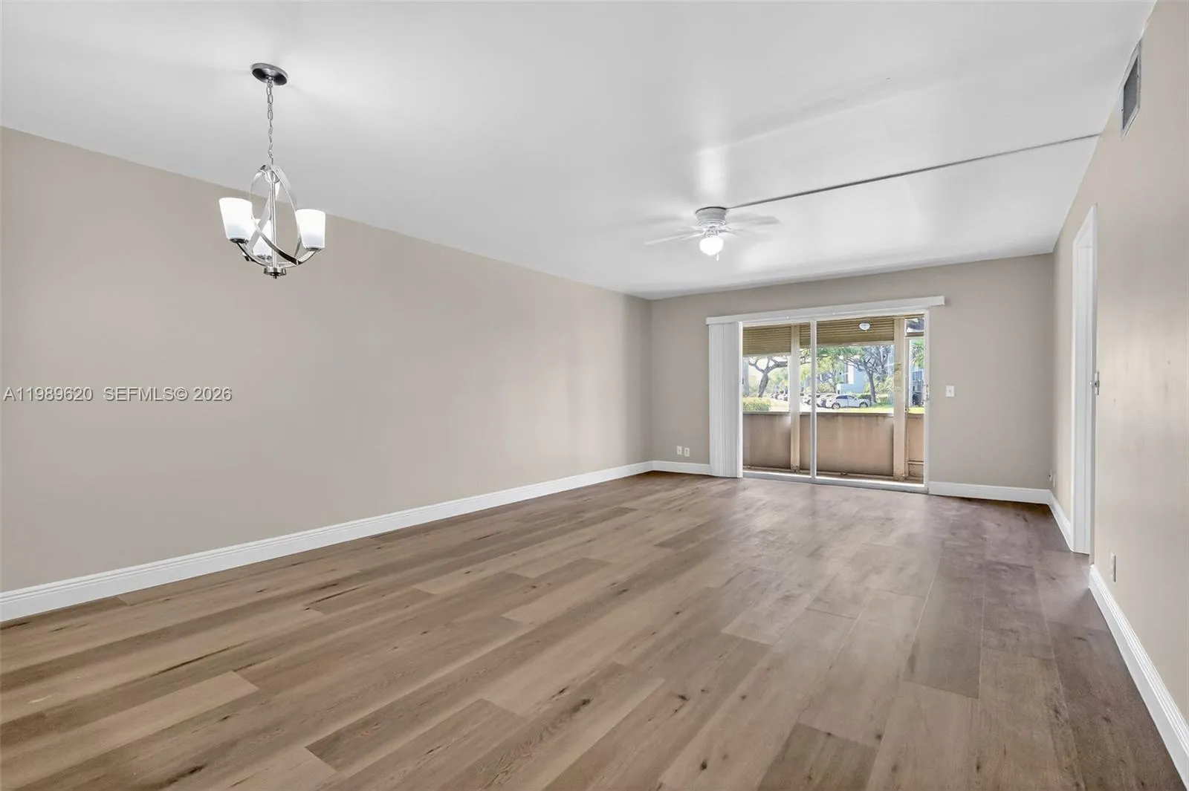
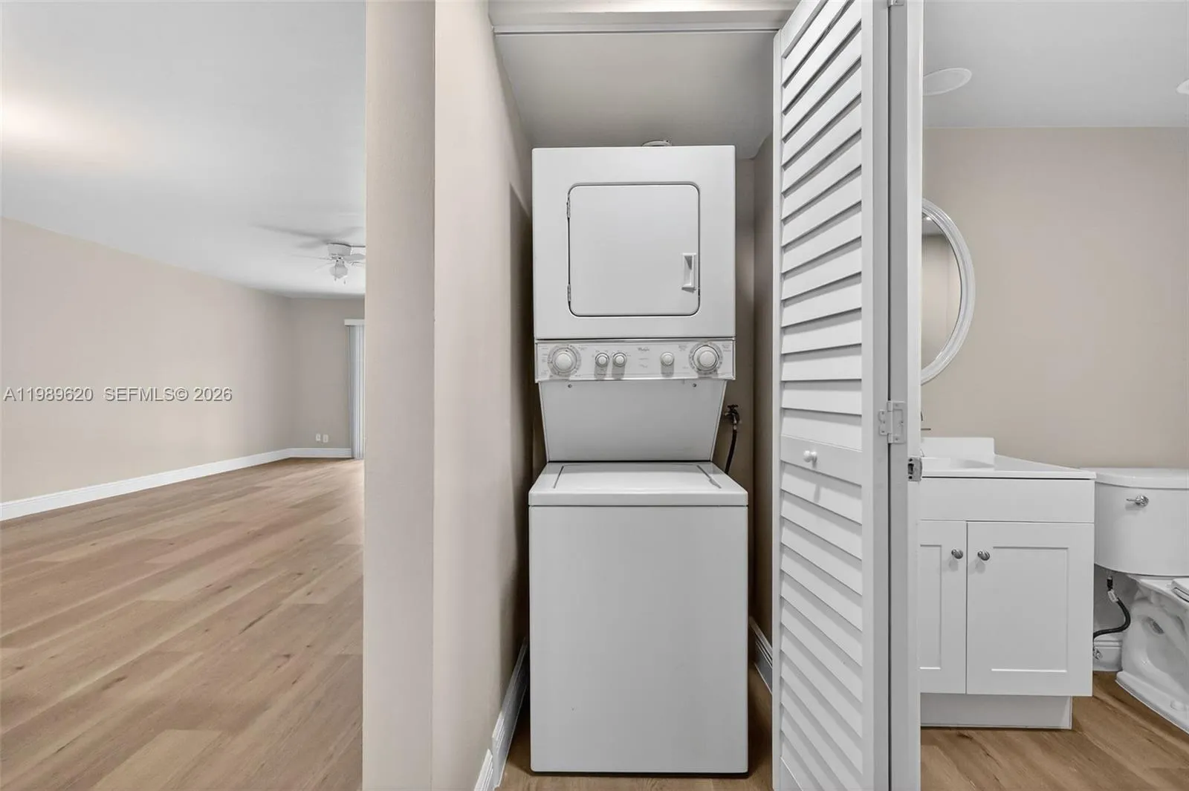
Newly installed on May 2026 impact windows!!!! Fully renovated ground-floor condo offers a beautifully designed living space with two bedrooms and two bathrooms. The condo features an amazing open-concept kitchen with stunning upgrades, including elegant granite countertops, new cabinetry, and new top-of-the-line stainless steel appliances, creating a luxurious and modern feel. Both bathrooms have been tastefully remodeled, and the waterproof vinyl flooring throughout adds both style and durability throughout the unit. The spacious primary bedroom includes a walk-in closet, while the convenience of an in-unit washer and dryer enhances everyday living. Step outside to an patio that offers a sense of privacy and tranquility, while still allowing for outdoor access to the satlite pool-perfect for relaxing in peace. Located in one of the most exclusive 55+ communities in Pembroke Pines, this condo provides a true resort-style lifestyle. Residents enjoy access to a million-dollar clubhouse, fitness center, movie theater, transportation services, free golf, an on-site pharmacy and café, as well as 24-hour security patrol, and so much more. Owner financing available! $811 total monthly association fee. Located in one of the most exclusive 55+ communities in Pembroke Pines, this condo provides a true resort-style lifestyle. Residents enjoy access to a million-dollar clubhouse, fitness center, movie theater, transportation services, free golf, an on-site pharmacy and café, as well as 24-hour security patrol, and so much more.







12500 SW 5th Court 109M, Pembroke Pines, FL 33027
- Price:
- $305,000.00
- Original List Price:
- $325,000.00
- Listing Type:
- For Sale
- Status:
- Active
- Listing Category:
- Residential
- Property Type:
- Condominium
- Description of Last Important Update:
- Price Reduced
- Last Major Update on:
- May 25, 2026 3:09 pm
- Other Special Conditions:
- Sold As-is
- Bedrooms:
- 2
- Bathrooms Total:
- 2
- Full Bath:
- 2
- Master Bedroom Bath:
- Separate Shower
- Living Area:
- 1,192 Sqft
- Built-Up Area:
- 1,192 Sqft
- View from the Property:
- Pool, Garden, Other
- Waterfront:
- No
- Security:
- Security Guard, Security Fence, Security Patrol
- Appliances:
- Dryer, Washer
- Interior:
- Pantry, Walk-In Closet(s)
- Exterior:
- Balcony
- Patio and Porch:
- Porch, Porch - Screened
- Laundry:
- Washer Hookup, Dryer Hookup
- Air Conditioning
- Air Conditioning System:
- Central Air, Electric
- Heating
- Heating System:
- Central, Electric
- Unit Description:
- Exterior Catwalk, Garden Apartment
- Balcony Details:
- Balcony - Screened
- Year Built:
- 1987
- Levels:
- Two
- Construction Materials:
- CBS
- Flooring:
- Vinyl
- Number of stories:
- 4
- Flood Zone Code:
- AE,X
- Property Condition:
- Resale
- Tax Annual Amount:
- $3,681.00
- Tax Year:
- 2025
- Association Fee:
- $512.00
- Association Fee Frequency:
- Monthly
- Property Tax Details:
- Tax Reflects No Exemptions
- Garage Spaces:
- 0
- Covered Spaces:
- 0
- Parking Features:
- Assigned, Guest
- Utilities Available:
- Cable Available
- Association
- Application Required
- Application Fee:
- $150.00
- Application Information:
- 3-4 Weeks Approval, Association Approval Required
- Association Type:
- Condominium
- Lease Number Times per Year Allowed:
- 1
- Amenities Provided by the Homeowner's Association (HOA):
- Courtesy Bus, Pool, Trash Chute, Clubhouse, Maintenance, Elevator(s), Tennis Court(s), Jogging Path
- Subdivision Name:
- BUCKINGHAM EAST AT CENTUR
- Association Fee Includes:
- Maintenance Grounds, Sewer, Water, Trash, Cable Tv, Security, Insurance, Internet, Hot Water, Golf, Reserve Funds, Roof Repairs
- Senior Community:
- Yes
- Development Name:
- CENTURY VILLAGE
- Restrictions:
- See Remarks
- Minimum Days per Lease:
- 90
- Listing Terms Considered by Seller:
- Cash, Conventional
- Buyer Possession:
- Close Of Escrow
- Tax Legal Description:
- BUCKINGHAM EAST AT CENTURY VILLAGE CONDOMINIUM #I UNIT 109 BLDG M PER AMCDO BK/PG:14597/490
- Real Estate Folio Number (Parcel Number):
- 514014AM1290
- Elementary School:
- Dixieland Elem
- High School:
- Charles W. Flanagan
- Middle Or Junior School:
- Walter C. Young
- Active on the market since:
- March 25, 2026
- Listing Agreement executed on:
- March 25, 2026
- Price change occurred on:
- May 25, 2026 3:09 pm
- Listing Status Last Changed On:
- March 25, 2026 4:00 am
- Photos updated on:
- May 25, 2026 2:10 pm
- Last Modified:
- July 6, 2026 11:03 pm
- Courtesy of:
- Signature International Real E
- Attribution:
- Not provided
- Floor Number:
- 1
- Street Name:
- 5th
- Street Number:
- 12500
- Unit Number:
- 109M
- City:
- Pembroke Pines
- State:
- Florida
- Zip Code:
- 33027
- County:
- Broward
- Latitude:
- N26° 0' 8.3''
- Longitude:
- W81° 41' 8.2''
- Street Suffix:
- Court
- Street Direction Prefix:
- SW

Want to schedule an in-person or virtual tour? Have questions?
Want to schedule an in-person or virtual tour? Have questions?
Schedule a Tour or Ask a Question
Neighborhood Stats
Source: U.S. Census Bureau, ACS 5-Year Estimates
Air Quality
Source: AirNow.gov · Miami
 Ver la propiedad 12500 SW 5th Court 109M, Pembroke Pines, FL 33027

