
Home in 4219 Cherrywood Court, Weston, FL 33331 with MLS# A11990816
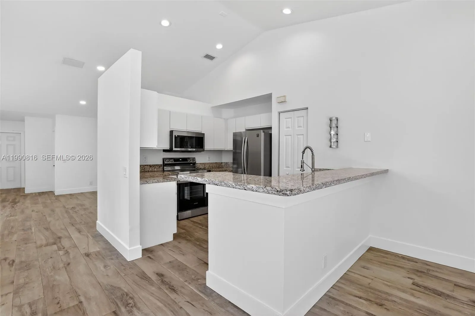
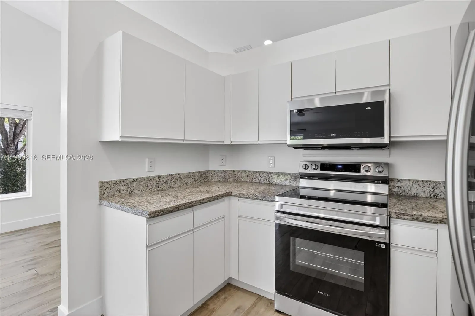
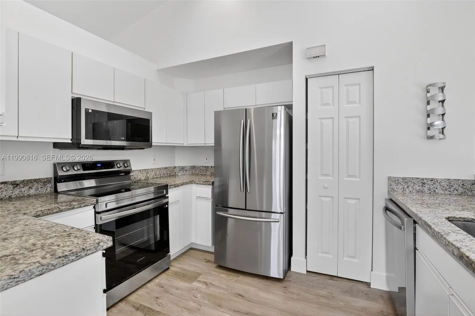
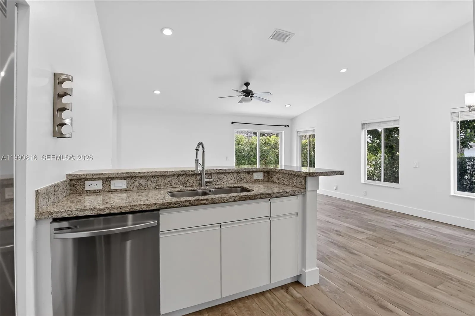
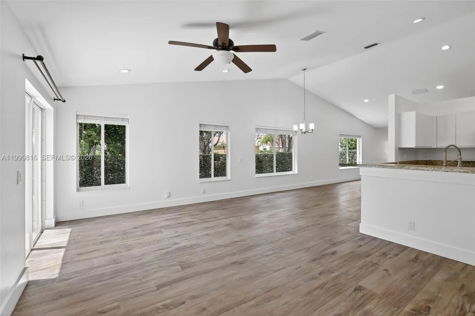
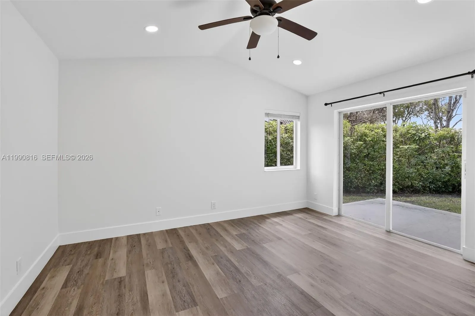
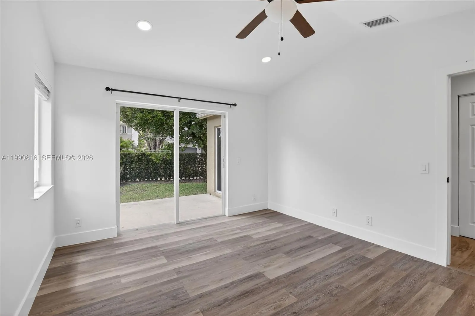
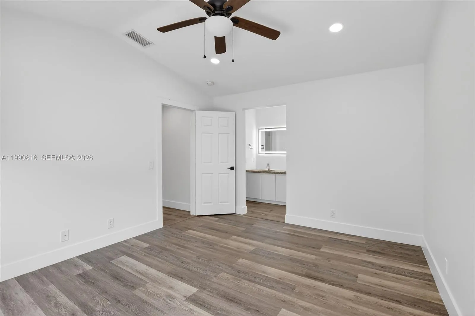
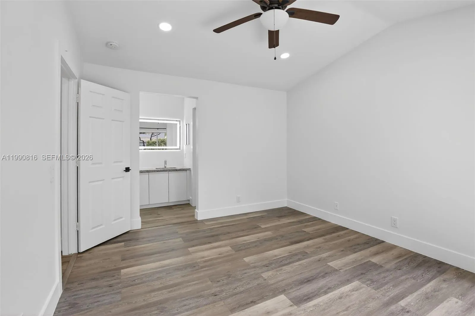
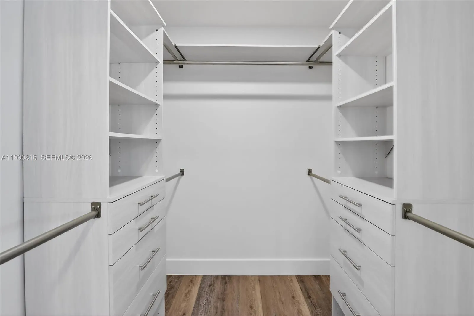
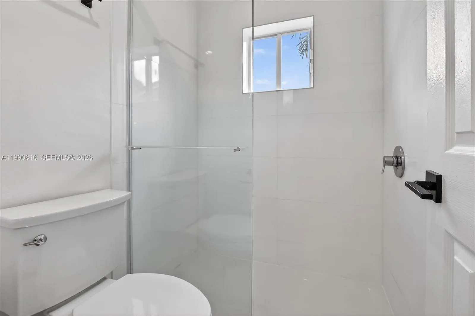
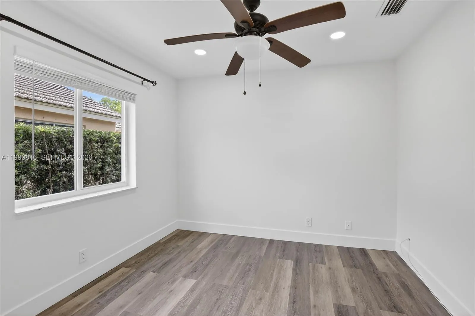
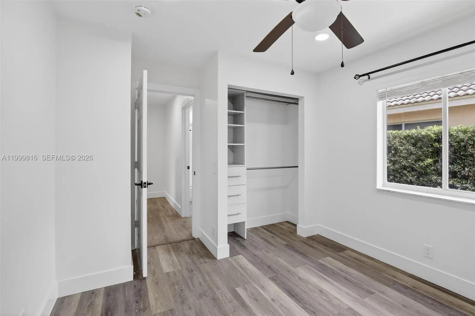
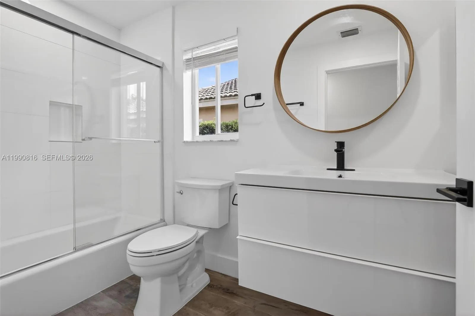
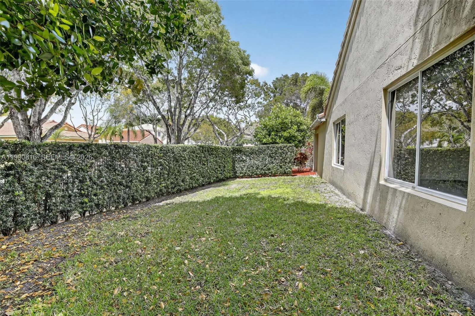
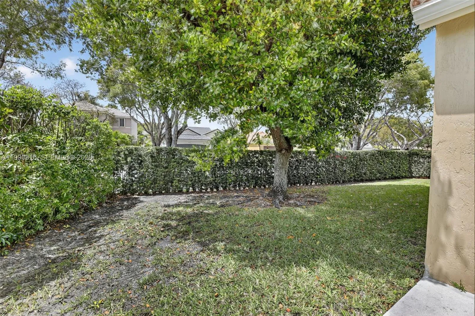
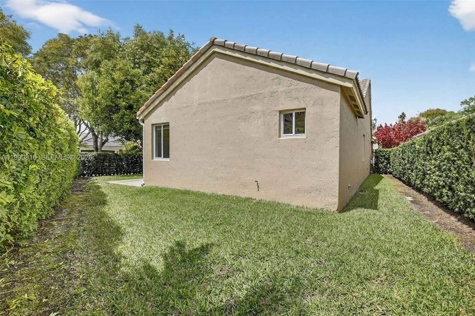
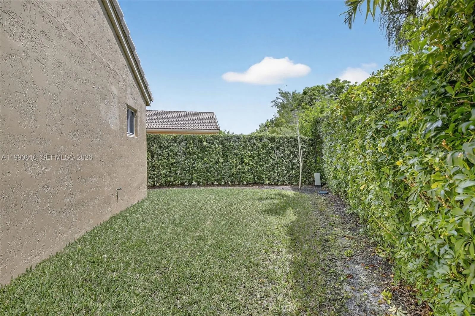
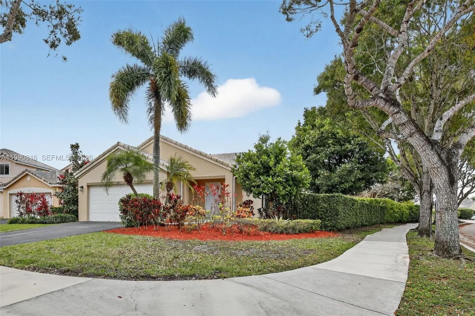
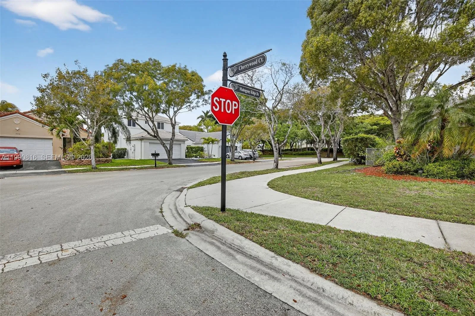
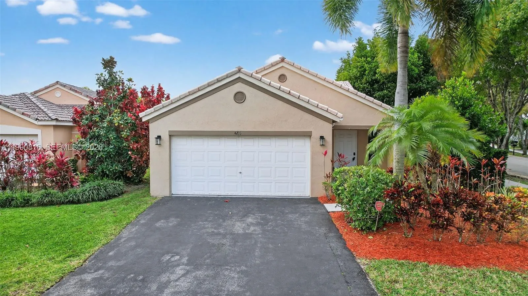
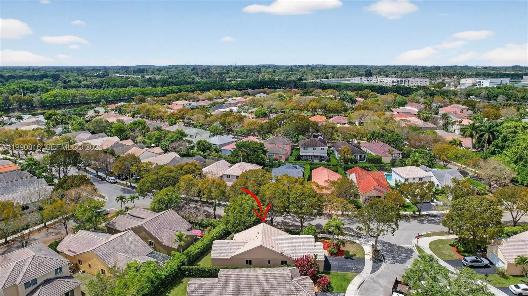
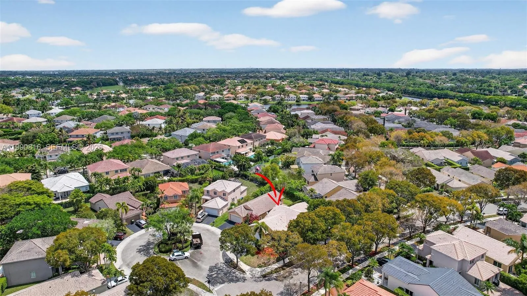
Price Improvement! Beautiful 3BR/2BA corner-lot home on a quiet cul-de-sac in the highly desirable community of The Ridges. Bright and airy with vaulted ceilings, this home features porcelain tile and vinyl flooring throughout, with every window overlooking a private, fully fenced backyard framed by mature trees, creating a peaceful and secluded setting.Remodeled bathrooms and closets, newer appliances, and fresh interior paint make this home truly move-in ready. Roof recently inspected and in excellent condition. The extended driveway provides additional parking and convenience.The school bus stop is just around the corner, allowing you to wait comfortably indoors on rainy days.Enjoy living in a 24-hour guard-gated community with resort-style amenities, including pools, clubhouse, pickleball and basketball courts, soccer field, playground, BBQ areas, and scenic walking trails.Schedule your showing today!
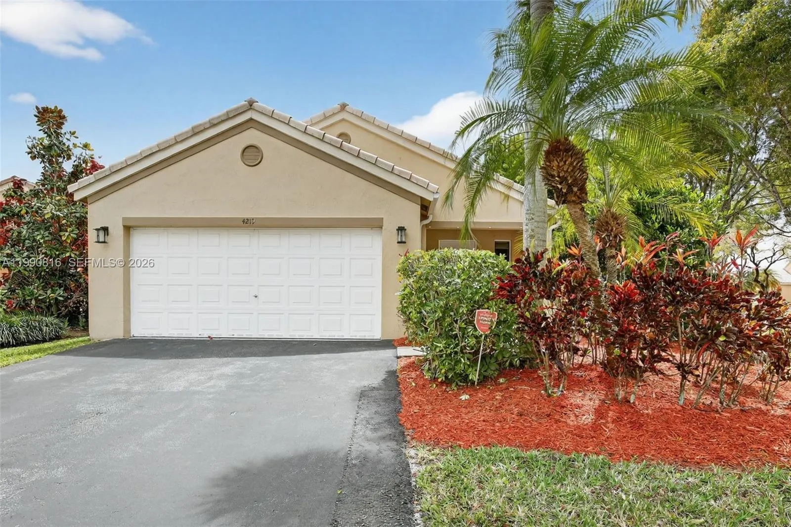
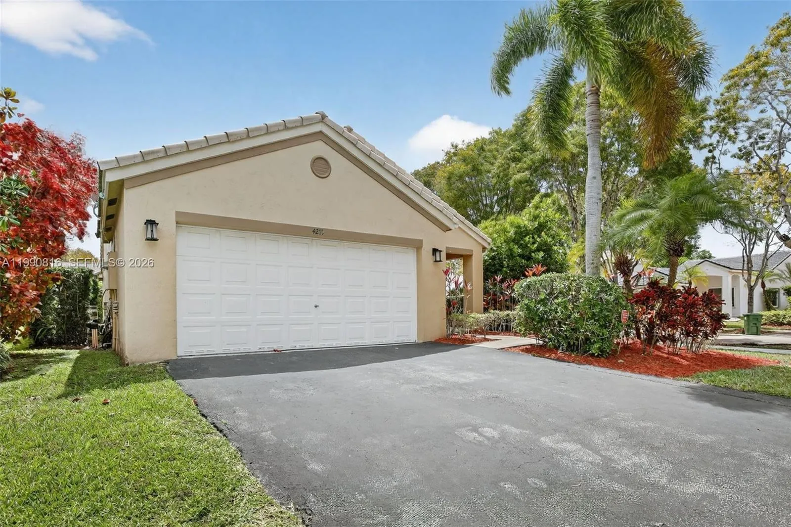
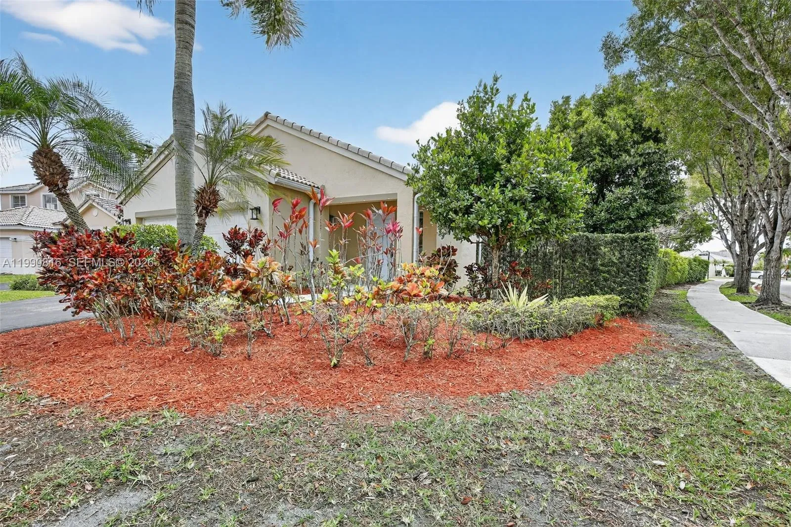
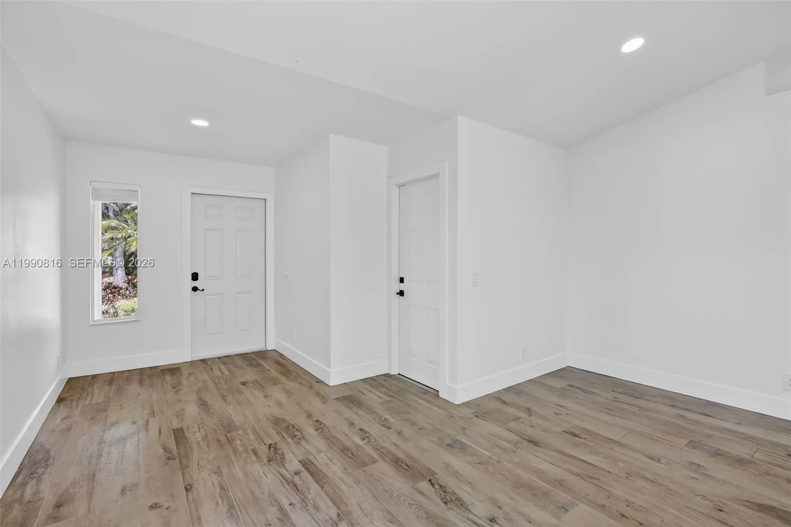
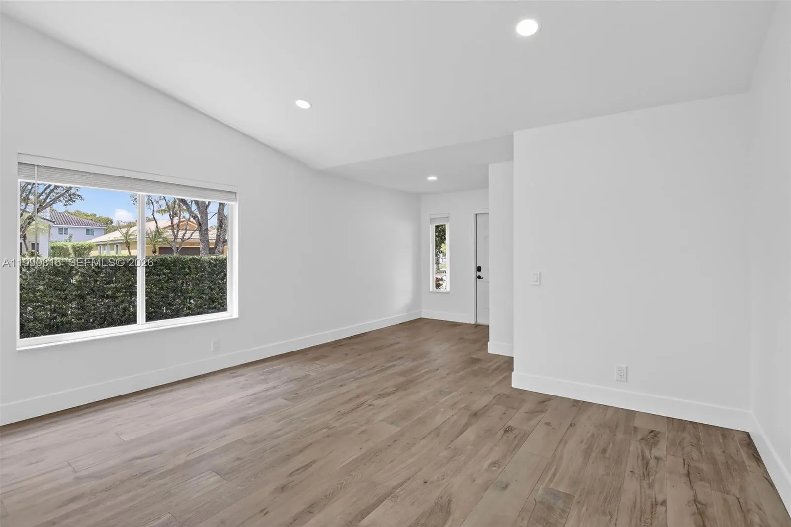
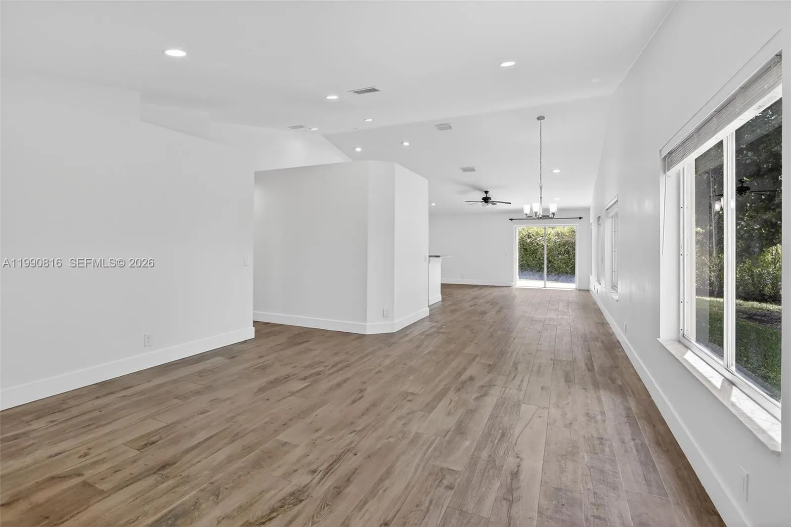
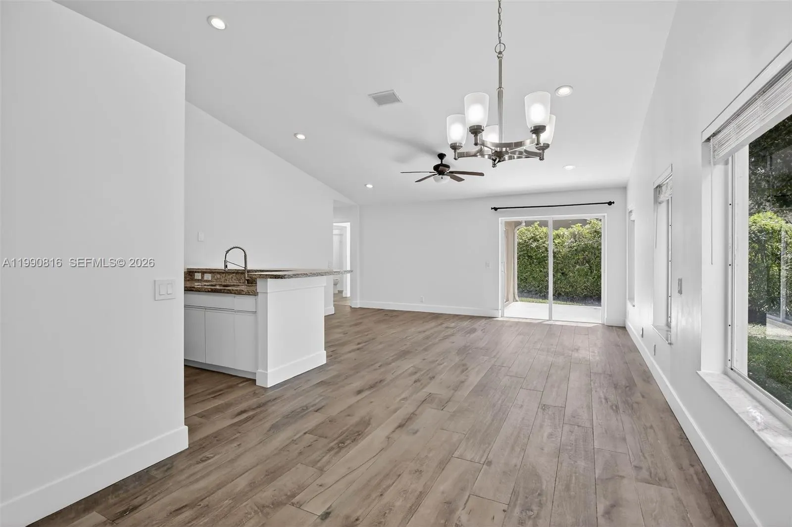
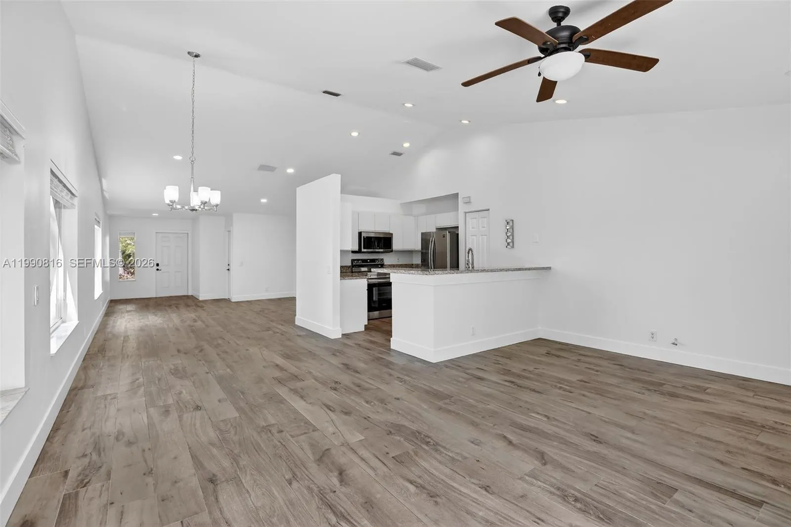





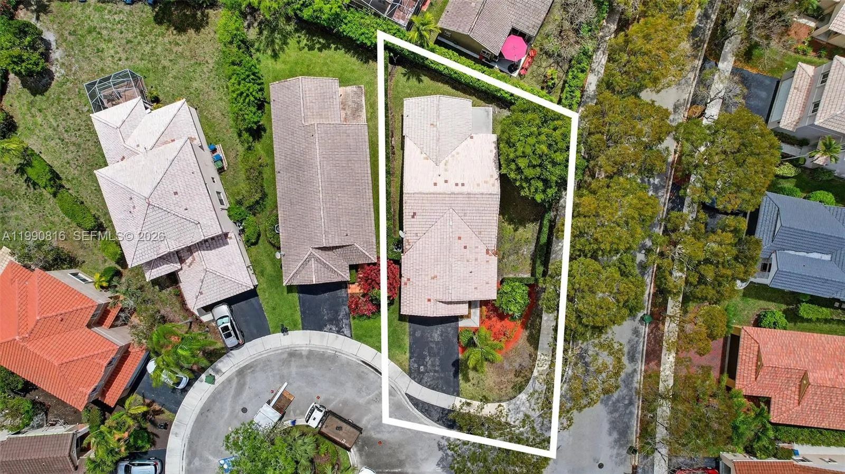
4219 Cherrywood Court, Weston, FL 33331
- Price:
- $665,000.00
- Original List Price:
- $688,000.00
- List Price per Sq Ft (Calculated, Approx.):
- $418.28
- Close Price:
- $645,000.00
- Transaction closed on:
- June 12, 2026
- Listing Type:
- Sold
- Status:
- Closed
- Listing Category:
- Residential
- Property Type:
- Single Family House
- Description of Last Important Update:
- Status Change
- Last Major Update on:
- June 12, 2026 4:00 am
- Bedrooms:
- 3
- Bathrooms Total:
- 2
- Full Bath:
- 2
- Master Bedroom Bath:
- Separate Shower, Dual Sinks, Master Bdrm - Ground
- Dining Area:
- Dining/Living Room, Family/Dining Combination
- Living Area:
- 1,542 Sqft
- Built-Up Area:
- 1,992 Sqft
- Lot Size Acres:
- 0.14
- View from the Property:
- Garden
- Waterfront:
- No
- Security:
- Smoke Detector(s)
- Furnished:
- Unfurnished
- Appliances:
- Dryer, Dishwasher, Disposal, Microwave, Refrigerator, Washer, Electric Range, Electric Water Heater
- Interior:
- Walk-In Closet(s), Vaulted Ceiling(s), Other
- Exterior:
- Lighting, Other
- Windows:
- Blinds, Sliding
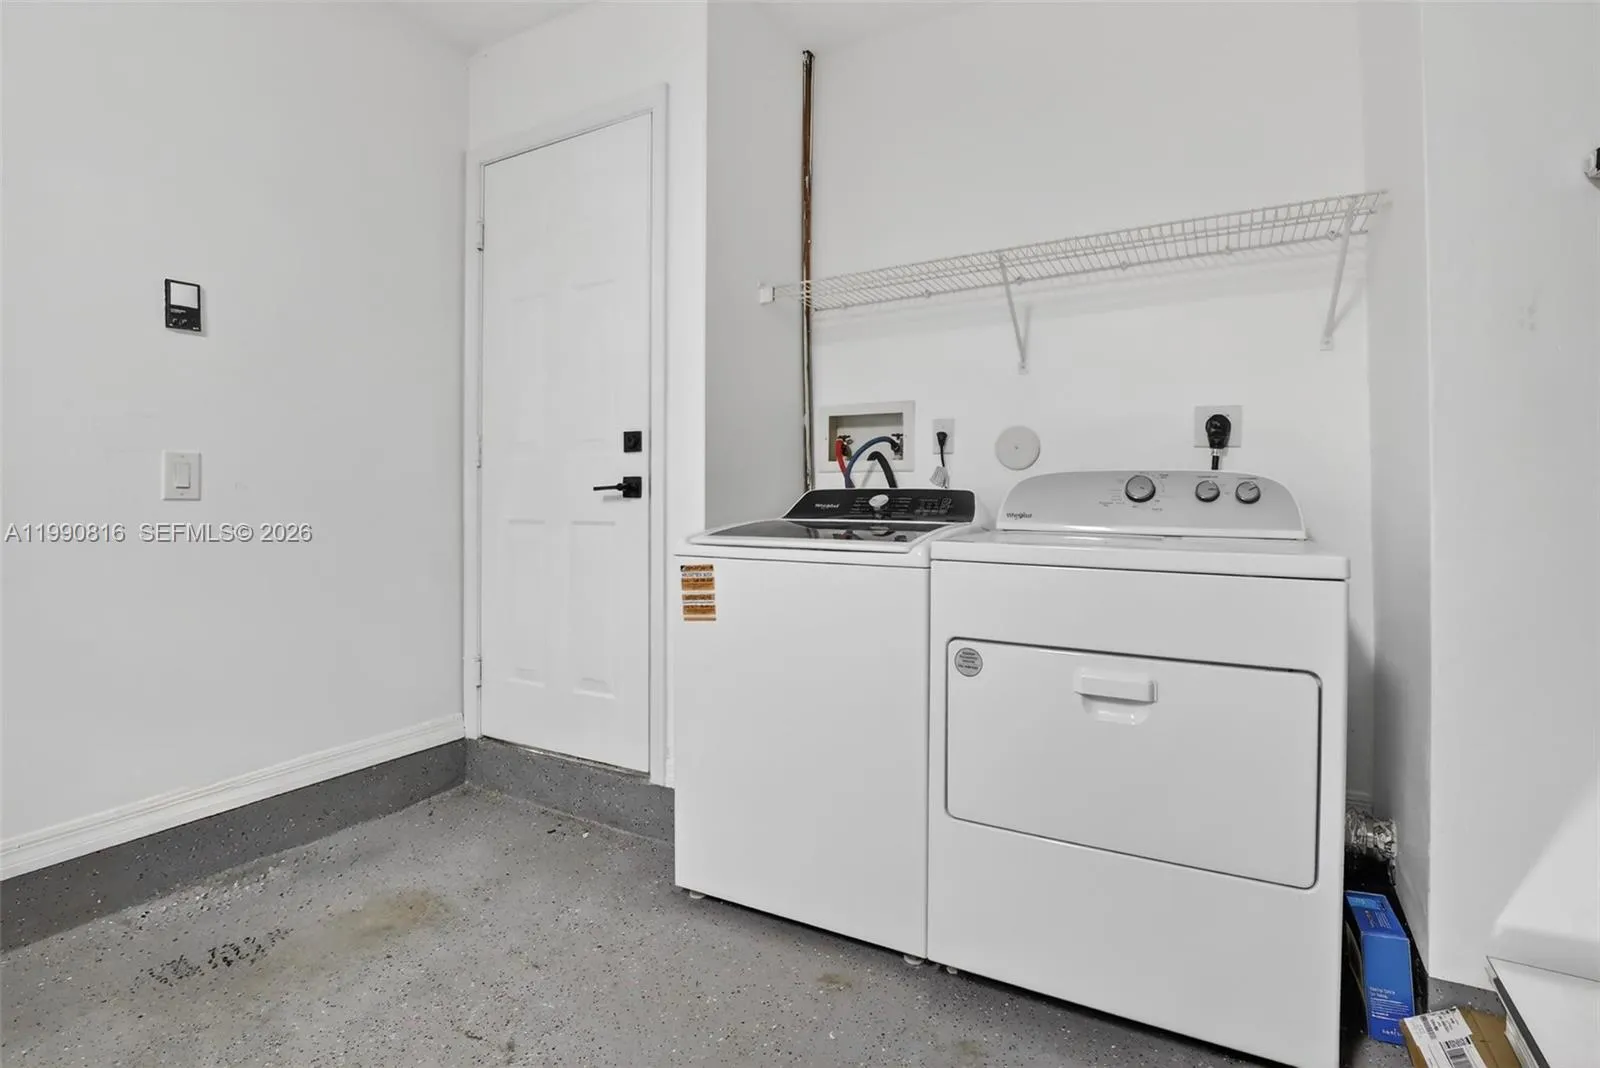
- Laundry:
- In Garage, Washer Hookup, Dryer Hookup
- Air Conditioning
- Air Conditioning System:
- Central Air, Ceiling Fan(s), Electric
- Heating
- Heating System:
- Central, Electric
- Fence:
- Fenced
- Property Entrance Faces:
- Northwest
- Year Built:
- 1997
- Roof:
- Spanish Tile
- Levels:
- One
- Entry Level (floor):
- 1
- Construction Materials:
- Block
- Flooring:
- Vinyl
- Number of stories:
- 1
- Flood Zone Code:
- X
- Property Condition:
- Resale, Updated/remodeled
- Tax Annual Amount:
- $8,217.00
- Tax Year:
- 2025
- Association Fee:
- $585.00
- Association Fee Frequency:
- Quarterly
- Property Tax Details:
- City/County
- Garage
- Garage Spaces:
- 2
- Covered Spaces:
- 2
- Parking Features:
- Driveway, Garage, Garage Door Opener, Attached, On Street, Attached Garage
- Sewer:
- Public Sewer
- Utilities Available:
- Underground Utilities
- Water Source:
- Public
- Association
- Association Membership:
- Mandatory
- Association Type:
- Homeowner Association
- Amenities Provided by the Homeowner's Association (HOA):
- Pool, Clubhouse, Other, Management, Picnic Area, Gated, Sidewalks, Manager On Site, Maintained Community
- Subdivision Name:
- SECTOR 8 9 AND 10
- Association Fee Includes:
- Common Areas
- Senior Community:
- No
- Other Leasing Restrictions:
- Leasing Prohibited 1st 2 Years
- Listing Terms Considered by Seller:
- Cash, Conventional, FHA, VA Loan
- Buyer Possession:
- Negotiable, Close Of Escrow
- Tax Legal Description:
- SECTOR 8,9 AND 10 PLAT (BLKS 11-14) 161-3 B LOT 9 BLK 11
- Real Estate Folio Number (Parcel Number):
- 504030050090
- Zoning:
- R-1
- Elementary School:
- Middleton-burney Elementary School
- High School:
- Cypress Bay
- Middle Or Junior School:
- Falcon Cove
- Active on the market since:
- April 9, 2026
- Listing Agreement executed on:
- April 9, 2026
- Purchase Contract Date:
- May 7, 2026
- Price change occurred on:
- April 30, 2026 3:00 pm
- Listing Status Last Changed On:
- June 12, 2026 4:00 am
- Photos updated on:
- June 16, 2026 6:30 pm
- Last Modified:
- August 24, 2026 3:10 am
- Courtesy of:
- Canvas Real Estate
- Attribution:
- Not provided
- Street Name:
- Cherrywood
- Street Number:
- 4219
- City:
- Weston
- State:
- Florida
- Zip Code:
- 33331
- County:
- Broward
- Latitude:
- N26° 3' 56.3''
- Longitude:
- W81° 36' 37.1''
- Street Suffix:
- Court

Want to schedule an in-person or virtual tour? Have questions?
Want to schedule an in-person or virtual tour? Have questions?
Schedule a Tour or Ask a Question
Neighborhood Stats
Source: U.S. Census Bureau, ACS 5-Year Estimates
 Ver la propiedad 4219 Cherrywood Court, Weston, FL 33331

