
Condo in 1717 N Bayshore Drive A2451, Miami, FL 33132 with MLS# A11995544
Welcome to The Grand on Bayshore Drive. This stunning corner residence on the 24th floor offers over 1,840 square feet of living space, featuring breathtaking bay views and a spacious balcony overlooking Margaret Pace Park and Miami Beach.Originally designed as a 3-bedroom, 3-bathroom unit, the layout has been thoughtfully modified to create a luxurious formal dining room-easily convertible back into a third bedroom if desired. The residence is equipped with impact windows and doors throughout, and the kitchen was tastefully updated approximately 10+ years ago. Custom marble flooring through out, generous floor plans with open living room and formal dining room all with great views. The primary suite is a true retreat, complete with a comfortable sitting area and a spa-like on-suite bathroom designed for relaxation.The Grand is a highly sought-after building that allows short-term rentals, making it ideal for both end users and investors. Residents enjoy resort-style, 5-star amenities including a pool, state-of-the-art fitness center, retail shops, five on-site restaurants, and 24/7 valet service.Perfectly located just minutes from Miami Beach, Wynwood, Downtown Miami, and Miami International Airport, this property offers the ultimate in convenience, lifestyle, and investment potential. See attachment for the Floor Plan


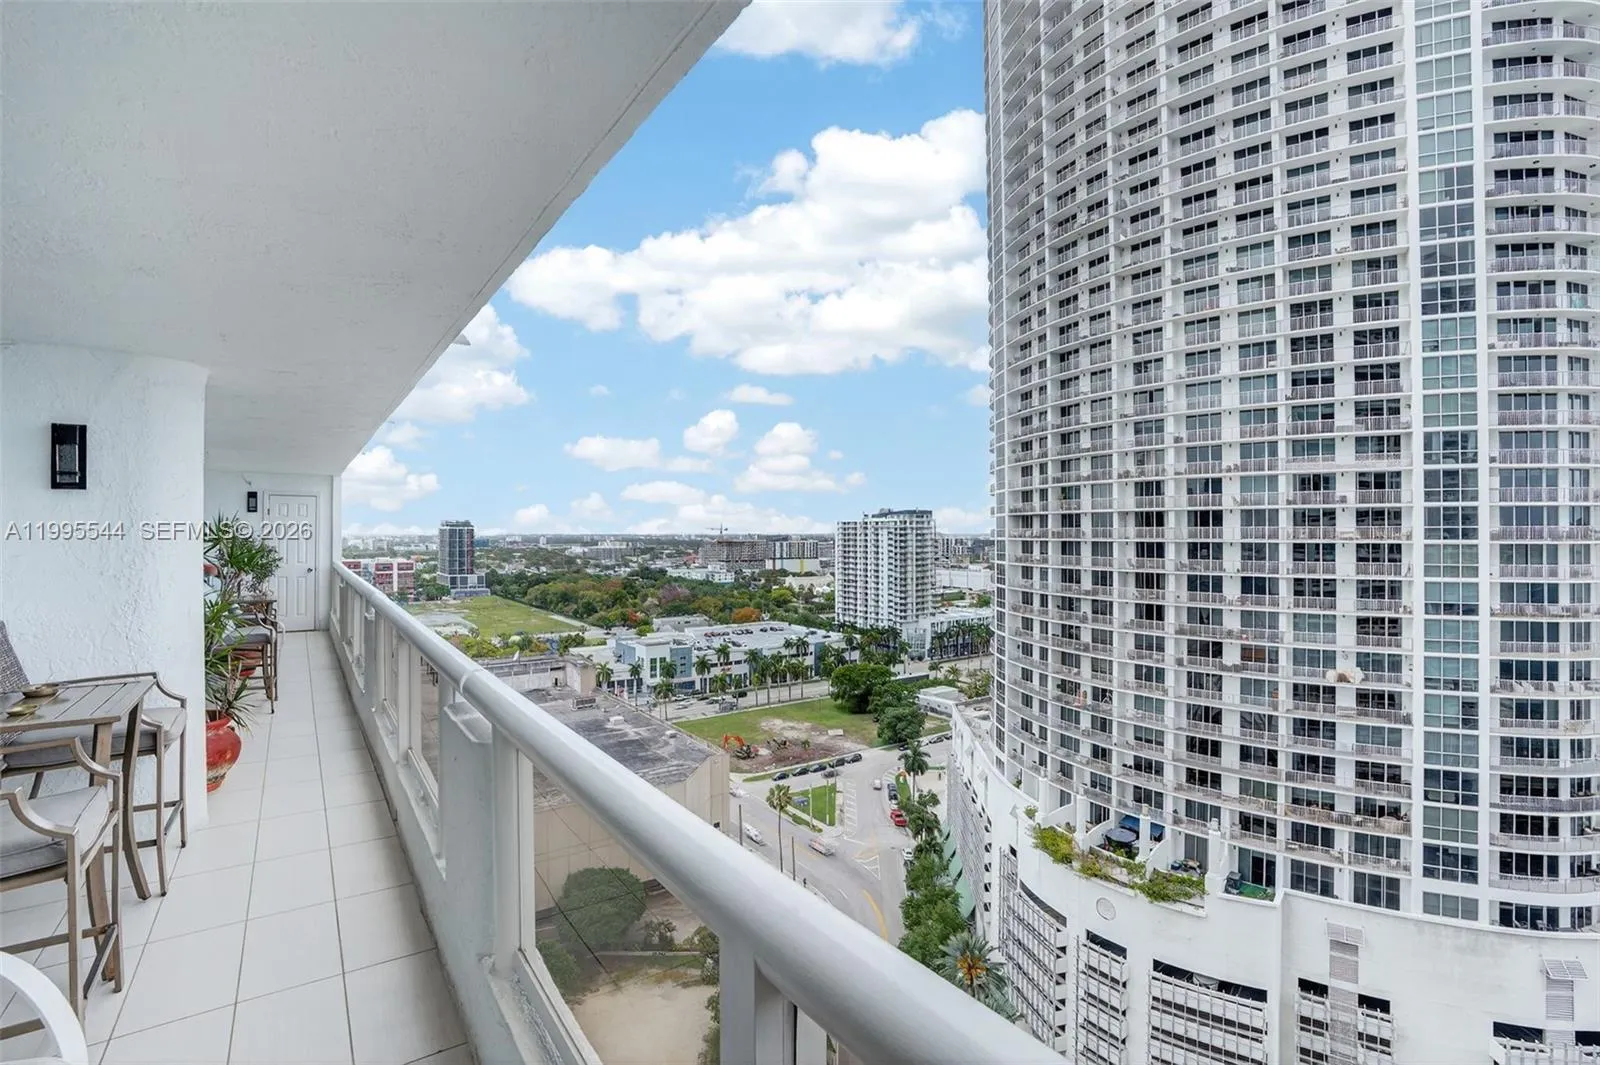


1717 N Bayshore Drive A2451, Miami, FL 33132
- Price:
- $715,000.00
- Original List Price:
- $715,000.00
- List Price per Sq Ft (Calculated, Approx.):
- $383.15
- Close Price:
- $705,000.00
- Transaction closed on:
- July 10, 2026
- More Listings Same Building:
- The Grand in 1717 Bayshore Dr Miami
- Listing Type:
- Sold
- Status:
- Closed
- Contingency:
- Active Under Contract
- Listing Category:
- Residential
- Property Type:
- Condominium
- Description of Last Important Update:
- Status Change
- Last Major Update on:
- July 10, 2026 4:00 am
- Other Special Conditions:
- Sold As-is
- Bedrooms:
- 3
- Bathrooms Total:
- 3
- Full Bath:
- 3
- Master Bedroom Bath:
- Master Bdrm - Sitting, Separate Shower, Separate Tub
- Dining Area:
- Formal Dining, Snack Bar/counter, Breakfast Area
- Living Area:
- 1,840 Sqft
- Built-Up Area:
- 1,840 Sqft
- View from the Property:
- Bay, Intracoastal, Skyline
- Waterfront:
- Yes
- Waterfront Features:
- Bayfront
- Security:
- Security Guard, Security System, Secured Garage/Parking, Fire Alarm
- Furnished:
- Furnished
- Appliances:
- Dryer, Dishwasher, Microwave, Refrigerator, Washer, Trash Compactor, Electric Range, Electric Water Heater, Ice Maker
- Interior:
- Elevator
- Exterior:
- Lighting
- Windows:
- Blinds, Bay Window(s)
- Green Energy Efficient:
- Windows, Lighting
- Air Conditioning
- Air Conditioning System:
- Central Air, Electric
- Heating
- Heating System:
- Central, Electric
- Boat and Dock Features:
- Ramp
- Other Equipment:
- Intercom
- Unit Description:
- Corner/end Unit, High Rise
- Storm Protection Impact Glass:
- Complete
- Year Built:
- 1986
- Levels:
- Two
- Entry Level (floor):
- 1
- Construction Materials:
- Block
- Flooring:
- Marble
- Number of stories:
- 42
- Flood Zone Code:
- AE
- Property Condition:
- Resale
- Tax Annual Amount:
- $4,438.00
- Tax Year:
- 2025
- Association Fee:
- $1,341.00
- Association Fee Frequency:
- Monthly
- Garage
- Garage Spaces:
- 1
- Covered Spaces:
- 1
- Parking Features:
- Garage, Attached, Covered, Attached Garage
- Utilities Available:
- Cable Available
- Association
- Application Required
- Application Fee:
- $150.00
- Application Information:
- 1-2 Weeks Approval
- Association Type:
- Condominium
- Pets Allowed?:
- Yes, Pet Restrictions Possible
- Lease Number Times per Year Allowed:
- 365
- Amenities Provided by the Homeowner's Association (HOA):
- Pool, Trash Chute, Maintenance, Elevator(s), Fitness Center, Tennis Court(s)
- Subdivision Name:
- VENETIA CONDO
- Association Fee Includes:
- Water, Trash, Cable Tv, Pest Control, Insurance, Elevator, Reserve Funds, Roof Repairs
- Senior Community:
- Yes
- Minimum Days per Lease:
- 1
- Community Dock
- Leasing Permitted
- Leasing Permitted Details:
- Okay To Lease
- Listing Terms Considered by Seller:
- Cash, Conventional, VA Loan
- Buyer Possession:
- Negotiable
- Tax Legal Description:
- THE GRAND FKA VENETIA UNIT A-2451 UNDIV .1388901 INT IN COMMON ELEMENTS OFF REC 12917-280 AMDT NAME CHG OR 14490-266 OR 20085-4214 1101 5
- Real Estate Folio Number (Parcel Number):
- 0132310480609
- Elementary School:
- New Heights Elementary-pn
- High School:
- Booker T. Washington
- Middle Or Junior School:
- Jose De Diego
- Active on the market since:
- April 6, 2026
- Listing Agreement executed on:
- April 6, 2026
- Purchase Contract Date:
- May 10, 2026
- Listing Status Last Changed On:
- July 10, 2026 4:00 am
- Photos updated on:
- July 13, 2026 3:34 pm
- Last Modified:
- July 13, 2026 3:34 pm
- Courtesy of:
- Douglas Elliman
- Attribution:
- Not provided
- Floor Number:
- 24
- Street Name:
- Bayshore
- Street Number:
- 1717
- Unit Number:
- A2451
- City:
- Miami
- State:
- Florida
- Zip Code:
- 33132
- County:
- Miami-Dade
- Latitude:
- N25° 47' 29.5''
- Longitude:
- W81° 48' 49.8''
- Street Suffix:
- Drive
- Street Direction Prefix:
- N

Want to schedule an in-person or virtual tour? Have questions?
Want to schedule an in-person or virtual tour? Have questions?
Schedule a Tour or Ask a Question
Neighborhood Stats
Source: U.S. Census Bureau, ACS 5-Year Estimates
Air Quality
Source: AirNow.gov · Miami
 Ver la propiedad 1717 N Bayshore Drive A2451, Miami, FL 33132

