
Home in 11900 SW 14th Place, Davie, FL 33325 for sale with MLS# A12007209
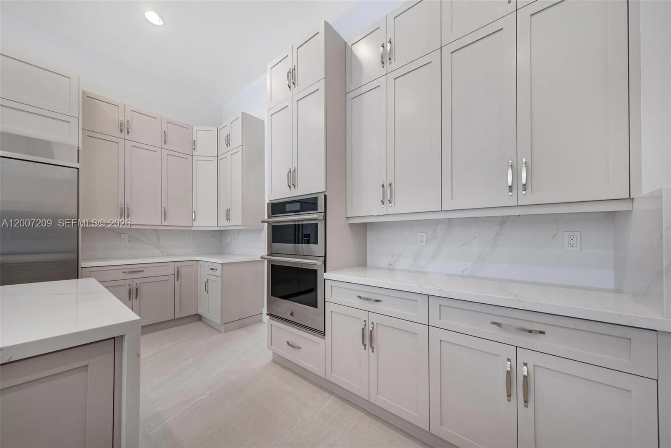
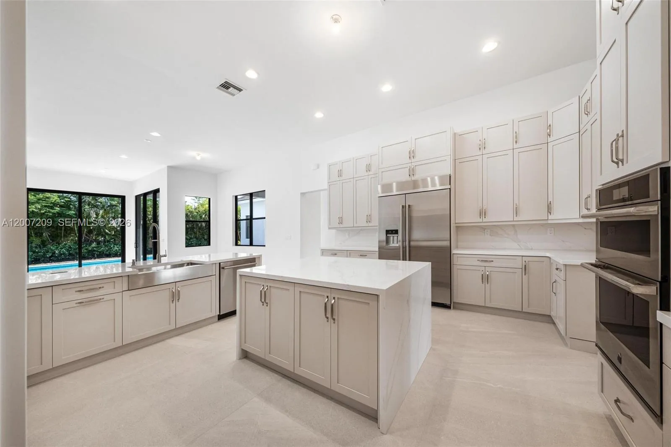
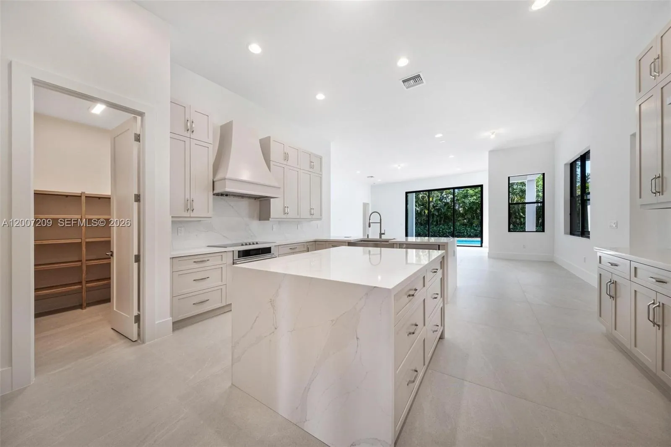
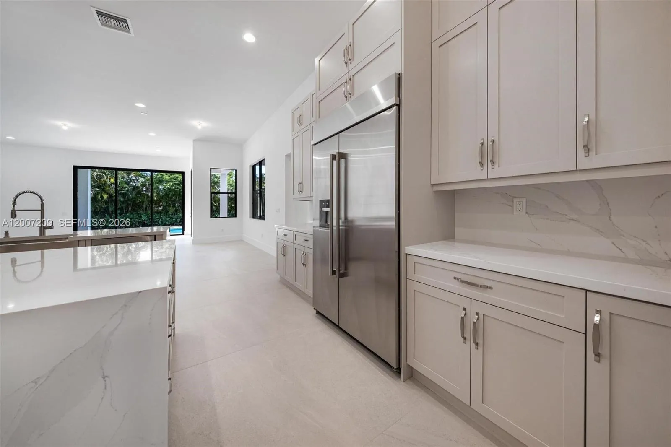
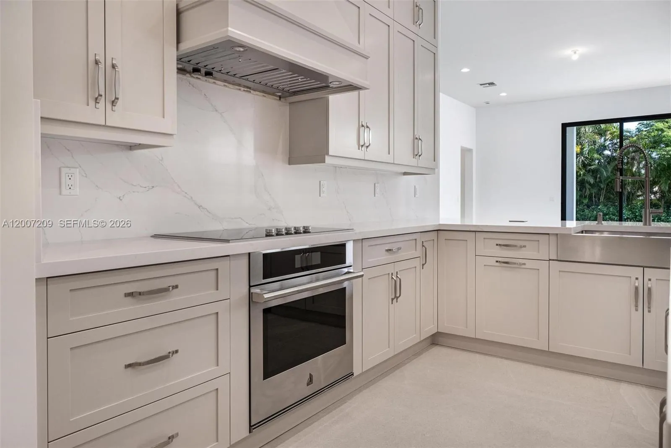
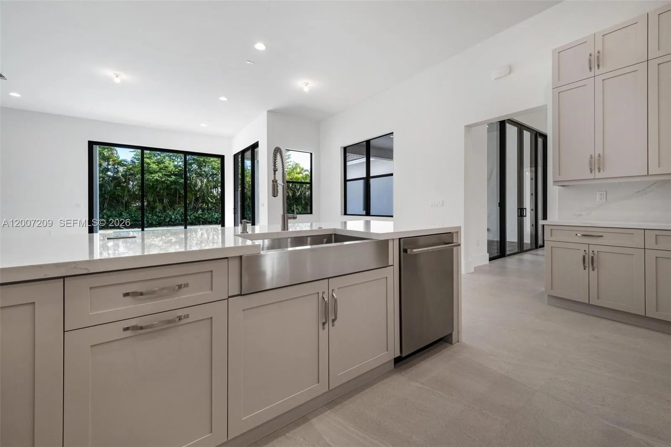
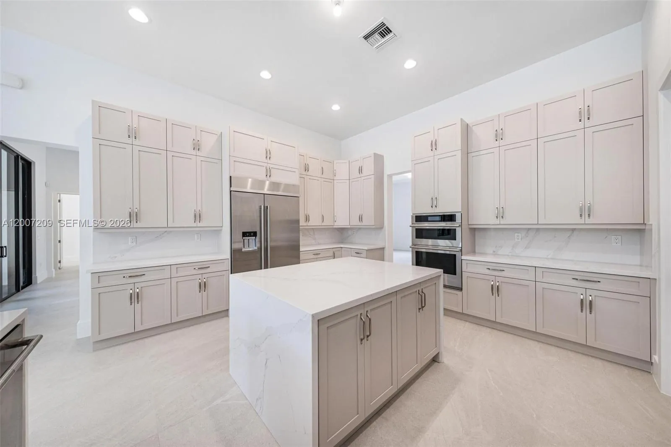
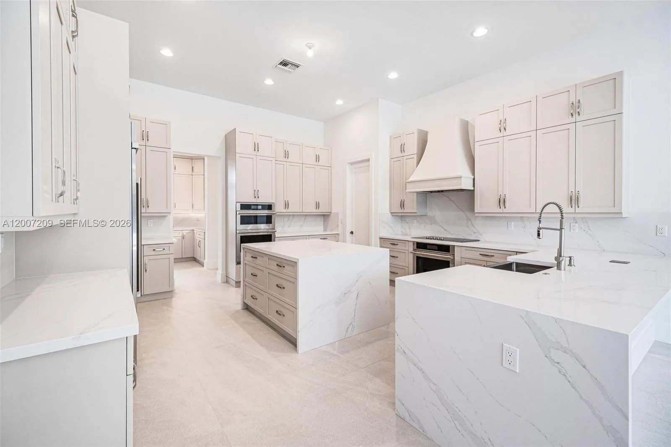
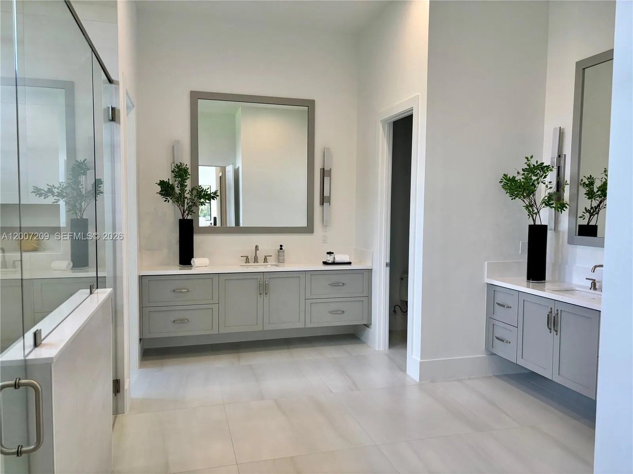
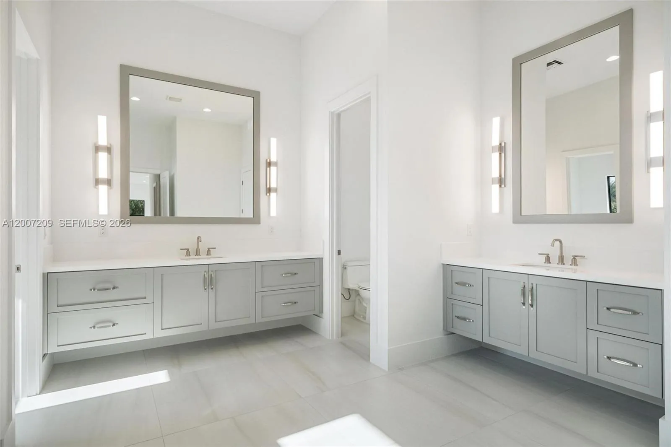
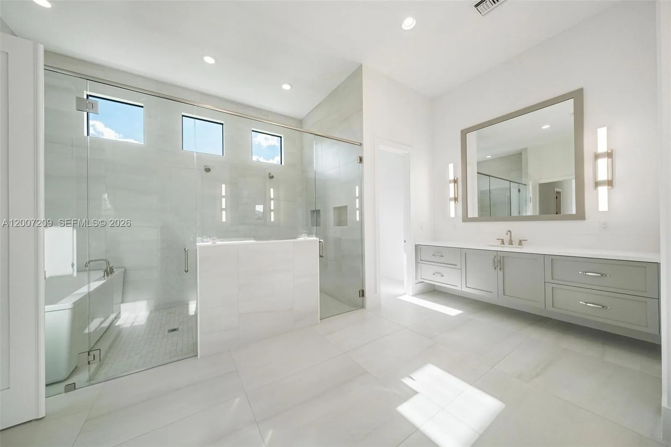
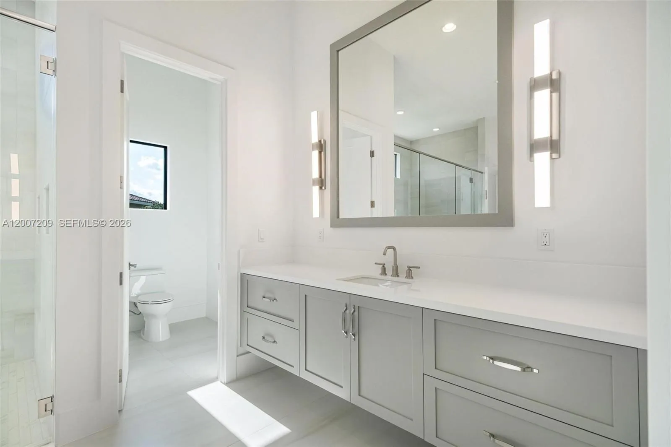
Discover The Laurel Home, an exceptional new luxury residence by Lowell Homes, in the coveted Flamingo Ranch Estates of Davie. Privately positioned at the end of a quiet cul-de-sac along Peaceful Ridge Trail, The Laurel Home enjoys an extraordinary setting surrounded by a collection of newly built luxury residences, also crafted by Lowell Homes. With no HOA, an expansive 37,356 SF homesite, a private backyard, and a stunning luxury pool, this is a rare opportunity to experience the space, privacy and lifestyle that make Davie so special. This impressive single-story architectural masterpiece has been thoughtfully designed for sophisticated family living and effortless entertaining. The flexible floor plan features 4 bedrooms, 6 full baths, a private office (or 5th bedroom), expansive clubroom and spacious family room, providing exceptional versatility for today's luxury buyer. The heart of the home is the spectacular open-concept living area, where generous living spaces flow naturally into the grand chef's kitchen, breakfast nook and formal dining room with a dedicated butler's pantry. The kitchen is beautifully appointed with top-tier JennAir appliances, designer quartz countertops, abundant custom wood cabinetry and generous pantry storage - combining the aesthetics of a luxury kitchen with the functionality required for everyday living and entertaining. The private outdoor setting is equally impressive centered around a beautiful luxury pool and generous covered outdoor living space. Whether enjoying a quiet afternoon poolside or hosting family and friends, the setting provides the privacy and indoor-outdoor lifestyle that discerning buyers seek. This home is also ideally located near highly regarded public and private schools, making this an exceptional setting for families seeking both luxury and convenience.Recent closed sales of Lowell Homes residences in the neighborhood provide meaningful market evidence for the value of this collection of homes.
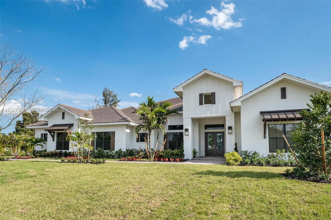
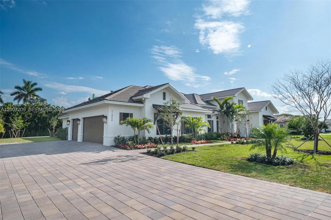
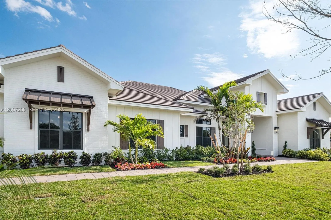
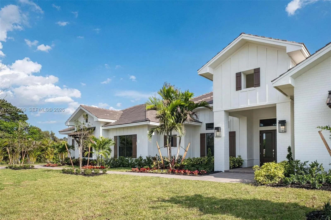
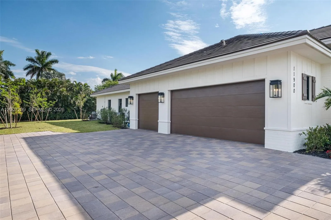
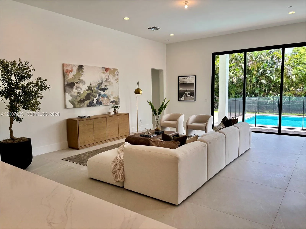
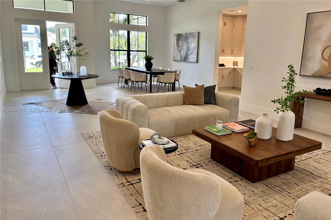
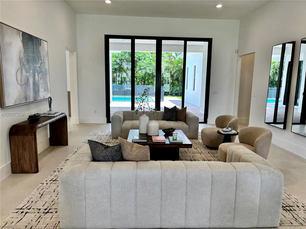
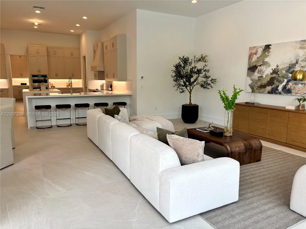
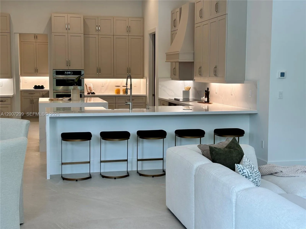
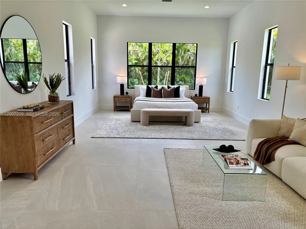
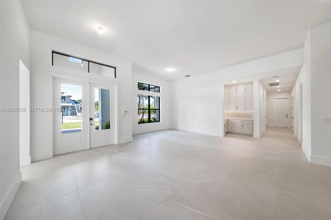
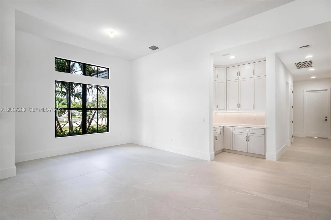
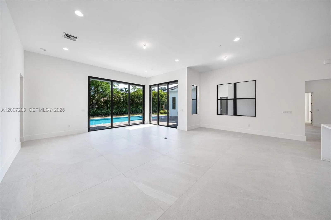
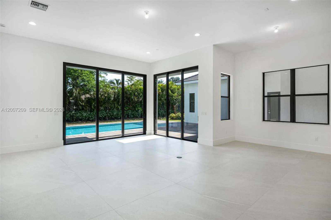
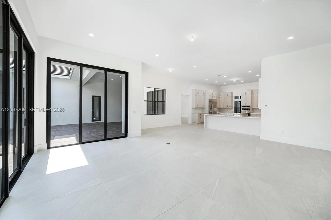
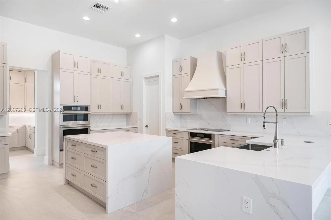
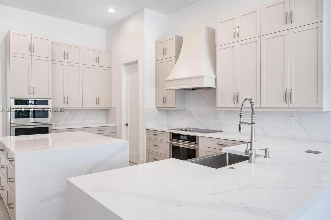
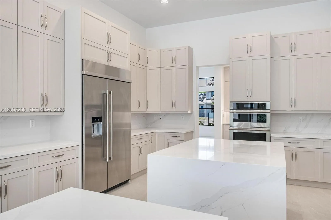
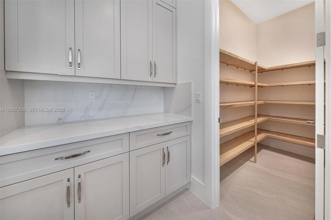
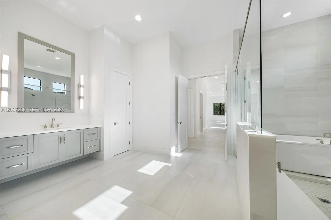
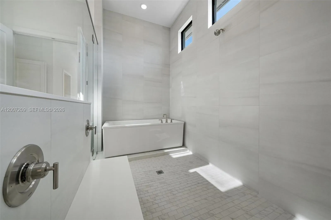
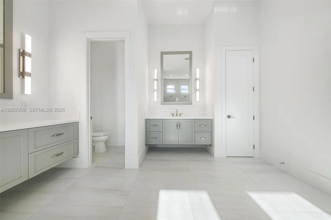
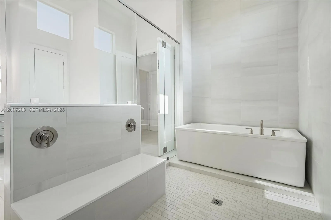
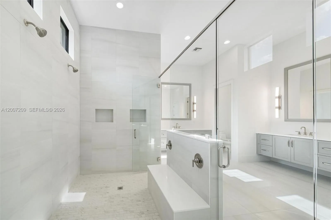
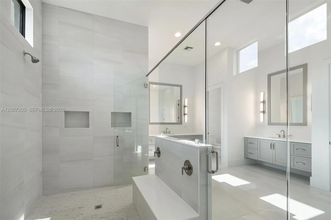
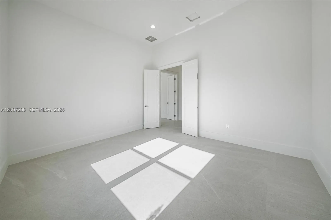
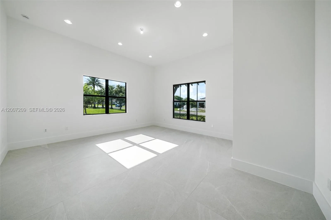
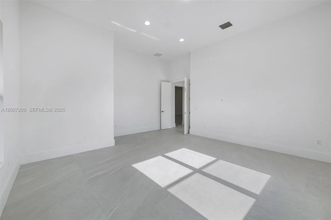
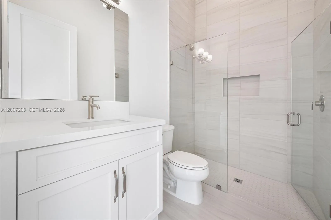
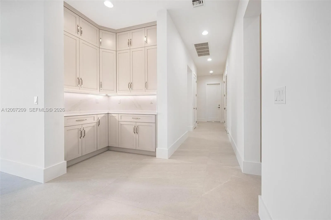
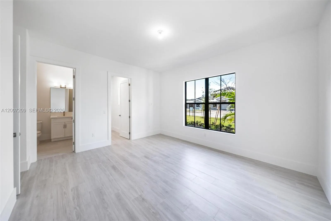
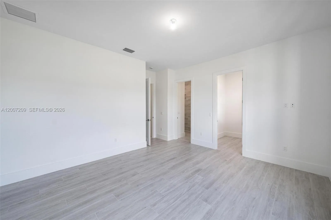
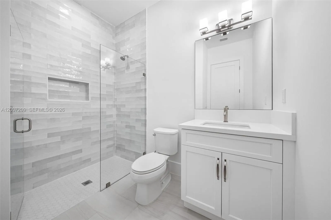
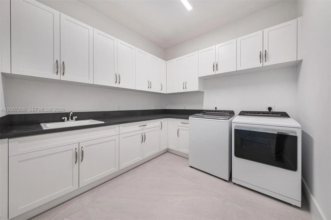
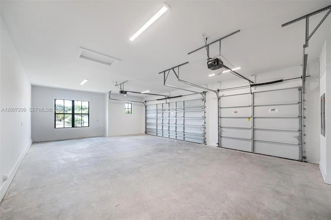
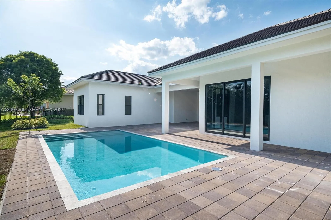
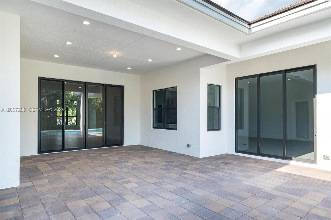
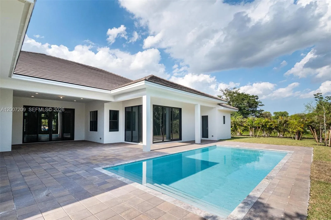
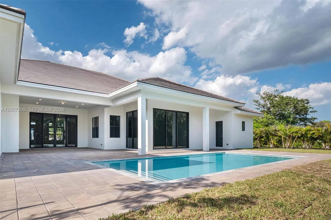
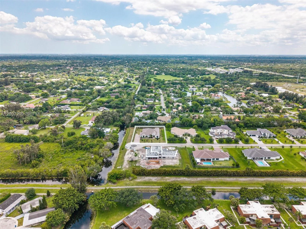
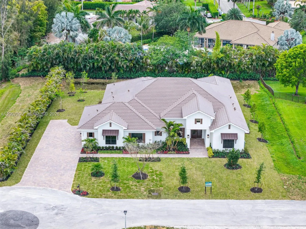
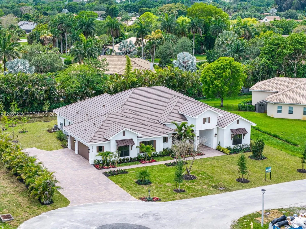
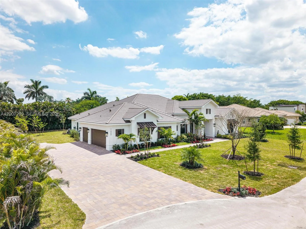
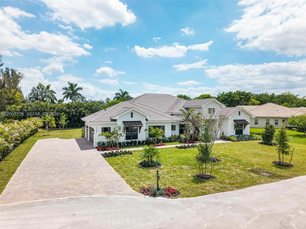
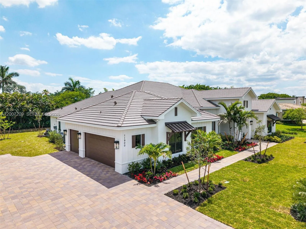
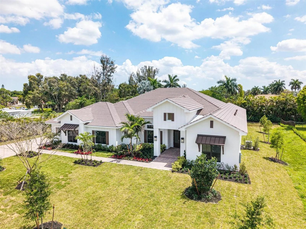
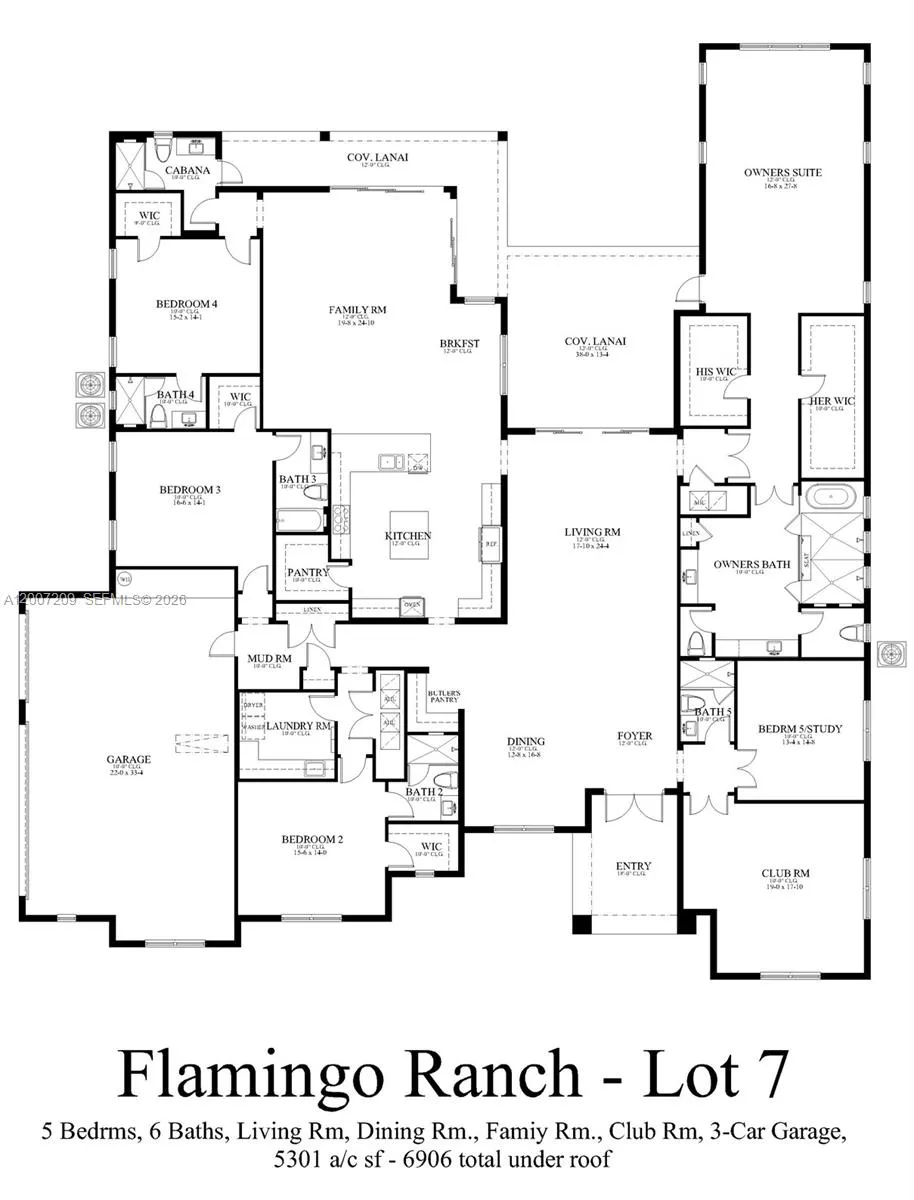
11900 SW 14th Place, Davie, FL 33325
- Price:
- $3,595,000.00
- Original List Price:
- $3,450,000.00
- List Price per Sq Ft (Calculated, Approx.):
- $678.17
- Listing Type:
- For Sale
- Status:
- Active
- Listing Category:
- Residential
- Property Type:
- Single Family House
- Description of Last Important Update:
- Price Change
- Last Major Update on:
- September 17, 2026 4:36 pm
- Other Special Conditions:
- Home Warranty
- Bedrooms:
- 5
- Bathrooms Total:
- 6
- Full Bath:
- 6
- Room Type:
- Laundry, Family Room, Den, Media Room
- Master Bedroom Bath:
- Other
- Living Area:
- 5,301 Sqft
- Lot Area:
- 37,352 Sqft
- Lot Size Acres:
- 0.86
- View from the Property:
- Pool
- Waterfront:
- No
- Private Pool
- Swimming Pool Features:
- In Ground
- Appliances:
- Dryer, Dishwasher, Disposal, Washer, Other, Electric Water Heater
- Interior:
- Pantry, Walk-In Closet(s), Other, Bedroom Layout - Split
- Exterior:
- Other
- Green Energy Efficient:
- Construction
- Air Conditioning
- Air Conditioning System:
- Central Air
- Heating
- Heating System:
- Central, Zoned
- Property Entrance Faces:
- North
- Other Equipment:
- Other
- Storm Protection Impact Glass:
- Complete
- Sprinkler Description:
- Auto Sprinkler, Well Sprinkler
- Year Built:
- 2026
- Roof:
- Flat, Tile
- Levels:
- One
- Construction Materials:
- CBS
- Number of stories:
- 1
- Flood Zone Code:
- X
- Property Condition:
- New Construction
- Tax Annual Amount:
- $15,526.00
- Tax Year:
- 2025
- Property Tax Details:
- New Construction, Tax Reflects No Exemptions
- Garage
- Garage Spaces:
- 3
- Covered Spaces:
- 3
- Parking Features:
- Driveway, Garage Door Opener, Paver Block
- Sewer:
- Public Sewer
- Water Source:
- Public
- Amenities Provided by the Homeowner's Association (HOA):
- Sidewalks, Street Lights
- Subdivision Name:
- FLAMINGO RANCH ESTATES
- Senior Community:
- No
- Restrictions:
- No Restrictions
- Listing Terms Considered by Seller:
- Cash, Conventional
- Buyer Possession:
- Negotiable
- Tax Legal Description:
- FLAMINGO RANCH ESTATES 174-77 B LOT 7
- Real Estate Folio Number (Parcel Number):
- 504013150070
- Zoning:
- A-1
- Elementary School:
- Fox Trail
- High School:
- Western
- Middle Or Junior School:
- Indian Ridge
- Active on the market since:
- May 21, 2026
- Listing Agreement executed on:
- April 29, 2026
- Price change occurred on:
- September 17, 2026 4:36 pm
- Listing Status Last Changed On:
- May 21, 2026 7:23 pm
- Photos updated on:
- September 18, 2026 4:14 am
- Last Modified:
- October 16, 2026 3:21 pm
- Courtesy of:
- Lowell International Rlty LLC
- Attribution:
- Not provided
- Street Name:
- 14th
- Street Number:
- 11900
- City:
- Davie
- State:
- Florida
- Zip Code:
- 33325
- County:
- Broward
- Latitude:
- N26° 6' 3.9''
- Longitude:
- W81° 41' 36.8''
- Street Suffix:
- Place
- Street Direction Prefix:
- SW

Want to schedule an in-person or virtual tour? Have questions?
Want to schedule an in-person or virtual tour? Have questions?
Schedule a Tour or Ask a Question
Neighborhood Stats
Source: U.S. Census Bureau, ACS 5-Year Estimates
 Ver la propiedad 11900 SW 14th Place, Davie, FL 33325

