
Townhouse in 15123 NW 8th Street, Pembroke Pines, FL 33028 with MLS# A12008274
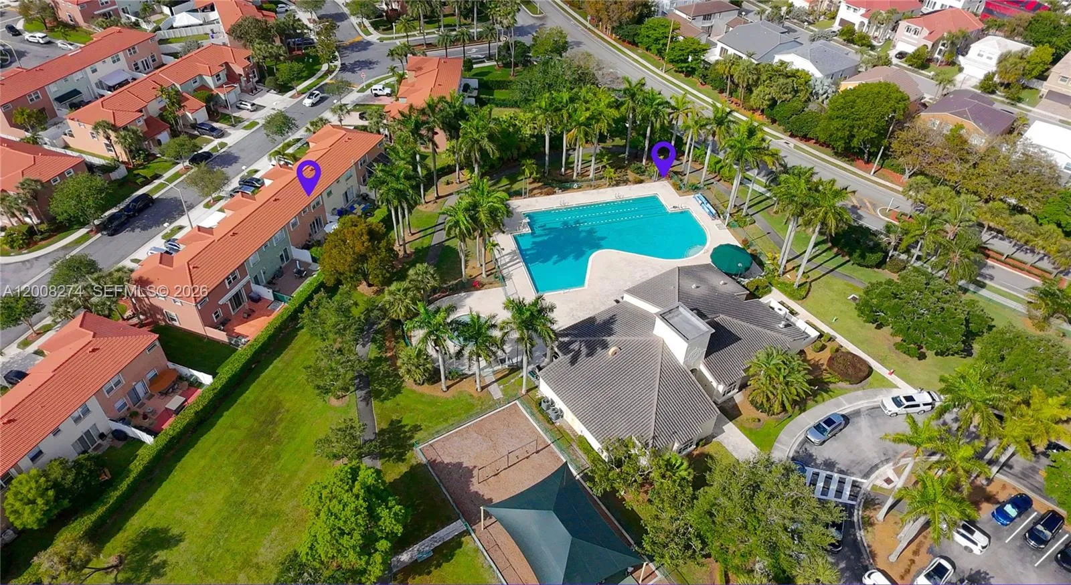
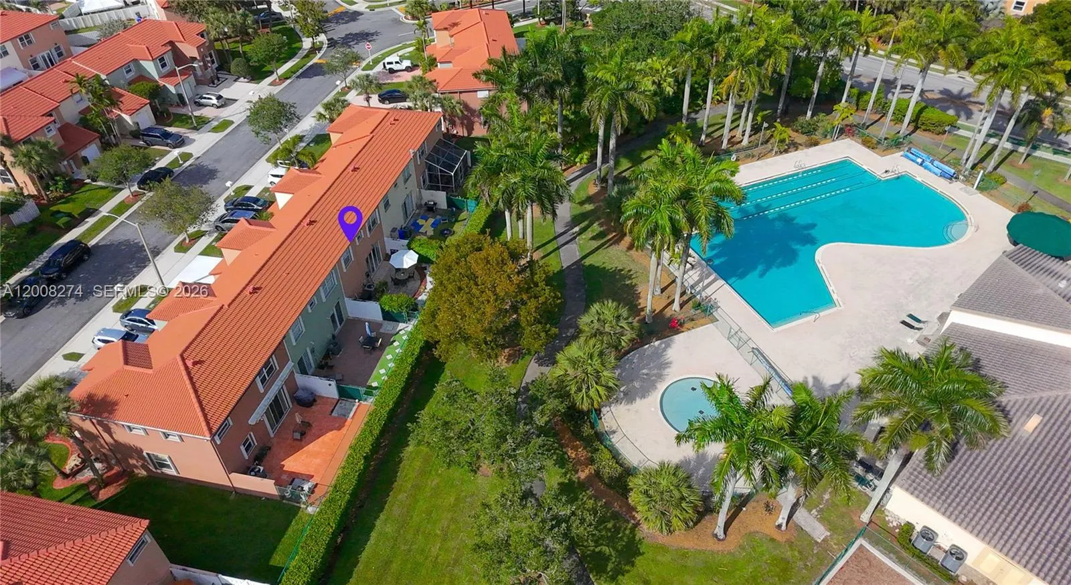
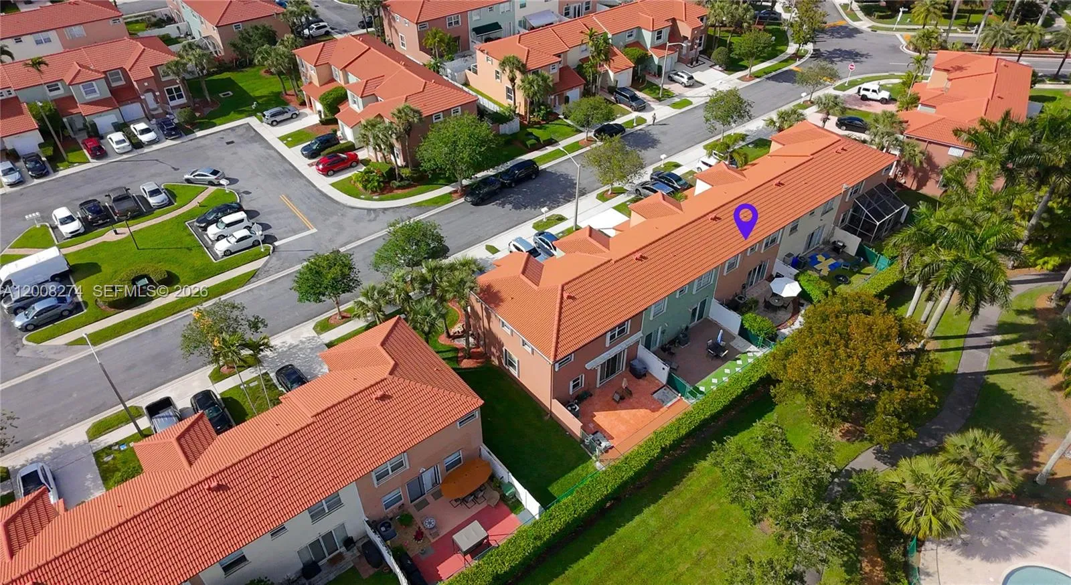
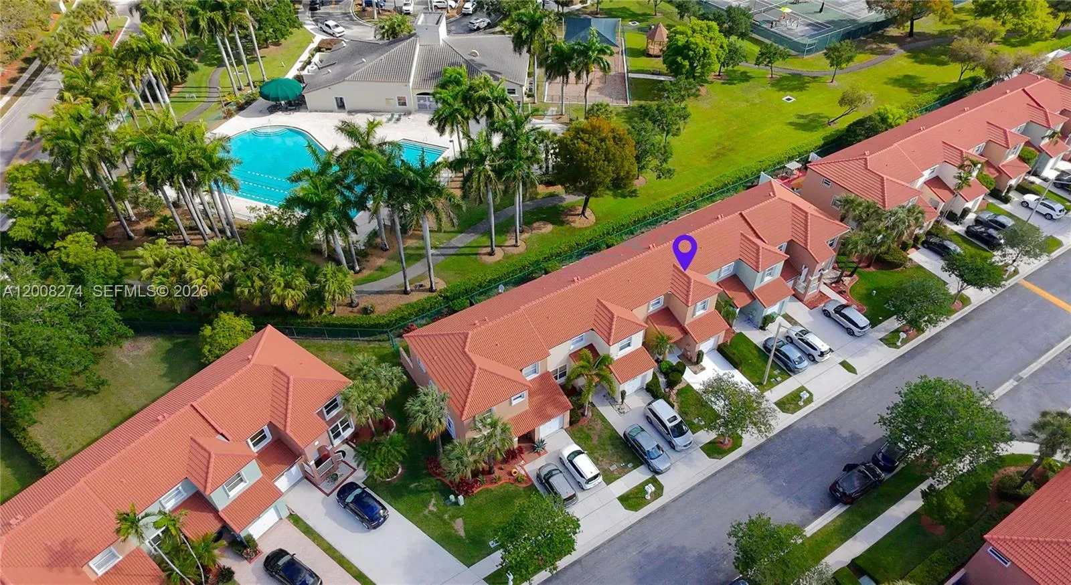
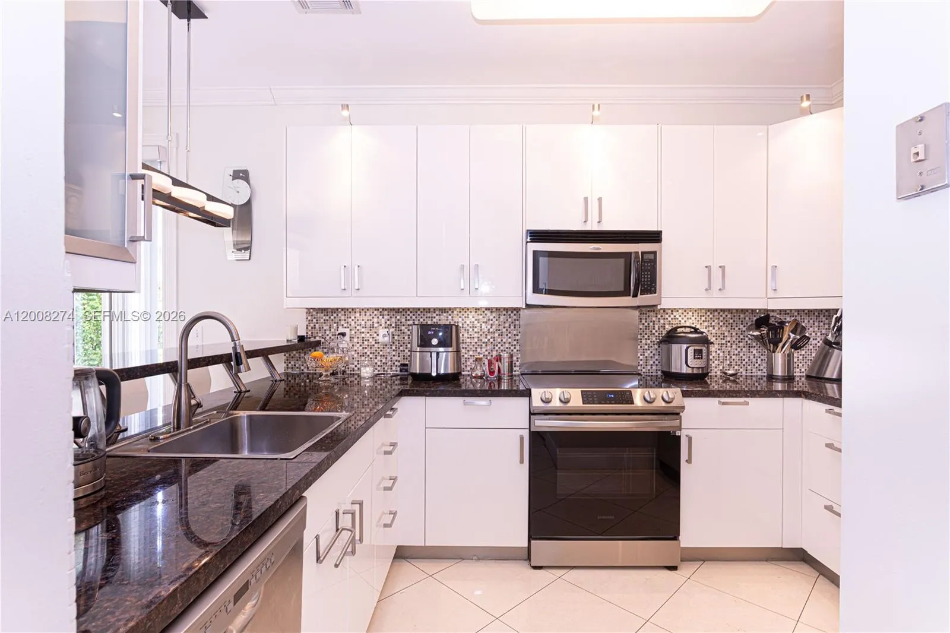
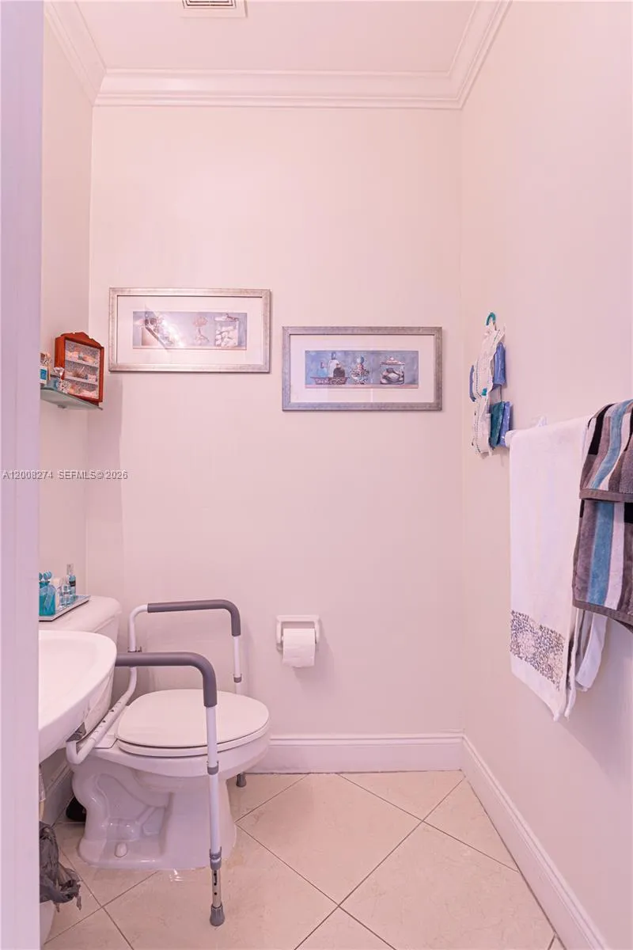
Welcome to this stunning residence located in the prestigious Town Gate community of West Pembroke Pines at 15123 NW 8th St. This home sits in a prime "Zone 1" location. The 33028 area is renowned for its award-winning "All-America City" status, blending a safe, small-town feel with high-end urban amenities. Offering unparalleled access to the city's best parks and cultural facilities., like CB Smith Park and Paradise Cove Water Park. Perfectly situated near the Shops at Pembroke Gardens and I-75, you are perfectly positioned for world-class dining, luxury shopping, and an easy commute to both Miami and Fort Lauderdale cities and airports. Living here puts you seconds away from major thoroughfares, making your morning commute a breeze!. Schedule your private tour today and see why Pembroke Pines is one of South Florida's most sought-after family-oriented communities!. This home offers more than just a place to live-it offers a lifestyle. Enjoy resort-style amenities including a sparkling community pool, tennis courts, basketball, and a private playground, all within a beautifully landscaped and secure neighborhood. With low HOA fees that include High Speed Internet and security patrol, this property is the perfect balance of value and prestige. It is Move in Ready!, it has NEW roof, modern kitchen, remodeled bathrooms, NEW AC, and it is a well maintained home. Don't miss this opportunity !
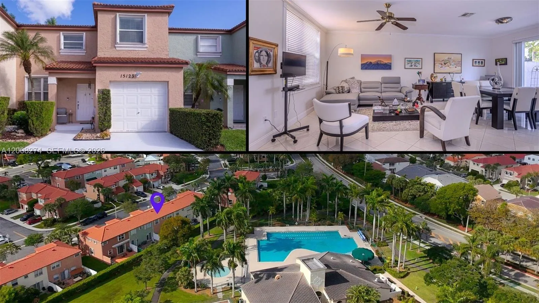
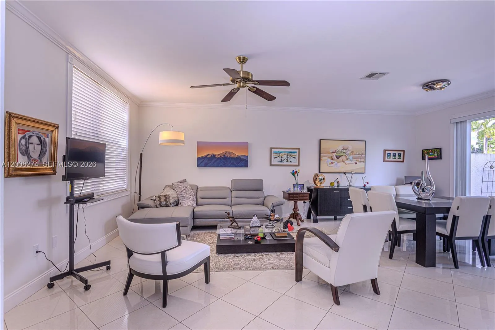
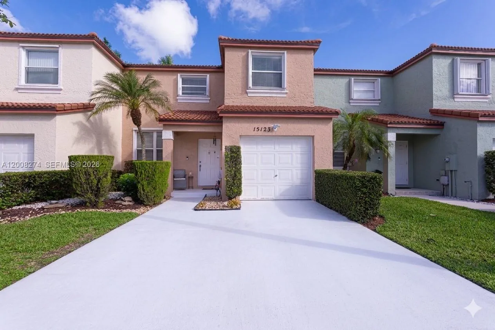
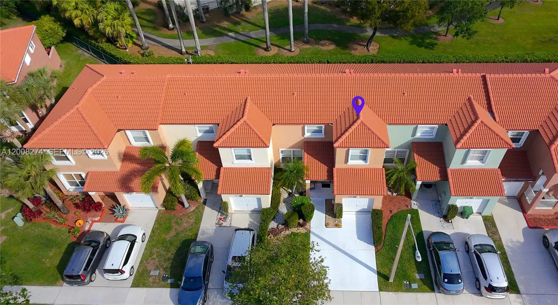
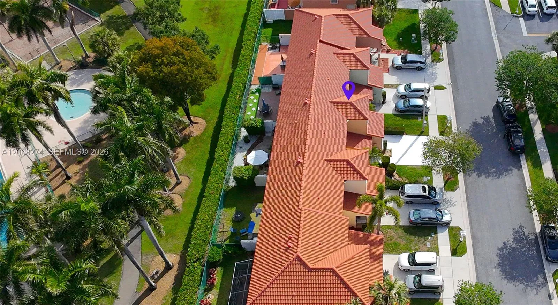
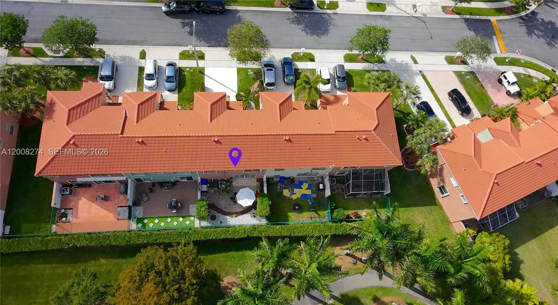
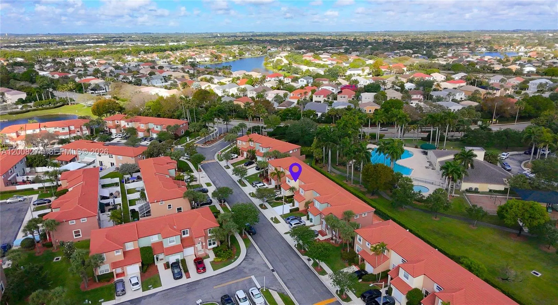
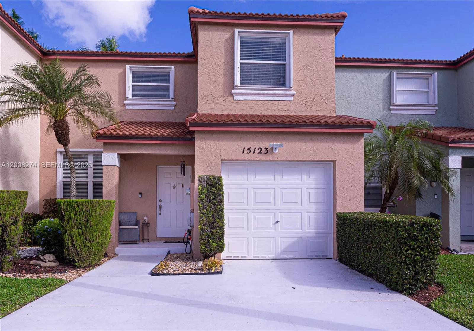
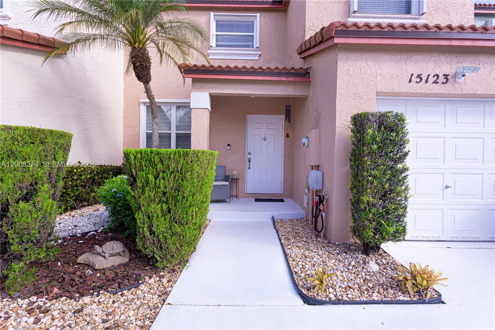
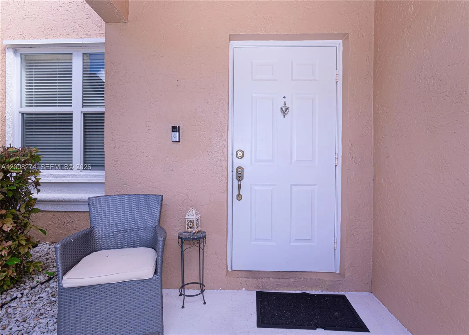
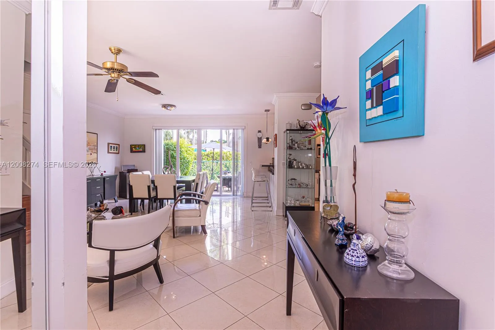
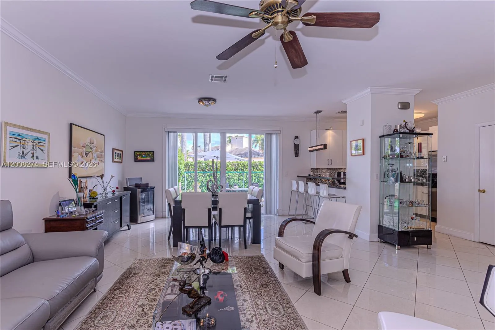
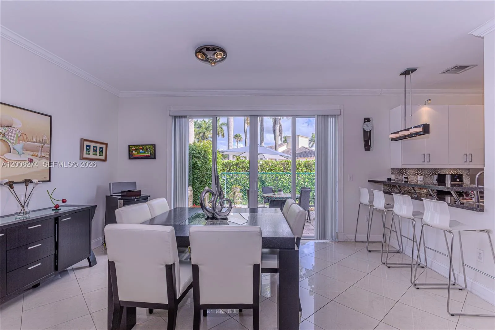
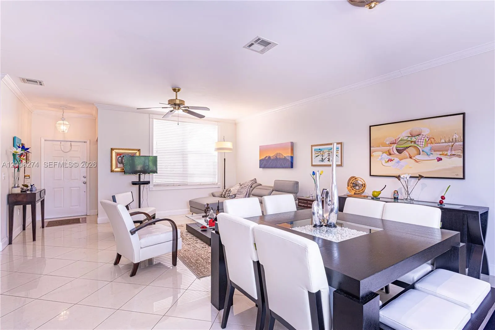
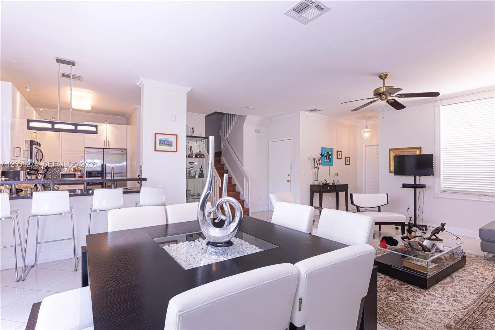
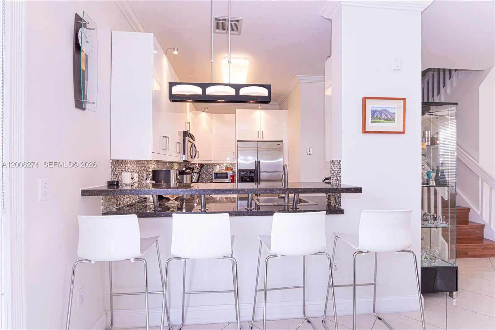
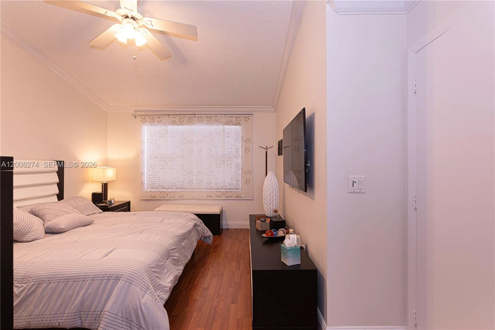
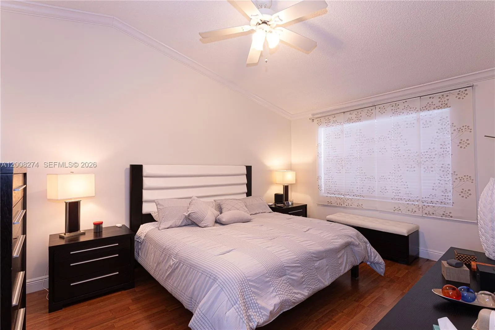
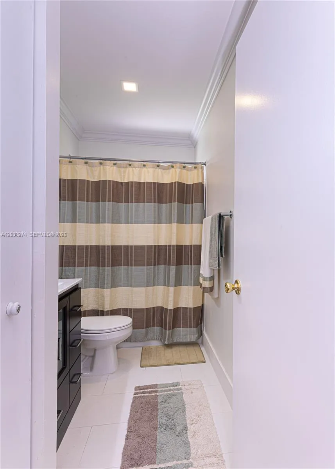
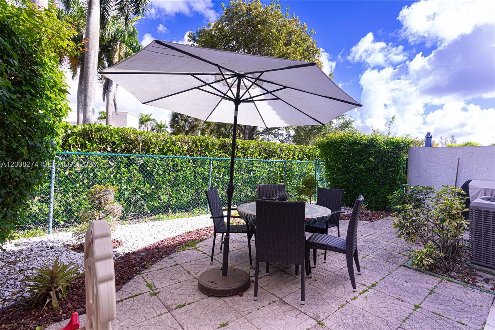
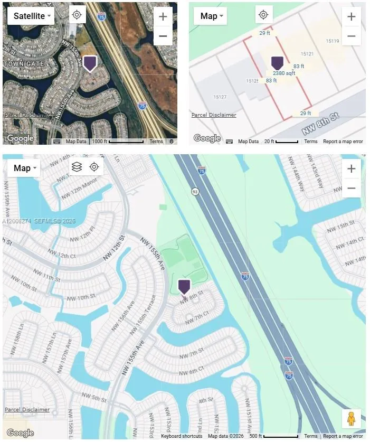
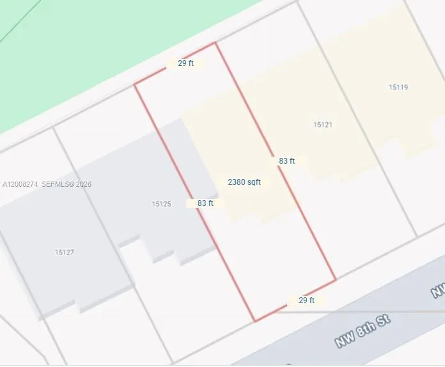
15123 NW 8th Street, Pembroke Pines, FL 33028
- Price:
- $520,000.00
- Original List Price:
- $520,000.00
- List Price per Sq Ft (Calculated, Approx.):
- $336.63
- Close Price:
- $510,000.00
- Transaction closed on:
- July 24, 2026
- Listing Type:
- Sold
- Status:
- Closed
- Contingency:
- Active Under Contract
- Listing Category:
- Residential
- Property Type:
- Townhouse
- Description of Last Important Update:
- Status Change
- Last Major Update on:
- July 24, 2026 4:00 am
- Other Special Conditions:
- Sold As-is
- Bedrooms:
- 3
- Bathrooms Total:
- 3
- Full Bath:
- 2
- Half Bath:
- 1
- Master Bedroom Bath:
- 2 Master Baths, Separate Shower, Combo Tub/shower
- Living Area:
- 1,515 Sqft
- Built-Up Area:
- 1,764 Sqft
- View from the Property:
- Pool, Garden, Tennis
- Waterfront:
- No
- Security:
- Smoke Detector(s), Security Patrol
- Furnished:
- Furnished
- Appliances:
- Dryer, Dishwasher, Microwave, Electric Range, Electric Water Heater
- Patio and Porch:
- Patio
- Air Conditioning
- Air Conditioning System:
- Central Air, Ceiling Fan(s), Electric
- Heating
- Heating System:
- Central, Electric
- Fence:
- Fenced
- Property Entrance Faces:
- South
- Storm Protection Impact Glass:
- Partial
- Storm Protection Accordian Shutters:
- Complete
- Year Built:
- 1996
- Levels:
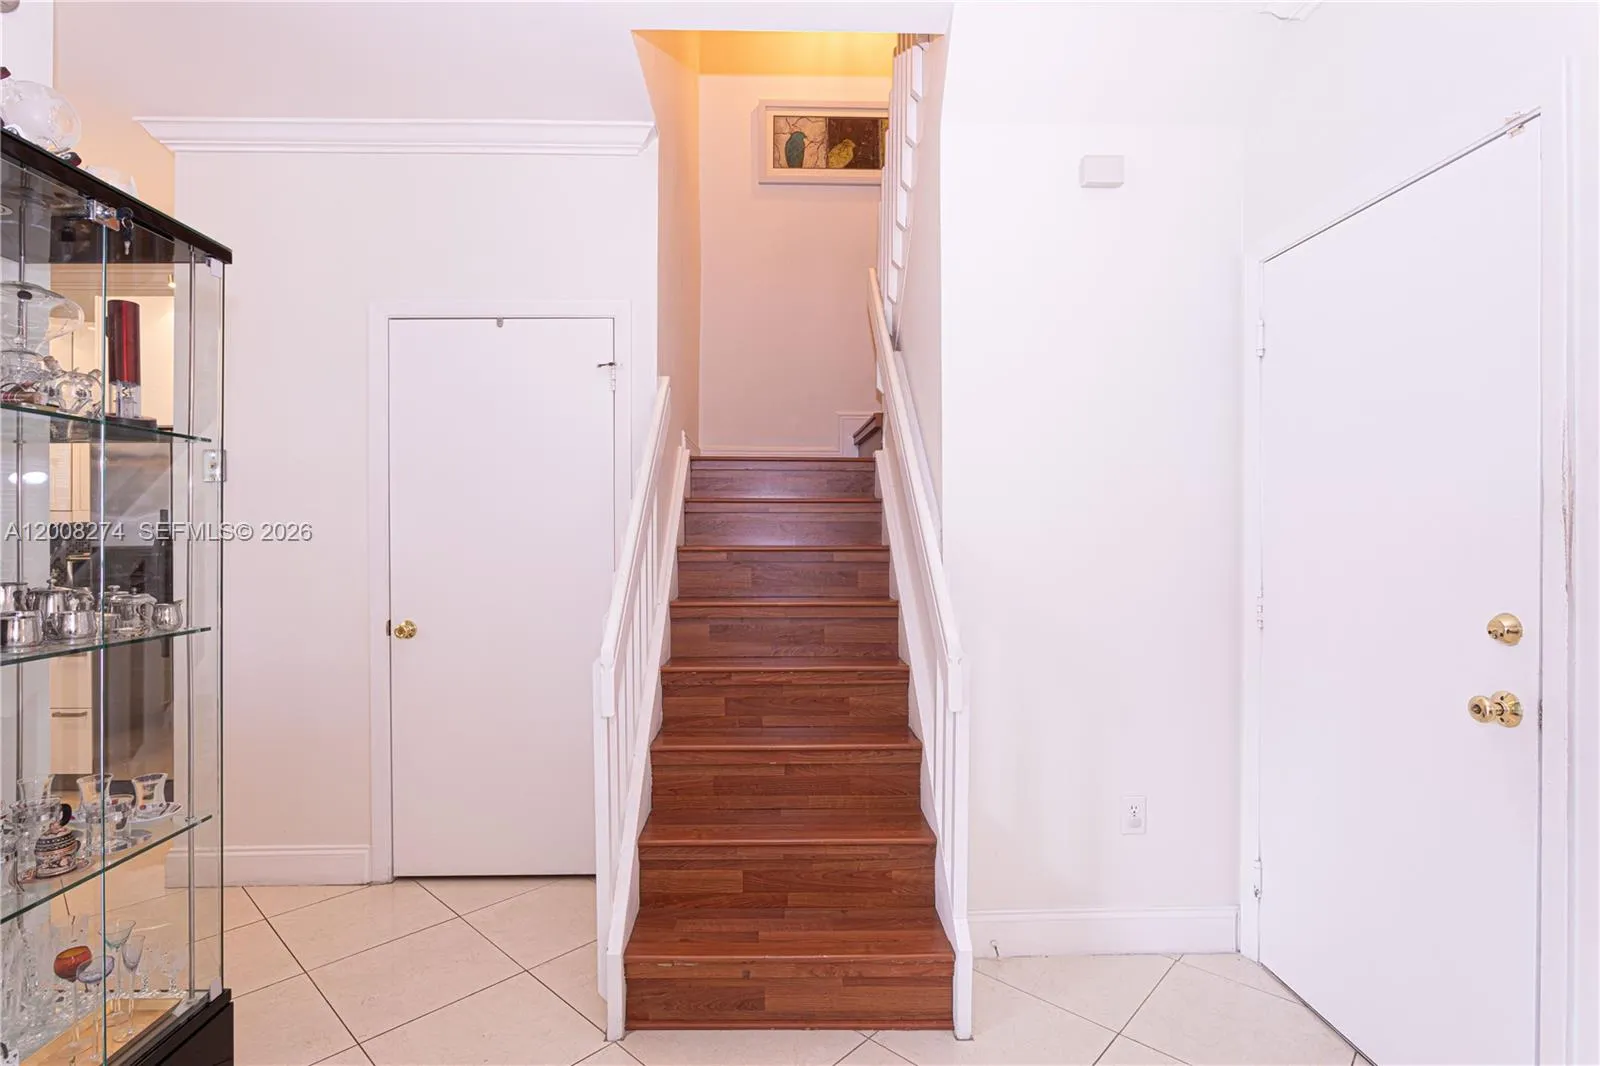
- Two
- Entry Level (floor):
- 1
- Construction Materials:
- CBS
- Flooring:
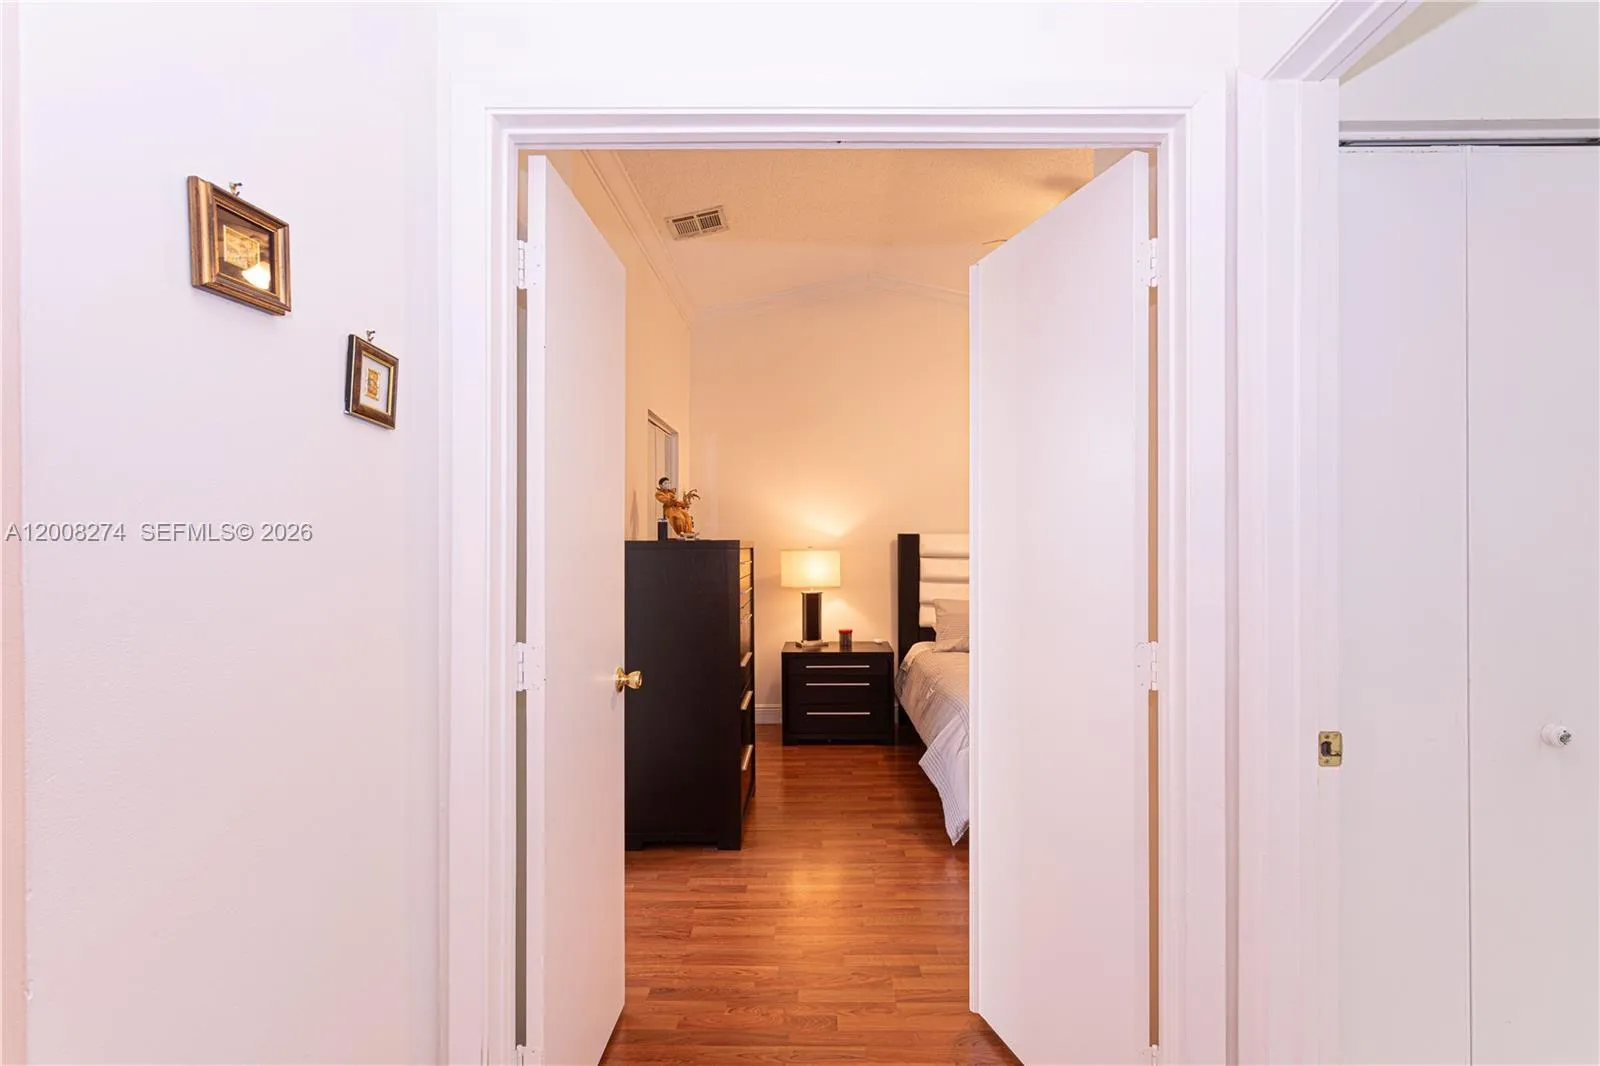
- Laminate, Ceramic Tile
- Number of stories:
- 2
- Structure Type:
- Townhouse
- Stories:
- 2
- Flood Zone Code:
- X
- Property Condition:
- Resale
- Tax Annual Amount:
- $3,794.00
- Tax Year:
- 2025
- Association Fee:
- $350.00
- Association Fee Frequency:
- Monthly
- Garage
- Garage Spaces:
- 1
- Carport Spaces:
- 2
- Covered Spaces:
- 3
- Parking Features:
- Garage, Garage Door Opener, Attached, Covered, Guest, Attached Garage
- Carport
- Utilities Available:
- Cable Available
- Association
- Special Assessment
- Application Required
- Application Fee:
- $150.00
- Application Information:
- 3-4 Weeks Approval, Association Approval Required
- Association Type:
- Homeowner Association
- Pets Allowed?:
- Yes, No Restrictions
- Lease Number Times per Year Allowed:
- 1
- Amenities Provided by the Homeowner's Association (HOA):
- Pool, Playground, Tennis Court(s), Basketball Court
- Subdivision Name:
- TOWNGATE
- Association Fee Includes:
- Maintenance Grounds, Security, Common Areas, Internet
- Senior Community:
- No
- Minimum Days per Lease:
- 365
- Other Leasing Restrictions:
- Leasing Prohibited 1st 2 Years
- Listing Terms Considered by Seller:
- Cash, Conventional, FHA, VA Loan
- Buyer Possession:
- Negotiable, Other
- Tax Legal Description:
- TOWNGATE 156-11 B A POR PAR B DESC'D AS:COMM SW COR PAR E SAID PLAT TOWNGATE; SE 152.38,NE 57.20 TO POB, SE 28.67,SE 83,SW 28.67,NW 83 TO PO
- Real Estate Folio Number (Parcel Number):
- 514009070060
- High School:
- Charles W. Flanagan
- Middle Or Junior School:
- Walter C. Young
- Active on the market since:
- May 13, 2026
- Listing Agreement executed on:
- May 13, 2026
- Purchase Contract Date:
- June 3, 2026
- Listing Status Last Changed On:
- July 24, 2026 4:00 am
- Photos updated on:
- July 24, 2026 7:20 pm
- Last Modified:
- July 24, 2026 7:21 pm
- Courtesy of:
- Partnership Realty Inc.
- Attribution:
- Not provided
- Floor Number:
- 1
- Street Name:
- 8th
- Street Number:
- 15123
- City:
- Pembroke Pines
- State:
- Florida
- Zip Code:
- 33028
- County:
- Broward
- Latitude:
- N26° 0' 54.4''
- Longitude:
- W81° 39' 9''
- Street Suffix:
- Street
- Street Direction Prefix:
- NW

Want to schedule an in-person or virtual tour? Have questions?
Want to schedule an in-person or virtual tour? Have questions?
Schedule a Tour or Ask a Question
Neighborhood Stats
Source: U.S. Census Bureau, ACS 5-Year Estimates
 Ver la propiedad 15123 NW 8th Street, Pembroke Pines, FL 33028

