
Home in 15657 NW 12th Manor, Pembroke Pines, FL 33028 with MLS# A12023279
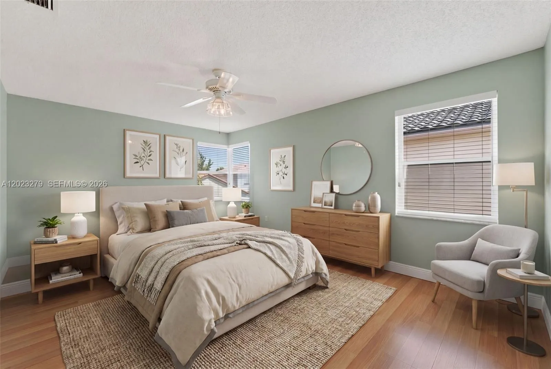
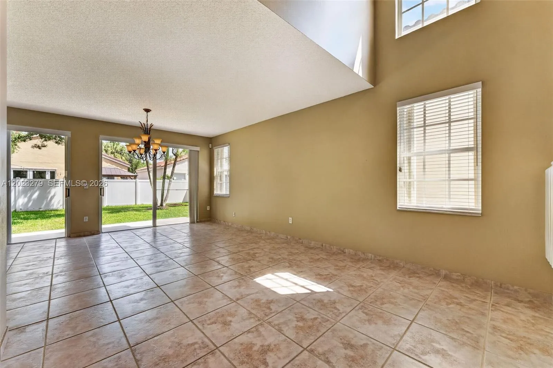
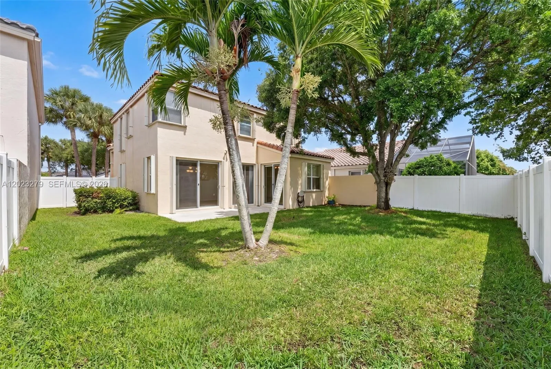
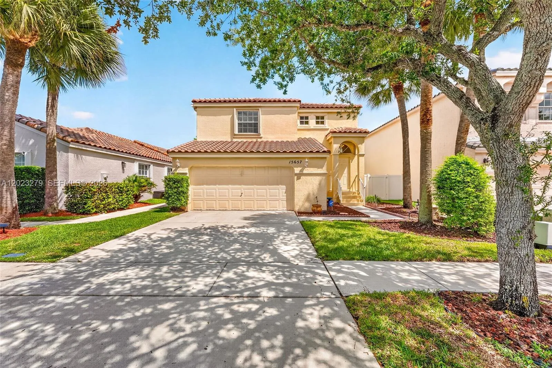
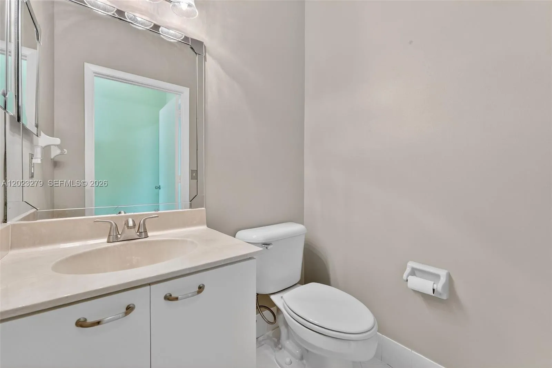
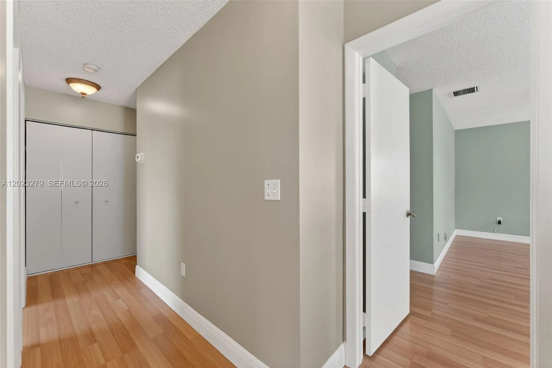
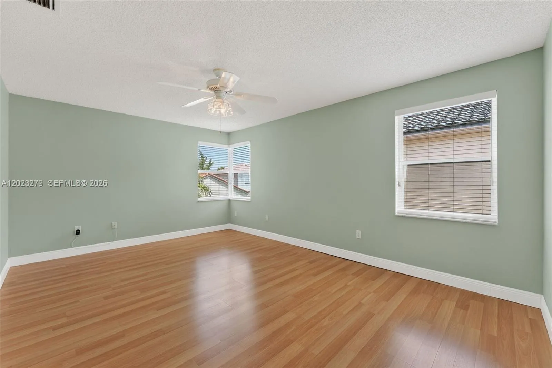
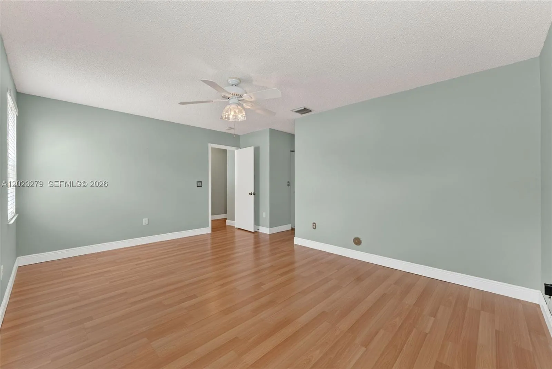
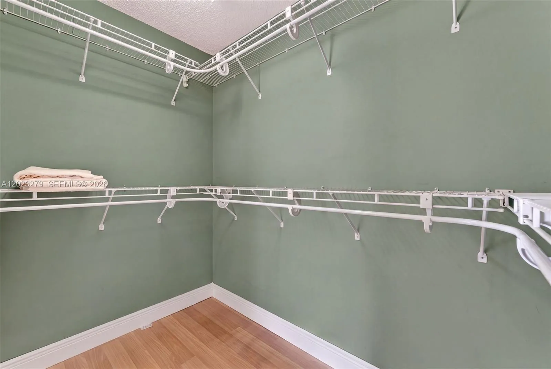
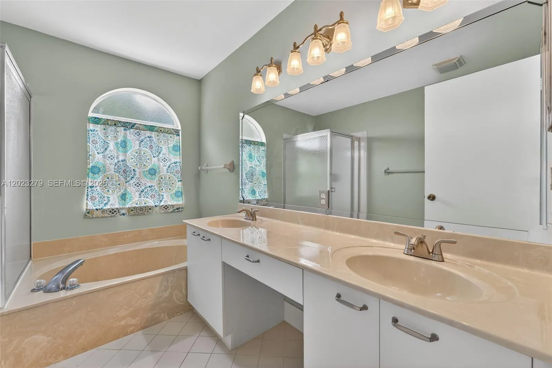
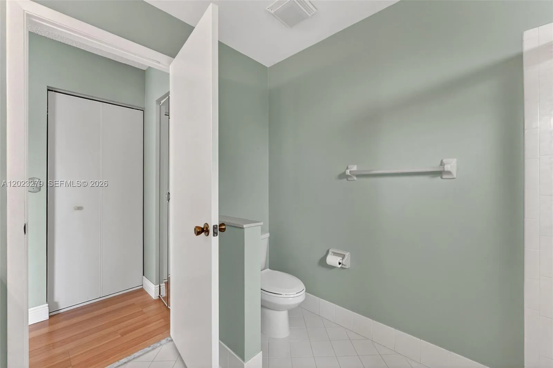
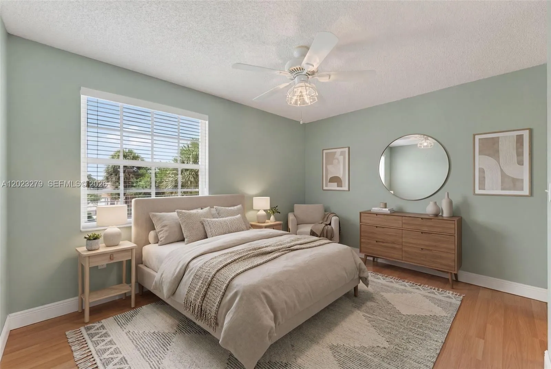
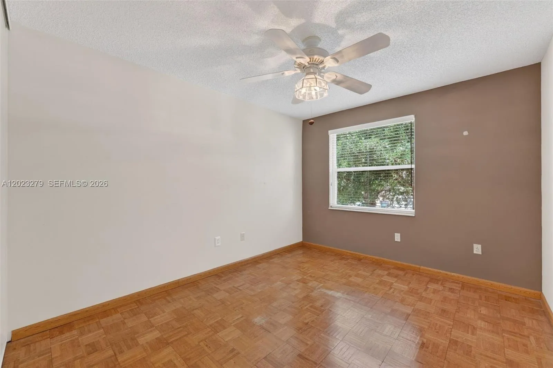
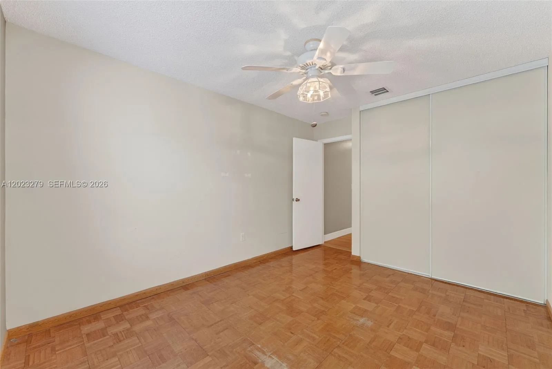
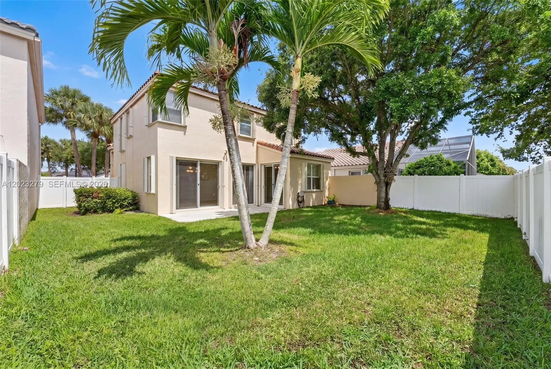
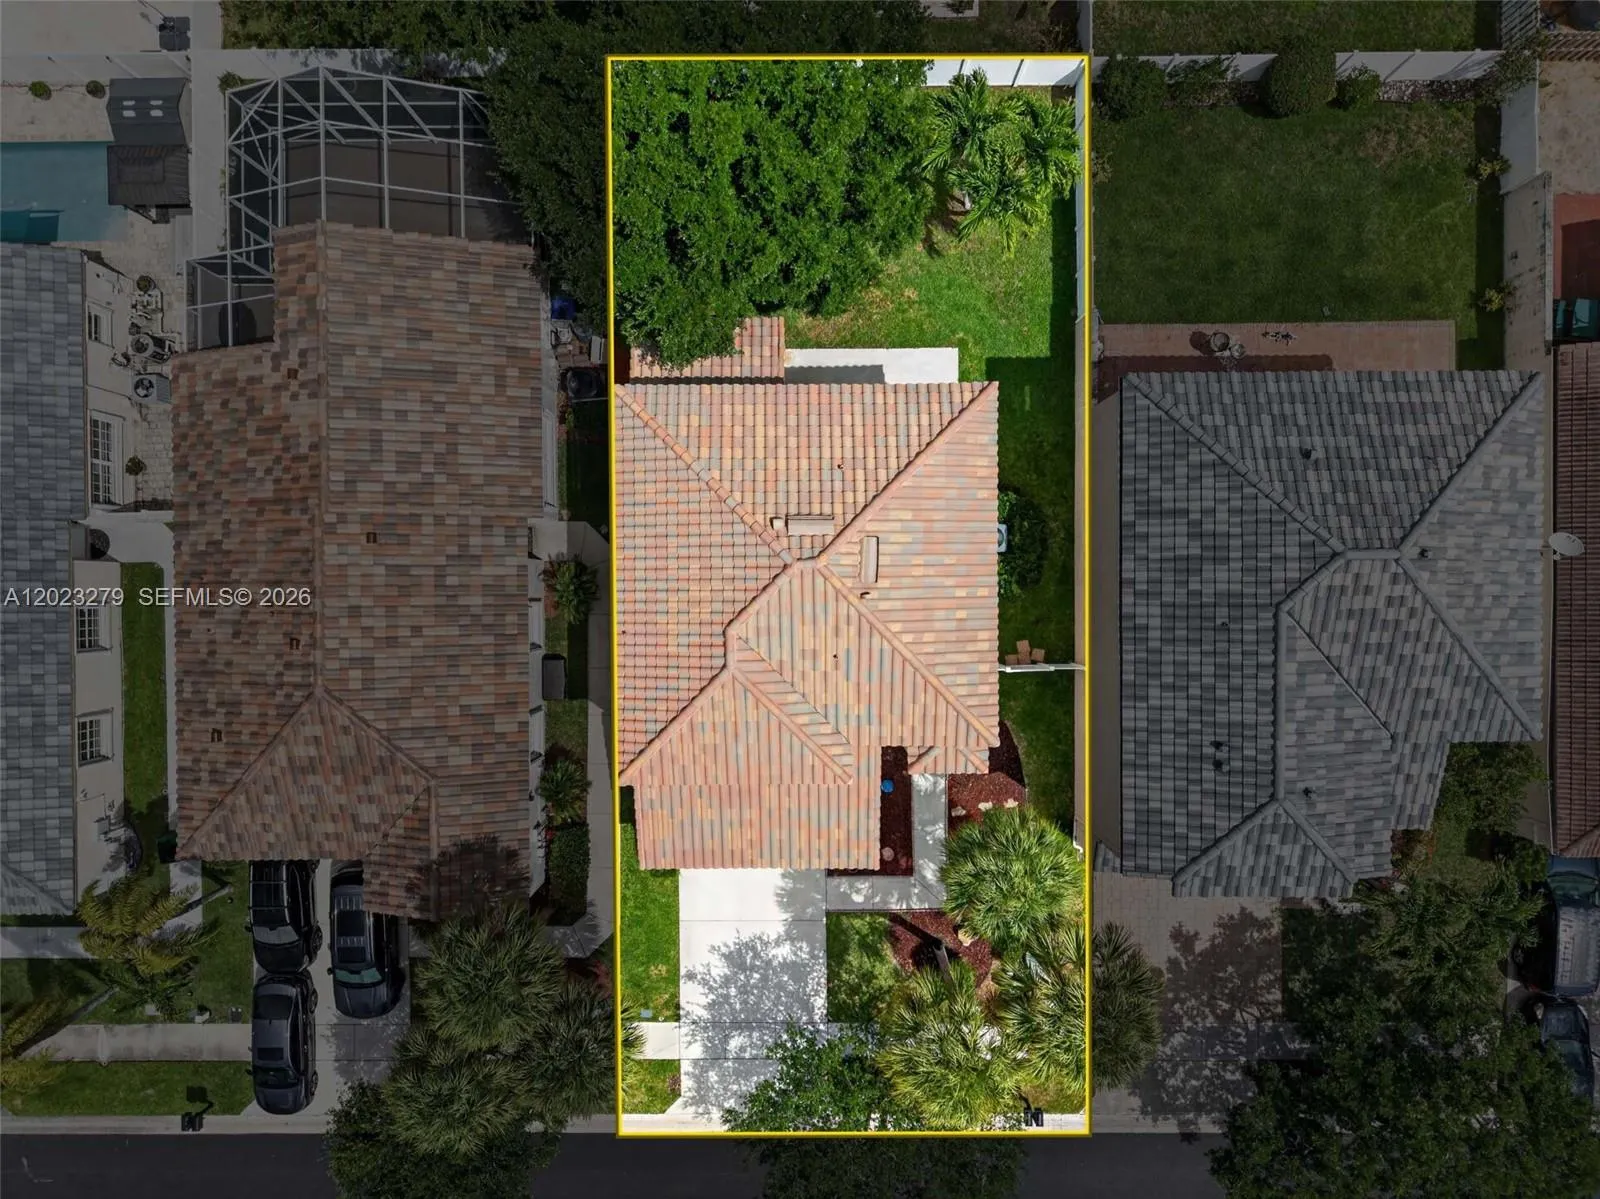
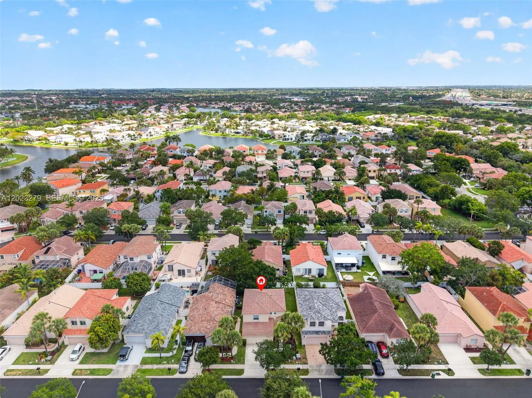
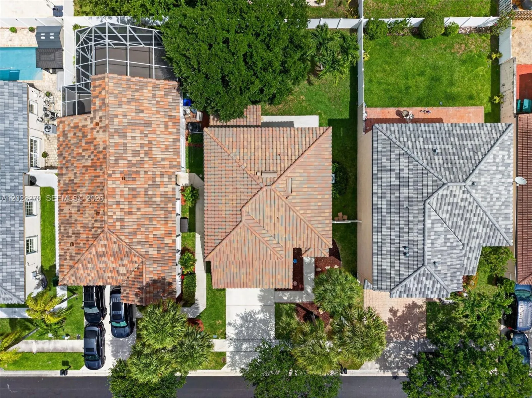
Discover this exceptionally maintained 3-bedroom, 2.5-bath residence located within the gated community of Cherry Bay at Towngate. This beautiful two-story home features soaring ceilings, expansive living areas, tasteful finishes, and abundant natural light throughout. A newer 2022 roof, A/C 2017, and accordian shutters provide added peace of mind. Thoughtfully designed for both comfortable everyday living and effortless entertaining, the home offers formal living and dining rooms, and a well-appointed kitchen complete with granite countertops, stainless steel appliances, and wood cabinetry. Privately situated, the oversized primary suite serves as a true retreat featuring expansive windows, a large walk-in closet, and ensuite bath with dual sinks, a soaking tub, and a separate glass-enclosed shower. Enjoy outdoor living with ample space to create your own private backyard oasis, including room for a pool. Ideally located in the heart of Pembroke Pines near top-rated schools, premier shopping, dining, parks, and major highways, this exceptional residence offers the perfect blend of comfort, style, and convenience. Some images have been virtually staged or digitally enhanced for marketing purposes.
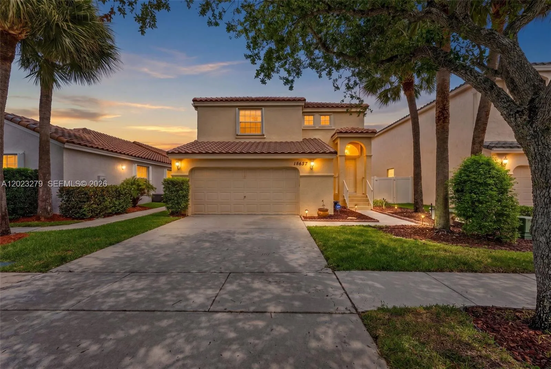
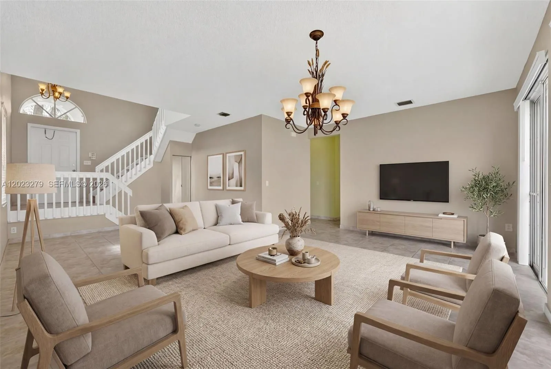
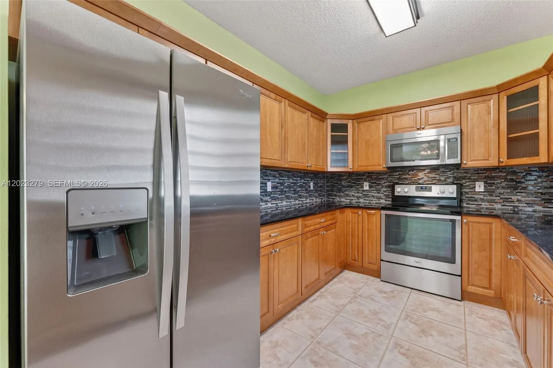
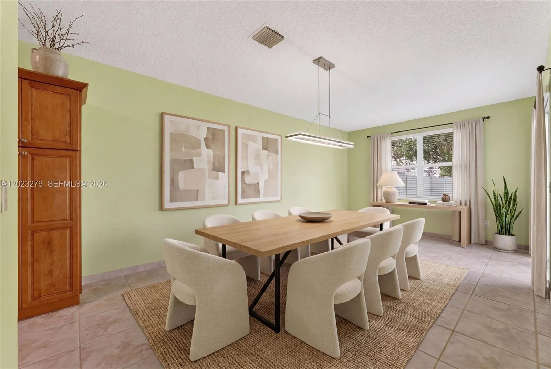
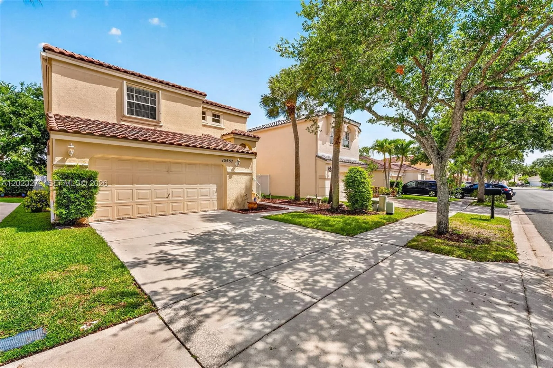
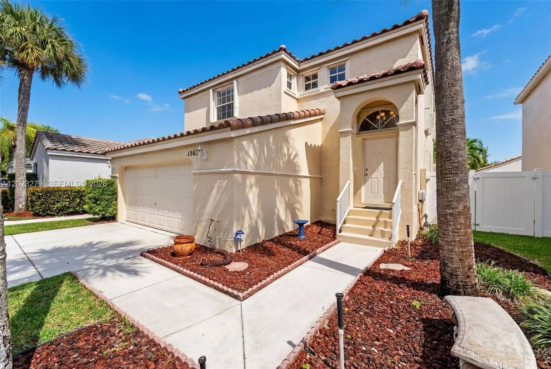
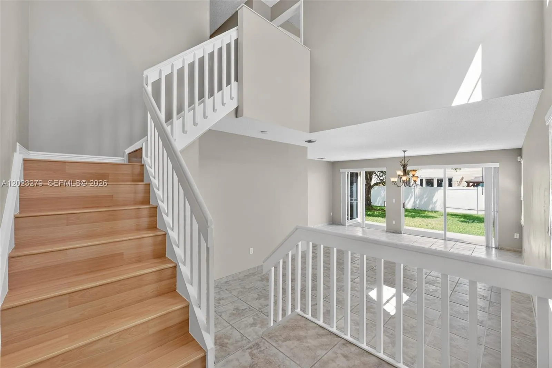
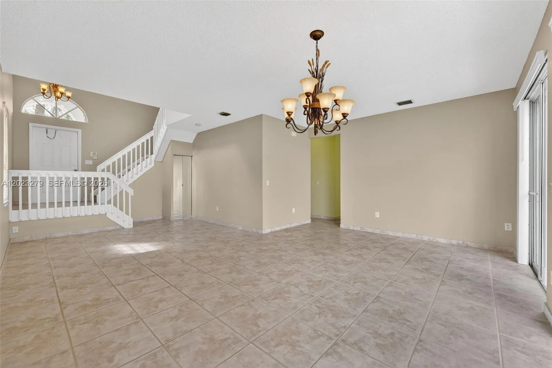
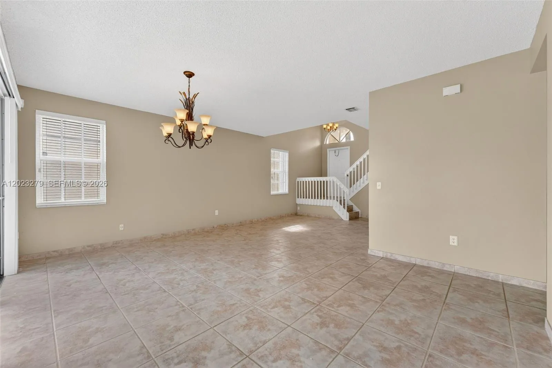
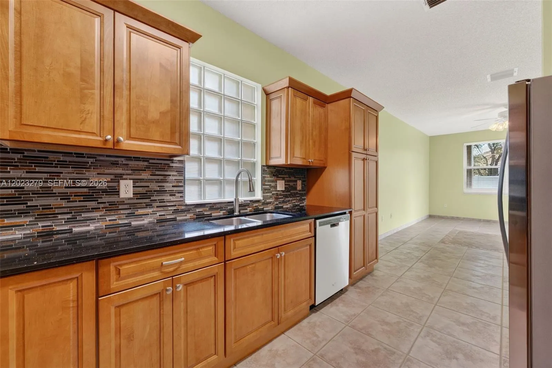
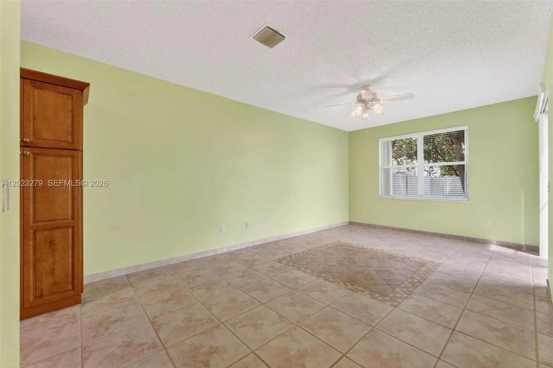
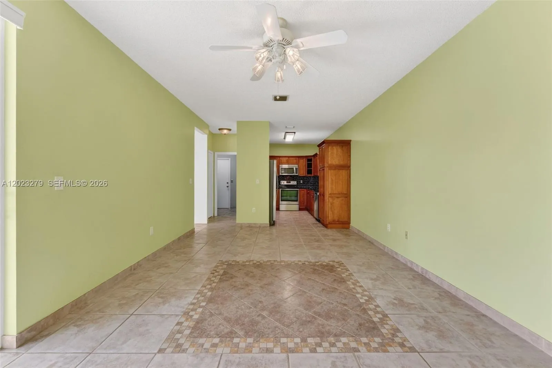
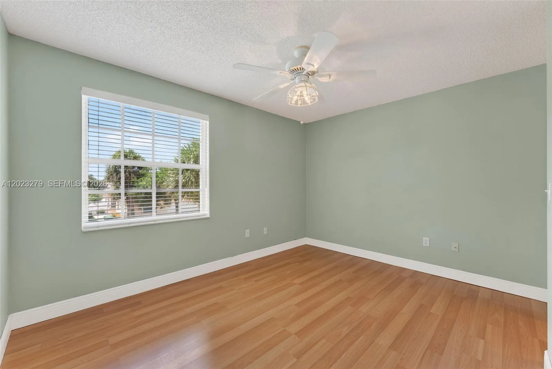
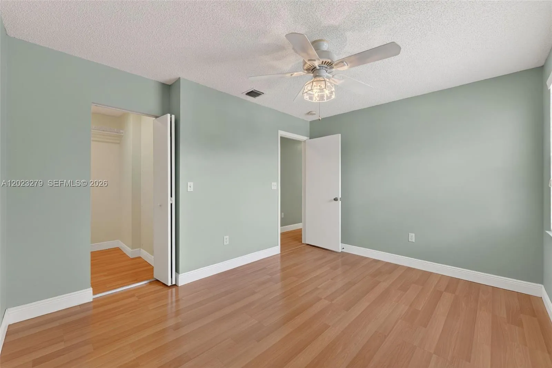
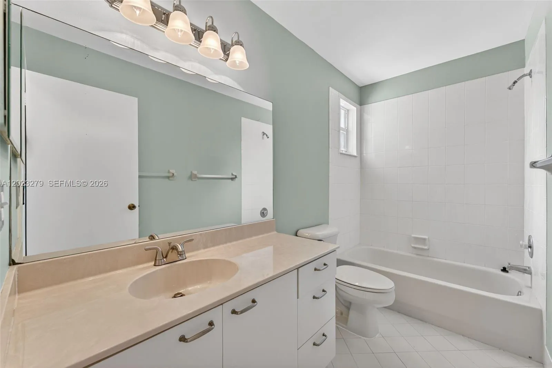
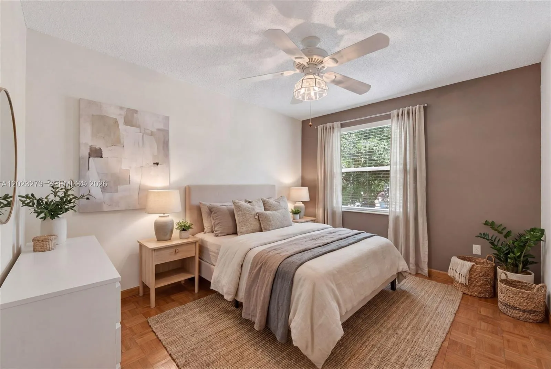
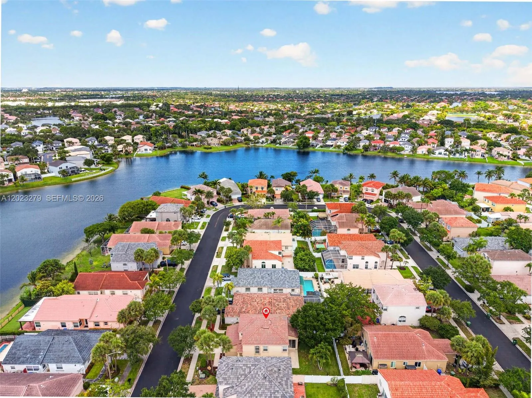
15657 NW 12th Manor, Pembroke Pines, FL 33028
- Price:
- $635,000.00
- Original List Price:
- $635,000.00
- List Price per Sq Ft (Calculated, Approx.):
- $307.95
- Close Price:
- $635,000.00
- Transaction closed on:
- June 18, 2026
- Listing Type:
- Sold
- Status:
- Closed
- Listing Category:
- Residential
- Property Type:
- Single Family House
- Description of Last Important Update:
- Status Change
- Last Major Update on:
- June 18, 2026 4:00 am
- Other Special Conditions:
- Sold As-is
- Bedrooms:
- 3
- Bathrooms Total:
- 3
- Full Bath:
- 2
- Half Bath:
- 1
- Room Type:
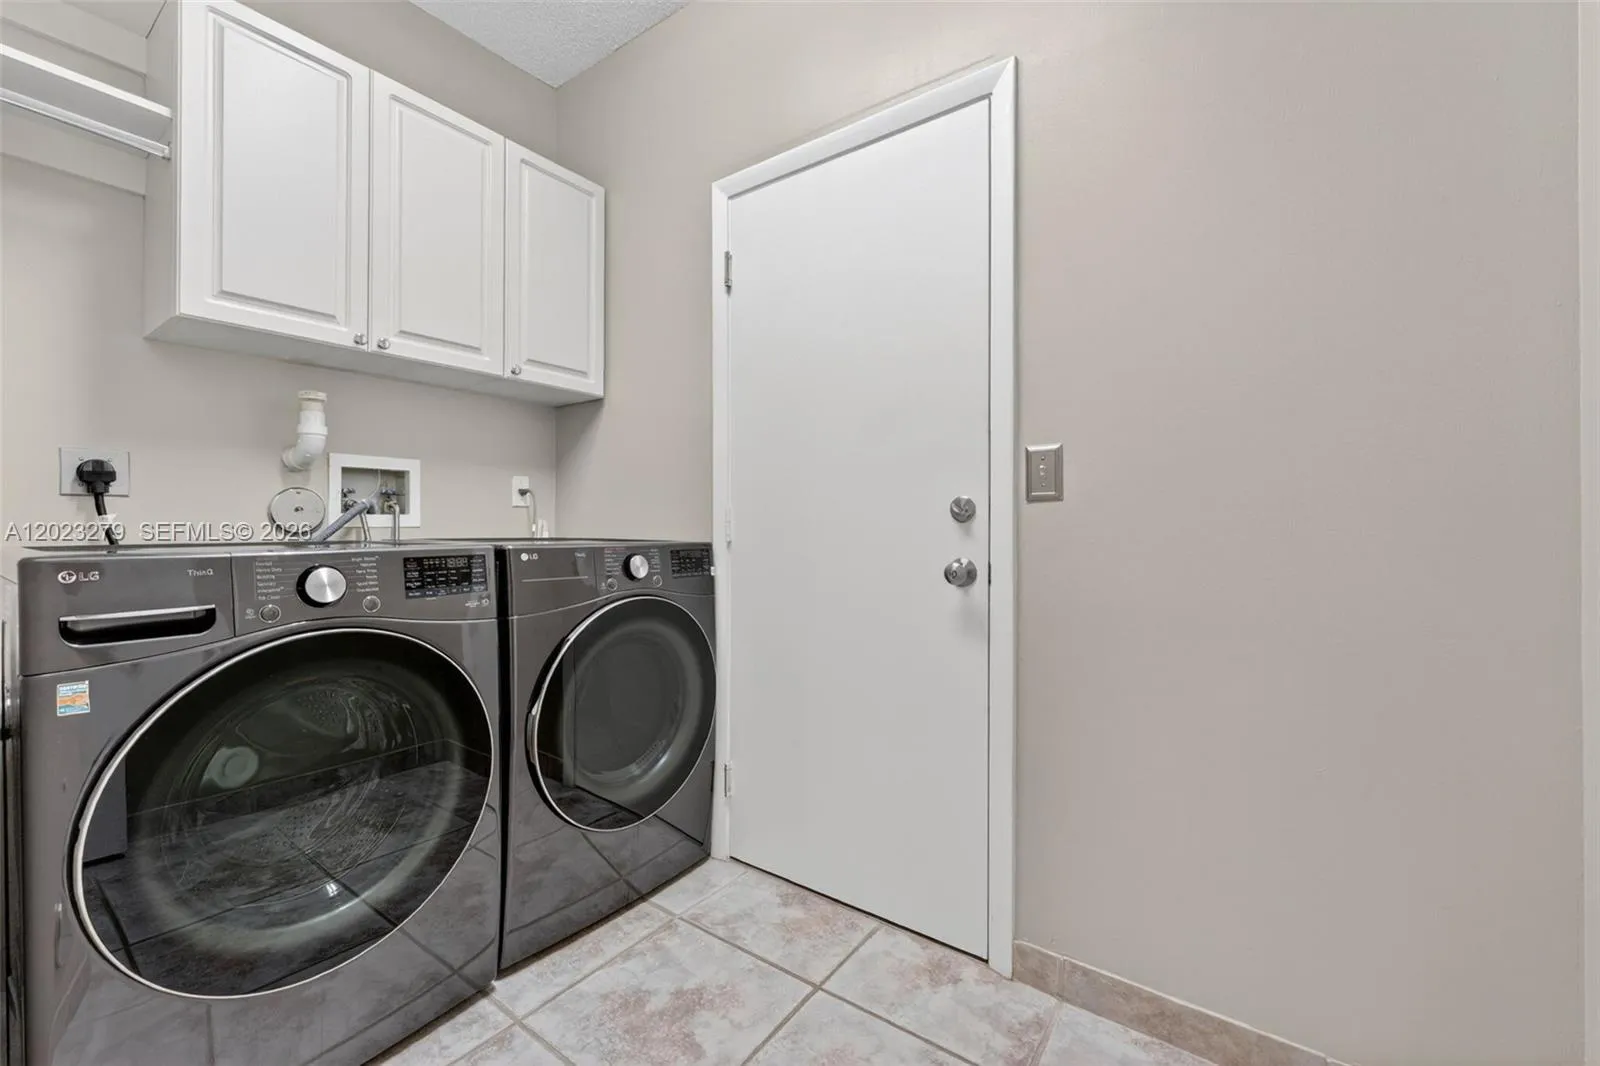
- Laundry, Family Room
- Master Bedroom Bath:
- Master Bdrm - Upstairs, Separate Shower, Separate Tub
- Dining Area:
- Eat-in Kitchen, Breakfast Area, Family/Dining Combination
- Living Area:
- 2,062 Sqft
- Built-Up Area:
- 2,580 Sqft
- Lot Features:
- Room For Pool
- Lot Size Acres:
- 0.11
- View from the Property:
- Garden
- Waterfront:
- No
- Security:
- Security Patrol
- Furnished:
- Unfurnished
- Appliances:
- Dryer, Dishwasher, Disposal, Microwave, Refrigerator, Washer, Electric Range, Ice Maker
- Interior:
- High Ceilings, Pantry, Walk-In Closet(s), Entrance Foyer, Bedroom Layout - Three Way Split
- Exterior:
- Lighting
- Windows:
- Blinds
- Air Conditioning
- Air Conditioning System:
- Central Air, Ceiling Fan(s), Electric
- Heating
- Heating System:
- Central, Electric
- Fence:
- Fenced
- Property Entrance Faces:
- Southeast
- Storm Protection Accordian Shutters:
- Complete
- Year Built:
- 1997
- Roof:
- Spanish Tile
- Levels:
- Two
- Entry Level (floor):
- 1
- Construction Materials:
- CBS
- Flooring:
- Tile, Laminate
- Number of stories:
- 2
- Flood Zone Code:
- X
- Property Condition:
- Resale
- Tax Annual Amount:
- $5,077.00
- Tax Year:
- 2026
- Association Fee:
- $183.00
- Association Fee Frequency:
- Monthly
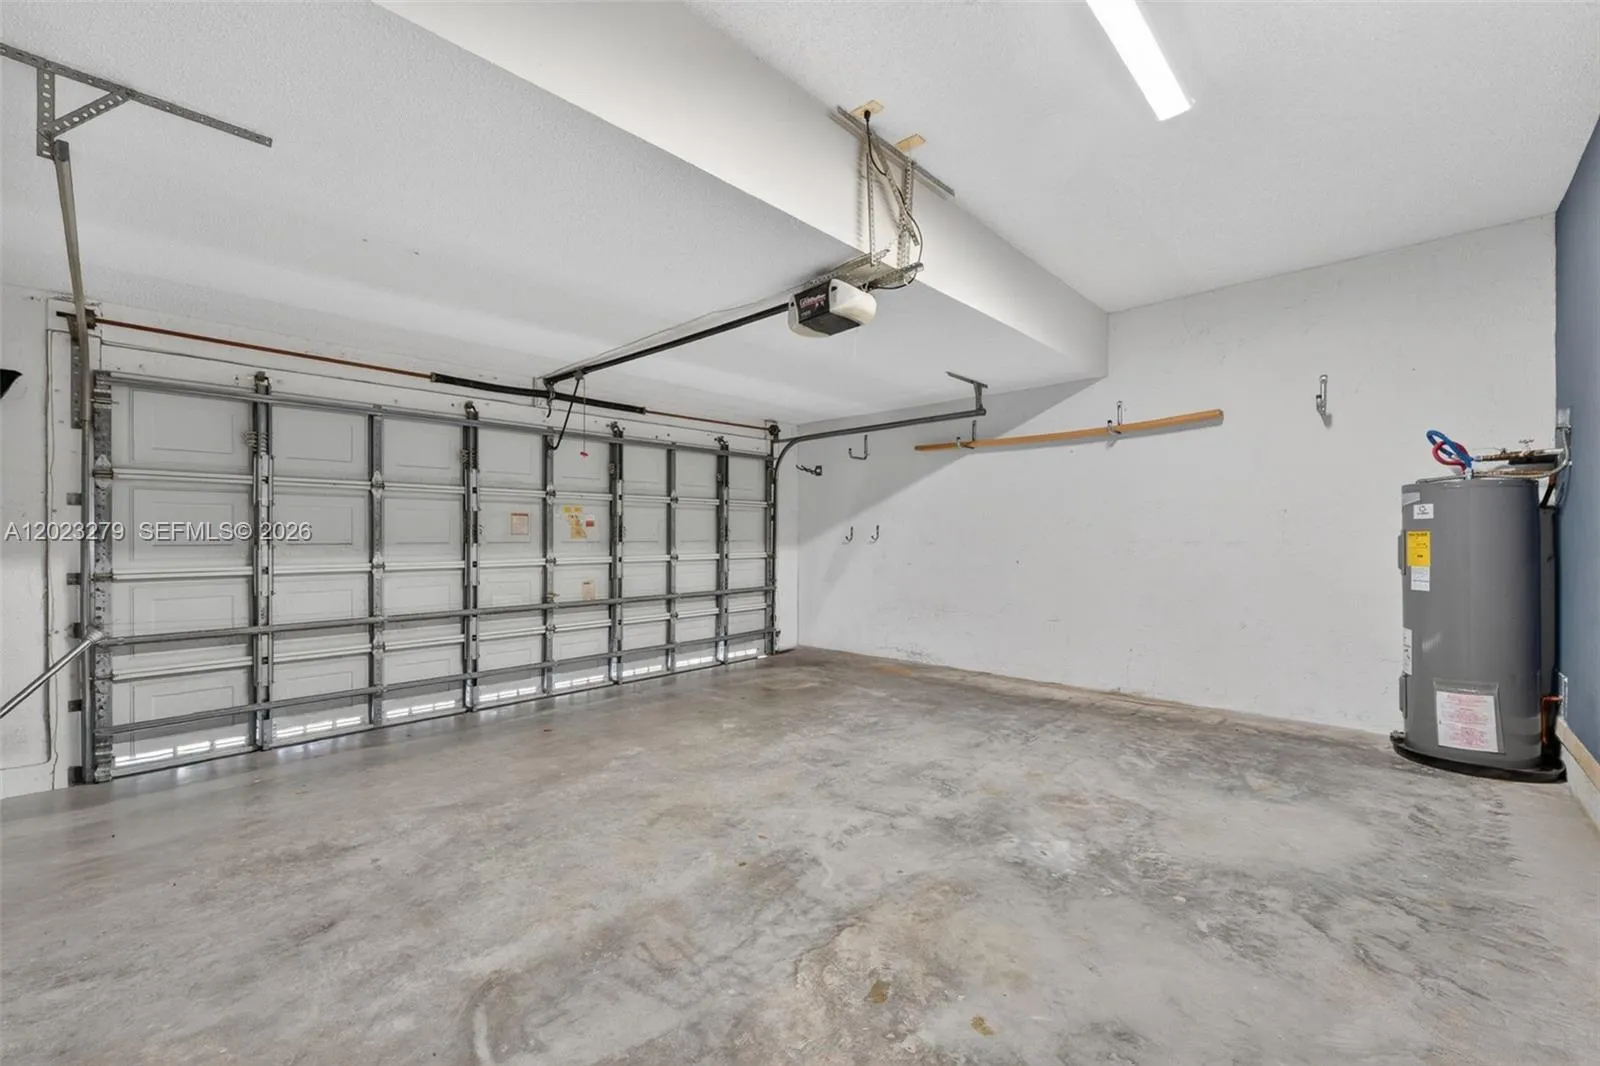
- Garage
- Garage Spaces:
- 2
- Covered Spaces:
- 2
- Parking Features:
- Driveway, Garage, Attached, Attached Garage
- Sewer:
- Public Sewer
- Utilities Available:
- Cable Available
- Water Source:
- Public
- Association
- Association Membership:
- Mandatory
- Association Type:
- Homeowner Association
- Pets Allowed?:
- Yes, Pet Restrictions Possible
- Amenities Provided by the Homeowner's Association (HOA):
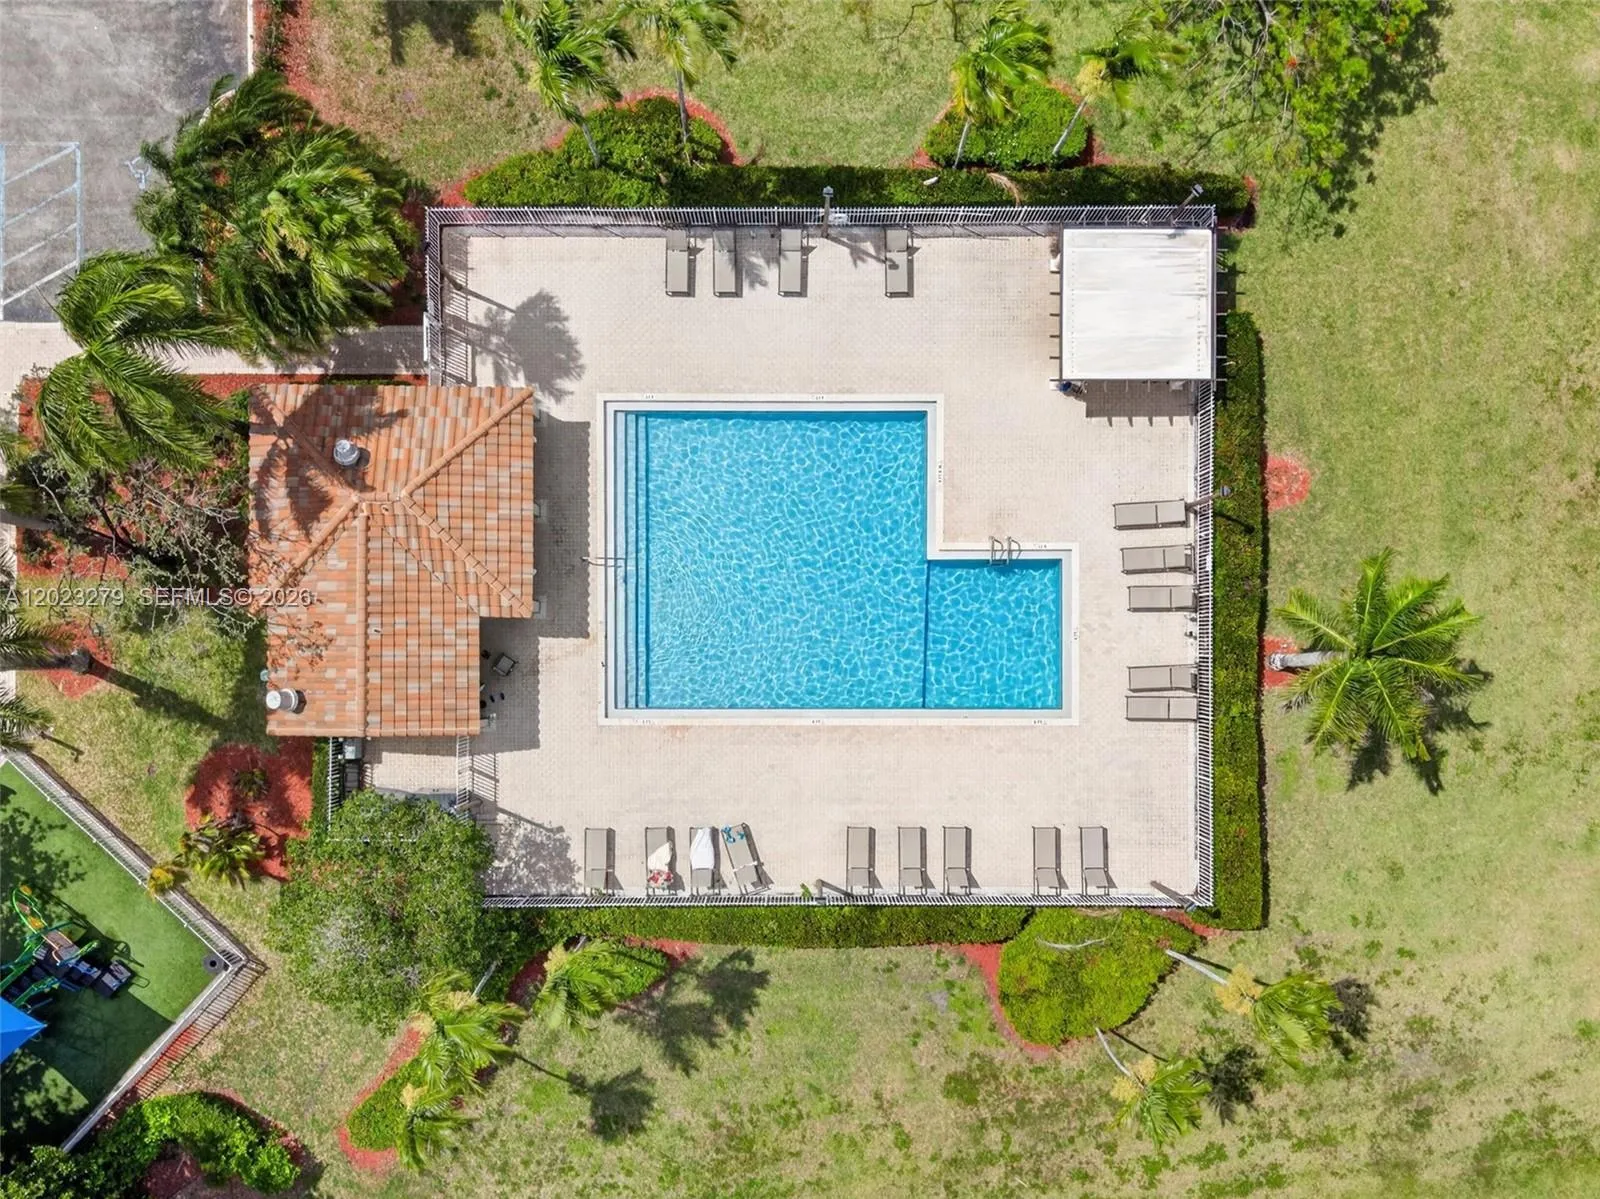
- Pool, Security, Gated, Street Lights
- Subdivision Name:
- TOWNGATE
- Association Fee Includes:
- Common Areas, Internet
- Senior Community:
- No
- Development Name:
- Cherry Bay
- Listing Terms Considered by Seller:
- Cash, Conventional, FHA, VA Loan
- Buyer Possession:
- Negotiable
- Tax Legal Description:
- TOWNGATE 156-11 B POR PAR D DESC'D AS:COMM MOST SLY SW COR SAID PAR D;ELY & SELY ARC DIST 400.54,SE 575.24,SELY, ELY,NELY,NLY & NWLY 2071.98
- Real Estate Folio Number (Parcel Number):
- 514009130950
- Zoning:
- (PUD)
- Elementary School:
- Challenger
- High School:
- Charles W. Flanagan
- Middle Or Junior School:
- Walter C. Young
- Active on the market since:
- May 25, 2026
- Listing Agreement executed on:
- May 25, 2026
- Purchase Contract Date:
- May 29, 2026
- Listing Status Last Changed On:
- June 18, 2026 4:00 am
- Photos updated on:
- June 19, 2026 3:57 am
- Last Modified:
- June 19, 2026 3:57 am
- Courtesy of:
- Keller Williams Legacy
- Attribution:
- Not provided
- Street Name:
- 12th
- Street Number:
- 15657
- City:
- Pembroke Pines
- State:
- Florida
- Zip Code:
- 33028
- County:
- Broward
- Latitude:
- N26° 1' 10.7''
- Longitude:
- W81° 38' 51.3''
- Street Suffix:
- Manor
- Street Direction Prefix:
- NW

Want to schedule an in-person or virtual tour? Have questions?
Want to schedule an in-person or virtual tour? Have questions?
Schedule a Tour or Ask a Question
Neighborhood Stats
Source: U.S. Census Bureau, ACS 5-Year Estimates
 Ver la propiedad 15657 NW 12th Manor, Pembroke Pines, FL 33028

