
Home in 15782 NW 10th Street, Pembroke Pines, FL 33028 with MLS# A12026571
Welcome to your private waterfront retreat with both serene lake and resort-like pool views which create the perfect backdrop for your enjoyment and for entertaining. This 4 bedroom 2.5 bath pool home is meticulously maintained and has over 2,250 sq ft of living space with volume ceilings in the living room, wood floors throughout the first floor and staircase, and a modern kitchen renovated in 2021 with quartz countertops, white shaker cabinets, a large island, gold accents, and stainless steel appliances. The spacious primary suite features dual closets including a walk-in with custom built-ins. Primary bathroom has been tastefully updated with granite countertops, dual sinks, and an oversized shower with two shower heads. Big secondary bedrooms with ample closet space and custom built-ins. The half bath has also been tastefully remodeled. The backyard oasis is perfect for entertaining and includes a marble pool deck, pool, and tranquil lake views. AC replaced in 2018. Gated community with outstanding amenities including multiple pools, playgrounds, basketball courts, and more. Minutes to I-75 and close to restaurants, and shopping. HOA includes internet and painting of the exterior of the home every 5 years.

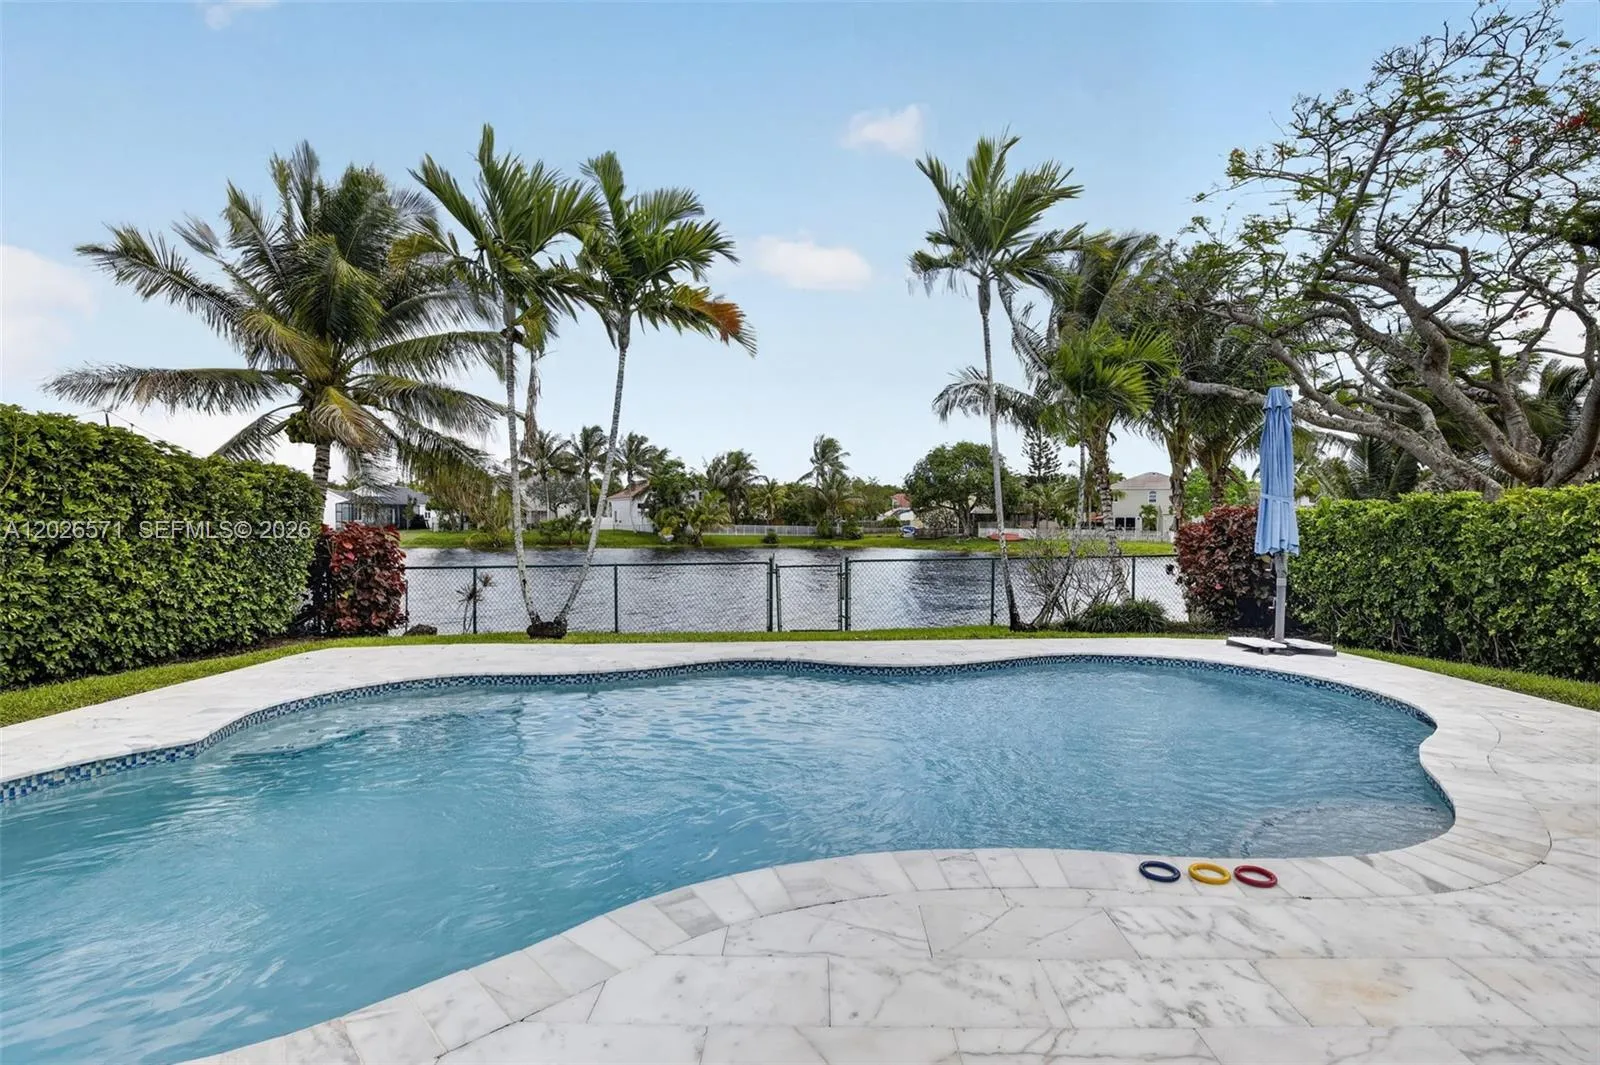


15782 NW 10th Street, Pembroke Pines, FL 33028
- Price:
- $790,000.00
- Original List Price:
- $790,000.00
- List Price per Sq Ft (Calculated, Approx.):
- $354.92
- Close Price:
- $800,000.00
- Transaction closed on:
- July 10, 2026
- Listing Type:
- Sold
- Status:
- Closed
- Listing Category:
- Residential
- Property Type:
- Single Family House
- Description of Last Important Update:
- Status Change
- Last Major Update on:
- July 10, 2026 4:00 am
- Other Special Conditions:
- Sold As-is
- Bedrooms:
- 4
- Bathrooms Total:
- 3
- Full Bath:
- 2
- Half Bath:
- 1
- Room Type:
- Laundry, Family Room
- Master Bedroom Bath:
- Master Bdrm - Upstairs, Separate Shower, Dual Sinks
- Dining Area:
- Snack Bar/counter, Eat-in Kitchen, Family/Dining Combination
- Living Area:
- 2,254 Sqft
- Built-Up Area:
- 2,808 Sqft
- Lot Size Acres:
- 0.16
- View from the Property:
- Lake, Pool
- Waterfront:
- Yes
- Waterfront Features:
- Lake Front, None
- Frontage Length:
- 50
- Private Pool
- Swimming Pool Features:
- In Ground
- Appliances:
- Dryer, Dishwasher, Disposal, Microwave, Refrigerator, Washer, Electric Range, Electric Water Heater
- Interior:
- High Ceilings, Pantry, Walk-In Closet(s), Closet Cabinetry, Built-in Features, Bedroom Layout - Stacked
- Exterior:
- Lighting
- Patio and Porch:
- Patio
- Windows:
- Blinds
- Doors:
- French Doors
- Air Conditioning
- Air Conditioning System:
- Central Air, Ceiling Fan(s), Electric
- Heating
- Heating System:
- Central, Electric
- Fence:
- Fenced
- Property Entrance Faces:
- North
- Storm Protection Impact Glass:
- Partial
- Year Built:
- 1996
- Roof:
- Barrel
- Levels:
- Two
- Entry Level (floor):
- 1
- Construction Materials:
- CBS
- Flooring:
- Wood, Vinyl
- Number of stories:
- 2
- Flood Zone Code:
- AE,X
- Property Condition:
- Resale
- Tax Annual Amount:
- $5,003.00
- Tax Year:
- 2025
- Association Fee:
- $224.00
- Association Fee Frequency:
- Monthly
- Garage
- Garage Spaces:
- 2
- Covered Spaces:
- 2
- Parking Features:
- Driveway, Garage, Garage Door Opener, Attached, Paver Block, Attached Garage
- Sewer:
- Public Sewer
- Utilities Available:
- Cable Available
- Water Source:
- Public
- Association
- Association Type:
- Homeowner Association
- Pets Allowed?
- Amenities Provided by the Homeowner's Association (HOA):
- Pool, Fitness Center, Gated, Sidewalks, Street Lights, Maintained Community
- Subdivision Name:
- TOWNGATE
- Association Fee Includes:
- Common Areas, Internet
- Senior Community:
- No
- Development Name:
- Classic Vista
- Restrictions:
- See Remarks
- Listing Terms Considered by Seller:
- Cash, Conventional, VA Loan
- Buyer Possession:
- Negotiable
- Tax Legal Description:
- TOWNGATE 156-11 B A POR PAR C DESC'D AS:COMM INT C/L NW 12 ST & C/L DYKES RD SAID PLAT;E 82.12,ELY & SELY 390.05, SE 575.24,SELY 262.92,SW 4
- Real Estate Folio Number (Parcel Number):
- 514009090390
- Zoning:
- (PUD)
- Elementary School:
- Westside Elem
- High School:
- Charles W. Flanagan
- Middle Or Junior School:
- Walter C. Young
- Active on the market since:
- May 28, 2026
- Listing Agreement executed on:
- May 28, 2026
- Purchase Contract Date:
- June 3, 2026
- Listing Status Last Changed On:
- July 10, 2026 4:00 am
- Photos updated on:
- July 10, 2026 9:42 pm
- Last Modified:
- July 10, 2026 9:42 pm
- Courtesy of:
- Keller Williams Dedicated Professionals
- Attribution:
- Not provided
- Street Name:
- 10th
- Street Number:
- 15782
- City:
- Pembroke Pines
- State:
- Florida
- Zip Code:
- 33028
- County:
- Broward
- Latitude:
- N26° 0' 53.5''
- Longitude:
- W81° 38' 47.7''
- Street Suffix:
- Street
- Street Direction Prefix:
- NW

Want to schedule an in-person or virtual tour? Have questions?
Want to schedule an in-person or virtual tour? Have questions?
Schedule a Tour or Ask a Question
Neighborhood Stats
Source: U.S. Census Bureau, ACS 5-Year Estimates
 Ver la propiedad 15782 NW 10th Street, Pembroke Pines, FL 33028

