
Home in 9034 SW Caprice Circle, Stuart, FL 34997 for sale with MLS# A12072548
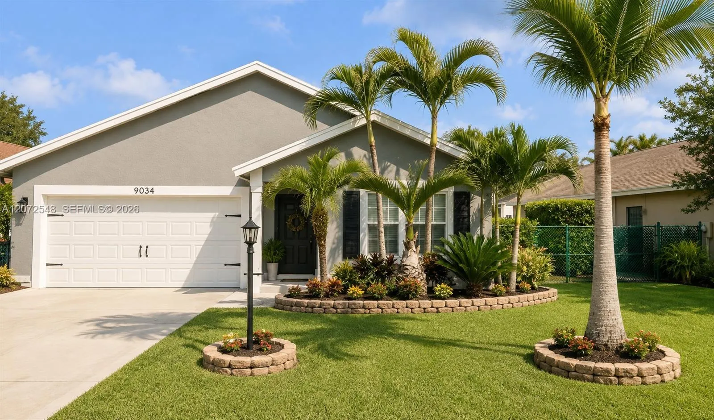
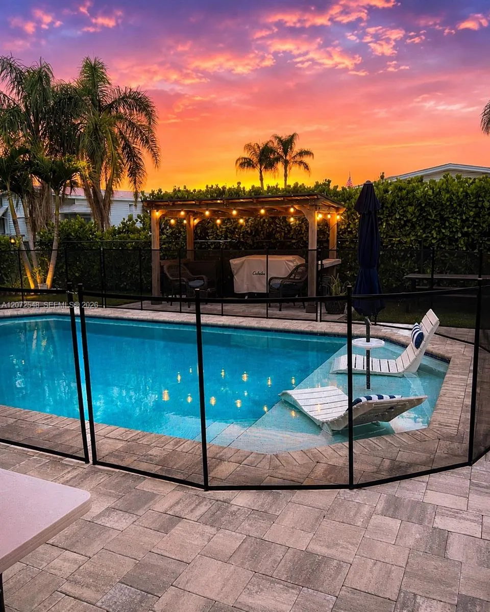
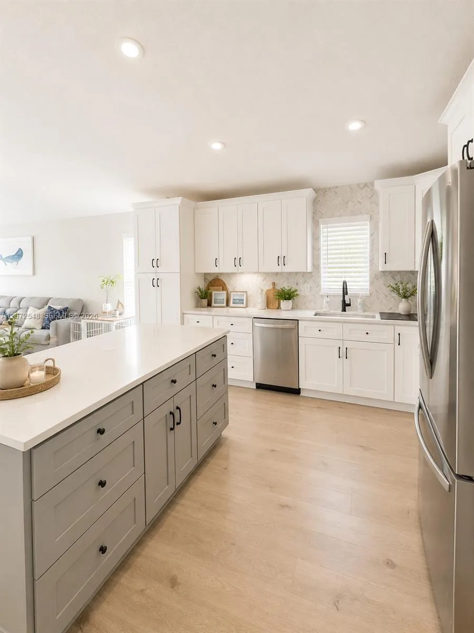
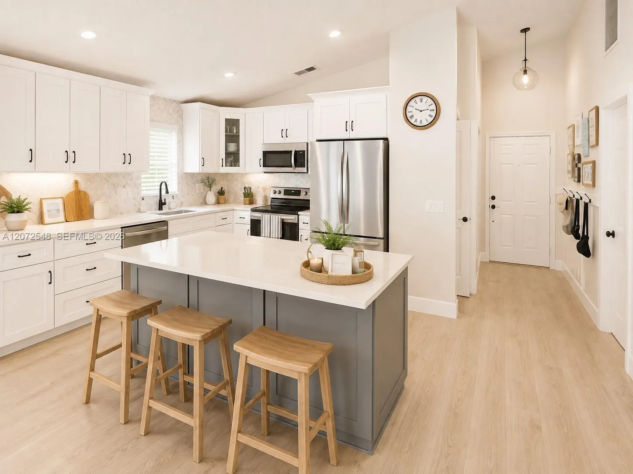
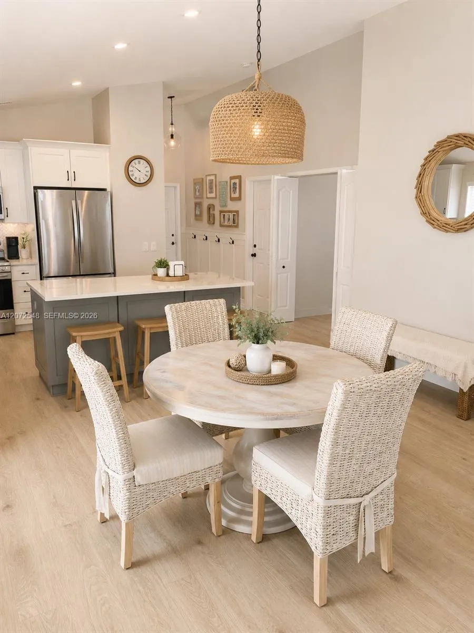
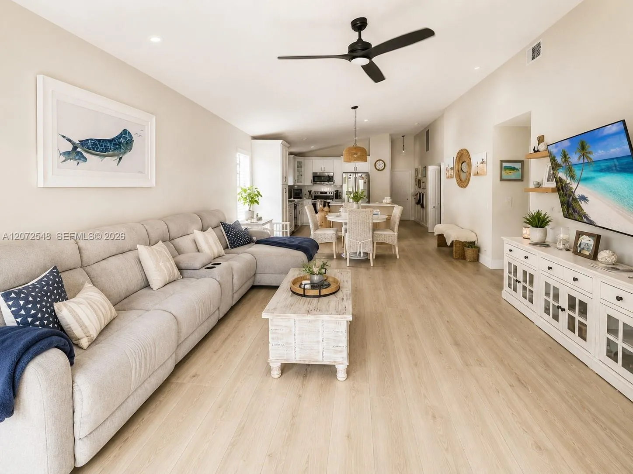
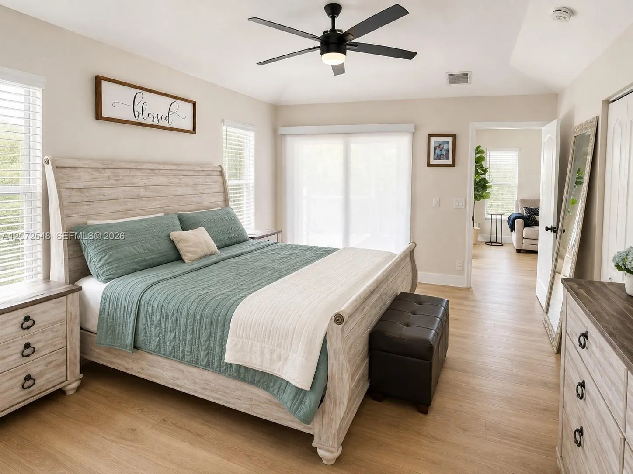
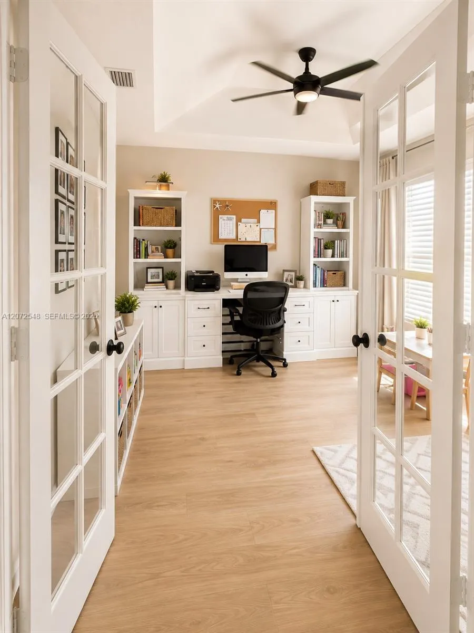
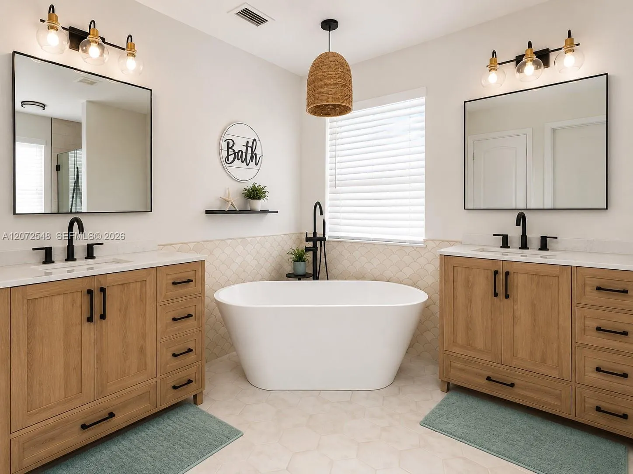
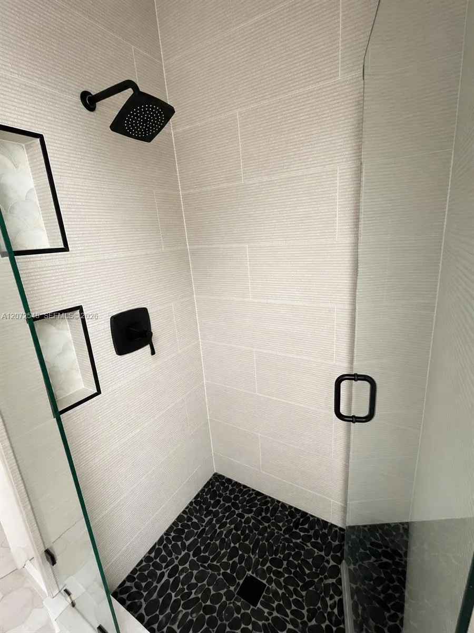
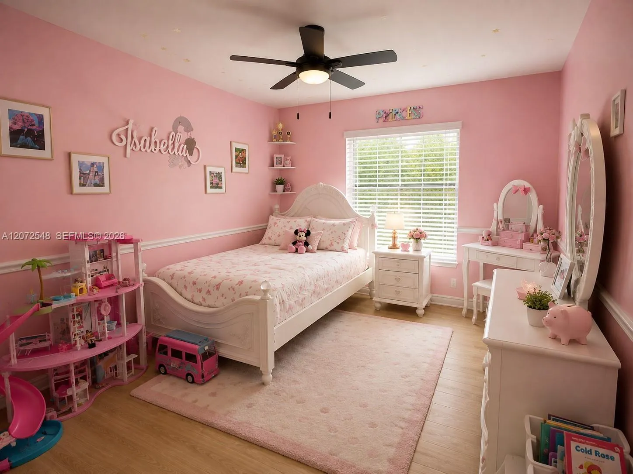
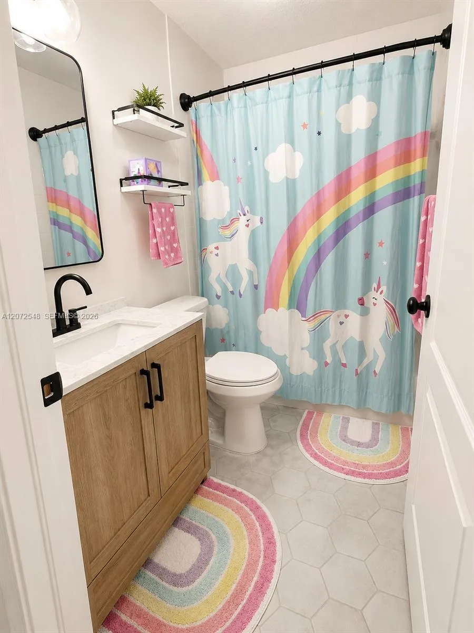
Beautifully updated 4-bedroom, 2-bath pool home in the desirable River Forest community of Stuart! This move-in-ready, single-story home offers 1,625 sq. ft. of bright, open living space with vaulted ceilings, updated flooring and a thoughtfully remodeled interior. The spacious kitchen features quartz countertops, white cabinetry with soft-close doors and drawers, a large center island, stainless steel appliances, pantry storage and plenty of room for entertaining. A dedicated den/home office with French doors provides an ideal space for working from home or additional flex space.The primary suite features a beautifully renovated bathroom with dual vanities, a freestanding soaking tub and separate shower. Step outside to your own private Florida retreat featuring a saltwater in-ground pool, fenced backyard, covered patio, mature landscaping and irrigation-perfect for relaxing, entertaining and enjoying the outdoors year-round.Additional highlights include a 2-car garage, hurricane shutters, ENERGY STAR qualified equipment, 16+ SEER rated central air, ENERGY STAR qualified windows, underground utilities and washer and dryer. River Forest residents enjoy access to community amenities including a clubhouse, pool, fitness facilities, playground, sport courts, biking trails, dock and common RV parking. HOA dues also include common-area and street maintenance, grounds maintenance and internet.
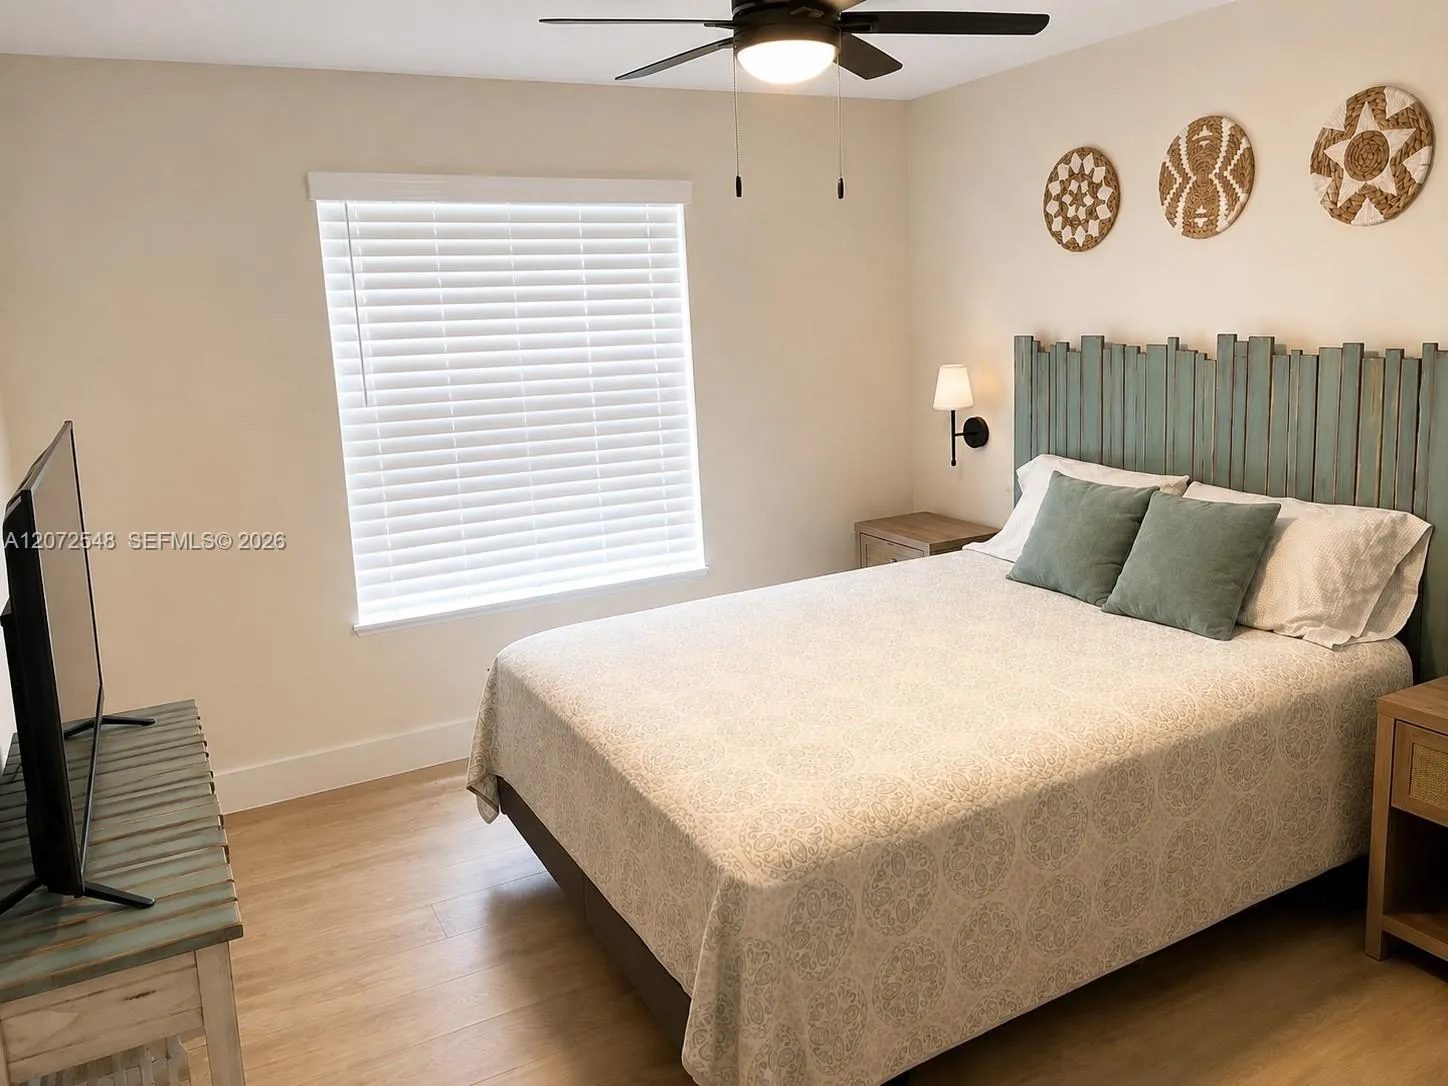
9034 SW Caprice Circle, Stuart, FL 34997
- Price:
- $549,999.00
- Original List Price:
- $549,999.00
- List Price per Sq Ft (Calculated, Approx.):
- $338.46
- Listing Type:
- For Sale
- Status:
- Pending (An offer has been accepted)
- Listing Category:
- Residential
- Property Type:
- Single Family House
- Description of Last Important Update:
- Status Change
- Last Major Update on:
- August 24, 2026 10:02 pm
- Other Special Conditions:
- Sold As-is
- Bedrooms:
- 4
- Bathrooms Total:
- 2
- Full Bath:
- 2
- Room Type:
- Dining Room, Den, Bedroom 2, Bedroom 3, Bedroom 4, Kitchen, Living Room, Master Bedroom
- Master Bedroom Bath:
- Separate Shower, Master Bdrm - Ground, Separate Tub, Bedroom On Entry Level
- Dining Area:
- Formal Dining
- Living Area:
- 1,625 Sqft
- Built-Up Area:
- 1,625 Sqft
- Lot Size Acres:
- 0.14
- View from the Property:
- Garden
- Waterfront:
- No
- Private Pool
- Swimming Pool Features:
- Gunite, In Ground, Child Gate
- Furnished:
- Unfurnished
- Appliances:
- Dryer, Dishwasher, Disposal, Microwave, Refrigerator, Washer
- Interior:
- High Ceilings, Pantry
- Exterior:
- Awning(s)
- Patio and Porch:
- Patio
- Windows:
- Blinds, Tinted Windows
- Laundry:
- In Garage
- Doors:
- French Doors
- Green Energy Efficient:
- Appliances, Hvac, Windows, Insulation
- Air Conditioning
- Air Conditioning System:
- Central Air, Ceiling Fan(s)
- Heating
- Heating System:
- Central
- Fence:
- Fenced
- Property Entrance Faces:
- East
- Sprinkler Description:
- Auto Sprinkler
- Year Built:
- 2003
- Roof:
- Shingle
- Levels:
- One
- Construction Materials:
- Stucco
- Flooring:
- Tile, Laminate
- Number of stories:
- 1
- Flood Zone Code:
- X
- Property Condition:
- Resale
- Tax Annual Amount:
- $4,196.00
- Tax Year:
- 2026
- Association Fee:
- $175.00
- Association Fee Frequency:
- Monthly
- Property Tax Details:
- City/County
- Garage
- Garage Spaces:
- 2
- Covered Spaces:
- 2
- Parking Features:
- Garage, Attached, Guest, Rv Access/parking, Attached Garage, Boat Access/parking
- Sewer:
- Public Sewer
- Utilities Available:
- Cable Available, Underground Utilities
- Water Source:
- Public
- Association
- Association Membership:
- Mandatory
- Association Type:
- Homeowner Association
- Pets Allowed?
- Amenities Provided by the Homeowner's Association (HOA):
- Pool, Clubhouse, Street Lights
- Subdivision Name:
- ST LUCIE FALLS (AKA RIVER
- Association Fee Includes:
- Maintenance Grounds, Cable Tv, Common Areas, Internet
- Senior Community:
- No
- Restrictions:
- Other Restrictions
- Listing Terms Considered by Seller:
- Cash, Conventional, FHA, VA Loan
- Buyer Possession:
- Negotiable
- Tax Legal Description:
- REVISED PARCEL 16 = PART OF LOTS 17 & 18 BLK 46 ST LUCIE FALLS AS FOLLOWS.. COM AT CENTER OF LINCOLN PARK S50-07-20E 570 FOR POB... CONT SE
- Real Estate Folio Number (Parcel Number):
- 123940002046001704
- Zoning:
- RT
- Elementary School:
- Pinellas Central Elem-pn
- High School:
- South Fork
- Middle Or Junior School:
- Dr. David L. Anderson
- Active on the market since:
- August 17, 2026
- Listing Agreement executed on:
- August 17, 2026
- Purchase Contract Date:
- August 22, 2026
- Listing Status Last Changed On:
- August 24, 2026 10:02 pm
- Photos updated on:
- August 25, 2026 3:44 pm
- Last Modified:
- September 3, 2026 11:32 pm
- Courtesy of:
- Listed Simply
- Attribution:
- Not provided
- Street Name:
- Caprice
- Street Number:
- 9034
- City:
- Stuart
- State:
- Florida
- Zip Code:
- 34997
- County:
- Martin
- Latitude:
- N27° 5' 39.5''
- Longitude:
- W81° 42' 43.9''
- Street Suffix:
- Circle
- Street Direction Prefix:
- SW

Want to schedule an in-person or virtual tour? Have questions?
Want to schedule an in-person or virtual tour? Have questions?
Schedule a Tour or Ask a Question
Neighborhood Stats
Source: U.S. Census Bureau, ACS 5-Year Estimates
 Ver la propiedad 9034 SW Caprice Circle, Stuart, FL 34997

