
Townhouse in 10726 NW 11th Street, Pembroke Pines, FL 33026 for rent with MLS# A12083966
A WONDERFUL PLACE TO CALL HOME! This beautiful 3 bedroom 2.5 bath townhome is ready for your enjoyment. As a corner unit it offers amazing natural lighting throughout. Tile floors downstairs, a half bathroom and a comfortable kitchen that leads to a 1 car garage. A large living/dining room area perfect for entertaining or to enjoy a relaxing movie night with two sliding glass doors that lead out to a screened-in patio. Laminate cool flooring upstairs, 3 spacious bedrooms, and lots of closet space. The home is situated in an inviting residential setting and is surrounded by an endless list of shopping and dining locations. Just 1.5 miles to CB Smith Park, Memorial Hospital West and 3 miles to I-75. A must see! Schedule your showing TODAY!
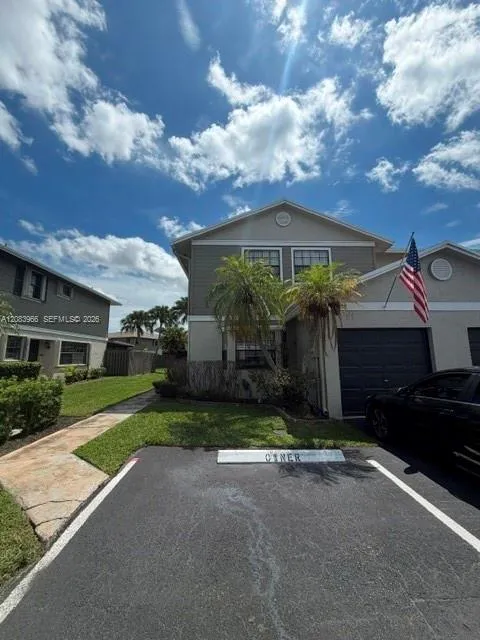
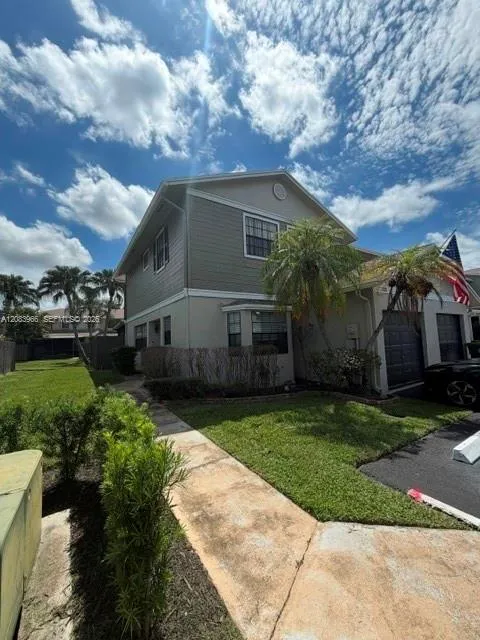
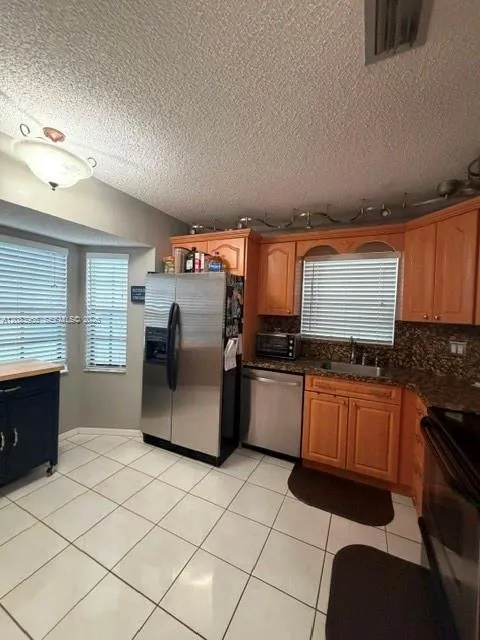
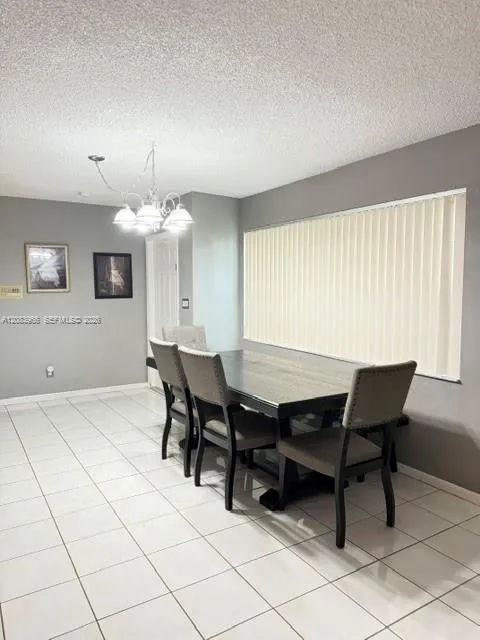
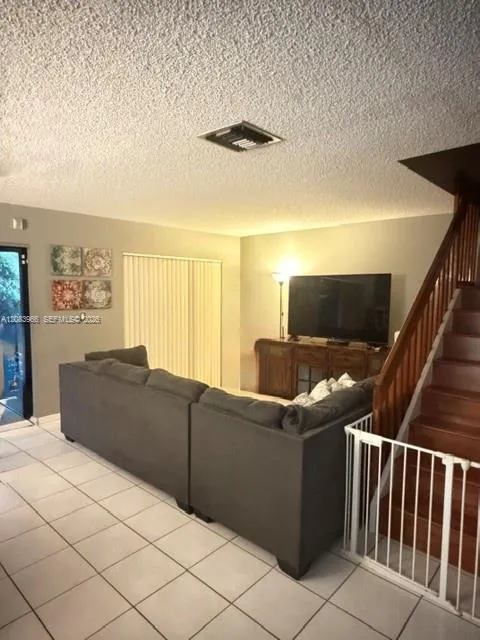
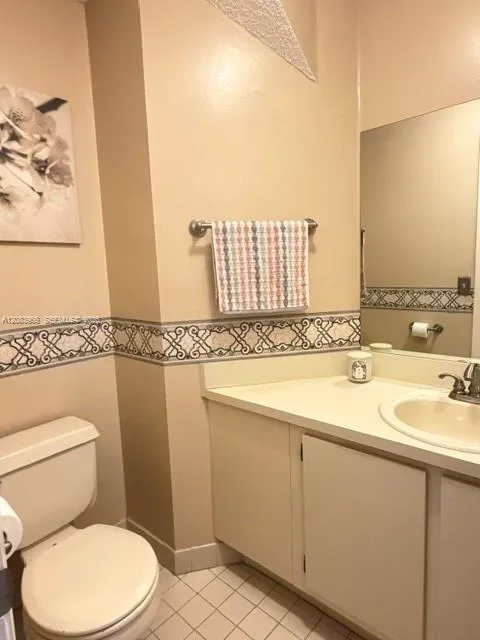
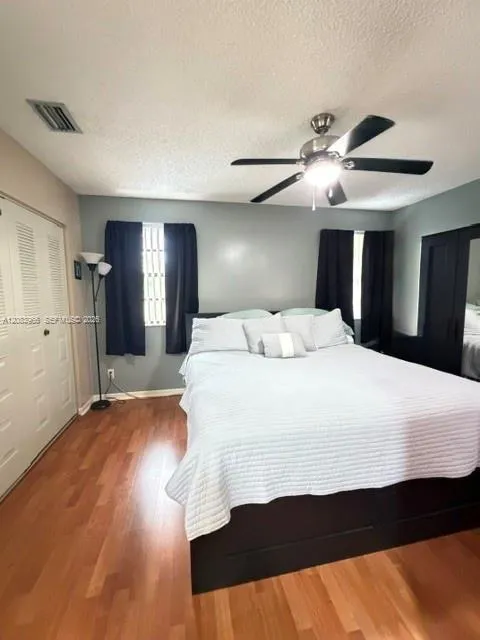
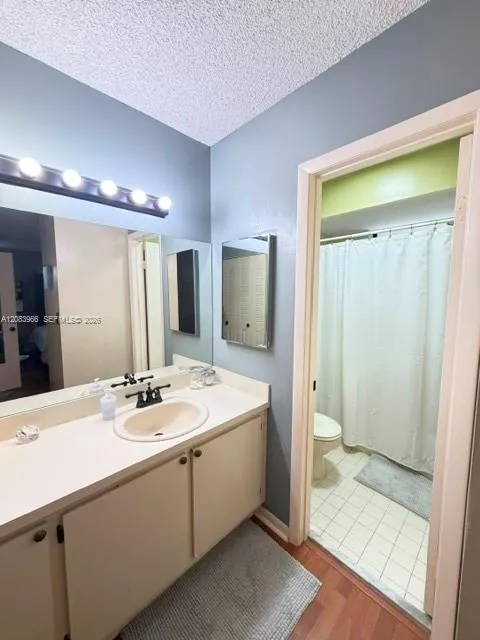
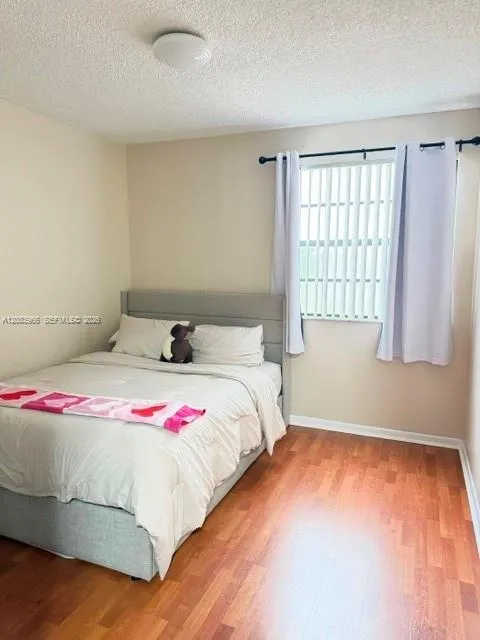
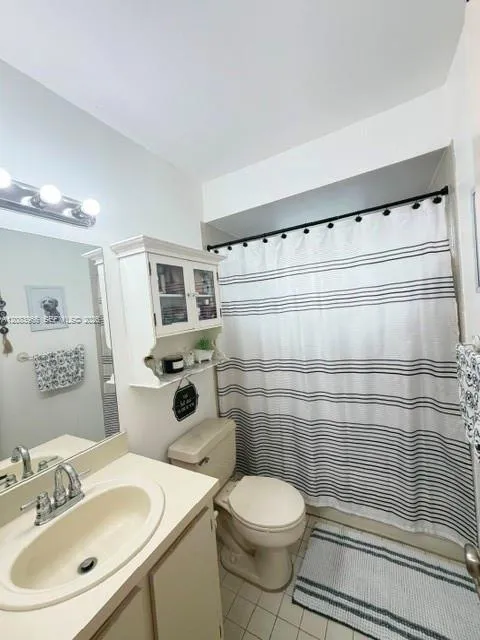
10726 NW 11th Street, Pembroke Pines, FL 33026
- Price:
- $3,100.00 Annually
- Original List Price:
- $3,100.00
- List Price per Sq Ft (Calculated, Approx.):
- $2.3
- Frequency:
- Annually
- Available On:
- November 1, 2026
- Owner Pays:
- Association Fees
- Total Move-In Cost:
- $9,300.00
- Listing Type:
- For Rent
- Status:
- Active
- Listing Category:
- Residential Lease (Rental)
- Property Type:
- Townhouse
- Description of Last Important Update:
- New Listing
- Last Major Update on:
- September 4, 2026 4:00 am
- Bedrooms:
- 3
- Bathrooms Total:
- 3
- Full Bath:
- 2
- Half Bath:
- 1
- Master Bedroom Bath:
- Master Bdrm - Upstairs, Separate Tub
- Dining Area:
- Dining/Living Room
- Living Area:
- 1,346 Sqft
- Lot Area:
- 1,909 Sqft
- Lot Size Acres:
- 0.04
- View from the Property:
- Other
- Waterfront:
- No
- Furnished:
- Unfurnished
- Appliances:
- Dryer, Dishwasher, Disposal, Microwave, Refrigerator, Washer, Other, Electric Range, Electric Water Heater, Water Heater
- Patio and Porch:
- Patio, Porch, Porch - Screened
- Windows:
- Blinds, Drapes, Rods
- Air Conditioning
- Air Conditioning System:
- Central Air, Ceiling Fan(s), Electric
- Heating
- Heating System:
- Central, Electric
- Property Entrance Faces:
- Northeast
- Other Equipment:
- Other
- Year Built:
- 1989
- Roof:
- Shingle
- Levels:
- Two
- Entry Level (floor):
- 1
- Entry Level Location:
- First Floor Entry
- Construction Materials:
- Frame, Brick, CBS
- Flooring:
- Tile, Laminate
- Number of stories:
- 2
- Stories:
- 2
- Flood Zone Code:
- AE,X
- Garage
- Garage Spaces:
- 1
- Parking Features:
- Garage, Attached, Assigned, Guest, Attached Garage
- Utilities Available:
- Sewer Available
- Application Required
- Application Fee:
- $150.00
- Application Information:
- Association Approval Required, Credit Report Required
- Pets Allowed?
- Amenities Provided by the Homeowner's Association (HOA):
- Pool
- Subdivision Name:
- PEMBROKE POINTE SECTION T
- Senior Community:
- No
- Development Name:
- SOUTHBRIDGE WEST
- Restrictions:
- Other Restrictions, Limited # Vehicles
- Tax Legal Description:
- PEMBROKE POINTE SECTION THREE 130-8 B A POR TR A DESC AS COMM AT MOST WLY COR OF SAID PLAT,E 1086.36, S 175 TO POB,E 27.33,S 69.84,W 27.33,N
- Real Estate Folio Number (Parcel Number):
- 514118130211
- Elementary School:
- San Antonio-po
- High School:
- Charles W. Flanagan
- Middle Or Junior School:
- Walter C. Young
- Active on the market since:
- September 4, 2026
- Listing Agreement executed on:
- September 4, 2026
- Listing Status Last Changed On:
- September 4, 2026 4:00 am
- Photos updated on:
- September 9, 2026 1:03 am
- Last Modified:
- September 9, 2026 1:03 am
- Courtesy of:
- A & B Realty Investments Inc
- Attribution:
- Not provided
- Floor Number:
- 1
- Street Name:
- 11th
- Street Number:
- 10726
- City:
- Pembroke Pines
- State:
- Florida
- Zip Code:
- 33026
- County:
- Broward
- Latitude:
- N26° 0' 52.5''
- Longitude:
- W81° 42' 31''
- Street Suffix:
- Street
- Street Direction Prefix:
- NW

Want to schedule an in-person or virtual tour? Have questions?
Want to schedule an in-person or virtual tour? Have questions?
Schedule a Tour or Ask a Question
Neighborhood Stats
Source: U.S. Census Bureau, ACS 5-Year Estimates
Air Quality
Source: AirNow.gov · Miami
 Ver la propiedad 10726 NW 11th Street, Pembroke Pines, FL 33026

