
Condo in 300 Biscayne Blvd Way 2107, Miami, FL 33131 for sale with MLS# A12096746
Waterfront Living at Aston Martin Residences Set within Aston Martin Residences, Unit #2107 is a refined Downtown Miami waterfront offering defined by private arrival, sculptural architecture, and a crescent-shaped floor plan that follows the building's curved glass façade. Located on level 21 within the Panoramic Residences collection, the 3 bedroom, 3 full and 1 half bathroom home offers a total of 2,619 SF+/- living space, including 2,462 SF+/- of interior space and 157 SF+/- of exterior space. A private elevator opens to a dedicated lobby, establishing a discreet arrival experience before the plan unfolds toward open living spaces, floor-to-ceiling glass, and layered views of Biscayne Bay, the Miami River, Brickell Key, and the Downtown Miami skyline. Unit #2107 brings together the architectural identity of Aston Martin Residences with a thoughtful 3-bedroom layout, private elevator access, a dedicated lobby, a waterfront terrace, 2 parking spaces, and a crescent-shaped plan that maximizes light, flow, and views. The result is a complete Downtown Miami offering shaped by privacy, service, and the rare experience of living within one of the city's most recognizable waterfront towers.
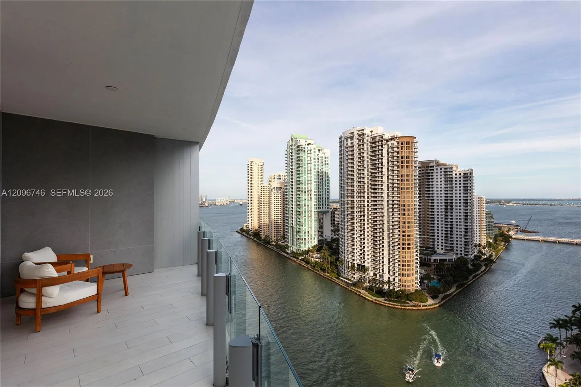
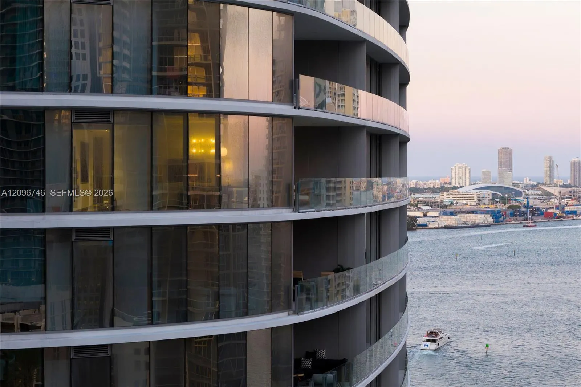
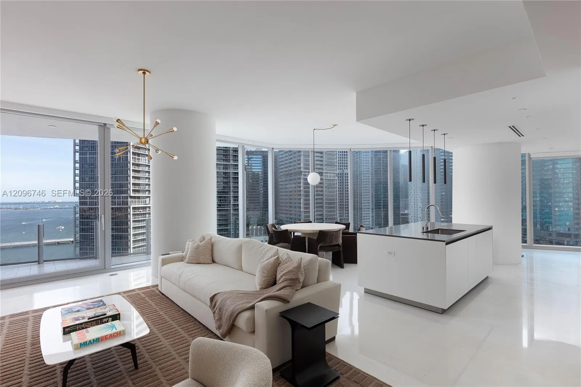
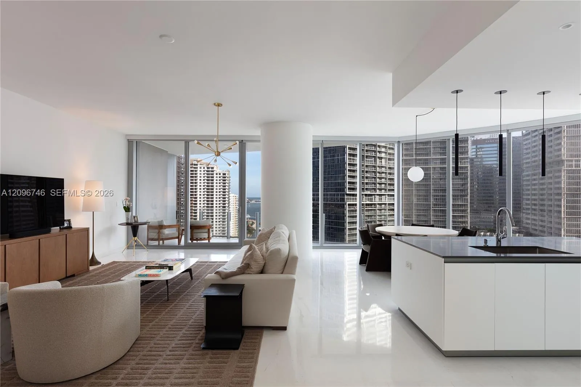
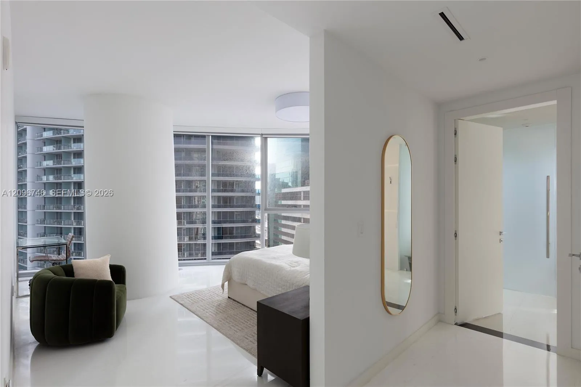
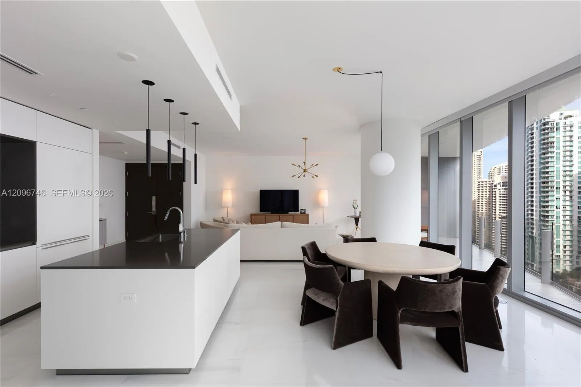
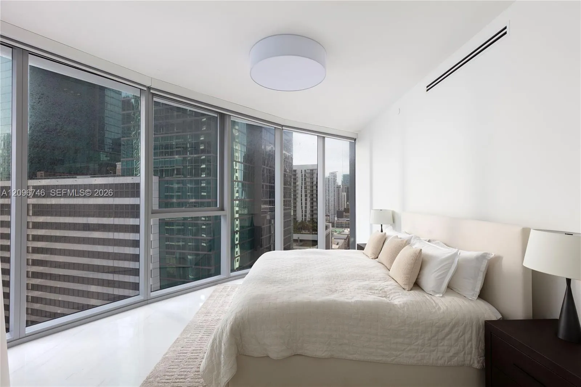
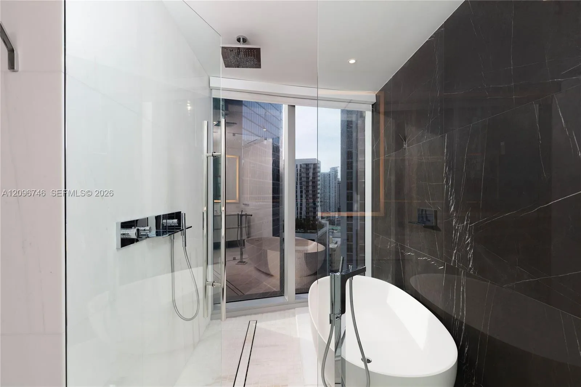
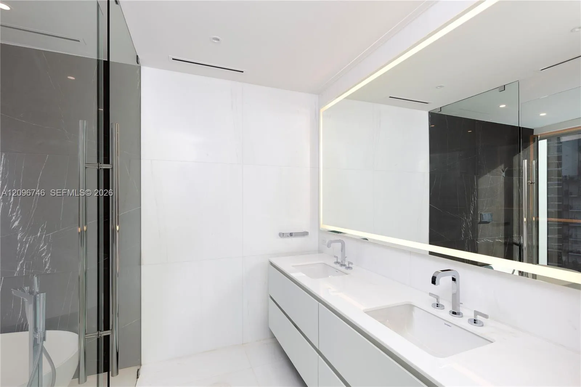
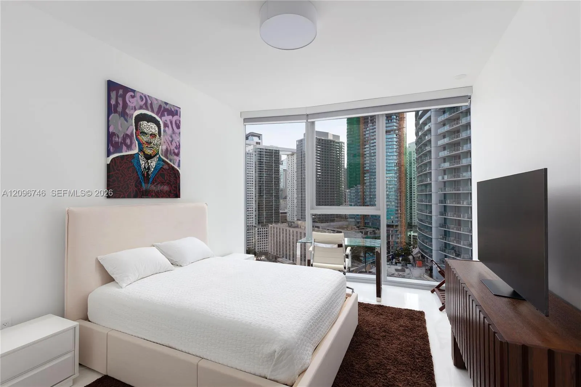
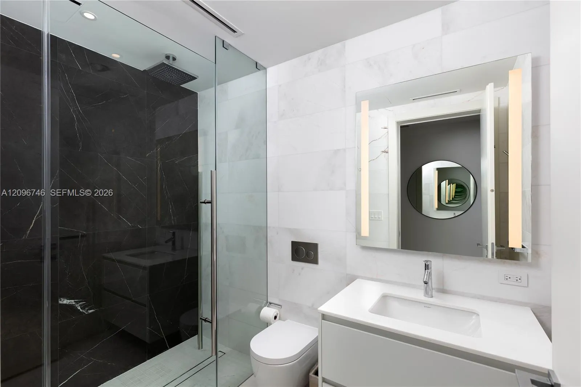
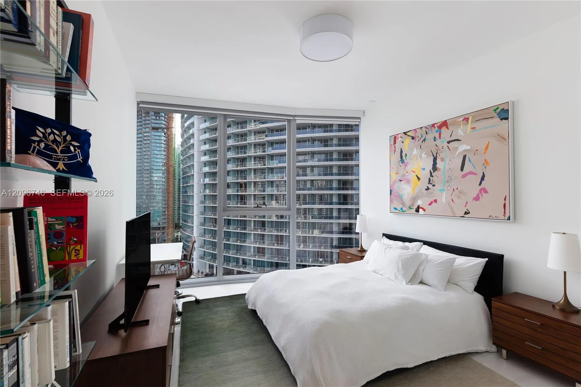
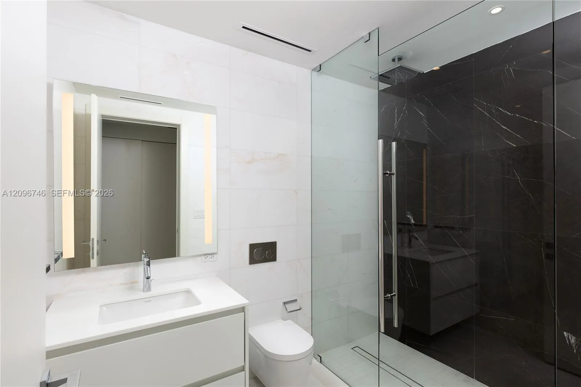
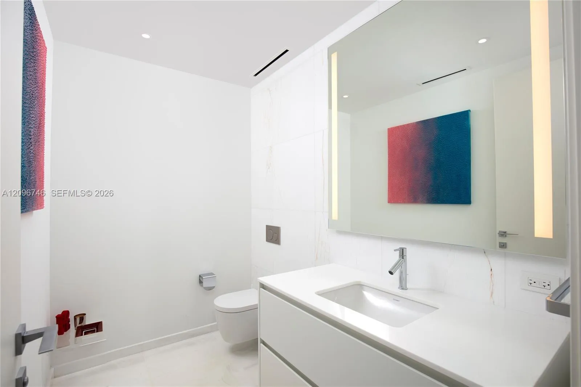
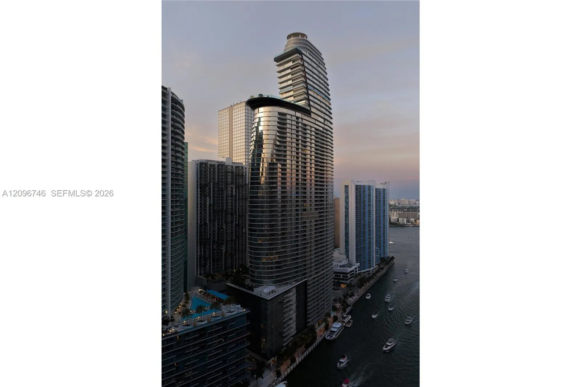
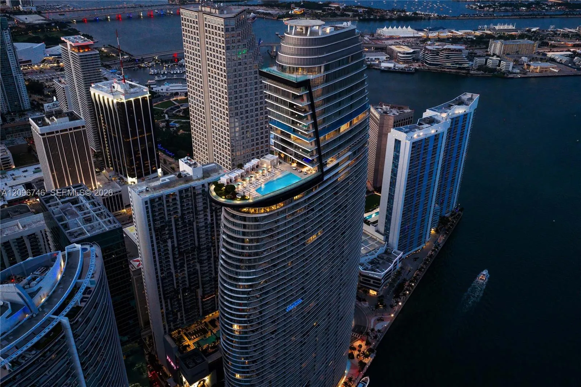
300 Biscayne Blvd Way 2107, Miami, FL 33131
- Price:
- $3,075,000.00
- Original List Price:
- $3,075,000.00
- List Price per Sq Ft (Calculated, Approx.):
- $1,248.98
- More Listings Same Building:
- Aston Martin Residences in 300 Biscayne Blvd Way Miami
- Listing Type:
- For Sale
- Status:
- Active
- Listing Category:
- Residential
- Property Type:
- Condominium
- Description of Last Important Update:
- New Listing
- Last Major Update on:
- September 28, 2026 4:00 am
- Bedrooms:
- 3
- Bathrooms Total:
- 4
- Full Bath:
- 3
- Half Bath:
- 1
- Room Type:
- Family Room, Great Room, Maid/in-law Quarters
- Master Bedroom Bath:
- Separate Shower, Dual Sinks, Separate Tub
- Dining Area:
- Eat-in Kitchen, Dining/Living Room, Family/Dining Combination
- Living Area:
- 2,462 Sqft
- Built-Up Area:
- 2,619 Sqft
- View from the Property:
- Bay, River, Direct Ocean, Skyline
- Waterfront:
- Yes
- Waterfront Features:
- Ocean Front, River Front, Bayfront, Intracoastal
- Security:
- Fire Sprinkler System, Security Guard, Security System, Closed Circuit Camera(s)
- Appliances:
- Dryer, Dishwasher, Disposal, Microwave, Refrigerator, Washer, Electric Range, Electric Water Heater, Oven
- Interior:
- Walk-In Closet(s), Closet Cabinetry, Kitchen Island, Entrance Foyer, Built-in Features, Elevator
- Patio and Porch:
- Deck
- Air Conditioning
- Air Conditioning System:
- Central Air
- Heating
- Heating System:
- Central
- Boat and Dock Features:
- Marina
- Unit Description:
- Corner/end Unit
- Year Built:
- 2024
- Levels:
- Two
- Construction Materials:
- Block, Stucco
- Flooring:
- Marble
- Number of stories:
- 66
- Flood Zone Code:
- AE
- Tax Annual Amount:
- $30,627.00
- Tax Year:
- 2024
- Association Fee:
- $4,441.00
- Association Fee Frequency:
- Annually
- Property Tax Details:
- Tax Reflects No Exemptions
- Garage
- Garage Spaces:
- 1
- Covered Spaces:
- 1
- Association
- Application Required
- Application Fee:
- $150.00
- Application Information:
- Association Approval Required
- Association Type:
- Condominium
- Pets Allowed?:
- Yes, Pet Restrictions Possible
- Lease Number Times per Year Allowed:
- 2
- Amenities Provided by the Homeowner's Association (HOA):
- Business Center, Pool, Sauna, Spa/hot Tub, Kitchen Facilities, Cabana, Other, Playground, Management, Maintenance, Fitness Center
- Subdivision Name:
- Downtown / Biscayne Bay
- Senior Community:
- No
- Restrictions:
- No Restrictions
- Minimum Days per Lease:
- 180
- Community Dock
- Listing Terms Considered by Seller:
- Cash, Conventional
- Buyer Possession:
- Close Of Escrow
- Tax Legal Description:
- Aston Martin Residences
- Real Estate Folio Number (Parcel Number):
- 0142060712107
- Elementary School:
- Frederick Douglass
- High School:
- Booker T. Washington
- Middle Or Junior School:
- Jose De Diego
- Active on the market since:
- September 28, 2026
- Listing Agreement executed on:
- September 28, 2026
- Listing Status Last Changed On:
- September 28, 2026 4:00 am
- Photos updated on:
- September 28, 2026 5:27 pm
- Last Modified:
- October 16, 2026 3:12 pm
- Courtesy of:
- Bespoke Real Estate Florida LLC
- Attribution:
- Not provided
- Floor Number:
- 21
- Street Name:
- Biscayne Blvd
- Street Number:
- 300
- Unit Number:
- 2107
- City:
- Miami
- State:
- Florida
- Zip Code:
- 33131
- County:
- Miami-Dade
- Latitude:
- N25° 46' 16.9''
- Longitude:
- W81° 48' 44.3''
- Street Suffix:
- Way
- Street Direction Prefix:
- S

Want to schedule an in-person or virtual tour? Have questions?
Want to schedule an in-person or virtual tour? Have questions?
Schedule a Tour or Ask a Question
Neighborhood Stats
Source: U.S. Census Bureau, ACS 5-Year Estimates
 Ver la propiedad 300 Biscayne Blvd Way 2107, Miami, FL 33131

