
Townhouse in 11956 SW 81st Lane, Miami, FL 33183 for sale with MLS# A12101661
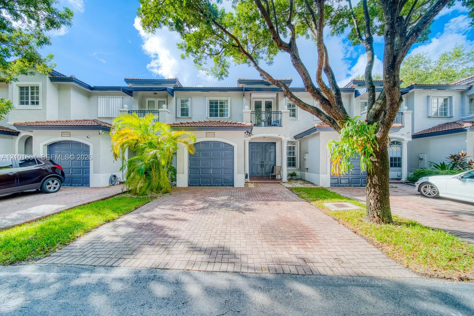
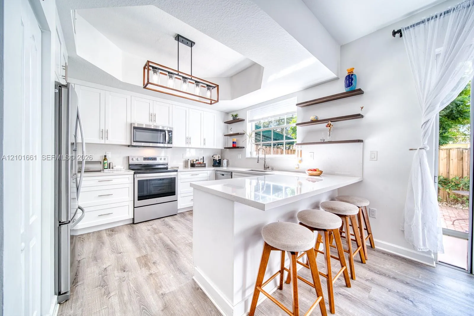
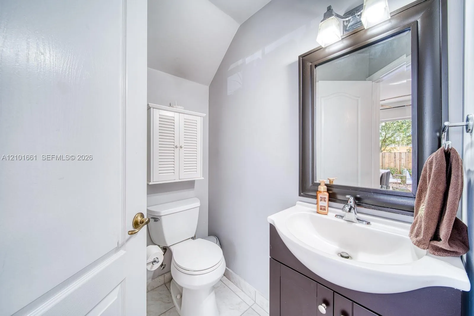
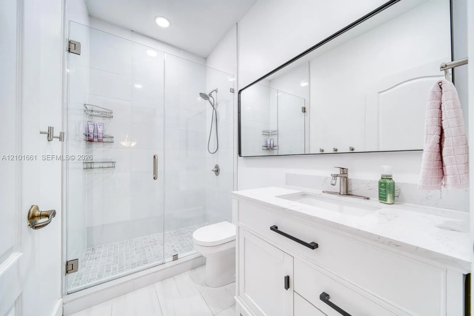
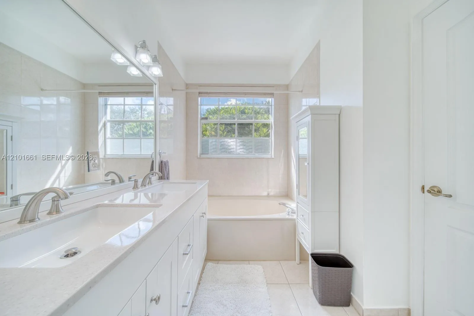
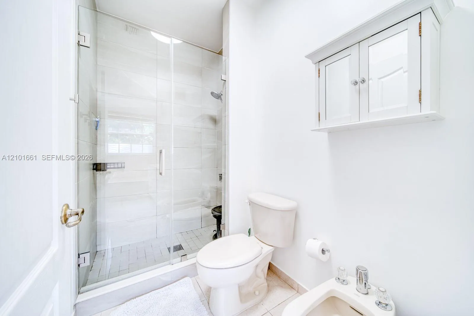
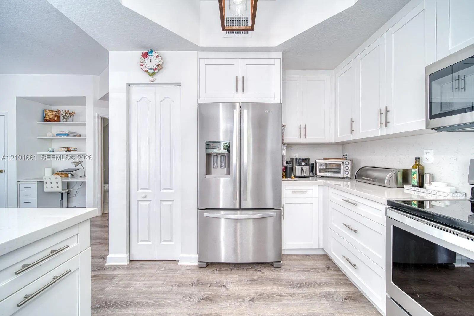
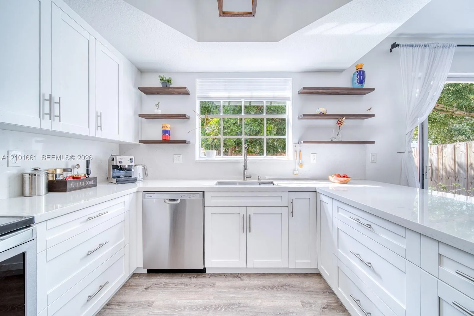
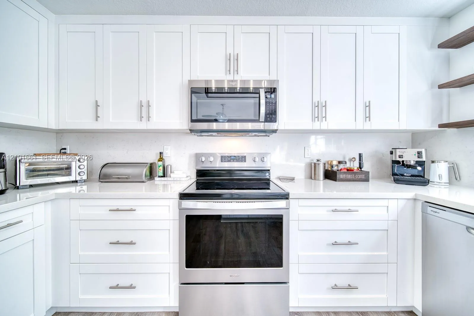
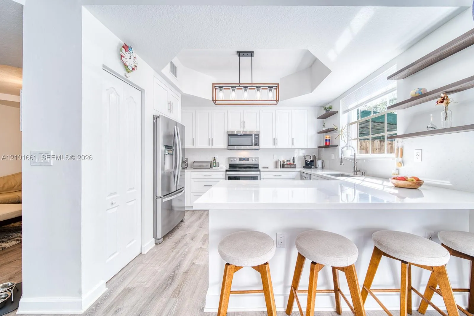
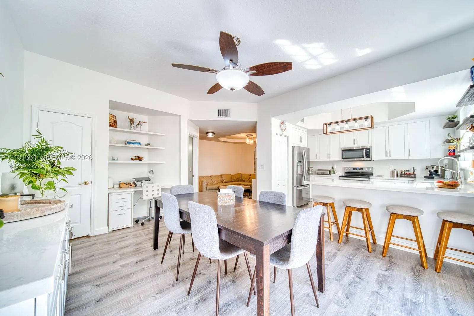
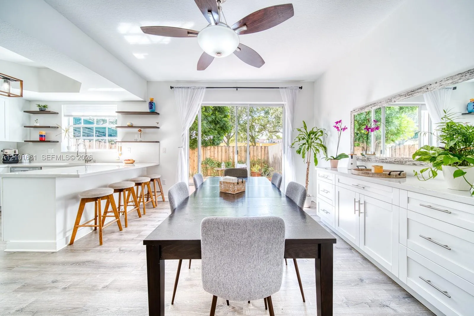
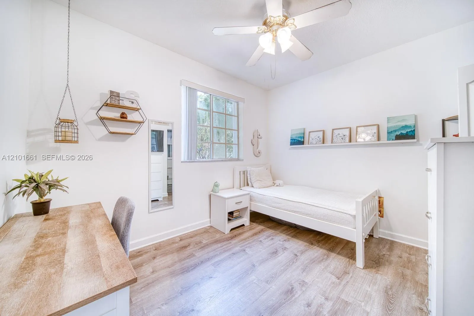
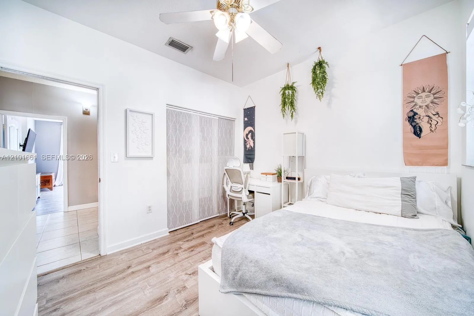
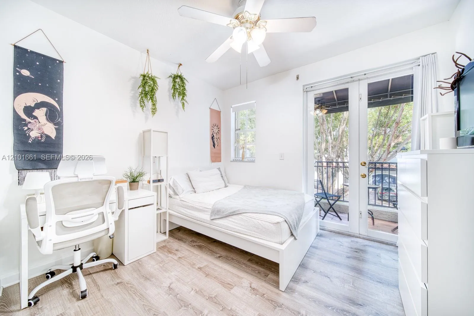
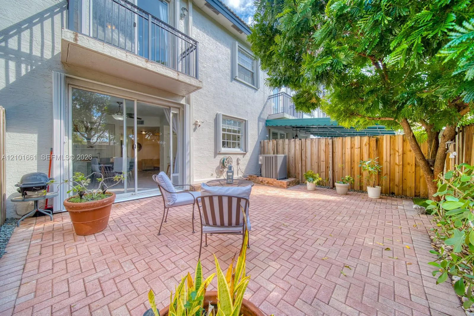
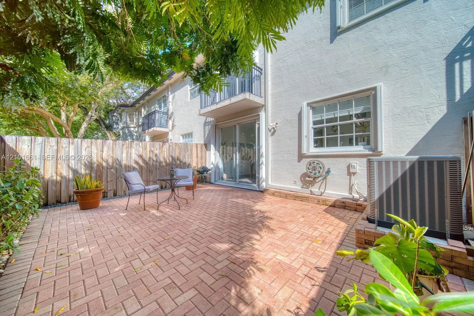
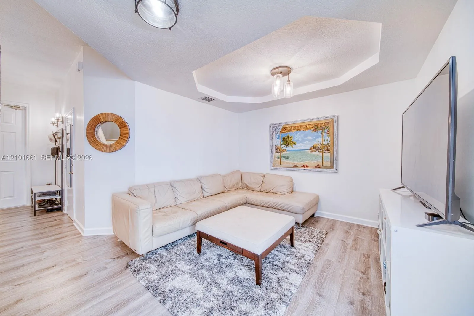
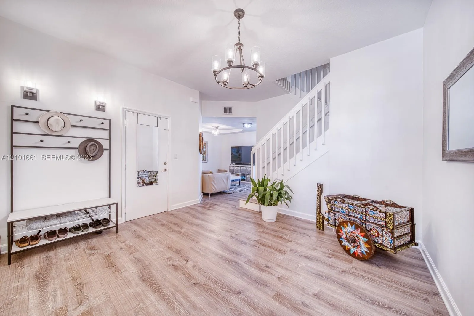
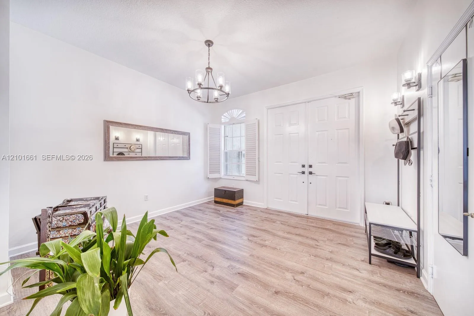
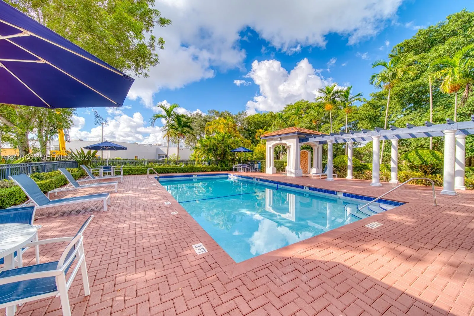
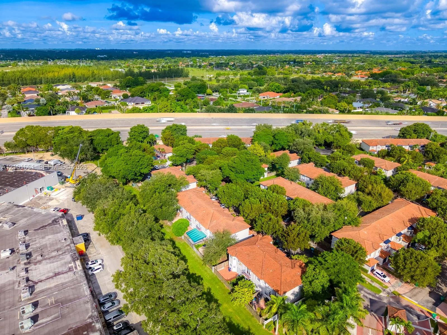
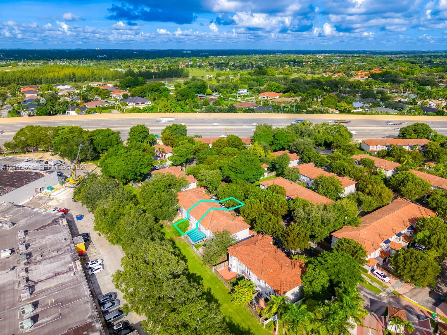
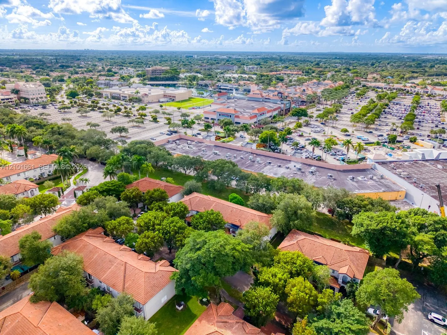
Now Showing! Move-in ready, beautifully renovated 3-bedroom, 2.5-bath 2-story townhouse offering 1,846 sq ft at Mystic Forest I, ideally set at the end of a quiet cul-de-sac. The remodeled kitchen features real wood cabinets, quartz countertops, stainless steel appliances and a convenient pantry. The flexible floor plan includes a living room, dining room and Florida room, plus a downstairs half bath with extra storage under the stairs. You'll also find luxury vinyl plank flooring, tray ceilings and updated lighting throughout. Upstairs, the primary suite offers his-and-hers walk-in closets and a partially updated en-suite bathroom. The 2nd bathroom is also completely remodeled. Other features include two private balconies, a 1-car garage with washer and dryer, accordion shutters, and a new A/C replaced in 2022. Enjoy the outside in your private brick-paved fenced backyard with no rear neighbors and a door for easy access. Outstanding community with a low $270 per month HOA fee which includes roof repair, common area maintenance, a community pool, playground, and ample guest parking. A short walk to The Palms at Town & Country shopping center with many shops, restaurants and a newly renovated Publix. Ideally located right off of Florida's Turnpike, minutes from SR-874, and Miami Dade College. Easy to show by appointment, Contact us for your personalized tour.
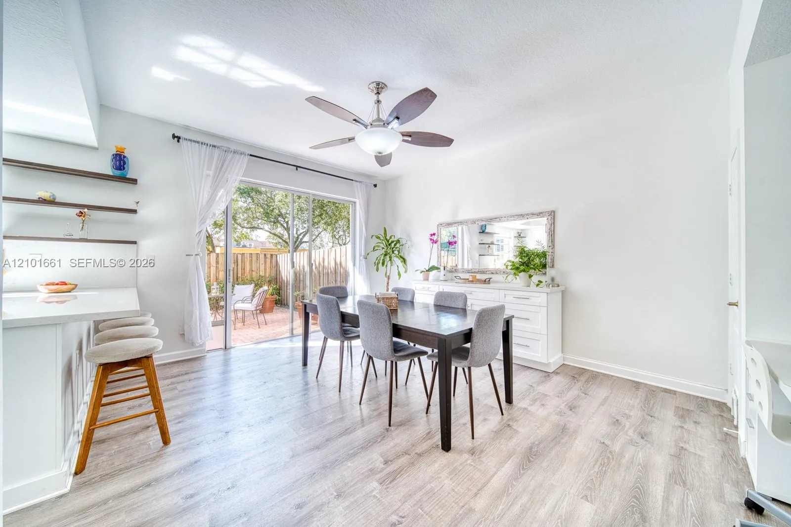
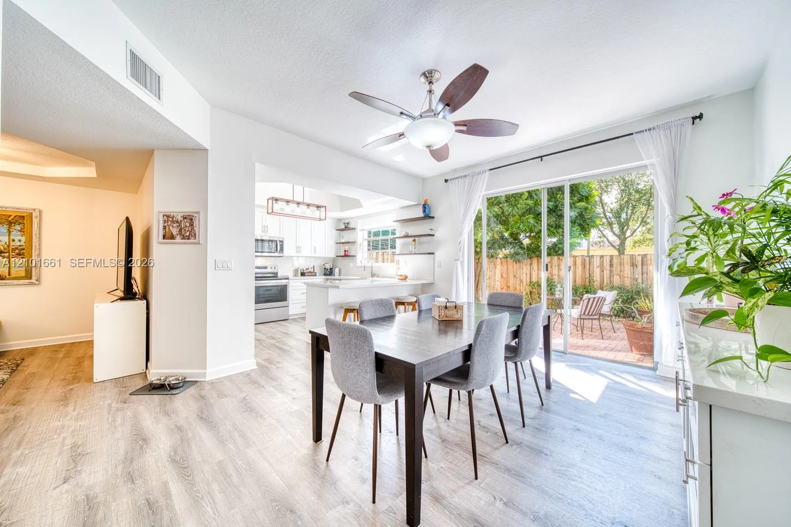
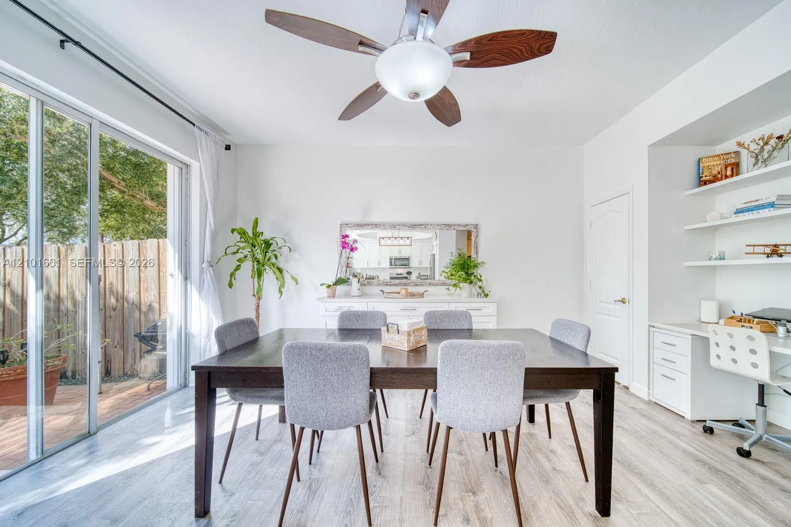
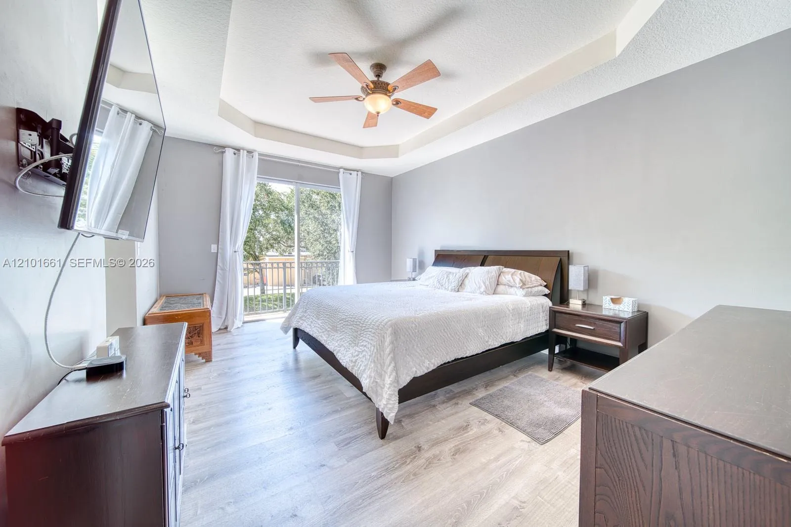
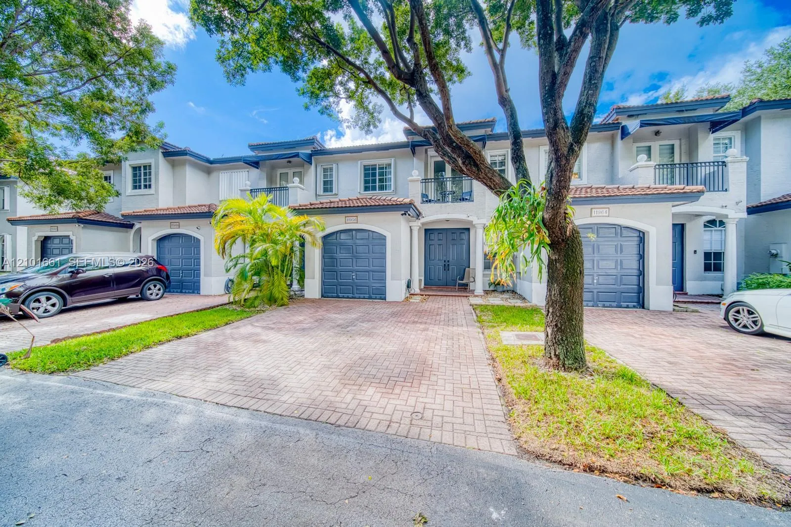
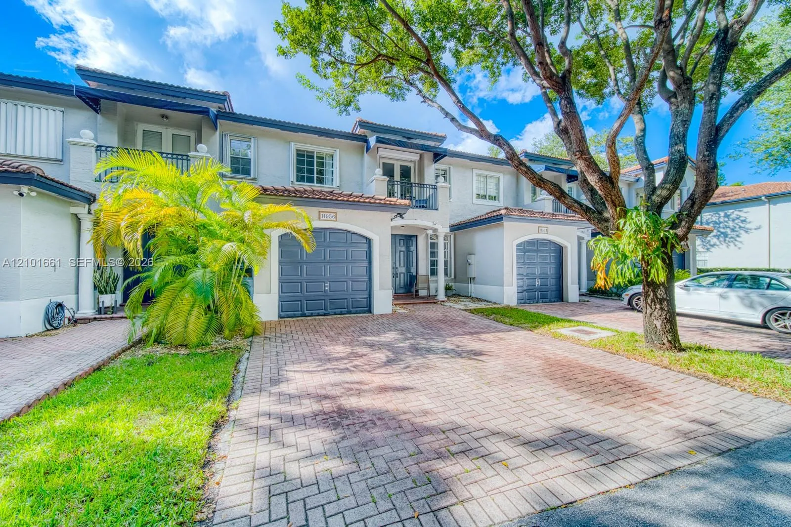
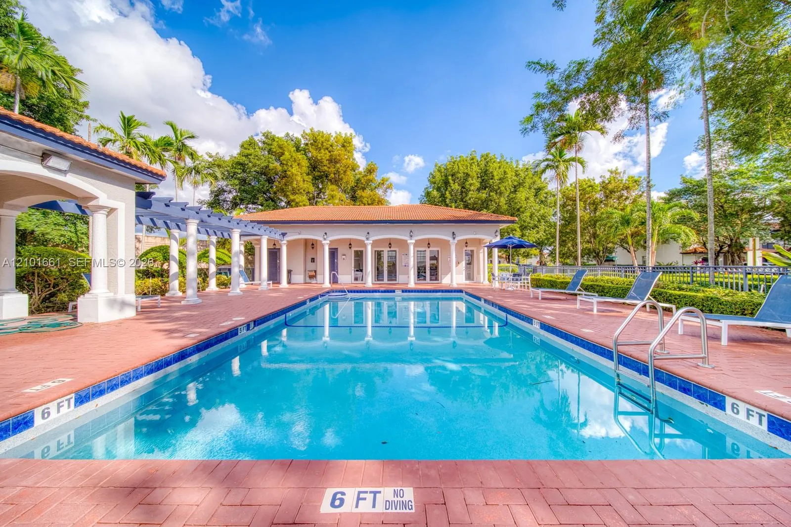
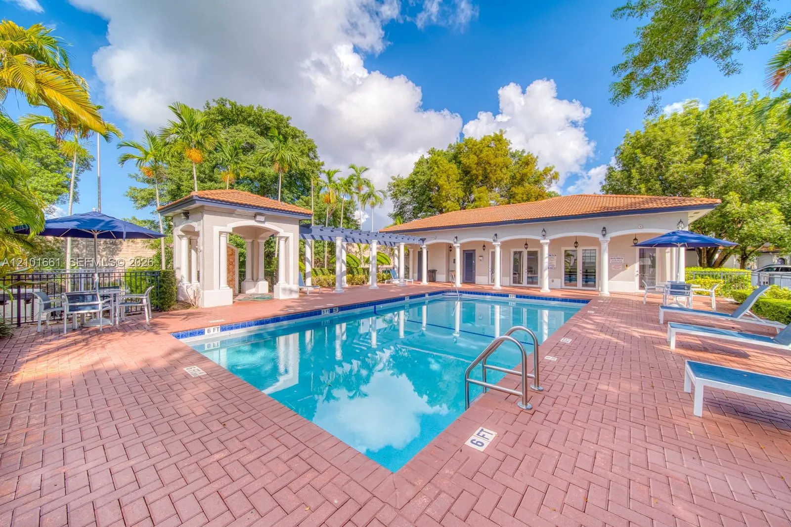
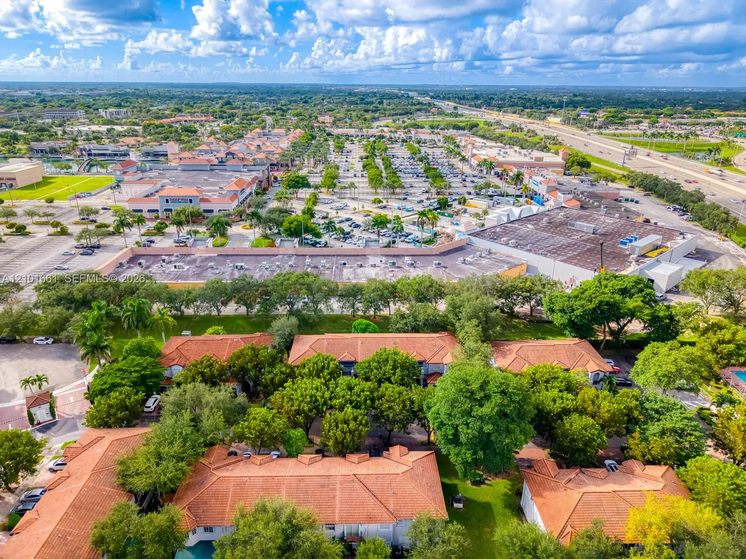
11956 SW 81st Lane, Miami, FL 33183
- Price:
- $599,000.00
- Original List Price:
- $599,000.00
- List Price per Sq Ft (Calculated, Approx.):
- $332.77
- Listing Type:
- For Sale
- Status:
- Active Under Contract (An offer has been accepted, considering Backup Offers)
- Contingency:
- Active Under Contract
- Listing Category:
- Residential
- Property Type:
- Townhouse
- Description of Last Important Update:
- Status Change
- Last Major Update on:
- October 14, 2026 11:59 am
- Other Special Conditions:
- Sold As-is
- Bedrooms:
- 3
- Bathrooms Total:
- 3
- Full Bath:
- 2
- Half Bath:
- 1
- Room Type:
- Family Room
- Master Bedroom Bath:
- Separate Shower, Dual Sinks, Separate Tub, Bedroom On Entry Level
- Dining Area:
- Kitchen Dining, Breakfast Area
- Living Area:
- 1,800 Sqft
- Built-Up Area:
- 2,121 Sqft
- View from the Property:
- Other
- Waterfront:
- No
- Security:
- Other
- Appliances:
- Dryer, Dishwasher, Microwave, Refrigerator, Washer, Electric Range
- Interior:
- Pantry, Walk-In Closet(s)
- Exterior:
- Balcony
- Patio and Porch:
- Patio
- Air Conditioning
- Air Conditioning System:
- Central Air
- Heating
- Heating System:
- Central
- Fence:
- Fenced
- Property Entrance Faces:
- North
- Balcony Details:
- Balcony - Open
- Year Built:
- 2002
- Architectural Style:
- Other
- Levels:
- Two
- Entry Level (floor):
- 1
- Construction Materials:
- CBS
- Flooring:
- Vinyl
- Number of stories:
- 2
- Structure Type:
- Townhouse
- Stories:
- 2
- Flood Zone Code:
- X
- Property Condition:
- Resale, Updated/remodeled
- Tax Annual Amount:
- $3,975.00
- Tax Year:
- 2025
- Association Fee:
- $270.00
- Association Fee Frequency:
- Monthly
- Garage
- Garage Spaces:
- 1
- Covered Spaces:
- 1
- Parking Features:
- Garage, Attached, Assigned, Guest, Attached Garage
- Association
- Application Required
- Application Fee:
- $150.00
- Application Information:
- 3-4 Weeks Approval, Association Approval Required
- Association Type:
- Homeowner Association
- Pets Allowed?
- Lease Number Times per Year Allowed:
- 1
- Amenities Provided by the Homeowner's Association (HOA):
- Pool, Playground, Maintenance, Basketball Court, Parking
- Subdivision Name:
- MYSTIC FOREST
- Association Fee Includes:
- Common Areas, Roof Repairs, Pool Service
- Senior Community:
- No
- Restrictions:
- Other Restrictions, Parking - No Truck, Limited # Vehicles, Parking - No Trailer
- Minimum Days per Lease:
- 360
- Listing Terms Considered by Seller:
- Cash, Conventional, FHA
- Buyer Possession:
- Negotiable
- Tax Legal Description:
- MYSTIC FOREST PB 157-72 T-20272 LOT 3 BLK 11 LOT SIZE 2130 SQFT M/L FAU 30-4936-000-0720 0740 0741 & 0840 0841 & 0910 OR 20398-1774 052002 1
- Real Estate Folio Number (Parcel Number):
- 3049360280510
- Elementary School:
- Sunset Park
- High School:
- Miami Killian
- Middle Or Junior School:
- Glades (miami-dade)
- Active on the market since:
- October 6, 2026
- Listing Agreement executed on:
- October 6, 2026
- Purchase Contract Date:
- October 13, 2026
- Listing Status Last Changed On:
- October 14, 2026 11:59 am
- Photos updated on:
- October 6, 2026 7:13 pm
- Last Modified:
- October 16, 2026 9:13 am
- Courtesy of:
- Real Estate Sales Force
- Attribution:
- Not provided
- Floor Number:
- 1
- Street Name:
- 81st
- Street Number:
- 11956
- City:
- Miami
- State:
- Florida
- Zip Code:
- 33183
- County:
- Miami-Dade
- Latitude:
- N25° 41' 30.7''
- Longitude:
- W81° 36' 46.9''
- Street Suffix:
- Lane
- Street Direction Prefix:
- SW

Want to schedule an in-person or virtual tour? Have questions?
Want to schedule an in-person or virtual tour? Have questions?
Schedule a Tour or Ask a Question
Neighborhood Stats
Source: U.S. Census Bureau, ACS 5-Year Estimates
 Ver la propiedad 11956 SW 81st Lane, Miami, FL 33183

