
Home in 13740 Oak Ridge Drive, Davie, FL 33325 for sale with MLS# A12104225
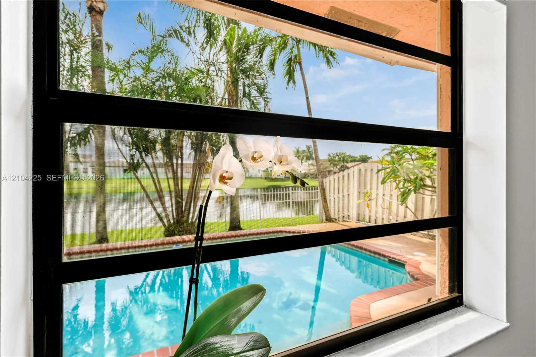
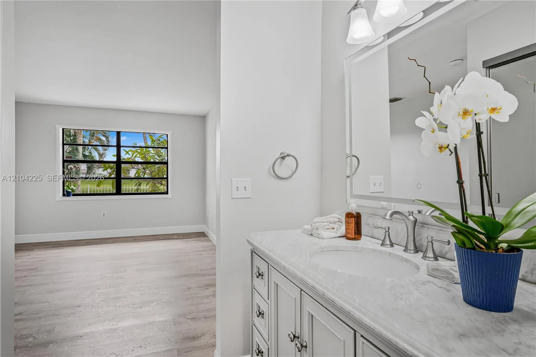
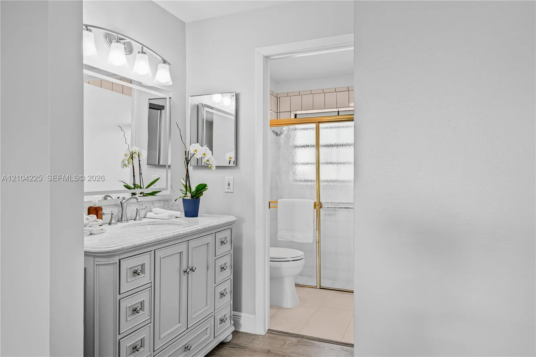
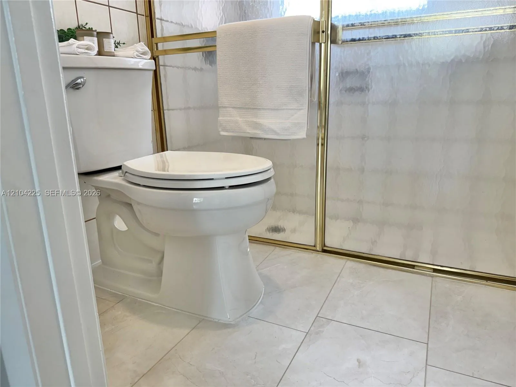
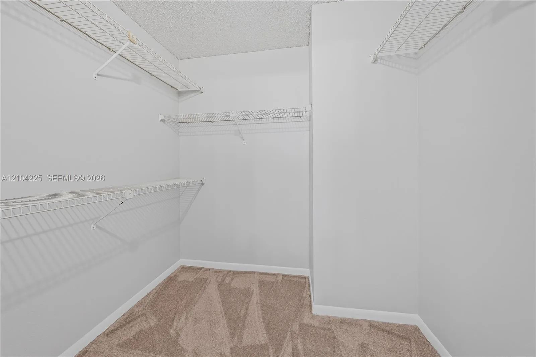
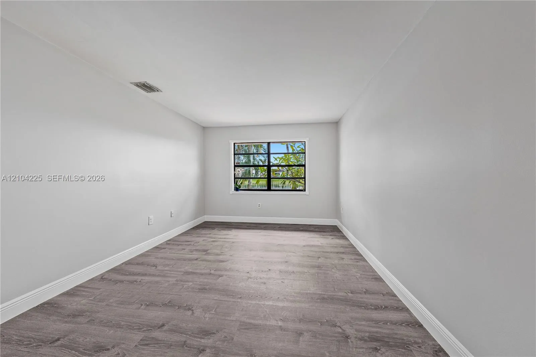
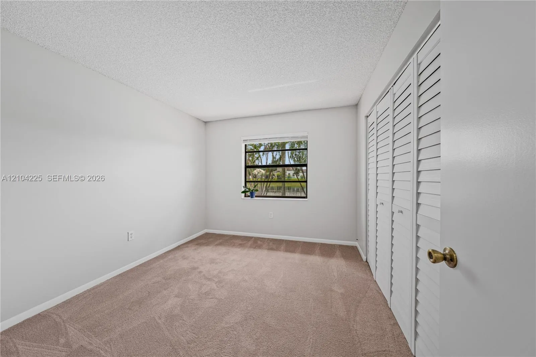
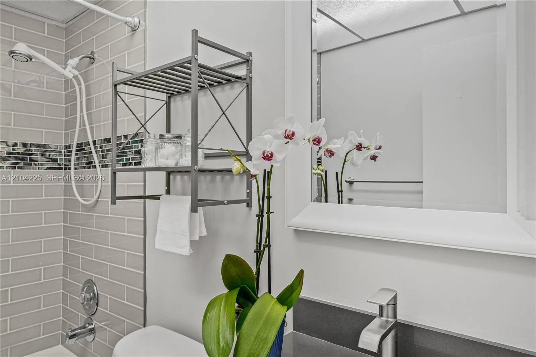
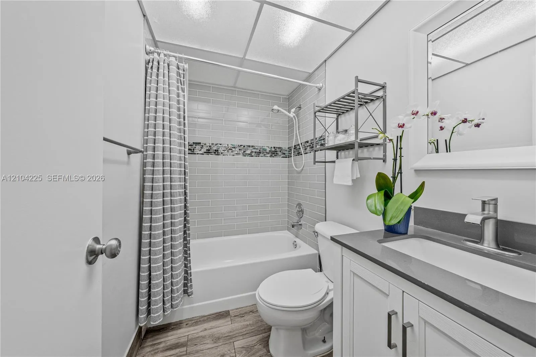
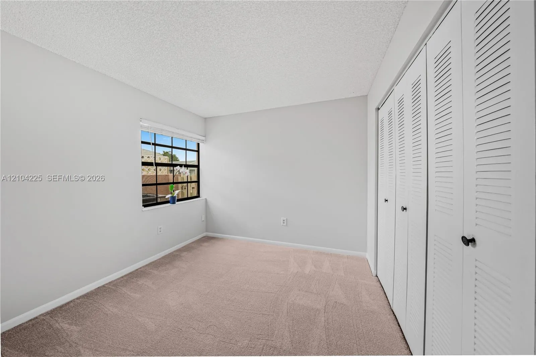
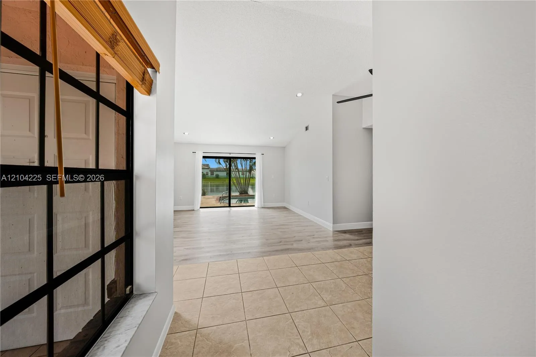
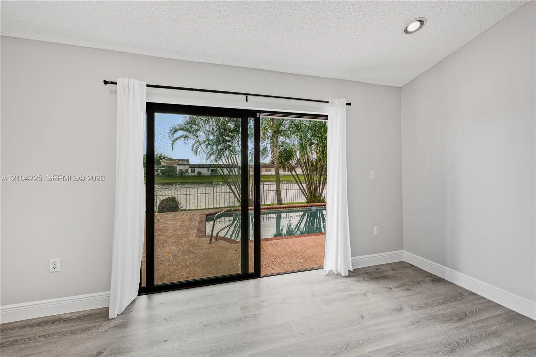
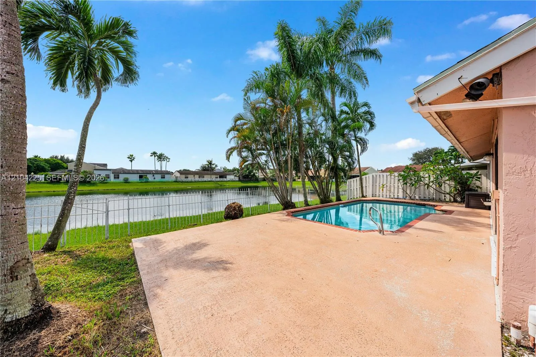
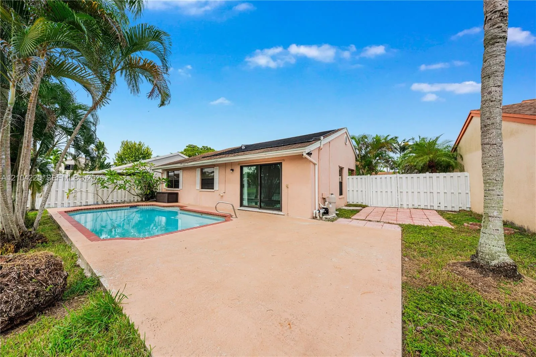
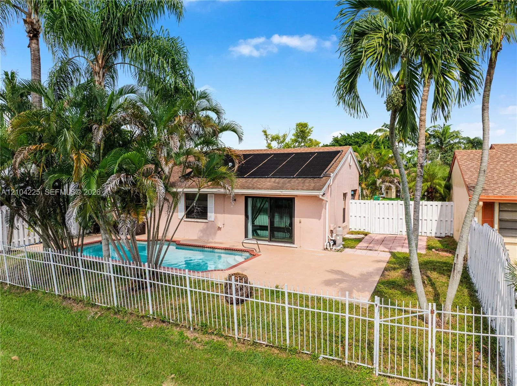
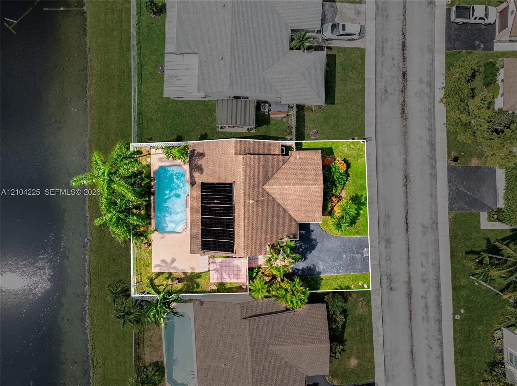
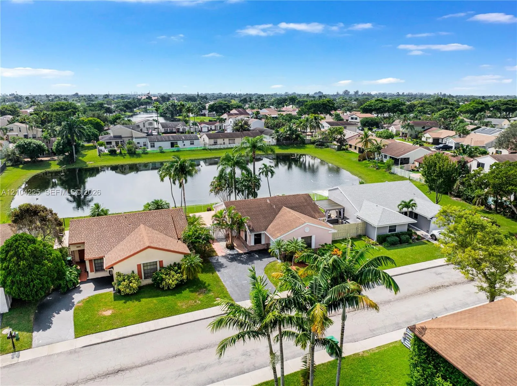
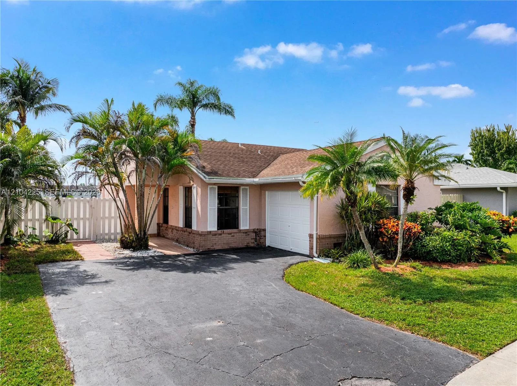
Pool, Check! Lake views, double check! Move-In-Ready, triple check! Now come have a look with the family and see for yourselves why this beautifully updated home in one of Davie's most sought after communities won't last! With stunning views of the pool and lake from virtually any area of this light filled home, no sunset unwinding or family gathering outback by the pool will ever be the same. The whole home has just been freshly painted inside and features newer appliances and a brand new AC Unit as well as new carpet, beautiful laminate floors & new luxury vinyl in the Master Bath. Soaring vaulted ceilings in the open living spaces provide a grand feel as well as large closets in all the rooms including the master which has a huge Walk-In-Closet. Near 595 & Centrally located to top SFL destinations such as the Sawgrass Mills Mall, Ft Lauderdale Airport & Beach, and BB&T Center which hosts world renowned entertainment weekly. Shenandoah is also sought after for its beautiful community park offering walking trails,proximity to great schools for family's with kids and extremely low hoa. Currently the only lakefront pool-home in the desirable Shenandoah community that's being offered well below $650,000, which means it might very well be your last chance to secure this gem at this exceptional value. For additional information or to place an offer please don't hesitate to contact listing agent directly. We look forward to seeing you for this weekend's OH Sat & Sun from 11-3pm!
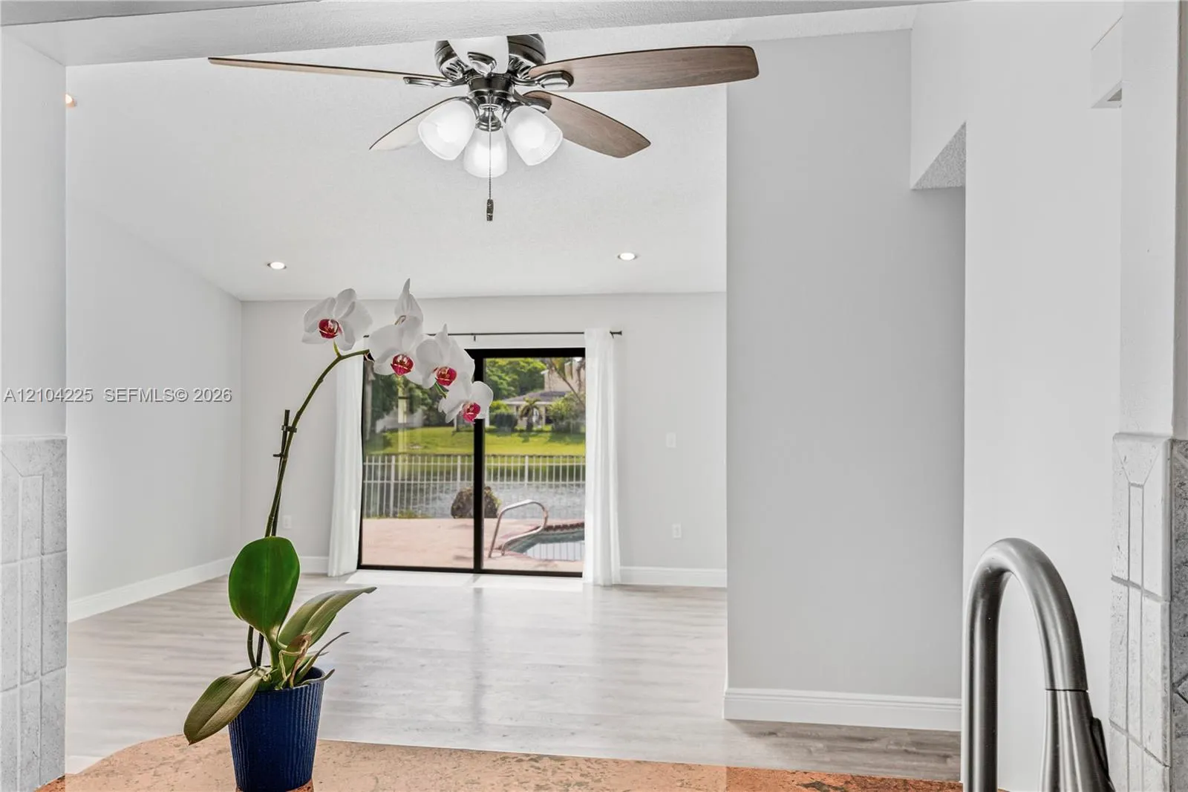
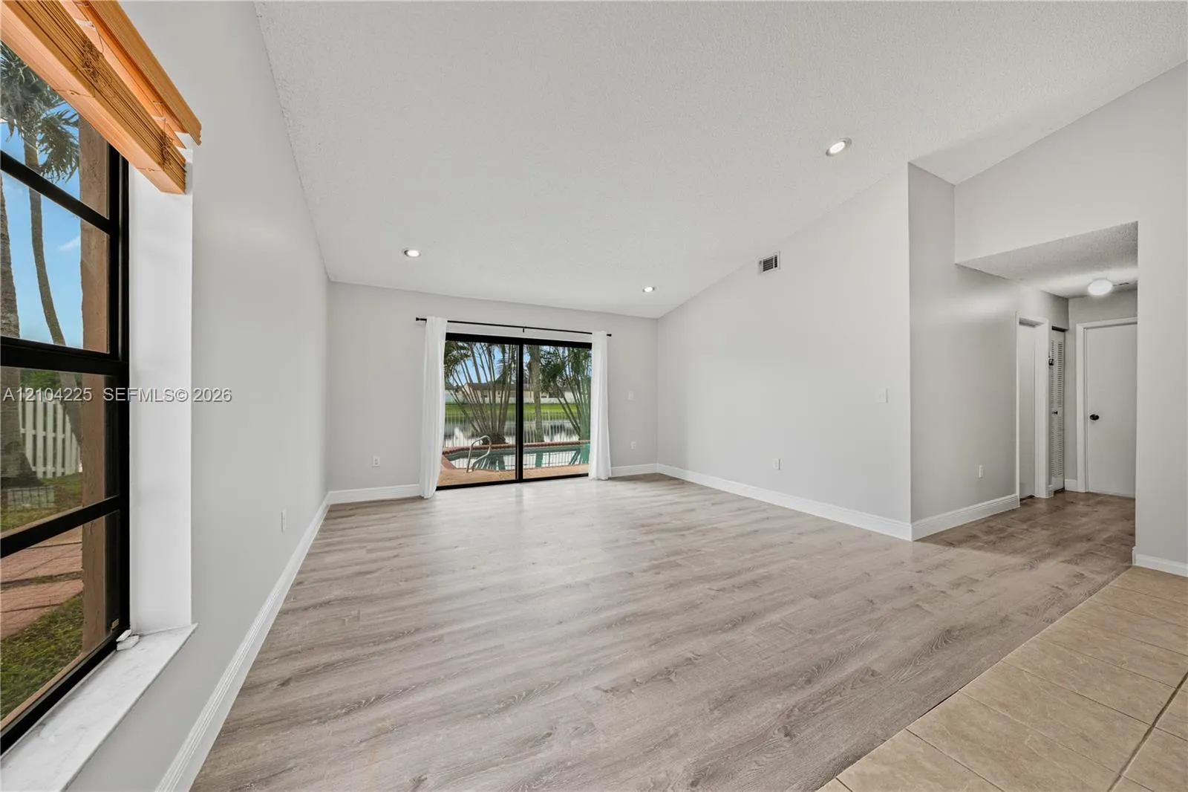
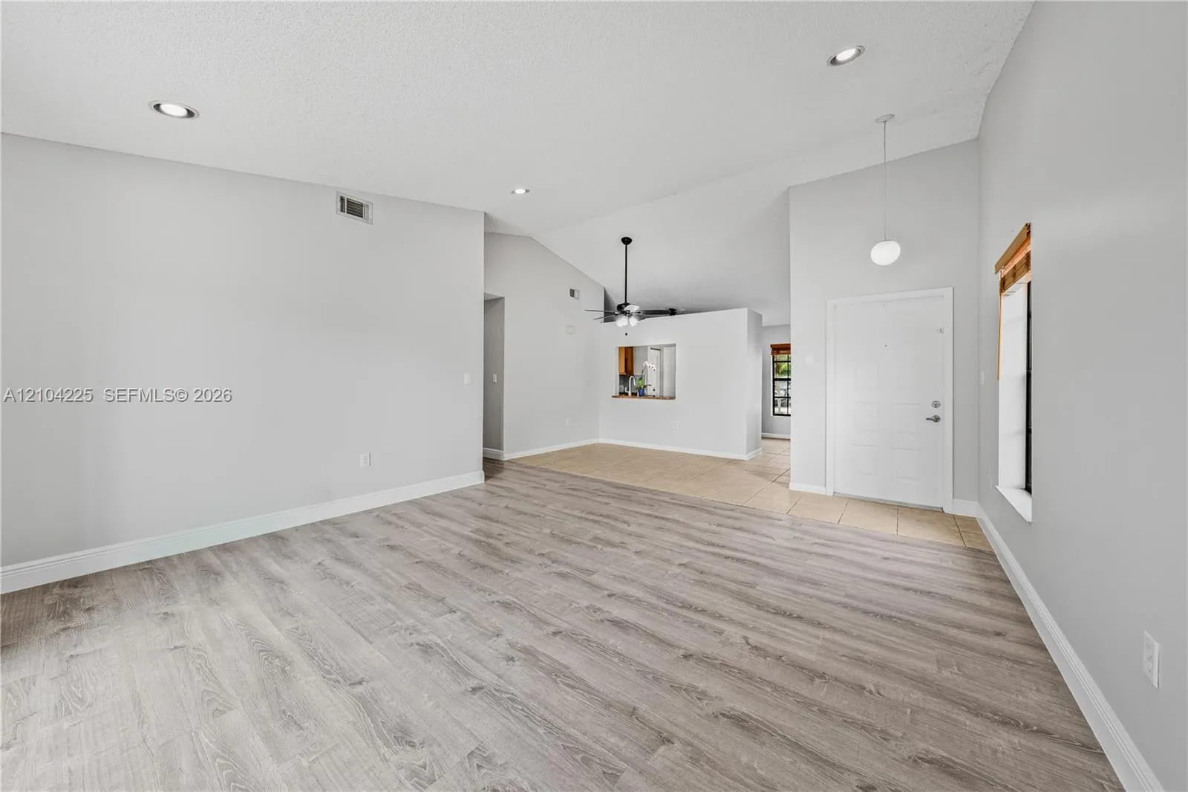
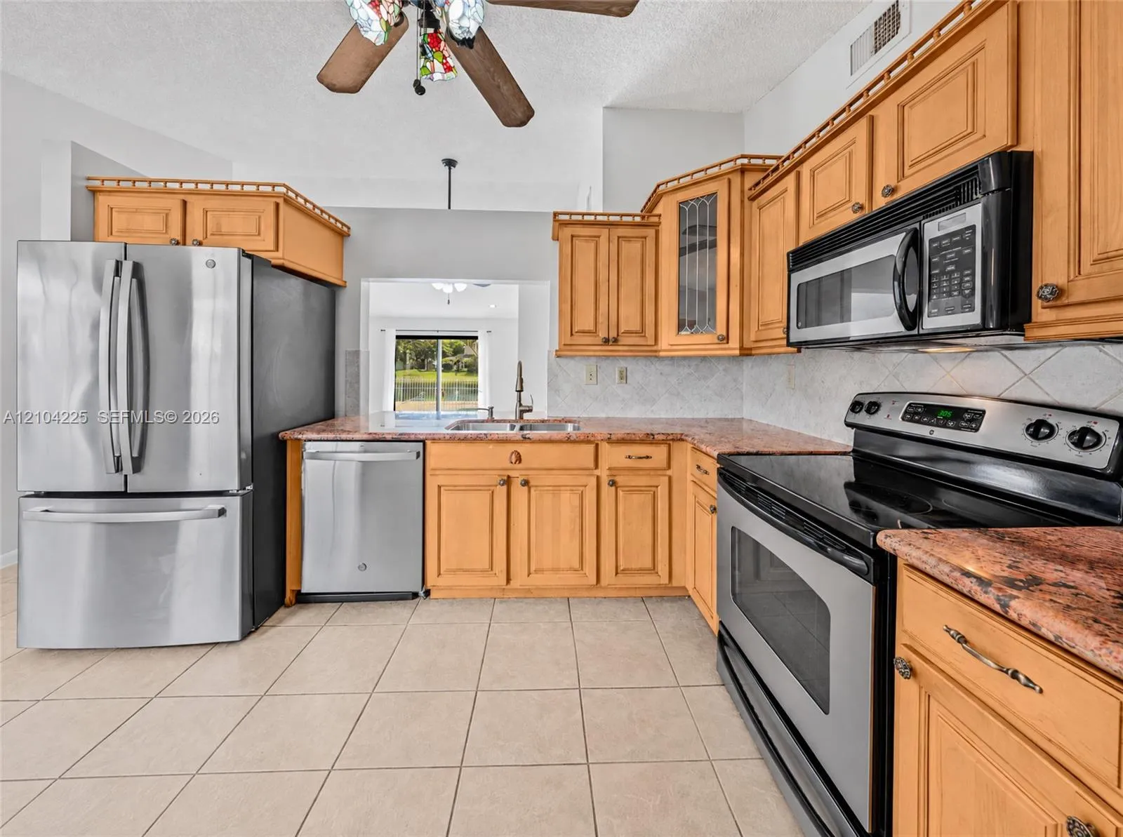

13740 Oak Ridge Drive, Davie, FL 33325
- Price:
- $600,000.00
- Original List Price:
- $600,000.00
- List Price per Sq Ft (Calculated, Approx.):
- $480.38
- Listing Type:
- For Sale
- Status:
- Active
- Listing Category:
- Residential
- Property Type:
- Single Family House
- Description of Last Important Update:
- New Listing
- Last Major Update on:
- October 9, 2026 4:00 am
- Bedrooms:
- 3
- Bathrooms Total:
- 2
- Full Bath:
- 2
- Master Bedroom Bath:
- Master Bdrm - Ground
- Dining Area:
- Kitchen Dining, Dining/Living Room, Breakfast Area
- Living Area:
- 1,249 Sqft
- Built-Up Area:
- 1,515 Sqft
- Lot Area:
- 5,170 Sqft
- Lot Size Acres:
- 0.12
- View from the Property:
- Lake, Pool, Water
- Waterfront:
- Yes
- Waterfront Features:
- Lake Front, Other
- Frontage Length:
- 40
- Private Pool
- Swimming Pool Features:
- In Ground
- Appliances:
- Dryer, Dishwasher, Disposal, Microwave, Refrigerator, Washer, Electric Range, Electric Water Heater
- Interior:
- Walk-In Closet(s), Vaulted Ceiling(s)
- Exterior:
- Other
- Air Conditioning
- Air Conditioning System:
- Central Air, Ceiling Fan(s)
- Heating
- Heating System:
- Central
- Property Entrance Faces:
- North
- Storm Protection Impact Glass:
- Partial
- Year Built:
- 1987
- Roof:
- Shingle
- Architectural Style:
- Other
- Levels:
- One
- Entry Level (floor):
- 1
- Construction Materials:
- CBS
- Flooring:
- Tile, Vinyl, Laminate
- Number of stories:
- 1
- Flood Zone Code:
- X
- Tax Annual Amount:
- $13,036.00
- Tax Year:
- 2025
- Association Fee:
- $96.00
- Association Fee Frequency:
- Monthly
- Property Tax Details:
- City/County, Tax Reflects No Exemptions
- Garage
- Garage Spaces:
- 1
- Covered Spaces:
- 1
- Parking Features:
- Driveway, Garage, Garage Door Opener, Attached, Attached Garage
- Sewer:
- Public Sewer
- Electric:
- Circuit Breakers
- Water Source:
- Public
- Association
- Association Membership:
- Mandatory
- Association Type:
- Homeowner Association
- Amenities Provided by the Homeowner's Association (HOA):
- Other, Picnic Area, Sidewalks, Street Lights, Maintained Community
- Subdivision Name:
- SHENANDOAH SECTION ONE
- Association Fee Includes:
- Recreation Facility
- Senior Community:
- No
- Leasing Permitted
- Leasing Permitted Details:
- Okay To Lease
- Listing Terms Considered by Seller:
- Cash, Conventional, FHA, VA Loan
- Buyer Possession:
- Negotiable
- Tax Legal Description:
- SHENANDOAH SECTION ONE 128-8 B LOT 56 BLK 22
- Real Estate Folio Number (Parcel Number):
- 504010012910
- Zoning:
- PRD-3.8
- Elementary School:
- Flamingo (broward)
- High School:
- Western
- Middle Or Junior School:
- Indian Ridge
- Active on the market since:
- October 9, 2026
- Listing Agreement executed on:
- October 9, 2026
- Listing Status Last Changed On:
- October 9, 2026 4:00 am
- Photos updated on:
- October 10, 2026 2:16 am
- Last Modified:
- October 16, 2026 1:20 pm
- Courtesy of:
- United Realty Group Inc.
- Attribution:
- Not provided
- Street Name:
- Oak Ridge
- Street Number:
- 13740
- City:
- Davie
- State:
- Florida
- Zip Code:
- 33325
- County:
- Broward
- Latitude:
- N26° 6' 43.6''
- Longitude:
- W81° 40' 4.1''
- Street Suffix:
- Drive

Want to schedule an in-person or virtual tour? Have questions?
Want to schedule an in-person or virtual tour? Have questions?
Schedule a Tour or Ask a Question
Neighborhood Stats
Source: U.S. Census Bureau, ACS 5-Year Estimates
 Ver la propiedad 13740 Oak Ridge Drive, Davie, FL 33325

