
Home in 143 Via Catalunha, Jupiter, FL 33458 for sale with MLS# A12104495
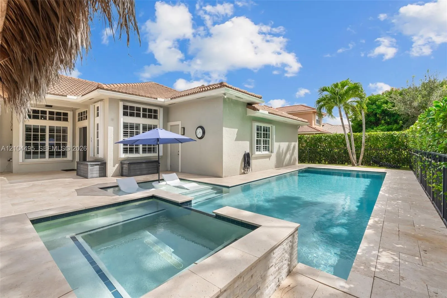
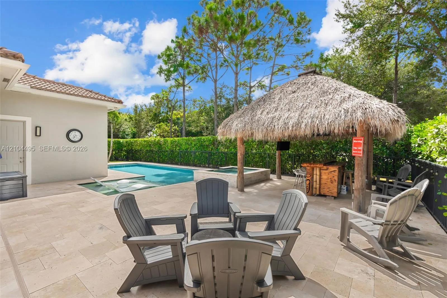
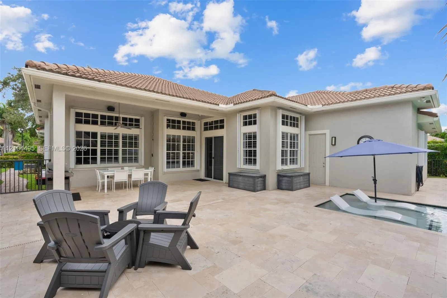
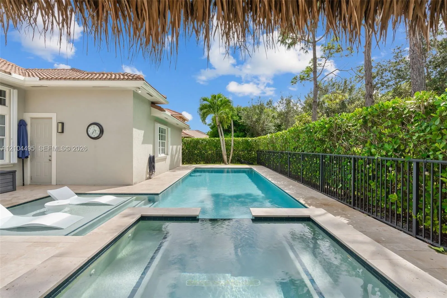
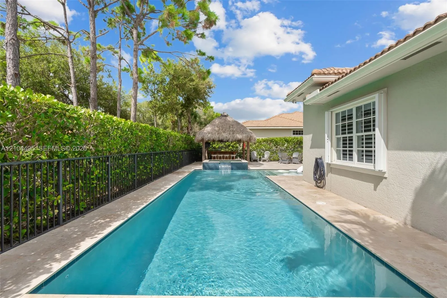
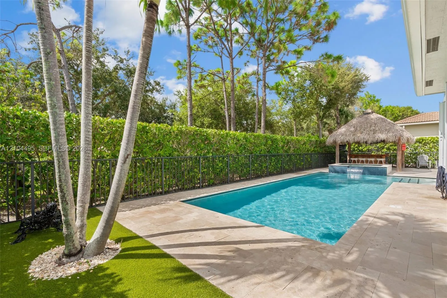
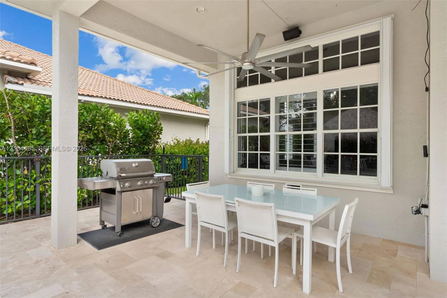
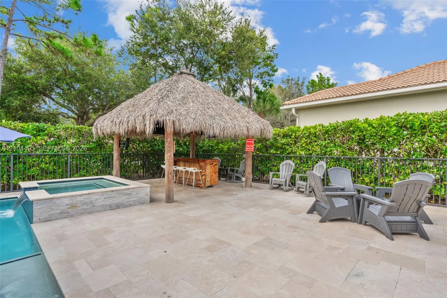
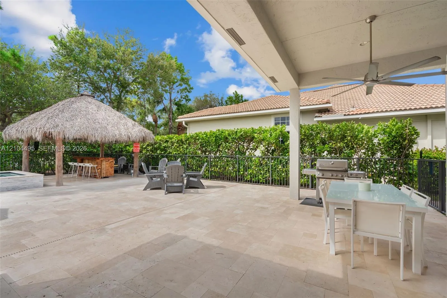
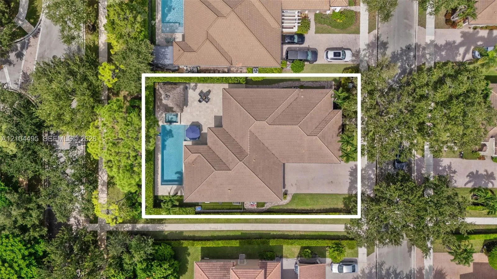
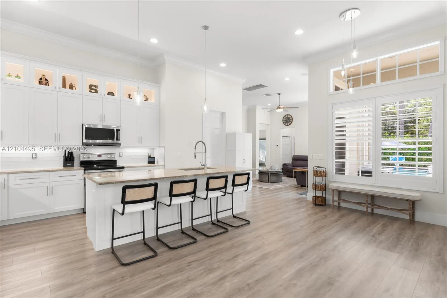
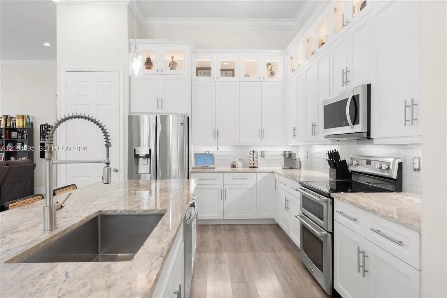
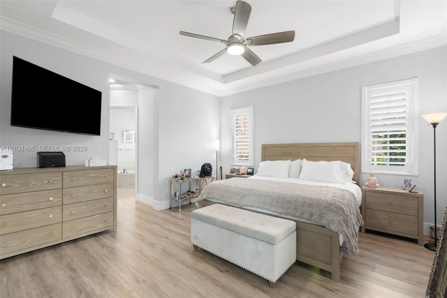
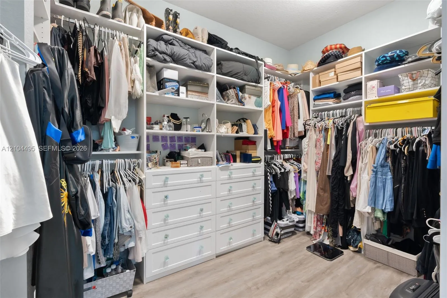
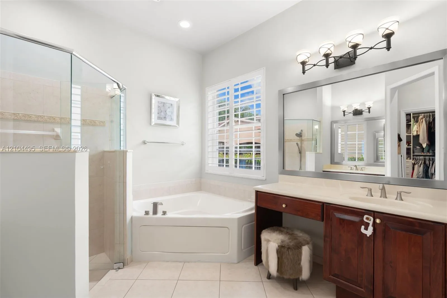
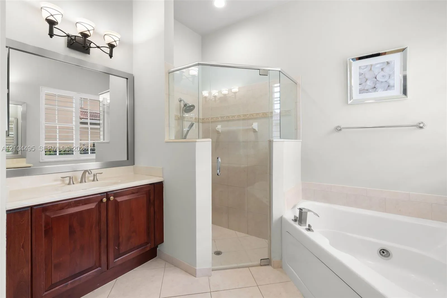
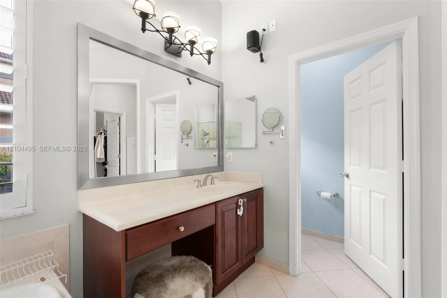
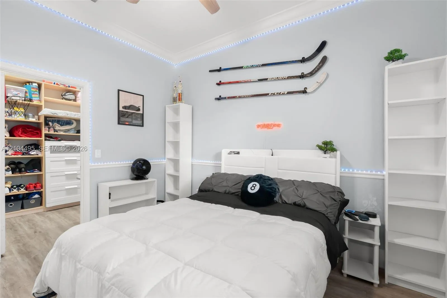
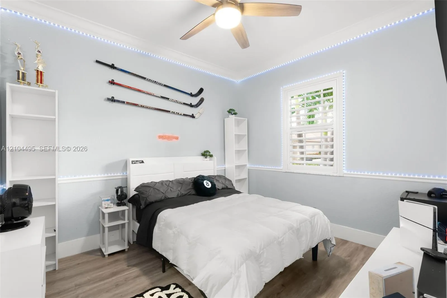
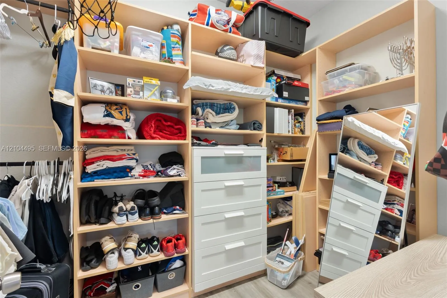
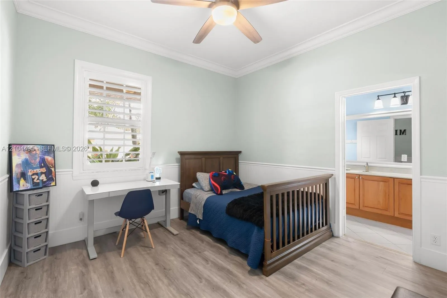
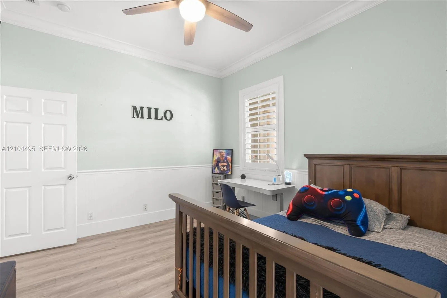
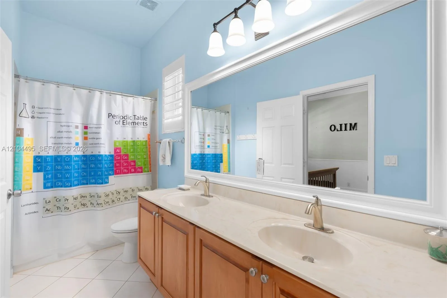
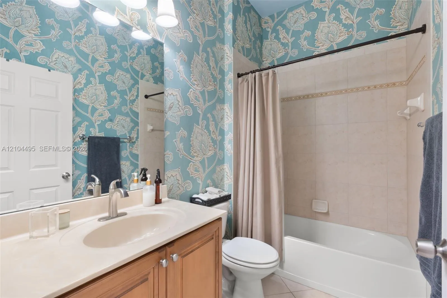
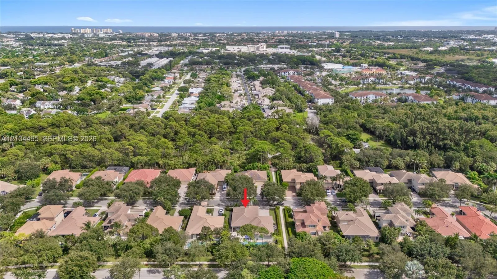
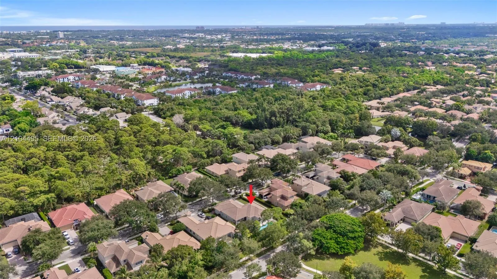
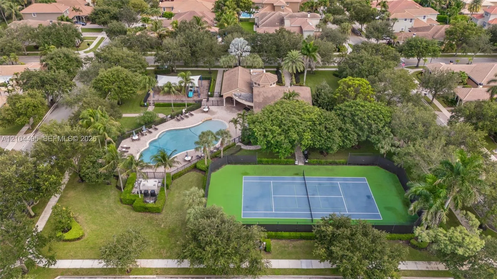
Discover your private tropical retreat in Jupiter's sought-after Paseos community! This beautifully updated 4BR/4BA home offers 2,802 sq. ft. UNDER AIR, plus expansive covered patios, porches and outdoor entertaining areas that make the home live even larger. Set on a generous lot beside preserve walking trails, with a preserve across the street, it offers exceptional indoor-outdoor living. The resort-style backyard showcases a renovated HEATED SALTWATER POOL & SPA, updated equipment and heater, travertine decking, artificial turf, new fencing, landscape lighting and a fully wired thatched tiki hut with BAR INCLUDED! Inside, the open kitchen features quartz countertops, updated cabinetry and under-cabinet lighting, complemented by luxury vinyl plank flooring throughout. The oversized primary suite boasts spacious walk-in closets with custom built-ins. Generous guest bedrooms feature built-ins, including an oversized front bedroom and Jack-and-Jill bath. A cabana bath adds poolside convenience. Full hurricane protection, 50-amp rear porch service and a generator lockout-ready panel. Paseos HOA dues are just $434 QUARTERLY and include common-area maintenance plus access to the community pool, tennis courts, clubhouse and fitness room. Near Jupiter beaches, DuBois Park, Jupiter Inlet & Lighthouse, Harbourside Place, Downtown Abacoa and Roger Dean Stadium, plus boating, golf and waterfront dining!
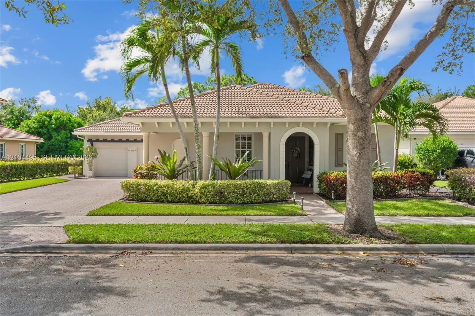
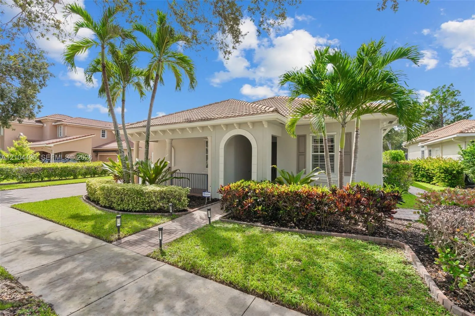
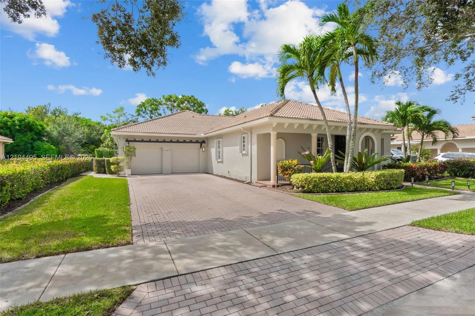
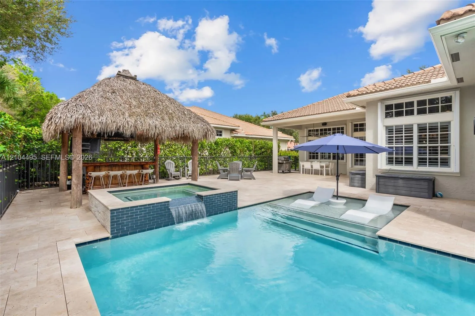
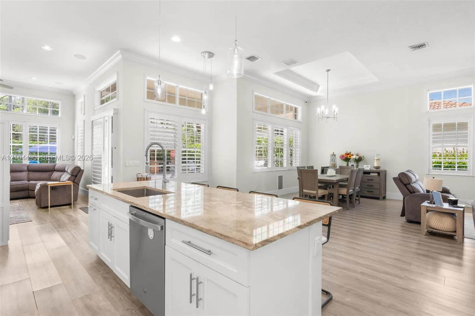
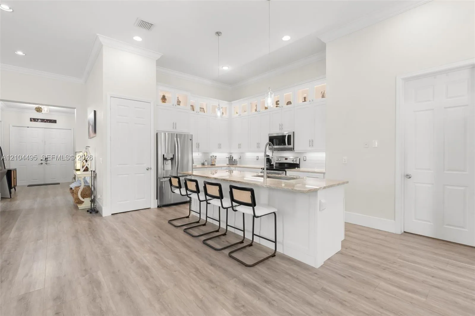
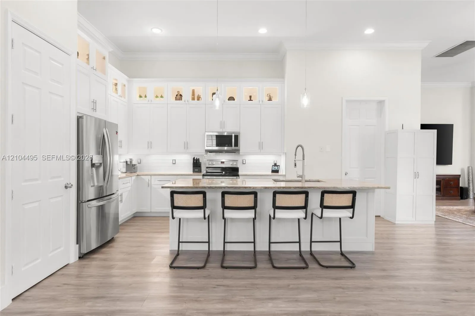
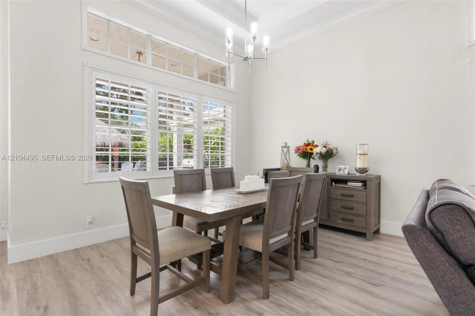
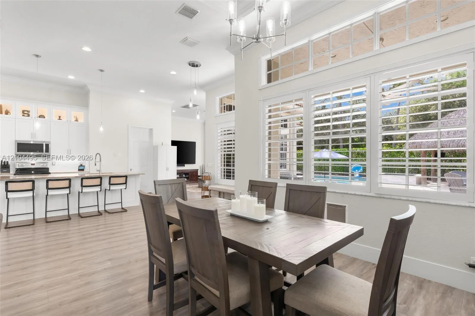
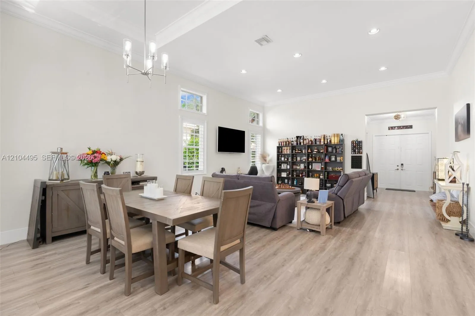
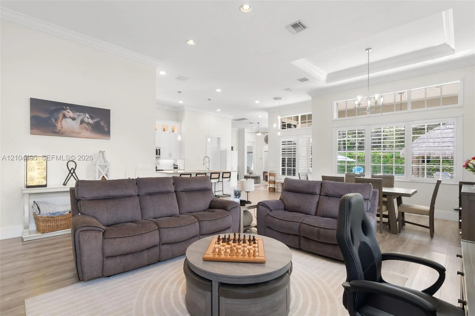
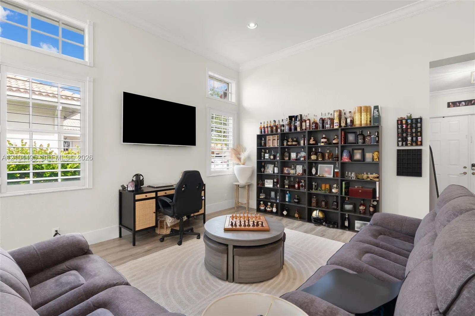
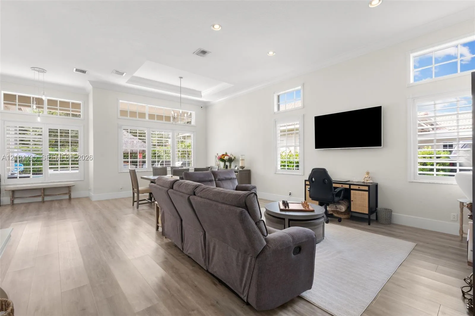
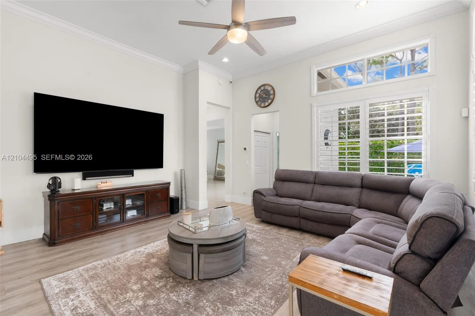
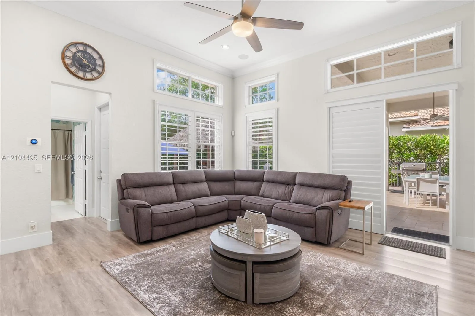
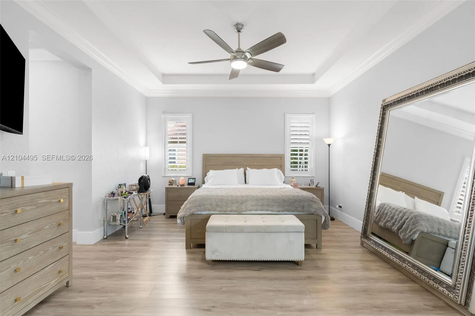
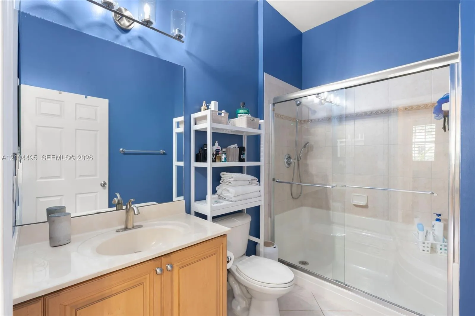
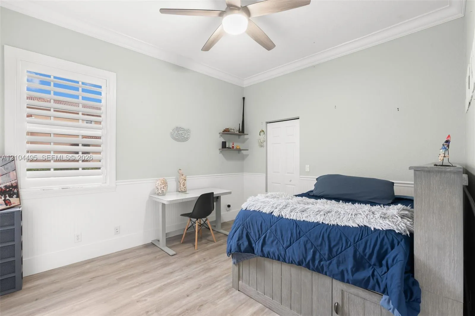
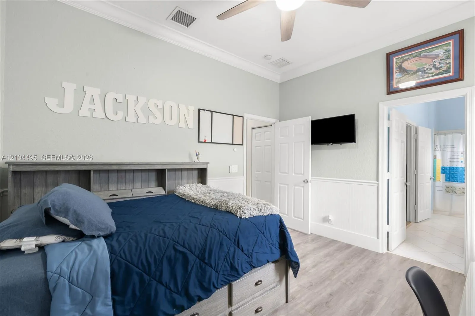
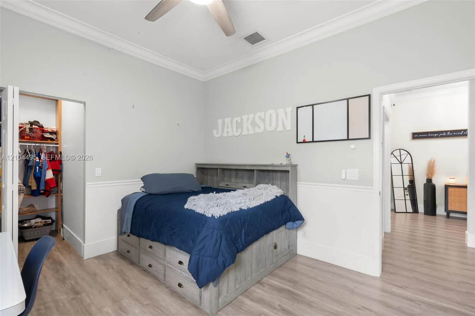
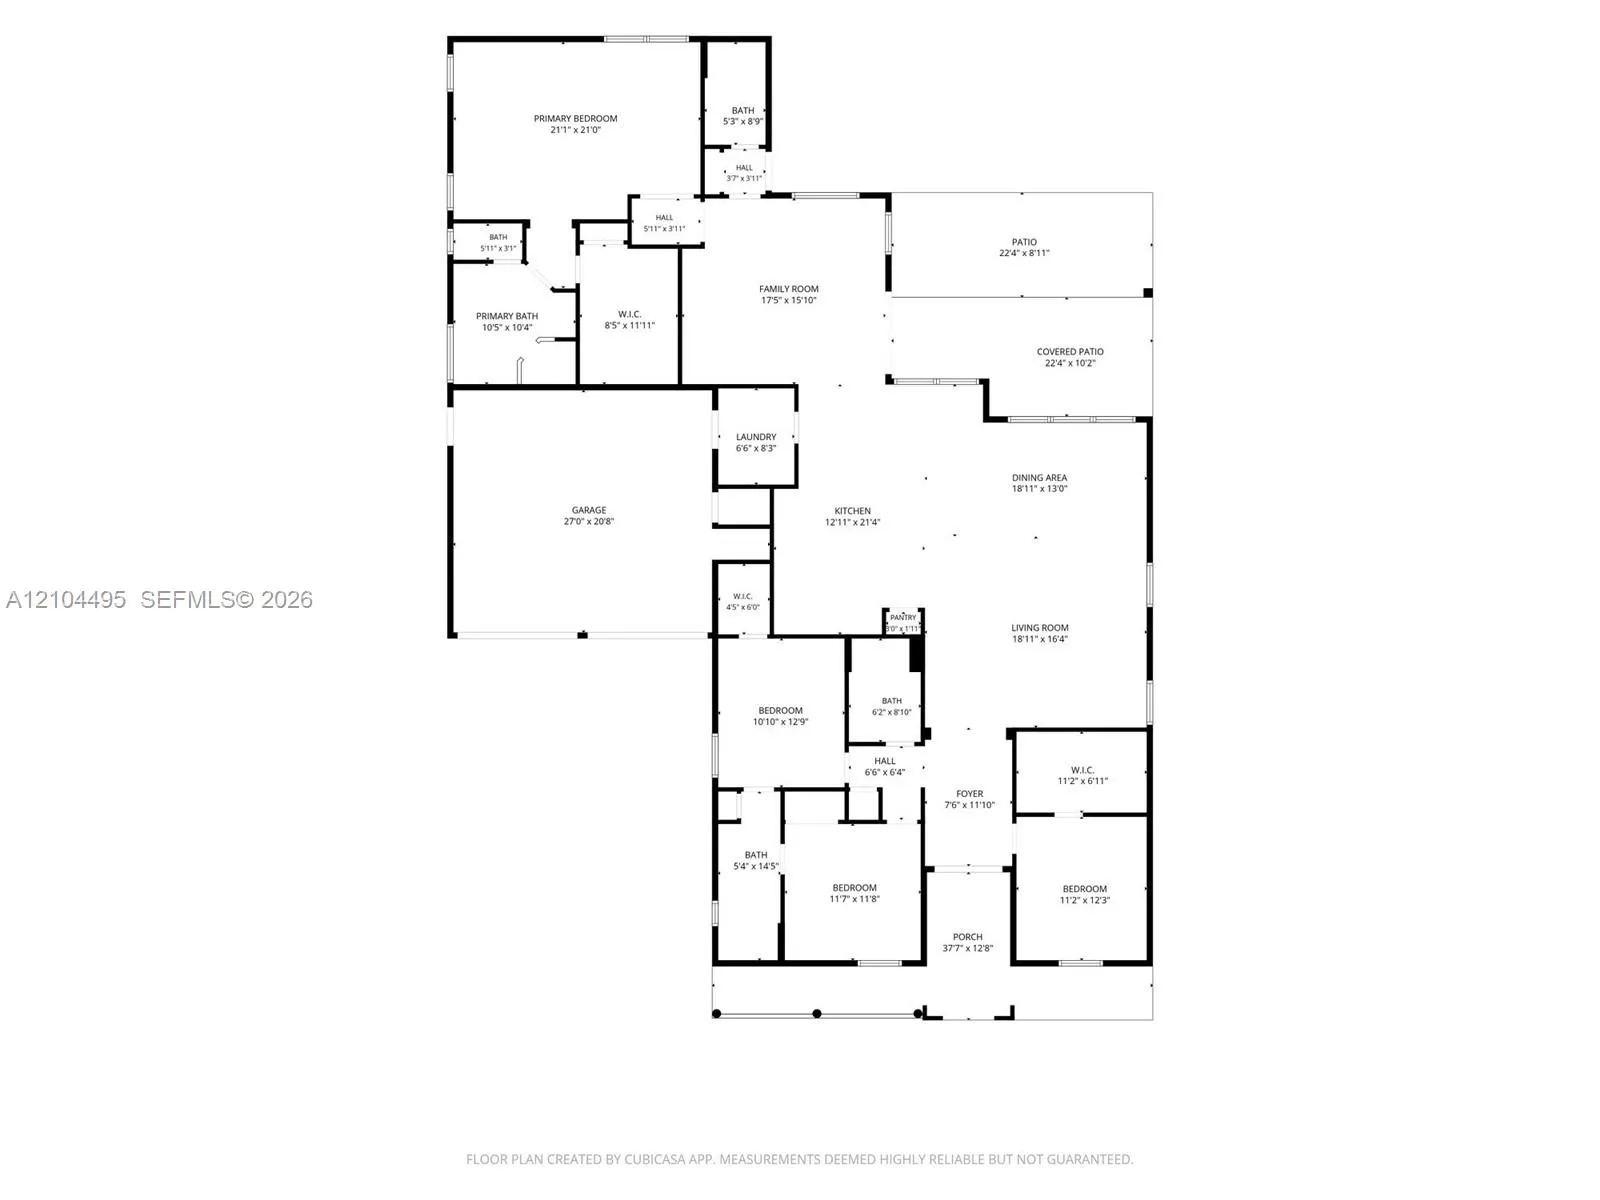
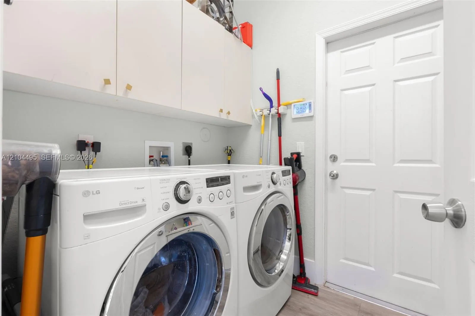
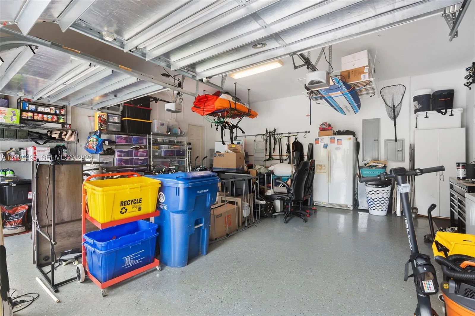
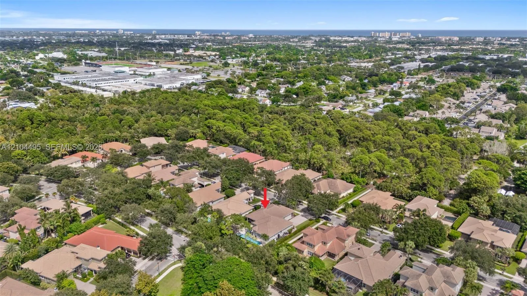
143 Via Catalunha, Jupiter, FL 33458
- Price:
- $1,250,000.00
- Original List Price:
- $1,250,000.00
- List Price per Sq Ft (Calculated, Approx.):
- $446.1
- Listing Type:
- For Sale
- Status:
- Active
- Listing Category:
- Residential
- Property Type:
- Single Family House
- Description of Last Important Update:
- New Listing
- Last Major Update on:
- October 10, 2026 4:00 am
- Other Special Conditions:
- Sold As-is
- Bedrooms:
- 4
- Bathrooms Total:
- 4
- Full Bath:
- 4
- Half Bath:
- 1
- Room Type:
- Laundry, Family Room
- Master Bedroom Bath:
- Master Bdrm - Ground
- Dining Area:
- Snack Bar/counter, Dining/Living Room
- Living Area:
- 2,802 Sqft
- Built-Up Area:
- 3,690 Sqft
- Lot Area:
- 9,561 Sqft
- Lot Size Acres:
- 0.22
- View from the Property:
- Pool, Garden
- Waterfront:
- No
- Private Pool
- Swimming Pool Features:
- Heated, Chlorination - Auto
- Spa
- Spa Features:
- Heated
- Furnished:
- Negotiable
- Appliances:
- Dryer, Dishwasher, Disposal, Microwave, Refrigerator, Washer, Electric Range, Electric Water Heater, Ice Maker, Oven
- Interior:
- High Ceilings, Walk-In Closet(s), Closet Cabinetry, Built-in Features, Bedroom Layout - Split
- Exterior:
- Lighting
- Patio and Porch:
- Deck, Porch, Porch - Open
- Air Conditioning
- Air Conditioning System:
- Central Air, Ceiling Fan(s)
- Heating
- Heating System:
- Central
- Fence:
- Fenced
- Property Entrance Faces:
- Northwest
- Year Built:
- 2005
- Roof:
- Barrel
- Levels:
- One
- Entry Level (floor):
- 1
- Construction Materials:
- CBS
- Flooring:
- Tile, Other
- Number of stories:
- 1
- Flood Zone Code:
- X
- Tax Annual Amount:
- $11,589.00
- Tax Year:
- 2026
- Association Fee:
- $434.00
- Association Fee Frequency:
- Quarterly
- Garage
- Garage Spaces:
- 2
- Covered Spaces:
- 2
- Parking Features:
- Garage Door Opener, Paver Block, Attached Carport, Carport
- Carport
- Sewer:
- Public Sewer
- Water Source:
- Public
- Association
- Application Information:
- Association Approval Required
- Association Type:
- Homeowner Association
- Pets Allowed?
- Amenities Provided by the Homeowner's Association (HOA):
- Pool, Clubhouse, Fitness Center, Tennis Court(s), Maintained Community
- Subdivision Name:
- PINES ON PENNOCK LANE PUD
- Senior Community:
- No
- Development Name:
- Paseos
- Leasing Permitted
- Leasing Permitted Details:
- Okay To Lease
- Listing Terms Considered by Seller:
- Cash, Conventional, FHA, VA Loan
- Buyer Possession:
- Close Of Escrow
- Tax Legal Description:
- PINES ON PENNOCK LANE PUD PL 2 LT 320
- Real Estate Folio Number (Parcel Number):
- 30424112160003200
- Zoning:
- R2 (city
- Elementary School:
- Parkside
- High School:
- Jupiter
- Middle Or Junior School:
- Jupiter
- Active on the market since:
- October 10, 2026
- Listing Agreement executed on:
- October 10, 2026
- Listing Status Last Changed On:
- October 10, 2026 4:00 am
- Photos updated on:
- October 14, 2026 10:28 am
- Last Modified:
- October 14, 2026 12:23 pm
- Courtesy of:
- The Keyes Company
- Attribution:
- Not provided
- Street Name:
- Via Catalunha
- Street Number:
- 143
- City:
- Jupiter
- State:
- Florida
- Zip Code:
- 33458
- County:
- Palm Beach
- Latitude:
- N26° 55' 23.5''
- Longitude:
- W81° 53' 30.8''

Want to schedule an in-person or virtual tour? Have questions?
Want to schedule an in-person or virtual tour? Have questions?
Schedule a Tour or Ask a Question
Neighborhood Stats
Source: U.S. Census Bureau, ACS 5-Year Estimates
 Ver la propiedad 143 Via Catalunha, Jupiter, FL 33458

