
Home in 355 Coconut Circle, Weston, FL 33326 for sale with MLS# A12105153
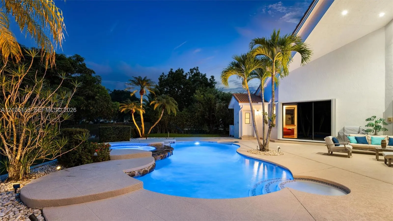
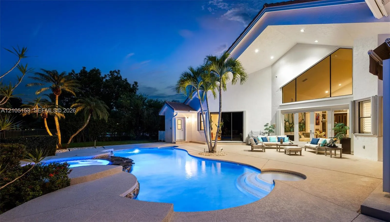
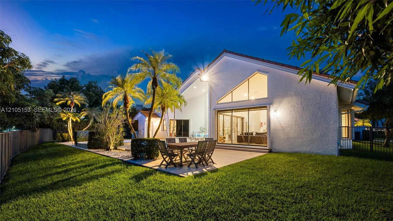
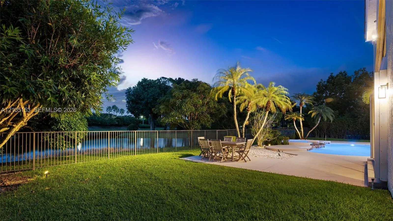
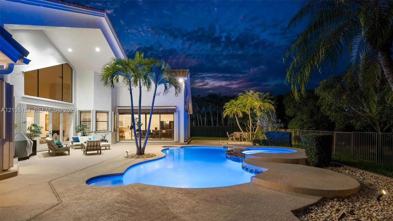
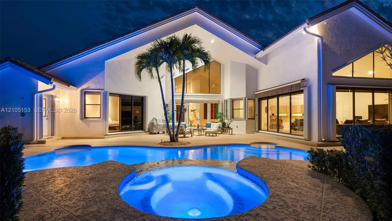
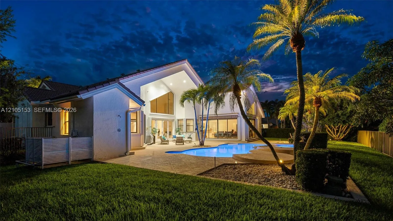
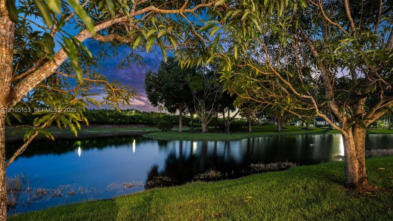
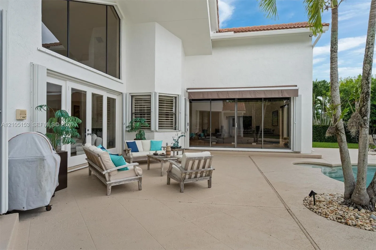
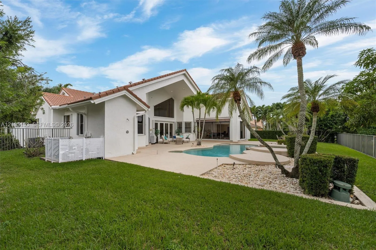
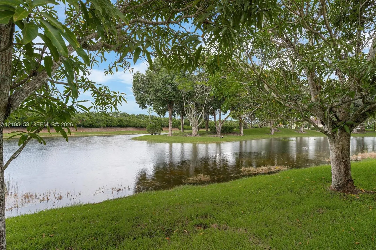
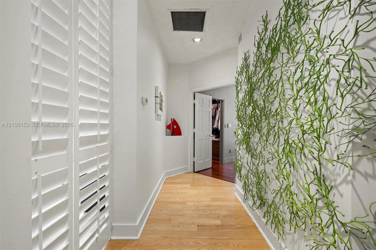
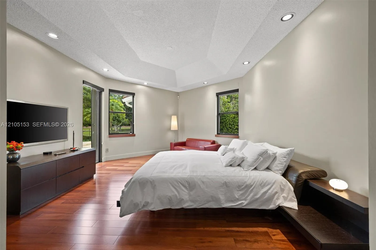
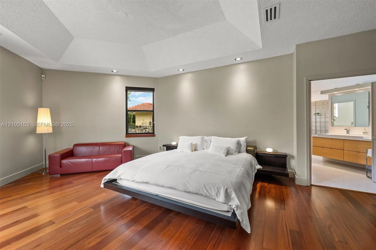
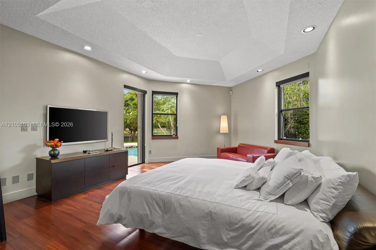
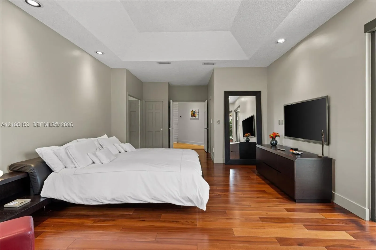
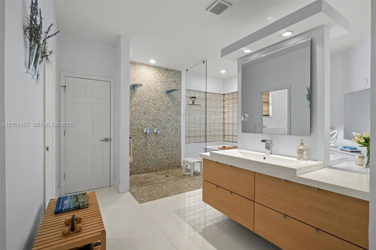
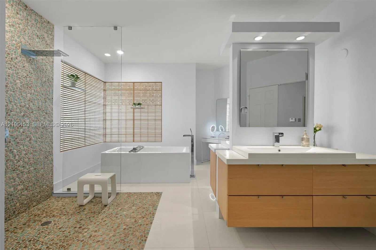
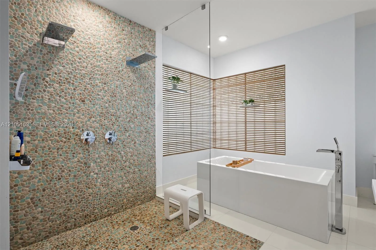
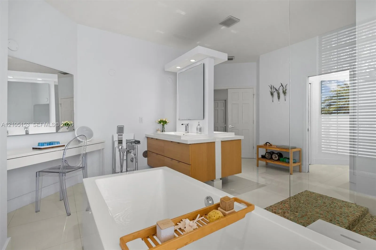
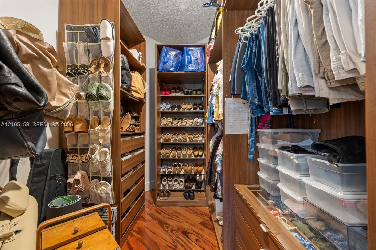
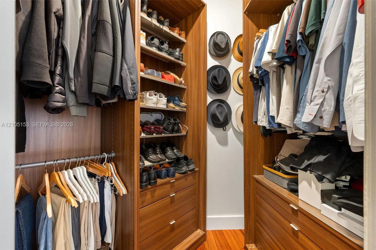
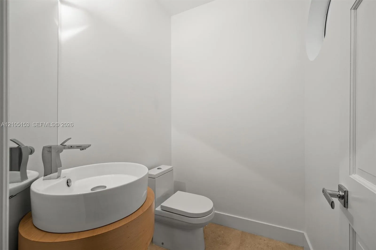
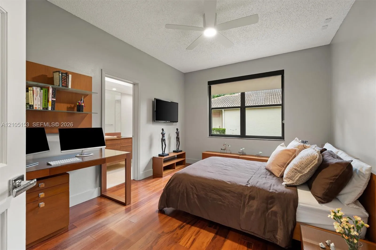
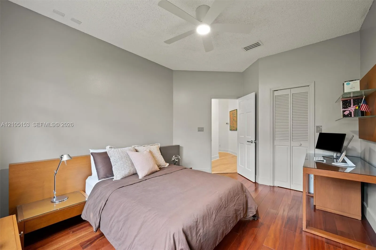
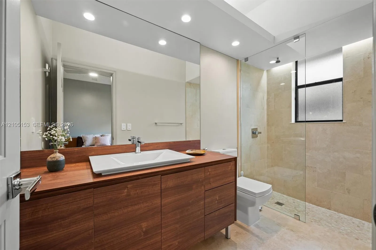
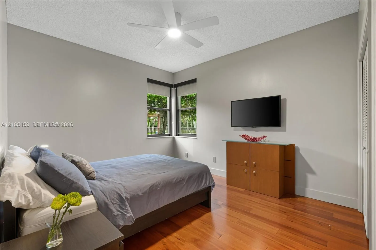
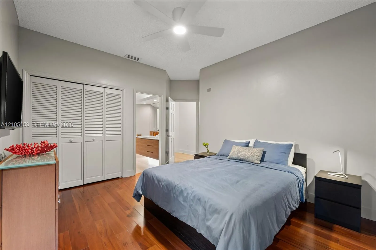
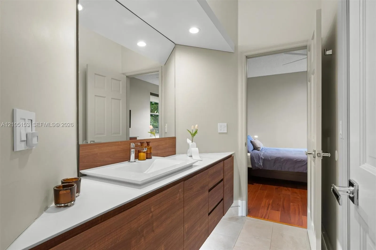
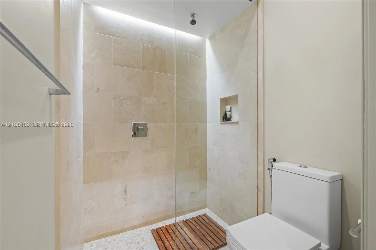
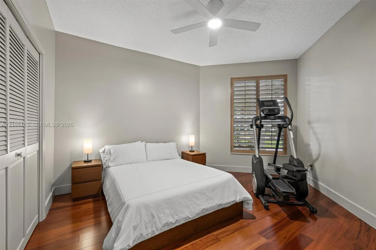
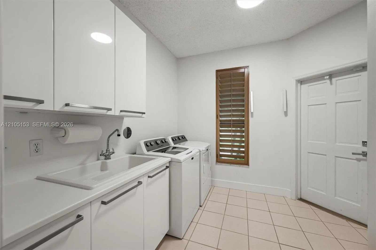
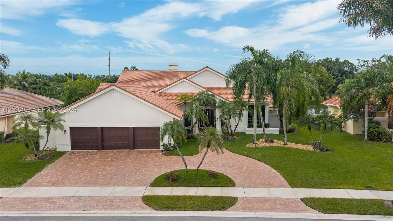
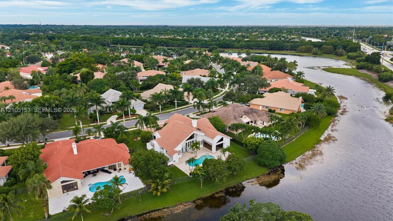
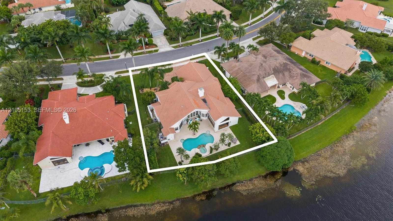
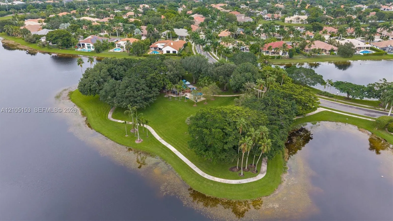
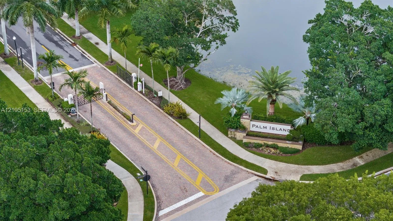
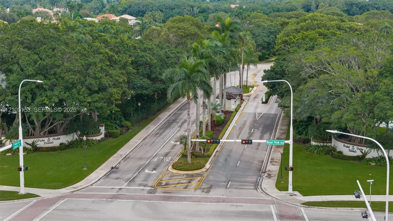
Privacy is a luxurious valued experience in this gorgeous one story home that presents all the bells and whistles! Start your mornings enjoying the serene lake view with several mango fruit trees, wild fauna and flora integrating the peaceful scenery inside the home. Located in a pie shaped lot with a circular driveway, this spacious home features a smart three way split floor plan, real fireplace in living room, marble & real wood flooring, granite countertops, real wood cabinets and elegant center island, Frigidaire professional series stainless steel appliances and wide refrigerator in kitchen blends ideally into the huge family room perfect for entertaining. Resort like master bathroom was completely remodeled to complement the spacious master bedroom with a sitting area overlooking the pool and built in closets. Bose speakers throughout the home and in the backyard. Free form pool with Diamond Brite finish and waterfall. Painted garage flooring with closet for extra storage. Roof is 15 years old in perfect condition.Whole house painted, pavers sealed recently in 2026. Drainage was recently inspected and working perfectly. Lake irrigation sprinkler system. Located in the prestigious community of Palm Island in the center of Weston with its best schools in Florida. Home shows like an Art Gallery! Beautiful furniture is negotiable and can be included in the sale.
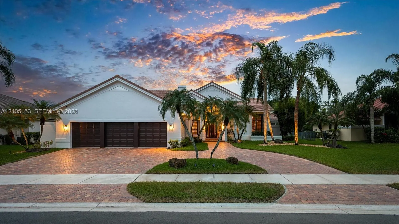
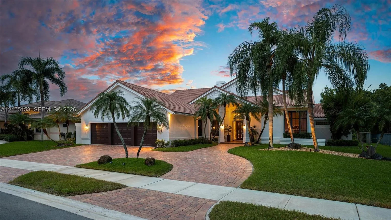
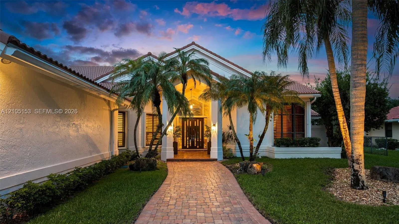
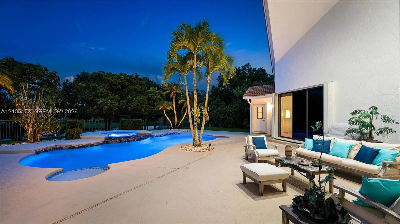
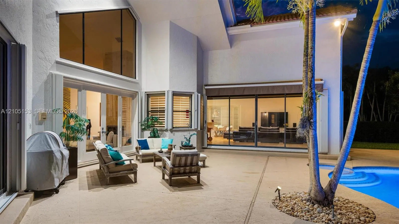
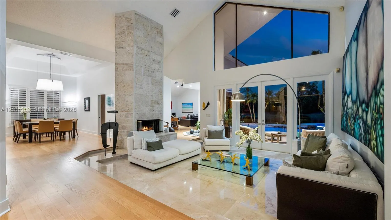
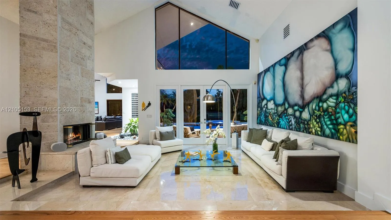
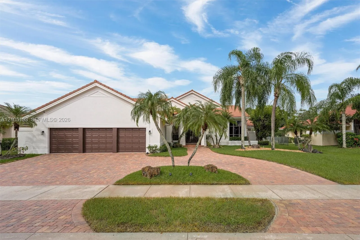
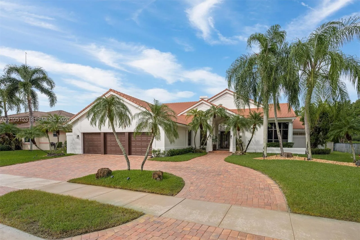
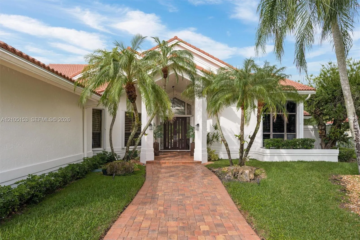
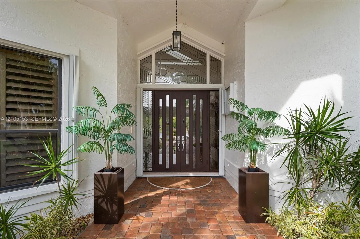
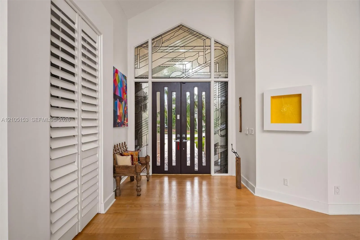
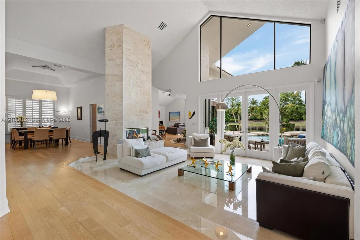
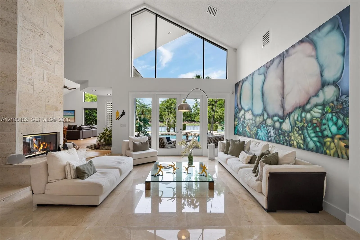
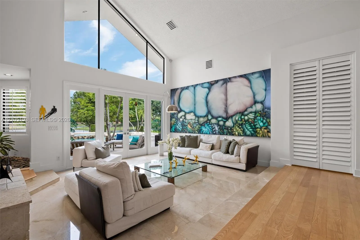
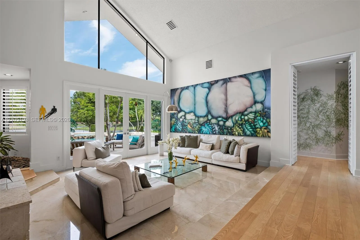
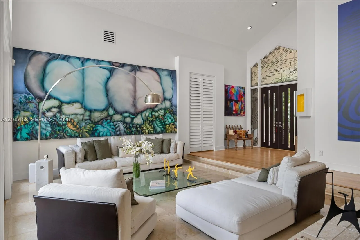
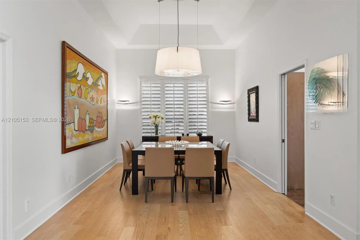
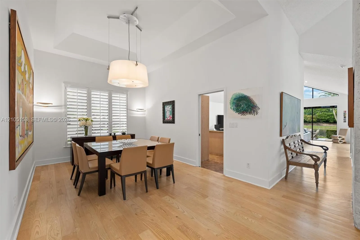
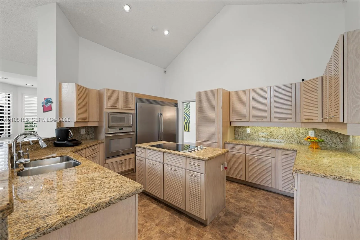
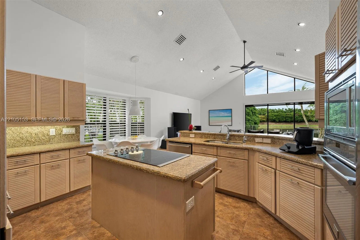
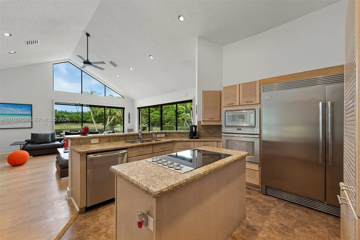
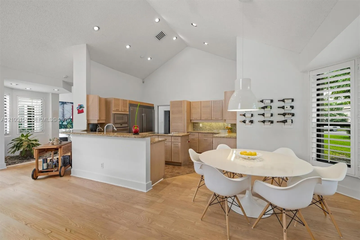
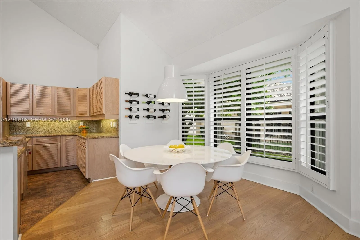
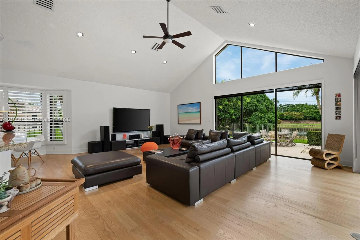
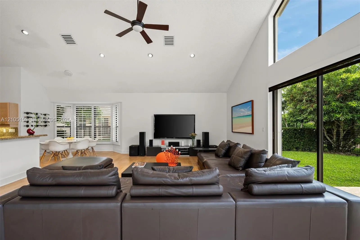
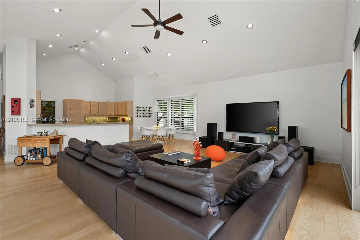
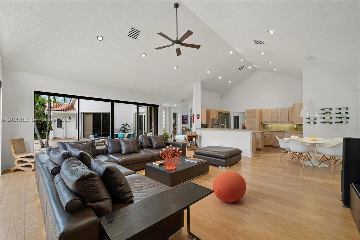
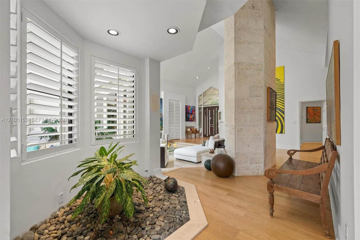
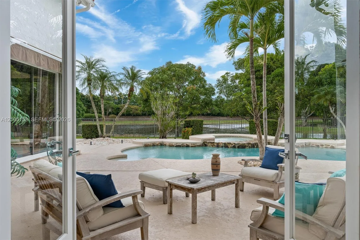
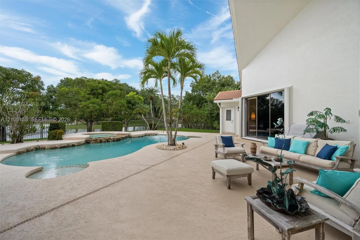
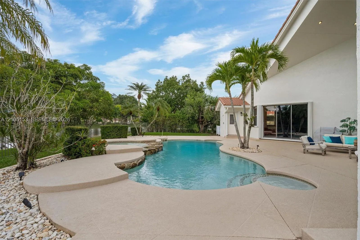
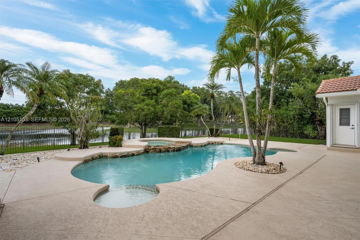
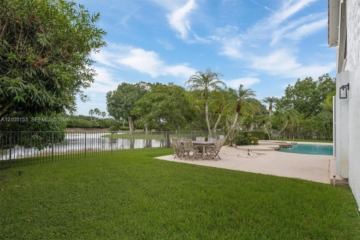
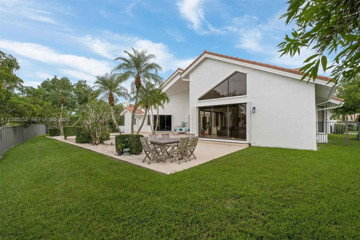
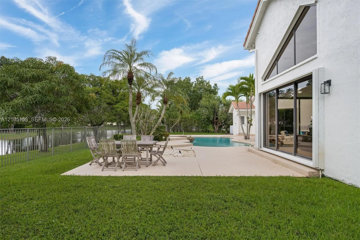
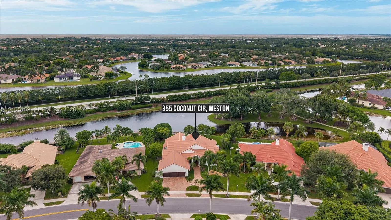
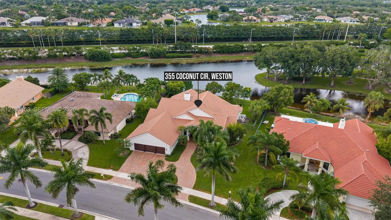
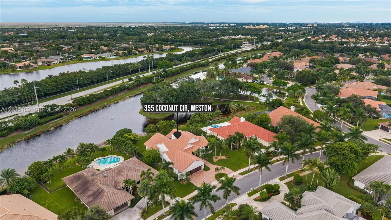
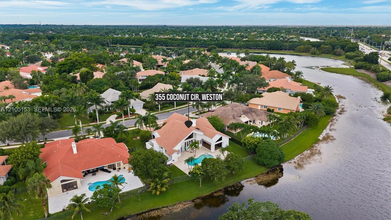
355 Coconut Circle, Weston, FL 33326
- Price:
- $1,785,000.00
- Original List Price:
- $1,785,000.00
- List Price per Sq Ft (Calculated, Approx.):
- $498.6
- Listing Type:
- For Sale
- Status:
- Active
- Listing Category:
- Residential
- Property Type:
- Single Family House
- Description of Last Important Update:
- New Listing
- Last Major Update on:
- October 12, 2026 4:00 am
- Other Special Conditions:
- Sold As-is, Property Survey Available, Title Insurance Policy Available
- Bedrooms:
- 5
- Bathrooms Total:
- 4
- Full Bath:
- 4
- Room Type:
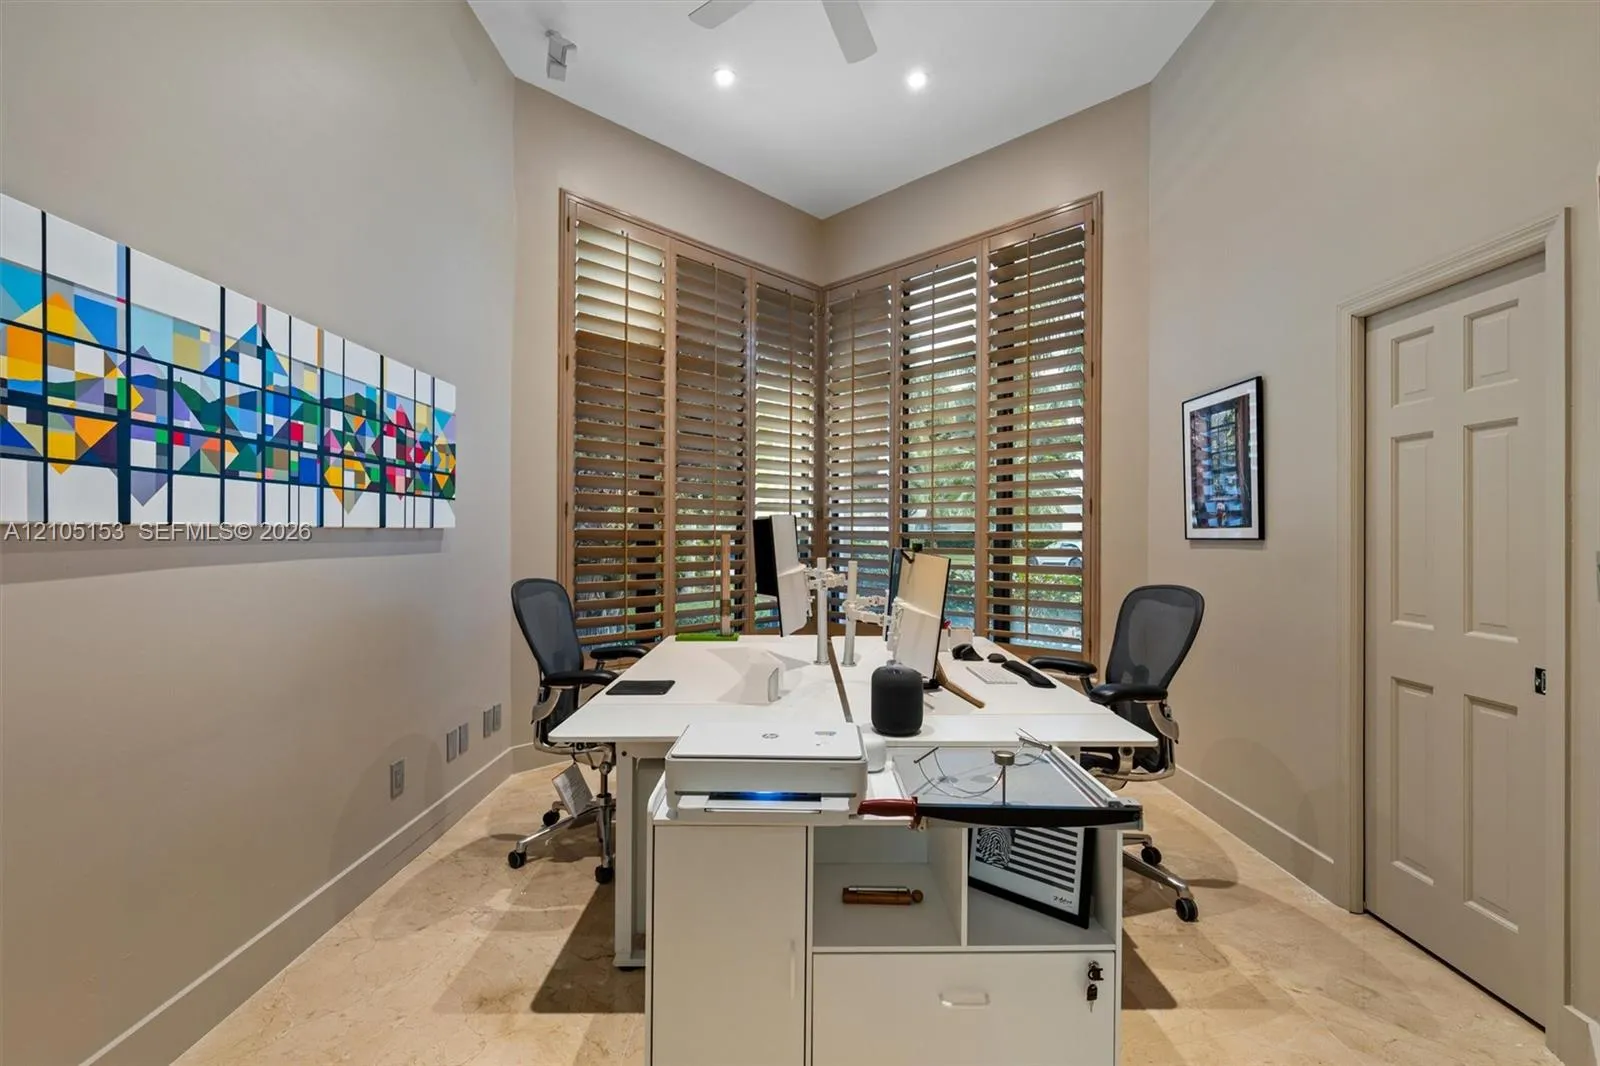
- Laundry, Family Room, Den, Attic, Workshop, Garage Converted
- Master Bedroom Bath:
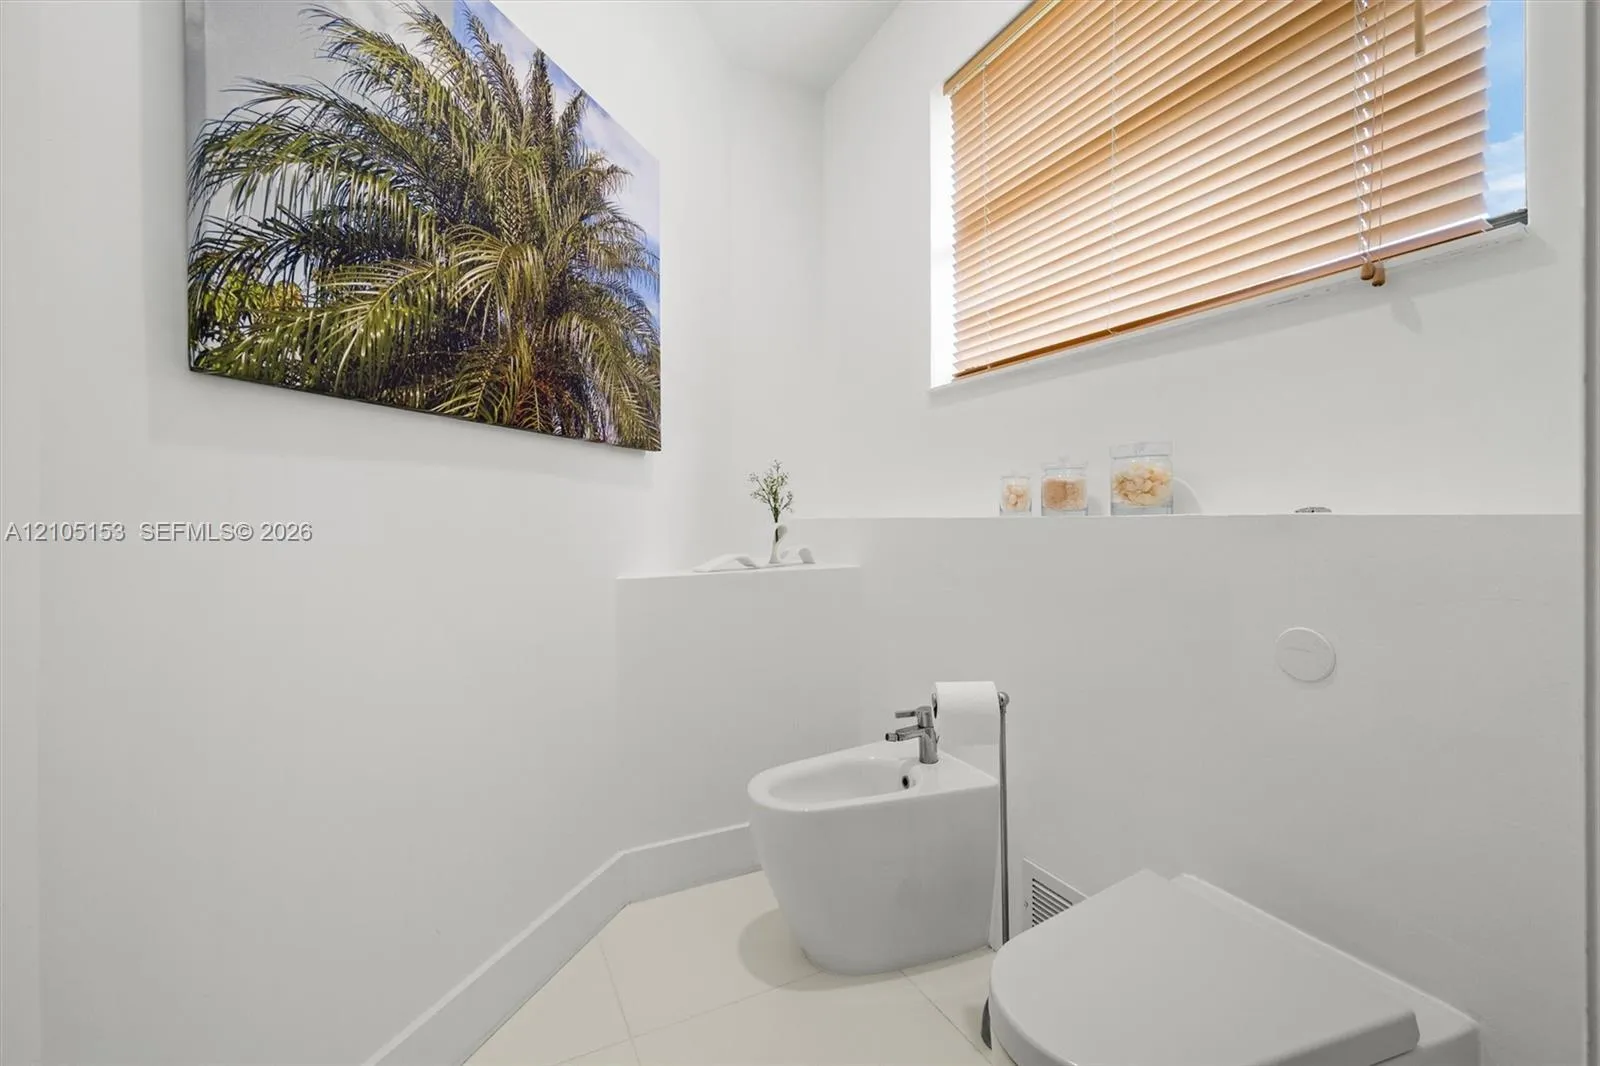
- Bidet, Master Bdrm - Sitting, Separate Shower, Dual Sinks, Master Bdrm - Ground, Separate Tub, Bedroom On Entry Level
- Dining Area:
- Formal Dining, Snack Bar/counter, Breakfast Area
- Living Area:
- 3,580 Sqft
- Built-Up Area:
- 4,797 Sqft
- Lot Area:
- 18,916 Sqft
- Lot Size Dimensions and Info:
- 18,916
- Lot Features:
- Fruit Tree(s)
- Lot Size Acres:
- 0.43
- View from the Property:
- Lake, Water
- Waterfront:
- Yes
- Waterfront Features:
- Lake Front, Other, Lake Access
- Frontage Length:
- 80
- Private Pool
- Swimming Pool Features:
- Pool Bath, In Ground, Pool/spa Combo, Pool Sweep, Pool Sweep, Equipment Included, Chlorination - Auto
- Spa
- Security:
- Smoke Detector(s)
- Furnished:
- Negotiable
- Appliances:
- Dryer, Dishwasher, Disposal, Microwave, Refrigerator, Washer, Electric Range, Electric Water Heater, Water Purifier, Oven
- Interior:
- High Ceilings, Closet Cabinetry, Kitchen Island, Vaulted Ceiling(s), Entrance Foyer, Storage
- Exterior:
- Awning(s), Lighting, Outdoor Shower
- Patio and Porch:
- Patio, Porch, Porch - Open
- Windows:
- Blinds, Plantation Shutters, Arched
- Fireplace
- Air Conditioning
- Air Conditioning System:
- Central Air, Ceiling Fan(s), Electric
- Heating
- Heating System:
- Central, Electric
- Property Entrance Faces:
- South
- Sprinkler Description:
- Auto Sprinkler, Other Sprinkler
- Storm Protection Accordian Shutters:
- Complete
- Year Built:
- 1990
- Roof:
- Spanish Tile
- Levels:
- One
- Entry Level (floor):
- 1
- Construction Materials:
- CBS
- Flooring:
- Wood, Marble
- Number of stories:
- 1
- Flood Zone Code:
- AE,X
- Property Condition:
- Updated/remodeled
- Tax Annual Amount:
- $16,092.00
- Tax Year:
- 2026
- Association Fee:
- $800.00
- Association Fee Frequency:
- Quarterly
- Garage
- Garage Spaces:
- 3
- Covered Spaces:
- 3
- Parking Features:
- Garage, Garage Door Opener, Attached, Covered, Circular Driveway, Attached Garage
- Sewer:
- Public Sewer
- Electric:
- Circuit Breakers
- Utilities Available:
- Cable Available
- Water Source:
- Public
- Association
- Association Membership:
- Mandatory
- Association Type:
- Homeowner Association
- Pets Allowed?
- Amenities Provided by the Homeowner's Association (HOA):
- Gated, Street Lights, Maintained Community
- Subdivision Name:
- SECTOR 6
- Association Fee Includes:
- Security, Common Areas
- Senior Community:
- No
- Restrictions:
- No Restrictions, Parking - No Truck, Parking - No Trailer
- Leasing Permitted
- Leasing Permitted Details:
- Okay To Lease
- Listing Terms Considered by Seller:
- Cash, Conventional
- Buyer Possession:
- Negotiable, Close Of Escrow
- Tax Legal Description:
- SECTOR 6 141-21 B LOT 3 BLK 5
- Real Estate Folio Number (Parcel Number):
- 504018030730
- Zoning:
- RE
- Elementary School:
- Indian Trace
- High School:
- Cypress Bay
- Middle Or Junior School:
- Tequesta Trace
- Active on the market since:
- October 12, 2026
- Listing Agreement executed on:
- October 12, 2026
- Listing Status Last Changed On:
- October 12, 2026 4:00 am
- Photos updated on:
- October 13, 2026 2:25 pm
- Last Modified:
- October 16, 2026 1:32 pm
- Courtesy of:
- United Realty Group Inc.
- Attribution:
- Not provided
- Street Name:
- Coconut
- Street Number:
- 355
- City:
- Weston
- State:
- Florida
- Zip Code:
- 33326
- County:
- Broward
- Latitude:
- N26° 6' 55.6''
- Longitude:
- W81° 36' 2.7''
- Street Suffix:
- Circle

Want to schedule an in-person or virtual tour? Have questions?
Want to schedule an in-person or virtual tour? Have questions?
Schedule a Tour or Ask a Question
Neighborhood Stats
Source: U.S. Census Bureau, ACS 5-Year Estimates
 Ver la propiedad 355 Coconut Circle, Weston, FL 33326

