
Home in 17415 NW 10th Street, Pembroke Pines, FL 33029 for sale with MLS# A12105443
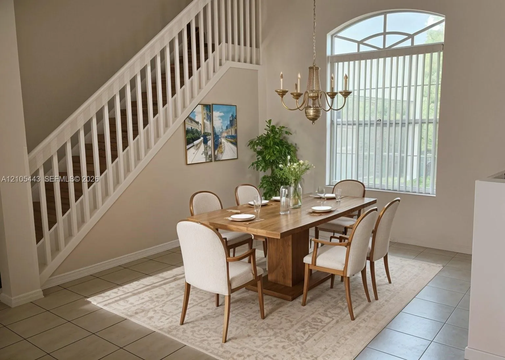
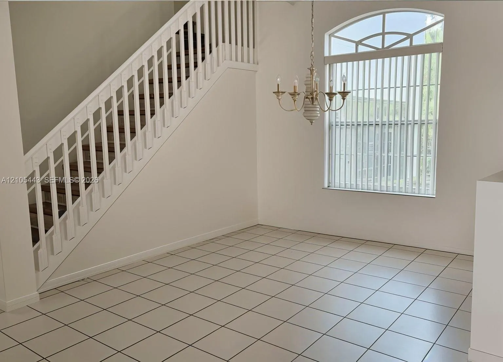
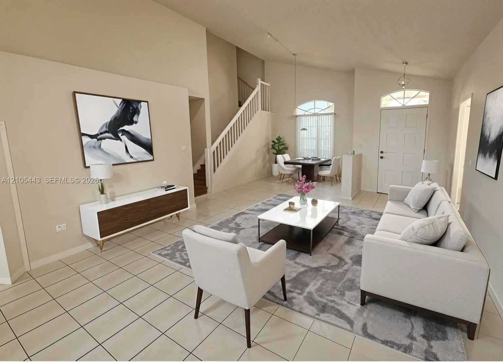
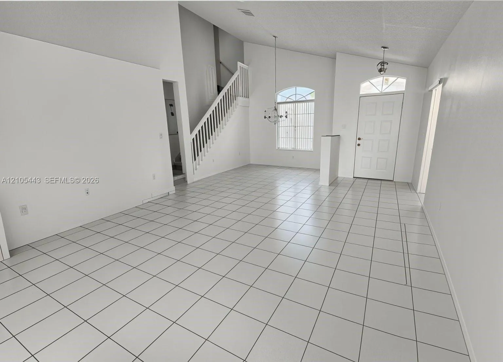
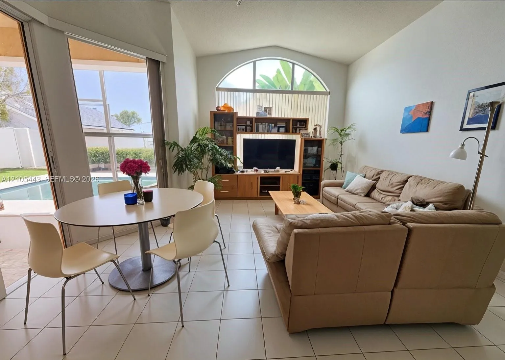
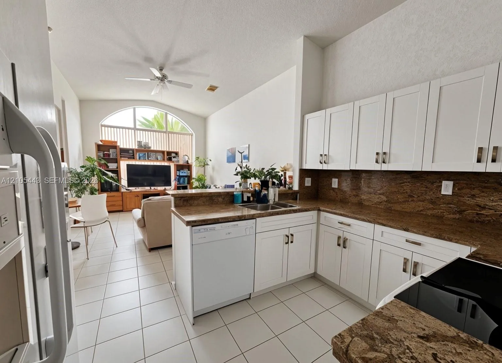
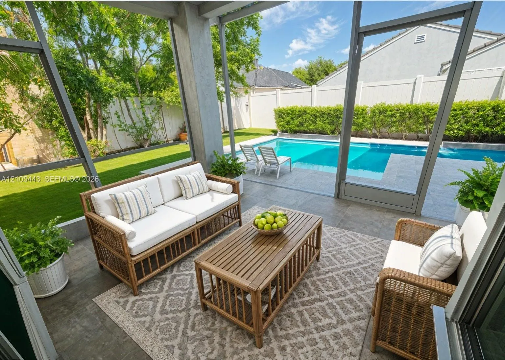
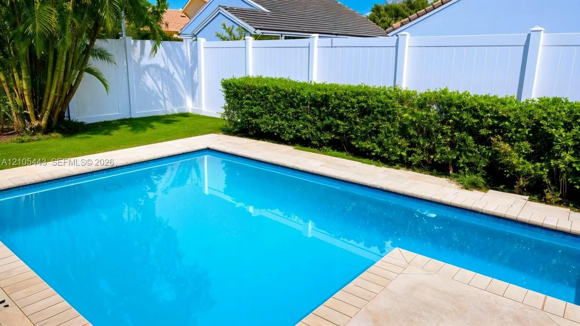
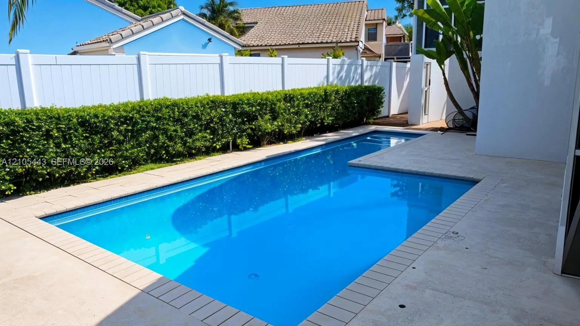
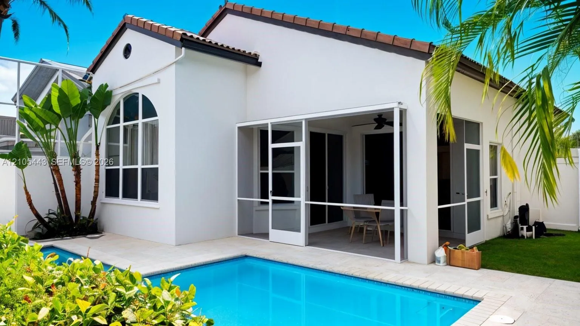
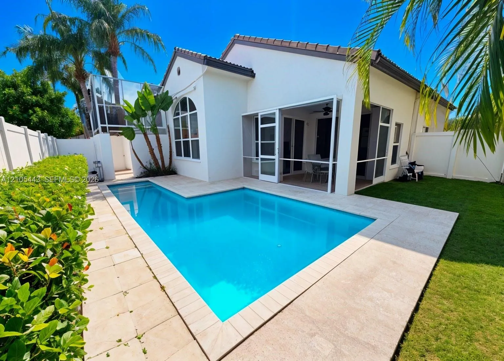
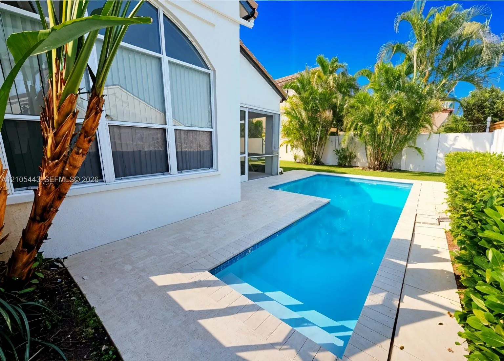
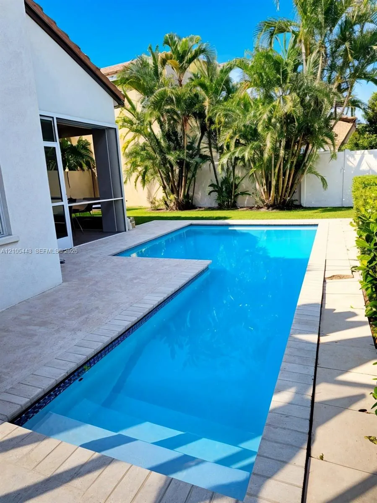
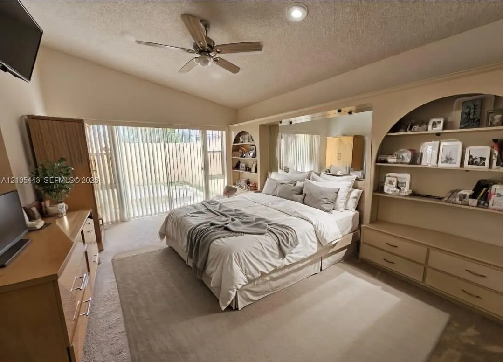
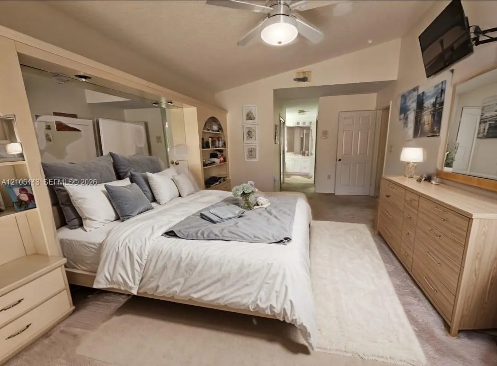
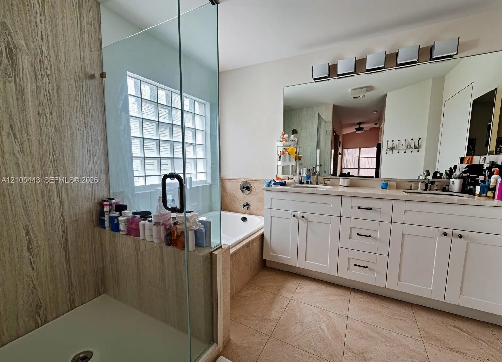
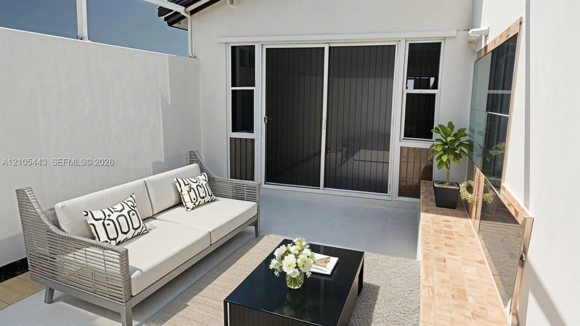
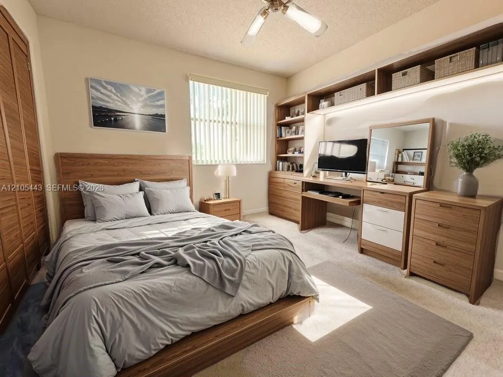
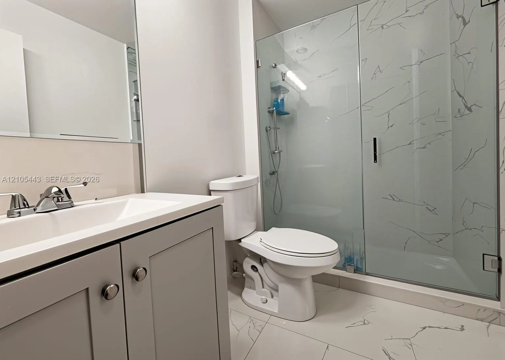
Enjoy the Florida lifestyle in this inviting single-family home featuring 4 bedrooms and 2.5 bathrooms, with the primary suite conveniently located on the first floor. The spacious primary bathroom offers dual sinks, a separate shower, and a soaking tub. The primary bedroom also offers its own private, enclosed patio-perfect for enjoying your morning coffee or unwinding at the end of the day. Relax or entertain in the screened-in patio overlooking the private swimming pool, featuring a new Diamond Brite finish and a new pool pump. The home has been freshly pressure-cleaned and painted, including the exterior, interior, and garage. Additional features include gutters and refreshed living and dining room areas. Don't miss this wonderful opportunity to own a home that combines comfort, outdoor enjoyment, and valuable updates!
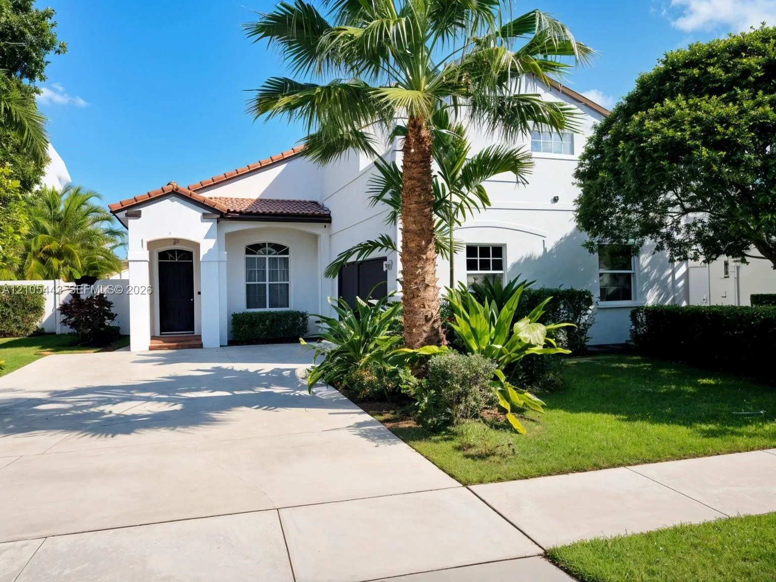
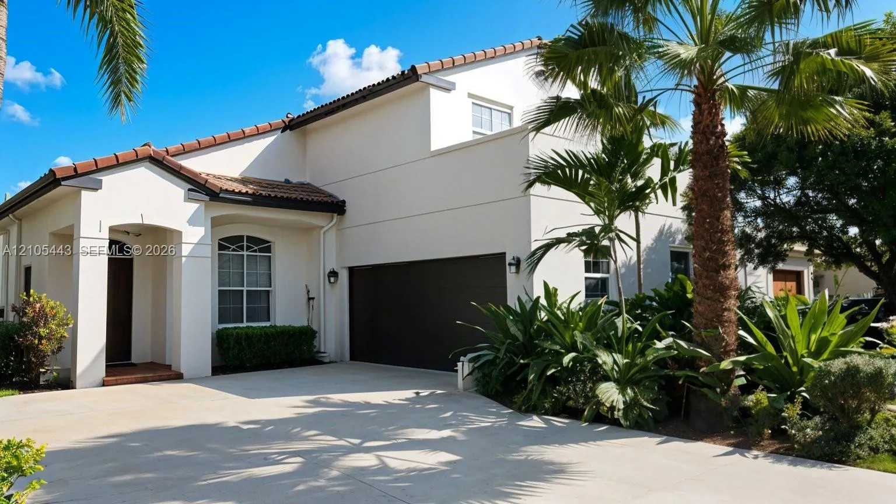
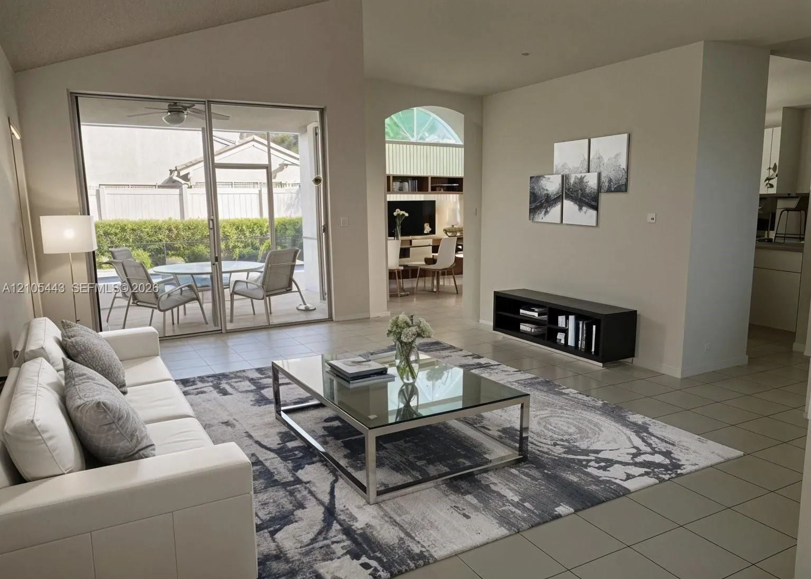
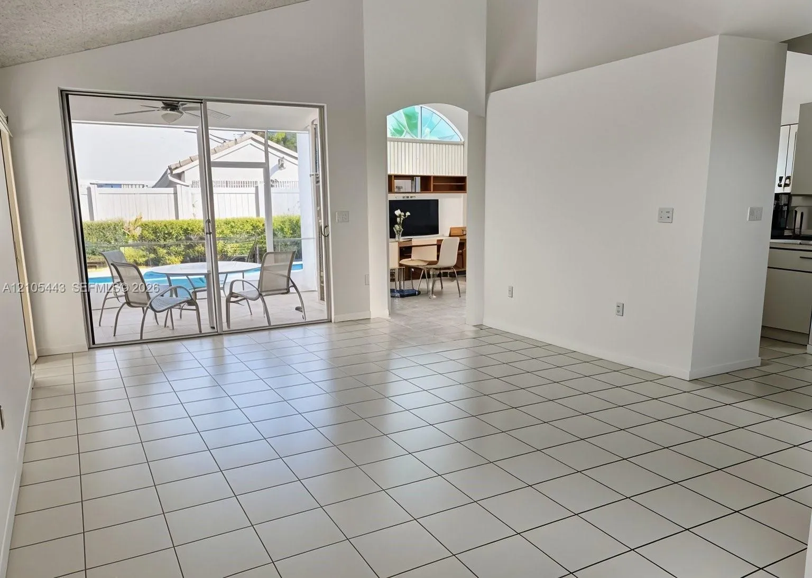
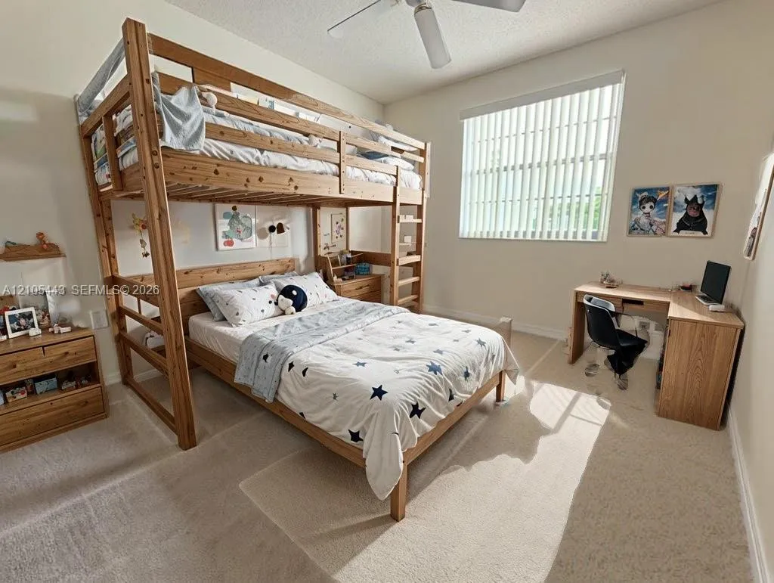
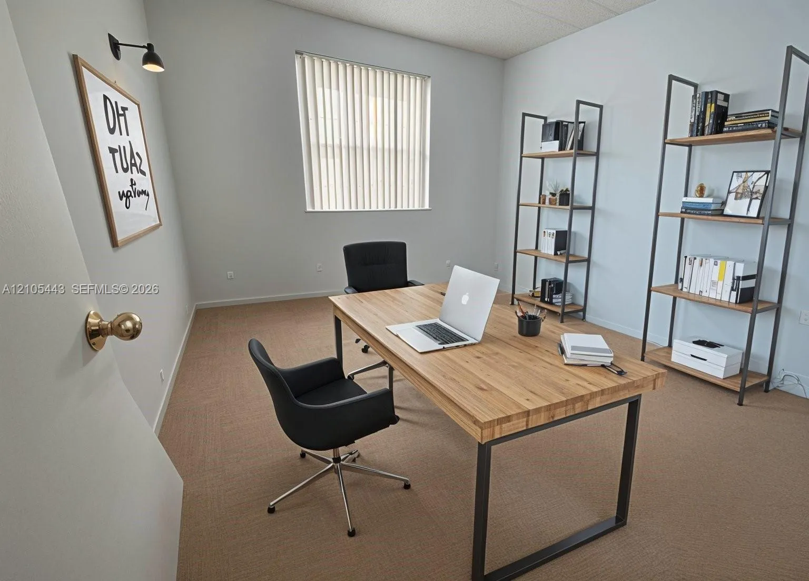
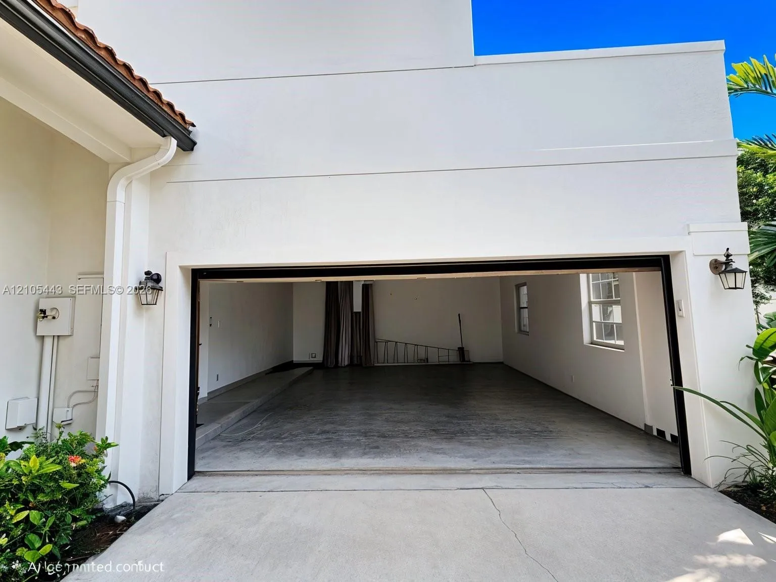
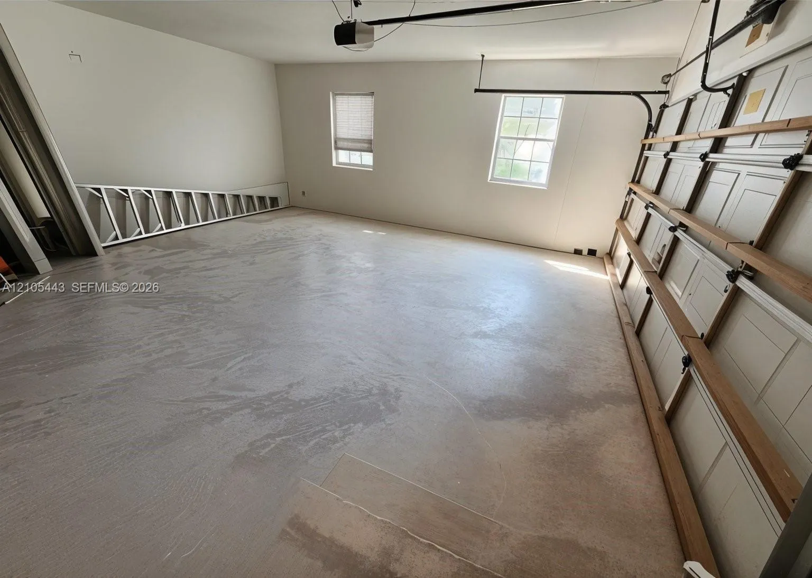
17415 NW 10th Street, Pembroke Pines, FL 33029
- Price:
- $720,000.00
- Original List Price:
- $720,000.00
- List Price per Sq Ft (Calculated, Approx.):
- $361.44
- Listing Type:
- For Sale
- Status:
- Active
- Listing Category:
- Residential
- Property Type:
- Single Family House
- Description of Last Important Update:
- New Listing
- Last Major Update on:
- October 12, 2026 4:00 am
- Other Special Conditions:
- Sold As-is, Flood Zone
- Bedrooms:
- 4
- Bathrooms Total:
- 3
- Full Bath:
- 2
- Half Bath:
- 1
- Room Type:
- Laundry, Family Room
- Master Bedroom Bath:
- Master Bdrm - Sitting, Separate Shower, Dual Sinks, Master Bdrm - Ground, Separate Tub, Bedroom On Entry Level
- Dining Area:
- Formal Dining, Snack Bar/counter, Eat-in Kitchen, Dining/Living Room, Breakfast Area
- Living Area:
- 1,992 Sqft
- Built-Up Area:
- 2,659 Sqft
- Lot Area:
- 6,366 Sqft
- Lot Size Acres:
- 0.15
- Waterfront:
- No
- Private Pool
- Swimming Pool Features:
- In Ground
- Security:
- Smoke Detector(s)
- Furnished:
- Unfurnished
- Appliances:
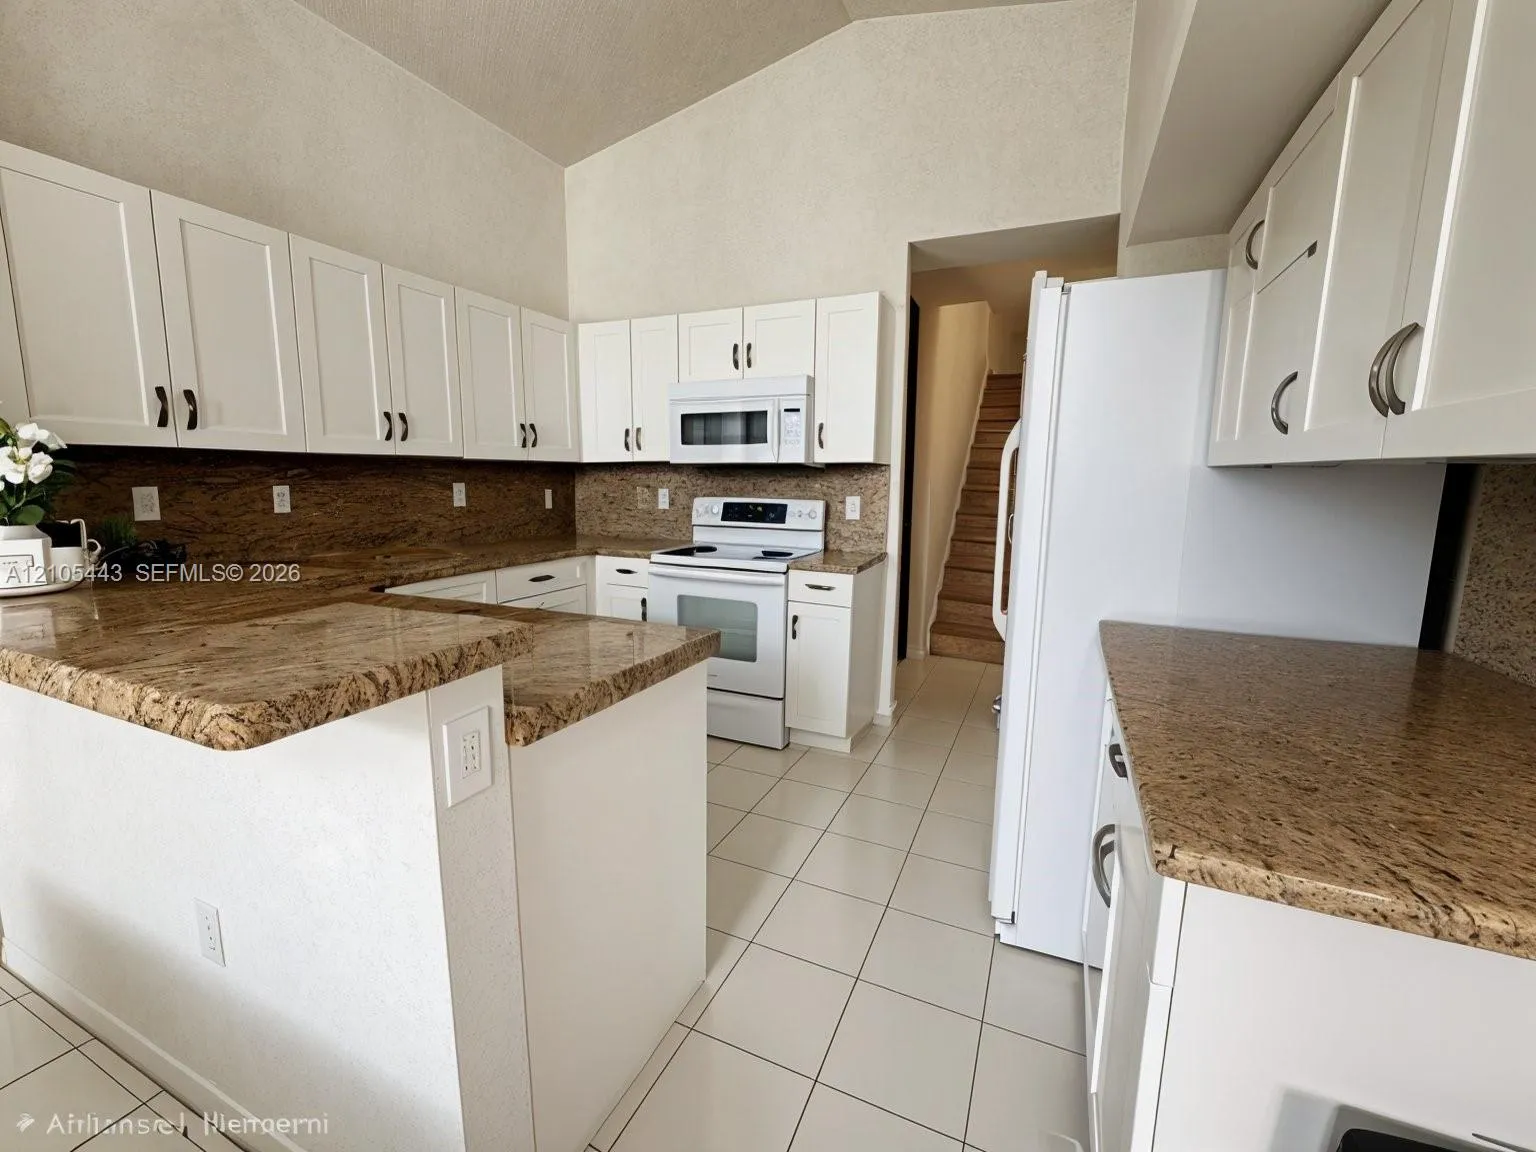
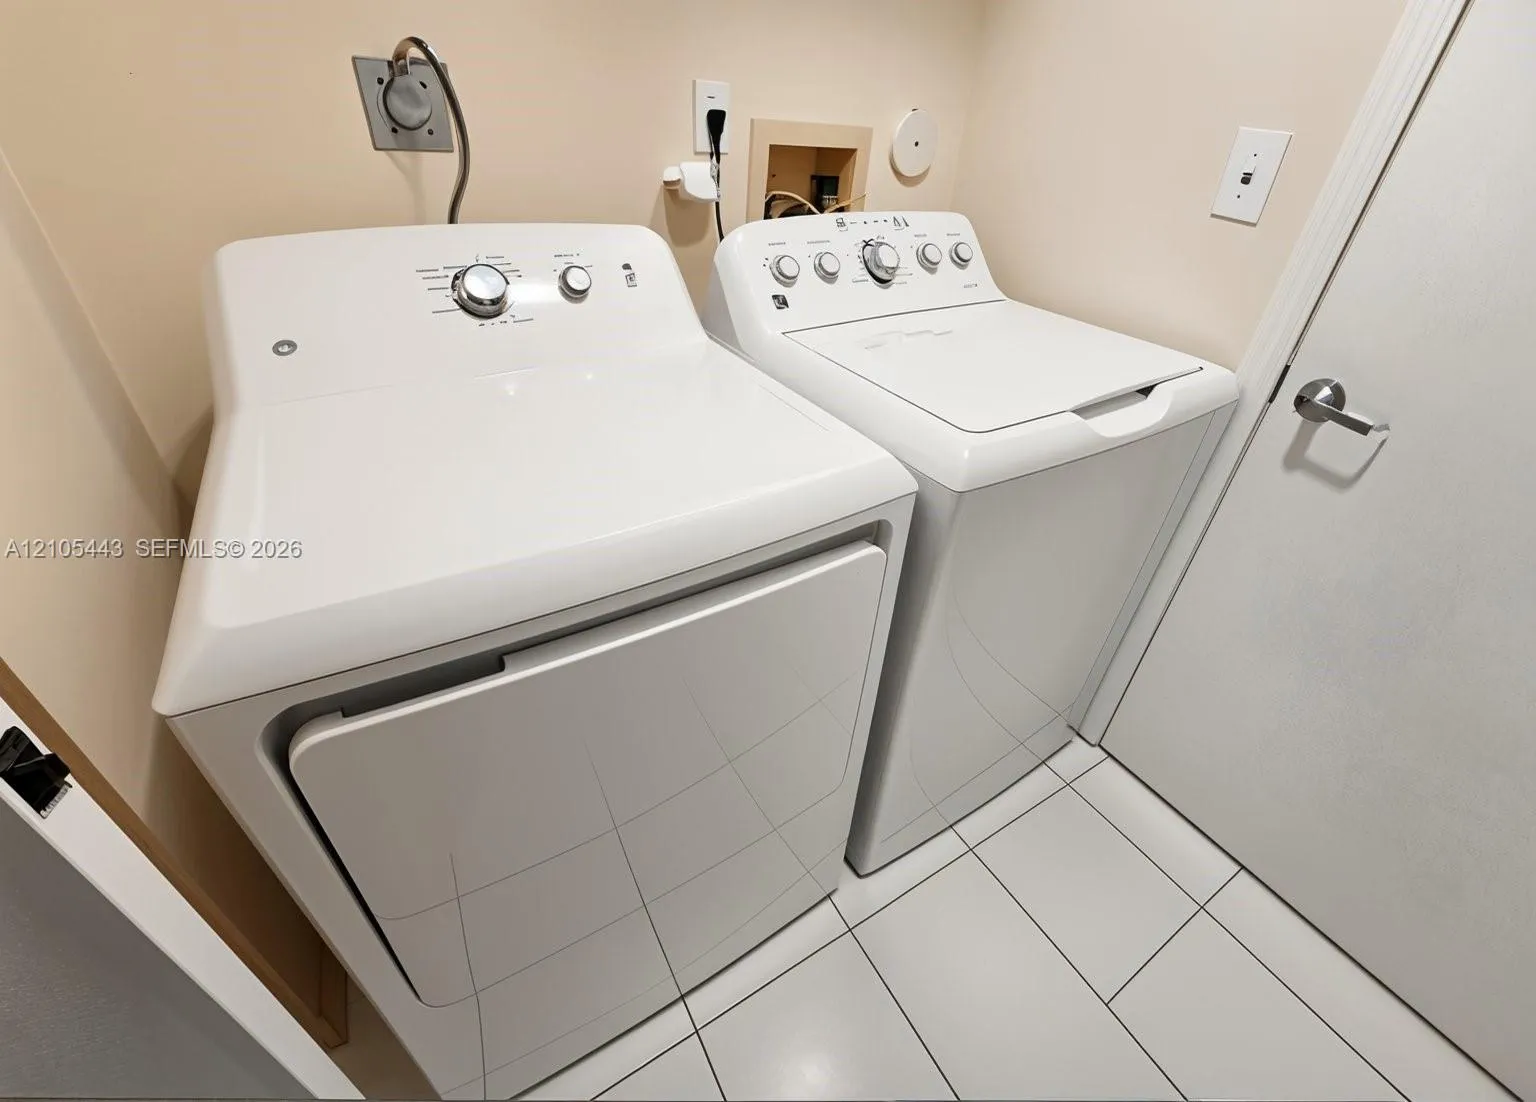
- Dryer, Dishwasher, Disposal, Microwave, Refrigerator, Washer, Trash Compactor, Electric Range, Electric Water Heater, Ice Maker, Oven
- Interior:
- Pantry, Walk-In Closet(s), Vaulted Ceiling(s), Entrance Foyer, Built-in Features, Roman Tub
- Patio and Porch:
- Patio
- Windows:
- Blinds, Sliding, Arched, Double Hung Metal
- Air Conditioning
- Air Conditioning System:
- Central Air, Ceiling Fan(s), Electric
- Heating
- Heating System:
- Central, Electric
- Fence:
- Fenced
- Property Entrance Faces:
- South
- Sprinkler Description:
- Auto Sprinkler
- Storm Protection Accordian Shutters:
- Complete
- Year Built:
- 1990
- Roof:
- Spanish Tile
- Levels:
- Two
- Entry Level (floor):
- 1
- Construction Materials:
- Block, Stucco, CBS
- Flooring:
- Carpet, Ceramic Tile
- Number of stories:
- 2
- Road Frontage Type:
- Public Road
- Flood Zone Code:
- X
- Property Condition:
- Resale
- Tax Annual Amount:
- $4,365.00
- Tax Year:
- 2025
- Association Fee:
- $210.00
- Association Fee Frequency:
- Monthly
- Property Tax Details:
- City/County
- Garage
- Garage Spaces:
- 2
- Covered Spaces:
- 2
- Parking Features:
- Driveway, Garage, Garage Door Opener, Attached, Attached Garage
- Sewer:
- Public Sewer
- Water Source:
- Public
- Association
- Association Membership:
- Mandatory
- Application Information:
- Association Approval Required
- Association Type:
- Homeowner Association
- Pets Allowed?
- Amenities Provided by the Homeowner's Association (HOA):
- Pool, Clubhouse, Picnic Area, Tennis Court(s), Sidewalks, Street Lights, Maintained Community
- Subdivision Name:
- SILVER LAKES AT PEMBROKE
- Association Fee Includes:
- Common Areas, Recreation Facility
- Senior Community:
- No
- Restrictions:
- No Restrictions
- Leasing Permitted
- Leasing Permitted Details:
- Okay To Lease
- Listing Terms Considered by Seller:
- Cash, Conventional, VA Loan
- Buyer Possession:
- Close Of Escrow
- Tax Legal Description:
- SILVER LAKES AT PEMBROKE PINES 143-41 B PARCEL J LOT J60
- Real Estate Folio Number (Parcel Number):
- 514007023220
- Zoning:
- (PUD)
- Elementary School:
- Panther Run (broward)
- High School:
- West Broward
- Middle Or Junior School:
- Silver Trail
- Active on the market since:
- October 12, 2026
- Listing Agreement executed on:
- October 12, 2026
- Listing Status Last Changed On:
- October 12, 2026 4:00 am
- Photos updated on:
- October 12, 2026 11:49 pm
- Last Modified:
- October 16, 2026 1:34 am
- Courtesy of:
- LoKation
- Attribution:
- Not provided
- Road Surface Type:
- Paved
- Street Name:
- 10th
- Street Number:
- 17415
- City:
- Pembroke Pines
- State:
- Florida
- Zip Code:
- 33029
- County:
- Broward
- Latitude:
- N26° 0' 48.1''
- Longitude:
- W81° 37' 14.9''
- Street Suffix:
- Street
- Street Direction Prefix:
- NW

Want to schedule an in-person or virtual tour? Have questions?
Want to schedule an in-person or virtual tour? Have questions?
Schedule a Tour or Ask a Question
Neighborhood Stats
Source: U.S. Census Bureau, ACS 5-Year Estimates
 Ver la propiedad 17415 NW 10th Street, Pembroke Pines, FL 33029

