
Home in 2061 NE 54th Street, Fort Lauderdale, FL 33308 for sale with MLS# A12106183
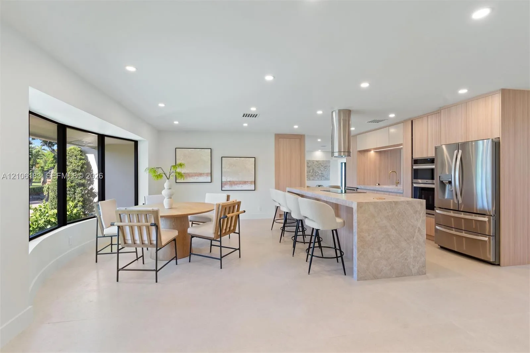
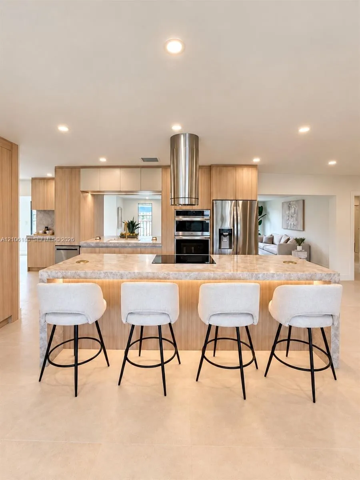
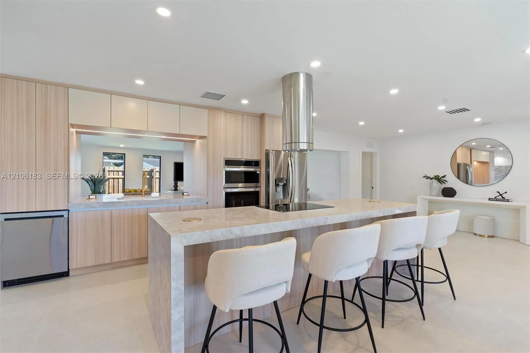
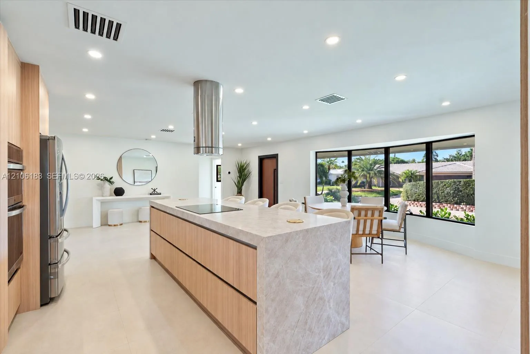
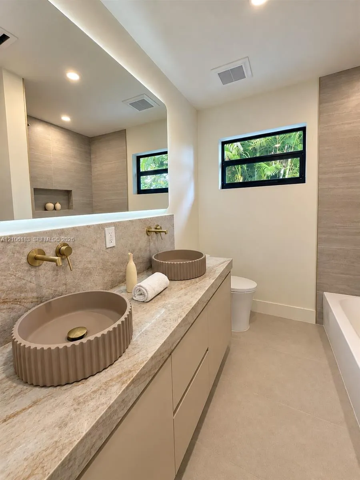
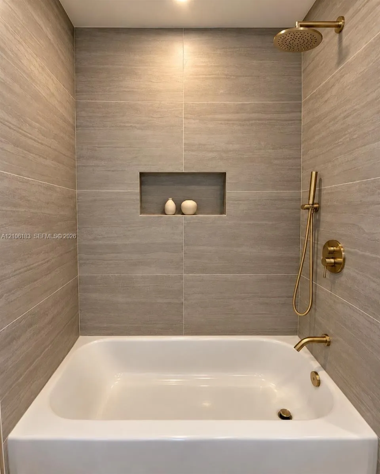
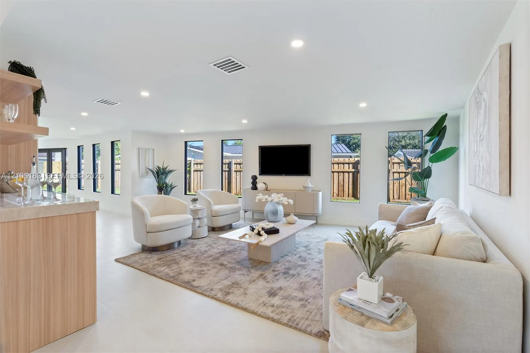
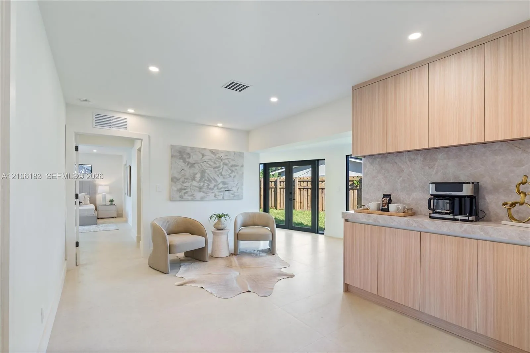
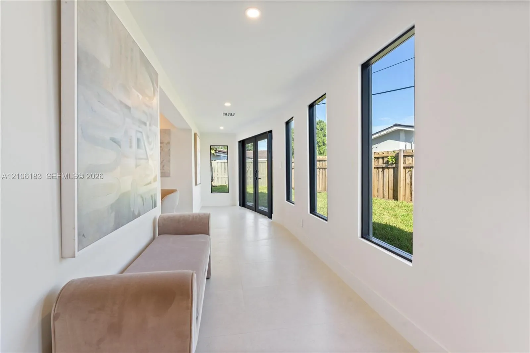
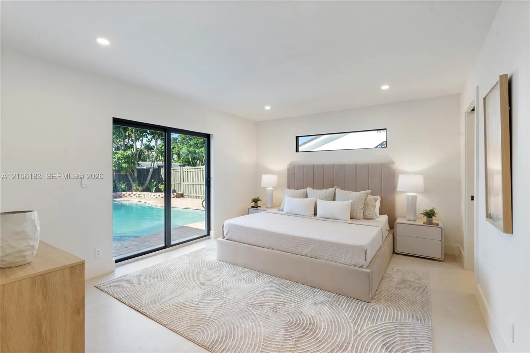
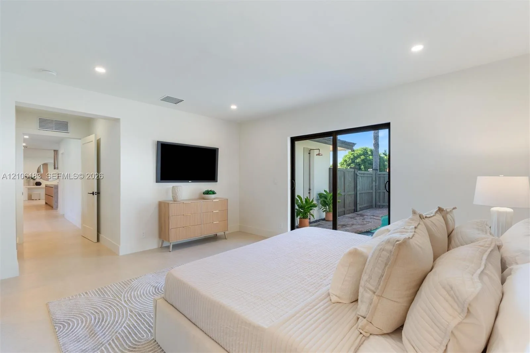
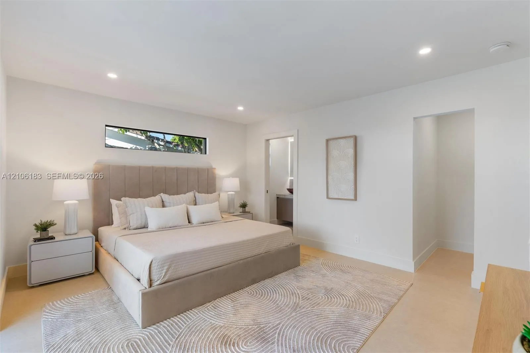
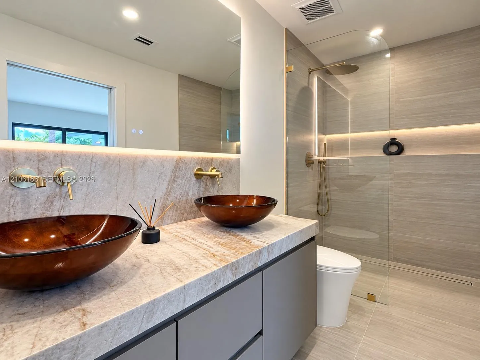
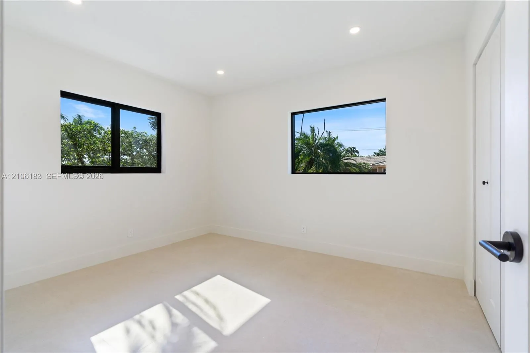
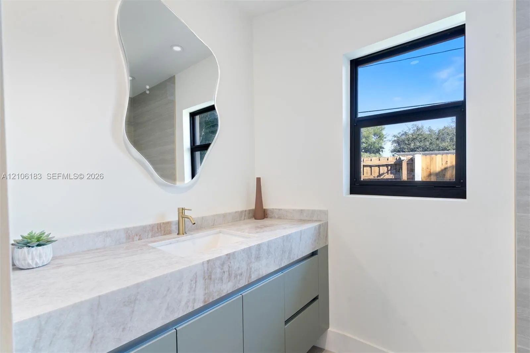
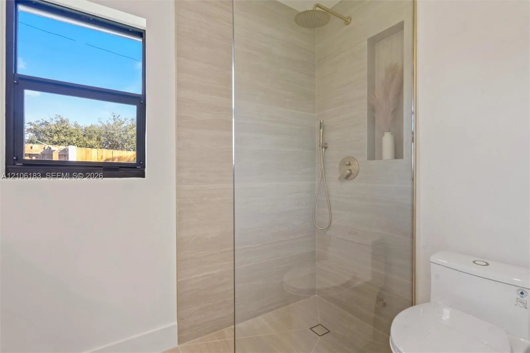
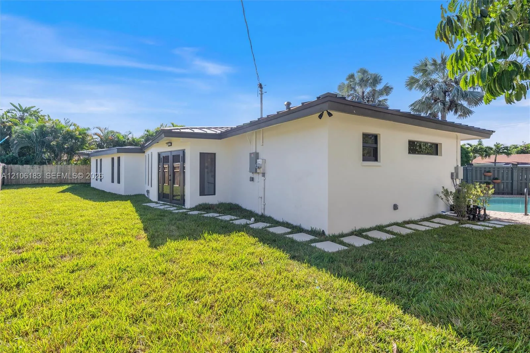
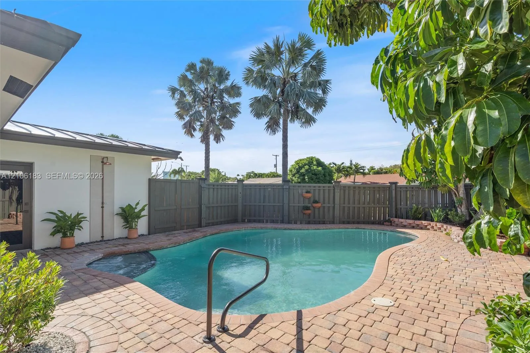
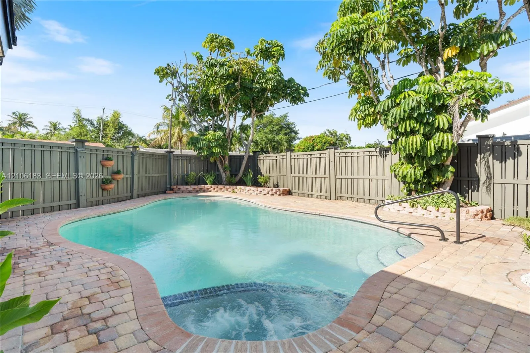
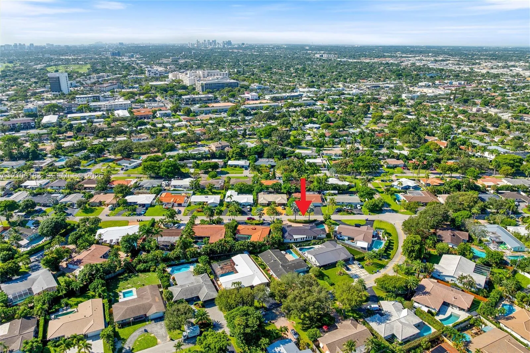
Extensively renovated and thoughtfully reimaged this 4-bedroom, 3-bathroom residence offers 2,526 sq. ft. of contemporary living space, featuring a light-filled, open-concept floor plan. Major permitted improvements include a new metal roof, electrical, plumbing, hvac systems, and impact windows & doors.The centerpiece of the home is a custom-designed chef's kitchen showcasing an overside 10-foot island, abundant cabinetry and storage, and a striking cylindrical stainless-steel range hood. A dedicated coffee station and custom bar add a refined touch, creating elegant spaces for everyday living and entertaining.Two primary suites offer privacy and flexibility, including a spacious primary retreat with direct pool access and dual walk-in closets. All three bathrooms feature contemporary finishes, floating vanities, designer fixtures, and beautifully appointed walk-in showers.Designed for seamless indoor-outdoor living, the private backyard features a resort-style swimming pool and spa, outdoor shower and tropical landscaping, creating an inviting setting for relaxation and entertaining.An expansive circular driveway, a two-car garage, underground electrical service, and an impressive 13-foot elevation above sea level further enhance the property's appeal, offering desirable features for South Florida coastal living. Situated on an 8,304 sq. ft. lot.Ideally located just minutes from beaches, shopping, dining, and entertainment.
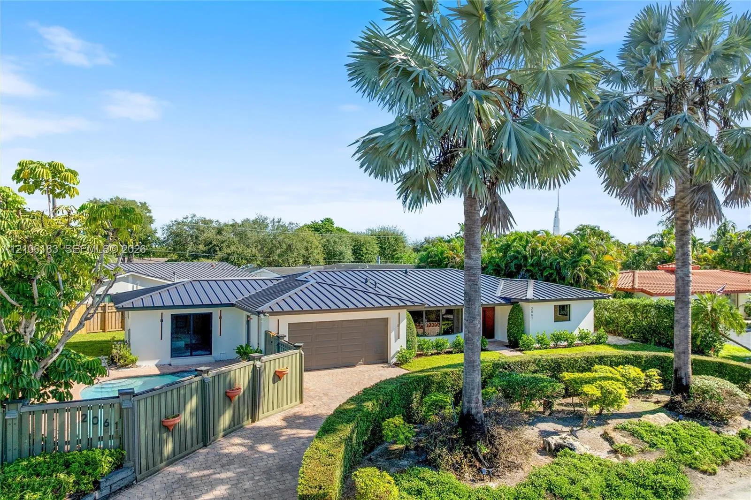
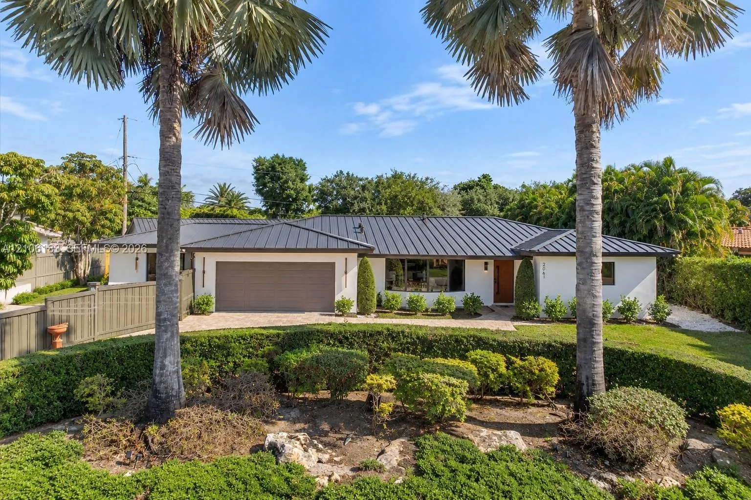
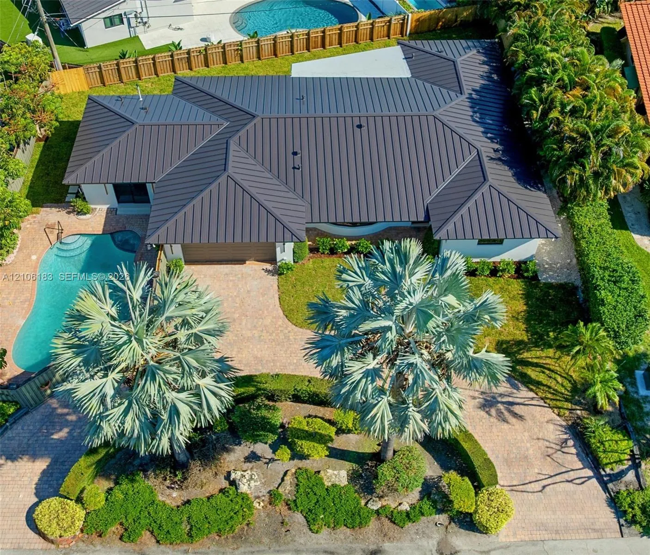
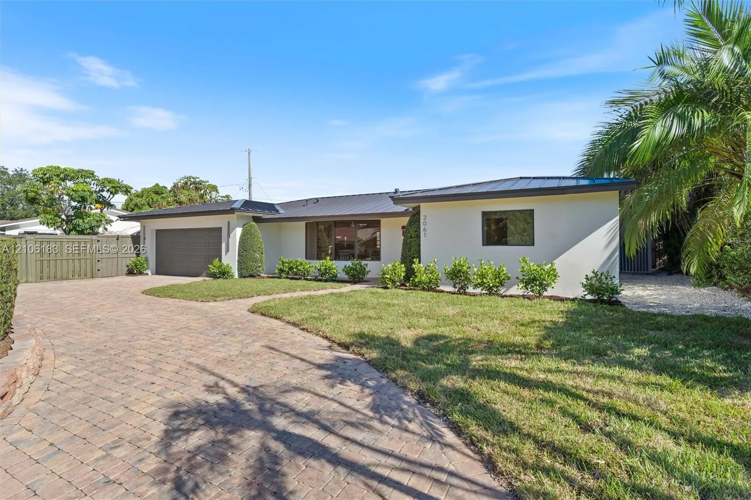
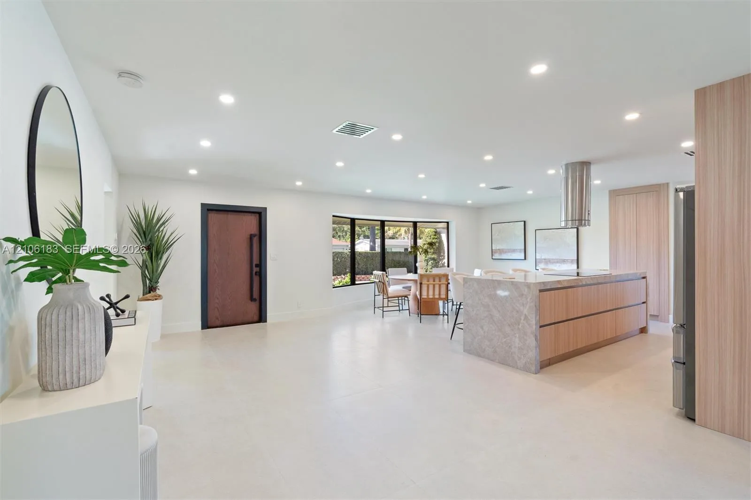
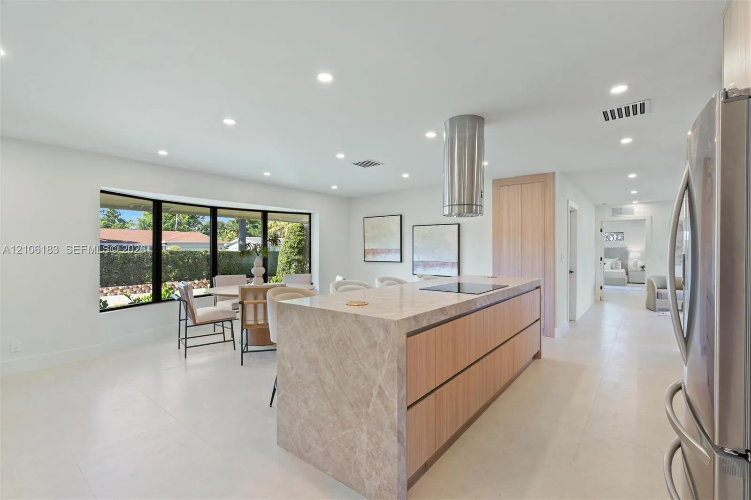
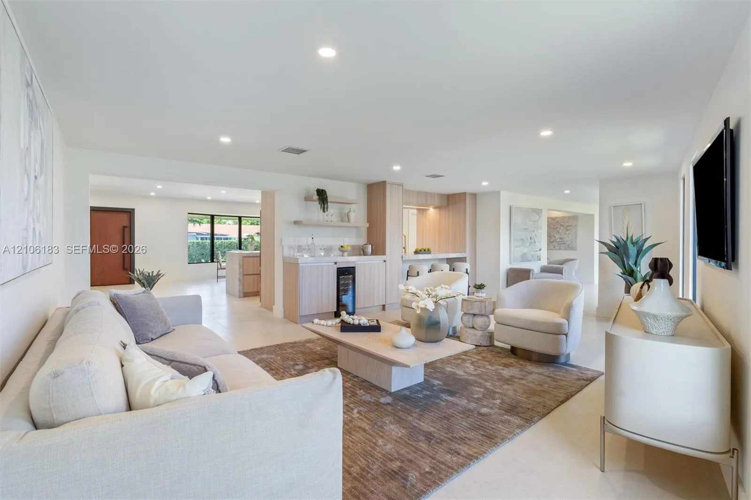
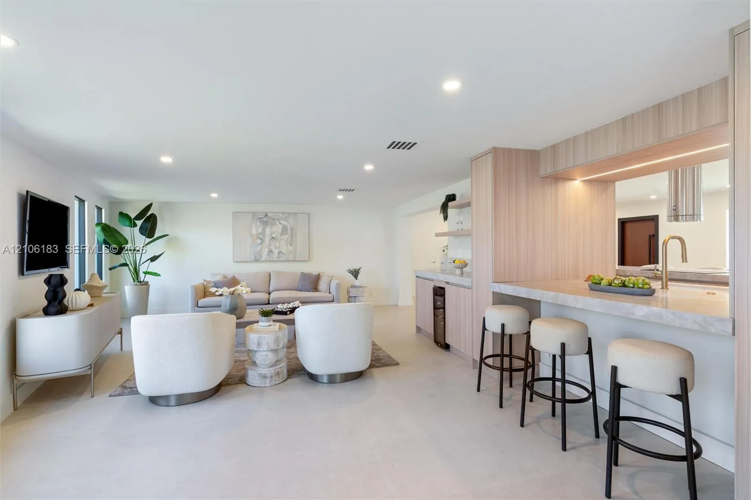
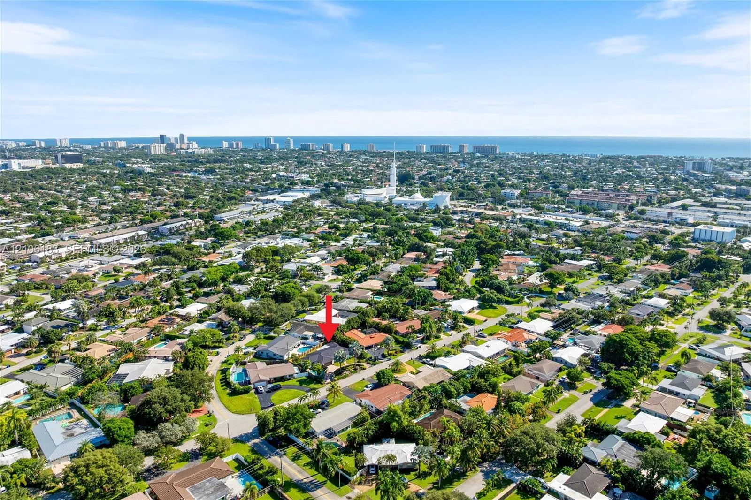
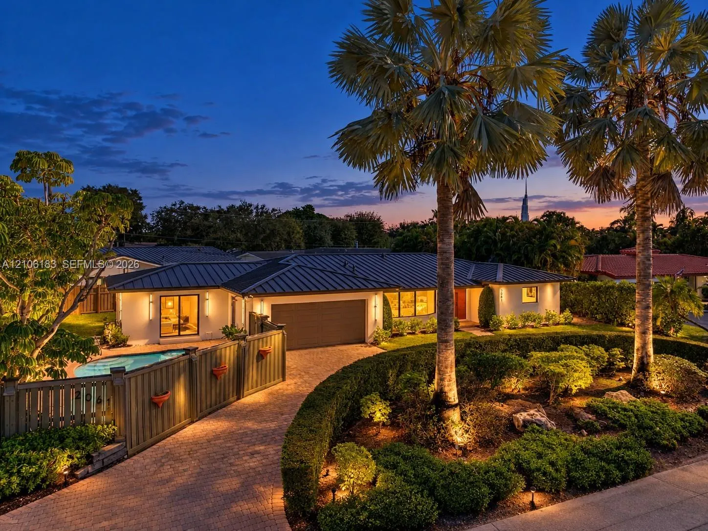
2061 NE 54th Street, Fort Lauderdale, FL 33308
- Price:
- $1,595,000.00
- Original List Price:
- $1,595,000.00
- List Price per Sq Ft (Calculated, Approx.):
- $631.43
- Listing Type:
- For Sale
- Status:
- Active
- Listing Category:
- Residential
- Property Type:
- Single Family House
- Description of Last Important Update:
- New Listing
- Last Major Update on:
- October 14, 2026 4:00 am
- Bedrooms:
- 4
- Bathrooms Total:
- 3
- Full Bath:
- 3
- Room Type:
- Family Room
- Master Bedroom Bath:
- Master Bdrm - Sitting, Dual Sinks
- Dining Area:
- Snack Bar/counter, Eat-in Kitchen, Dining/Living Room
- Living Area:
- 2,526 Sqft
- Lot Size Dimensions and Info:
- 8304
- View from the Property:
- Other
- Waterfront:
- No
- Private Pool
- Swimming Pool Features:
- In Ground
- Security:
- Smoke Detector(s), Fire Alarm
- Appliances:
- Dryer, Dishwasher, Disposal, Refrigerator, Washer, Electric Range, Electric Water Heater, Ice Maker, Oven
- Interior:
- Pantry, Walk-In Closet(s), Closet Cabinetry, Kitchen Island, Built-in Features, Bar, Custom Mirrors
- Exterior:
- Lighting, Outdoor Shower
- Patio and Porch:
- Patio
- Laundry:
- In Garage
- Doors:
- French Doors
- Air Conditioning
- Air Conditioning System:
- Central Air
- Heating
- Heating System:
- Central
- Fence:
- Fenced
- Property Entrance Faces:
- Northeast
- Storm Protection Impact Glass:
- Partial
- Sprinkler Description:
- Auto Sprinkler
- Year Built:
- 1964
- Roof:
- Metal
- Levels:
- One
- Entry Level (floor):
- 1
- Construction Materials:
- Block, CBS
- Number of stories:
- 1
- Flood Zone Code:
- X
- Property Condition:
- Resale, Updated/remodeled
- Tax Annual Amount:
- $15,844.00
- Tax Year:
- 2025
- Property Tax Details:
- City/County
- Garage
- Garage Spaces:
- 2
- Covered Spaces:
- 2
- Parking Features:
- Garage, Garage Door Opener, Attached, Circular Driveway, Attached Garage
- Sewer:
- Public Sewer
- Electric:
- Circuit Breakers
- Utilities Available:
- Underground Utilities
- Water Source:
- Public
- Pets Allowed?
- Amenities Provided by the Homeowner's Association (HOA):
- Spa/hot Tub, Bar
- Subdivision Name:
- CORAL RIDGE ADD
- Senior Community:
- No
- Restrictions:
- No Restrictions
- Listing Terms Considered by Seller:
- Cash, Conventional
- Buyer Possession:
- Negotiable
- Tax Legal Description:
- CORAL RIDGE ADD B 41-47 B LOT 23 BLK 8
- Real Estate Folio Number (Parcel Number):
- 494213062040
- Zoning:
- RS-8
- Elementary School:
- Floranada
- High School:
- Northeast
- Middle Or Junior School:
- James S. Rickards
- Active on the market since:
- October 14, 2026
- Listing Agreement executed on:
- October 14, 2026
- Listing Status Last Changed On:
- October 14, 2026 4:00 am
- Photos updated on:
- October 14, 2026 10:38 pm
- Last Modified:
- October 16, 2026 1:05 pm
- Courtesy of:
- Marin Capital Realty, LLC.
- Attribution:
- Not provided
- Road Surface Type:
- Paved
- Street Name:
- 54th
- Street Number:
- 2061
- City:
- Fort Lauderdale
- State:
- Florida
- Zip Code:
- 33308
- County:
- Broward
- Latitude:
- N26° 11' 38.2''
- Longitude:
- W81° 52' 54.3''
- Street Suffix:
- Street
- Street Direction Prefix:
- NE

Want to schedule an in-person or virtual tour? Have questions?
Want to schedule an in-person or virtual tour? Have questions?
Schedule a Tour or Ask a Question
Neighborhood Stats
Source: U.S. Census Bureau, ACS 5-Year Estimates
 Ver la propiedad 2061 NE 54th Street, Fort Lauderdale, FL 33308

