
Home in 5789 Hamilton Way, Boca Raton, FL 33496 with MLS# B26001346
Introducing a sophisticated sanctuary of style! A circular driveway leads to this distinguished residence boasting the finest finishes with 5 bedrooms,office & 4 ½ baths. This spectacular home offers wood-grain porcelain floors;volume ceilings with LED lights & Heos audio system;flat wall & ceiling finish;8' solid core custom doors; smart home system for lighting, thermostats, garage door, A/C & ring doorbell;central vacuum system;custom closets. The fabulous gourmet island kitchen offers porcelanosa self-close European cabinetry with roll-outs, Caesarstone counters, porcelain tile backsplash, high-end appliances, wine refrigerator,pot filler, double oven & warming drawer. Contemporary built-in Family room entertainment center.The office has custom built-in desks,cabinets & shelves.
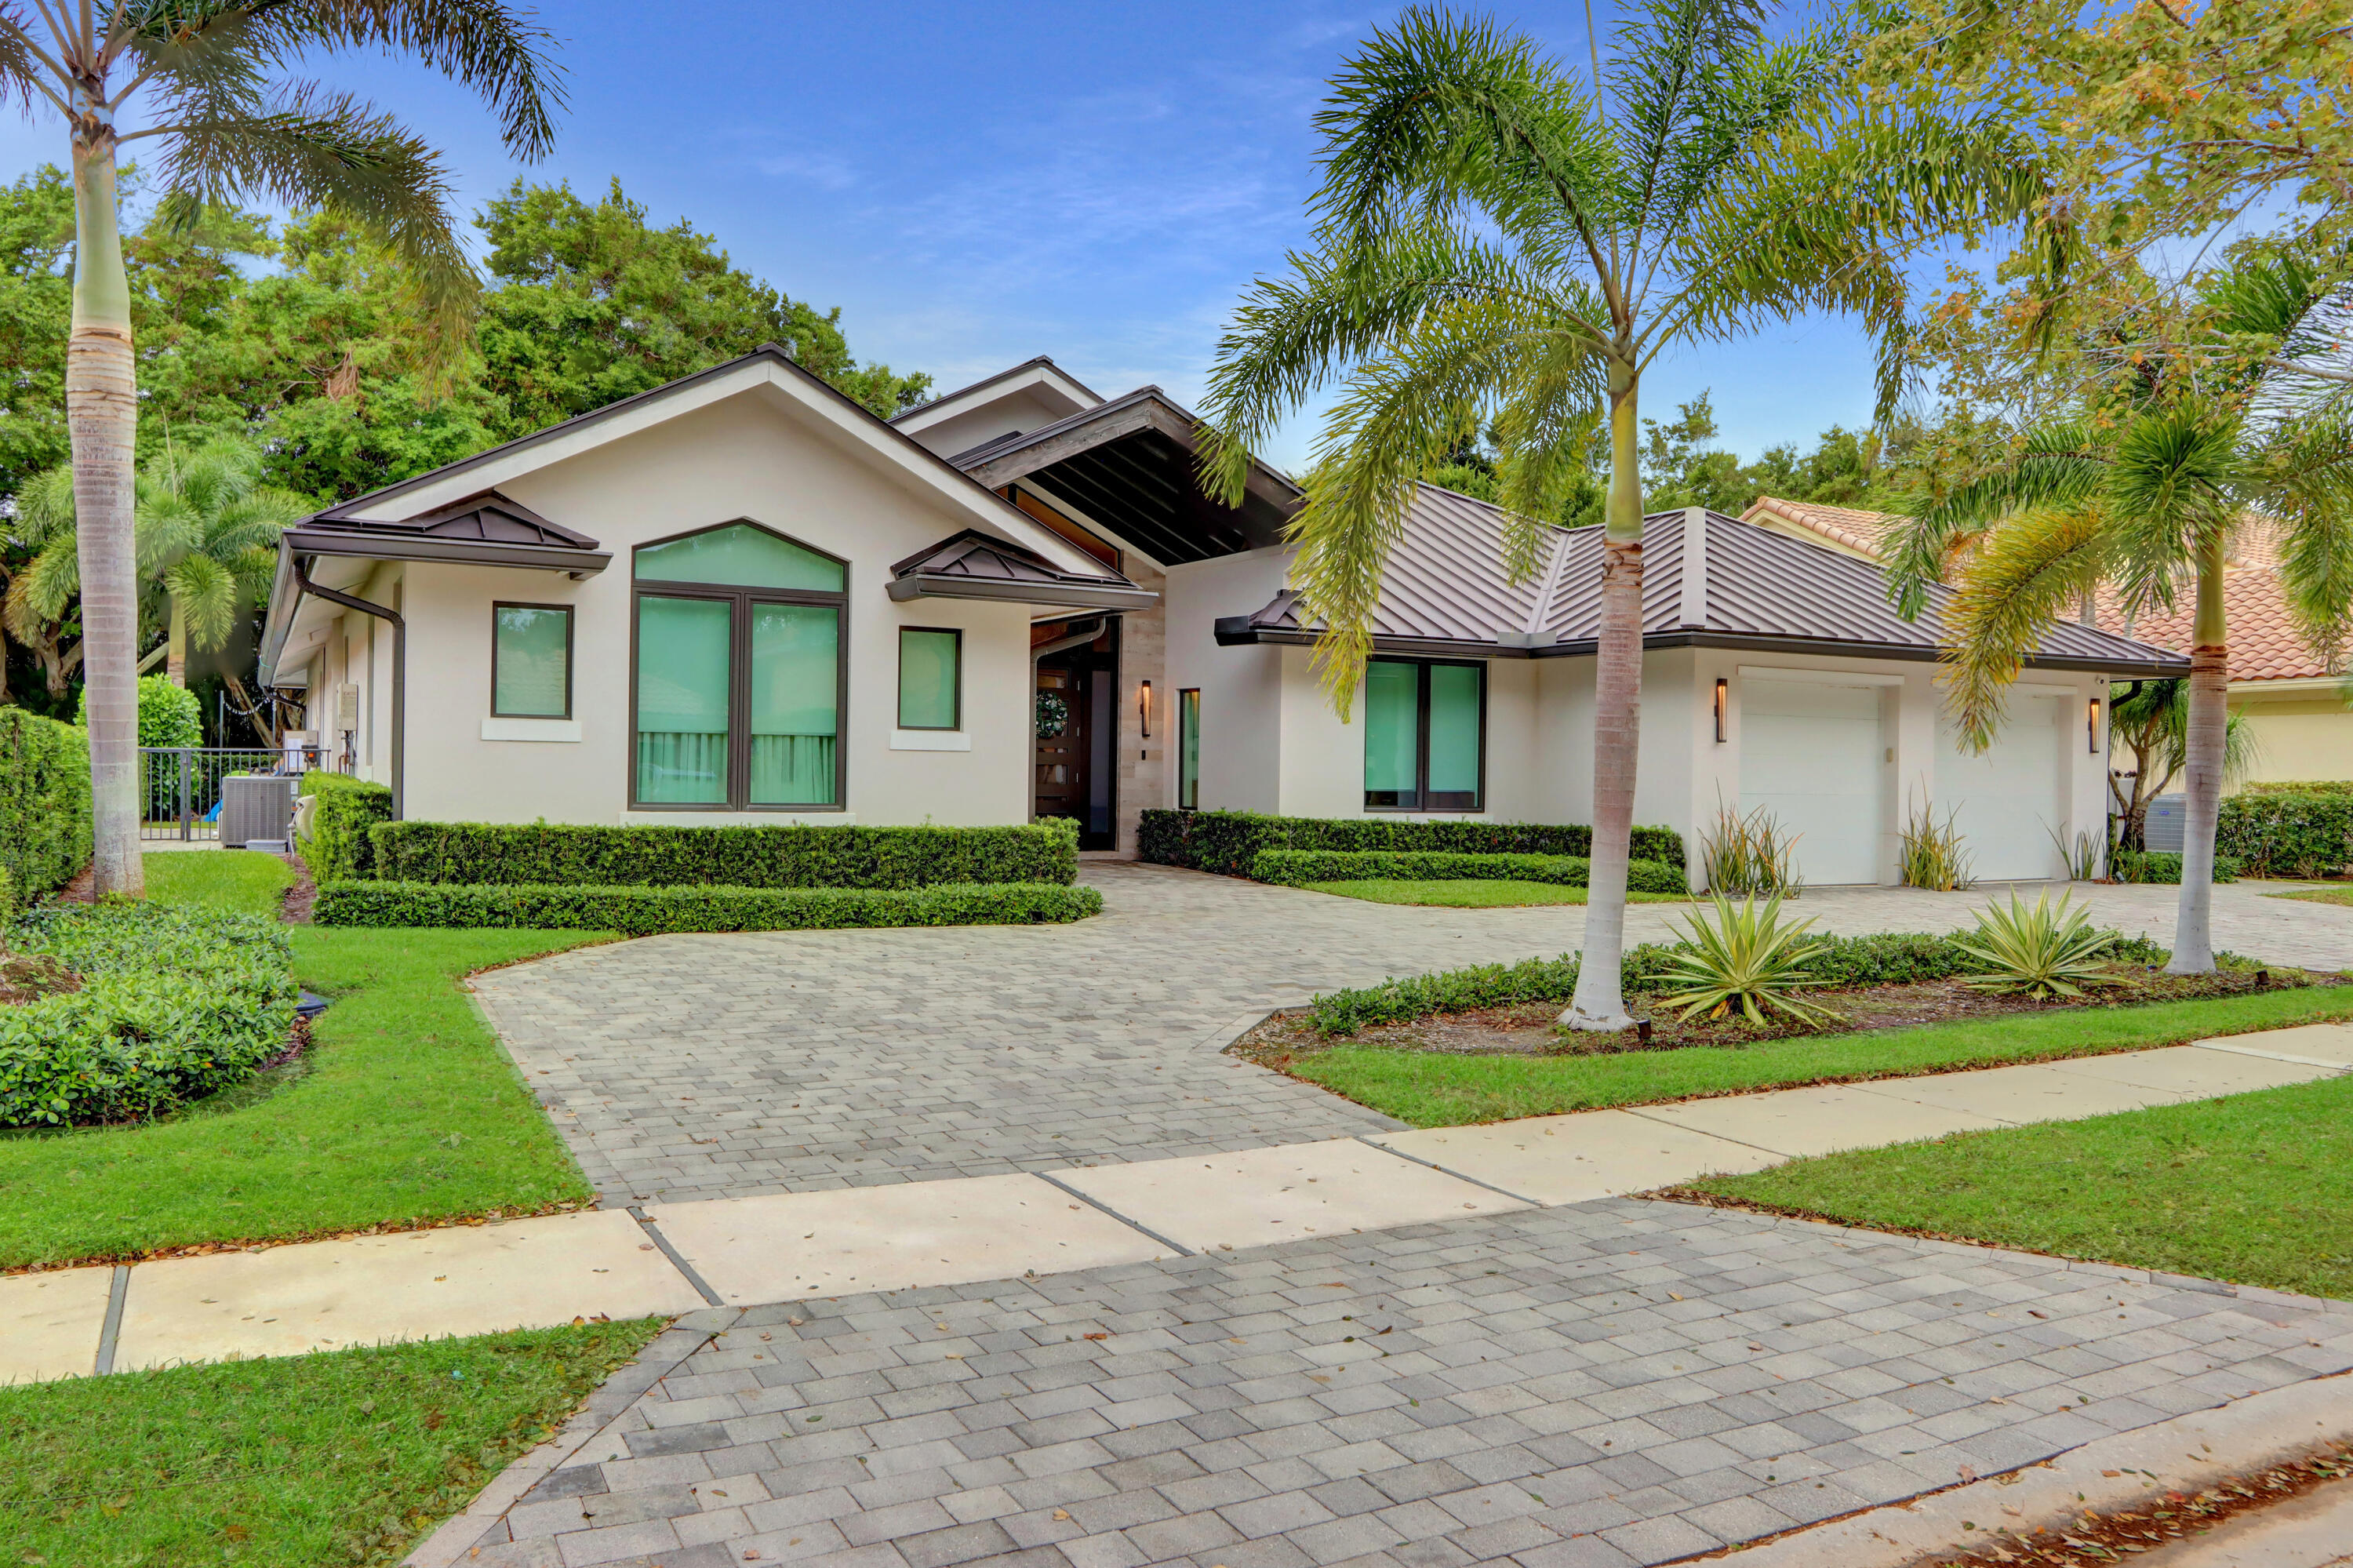


5789 Hamilton Way, Boca Raton, FL 33496
- Price:
- $18,000.00 Monthly
- Original List Price:
- $18,000.00
- List Price per Sq Ft (Calculated, Approx.):
- $3.65
- Frequency:
- Monthly
- Close Price:
- $17,000.00
- Transaction closed on:
- June 23, 2026
- Available On:
- June 1, 2026
- Lease Term:
- 12 Months
- Tenant Pays:
- Electricity, Water, Sewer, Pest Control
- Owner Pays:
- Grounds Care, Pool Maintenance
- Total Move-In Cost:
- $68,000.00
- Listing Type:
- Leased
- Status:
- Closed
- Listing Category:
- Residential Lease (Rental)
- Property Type:
- Single Family House
- Description of Last Important Update:
- Status Change
- Last Major Update on:
- June 29, 2026 8:24 pm
- Bedrooms:
- 5
- Bathrooms Total:
- 5
- Full Bath:
- 4
- Half Bath:
- 1
- Room Type:
- Dining Room, Family Room, Den, Great Room, Bedroom 2, Bedroom 3, Bedroom 4, Bedroom 5, Kitchen, Living Room, Master Bedroom
- Master Bedroom Bath:
- Separate Shower, Separate Tub
- Dining Area:
- Snack Bar/counter, Dining/Living Room, Breakfast Area
- Living Area:
- 3,832 Sqft
- Built-Up Area:
- 4,928 Sqft
- Building Area Source:
- Owner
- Living Area Source:
- Public Records
- Lot Size Acres:
- 0.25
- View from the Property:
- Pool, Garden
- Waterfront:
- No
- Private Pool
- Swimming Pool Features:
- In Ground
- Pool Size (W × L):
- 30x15
- Security:
- Smoke Detector(s), Gated With Guard, Security System Owned, Security Patrol
- Furnished:
- Unfurnished
- Appliances:
- Dryer, Dishwasher, Disposal, Refrigerator, Washer, Cooktop, Electric Range, Electric Water Heater, Ice Maker, Water Heater
- Interior:
- High Ceilings, Walk-In Closet(s), Closet Cabinetry, Kitchen Island, Built-in Features, Central Vacuum, Bedroom Layout - Split
- Exterior:
- Built-in Barbecue
- Patio and Porch:
- Patio, Patio - Open, Patio - Screened
- Windows:
- Sliding, Storm Window(s)
- Laundry:
- Laundry Room
- Air Conditioning
- Air Conditioning System:
- Zoned, Central Air, Electric
- Heating
- Heating System:
- Central, Electric, Zoned
- Fence:
- Back Yard
- Property Entrance Faces:
- East
- Storm Protection Impact Glass:
- Complete
- Sprinkler Description:
- Auto Sprinkler
- Year Built:
- 1988
- Roof:
- Metal
- Levels:
- Two
- Construction Materials:
- CBS
- Flooring:
- Tile
- Number of stories:
- 1
- Stories:
- 1
- Flood Zone Code:
- X
- Parking Total Spaces:
- 2
- Garage
- Garage Spaces:
- 2
- Attached Garage
- Parking Features:
- Garage, Garage Door Opener, Circular Driveway, Attached Garage
- Sewer:
- Public Sewer
- Electric:
- Three Phase
- Utilities Available:
- Cable Available, Sewer Available, Water Available
- Membership Details:
- Club Membership Required, Equity Purchase Required
- Application Required
- Application Fee:
- $250.00
- Application Information:
- 3-4 Weeks Approval, Association Approval Required, Credit Report Required
- Association Type:
- Homeowner Association
- Amenities Provided by the Homeowner's Association (HOA):
- Library, Sauna, Spa/hot Tub, Clubhouse, Playground, Fitness Center, Tennis Court(s), Basketball Court, Golf Course, Pickleball Court(s), Sidewalks, Game Room, Jogging Path, Soccer Field, Pilot House
- Subdivision Name:
- Hamptons
- Senior Community:
- No
- Development Name:
- Woodfield Country Club
- Association Minimum Credit Score:
- 700
- Association Requires a Minimum Credit Score
- Restrictions:
- Parking - No Boat, Parking - No Commercial Vehicles, Parking - No Rv
- Tax Legal Description:
- WOODFIELD COUNTRY CLUB LT 65 PHASE 2
- Real Estate Folio Number (Parcel Number):
- 06424703010000650
- High School:
- Spanish River
- Middle Or Junior School:
- Omni
- Active on the market since:
- March 13, 2026
- Listing Agreement executed on:
- March 13, 2026
- Purchase Contract Date:
- May 11, 2026
- Listing Status Last Changed On:
- June 29, 2026 8:24 pm
- Photos updated on:
- March 13, 2026 2:37 pm
- Last Modified:
- September 4, 2026 11:19 pm
- Courtesy of:
- Lang Realty/ BR
- Attribution:
- Not provided
- Street Name:
- Hamilton
- Street Number:
- 5789
- City:
- Boca Raton
- State:
- Florida
- Zip Code:
- 33496
- County:
- Palm Beach
- Latitude:
- N26° 23' 59.6''
- Longitude:
- W81° 50' 44.9''
- Street Suffix:
- Way

Want to schedule an in-person or virtual tour? Have questions?
Want to schedule an in-person or virtual tour? Have questions?
Schedule a Tour or Ask a Question
Neighborhood Stats
Source: U.S. Census Bureau, ACS 5-Year Estimates
 Ver la propiedad 5789 Hamilton Way, Boca Raton, FL 33496

