
Home in 19535 Split Rail Run, Loxahatchee, FL 33470 for sale with MLS# B26005160
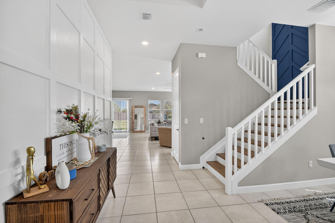
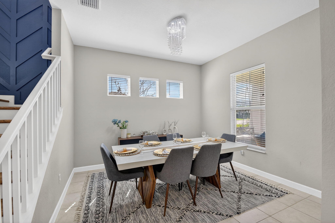
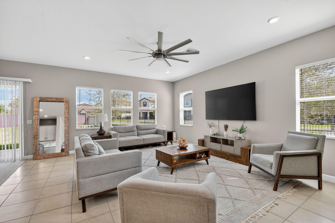
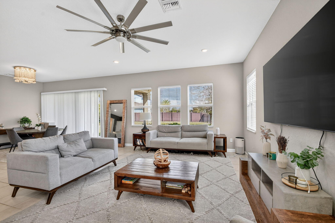
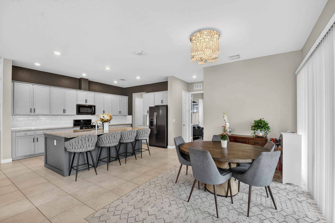
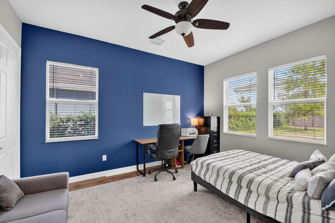
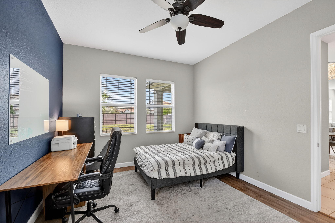
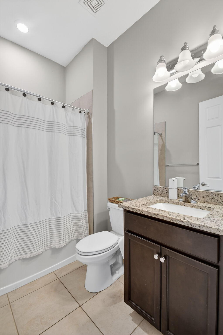
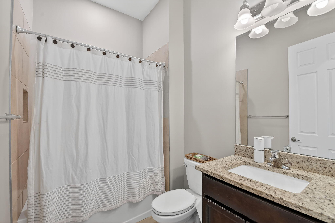
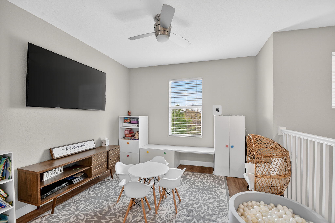
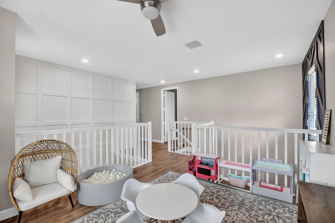
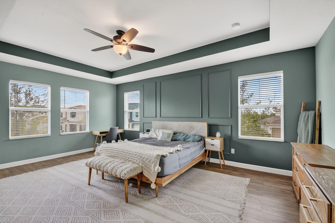
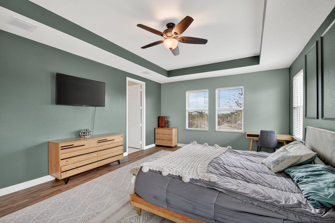
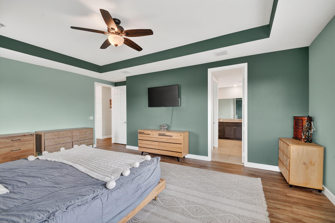
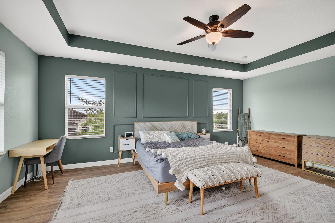
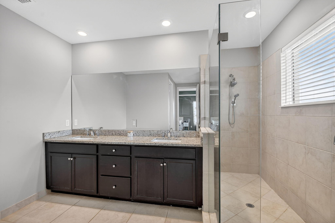
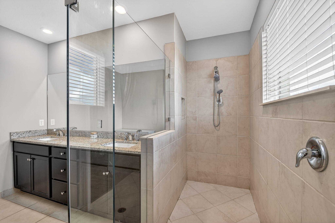
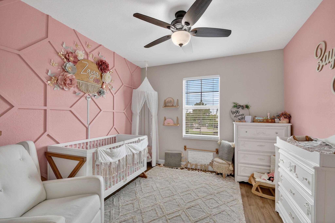
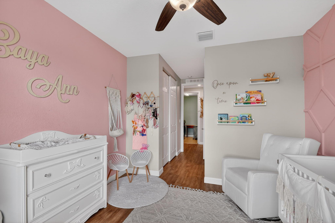
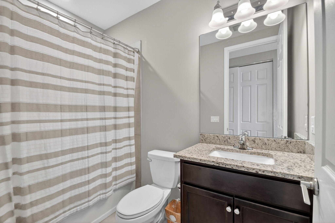
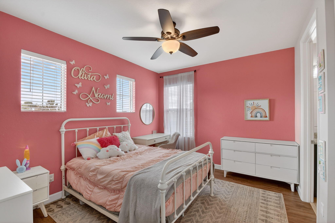
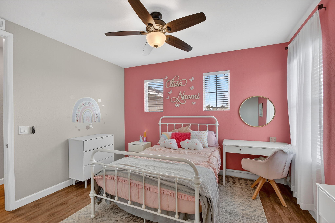
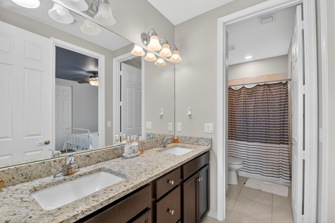
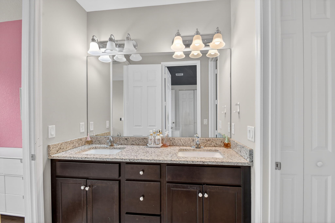
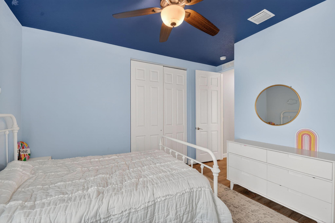
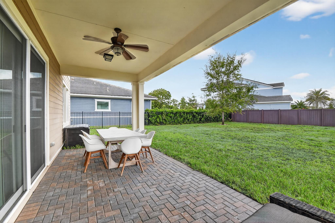
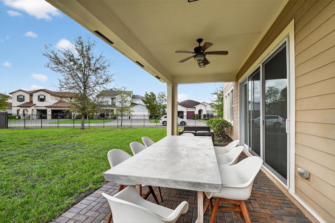
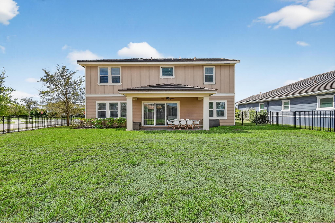
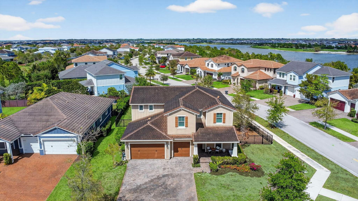
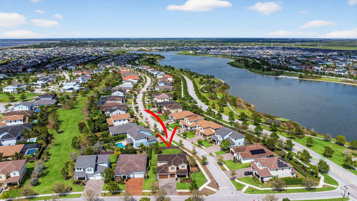
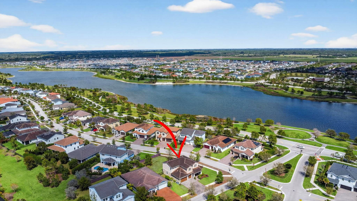
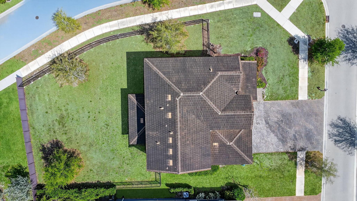
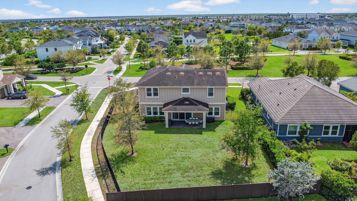
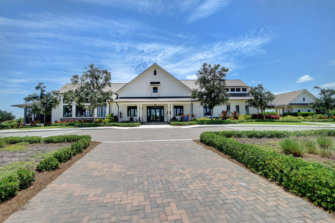
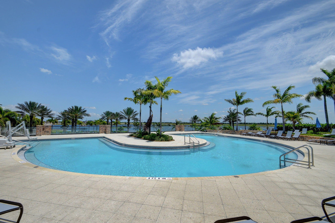
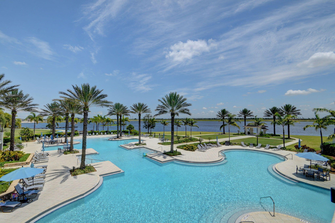
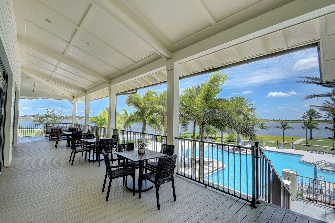
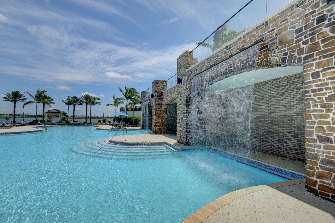
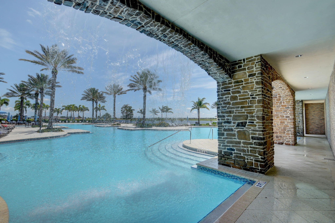
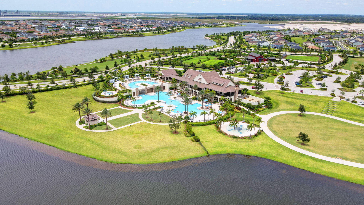
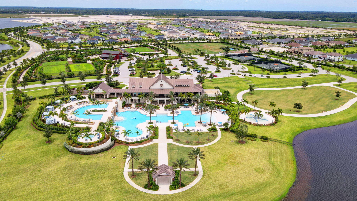
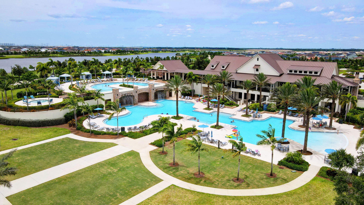
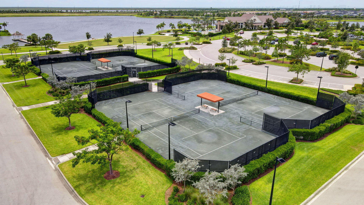
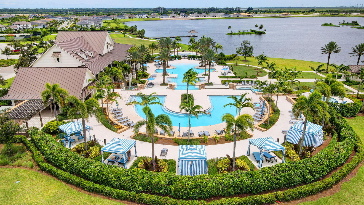
This two-story residence in Arden PUD offers 3,361 square feet of finished living space with five bedrooms and four bathrooms-a substantial layout suited for those needing ample room and flexibility. The three-car garage provides excellent storage and vehicle accommodation. This single-family home delivers the space and structure many homeowners seek when building lasting equity in their property. The Owner's suite feels more like a retreat, complete with a luxurious spa-like bathroom, dual vanities, and generous walk-in closet space. A first floor bedroom + Full bath offers flexibility for family, guests, or a dedicated home office. Upstairs, you'll find a versatile loft that can easily function as a media room, game room, second living area, fitness space, or work-from-home office. The possibilities are endless. Enjoy Florida living year-round from the covered lanai overlooking the expansive backyard with plenty of room to create your dream outdoor oasis and custom pool. Located in the award-winning Arden Agrihood, residents enjoy access to exceptional amenities including a resort-style pool, state-of-the-art fitness center, clubhouse,
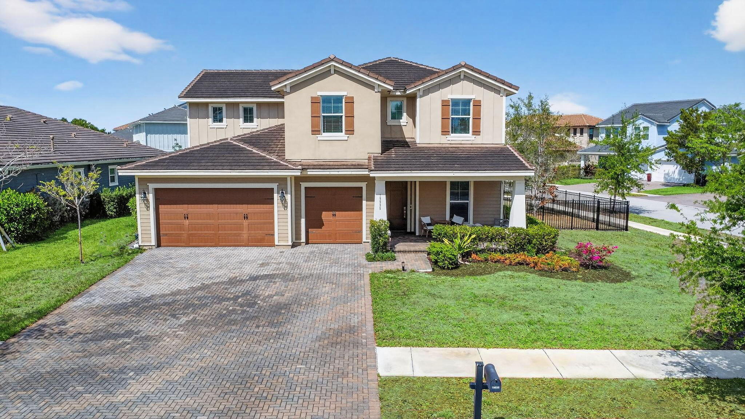
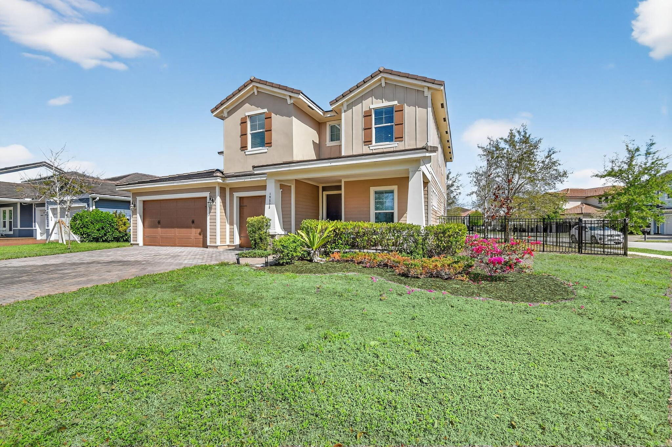

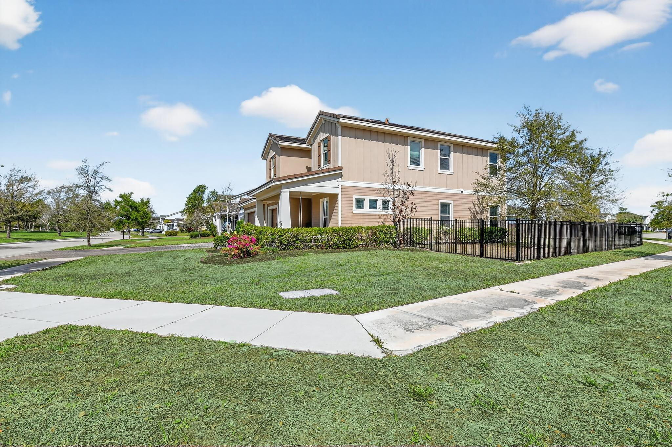
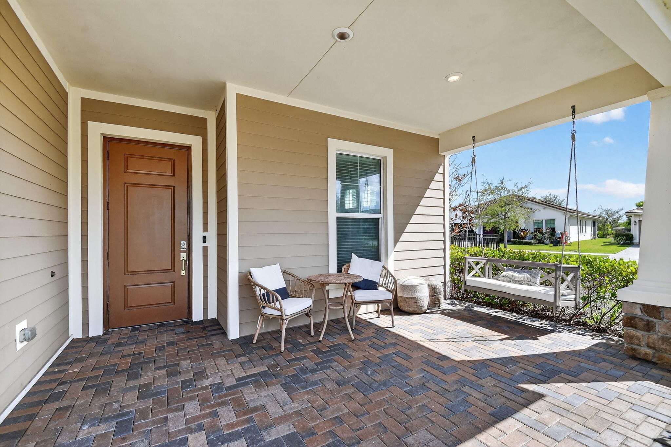


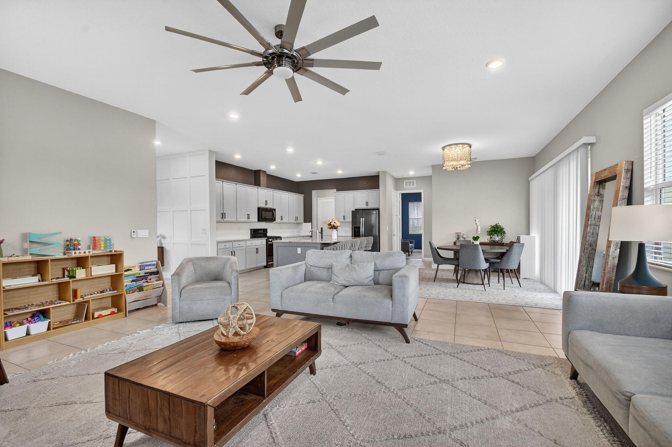
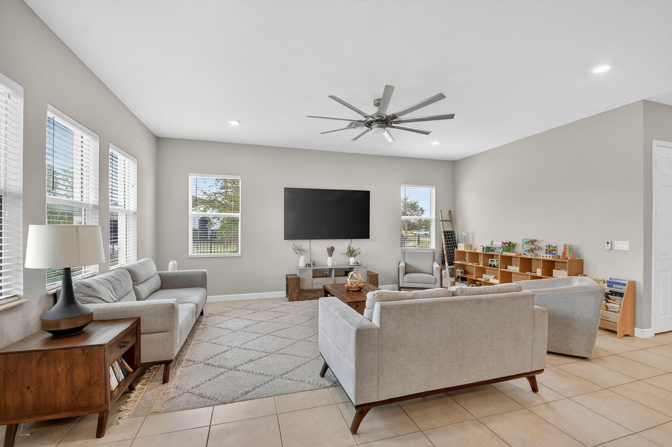

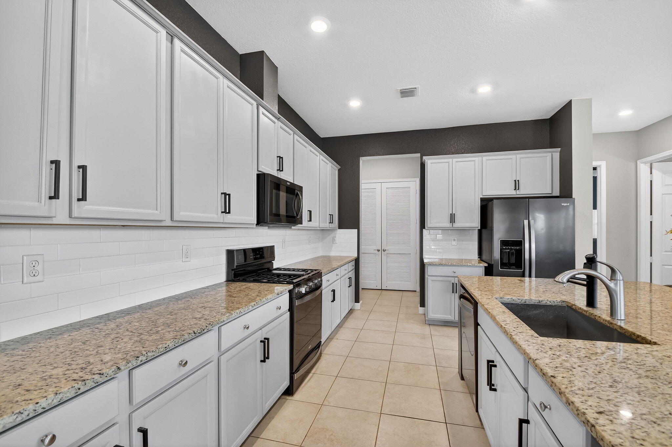


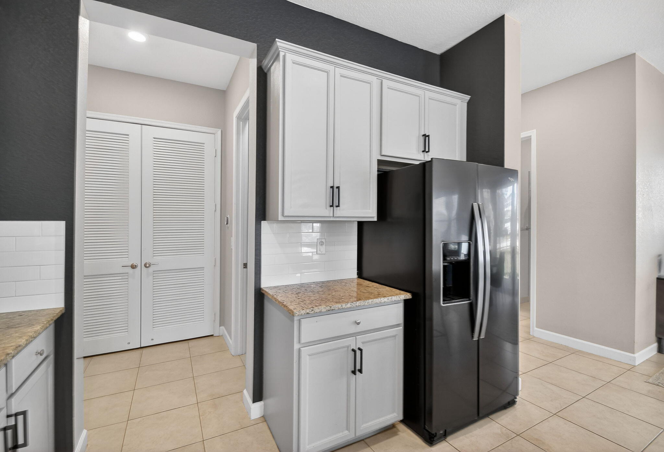
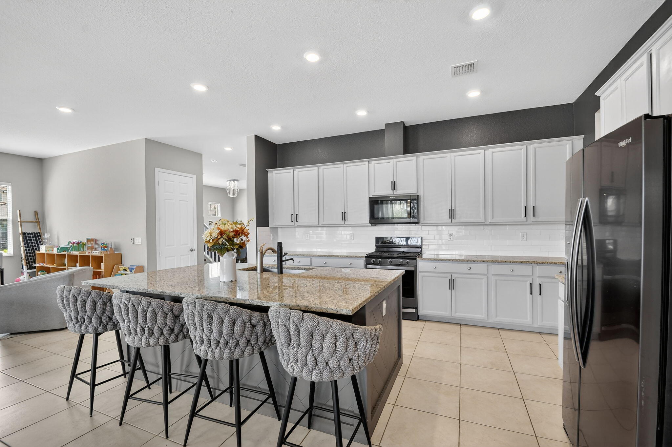
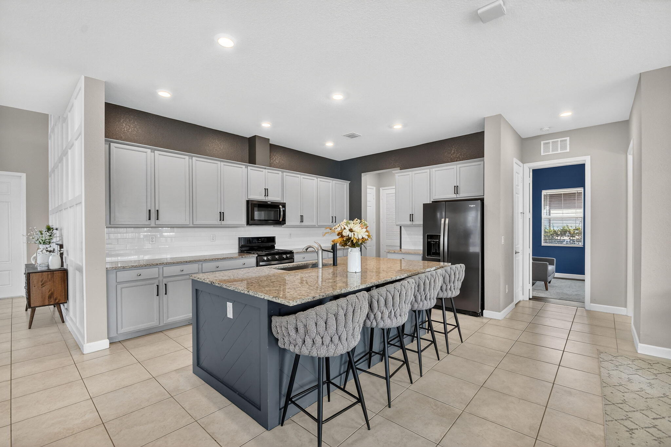
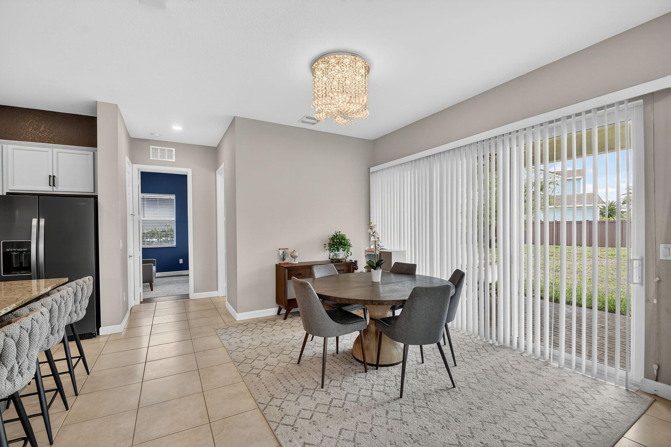
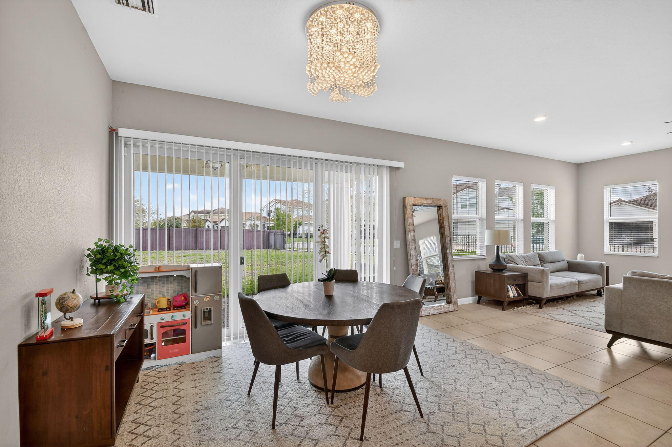




19535 Split Rail Run, Loxahatchee, FL 33470
- Price:
- $744,900.00
- Original List Price:
- $779,000.00
- List Price per Sq Ft (Calculated, Approx.):
- $221.63
- Listing Type:
- For Sale
- Status:
- Active
- Contingency:
- Active Under Contract
- Special Sale Conditions:
- Standard
- Listing Category:
- Residential
- Property Type:
- Single Family House
- Description of Last Important Update:
- Price Reduced
- Last Major Update on:
- June 22, 2026 7:47 pm
- Bedrooms:
- 5
- Bathrooms Total:
- 4
- Full Bath:
- 4
- Room Type:
- Loft, Bedroom 2, Bedroom 3, Bedroom 4, Bedroom 5, Kitchen, Living Room, Master Bedroom
- Master Bedroom Bath:
- Master Bdrm - Upstairs, Separate Shower, Dual Sinks
- Dining Area:
- Formal Dining, Snack Bar/counter, Kitchen Dining, Family/Dining Combination
- Living Area:
- 3,361 Sqft
- Built-Up Area:
- 4,547 Sqft
- Lot Area:
- 13,068 Sqft
- Building Area Source:
- Public Records
- Living Area Source:
- Public Records
- Lot Features:
- Corner Lot
- Lot Size Acres:
- 0.3
- Waterfront:
- No
- Furnished:
- Unfurnished
- Accessibility:
- Accessible Hallway(s), Central Living Area, Safe Emergency Egress From Home
- Appliances:
- Dryer, Dishwasher, Disposal, Microwave, Refrigerator, Washer, Gas Range, Electric Water Heater, Water Heater
- Interior:
- High Ceilings, Pantry, Walk-In Closet(s), Kitchen Island, Cathedral Ceiling(s), Bedroom Layout - Split
- Patio and Porch:
- Patio, Patio - Covered, Patio - Open
- Laundry:
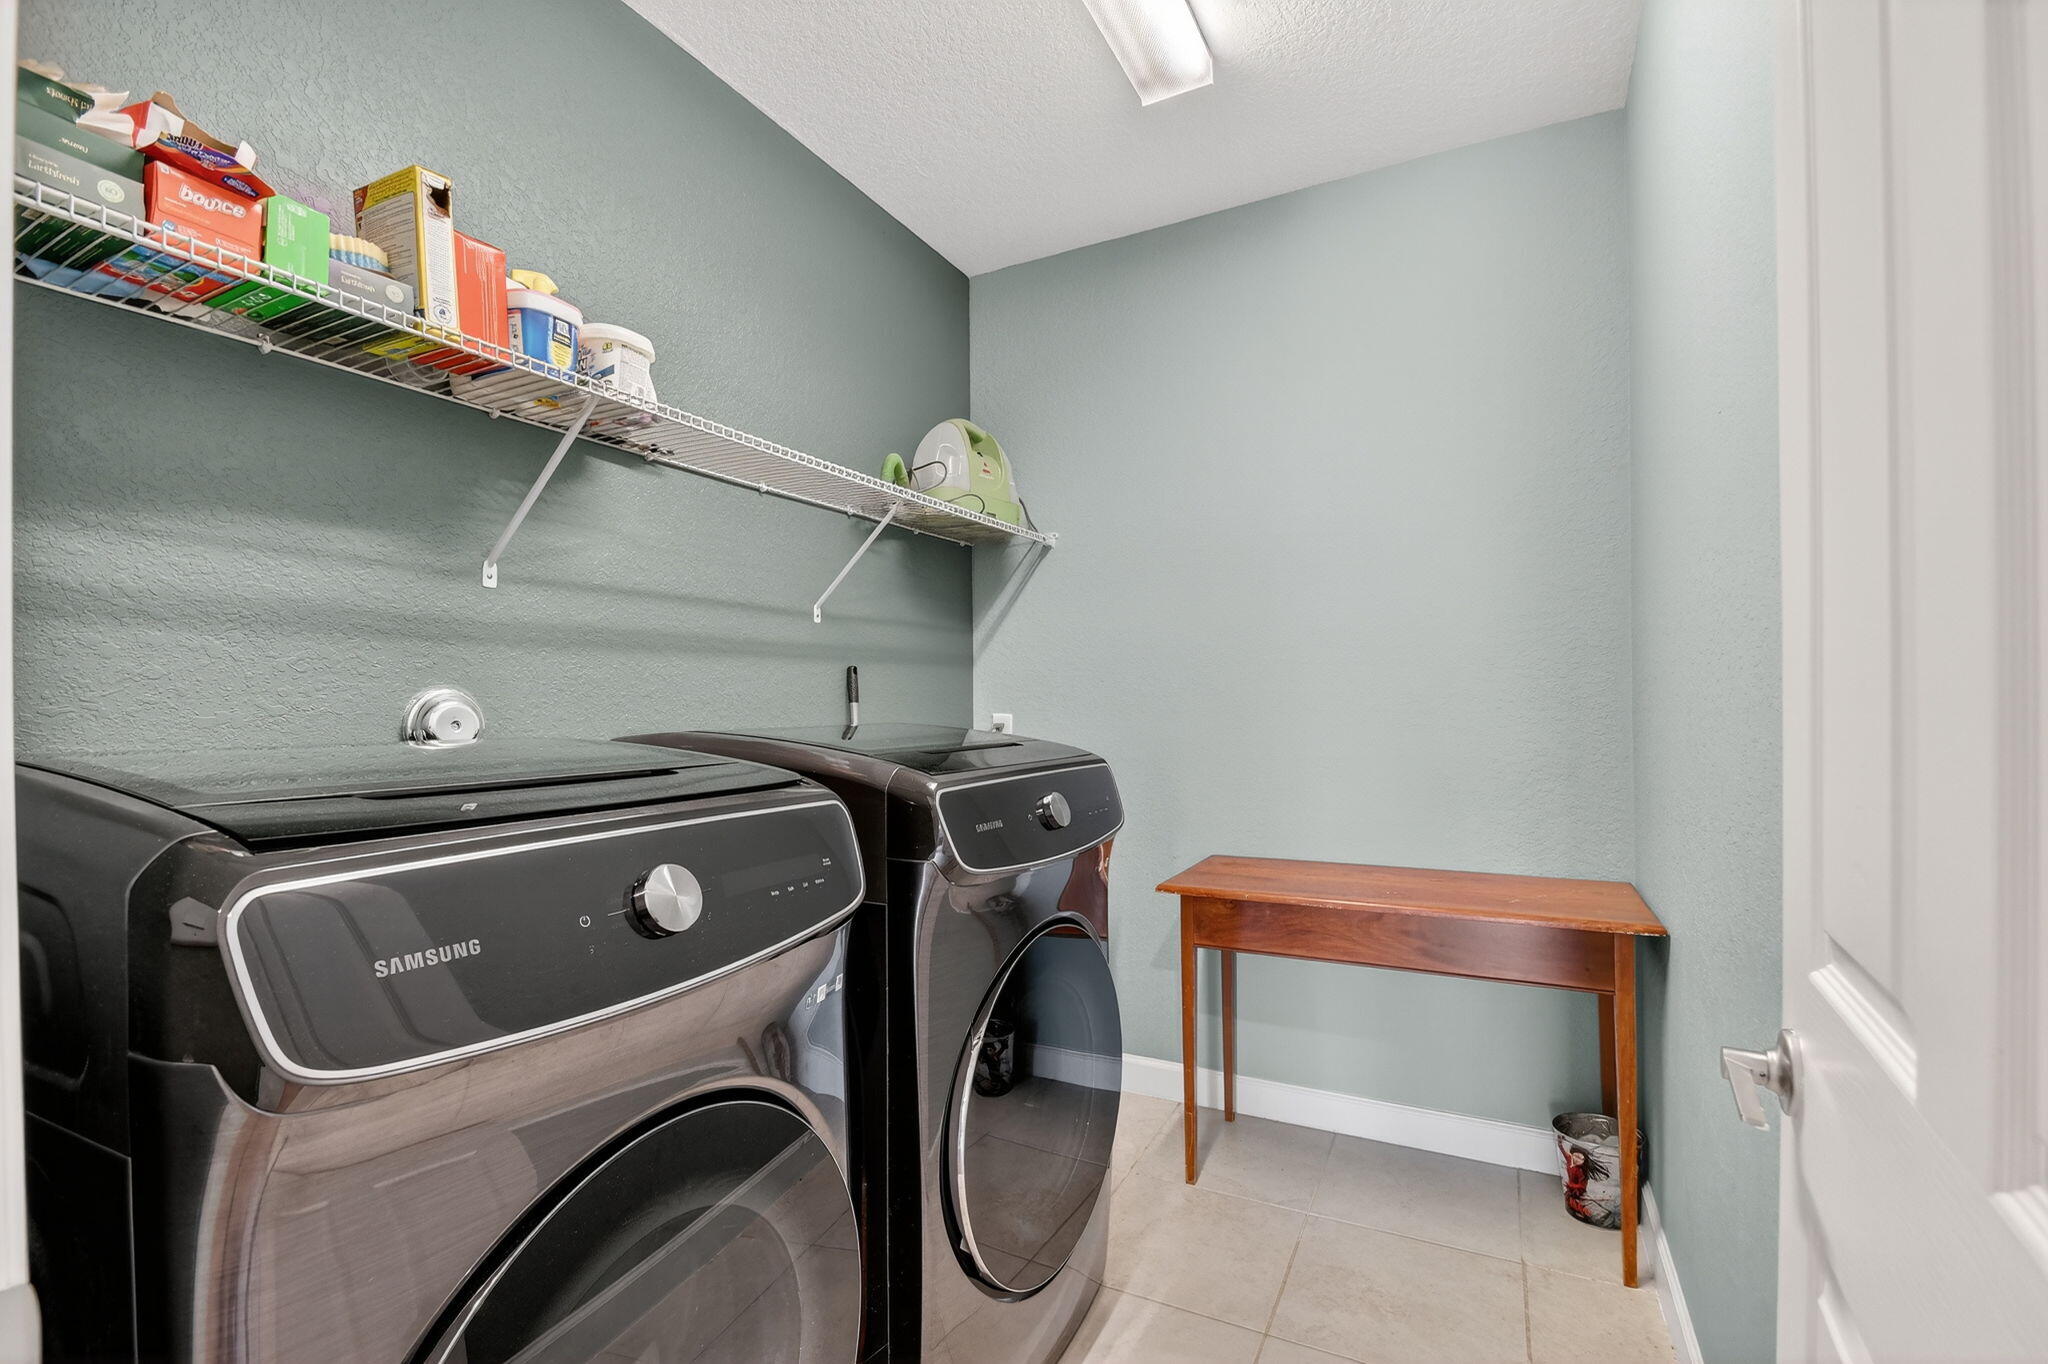
- Laundry Room
- Air Conditioning
- Air Conditioning System:
- Central Air, Ceiling Fan(s)
- Heating
- Heating System:
- Electric
- Fence:
- Fenced
- Property Entrance Faces:
- South
- Road Responsibility:
- Private Maintained Road
- Other Equipment:
- Irrigation Equipment
- Unit Description:
- Corner/end Unit
- Storm Protection Impact Glass:
- Complete
- Sprinkler Description:
- Auto Sprinkler
- Year Built:
- 2018
- Roof:
- Concrete, Tile
- Year Roof Installed:
- 2018
- Architectural Style:
- Traditional
- Levels:
- Two
- Construction Materials:
- Concrete Block - With Stucco
- Flooring:
- Engineered Wood
- Number of stories:
- 2
- Structure Type:
- House
- Stories:
- 2
- Road Frontage Type:
- Private Road
- Flood Zone Code:
- X
- Property Condition:
- Resale
- Tax Annual Amount:
- $11,588.91
- Tax Year:
- 2025
- Tax Assessed Value:
- $613,665.00
- Association Fee:
- $325.00
- Association Fee Frequency:
- Monthly
- Property Tax Details:
- City/County, Homestead Exemption
- Parking Total Spaces:
- 3
- Garage
- Garage Spaces:
- 3
- Covered Spaces:
- 3
- Attached Garage
- Parking Features:
- Driveway, Garage, Attached Garage
- Sewer:
- Public Sewer
- Electric:
- Circuit Breakers
- Utilities Available:
- Cable Available, Natural Gas Available, Water Available, Electricity Connected, Sewer Connected
- Water Source:
- Public
- Association
- Association Membership:
- Mandatory
- Application Required
- Application Fee:
- $100.00
- Application Information:
- Rapid Approval
- Association Type:
- Homeowner Association
- Pets Allowed?:
- Yes, No Restrictions
- Lease Number Times per Year Allowed:
- 2
- Amenities Provided by the Homeowner's Association (HOA):
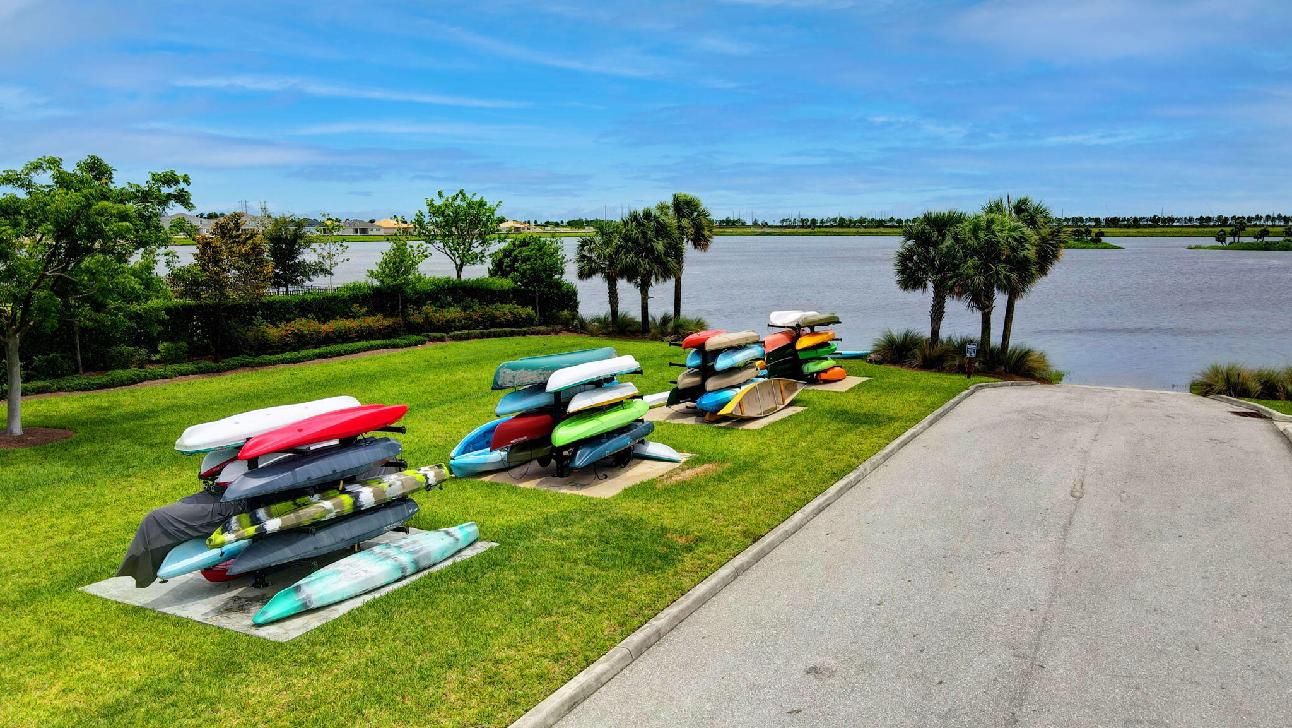
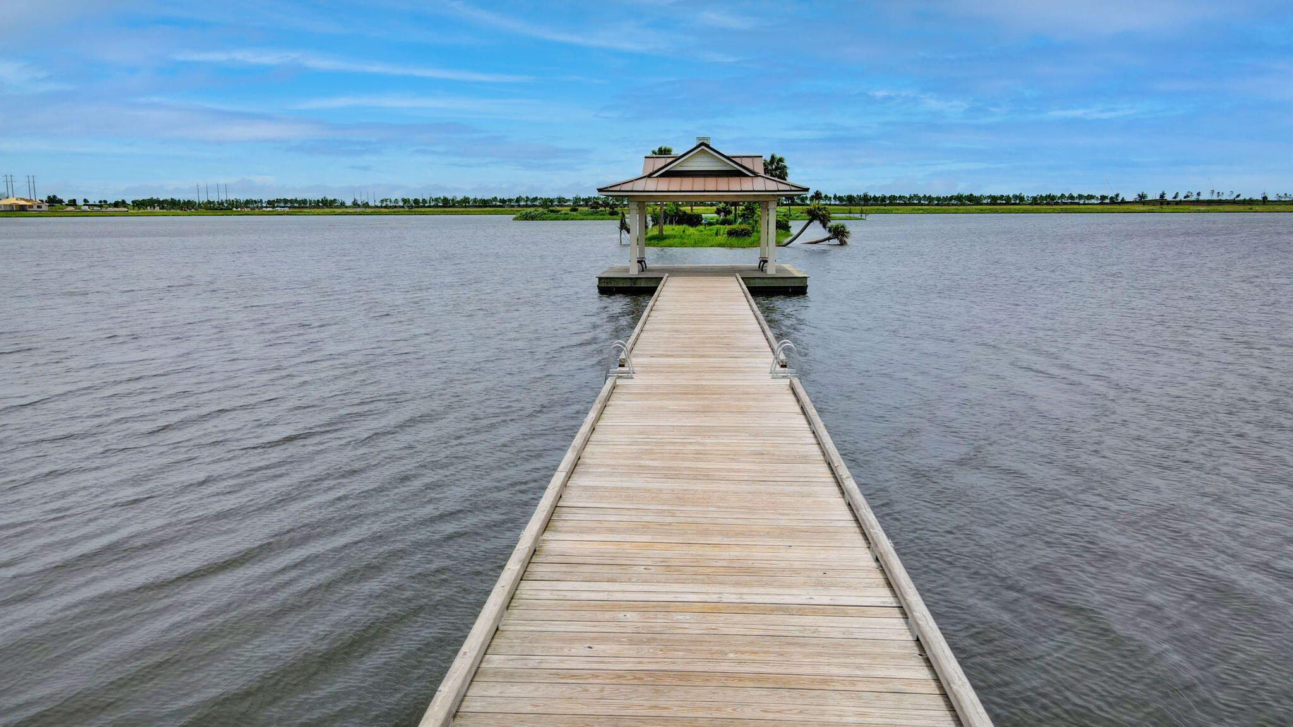
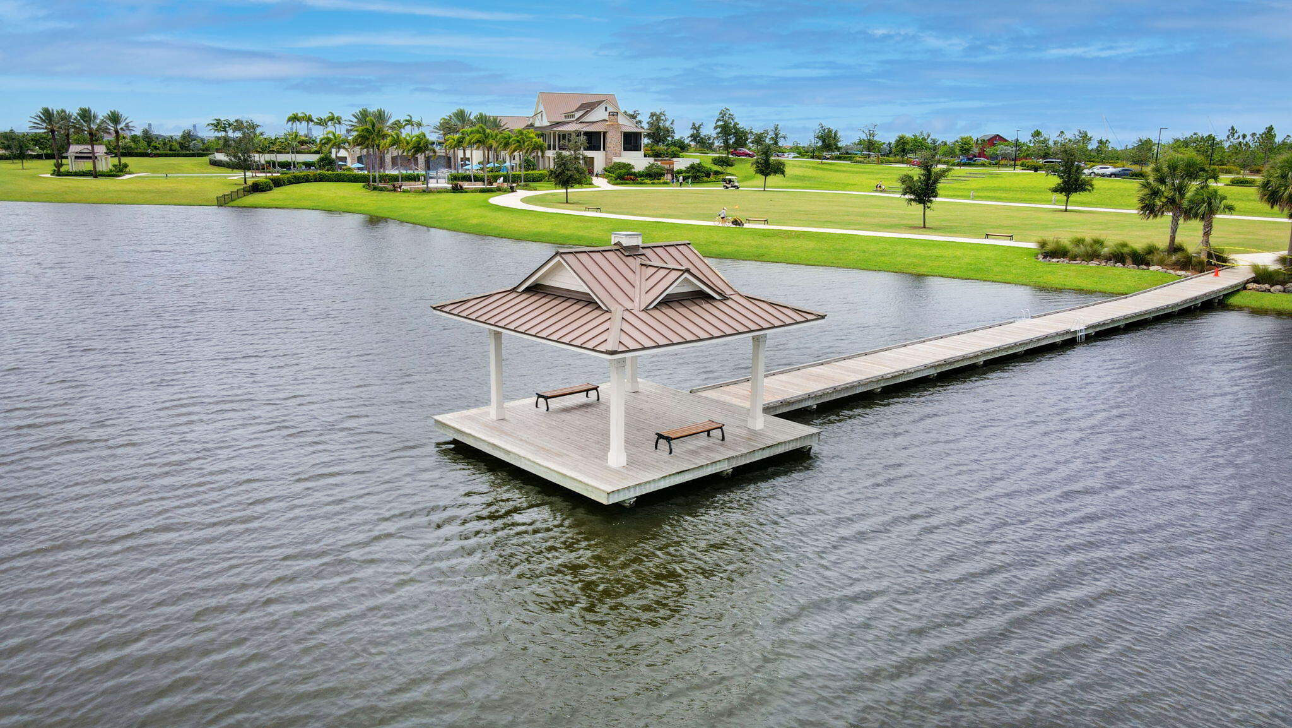
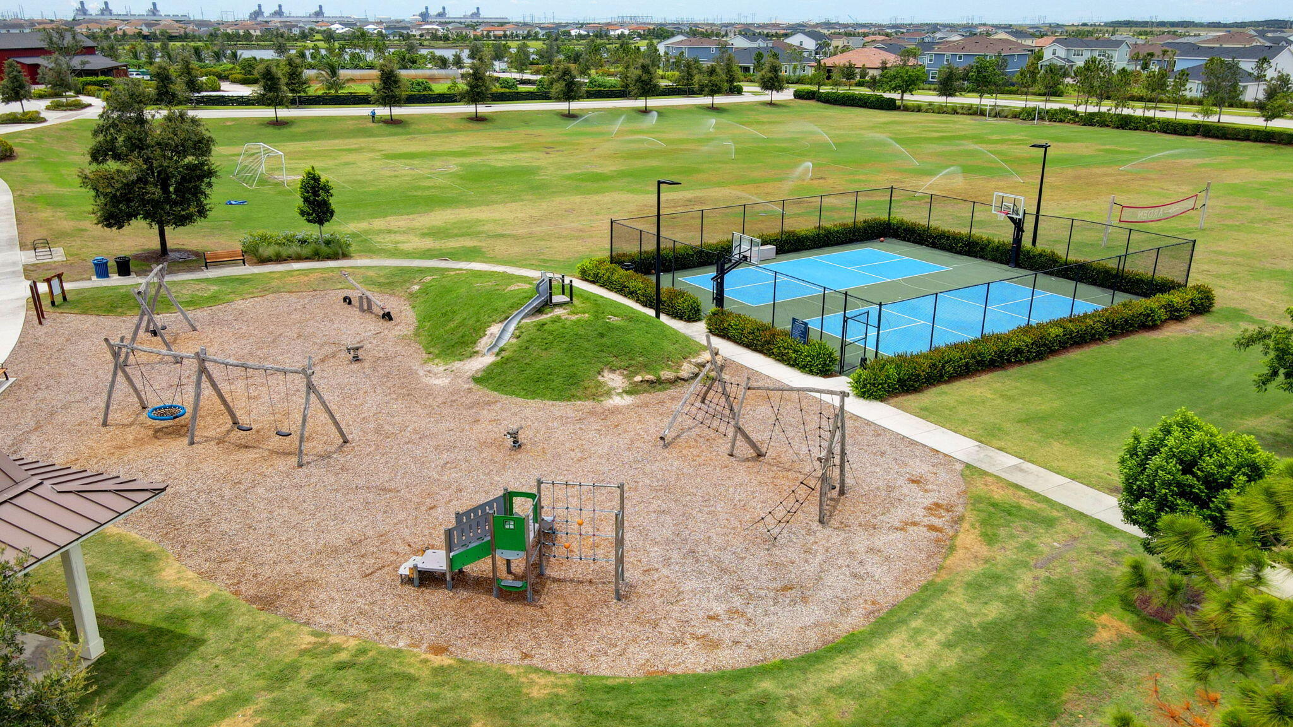
- Heated Pool, Pool, Community Room, Clubhouse, Recreation facilities, Playground, Management, Security, Fitness Center, Recreation Facilities, Tennis Court(s), Trail(s), Basketball Court, Gated, Sidewalks, Boating, Manager On Site
- Subdivision Name:
- ARDEN PUD POD A EAST & POD B EAST
- Association Fee Includes:
- Security, Common Areas, Recreation Facility
- Senior Community:
- No
- Development Name:
- Arden
- Restrictions:
- Parking - No Commercial Vehicles
- Minimum Days per Lease:
- 90
- Leasing Permitted
- Leasing Permitted Details:
- Okay To Lease
- Listing Terms Considered by Seller:
- Cash, Conventional, FHA, VA Loan
- Buyer Possession:
- Close Of Escrow
- Negotiable Seller Concessions
- Tax Legal Description:
- ARDEN PUD POD A EAST & POD B EAST LT 146
- Real Estate Folio Number (Parcel Number):
- 00404328010001460
- Zoning:
- PUD
- High School:
- Wellington
- Middle Or Junior School:
- Wellington Landings
- Active on the market since:
- June 22, 2026
- Listing Agreement executed on:
- March 21, 2026
- Purchase Contract Date:
- May 28, 2026
- Price change occurred on:
- June 22, 2026 7:47 pm
- Listing Status Last Changed On:
- June 22, 2026 7:46 pm
- Photos updated on:
- March 21, 2026 4:01 pm
- Last Modified:
- September 3, 2026 11:24 pm
- Courtesy of:
- The Keyes Company
- Attribution:
- Not provided
- Road Surface Type:
- Paved
- Street Name:
- Split Rail
- Street Number:
- 19535
- City:
- Loxahatchee
- State:
- Florida
- Zip Code:
- 33470
- County:
- Palm Beach
- Latitude:
- N26° 41' 37.3''
- Longitude:
- W81° 38' 37.3''
- Street Suffix:
- Run

Want to schedule an in-person or virtual tour? Have questions?
Want to schedule an in-person or virtual tour? Have questions?
Schedule a Tour or Ask a Question
Neighborhood Stats
Source: U.S. Census Bureau, ACS 5-Year Estimates
 Ver la propiedad 19535 Split Rail Run, Loxahatchee, FL 33470

