
Townhouse in 1106 Belmont Place, Boynton Beach, FL 33436 with MLS# B26010621
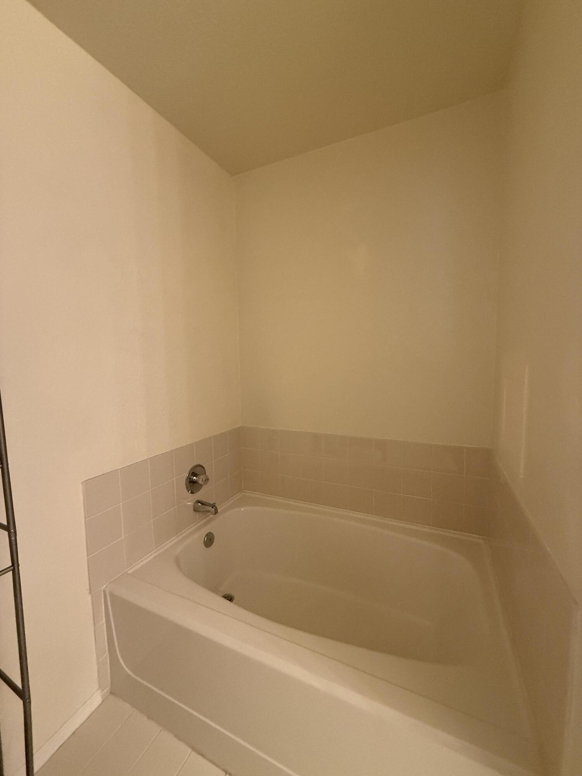
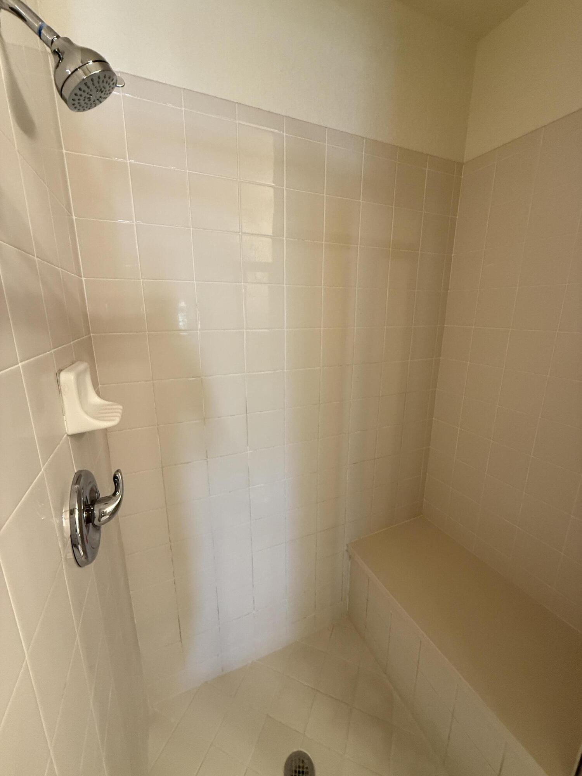
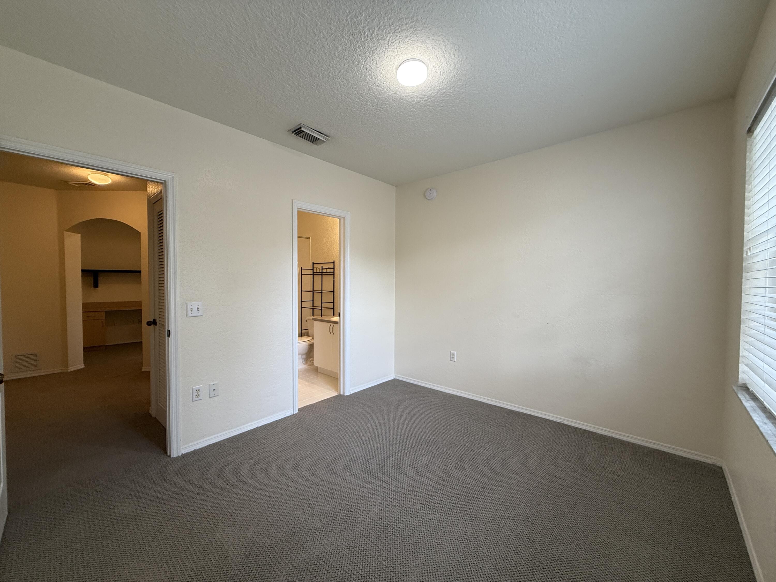
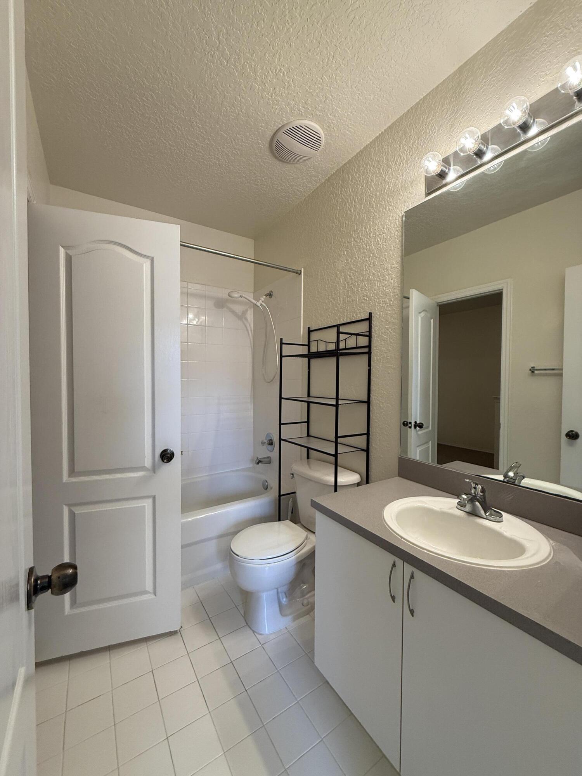
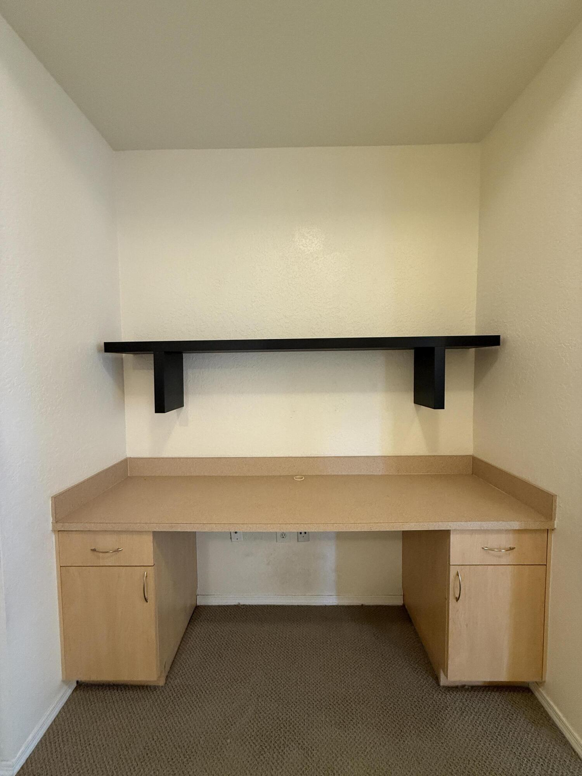
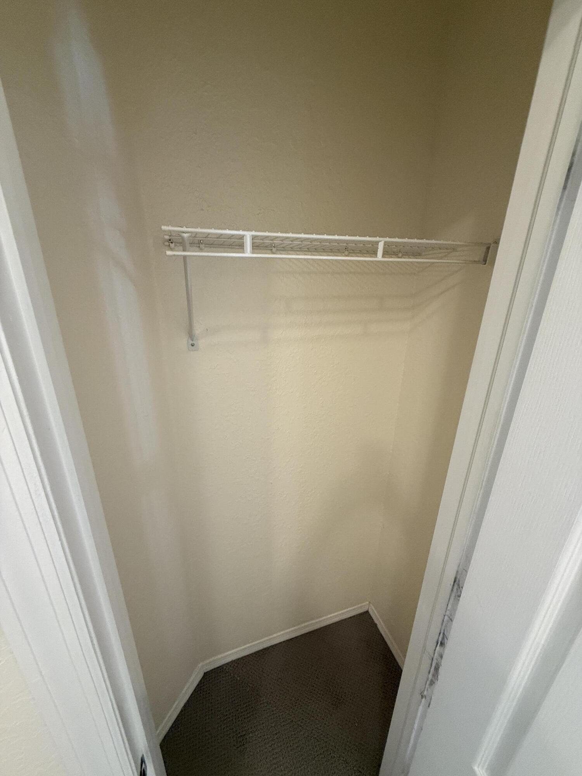
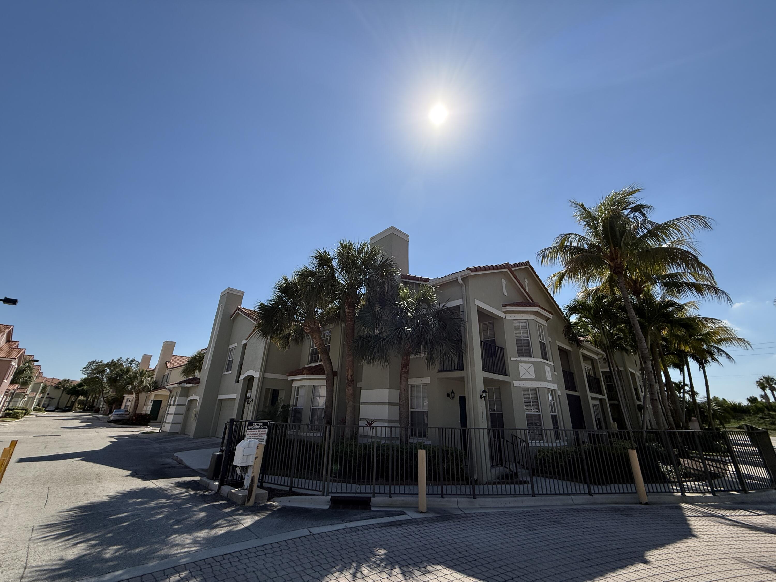
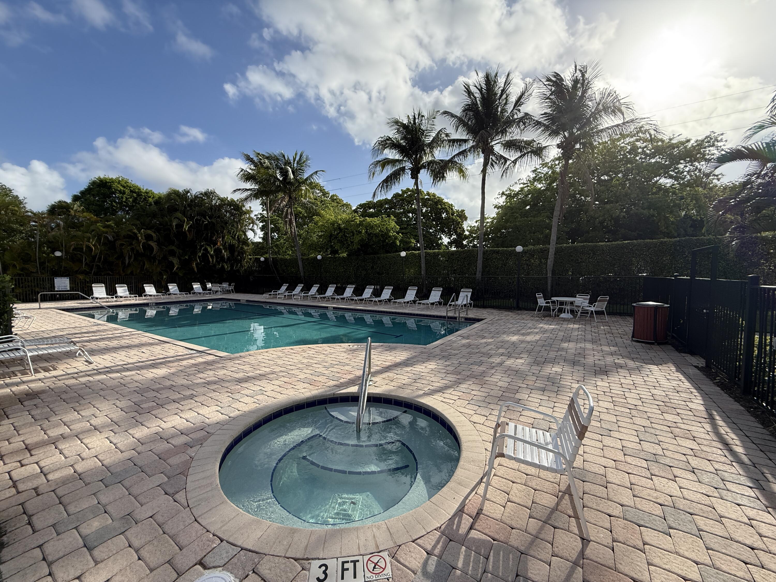
New Carpet! (April 1st, 2026) Don't Miss this opportunity. Now is your chance to live in the fantastic community at the Residences of Belmont. This wonderful light and bright Coach Home boasts 1,703 total square-feet including a 2 Car-Garage with plenty of room for 2 Vehicles and extra storage space, 2 lovely Terraces and so many Windows. Some other great features include: Hurricane Shutters, Carpet in the living and bedroom areas with Ceramic Tile in the kitchen and Bathrooms, Built-In Desk and Separate interior Laundry Room. The home is a corner unit with no neighbors above, Master Bedroom has a walk-in closet as well as a standard closet, Master Bath has a Stall Shower and a Separate Roman Tub, 2nd Bedroom also has a Walk-In Closet. Unit is tastefully painted and decorated, including upgraded designer lighting in the Dining Room. Tenant can enter through the Garage's Pedestrian Door, or through the Separate Front Door. Community features a Pool, Spa, Playground Area, Work-Out Room, Volley Ball Court, Sidewalks, Gazebos, extra parking, 5 days a week Trash Service (no walking or riding to a dumpster) and is minutes away from everything including I-95, tons of shops, restaurants. With easy access to Woolbright Road and Boynton Beach Boulevard, the location can not be beaten. Unit is the highly popular Secretariat Model.


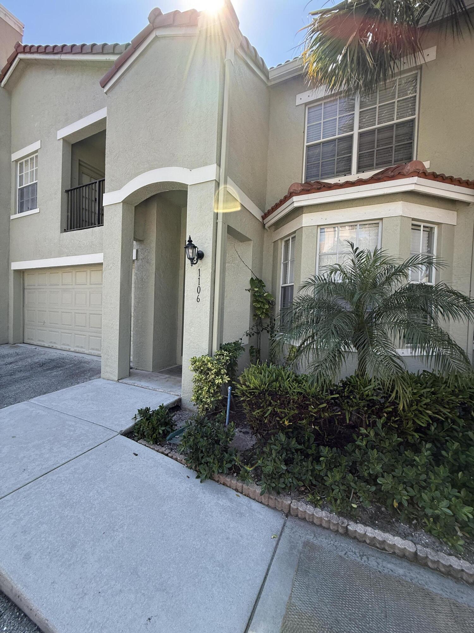


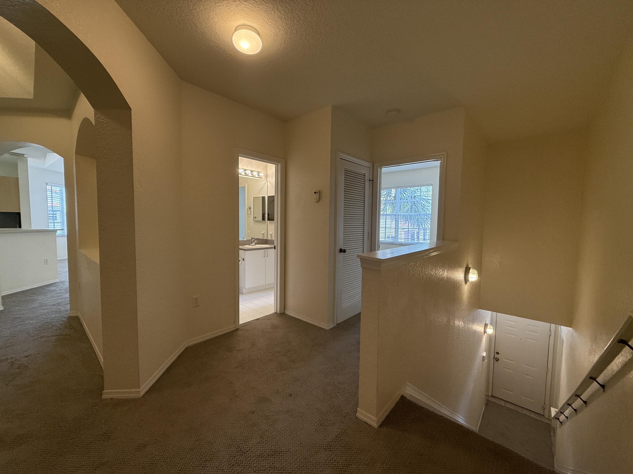
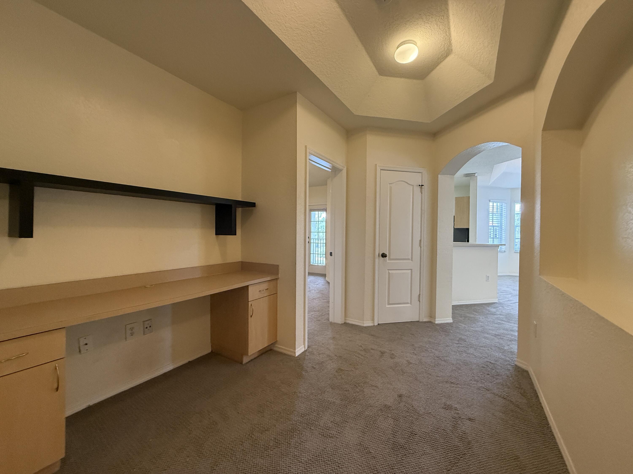


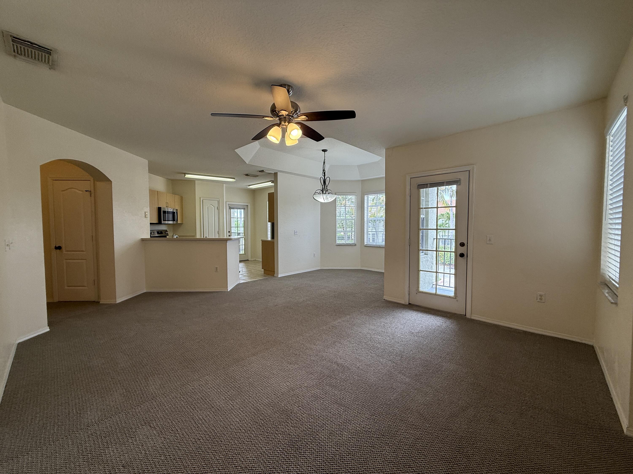
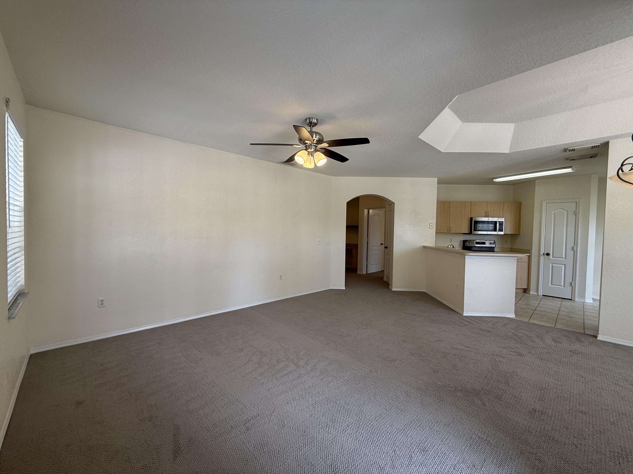
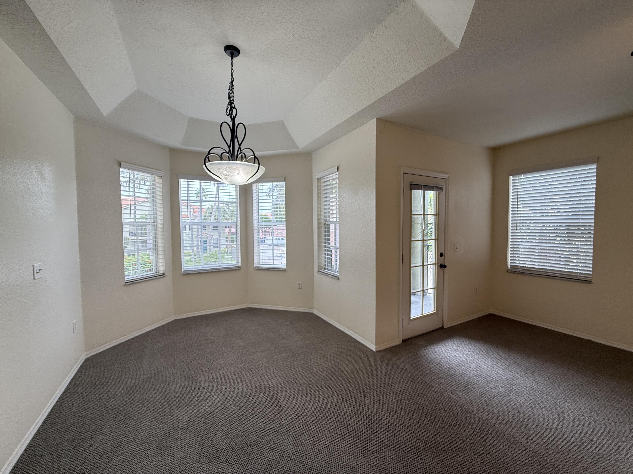

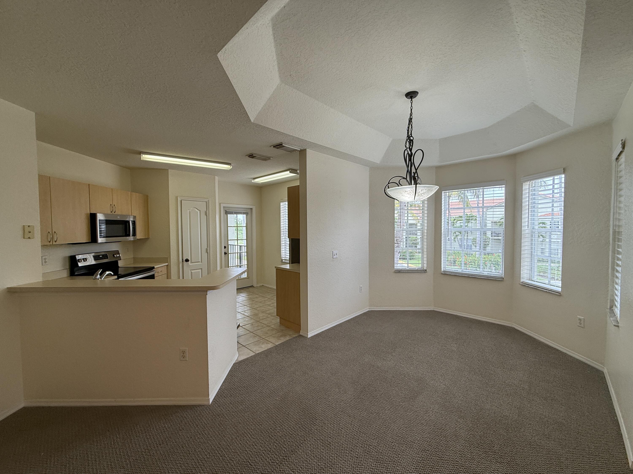

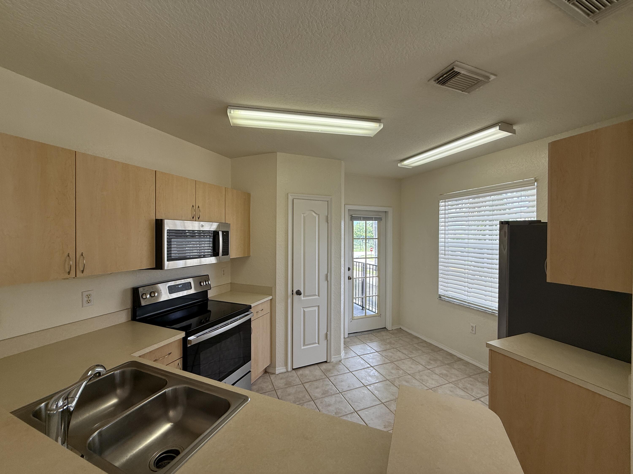


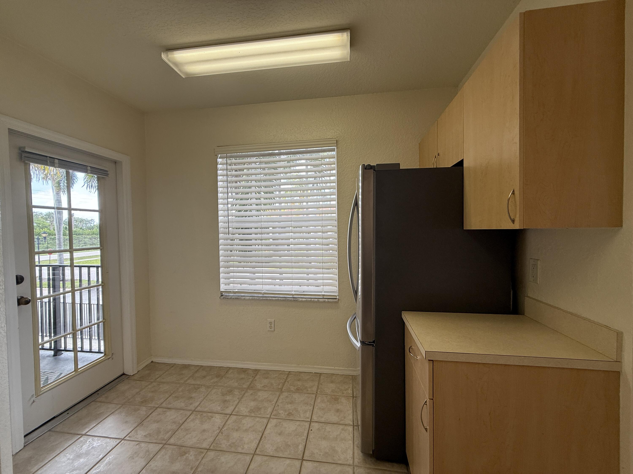
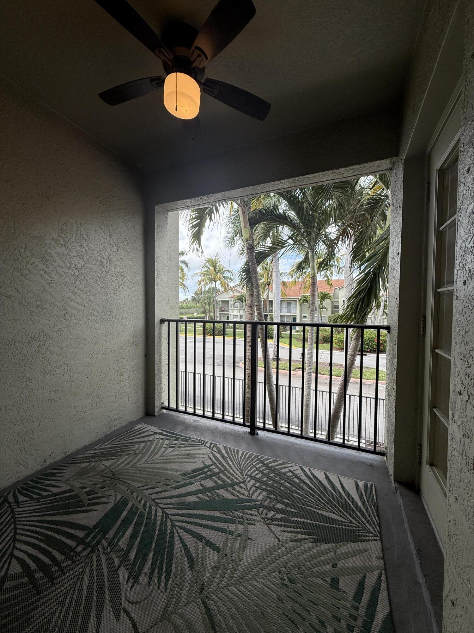
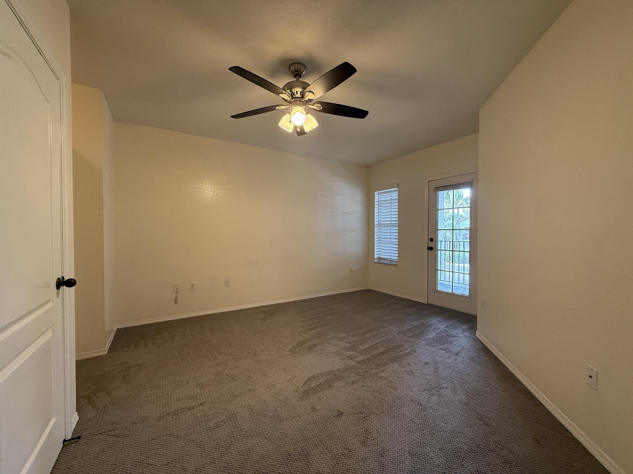


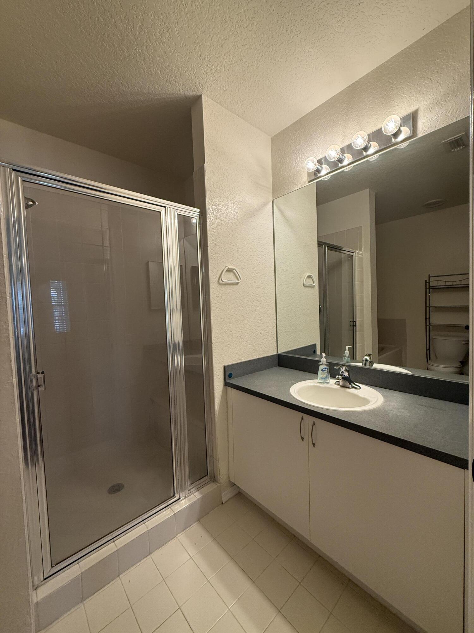




1106 Belmont Place, Boynton Beach, FL 33436
- Price:
- $2,500.00 Monthly
- Original List Price:
- $2,500.00
- List Price per Sq Ft (Calculated, Approx.):
- $1.84
- Frequency:
- Monthly
- Close Price:
- $2,500.00
- Transaction closed on:
- April 20, 2026
- Available On:
- April 3, 2026
- Lease Term:
- 12 Months
- Tenant Pays:
- Electricity, Cable Tv, Internet
- Owner Pays:
- Grounds Care, Trash Collection, Water, Pool Maintenance, Sewer, Taxes, Association Fees, Common Area Maintenance
- Total Move-In Cost:
- $7,500.00
- Listing Type:
- Leased
- Status:
- Closed
- Listing Category:
- Residential Lease (Rental)
- Property Type:
- Townhouse
- Description of Last Important Update:
- Status Change
- Last Major Update on:
- April 22, 2026 12:30 am
- Bedrooms:
- 2
- Bathrooms Total:
- 2
- Full Bath:
- 2
- Room Type:
- Dining Room, Laundry, Utility Room, Loft, Attic, Great Room, Bedroom 2, Kitchen, Living Room, Master Bedroom
- Master Bedroom Bath:
- Master Bdrm - Upstairs, Separate Shower, Separate Tub
- Dining Area:
- Formal Dining
- Living Area:
- 1,353 Sqft
- Built-Up Area:
- 1,353 Sqft
- Building Area Source:
- Plans
- Living Area Source:
- Public Records
- Lot Features:
- Corner Lot
- View from the Property:
- Garden, Other
- Waterfront:
- No
- Security:
- Smoke Detector(s)
- Furnished:
- Unfurnished
- Appliances:
- Dryer, Dishwasher, Disposal, Microwave, Refrigerator, Washer, Electric Range, Electric Water Heater, Ice Maker, Water Heater
- Interior:
- High Ceilings, Pantry, Walk-In Closet(s), Entrance Foyer, Built-in Features, Custom Mirrors, Bedroom Layout - Split, Upstairs Living Area, Roman Tub
- Exterior:
- Balcony, None
- Patio and Porch:
- Patio, Patio - Covered, Terrace
- Windows:
- Blinds, Shutters, Single Hung Metal
- Laundry:
- Inside, Laundry Room, Main Level
- Doors:
- French Doors
- Air Conditioning
- Air Conditioning System:
- Central Air, Ceiling Fan(s)
- Heating
- Heating System:
- Central
- Property Entrance Faces:
- East
- Unit Description:
- Corner/end Unit
- Balcony Details:
- Balcony - Covered
- Storm Protection Details:
- Storm Shutters
- Year Built:
- 2000
- Roof:
- Spanish Tile
- Levels:
- Multi/Split
- Entry Level (floor):
- 1
- Entry Level Location:
- Front Door or Garage Door
- Construction Materials:
- Concrete, CBS, Second/third Floor Concrete, Concrete Block - With Stucco
- Flooring:
- Carpet, Ceramic Tile
- Number of stories:
- 2
- Stories:
- 2
- Flood Zone Code:
- X
- Parking Total Spaces:
- 2
- Garage
- Garage Spaces:
- 2
- Attached Garage
- Parking Features:
- Garage, Garage Door Opener, Guest, Open, Attached Garage
- Sewer:
- Public Sewer
- Electric:
- Circuit Breakers
- Utilities Available:
- Cable Available, Phone Available, Electricity Connected, Water Connected
- Application Required
- Application Fee:
- $150.00
- Application Information:
- Association Approval Required, Tenant Screening, Tenant Pays Screening/appl Fees
- Association Type:
- Condominium
- Amenities Provided by the Homeowner's Association (HOA):
- Pool, Spa/hot Tub, Clubhouse, Recreation facilities, Playground, Fitness Center, Recreation Facilities, Picnic Area, Sidewalks
- Building Name:
- 11
- Subdivision Name:
- RESIDENCES OF BELMONT AT BOYNTON BEACH CONDO
- Senior Community:
- No
- Development Name:
- Residences of Belmont Boynton Beach
- Restrictions:
- No Smoking
- Tax Legal Description:
- RESIDENCES OF BELMONT AT BOYNTON BEACH CONDOMINIUM UNIT 1106
- Real Estate Folio Number (Parcel Number):
- 08434530280111106
- Elementary School:
- Crosspointe
- High School:
- Boynton Beach
- Middle Or Junior School:
- Congress
- Active on the market since:
- April 3, 2026
- Listing Agreement executed on:
- April 3, 2026
- Purchase Contract Date:
- April 12, 2026
- Listing Status Last Changed On:
- April 22, 2026 12:30 am
- Photos updated on:
- April 3, 2026 1:29 pm
- Last Modified:
- September 4, 2026 11:27 pm
- Courtesy of:
- RE/MAX Direct
- Attribution:
- Not provided
- Road Surface Type:
- Paved, Asphalt
- Floor Number:
- 2
- Street Name:
- Belmont
- Street Number:
- 1106
- City:
- Boynton Beach
- State:
- Florida
- Zip Code:
- 33436
- County:
- Palm Beach
- Latitude:
- N26° 31' 7.1''
- Longitude:
- W81° 54' 7.9''
- Street Suffix:
- Place

Want to schedule an in-person or virtual tour? Have questions?
Want to schedule an in-person or virtual tour? Have questions?
Schedule a Tour or Ask a Question
Neighborhood Stats
Source: U.S. Census Bureau, ACS 5-Year Estimates
 Ver la propiedad 1106 Belmont Place, Boynton Beach, FL 33436

