
Townhouse in 1282 The 12th Fairway, Wellington, FL 33414 with MLS# B26010958
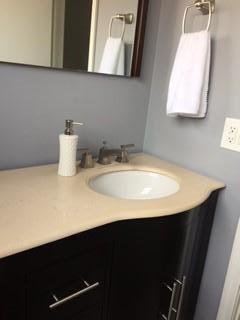
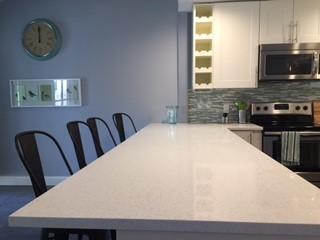
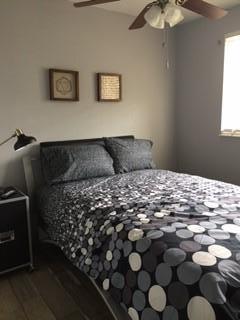
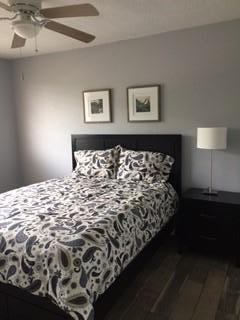
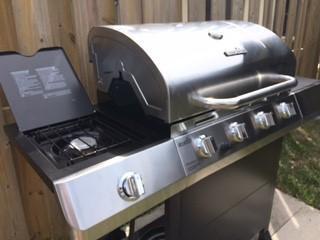
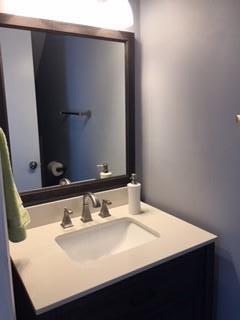
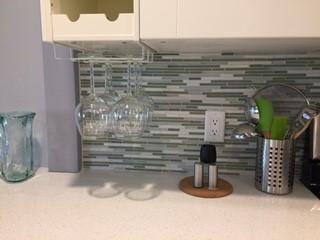
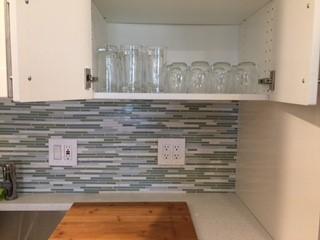
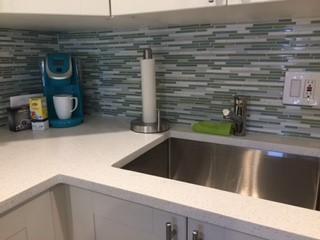
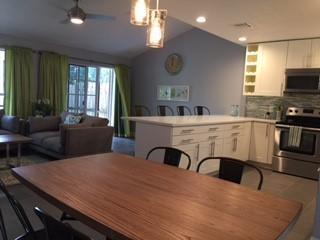
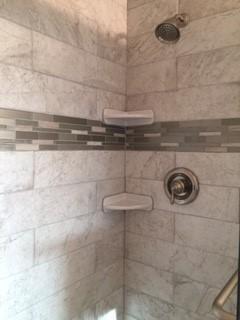
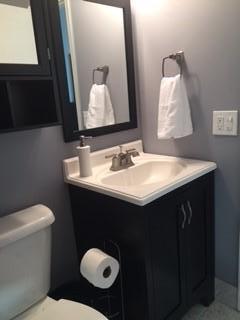
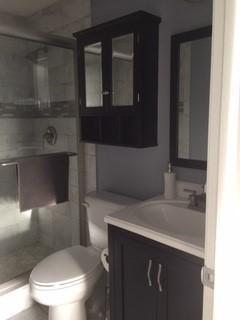
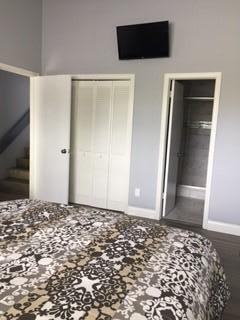
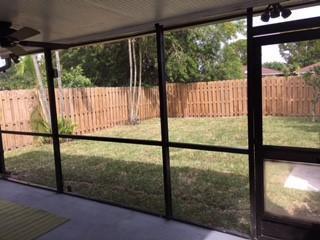
HA AND VA CANDIDATES ENCOURAGED TO APPLY. Can be fully, partially or unfurnished. No HOA approval required. Expansive 1800 sq ft townhouse fully renovated, 2 story end unit townhouse walking distance to Center of Wellington with Amphitheater, boardwalk, Lake Wellington, Scott's park, Aquatics center, concerts, farmer's market, food trucks, shopping and amenities. 1 car attached garage plus 2 additional parking spaces. Pets allowed with fenced irrigated backyard backing up to navigable canal. Screened patio for enjoying sunsets and barbecue grill. A+ rated schools. Property mgr is local with multiple 5 star ratings on VRBO. Have worked with HA and VA applicants for over 5 years. Rent includes quarterly extermination, AC filter and flushing and lawn care.

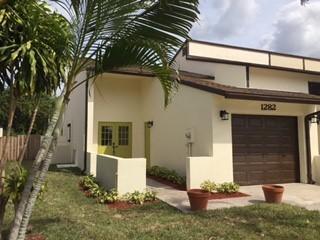




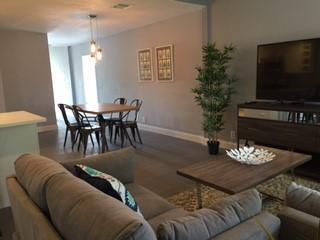
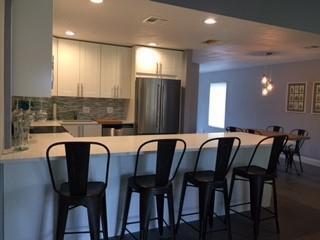
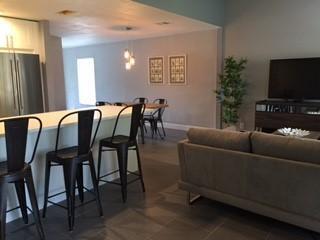
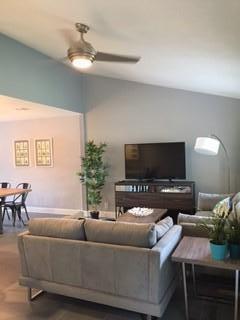
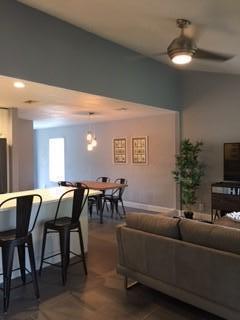
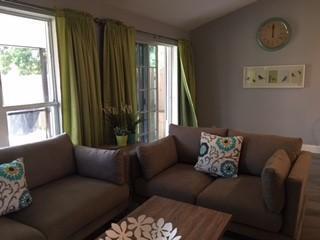
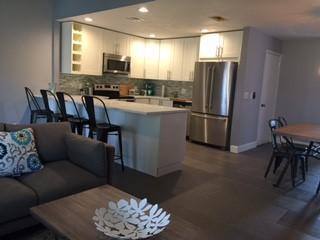
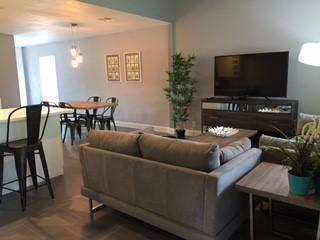
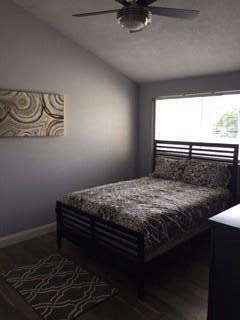
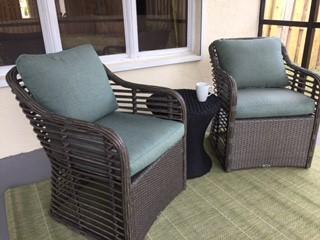
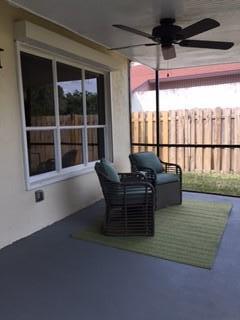
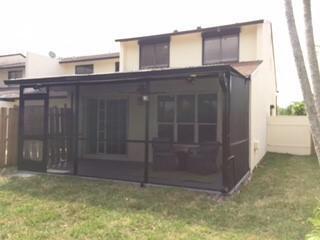
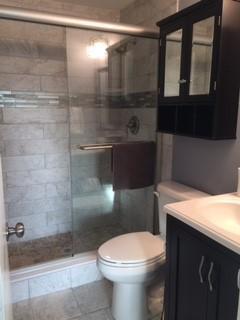

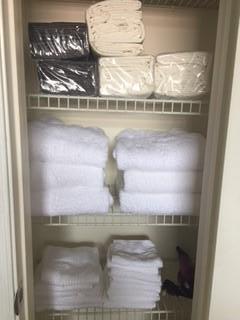
1282 The 12th Fairway, Wellington, FL 33414
- Price:
- $3,700.00 Monthly
- Original List Price:
- $3,500.00
- List Price per Sq Ft (Calculated, Approx.):
- $1.93
- Frequency:
- Monthly
- Close Price:
- $3,700.00
- Transaction closed on:
- June 1, 2026
- Available On:
- June 1, 2026
- Lease Term:
- 12 Months
- Tenant Pays:
- Electricity, Insurance, Water, Sewer, Cable Tv, Internet
- Owner Pays:
- Grounds Care, Trash Collection, Pest Control, Insurance, Repairs, Taxes
- Total Move-In Cost:
- $6,500.00
- Listing Type:
- Leased
- Status:
- Closed
- Listing Category:
- Residential Lease (Rental)
- Property Type:
- Townhouse
- Description of Last Important Update:
- Status Change
- Last Major Update on:
- June 2, 2026 3:38 pm
- Bedrooms:
- 3
- Bathrooms Total:
- 3
- Full Bath:
- 2
- Half Bath:
- 1
- Room Type:
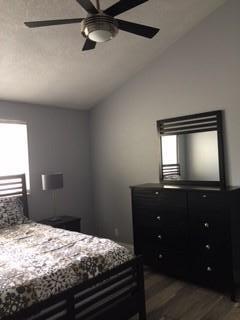
- Dining Room, Laundry, Bedroom 2, Bedroom 3, Kitchen, Living Room, Master Bedroom
- Master Bedroom Bath:
- Master Bdrm - Upstairs, Separate Shower
- Dining Area:
- Eat-in Kitchen, Kitchen Dining, Dining/Living Room, Breakfast Area
- Living Area:
- 1,806 Sqft
- Built-Up Area:
- 2,098 Sqft
- Building Area Source:
- Appraiser
- Living Area Source:
- Public Records
- Lot Features:
- Landscaped, Sidewalks
- Lot Size Acres:
- 0.11
- View from the Property:
- Canal, Other
- Waterfront:
- Yes
- Waterfront Features:
- Canal Front, Canal Width 1–80 Feet
- Security:
- Smoke Detector(s)
- Furnished:
- Negotiable
- Appliances:
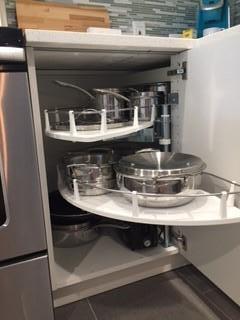
- Dryer, Dishwasher, Disposal, Microwave, Refrigerator, Washer, Freezer, Electric Range, Electric Water Heater, Ice Maker, Water Heater, Range, Energy Star Qualified Refrigerator, Energy Star Qualified Washer, Energy Star Qualified Dishwasher, Energy Star Qualified Dryer, Energy Star Qualified Freezer
- Interior:
- High Ceilings, Walk-In Closet(s), Kitchen Island, Cathedral Ceiling(s), Storage
- Exterior:
- Barbecue
- Patio and Porch:
- Patio, Patio - Covered, Patio - Screened
- Windows:
- Blinds
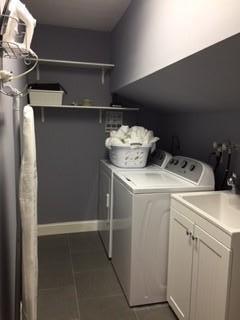
- Laundry:
- Laundry Tub, Inside, Main Level
- Air Conditioning
- Air Conditioning System:
- Central Air, Ceiling Fan(s), Electric
- Heating
- Heating System:
- Central
- Fence:
- Wood, Fenced, Back Yard
- Property Entrance Faces:
- West
- Unit Description:
- Corner/end Unit
- Sprinkler Description:
- Auto Sprinkler, Zoned Sprinkler
- Storm Protection Accordian Shutters:
- Partial
- Year Built:
- 1980
- Roof:
- Shingle, Wood Truss/rafter
- Levels:
- Two
- Construction Materials:
- CBS
- Flooring:
- Tile, Laminate
- Number of stories:
- 2
- Stories:
- 2
- Flood Zone Code:
- X
- Parking Total Spaces:
- 3
- Garage
- Garage Spaces:
- 1
- Attached Garage
- Parking Features:
- Driveway, Garage, Garage Door Opener, Attached Garage
- Sewer:
- Public Sewer
- Utilities Available:
- Cable Available, Underground Utilities, Sewer Connected, Water Connected, Electricity Not Available
- Pets Allowed?:
- Yes, No Restrictions
- Amenities Provided by the Homeowner's Association (HOA):
- Sidewalks, Street Lights
- Subdivision Name:
- ESTATE VILLAGE HOME
- Senior Community:
- No
- Development Name:
- ESTATE VILLAGE
- Restrictions:
- Parking - No Boat, Parking - No Commercial Vehicles, Parking - No Rv, No Smoking
- Negotiable Seller Concessions
- Tax Legal Description:
- ESTATE VILLAGE HOME UNIT 1
- Real Estate Folio Number (Parcel Number):
- 73414410180000010
- Elementary School:
- Central Ridge Elementary School
- High School:
- Wellington
- Middle Or Junior School:
- Polo Park
- Active on the market since:
- April 3, 2026
- Listing Agreement executed on:
- April 3, 2026
- Purchase Contract Date:
- May 14, 2026
- Price change occurred on:
- May 14, 2026 8:43 pm
- Listing Status Last Changed On:
- June 2, 2026 3:38 pm
- Photos updated on:
- April 3, 2026 11:32 pm
- Last Modified:
- September 4, 2026 9:45 pm
- Courtesy of:
- LoKation
- Attribution:
- Not provided
- Floor Number:
- 1
- Street Name:
- The 12th Fairway
- Street Number:
- 1282
- City:
- Wellington
- State:
- Florida
- Zip Code:
- 33414
- County:
- Palm Beach
- Latitude:
- N26° 39' 43.6''
- Longitude:
- W81° 45' 52.1''

Want to schedule an in-person or virtual tour? Have questions?
Want to schedule an in-person or virtual tour? Have questions?
Schedule a Tour or Ask a Question
Neighborhood Stats
Source: U.S. Census Bureau, ACS 5-Year Estimates
Air Quality
Source: AirNow.gov · West Palm Beach
 Ver la propiedad 1282 The 12th Fairway, Wellington, FL 33414

