
Home in 135 Stony Point Drive, Sebastian, FL 32958 with MLS# B26011294
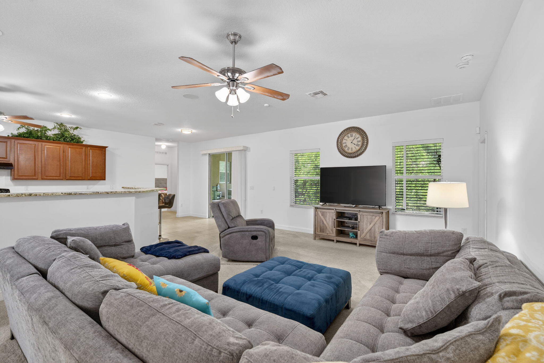
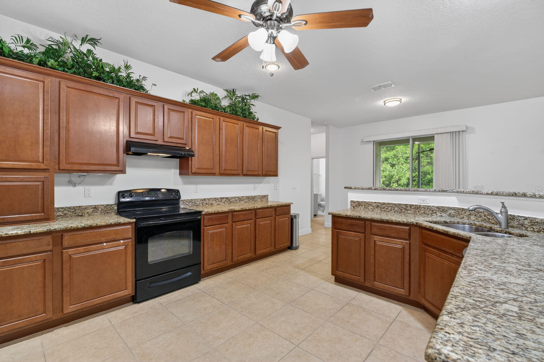
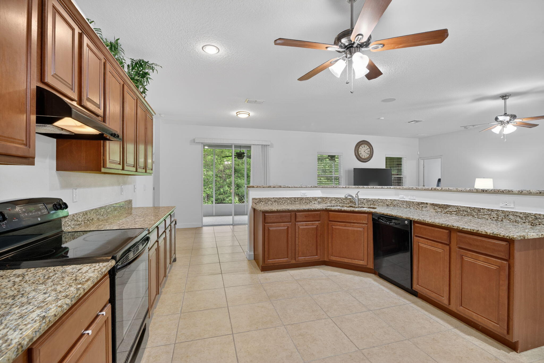
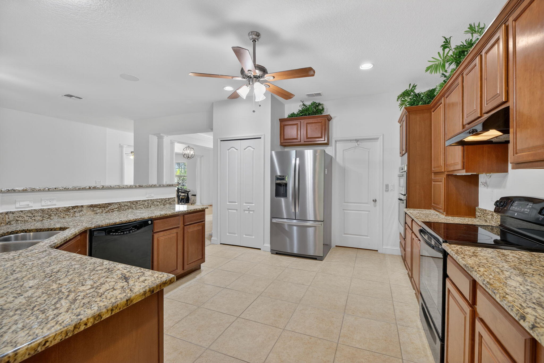
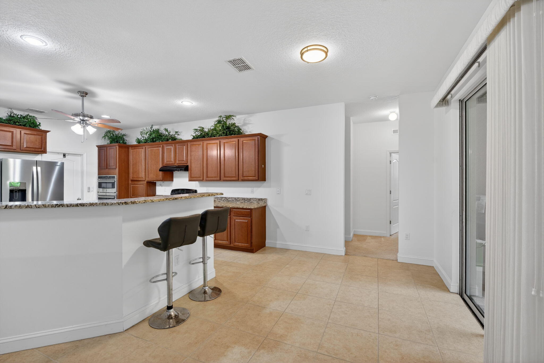
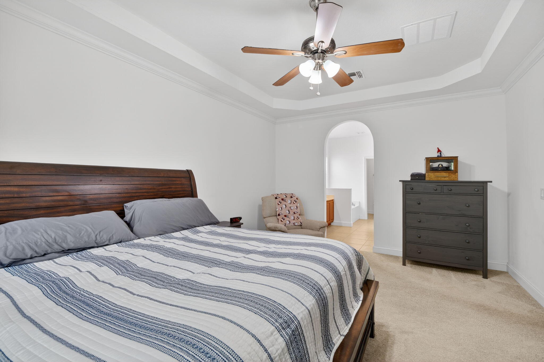
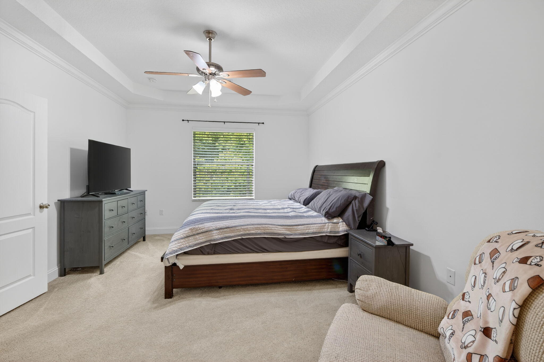
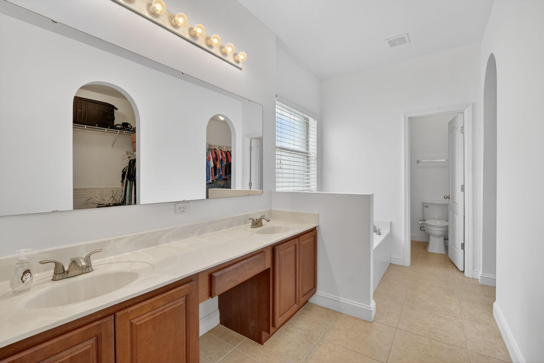
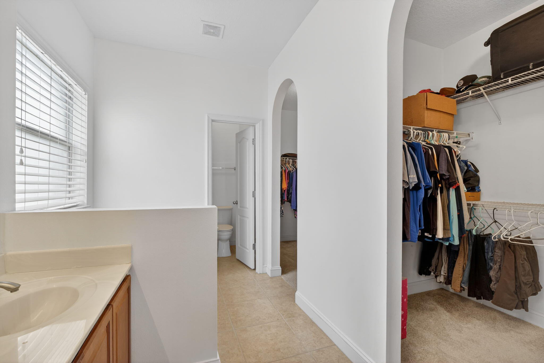
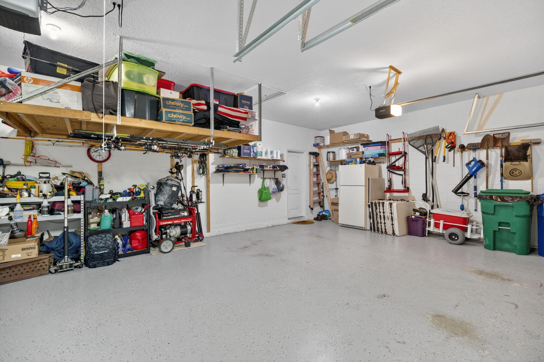
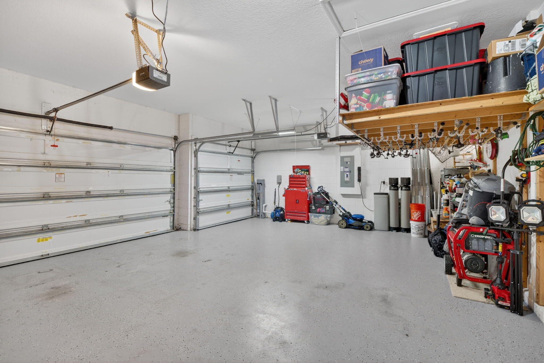
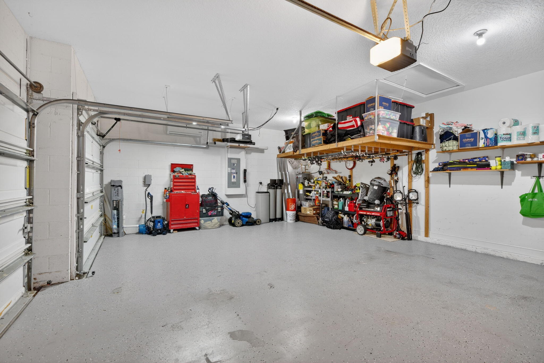
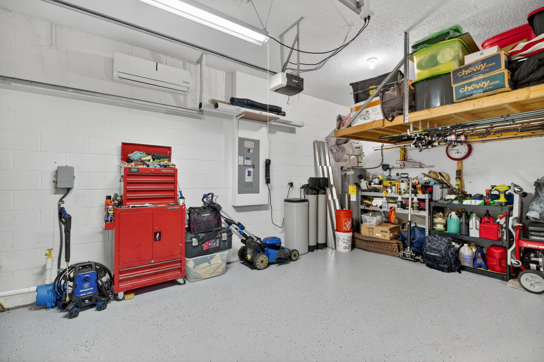
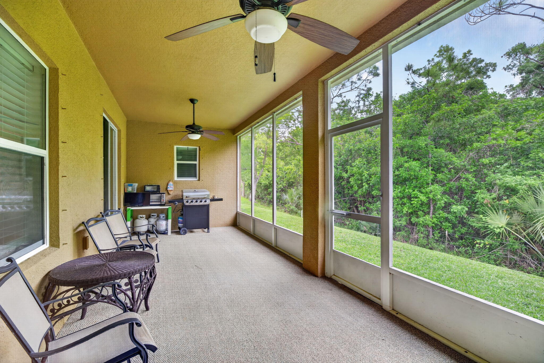
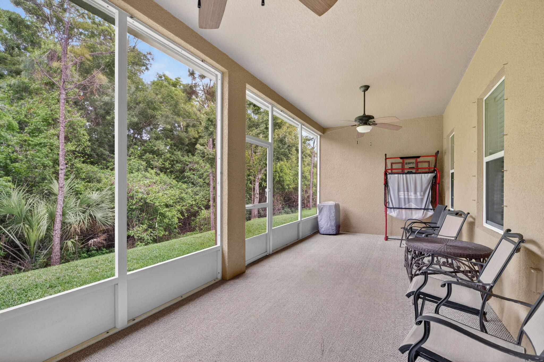
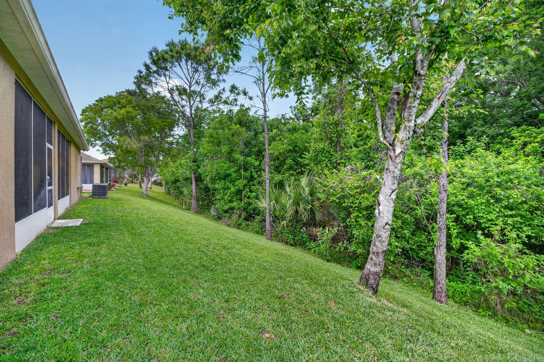
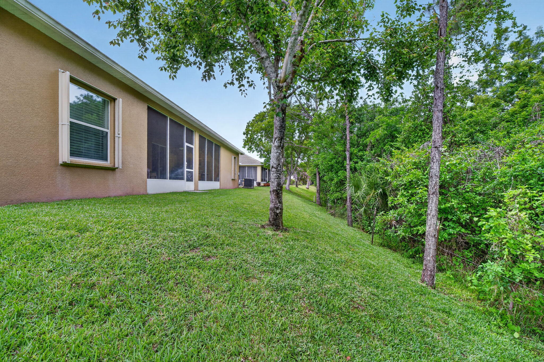
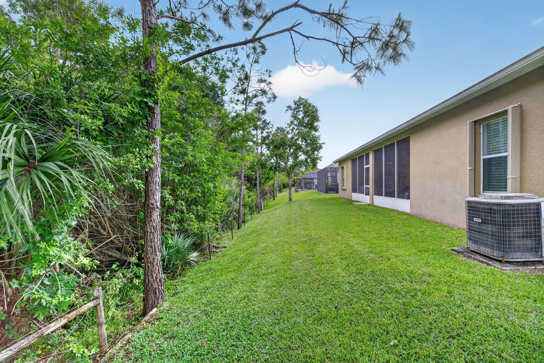
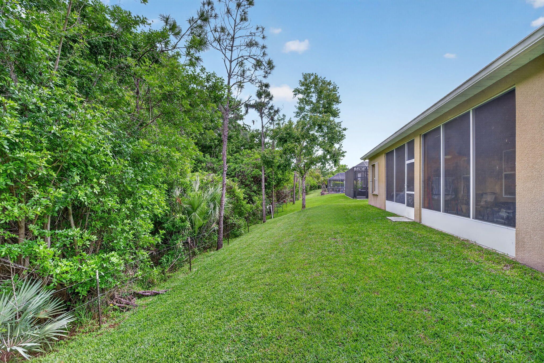
Spacious Home in Gated Community with Conservation Views in Sebastian! Welcome to this beautifully designed home in the desirable gated community of Sebastian, offering comfort, privacy, and exceptional features throughout. Boasting a large open floor plan, this residence is perfect for both everyday living and entertaining guests. The well-appointed kitchen is a chef's delight, featuring a double oven, in-wall microwave, and ample cabinetry and counter space. The thoughtfully designed layout provides plenty of room to gather while maintaining a seamless flow between living and dining areas. Retreat to the spacious primary suite, complete with his and her walk-in closets, offering abundant storage and convenience. Two of the additional bedrooms feature spacious walk-in closets, and a Jack and Jill bathroom with a separate water closet adds both functionality and privacy for family or guests. Additional highlights include a 3-car garage with A/C, a whole-house water filtration system (3 years old), and whole-house carpeting replaced just 2 years ago, providing comfort and peace of mind. New Roof is being installed in July! Step outside to the screened-in back porch overlooking a tranquil conservation area, offering exceptional privacy and a peaceful natural setting-perfect for relaxing or entertaining. The sprinkler system operates on a community well, helping to keep landscaping costs manageable. Residents enjoy the benefits of a gated community featuring resort-style amenities, including a community pool, tennis and pickleball courts, and basketball courts, creating an active and enjoyable lifestyle. Conveniently located near shopping, dining, parks, and Sebastian's beautiful waterways and beaches, this home offers the perfect blend of privacy, comfort, and community living. Don't miss this opportunity to make this exceptional property your own!
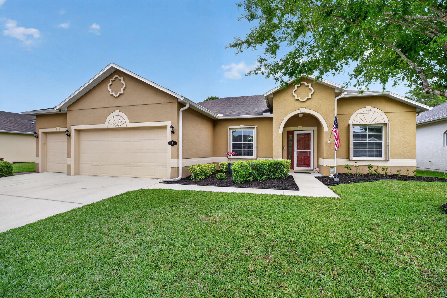
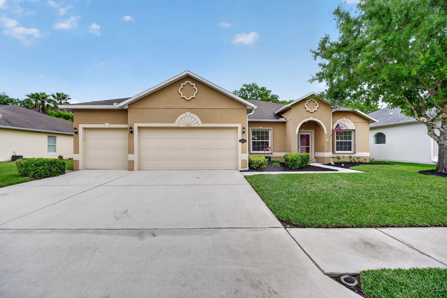
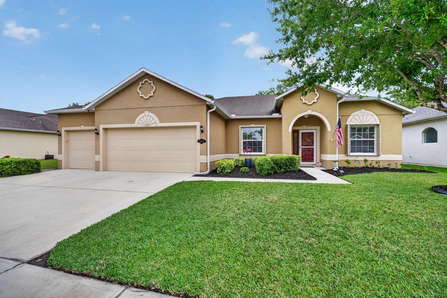
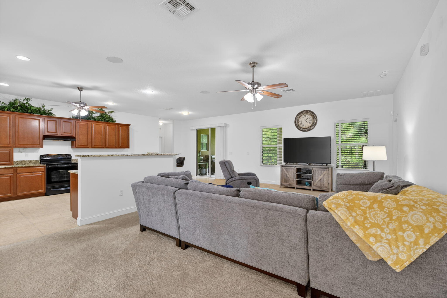
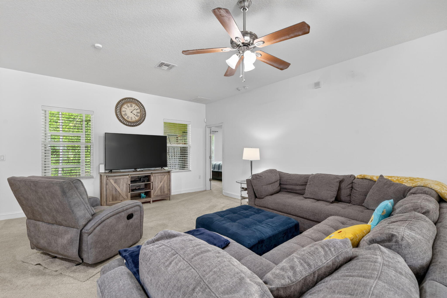
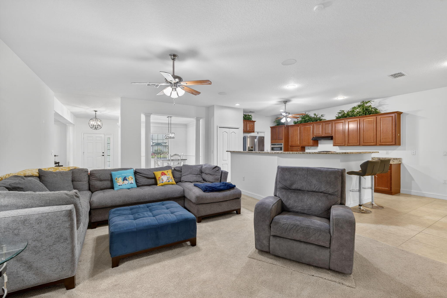
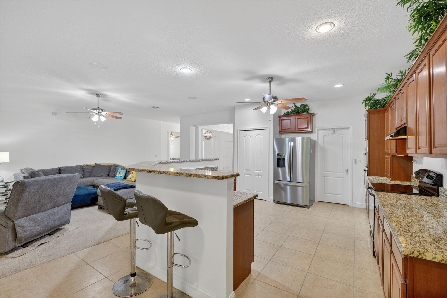
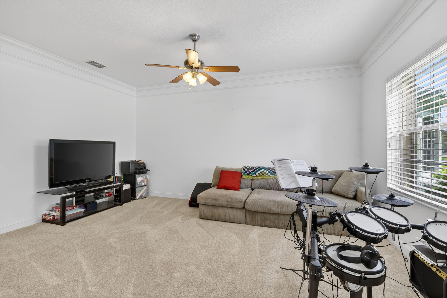
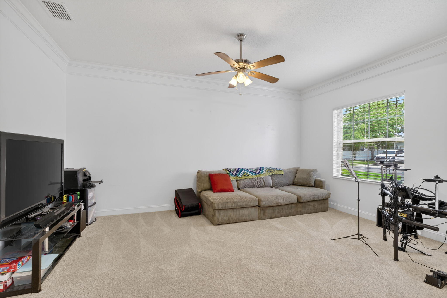
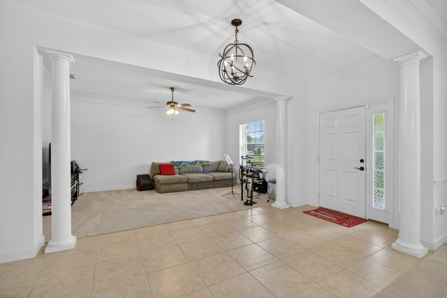
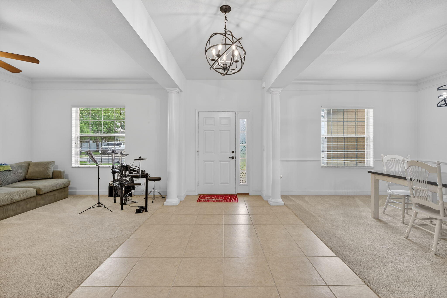
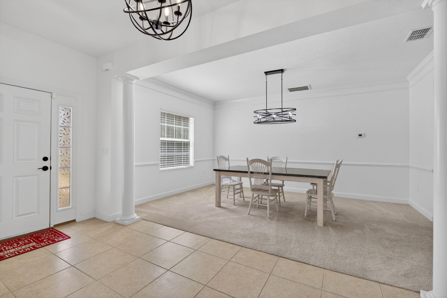
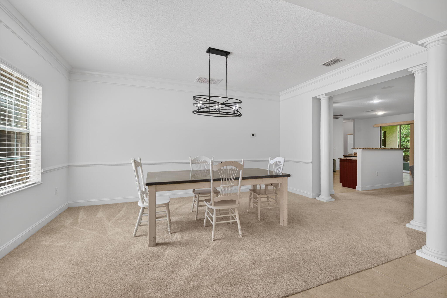
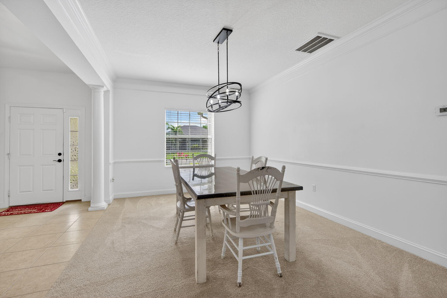
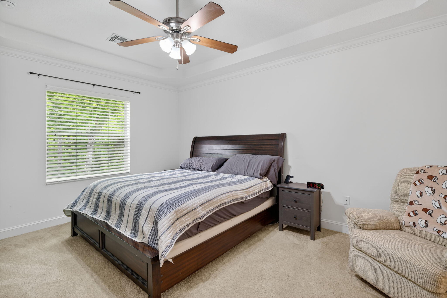
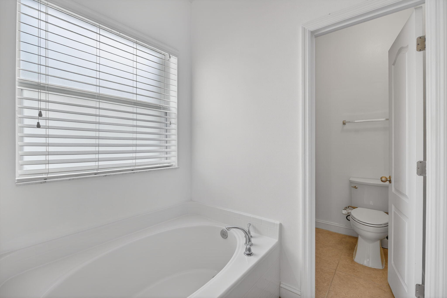
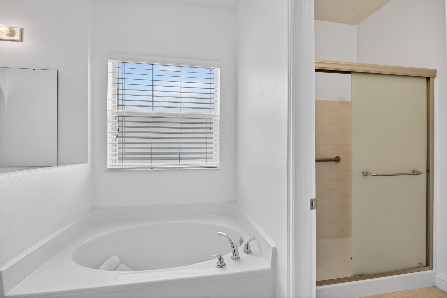
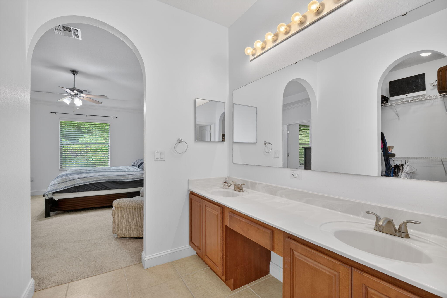
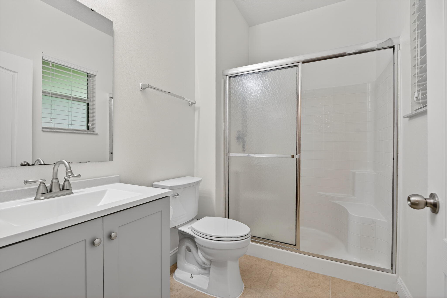
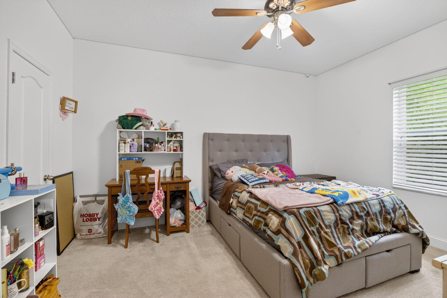
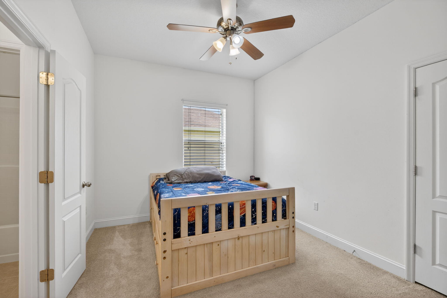
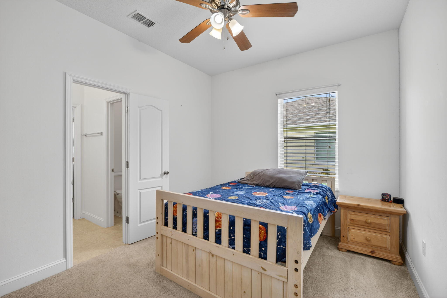
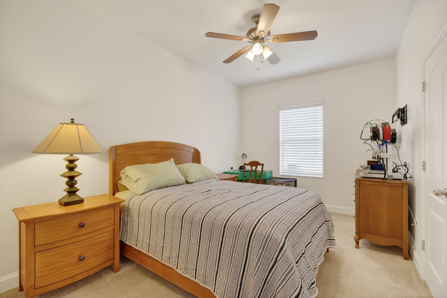
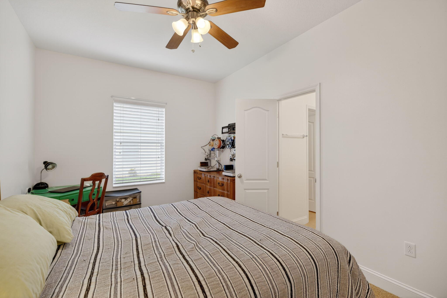
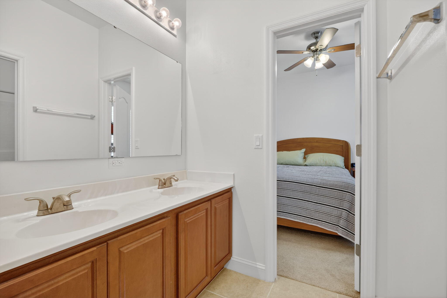
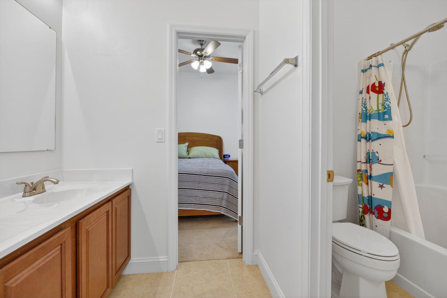
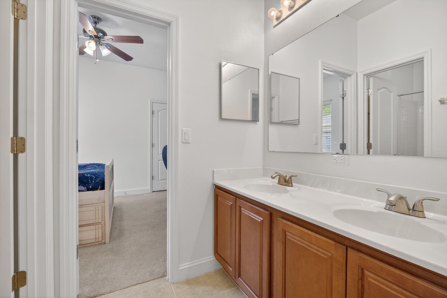
135 Stony Point Drive, Sebastian, FL 32958
- Price:
- $465,000.00
- Original List Price:
- $470,000.00
- List Price per Sq Ft (Calculated, Approx.):
- $169.33
- Close Price:
- $465,000.00
- Transaction closed on:
- August 31, 2026
- Listing Type:
- Sold
- Status:
- Closed
- Contingency:
- Pending
- Special Sale Conditions:
- Standard
- Listing Category:
- Residential
- Property Type:
- Single Family House
- Description of Last Important Update:
- Status Change
- Last Major Update on:
- August 31, 2026 9:47 pm
- Bedrooms:
- 4
- Bathrooms Total:
- 3
- Full Bath:
- 2
- Half Bath:
- 1
- Room Type:
- Kitchen, Living Room, Master Bedroom
- Master Bedroom Bath:
- Other
- Living Area:
- 2,746 Sqft
- Built-Up Area:
- 2,746 Sqft
- Building Area Source:
- Public Records
- Living Area Source:
- Public Records
- Lot Size Acres:
- 0.18
- Waterfront:
- No
- Appliances:
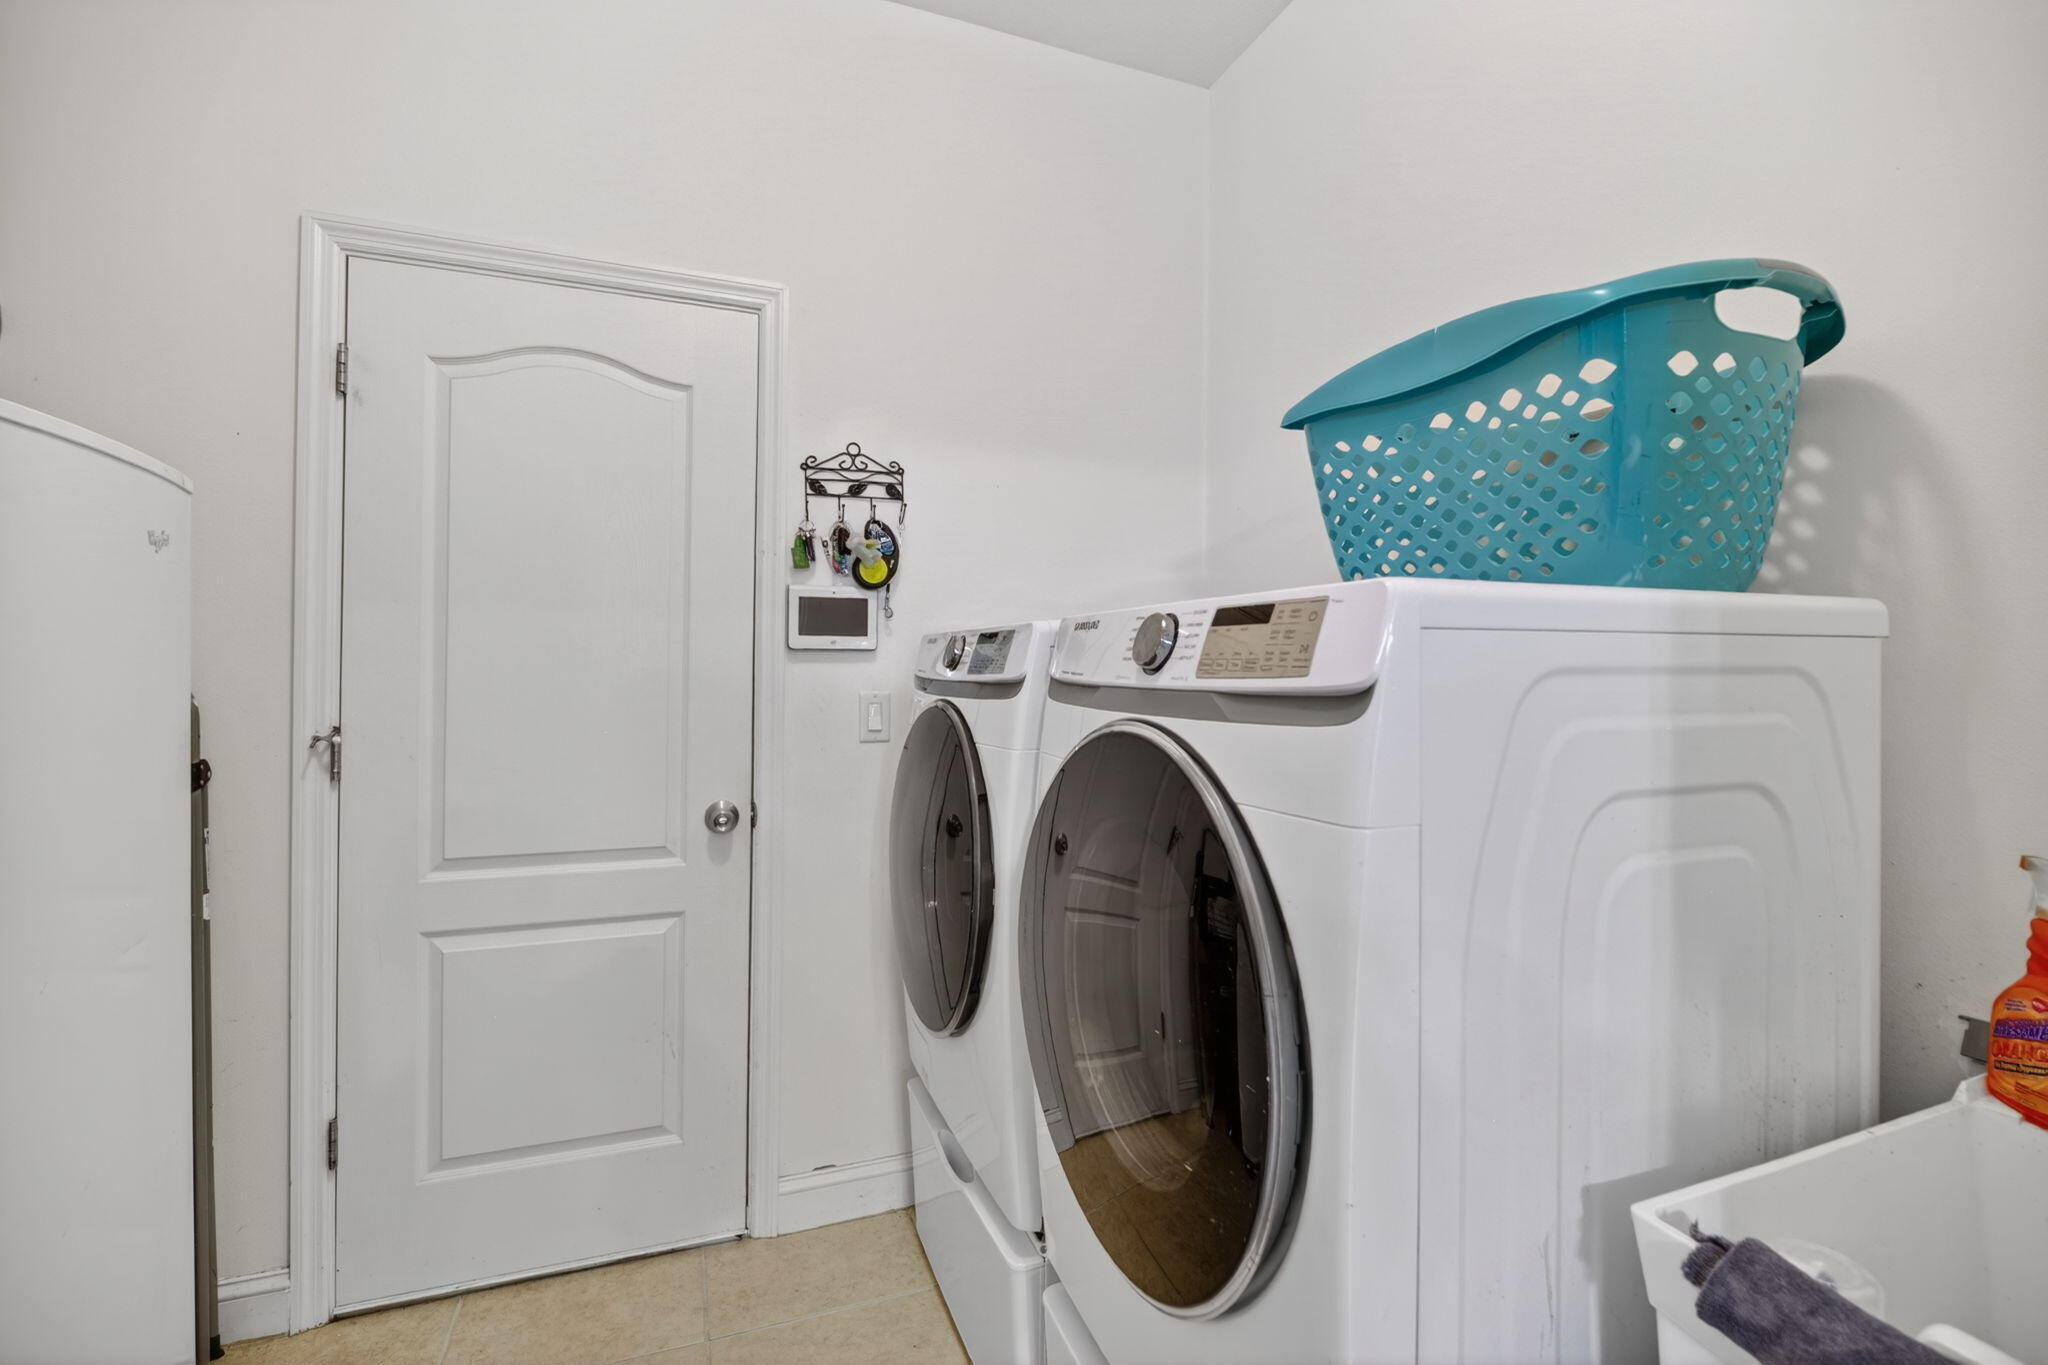
- Dryer, Dishwasher, Microwave, Refrigerator, Washer, Electric Range, Electric Water Heater, Water Heater
- Interior:
- Pantry, Kitchen Island
- Air Conditioning
- Air Conditioning System:
- Central Air
- Heating
- Heating System:
- Central
- Property Entrance Faces:
- East
- Year Built:
- 2010
- Roof:
- Shingle
- Levels:
- One
- Construction Materials:
- CBS
- Flooring:
- Tile
- Number of stories:
- 1
- Structure Type:
- House
- Stories:
- 1
- Flood Zone Code:
- AE,X
- Property Condition:
- Resale
- Tax Annual Amount:
- $562.29
- Tax Year:
- 2025
- Tax Assessed Value:
- $428,929.00
- Association Fee:
- $67.00
- Association Fee Frequency:
- Monthly
- Property Tax Details:
- Homestead Exemption
- Parking Total Spaces:
- 3
- Garage
- Garage Spaces:
- 3
- Covered Spaces:
- 3
- Attached Garage
- Parking Features:
- Garage, Attached Garage
- Sewer:
- Public Sewer
- Utilities Available:
- Cable Available, Electricity Connected, Sewer Connected, Water Connected
- Water Source:
- Public
- Association
- Association Membership:
- Mandatory
- Association Type:
- Homeowner Association
- Pets Allowed?:
- Yes, Pet Restrictions Possible
- Lease Number Times per Year Allowed:
- 1
- Amenities Provided by the Homeowner's Association (HOA):
- Community Room, Fitness Center, Tennis Court(s), Gated, Pickleball Court(s), Sidewalks
- Subdivision Name:
- SEBASTIAN RIVER LANDING PHASE ONE
- Association Fee Includes:
- Maintenance Grounds, Reserve Funds, Recreation Facility
- Senior Community:
- No
- Restrictions:
- Buyer Approval Required, Lease Restrictions
- Minimum Days per Lease:
- 365
- Leasing Permitted
- Leasing Permitted Details:
- Okay To Lease During First Year
- Listing Terms Considered by Seller:
- Cash, Conventional, FHA, VA Loan
- Buyer Possession:
- Close Of Escrow
- Tax Legal Description:
- SEBASTIAN RIVER LANDING PHASE I LOT 19 PBI 17-79
- Real Estate Folio Number (Parcel Number):
- 313823000100000000190
- Zoning:
- PUD-R
- Elementary School:
- Melrose Elementary School
- High School:
- Sebastian River
- Middle Or Junior School:
- Sebastian River
- Active on the market since:
- April 5, 2026
- Listing Agreement executed on:
- April 5, 2026
- Purchase Contract Date:
- July 14, 2026
- Price change occurred on:
- June 8, 2026 9:55 pm
- Listing Status Last Changed On:
- August 31, 2026 9:47 pm
- Photos updated on:
- April 22, 2026 10:16 pm
- Last Modified:
- August 31, 2026 9:48 pm
- Courtesy of:
- TruDeals Realty Corp
- Attribution:
- Not provided
- Street Name:
- Stony Point
- Street Number:
- 135
- City:
- Sebastian
- State:
- Florida
- Zip Code:
- 32958
- County:
- Indian River
- Latitude:
- N27° 45' 55.9''
- Longitude:
- W81° 29' 45.4''
- Street Suffix:
- Drive

Want to schedule an in-person or virtual tour? Have questions?
Want to schedule an in-person or virtual tour? Have questions?
Schedule a Tour or Ask a Question
Neighborhood Stats
Source: U.S. Census Bureau, ACS 5-Year Estimates
 Ver la propiedad 135 Stony Point Drive, Sebastian, FL 32958

