
Home in 5014 Palm Drive, Fort Pierce, FL 34982 with MLS# B26014878
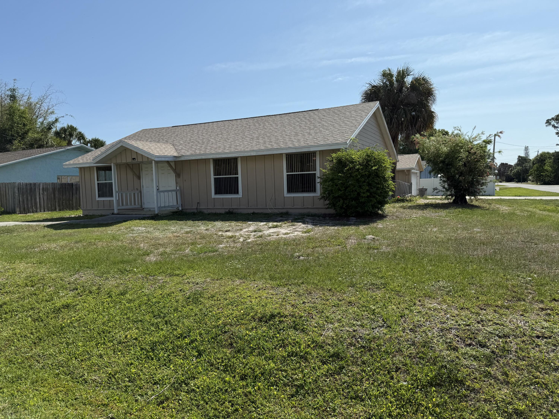
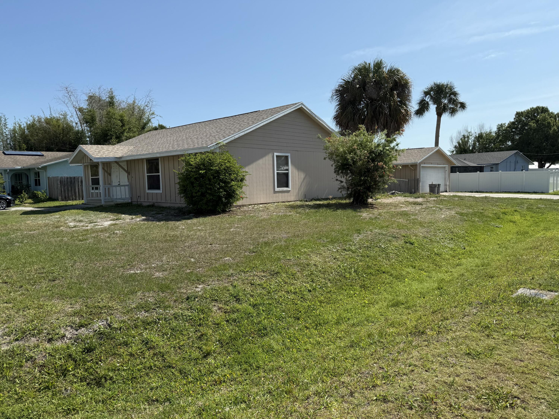
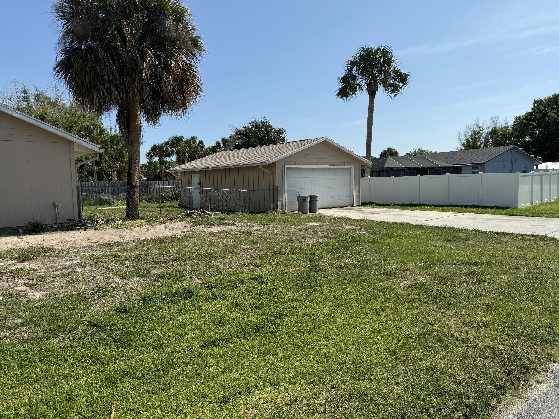
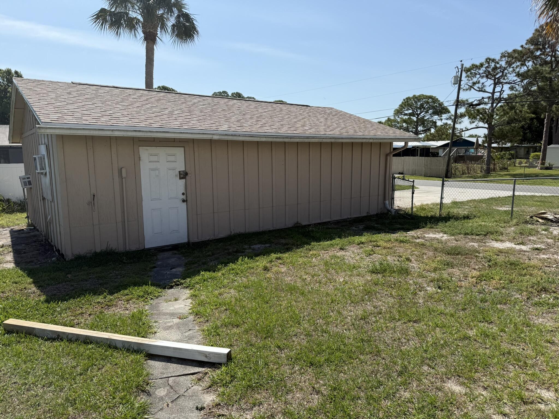
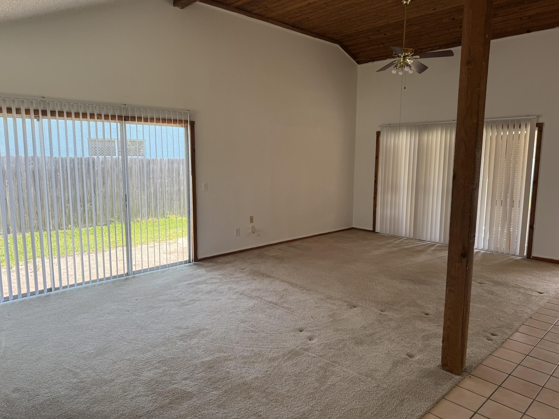
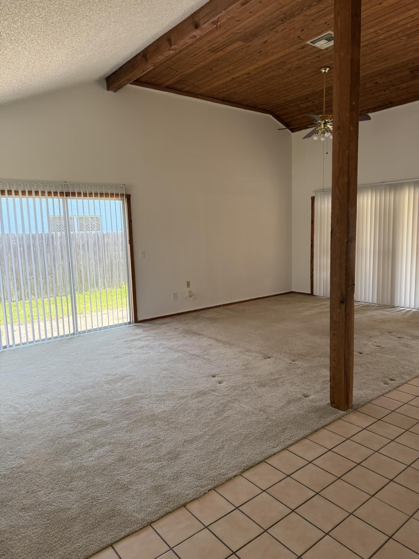
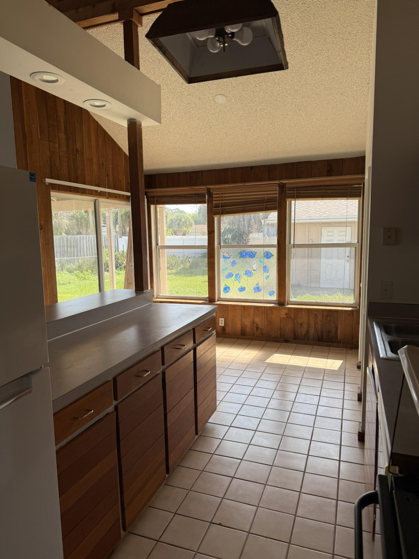
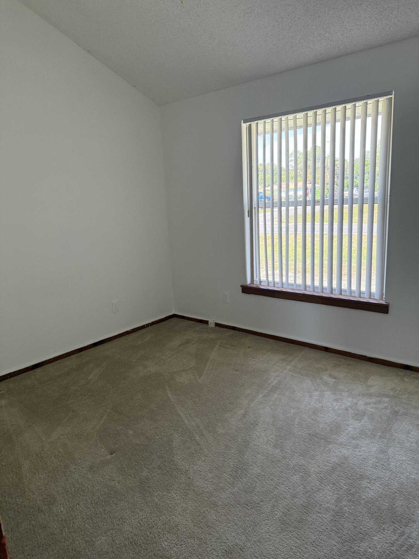
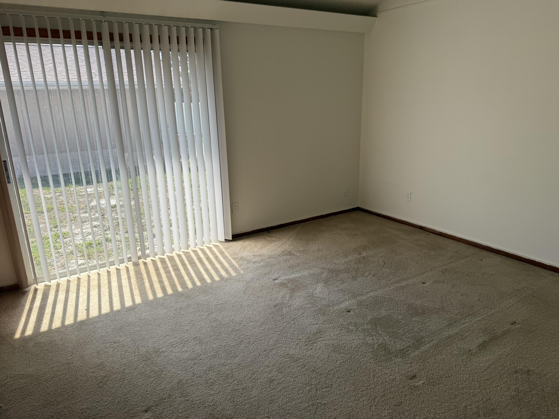
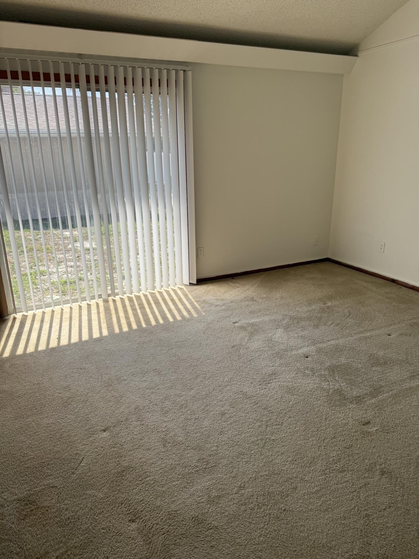
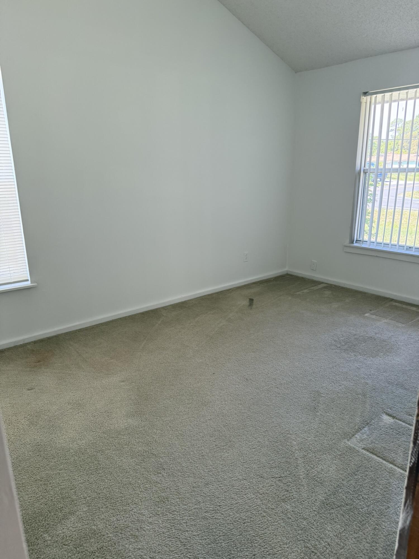
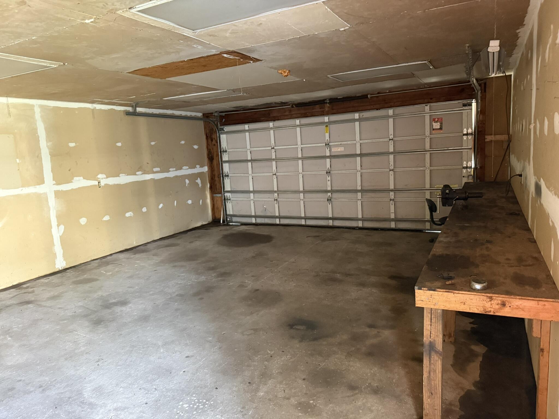
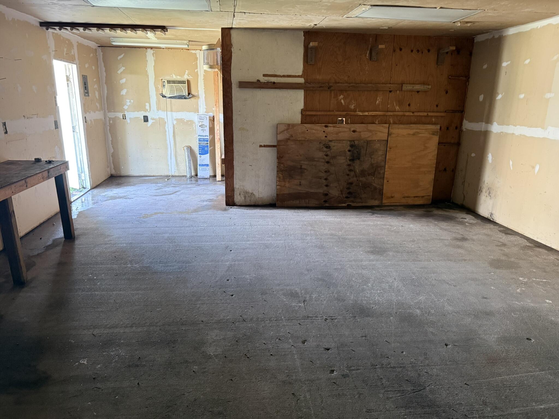
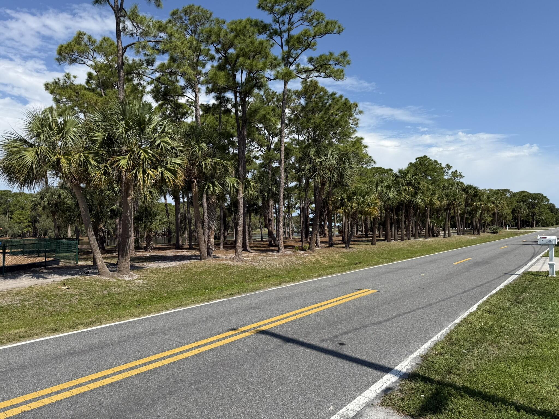
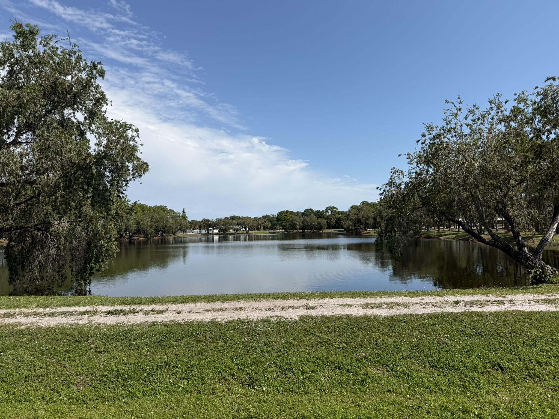
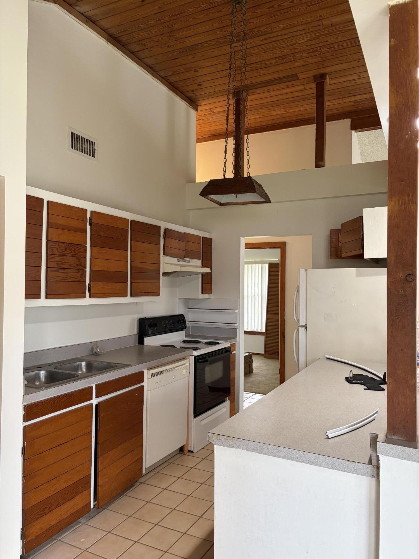
Located on an oversized corner lot across from a pond and and community park. This home has 2 driveways, one in the front entrance and the 2nd driveway by the detached 2 car garage. Wood cathedral ceilings plus a covered patio and fenced yard. House will be cleaned and painted prior to occupancy. Tenant is in the process of moving out and will be out by 4/20.






5014 Palm Drive, Fort Pierce, FL 34982
Price
- Price:
- $2,095.00 Monthly
- Original List Price:
- $2,295.00
- List Price per Sq Ft (Calculated, Approx.):
- $1.71
- Frequency:
- Monthly
- Close Price:
- $2,095.00
- Transaction closed on:
- June 1, 2026
Lease Details
- Available On:
- May 1, 2026
- Lease Term:
- 12 Months
- Tenant Pays:
- Electricity, Water, Grounds Care, Cable Tv
- Total Move-In Cost:
- $6,885.00
Property Status and Type
- Listing Type:
- Leased
- Status:
- Closed
- Listing Category:
- Residential Lease (Rental)
- Property Type:
- Single Family House
- Description of Last Important Update:
- Status Change
- Last Major Update on:
- June 5, 2026 11:52 am
Rooms Distribution
- Bedrooms:
- 3
- Bathrooms Total:
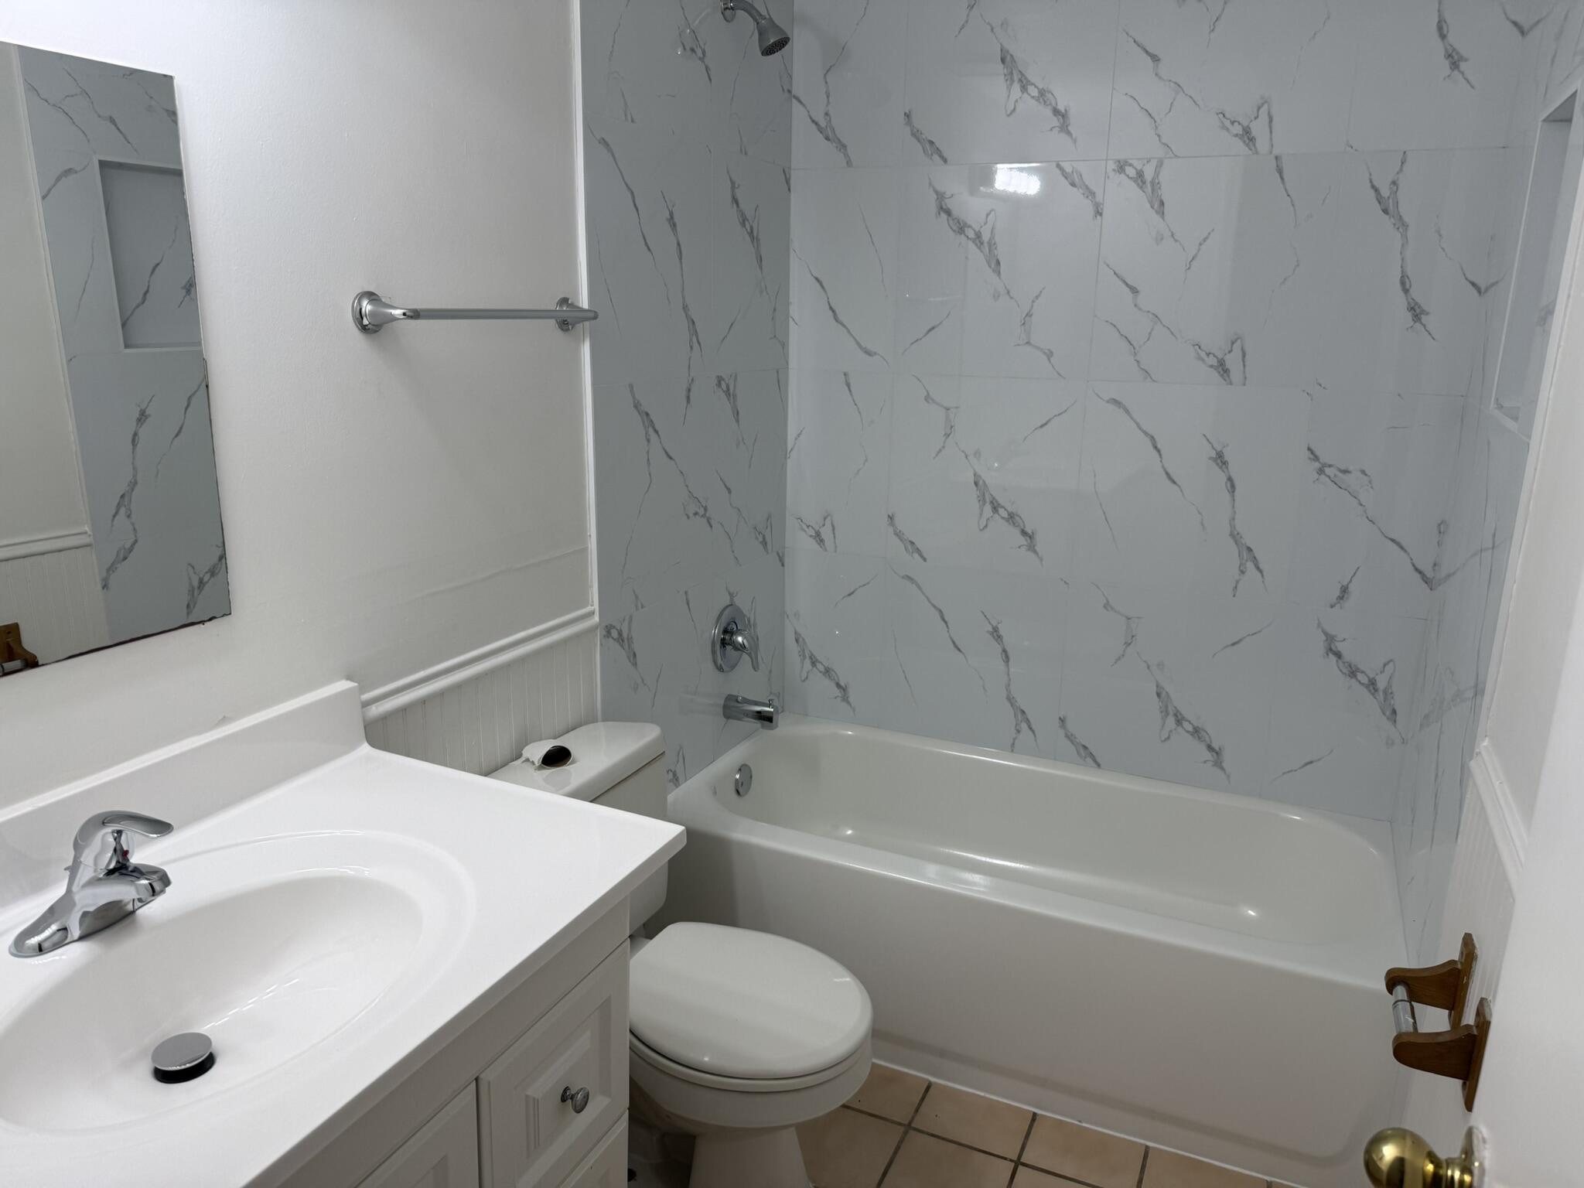
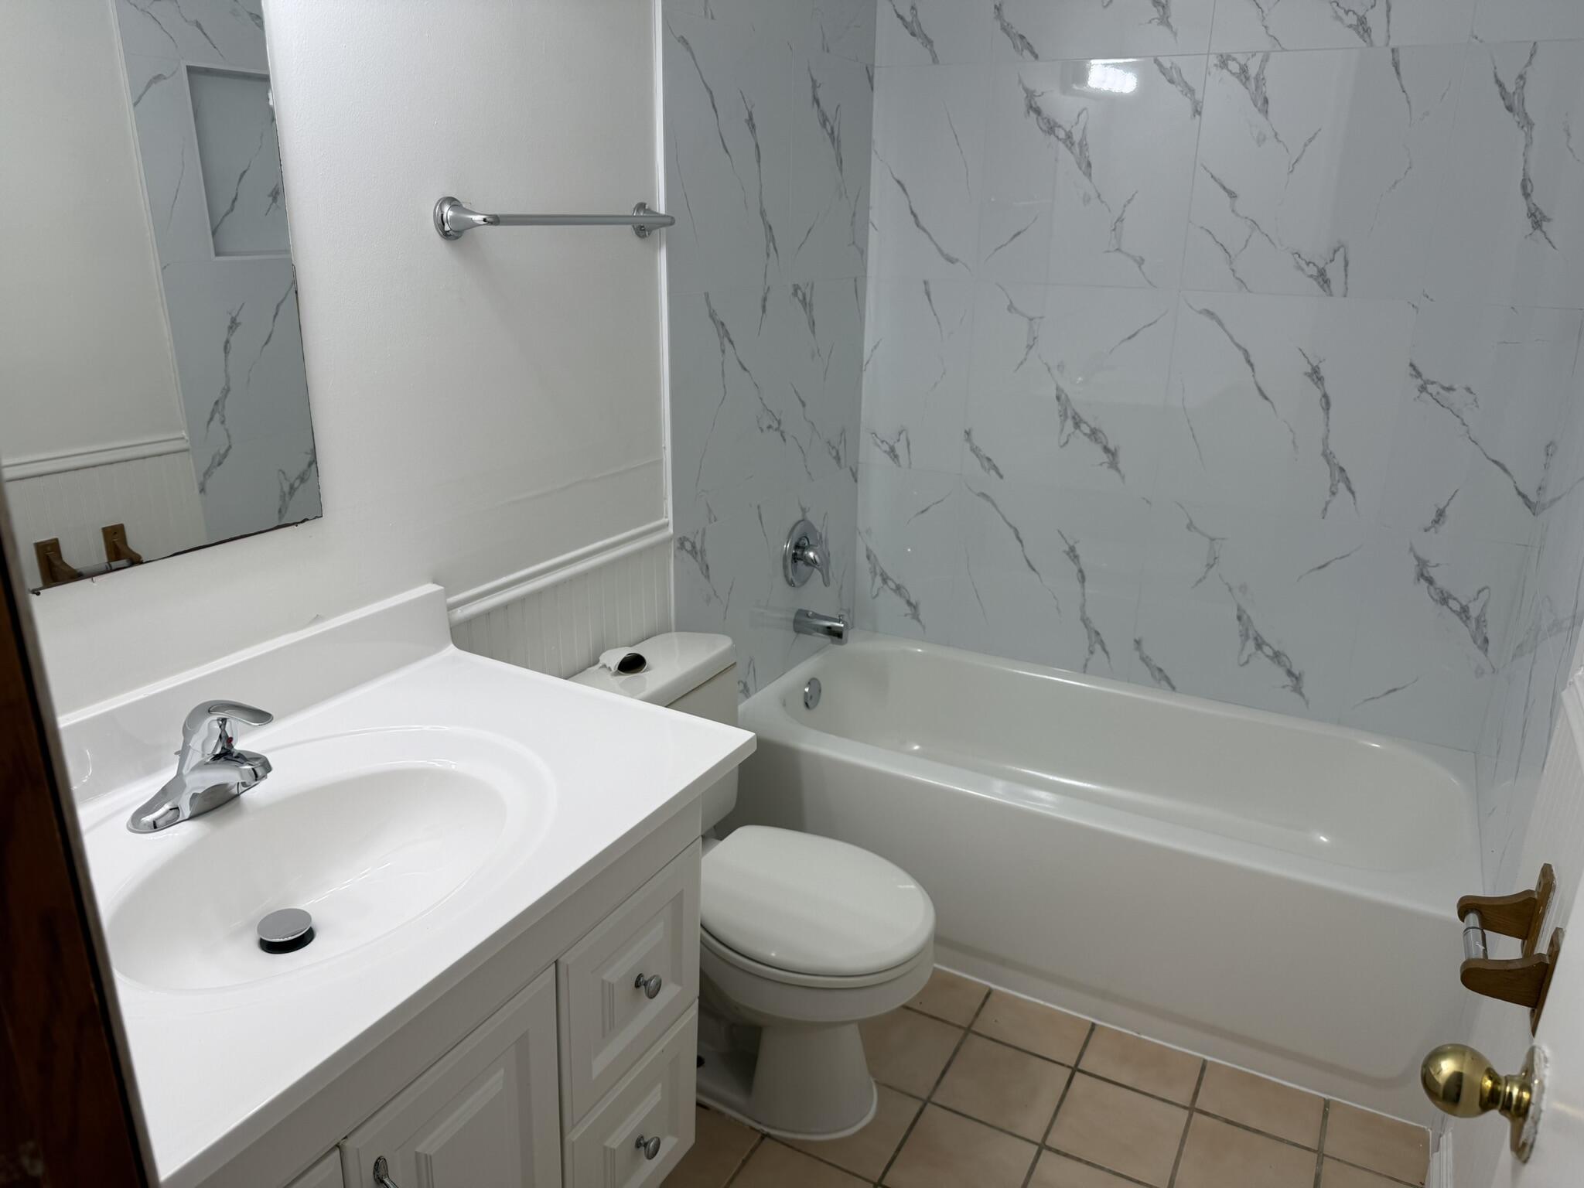
- 2
- Full Bath:
- 2
- Room Type:
- Kitchen, Living Room, Master Bedroom
- Master Bedroom Bath:
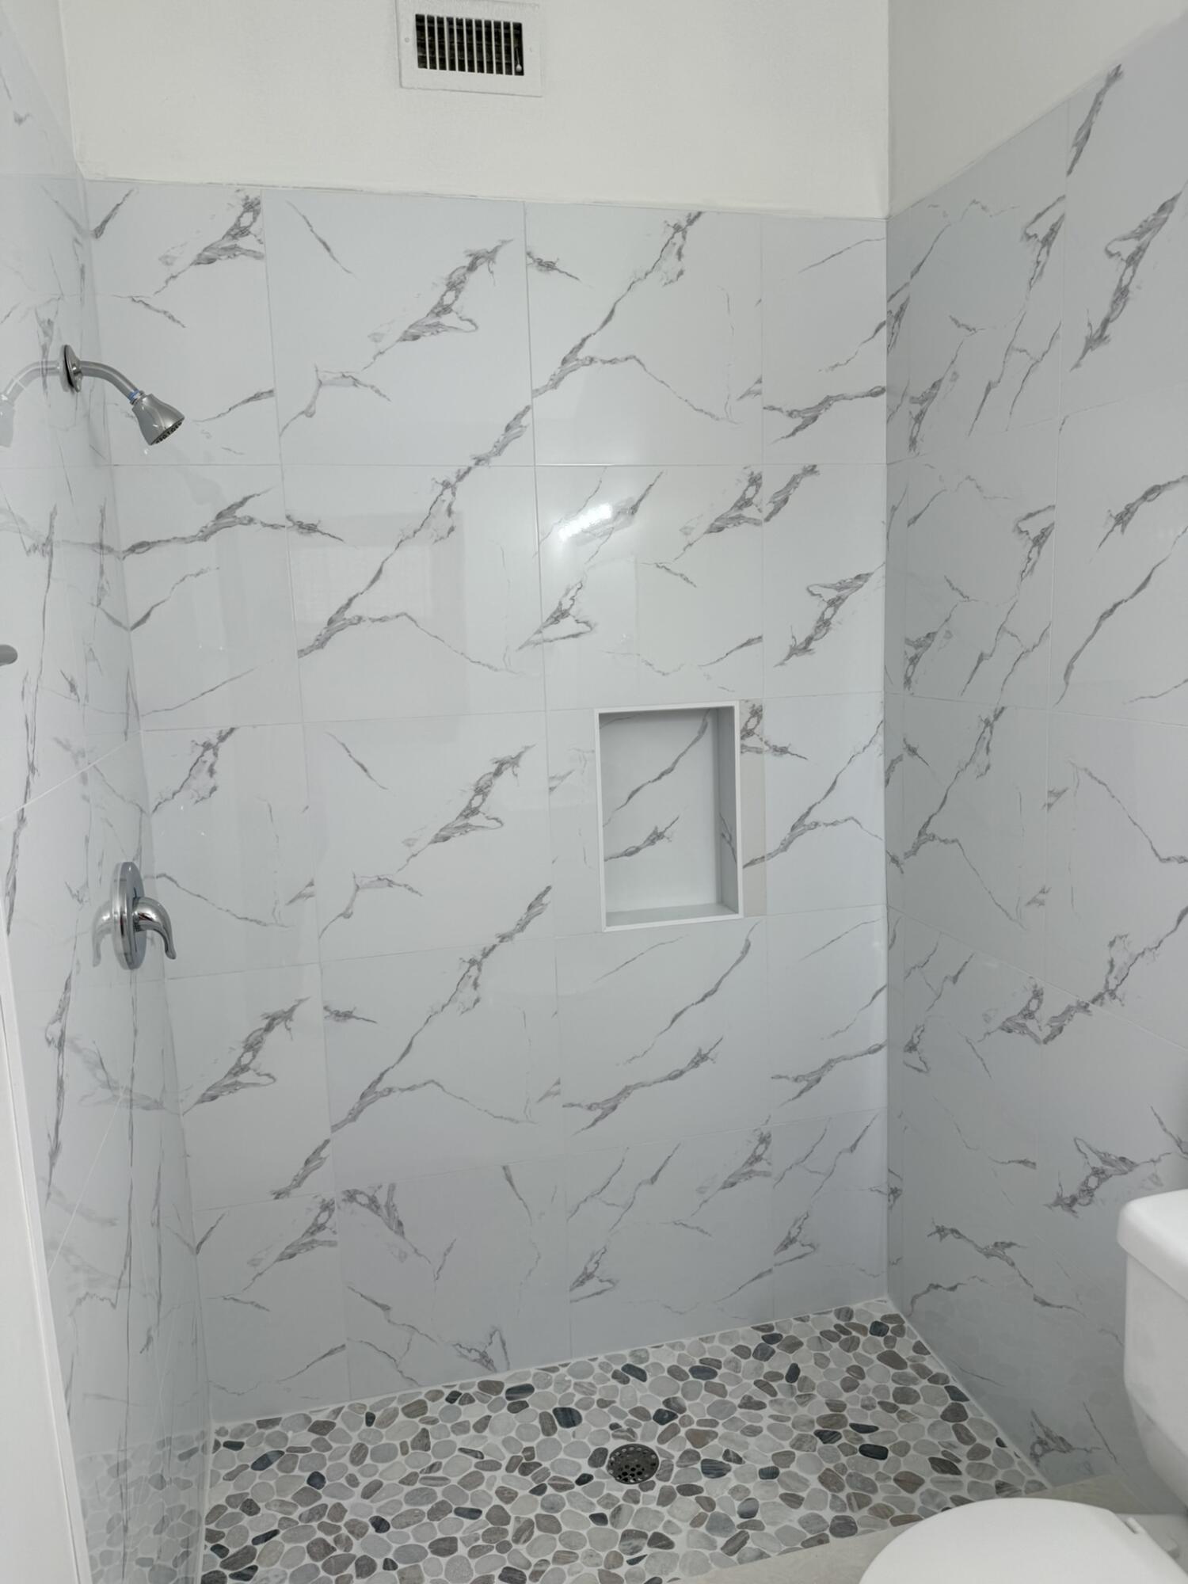
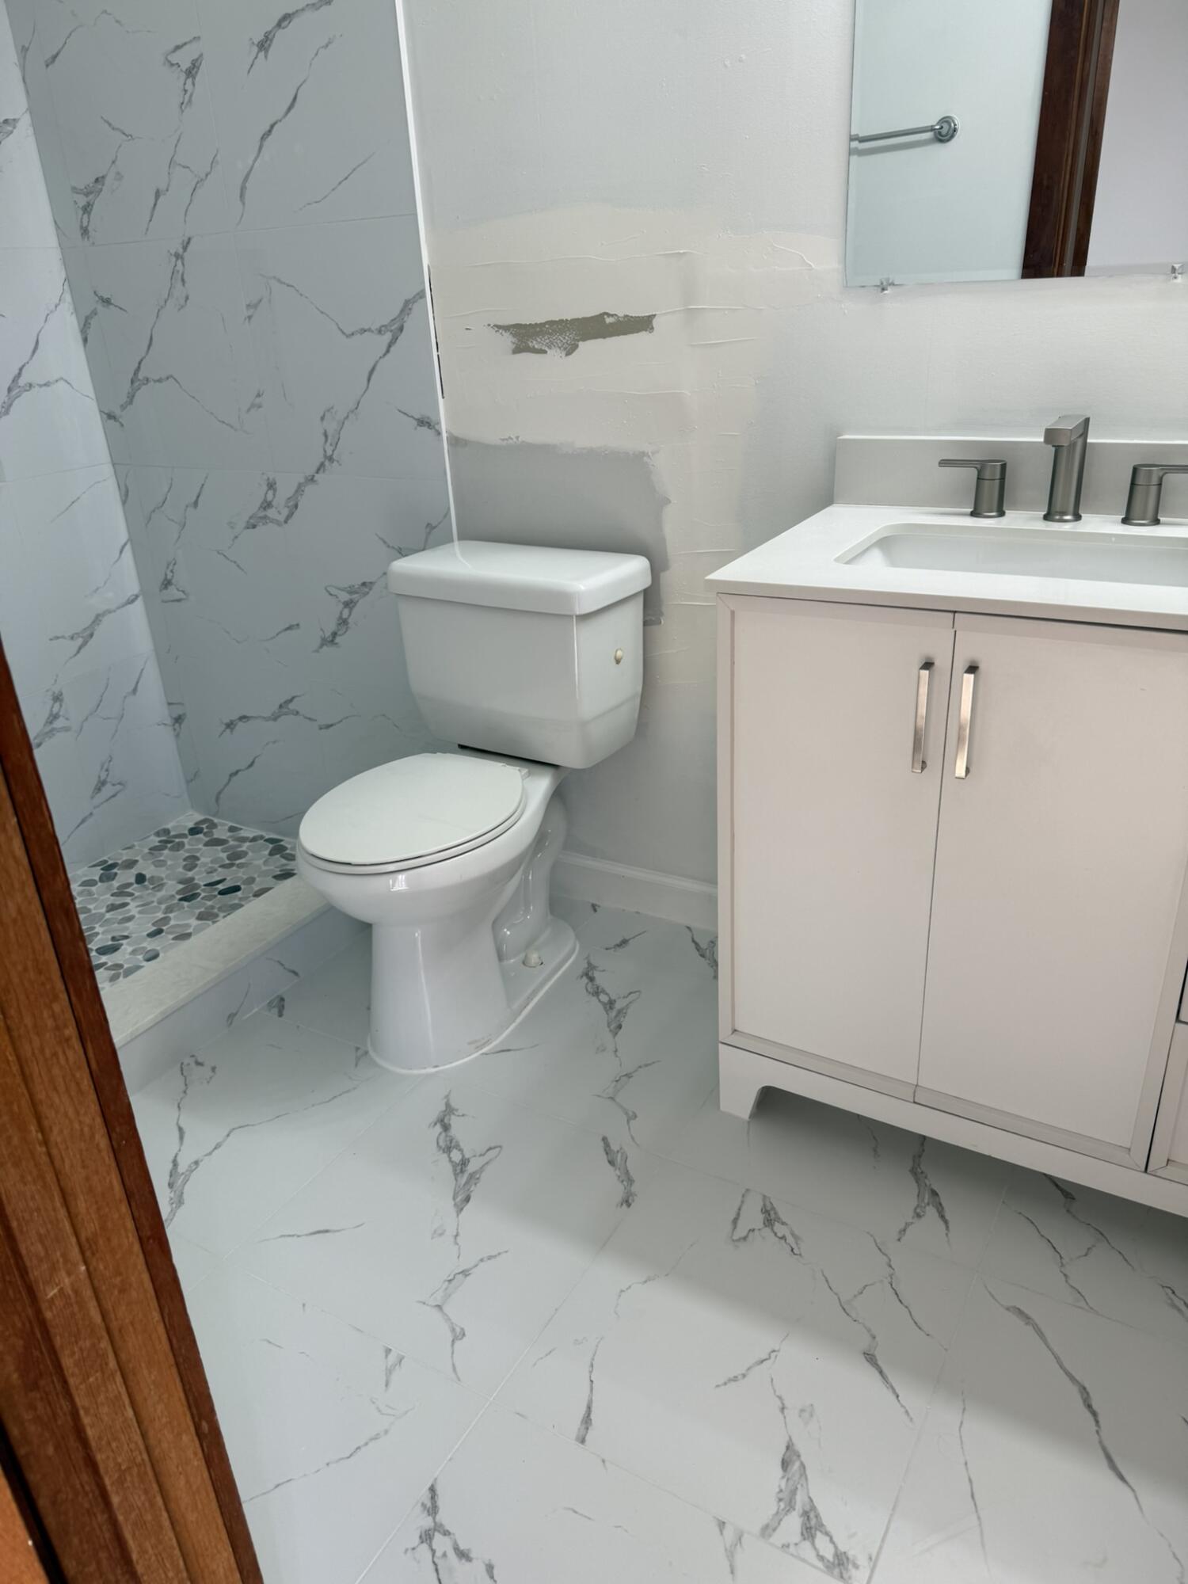
- Separate Shower
- Dining Area:
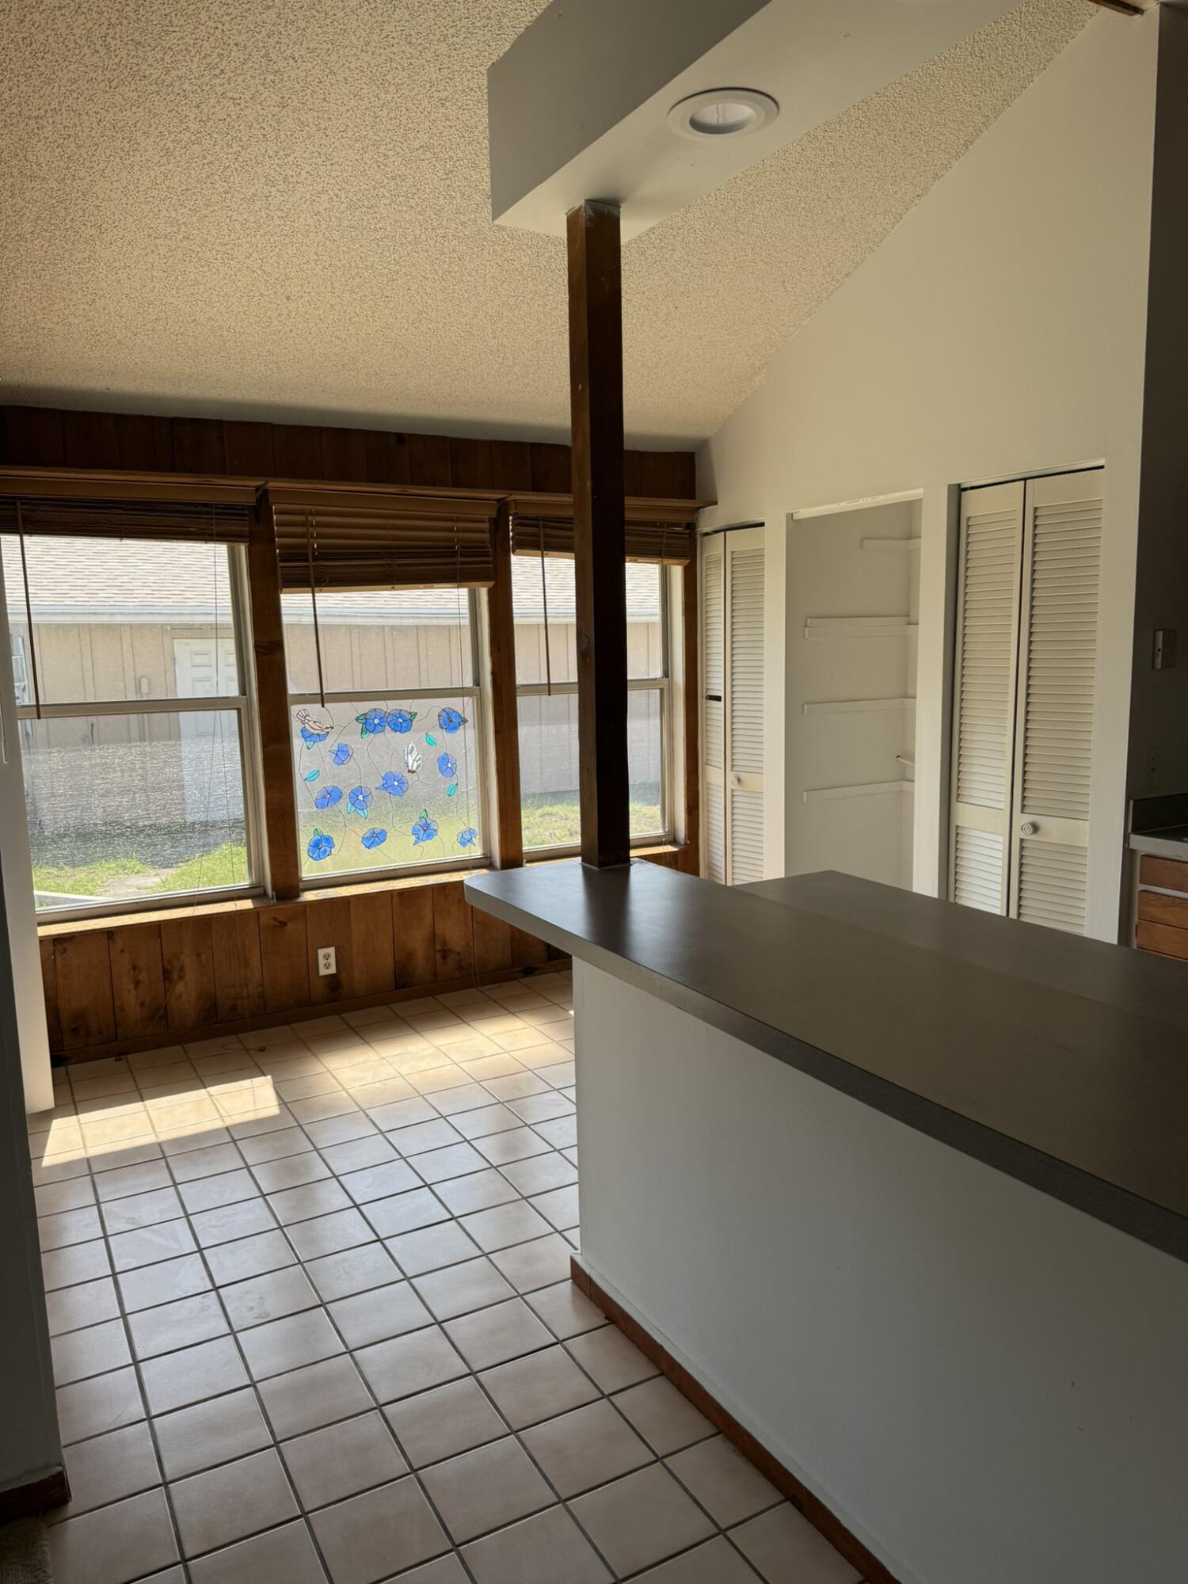
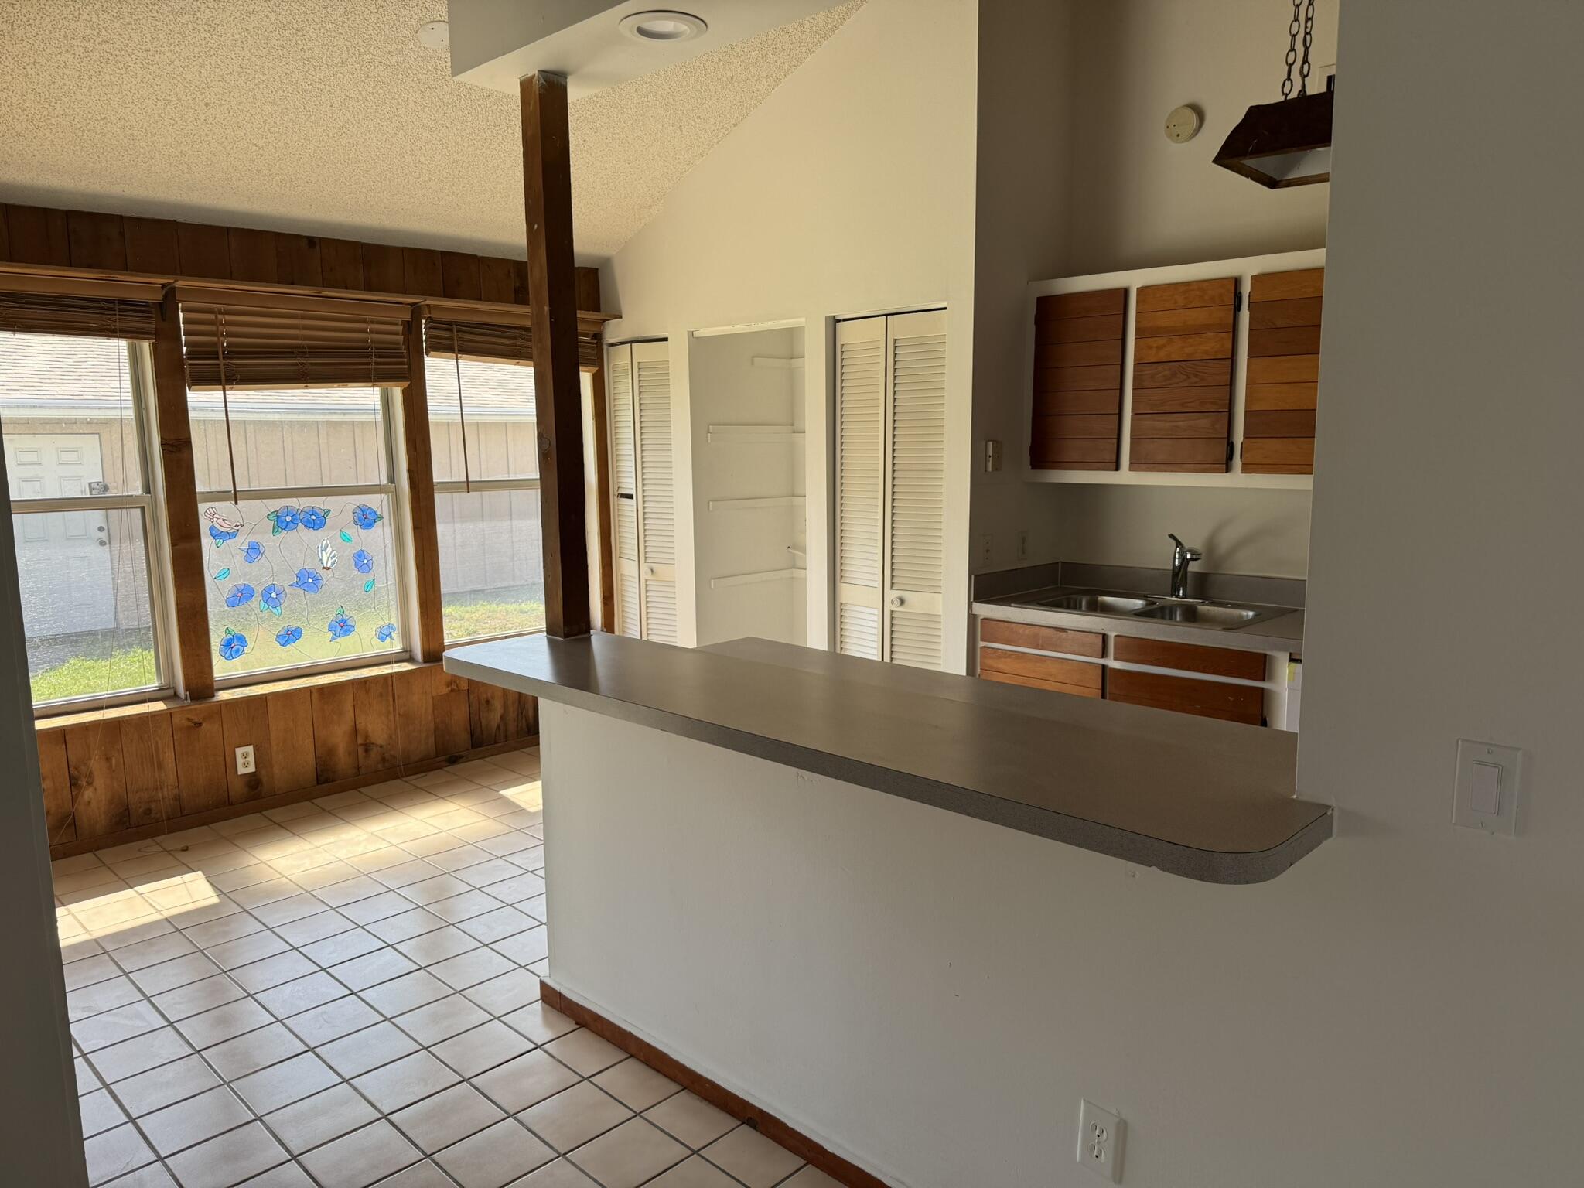
- Eat-in Kitchen
Measures
- Living Area:
- 1,336 Sqft
- Built-Up Area:
- 1,336 Sqft
- Building Area Source:
- Assessor
- Living Area Source
- Lot Features:
- Corner Lot
- Lot Size Acres:
- 0.24
Property Features
- View from the Property:
- Pond
- Waterfront:
- No
- Furnished:
- Unfurnished
- Appliances:
- Dishwasher, Refrigerator, Electric Range
- Interior:
- Cathedral Ceiling(s), Bedroom Layout - Stacked
- Patio and Porch:
- Patio, Patio - Covered
- Laundry:
- In Garage, Inside
- Air Conditioning
- Air Conditioning System:
- Central Air, Electric
- Heating
- Heating System:
- Central, Electric
- Fence:
- Chain Link, Fenced
- Property Entrance Faces:
- West
- Road Responsibility:
- Public Maintained Road
Construction
- Year Built:
- 1978
- Roof:
- Shingle
- Levels:
- Two
- Entry Level (floor):
- 1
- Entry Level Location:
- Front door
- Construction Materials:
- Wood Frame
- Flooring:
- Carpet, Tile
- Number of stories:
- 1
- Stories:
- 1
- Road Frontage Type:
- East of US-1
- Flood Zone Code:
- X
Parking
- Parking Total Spaces:
- 4
- Garage
- Garage Spaces:
- 2
- Parking Features:
- Driveway, Garage, Garage Door Opener, Detached, Detached Garage
Utilities
- Sewer:
- Septic Tank
- Utilities Available:
- Sewer Not Available, Cable Available, Water Available, Electricity Connected
Community
- Application Required
- Application Fee:
- $200.00
- Application Information:
- Rapid Approval, Tenant Pays Screening/appl Fees
- Pets Allowed?:
- Yes, There is a limit on the number of pets allowed
- Subdivision Name:
- INDIAN RIVER ESTATES UNIT 7
- Senior Community:
- No
- Restrictions:
- Limited # Vehicles
Zoning and Legal
- Tax Legal Description:
- INDIAN RIVER ESTATES-UNIT 07- BLK 44 LOT 3 (MAP 34/02S) (OR 1578-336; 2593-1875: 3122-2349)
- Real Estate Folio Number (Parcel Number):
- 340260801750006
Listing History
- Active on the market since:
- April 13, 2026
- Listing Agreement executed on:
- April 13, 2026
- Purchase Contract Date:
- May 14, 2026
- Price change occurred on:
- May 11, 2026 1:00 pm
- Listing Status Last Changed On:
- June 5, 2026 11:52 am
- Photos updated on:
- May 2, 2026 6:11 pm
- Last Modified:
- September 4, 2026 10:15 pm
Additional Information
- Courtesy of:
- Keller Williams Realty of PSL
- Attribution:
- Not provided
- Road Surface Type:
- Paved
Location
- Street Name:
- Palm
- Street Number:
- 5014
- City:
- Fort Pierce
- State:
- Florida
- Zip Code:
- 34982
- County:
- St. Lucie
- Latitude:
- N27° 22' 20.7''
- Longitude:
- W81° 41' 35.5''
- Street Suffix:
- Drive
Property Map

Want to schedule an in-person or virtual tour? Have questions?
Want to schedule an in-person or virtual tour? Have questions?
Schedule a Tour or Ask a Question
Neighborhood Stats
Source: U.S. Census Bureau, ACS 5-Year Estimates
Median Household Income
$54,025
Median Home Value
$228,300
Median Rent
$1,254/mo
Median Age
43
Population
27,447
 Ver la propiedad 5014 Palm Drive, Fort Pierce, FL 34982

