
Home in 1688 NW 144th Way, Pembroke Pines, FL 33028 with MLS# B26024426
Stunning property with breathtaking views of both the pool and the lake, providing amazing sunsets right from your backyard. Upgraded kitchen with modern stainless-steel appliances. Split floor plan. Pool with a jacuzzi and a fenced backyard, offering a serene setting for relaxation and outdoor activities. The property is situated in Pembroke Falls, a resort-style with exceptional amenities, including four gated entrances, a clubhouse, a community pool, tennis courts, and a fitness center. The rental also includes pool maintenance, ensuring hassle-free enjoyment of your private oasis. Conveniently located near hospitals, parks, shopping centers, and schools, with easy access to major roads. Landlord requires rental insurance. Tenant required to apply via Rentspree link, 700+ credit, ID, proof of income 2X the rent, letter from the past landlord.


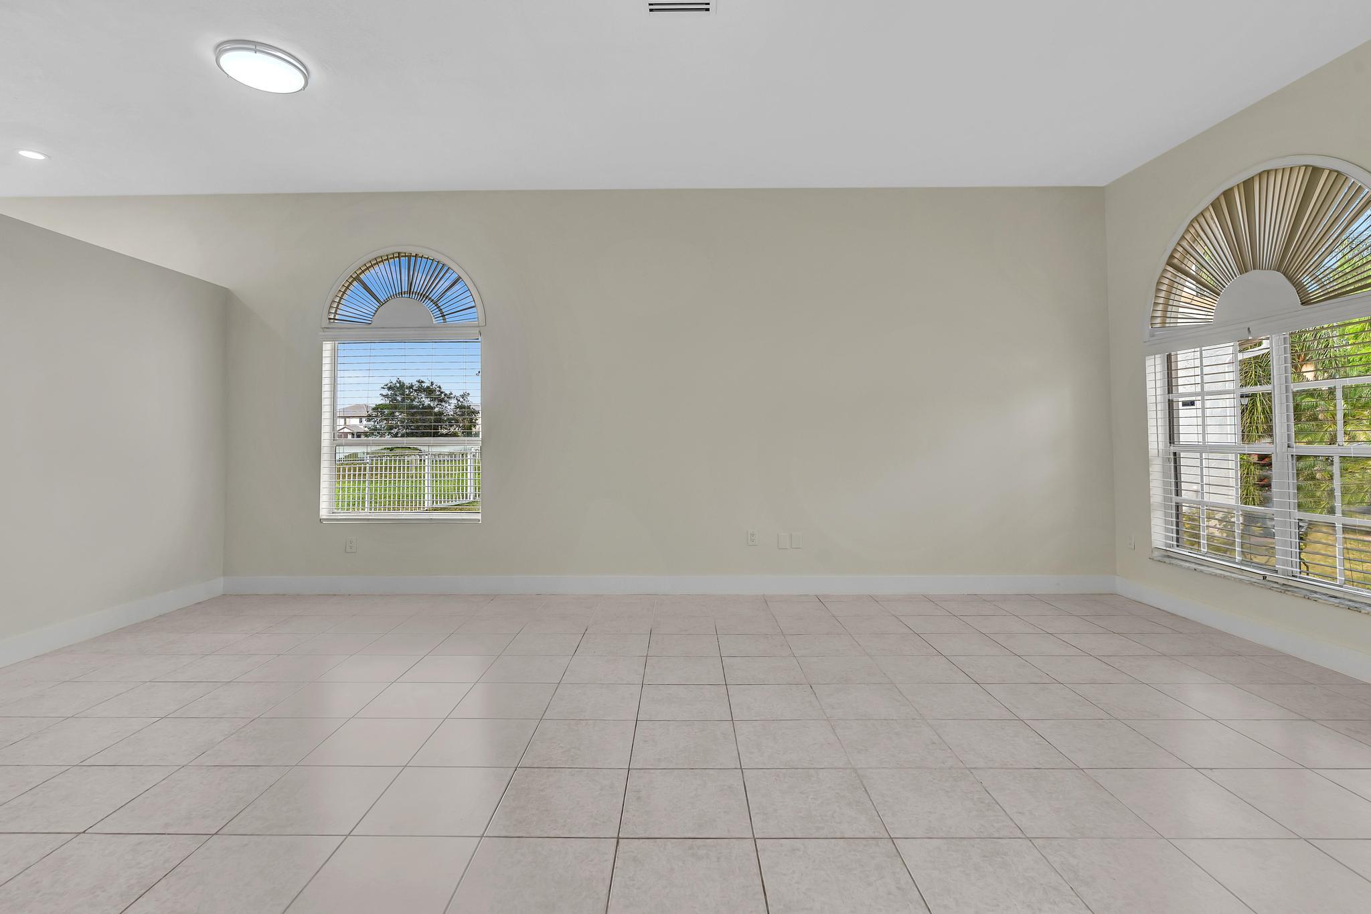

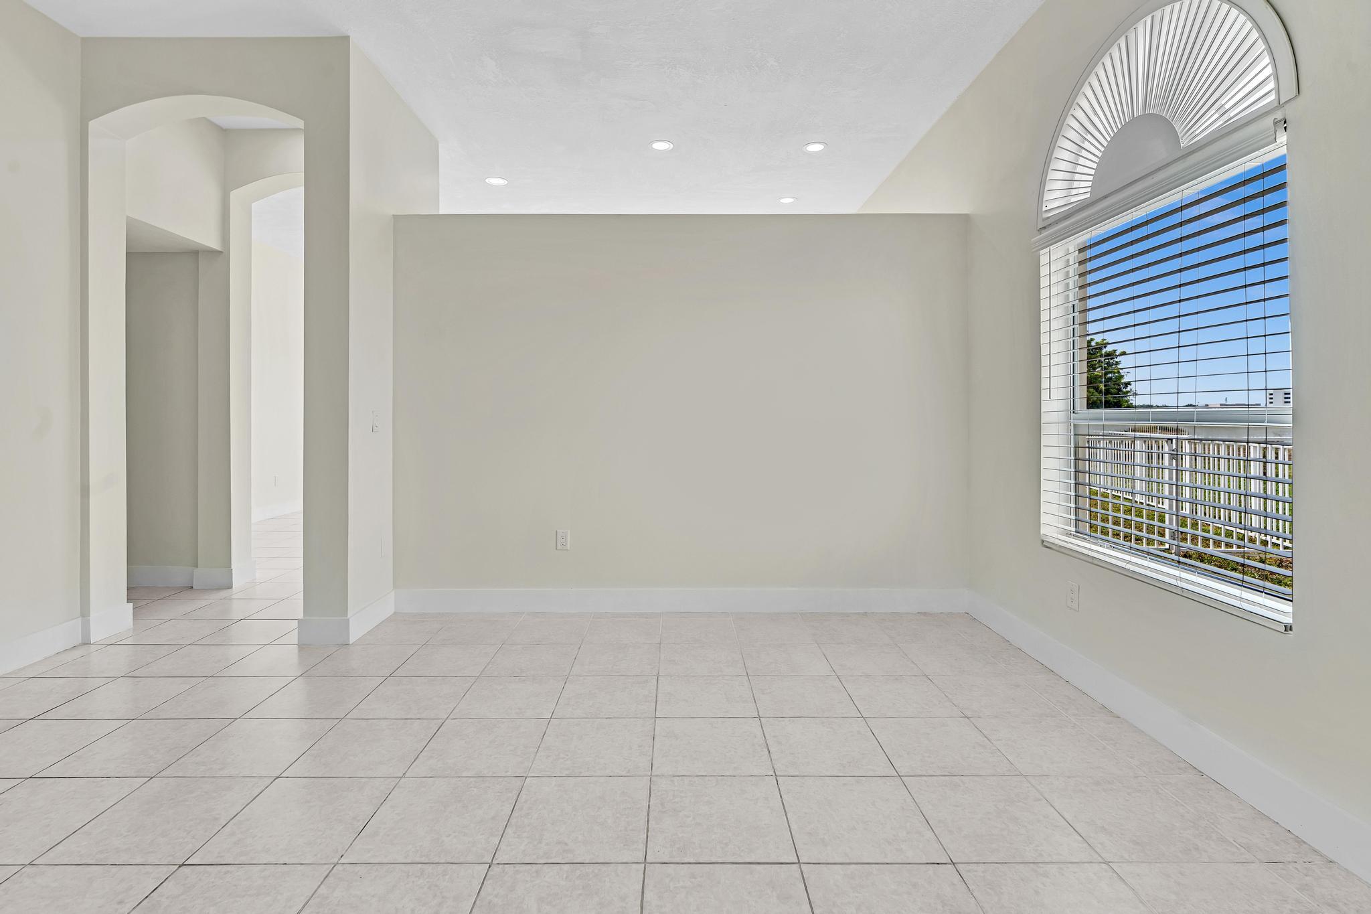


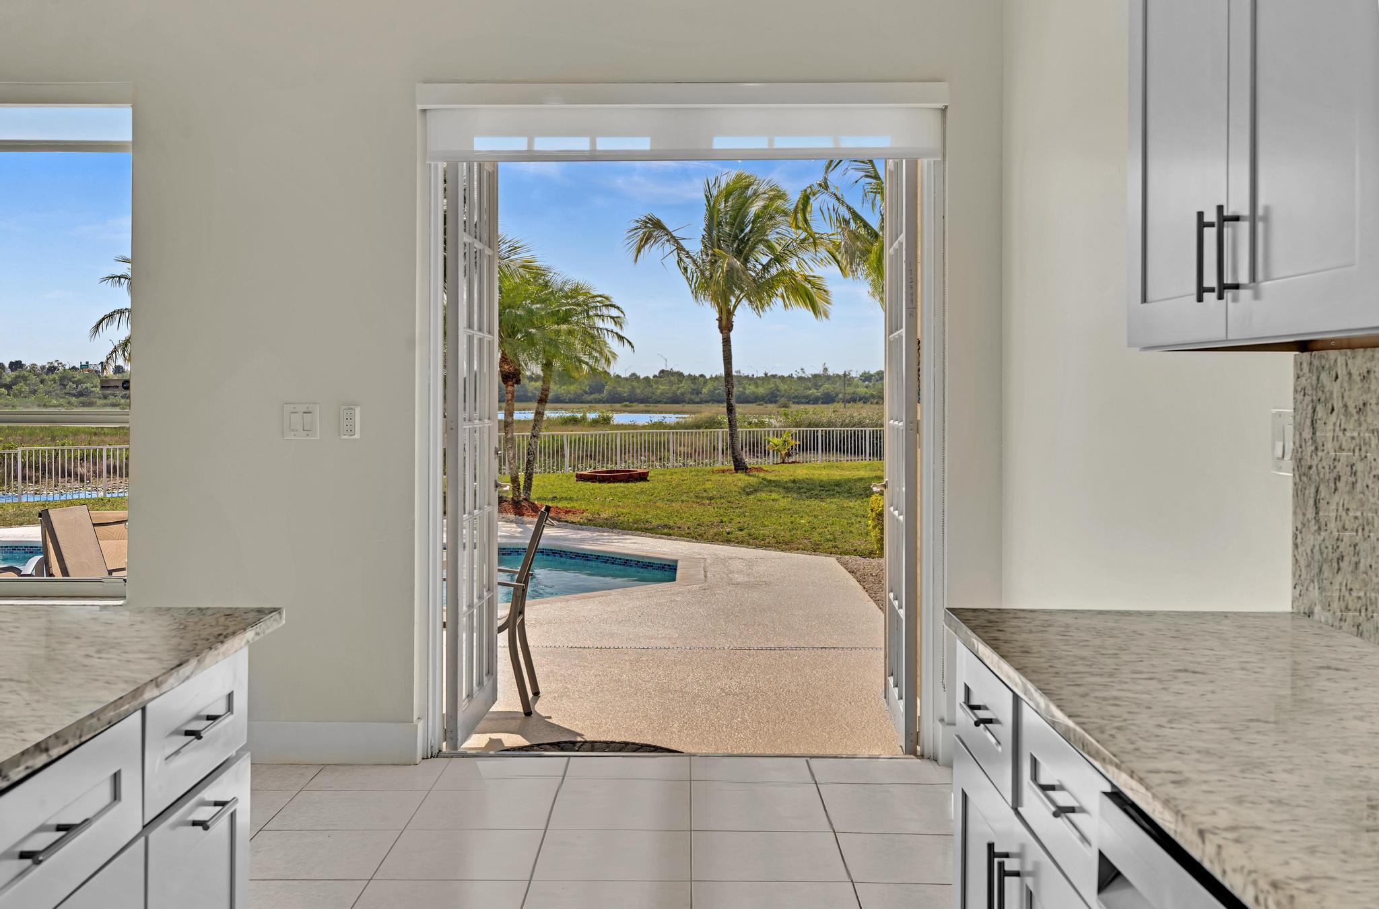


1688 NW 144th Way, Pembroke Pines, FL 33028
- Price:
- $4,650.00 Monthly
- Original List Price:
- $4,650.00
- List Price per Sq Ft (Calculated, Approx.):
- $2.46
- Frequency:
- Monthly
- Close Price:
- $4,650.00
- Transaction closed on:
- June 1, 2026
- Available On:
- June 1, 2026
- Lease Term:
- 12 Months
- Tenant Pays:
- Electricity, Water, Sewer, Trash Collection, Grounds Care, Cable Tv, Internet, Pest Control, Hot Water
- Owner Pays:
- Pool Maintenance, Insurance, Taxes, Association Fees, Common Area Maintenance
- Total Move-In Cost:
- $13,950.00
- Listing Type:
- Leased
- Status:
- Closed
- Listing Category:
- Residential Lease (Rental)
- Property Type:
- Single Family House
- Description of Last Important Update:
- Status Change
- Last Major Update on:
- June 5, 2026 5:31 pm
- Bedrooms:
- 3
- Bathrooms Total:
- 3
- Full Bath:
- 2
- Half Bath:
- 1
- Room Type:
- Kitchen, Living Room, Master Bedroom
- Master Bedroom Bath:
- Separate Shower, Dual Sinks, Master Bdrm - Ground
- Dining Area:
- Snack Bar/counter, Dining/Living Room, Breakfast Area, Family/Dining Combination
- Living Area:
- 1,889 Sqft
- Built-Up Area:
- 2,482 Sqft
- Building Area Source:
- Appraiser
- Living Area Source:
- Appraiser
- Lot Features:
- Irregular Lot, Cul-De-Sac, Fruit Tree(s)
- Lot Size Acres:
- 0.35
- View from the Property:
- Lake, Pool, Water
- Waterfront:
- Yes
- Waterfront Features:
- Canal Front, Lake Front, Canal Width 81–120 Feet
- Frontage Length:
- 300
- Private Pool
- Swimming Pool Features:
- Private, Fenced, In Ground, Pool/spa Combo, Equipment Included
- Pool Size (W × L):
- 25x18
- Spa
- Spa Features:
- In Ground
- Security:
- Smoke Detector(s), Security Gate, Gated With Guard, Security Patrol
- Furnished:
- Unfurnished
- Accessibility:
- Accessible Doors, Accessible Hallway(s), Accessible Kitchen
- Appliances:
- Dryer, Dishwasher, Disposal, Microwave, Refrigerator, Washer, Cooktop, Electric Range, Electric Water Heater, Water Heater, Range, Oven, Energy Star Qualified Refrigerator, Energy Star Qualified Washer, Energy Star Qualified Dishwasher, Free-Standing Freezer, Vented Exhaust Fan, Electric Cooktop, Energy Star Qualified Freezer
- Interior:
- Pantry, Walk-In Closet(s), Kitchen Island, Bedroom Layout - Split
- Exterior:
- Lighting, Garden
- Windows:
- Blinds, Single Hung Wood
- Laundry:
- Inside, Laundry Room
- Air Conditioning
- Air Conditioning System:
- Central Air, Ceiling Fan(s), Electric
- Heating
- Heating System:
- Central, Electric
- Fence:
- Fenced, Back Yard, Gate
- Property Entrance Faces:
- East
- Road Responsibility:
- Private Maintained Road
- Sprinkler Description:
- Auto Sprinkler, Other Sprinkler
- Storm Protection Details:
- Curr Owner Wind Mitig Cert Avail
- Year Built:
- 2001
- Roof:
- Tile, Spanish Tile
- Levels:
- One
- Construction Materials:
- Stucco, CBS
- Flooring:
- Tile, Laminate, Ceramic Tile
- Number of stories:
- 1
- Road Frontage Type:
- Private Road
- Flood Zone Code:
- AE,X
- Parking Total Spaces:
- 4
- Garage
- Garage Spaces:
- 2
- Attached Garage
- Parking Features:
- Driveway, Garage, Garage Door Opener, Attached, Attached Garage
- Sewer:
- Public Sewer
- Utilities Available:
- Cable Available
- Application Required
- Application Fee:
- $150.00
- Application Information:
- Other Approvals, Rapid Approval, Tenant Screening, Tenant Pays Screening/appl Fees
- Association Deposit Required
- Association Type:
- Homeowner Association
- Pets Allowed?:
- Size Limit (There are size restrictions on allowed pets), Yes, Breed Restrictions, There is a limit on the number of pets allowed, Dogs Ok, Cats Ok
- Amenities Provided by the Homeowner's Association (HOA):
- Pool, Kitchen Facilities, Clubhouse, Recreation facilities, Playground, Security, Fitness Center, Recreation Facilities, Tennis Court(s), Basketball Court, Sidewalks, Street Lights, Internet Included, Lobby
- Subdivision Name:
- PEMBROKE FALLS PHASE 6
- Senior Community:
- No
- Development Name:
- Pembroke Falls
- Association Minimum Credit Score:
- 700
- Association Requires a Minimum Credit Score
- Restrictions:
- Parking - No Boat, Parking - No Rv, Parking - No Truck, Limited # Vehicles, No Smoking, No Exterior Alterations
- Negotiable Seller Concessions
- Tax Legal Description:
- PEMBROKE FALLS PHASE 6 164-38 B LOT 22 BLK 10
- Real Estate Folio Number (Parcel Number):
- 514010060220
- Elementary School:
- Lakeside
- High School:
- Charles W. Flanagan
- Middle Or Junior School:
- Walter C. Young
- Active on the market since:
- May 5, 2026
- Listing Agreement executed on:
- May 5, 2026
- Purchase Contract Date:
- May 14, 2026
- Listing Status Last Changed On:
- June 5, 2026 5:31 pm
- Photos updated on:
- May 13, 2026 3:52 pm
- Last Modified:
- September 4, 2026 9:45 pm
- Courtesy of:
- LoKation
- Attribution:
- Not provided
- Road Surface Type:
- Asphalt
- Street Name:
- 144th
- Street Number:
- 1688
- City:
- Pembroke Pines
- State:
- Florida
- Zip Code:
- 33028
- County:
- Broward
- Latitude:
- N26° 1' 16.4''
- Longitude:
- W81° 39' 24.4''
- Street Suffix:
- Way
- Street Direction Prefix:
- NW

Want to schedule an in-person or virtual tour? Have questions?
Want to schedule an in-person or virtual tour? Have questions?
Schedule a Tour or Ask a Question
Neighborhood Stats
Source: U.S. Census Bureau, ACS 5-Year Estimates
 Ver la propiedad 1688 NW 144th Way, Pembroke Pines, FL 33028

