
Townhouse in 6013 NW 118th Drive, Coral Springs, FL 33076 with MLS# B26026370
Beautiful corner-unit townhouse bordering expansive green space with curb appeal that feels like a single-family home. Bright and spacious interior features high ceilings, tile flooring downstairs, newer upstairs flooring, and impact windows for peace of mind. The large primary suite offers a sitting area/den and a walk-in closet. The kitchen is appointed with granite countertops and wood cabinetry. Enjoy a private patio plus resort-style community amenities including a pool, jacuzzi, and gym. Located within a premier gated community that is tucked away and private, yet is conveniently close to top-rated schools, shopping, restaurants, and the Heron Bay Corporate Campus. Refrigerator and microwave is being replaced by landlord.


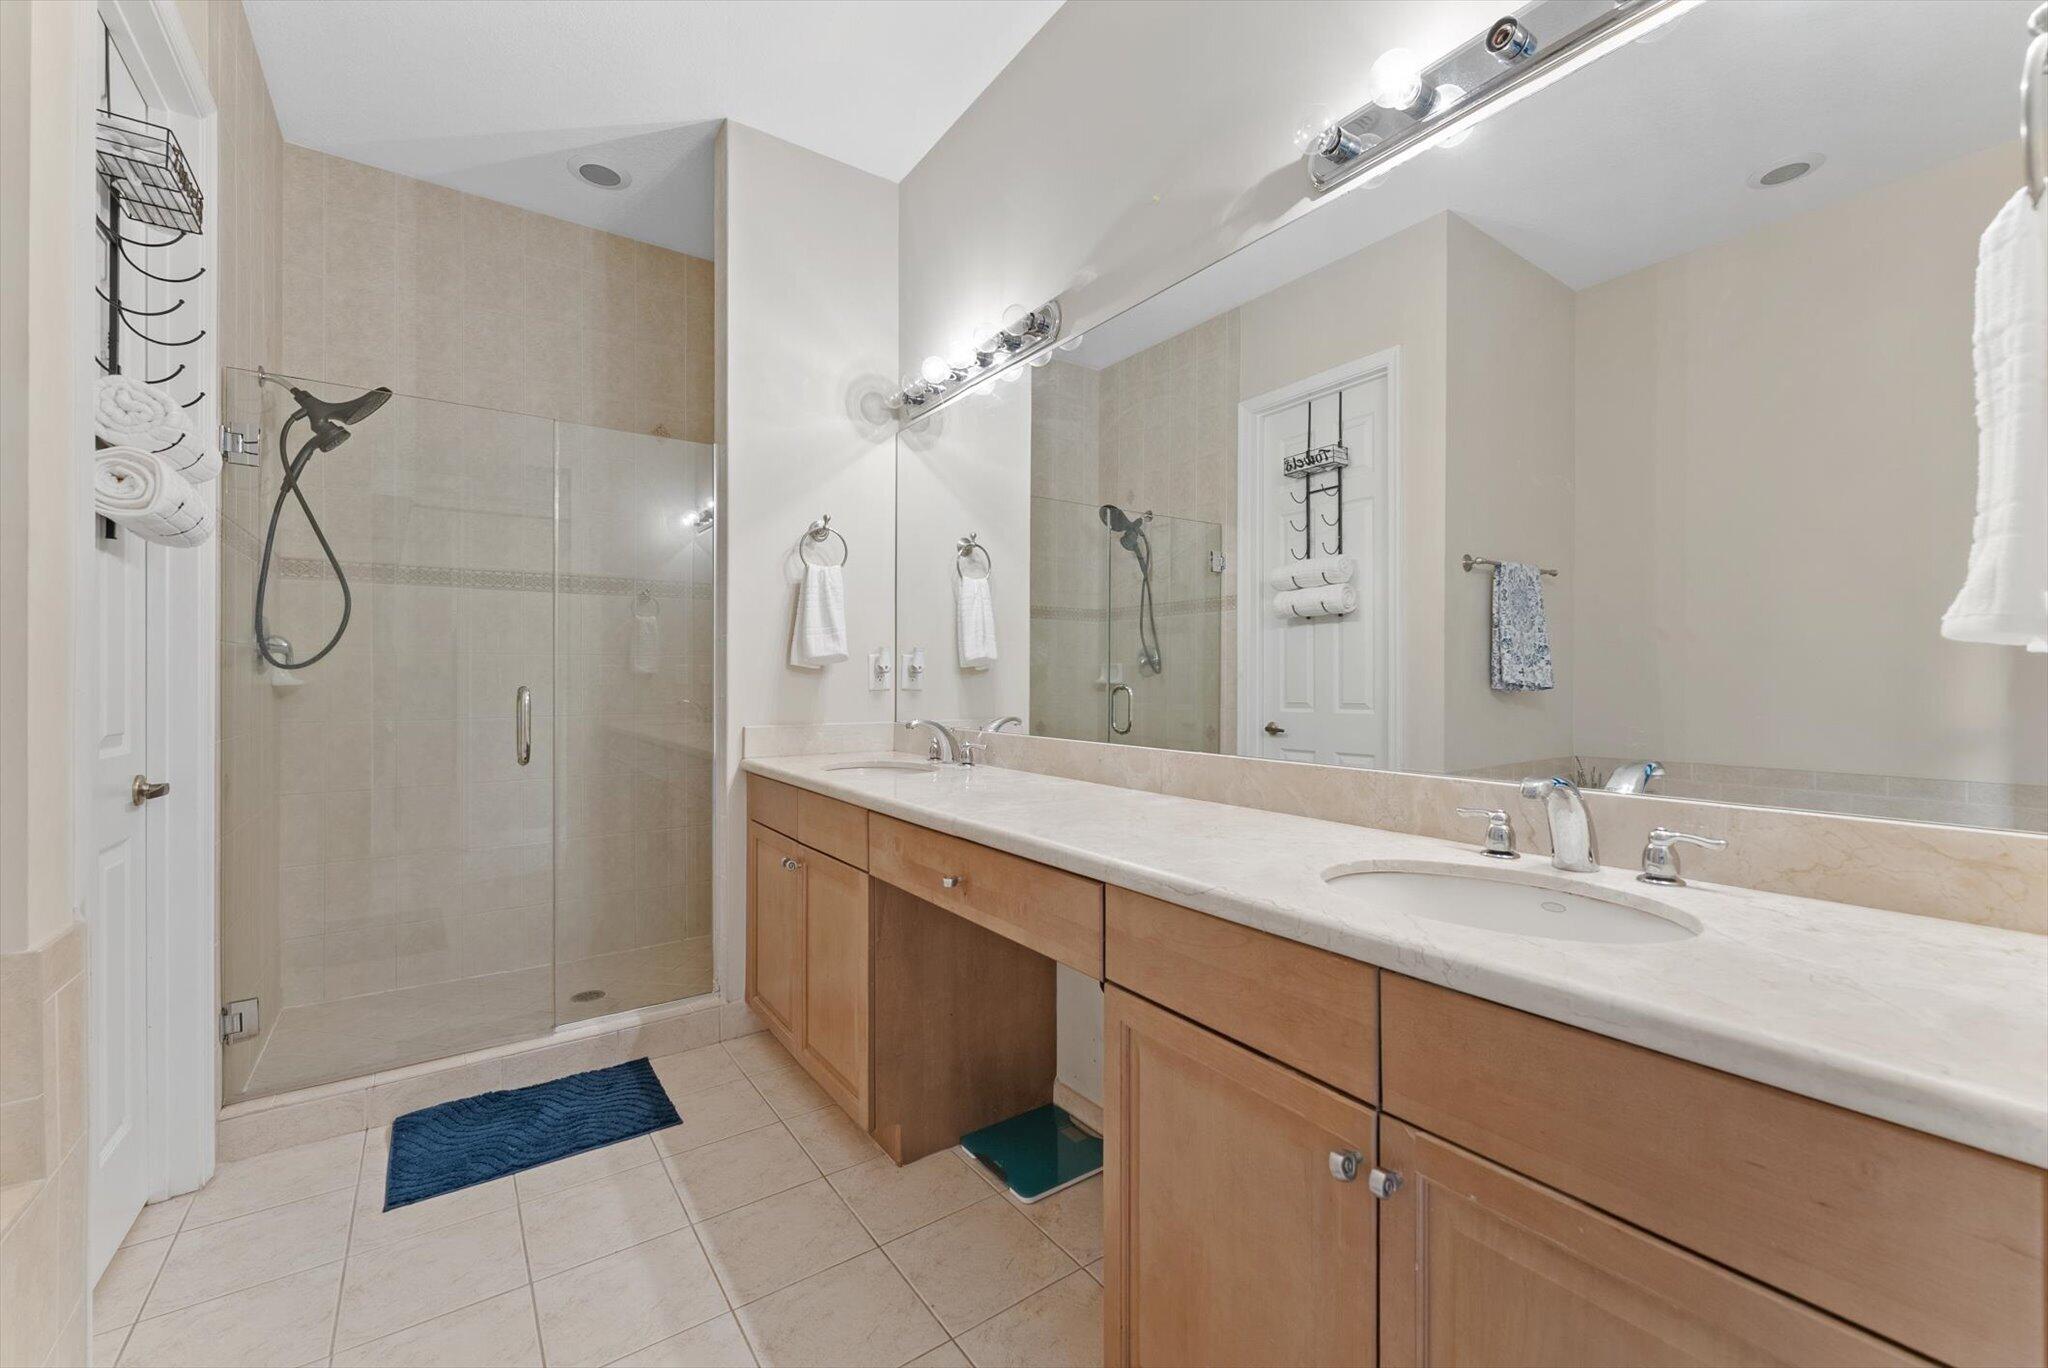


6013 NW 118th Drive, Coral Springs, FL 33076
- Price:
- $3,875.00 Monthly
- Original List Price:
- $3,875.00
- List Price per Sq Ft (Calculated, Approx.):
- $1.82
- Frequency:
- Monthly
- Close Price:
- $3,750.00
- Transaction closed on:
- August 1, 2026
- Available On:
- August 1, 2026
- Lease Term:
- 12 Months
- Tenant Pays:
- Electricity, Insurance, Water, Sewer, Cable Tv, Internet, Hot Water
- Owner Pays:
- Trash Collection, Taxes, Association Fees
- Total Move-In Cost:
- $11,625.00
- Listing Type:
- Leased
- Status:
- Closed
- Listing Category:
- Residential Lease (Rental)
- Property Type:
- Townhouse
- Description of Last Important Update:
- Status Change
- Last Major Update on:
- August 12, 2026 1:49 pm
- Bedrooms:
- 3
- Bathrooms Total:
- 3
- Full Bath:
- 2
- Half Bath:
- 1
- Room Type:
- Kitchen, Living Room, Master Bedroom
- Master Bedroom Bath:
- Master Bdrm - Sitting, Master Bdrm - Upstairs, Separate Shower, Separate Tub
- Dining Area:
- Snack Bar/counter, Family/Dining Combination
- Living Area:
- 2,118 Sqft
- Built-Up Area:
- 2,694 Sqft
- Building Area Source:
- Public Records
- Living Area Source:
- Public Records
- Lot Features:
- Corner Lot
- Lot Size Acres:
- 0.14
- Waterfront:
- No
- Security:
- Gated - No Guard
- Appliances:
- Dryer, Dishwasher, Microwave, Refrigerator, Washer, Electric Range, Electric Water Heater, Water Heater, Oven
- Interior:
- High Ceilings, Kitchen Island
- Exterior:
- Garden
- Patio and Porch:
- Porch, Porch - Open
- Windows:
- Sliding, Storm Window(s)
- Laundry:
- Laundry Room, Upper Level, In Unit
- Air Conditioning
- Air Conditioning System:
- Central Air, Electric
- Heating
- Heating System:
- Central, Electric
- Fence:
- Back Yard, Front Yard
- Property Entrance Faces:
- Southwest
- Storm Protection Impact Glass:
- Complete
- Year Built:
- 2007
- Roof:
- Tile
- Levels:
- Two
- Entry Level (floor):
- 1
- Construction Materials:
- CBS
- Flooring:
- Tile, Vinyl
- Number of stories:
- 2
- Stories:
- 2
- Flood Zone Code:
- AH,X
- Parking Total Spaces:
- 4
- Garage
- Garage Spaces:
- 2
- Attached Garage
- Parking Features:
- Driveway, Garage, Attached, Attached Garage
- Sewer:
- Public Sewer
- Utilities Available:
- Cable Available, Sewer Available, Water Available, Underground Utilities
- Application Required
- Application Fee:
- $200.00
- Application Information:
- 3-4 Weeks Approval, Association Approval Required, Tenant Pays Screening/appl Fees, Credit Report Required
- Association Type:
- Homeowner Association
- Pets Allowed?:
- Yes, Pet Restrictions Possible
- Amenities Provided by the Homeowner's Association (HOA):
- Pool, Spa/hot Tub, Clubhouse
- Subdivision Name:
- HERON BAY COMMERCIAL
- Senior Community:
- No
- Development Name:
- Heron Preserve
- Restrictions:
- Parking - No Boat, Parking - No Rv, Parking - No Trailer
- Negotiable Seller Concessions
- Tax Legal Description:
- HERON BAY COMMERCIAL 170-76 B PORTION PARCEL A DESC AS:COMM SW COR PAR A,N 678.47 ALG W/L,E 187.50,SLY ARC DIST 53.91 TO POB E 113.48,SE 24.
- Real Estate Folio Number (Parcel Number):
- 484106170640
- Elementary School:
- Booker T. Washington-hb
- High School:
- Marjory Stoneman Douglas
- Middle Or Junior School:
- Westglades
- Active on the market since:
- May 14, 2026
- Listing Agreement executed on:
- May 8, 2026
- Purchase Contract Date:
- May 26, 2026
- Listing Status Last Changed On:
- August 12, 2026 1:49 pm
- Photos updated on:
- May 15, 2026 5:55 pm
- Last Modified:
- August 12, 2026 1:49 pm
- Courtesy of:
- Compass Florida, LLC
- Attribution:
- Not provided
- Road Surface Type:
- Paved
- Floor Number:
- 1
- Street Name:
- 118th
- Street Number:
- 6013
- City:
- Coral Springs
- State:
- Florida
- Zip Code:
- 33076
- County:
- Broward
- Latitude:
- N26° 18' 16.4''
- Longitude:
- W81° 42' 58.2''
- Street Suffix:
- Drive
- Street Direction Prefix:
- NW

Want to schedule an in-person or virtual tour? Have questions?
Want to schedule an in-person or virtual tour? Have questions?
Schedule a Tour or Ask a Question
Neighborhood Stats
Source: U.S. Census Bureau, ACS 5-Year Estimates
Air Quality
Source: AirNow.gov · Broward County
 Ver la propiedad 6013 NW 118th Drive, Coral Springs, FL 33076

