
Home in 1520 Menorca Court, Wellington, FL 33414 with MLS# B26029998
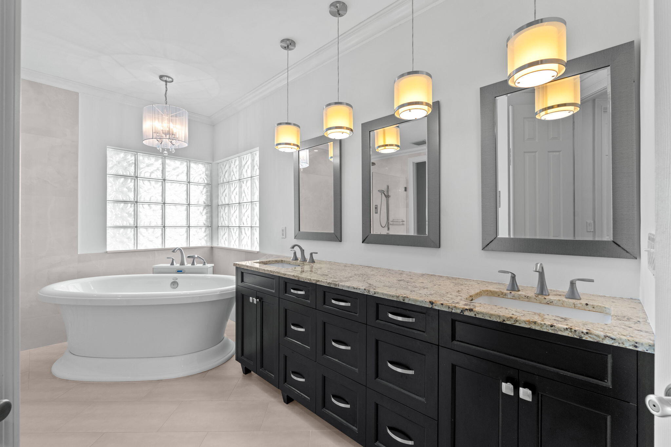
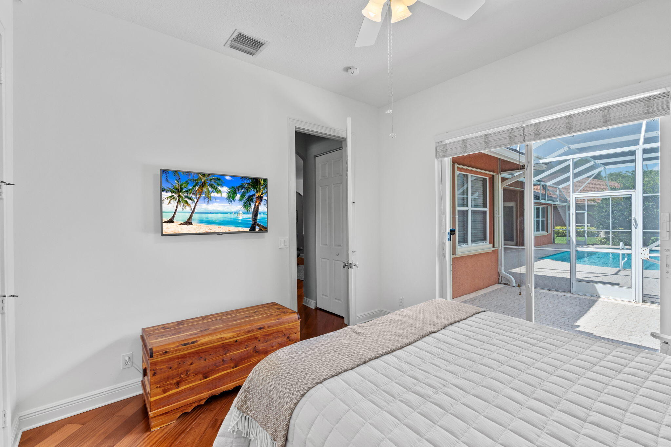
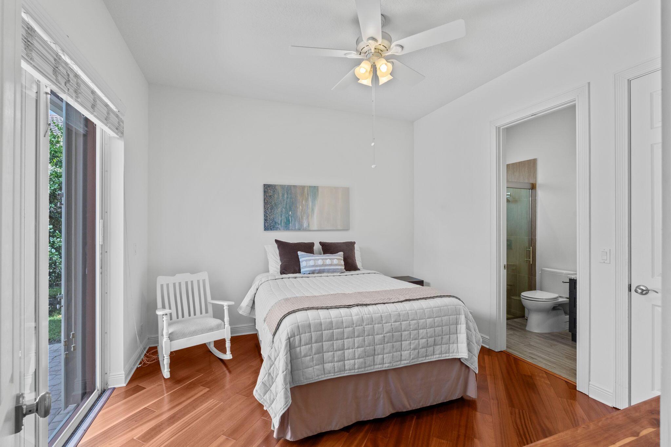
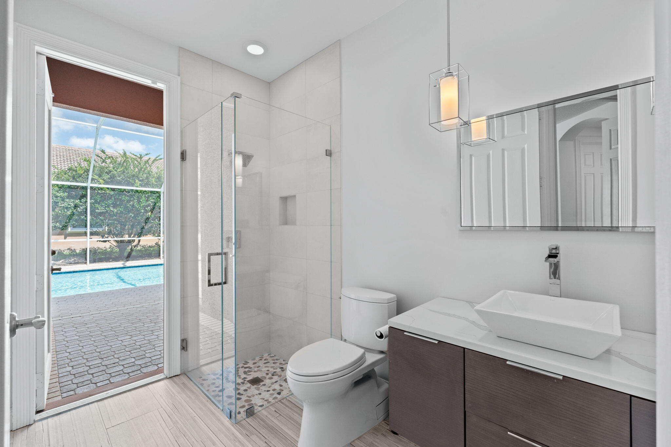
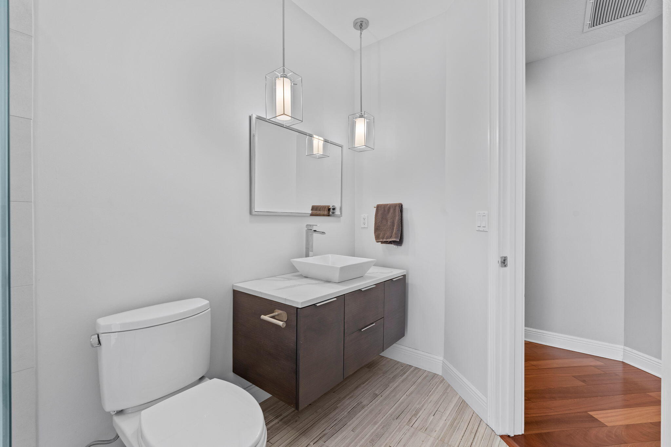
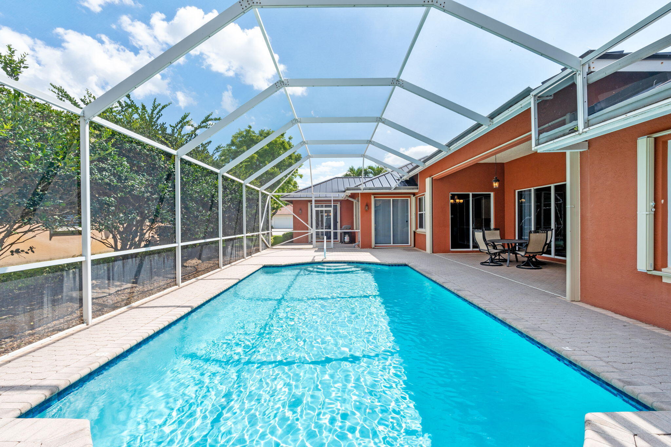
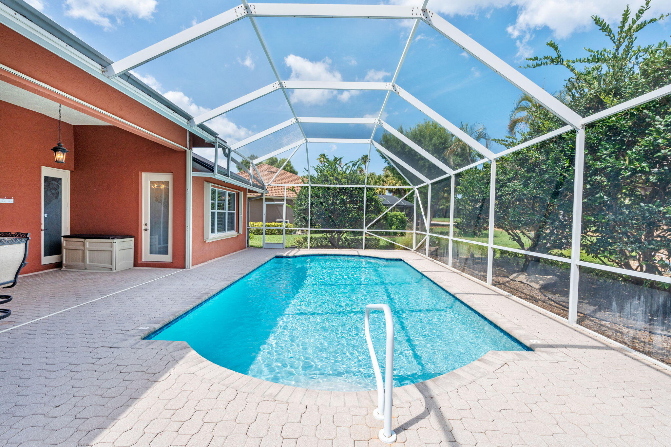
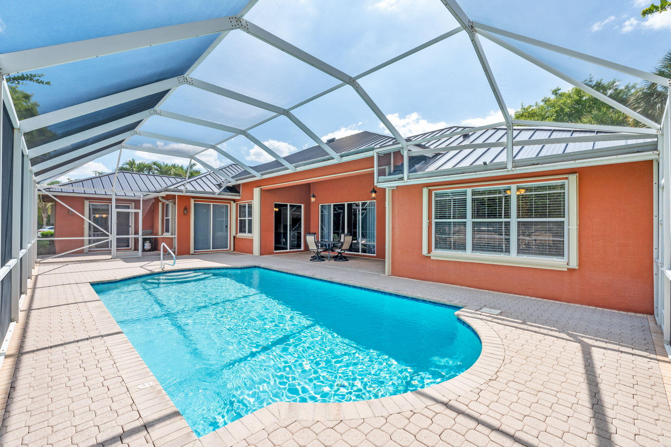
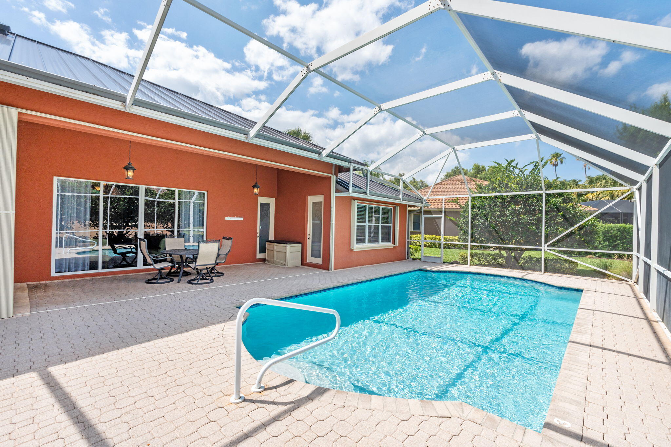
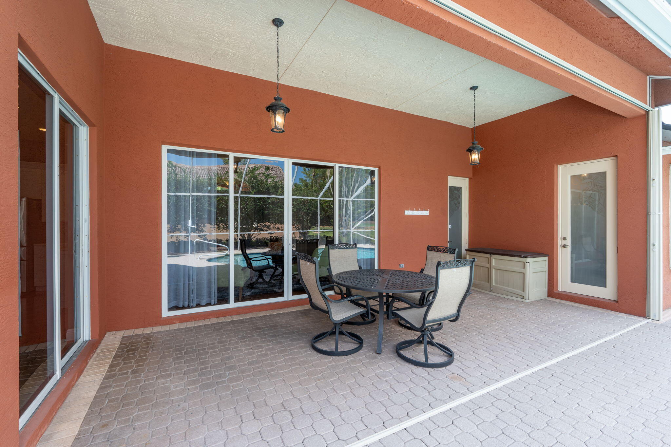
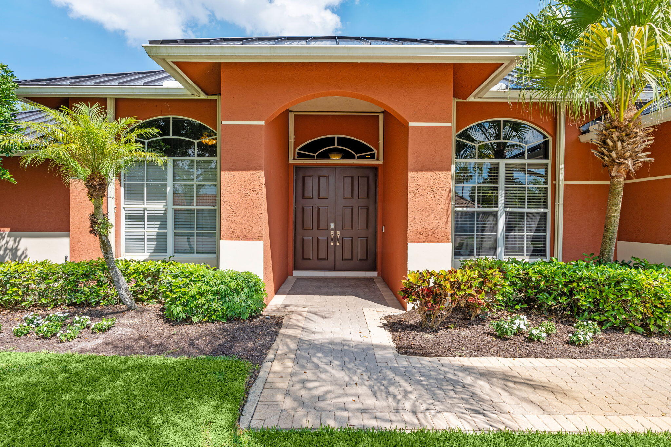
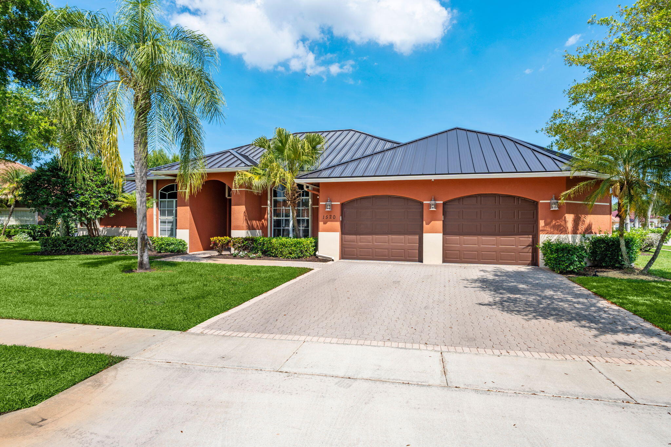
Idyllically nestled on a quiet cul-de-sac within the gated community of Lakefield West and zoned for the highly sought-after Binks school district, this beautifully maintained 5-bedroom, 4-bath residence offers a serene golf course view, a desirable split floor plan, and exceptional pride of ownership throughout. Set on approximately .30 acres with nearly 3,000 square feet under air, the home seamlessly blends comfortable everyday living with inviting indoor-outdoor spaces designed for the South Florida lifestyle. The screened pool and patio area create a private setting for entertaining or relaxing while overlooking the golf course. The spacious primary suite offers direct patio and pool access, along with a beautifully updated bath featuring a standalone soaking tub, an oversized shower dual sinks, and a private water closet. An additional bedroom on the same side of the home, with double doors and a closet, offers ideal flexibility for a home office or guest suite, with convenient cabana bath access. On the opposite side of the home, two bedrooms share a Jack-and-Jill bath, while the fifth bedroom features a private bath and exterior access, ideal for guests or multigenerational living. Thoughtfully updated and impeccably maintained, the home features timeless kitchen and bath finishes, continuous wood flooring throughout, formal living and dining rooms, a spacious family room, a laundry room, and an oversized 2-car garage. Additional highlights include a 2024 metal roof, accordion shutters, resurfaced pool, and newer pool heater, completing this move-in ready home just moments from Wellington's world-class equestrian venues, dining, and shopping. Roof 2024 AC approximately 5 years Water Heater approximately 2 years Pool Heater approximately 1 year Pool Resurfaced approximately 2 years Kitchen and Bathroom remodels 8-10 years wood flooring throughout 10 years

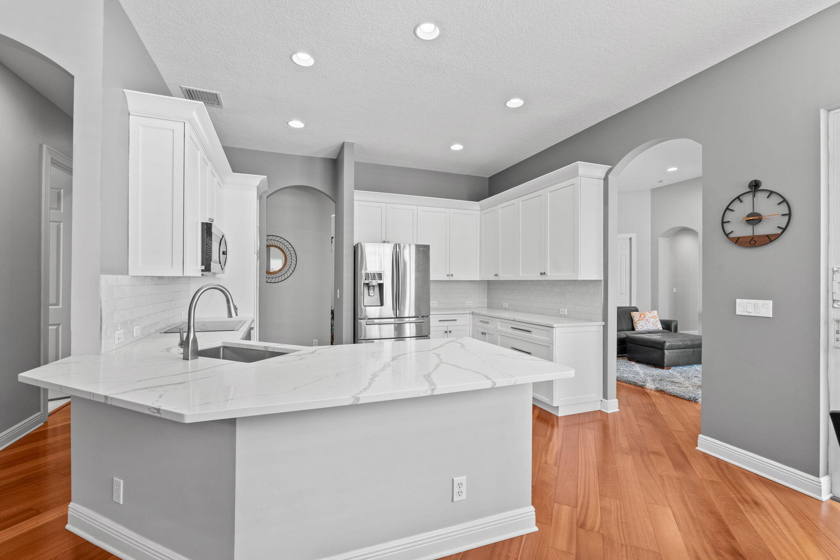
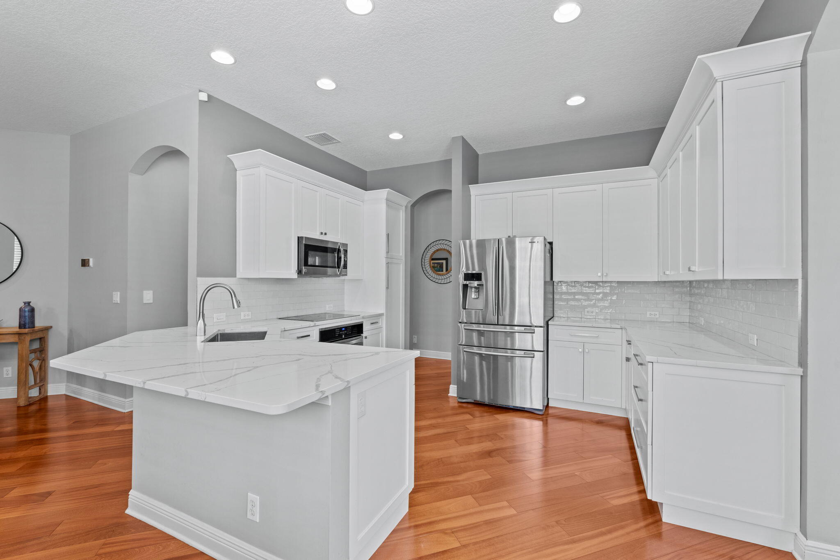
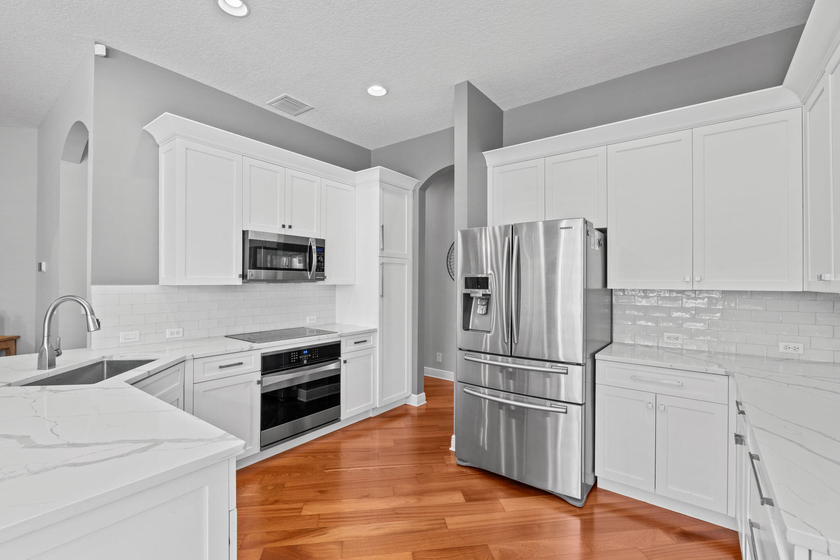
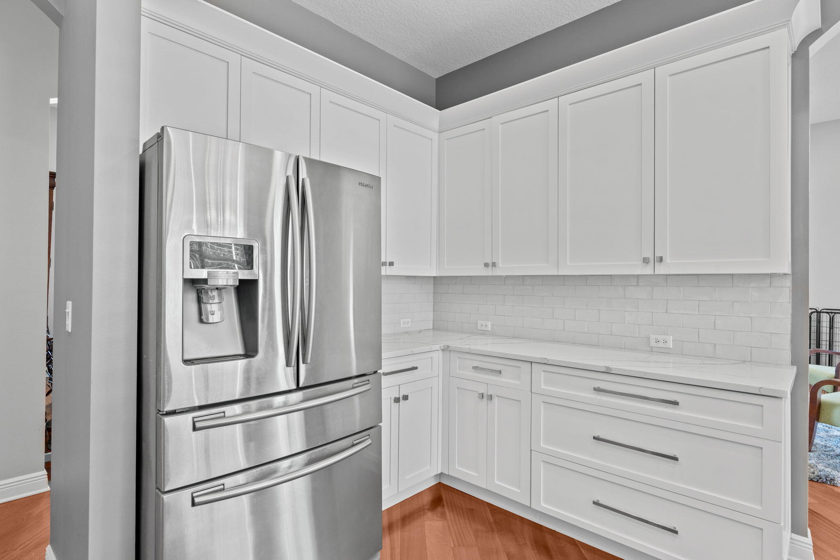









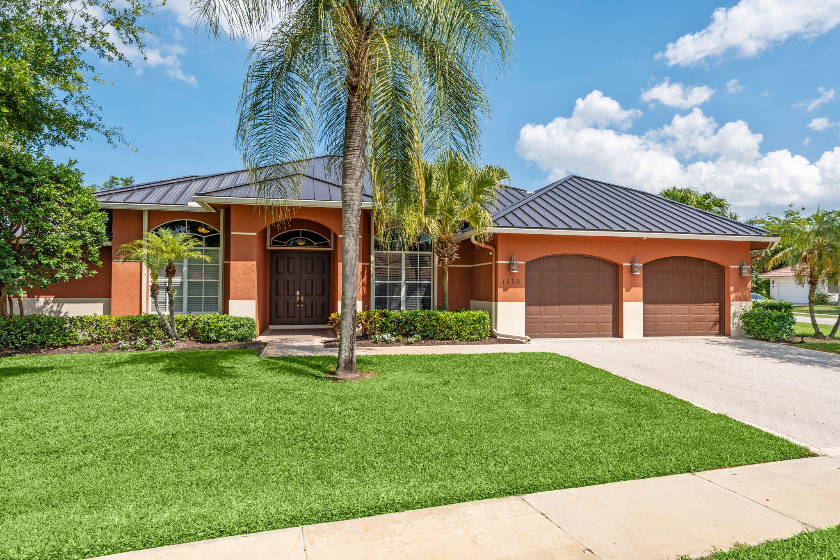
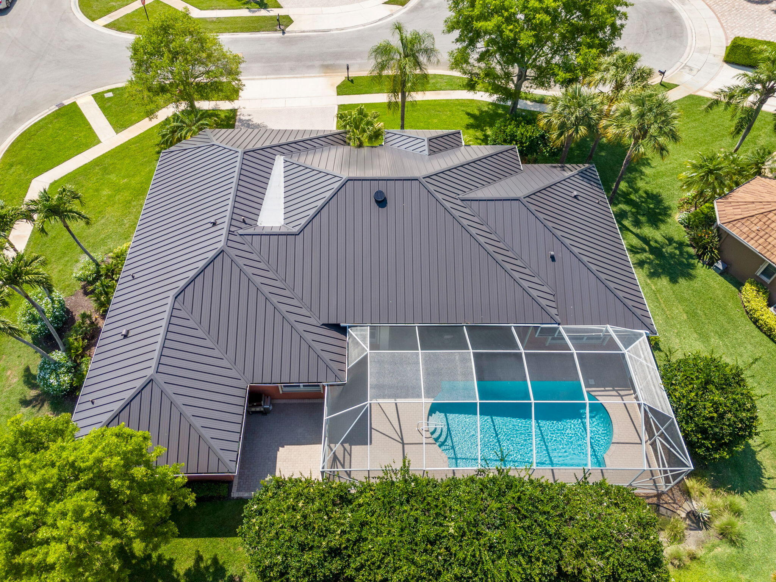
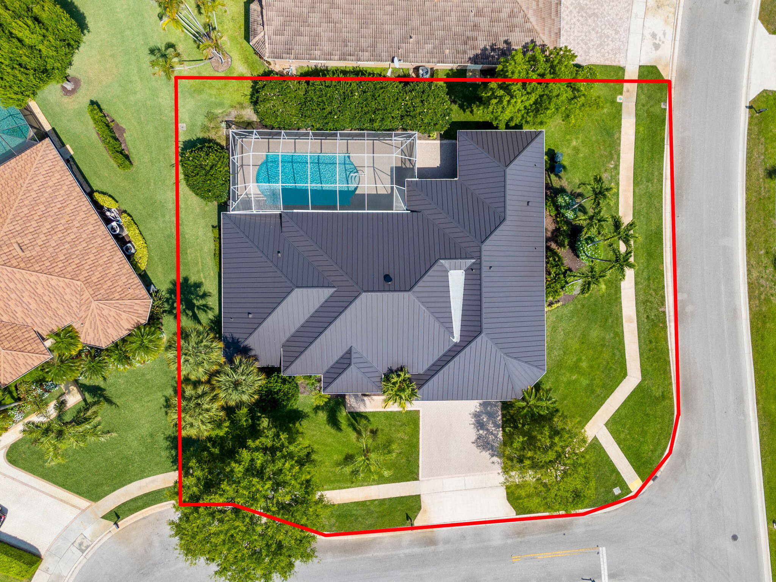
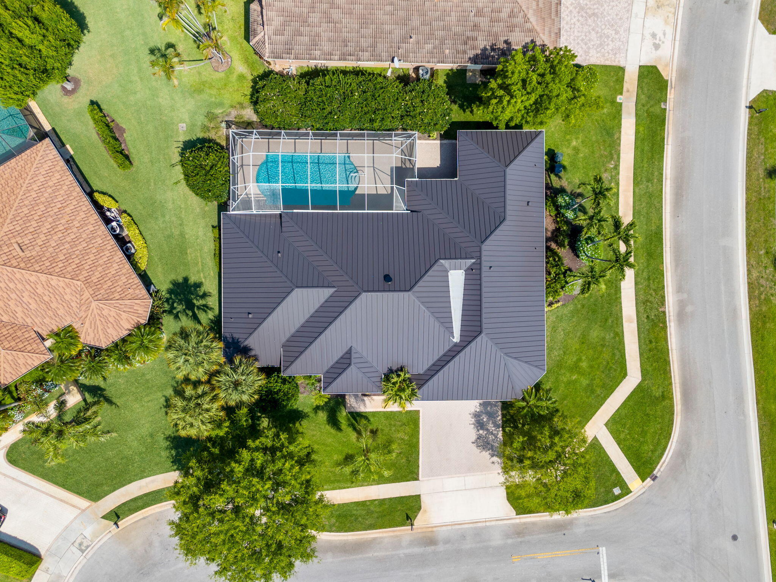
1520 Menorca Court, Wellington, FL 33414
- Price:
- $1,250,000.00
- Original List Price:
- $1,250,000.00
- List Price per Sq Ft (Calculated, Approx.):
- $420.73
- Close Price:
- $1,125,000.00
- Transaction closed on:
- July 6, 2026
- Listing Type:
- Sold
- Status:
- Closed
- Contingency:
- Pending
- Special Sale Conditions:
- Standard
- Listing Category:
- Residential
- Property Type:
- Single Family House
- Description of Last Important Update:
- Status Change
- Last Major Update on:
- July 6, 2026 6:15 pm
- Other Special Conditions:
- Sold As-is
- Bedrooms:
- 5
- Bathrooms Total:
- 4
- Full Bath:
- 4
- Room Type:
- Dining Room, Laundry, Family Room, Kitchen, Living Room, Master Bedroom
- Master Bedroom Bath:
- Separate Shower, Dual Sinks, Separate Tub
- Dining Area:
- Formal Dining, Eat-in Kitchen
- Living Area:
- 2,971 Sqft
- Built-Up Area:
- 3,971 Sqft
- Building Area Source:
- Public Records
- Living Area Source:
- Public Records
- Lot Features:
- Cul-De-Sac, Corner Lot
- Lot Size Acres:
- 0.3
- View from the Property:
- Pool, Golf Course
- Waterfront:
- No
- Private Pool
- Swimming Pool Features:
- Heated, In Ground, Screen Enclosure
- Security:
- Smoke Detector(s), Gated - No Guard
- Furnished:
- Unfurnished
- Appliances:
- Dryer, Dishwasher, Disposal, Microwave, Refrigerator, Washer, Electric Range, Electric Water Heater, Ice Maker, Water Heater
- Interior:
- High Ceilings, Walk-In Closet(s), Storage, Bedroom Layout - Split, Cabana Bath
- Exterior:
- Pool Bathroom
- Patio and Porch:
- Patio, Patio - Screened
- Windows:
- Blinds, Sliding
- Laundry:
- Inside, Laundry Room
- Air Conditioning
- Air Conditioning System:
- Central Air, Electric
- Heating
- Heating System:
- Central, Electric
- Property Entrance Faces:
- Southwest
- Road Responsibility:
- Private Maintained Road
- Sprinkler Description:
- Auto Sprinkler
- Storm Protection Accordian Shutters:
- Complete
- Storm Protection Details:
- Storm Shutters
- Year Built:
- 2001
- Roof:
- Metal
- Year Roof Installed:
- 2024
- Levels:
- One
- Construction Materials:
- CBS
- Flooring:
- Tile, Wood
- Number of stories:
- 1
- Structure Type:
- House
- Stories:
- 1
- Property Condition:
- Resale
- Tax Annual Amount:
- $6,726.33
- Tax Year:
- 2025
- Association Fee:
- $200.00
- Association Fee Frequency:
- Quarterly
- Property Tax Details:
- City/County, Homestead Exemption
- Parking Total Spaces:
- 4
- Garage
- Garage Spaces:
- 2
- Covered Spaces:
- 2
- Attached Garage
- Parking Features:
- Driveway, Garage, Garage Door Opener, Attached Garage
- Sewer:
- Public Sewer
- Utilities Available:
- Electricity Connected, Water Connected, Cable Connected
- Water Source:
- Public
- Association
- Membership Details:
- No Membership Available
- Association Membership:
- Mandatory
- Capital Contributions Required
- Capital Contributions Amount:
- $400.00
- Application Required
- Application Fee:
- $200.00
- Application Information:
- Association Approval Required
- Association Type:
- Homeowner Association
- Pets Allowed?:
- Yes, Breed Restrictions
- Lease Number Times per Year Allowed:
- 3
- Amenities Provided by the Homeowner's Association (HOA):
- Gated, Sidewalks
- Subdivision Name:
- LAKEFIELD OF THE LANDINGS AT WELLINGTON 3A
- Association Fee Includes:
- Common Areas
- Association Name:
- GRS Community Management
- Senior Community:
- No
- Development Name:
- Lakefield West
- Restrictions:
- Buyer Approval Required, Parking - No Rv, Lease Restrictions
- Minimum Days per Lease:
- 120
- Other Leasing Restrictions:
- Leasing Prohibited 1st Year
- Listing Terms Considered by Seller:
- Cash, Conventional
- Occupant Type:
- Owner Occupied
- Buyer Possession:
- Close Of Escrow
- Negotiable Seller Concessions
- Tax Legal Description:
- LAKEFIELD OF THE LANDINGS AT WELLINGTON PL 3A LT 34
- Real Estate Folio Number (Parcel Number):
- 73414407050000340
- Zoning:
- AR (city)
- Elementary School:
- Sunrise Elementary School-m
- High School:
- Wellington
- Middle Or Junior School:
- Wellington Landings
- Active on the market since:
- May 31, 2026
- Listing Agreement executed on:
- May 18, 2026
- Purchase Contract Date:
- June 6, 2026
- Listing Status Last Changed On:
- July 6, 2026 6:15 pm
- Photos updated on:
- May 31, 2026 7:15 am
- Last Modified:
- July 6, 2026 6:15 pm
- Courtesy of:
- KW Reserve Palm Beach
- Attribution:
- Not provided
- Road Surface Type:
- Paved
- Street Name:
- Menorca
- Street Number:
- 1520
- City:
- Wellington
- State:
- Florida
- Zip Code:
- 33414
- County:
- Palm Beach
- Latitude:
- N26° 39' 34.3''
- Longitude:
- W81° 42' 24''
- Street Suffix:
- Court

Want to schedule an in-person or virtual tour? Have questions?
Want to schedule an in-person or virtual tour? Have questions?
Schedule a Tour or Ask a Question
Neighborhood Stats
Source: U.S. Census Bureau, ACS 5-Year Estimates
 Ver la propiedad 1520 Menorca Court, Wellington, FL 33414

