
Townhouse in 5766 SE Edgewater Circle, Stuart, FL 34997 with MLS# B26031921
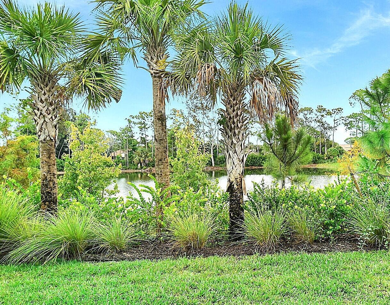
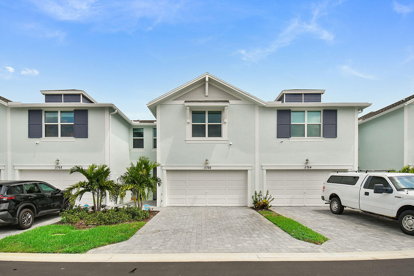
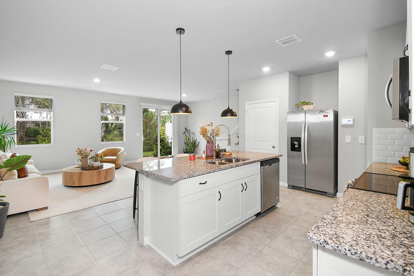
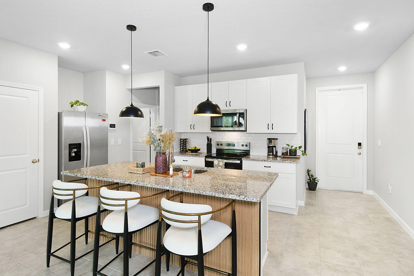
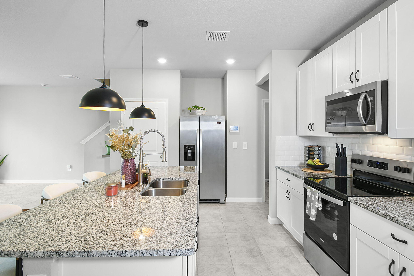
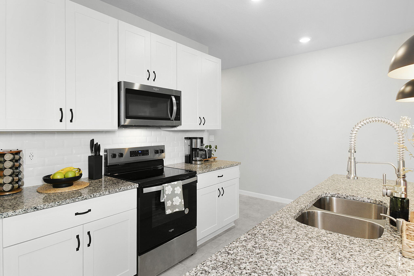
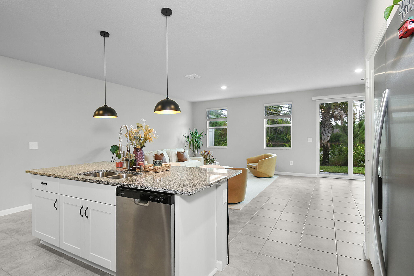
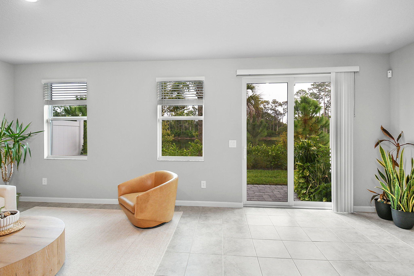
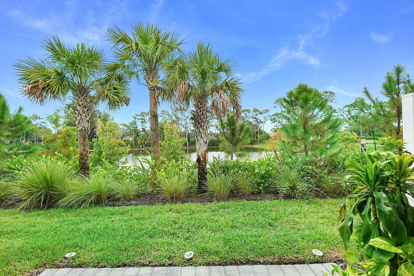
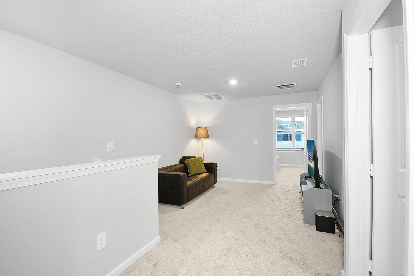
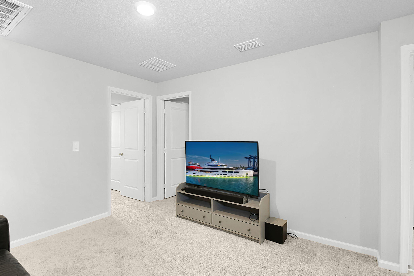
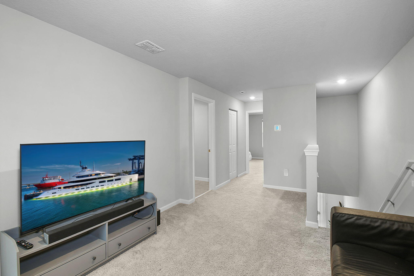
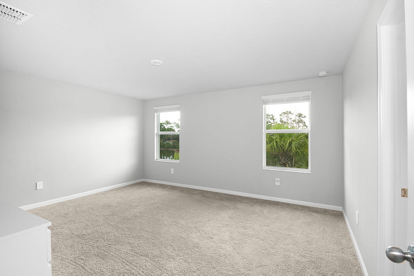
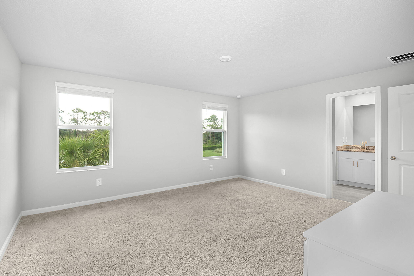
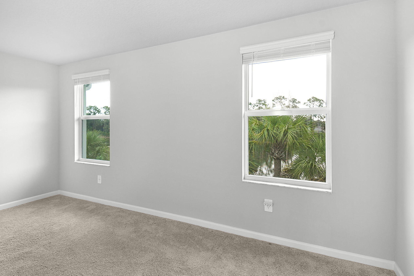
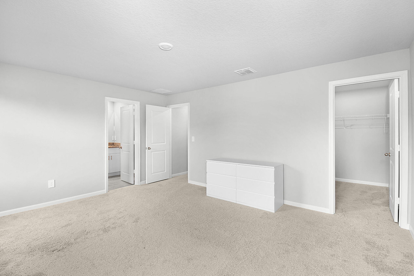
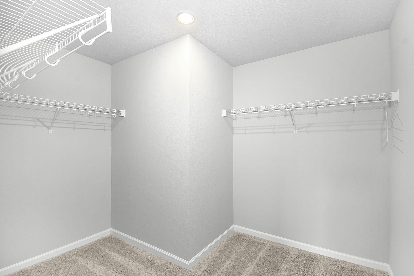
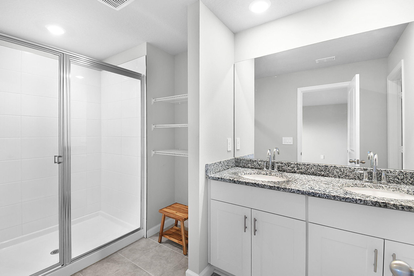
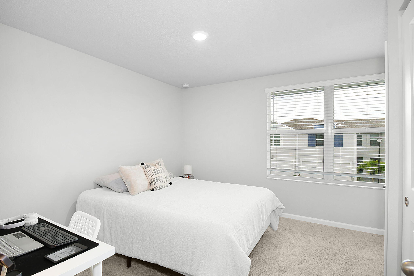
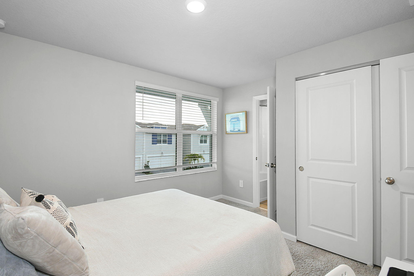
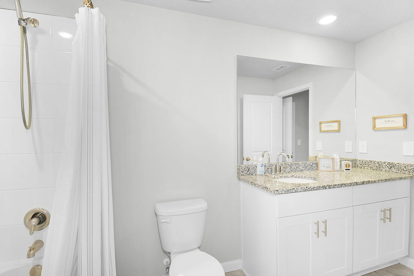
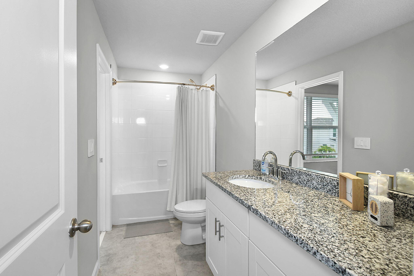
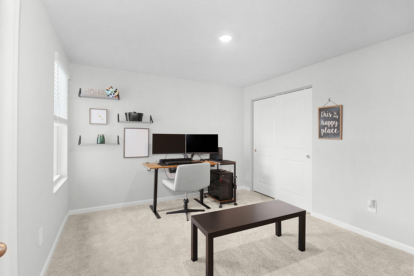
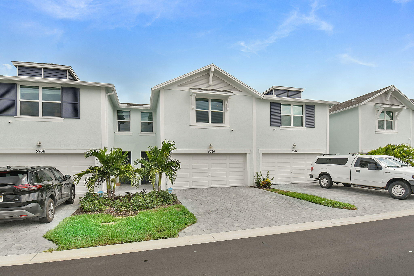
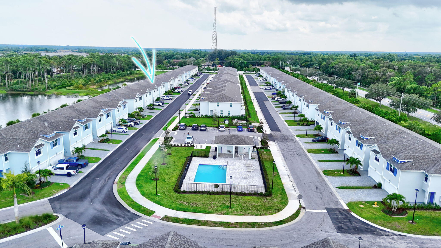
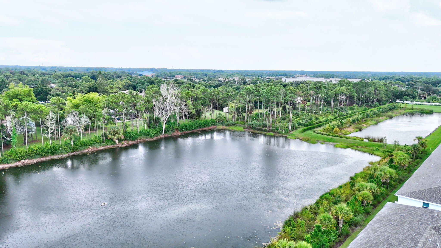
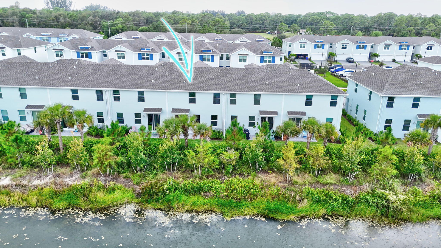
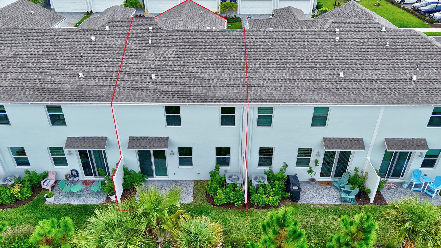
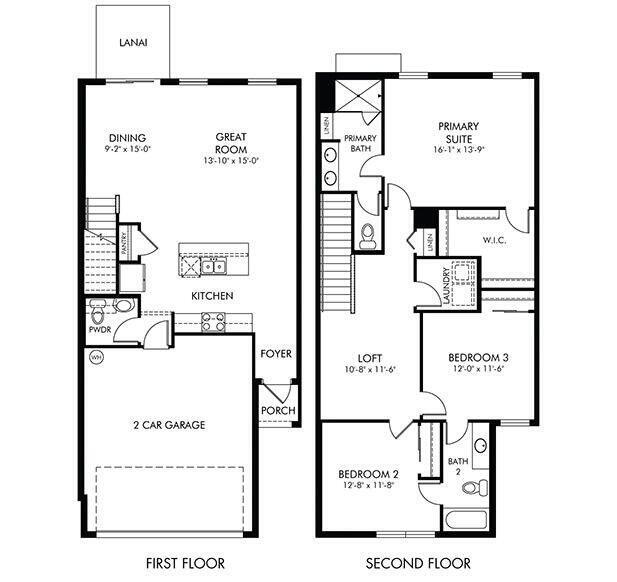
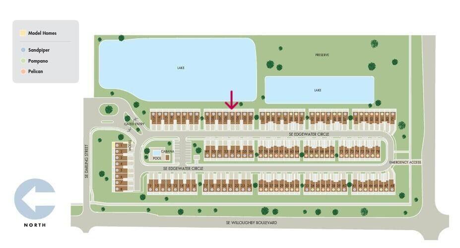
This almost new two-story, smart and energy efficient townhome offers 3 bedrooms and 2.5 baths. As you walk in the front door you are greeted with an open living and dining space with a private view of the lake. The well laid out kitchen has stainless steel appliances, granite counters, pendant lights, tile backsplash, new cabinet handles and wood slats on the island. Upstairs the large primary bedroom has a spacious walk-in closet, double sink vanity and walk-in shower. The loft area is a perfect bonus space for a home office or kids area. Enjoy 2-car garage with durable epoxy flooring & a double wide paver driveway. With one of the best lake views in the community and no rear neighbors you enjoy plenty of privacy and solitude. Close to medical facilities, I-95 & the Stuart Beaches.
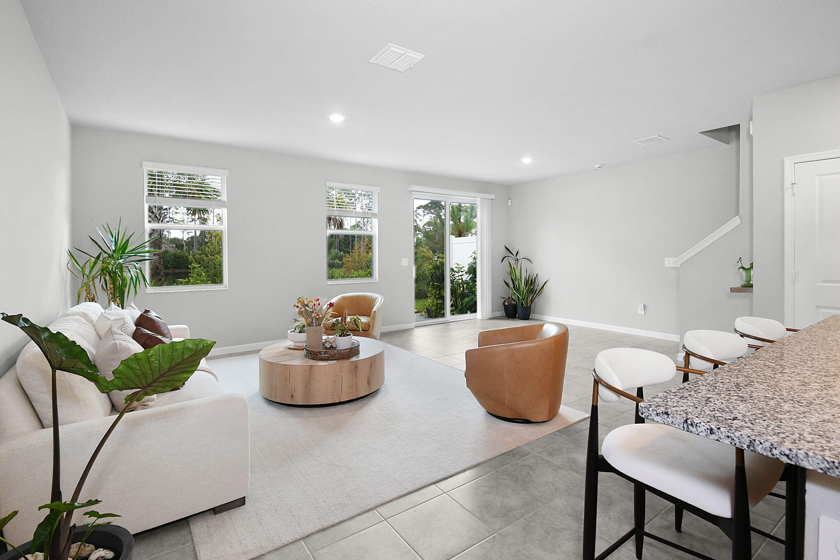
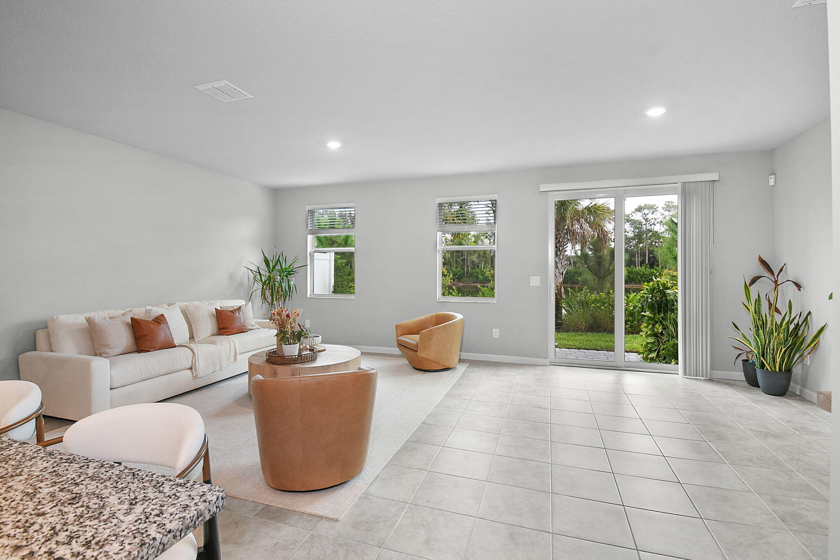
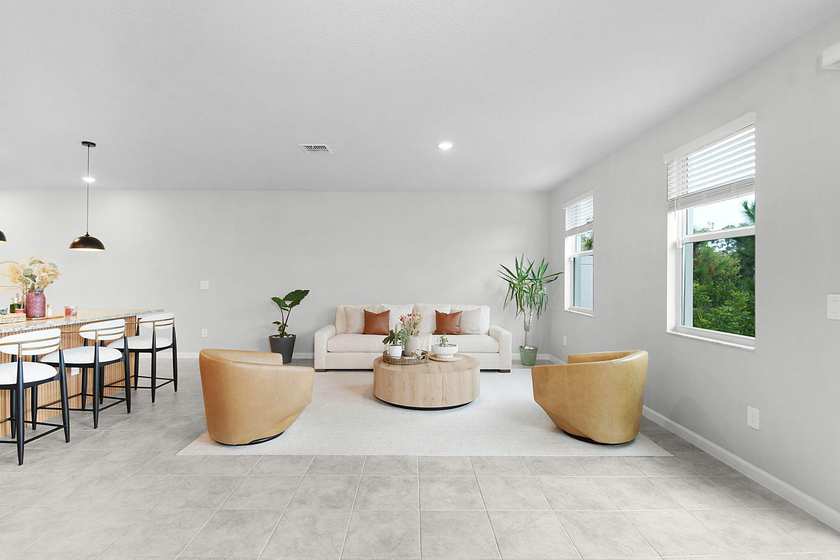
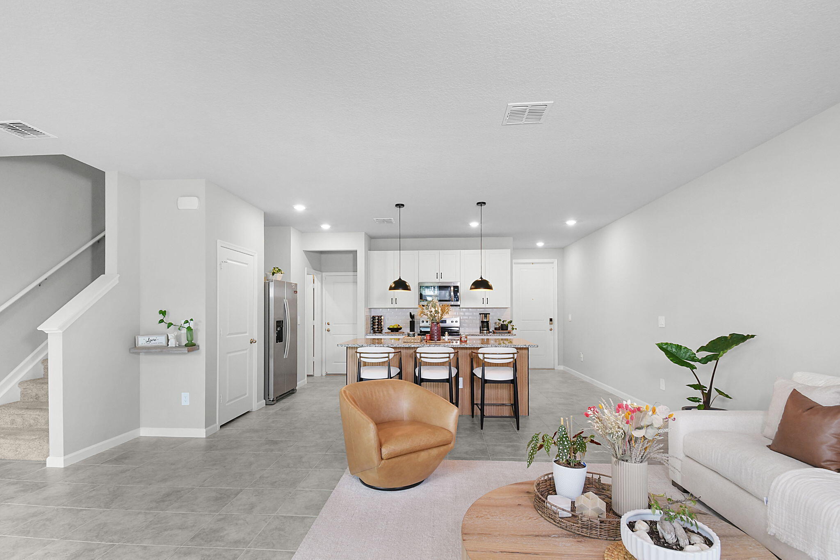
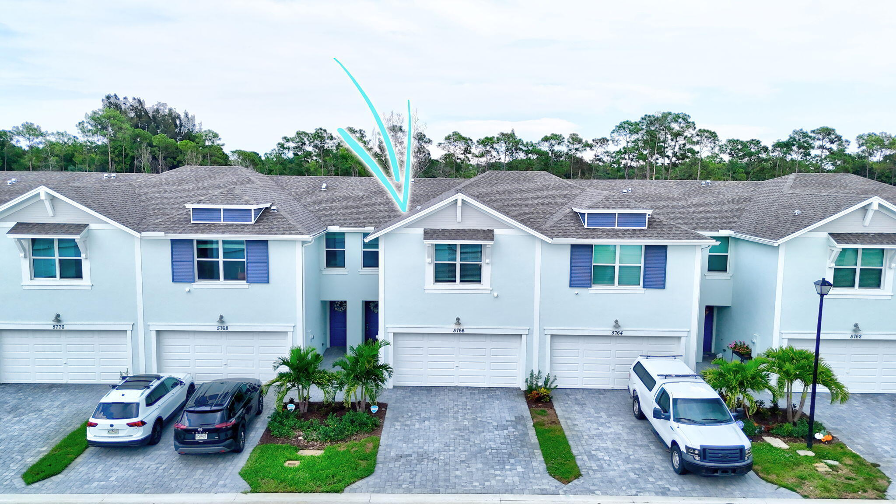
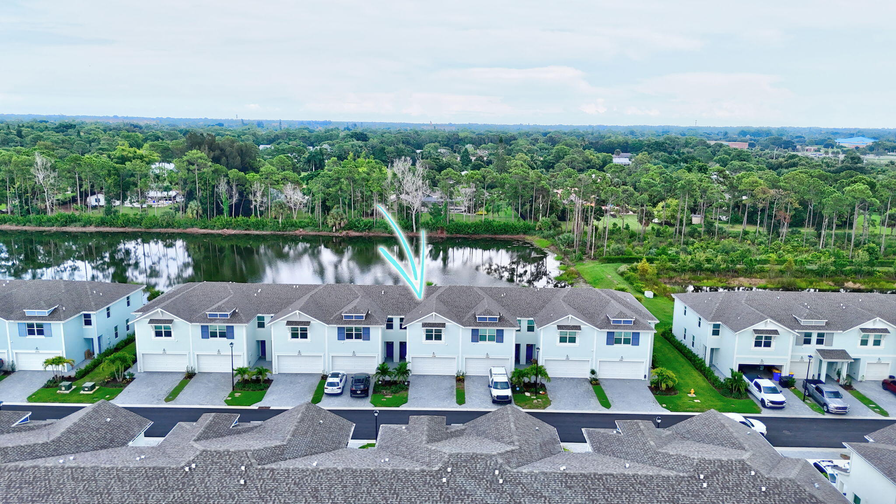
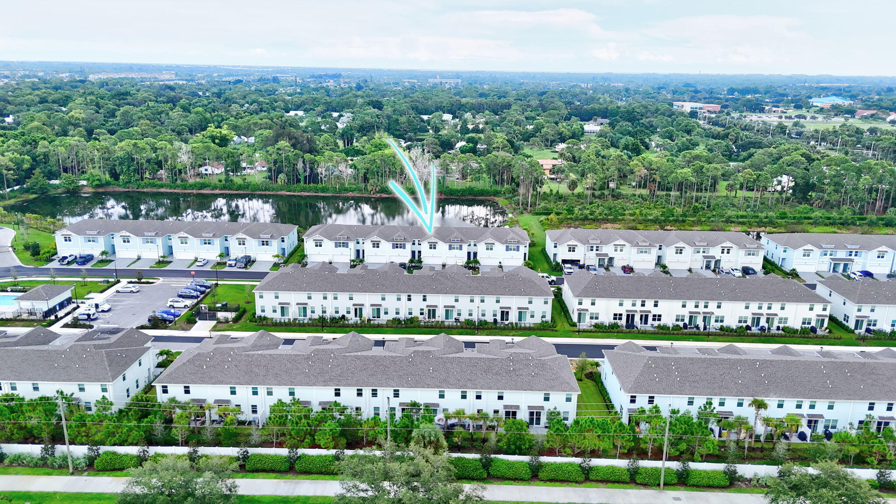
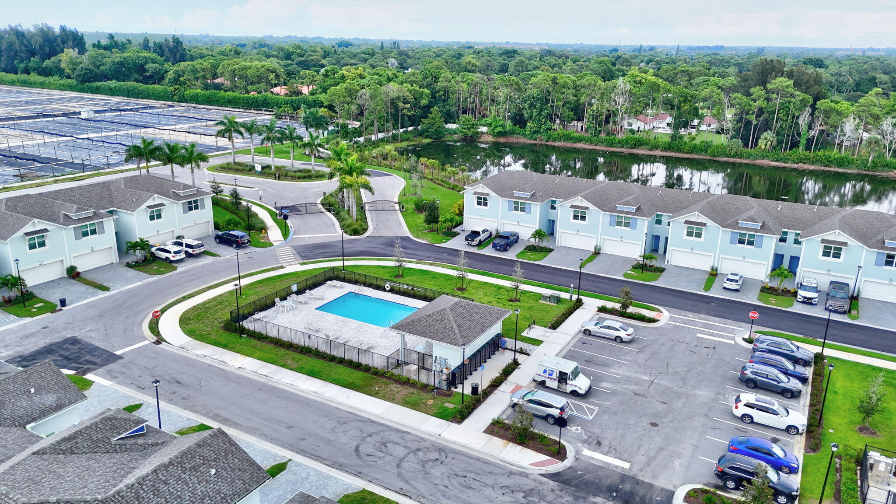
5766 SE Edgewater Circle, Stuart, FL 34997
- Price:
- $2,900.00 Annually
- Original List Price:
- $2,900.00
- List Price per Sq Ft (Calculated, Approx.):
- $1.6
- Frequency:
- Annually
- Close Price:
- $2,900.00
- Transaction closed on:
- June 12, 2026
- Available On:
- May 23, 2026
- Lease Term:
- 12 Months
- Tenant Pays:
- Electricity, Water, Sewer
- Owner Pays:
- Trash Collection, Taxes, Association Fees
- Listing Type:
- Leased
- Status:
- Closed
- Listing Category:
- Residential Lease (Rental)
- Property Type:
- Townhouse
- Description of Last Important Update:
- Status Change
- Last Major Update on:
- June 13, 2026 2:42 am
- Bedrooms:
- 3
- Bathrooms Total:
- 3
- Full Bath:
- 2
- Half Bath:
- 1
- Room Type:
- Dining Room, Laundry, Loft, Bedroom 2, Bedroom 3, Kitchen, Living Room, Master Bedroom
- Master Bedroom Bath:
- Master Bdrm - Upstairs, Separate Shower, Dual Sinks
- Dining Area:
- Snack Bar/counter, Dining/Living Room
- Living Area:
- 1,804 Sqft
- Built-Up Area:
- 2,232 Sqft
- Building Area Source:
- Public Records
- Living Area Source:
- Public Records
- Lot Features:
- Interior Lot, Sidewalks
- Lot Size Acres:
- 0.04
- View from the Property:
- Lake, Water
- Waterfront:
- Yes
- Waterfront Features:
- Lake Front, None
- Frontage Length:
- 24
- Security:
- Smoke Detector(s), Security System Owned, Gated - No Guard
- Furnished:
- Unfurnished
- Appliances:
- Dryer, Dishwasher, Disposal, Microwave, Refrigerator, Washer, Electric Range, Electric Water Heater, Ice Maker, Water Heater, Free-Standing Freezer
- Interior:
- High Ceilings, Pantry, Walk-In Closet(s), Kitchen Island, Entrance Foyer, Bedroom Layout - Split
- Exterior:
- Garden
- Patio and Porch:
- Patio, Patio - Open
- Windows:
- Blinds, Sliding, Storm Window(s), Single Hung Metal
- Laundry:
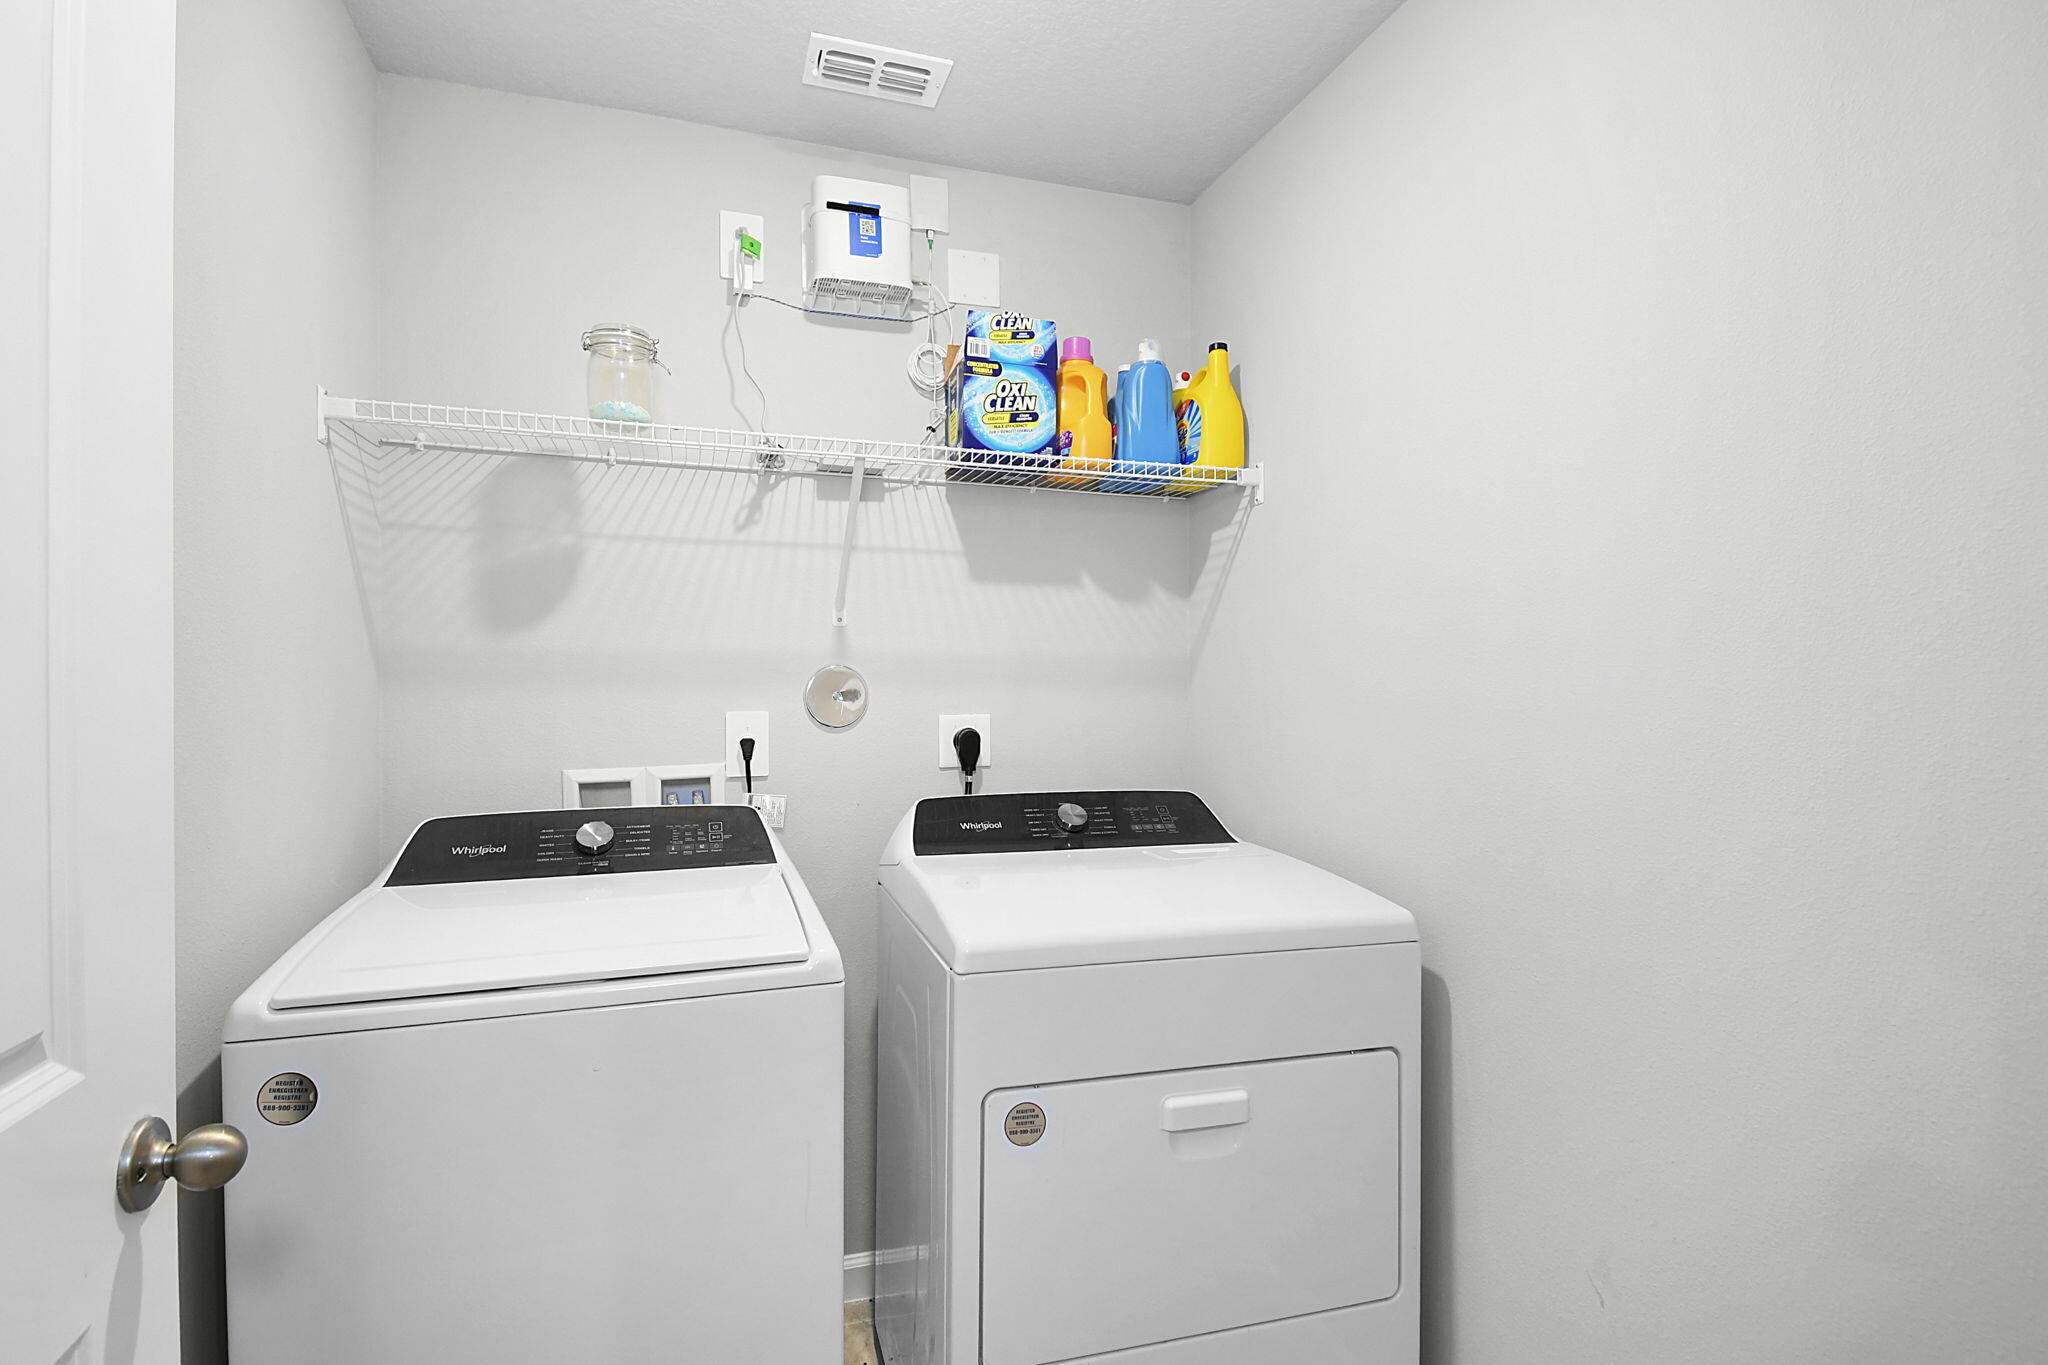
- Washer Hookup, Inside, Laundry Room, Upper Level, Electric Dryer Hookup
- Air Conditioning
- Air Conditioning System:
- Central Air, Electric
- Heating
- Heating System:
- Central, Electric
- Property Entrance Faces:
- Northwest
- Road Responsibility:
- Private Maintained Road
- Storm Protection Impact Glass:
- Complete
- Sprinkler Description:
- Auto Sprinkler, Zoned Sprinkler
- Year Built:
- 2024
- Roof:
- Shingle, Composition
- Levels:
- Two
- Entry Level Location:
- Entry Level Living Area Y
- Construction Materials:
- Stucco, Concrete, CBS, Second/third Floor Concrete
- Flooring:
- Carpet, Tile
- Number of stories:
- 2
- Stories:
- 2
- Road Frontage Type:
- Private Road, West Of Us-1
- Flood Zone Code:
- AH
- Parking Total Spaces:
- 4
- Garage
- Garage Spaces:
- 2
- Attached Garage
- Parking Features:
- Driveway, Garage, Garage Door Opener, Attached, Guest, Paver Block, Attached Garage
- Sewer:
- Public Sewer
- Electric:
- Three Phase, 150 Amp Service
- Utilities Available:
- Sewer Available, Water Available, Electricity Connected, Cable Connected
- Membership Details:
- No Membership Available
- Association Type:
- Homeowner Association
- Pets Allowed?:
- Size Limit (There are size restrictions on allowed pets), Yes, Breed Restrictions, There is a limit on the number of pets allowed, Dogs Ok, Cats Ok
- Amenities Provided by the Homeowner's Association (HOA):
- Heated Pool, Pool, Cabana, Sidewalks, Street Lights
- Subdivision Name:
- WILLOUGHBY TOWNHOMES PUD
- Senior Community:
- No
- Development Name:
- Edgewater Pointe
- Association Minimum Credit Score:
- 600
- Association Requires a Minimum Credit Score
- Restrictions:
- Parking - No Boat, Parking - No Rv, Parking - No Trailer
- Tax Legal Description:
- LOT 105 WILLOUGHBY TOWNHOMES PUD (PB 19/83)
- Real Estate Folio Number (Parcel Number):
- 553841742000010500
- Elementary School:
- Myakka River Elementary
- High School:
- Martin County
- Middle Or Junior School:
- Dr. David L. Anderson
- Active on the market since:
- May 22, 2026
- Listing Agreement executed on:
- May 21, 2026
- Purchase Contract Date:
- June 1, 2026
- Listing Status Last Changed On:
- June 13, 2026 2:42 am
- Photos updated on:
- May 22, 2026 6:15 pm
- Last Modified:
- September 4, 2026 3:54 pm
- Courtesy of:
- The Keyes Company - Stuart
- Attribution:
- Not provided
- Road Surface Type:
- Paved, Asphalt
- Floor Number:
- 1
- Street Name:
- Edgewater
- Street Number:
- 5766
- City:
- Stuart
- State:
- Florida
- Zip Code:
- 34997
- County:
- Martin
- Latitude:
- N27° 8' 9.1''
- Longitude:
- W81° 46' 19.7''
- Street Suffix:
- Circle
- Street Direction Prefix:
- SE

Want to schedule an in-person or virtual tour? Have questions?
Want to schedule an in-person or virtual tour? Have questions?
Schedule a Tour or Ask a Question
Neighborhood Stats
Source: U.S. Census Bureau, ACS 5-Year Estimates
 Ver la propiedad 5766 SE Edgewater Circle, Stuart, FL 34997

