
Condo in 5011 Wiles Road Unit 303, Coconut Creek, FL 33073 for sale with MLS# B26035654
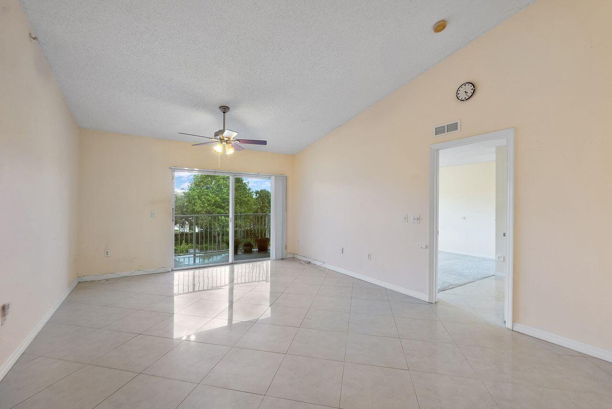
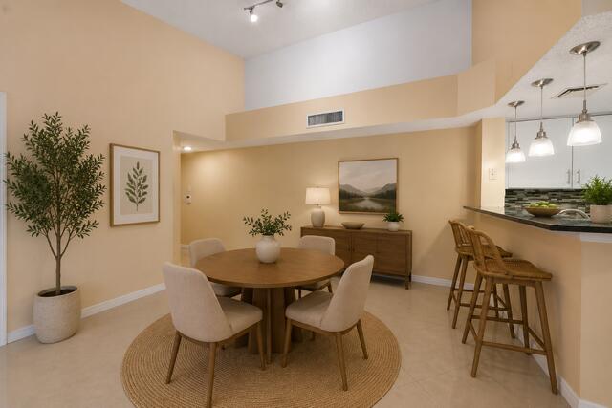
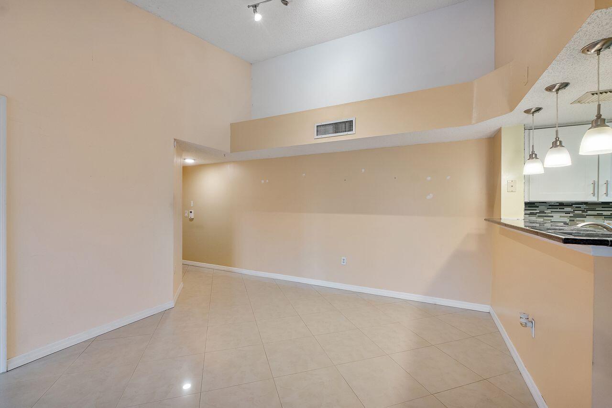
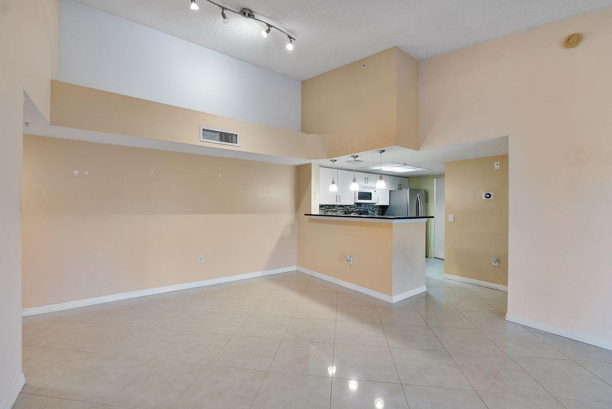
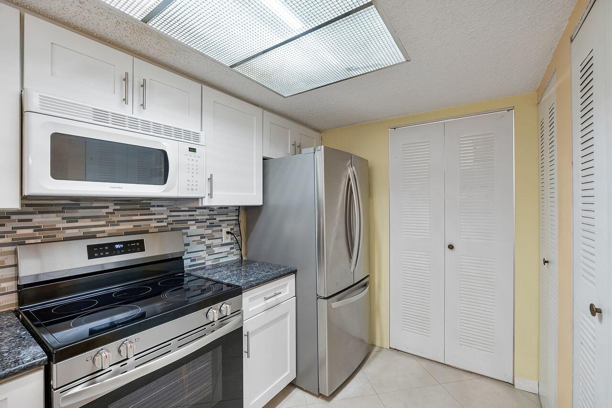
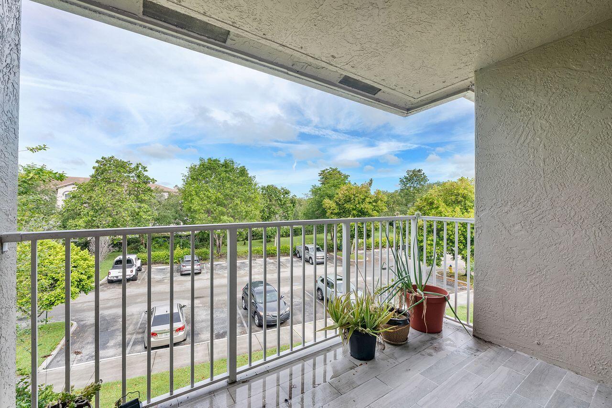
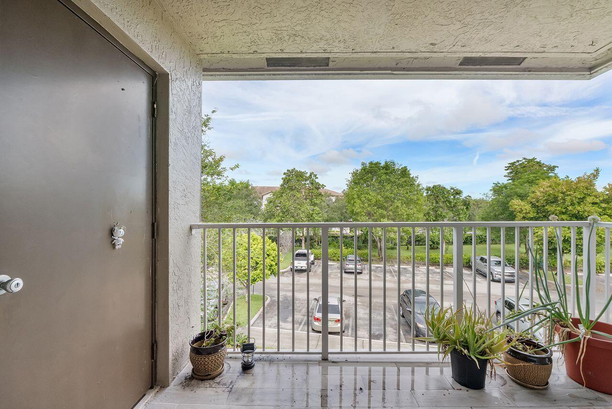
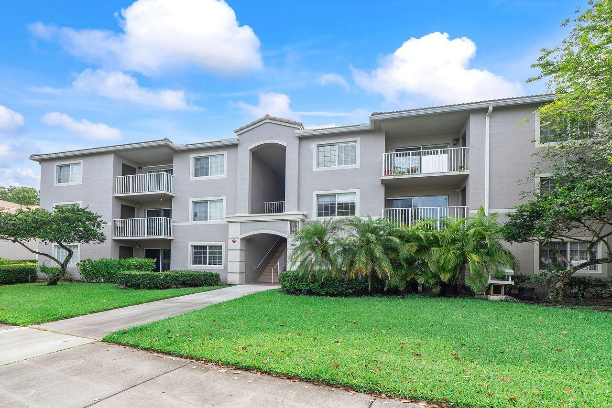
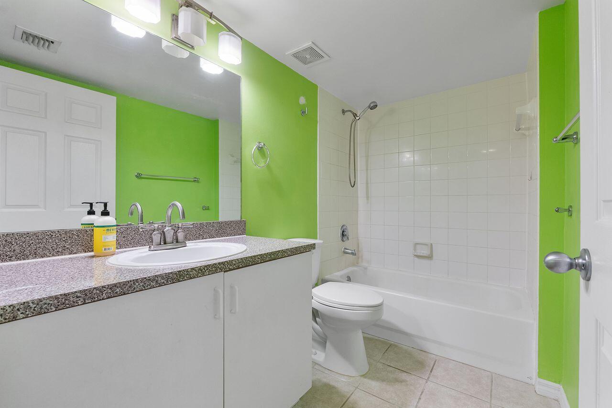
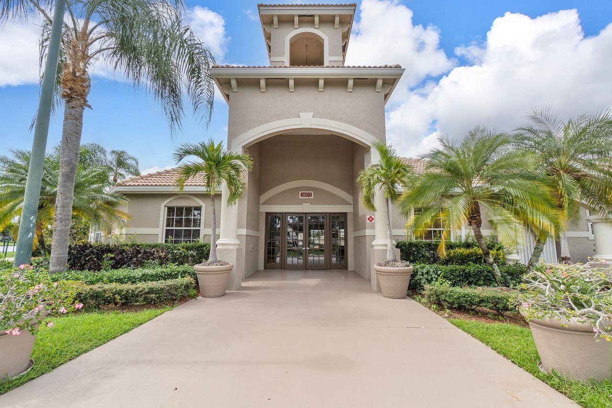
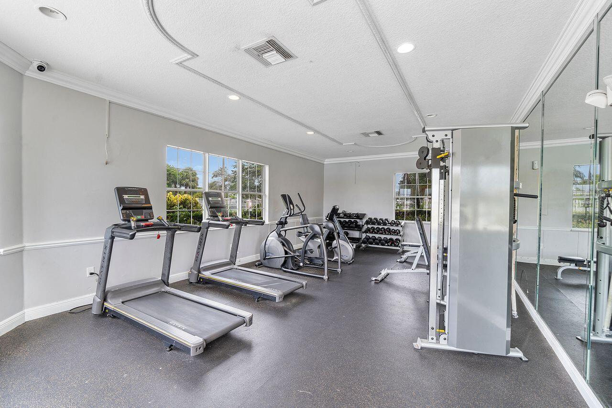
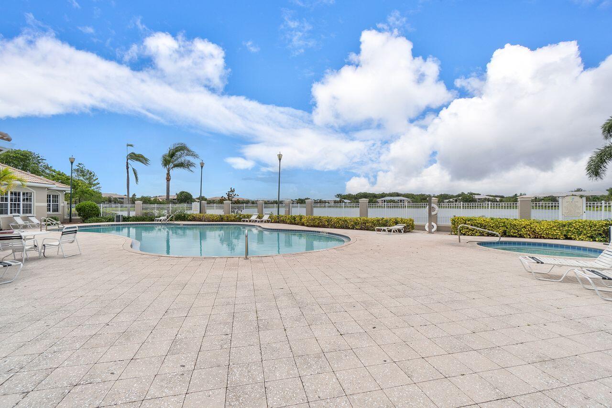
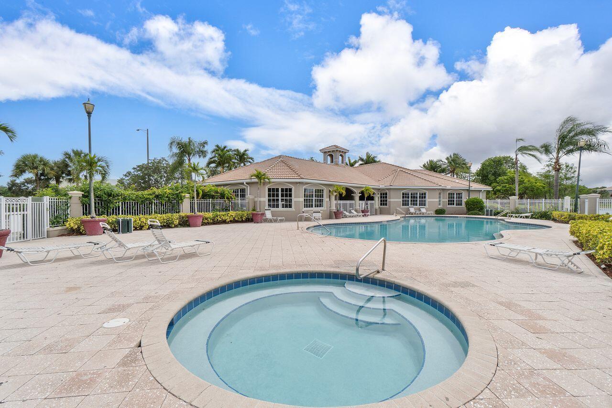
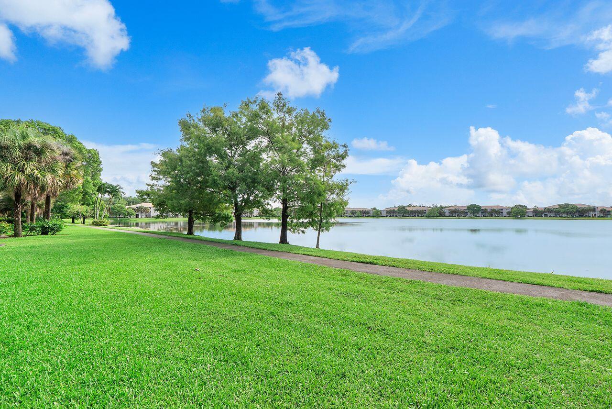
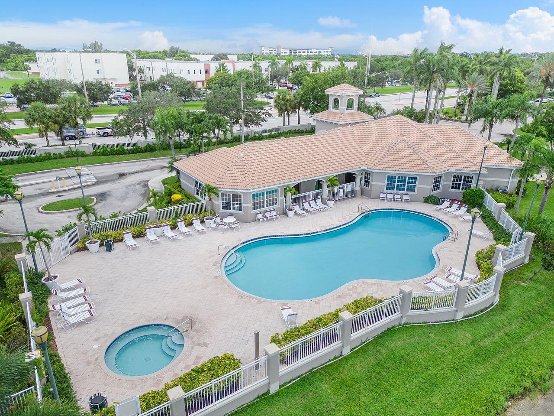
Clean Condo! Investor and Pet Friendly! Evergreen Lakes of Coconut Creek! This spacious 2-bedroom, 2-bath condo offers 1,246 square feet of comfortable living space with an open-concept layout, split-bedroom floor plan. Located on the third floor, this light and bright unit features vaulted ceilings, in-unit washer and dryer, and a private balcony perfect for enjoying South Florida sunsets. Residents enjoy resort-style amenities including a gated entrance, clubhouse, pool, fitness center, walking paths, and beautifully maintained grounds. Conveniently located near The Promenade at Coconut Creek, top-rated schools, dining, shopping, and major highways, this home combines comfort, convenience, and lifestyle in one exceptional location. Roof- 2024, Carpet- 2019, A/C- 2018, Washer-2022, Dryer-2010, Kitchen remodel is 2010, Dishwasher-2010, Oven- 2023, Tile Patio HOA includes: Water, Garbage, Roof and Insurance
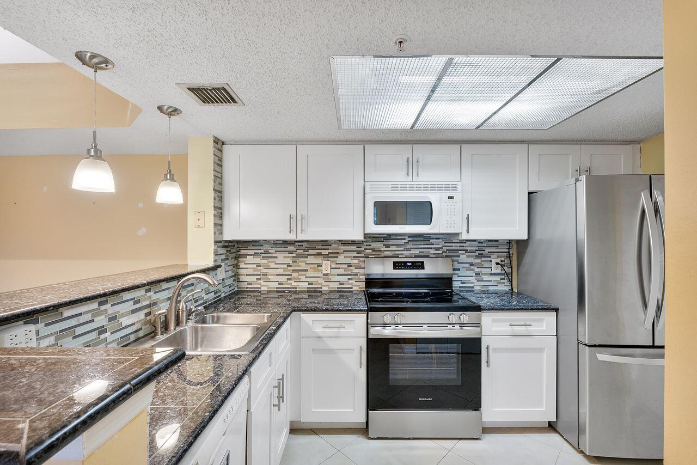
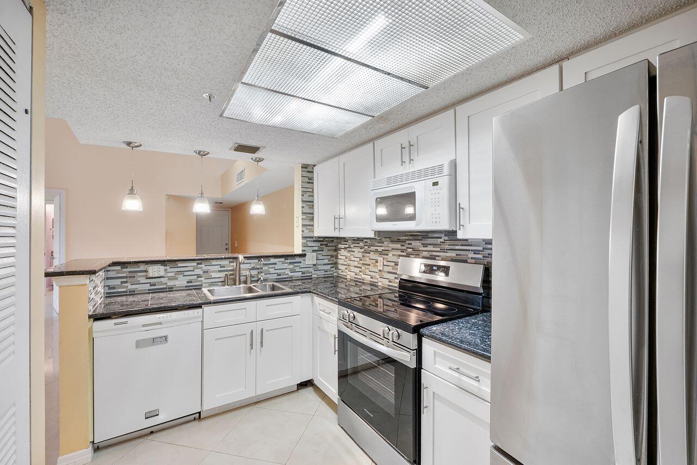
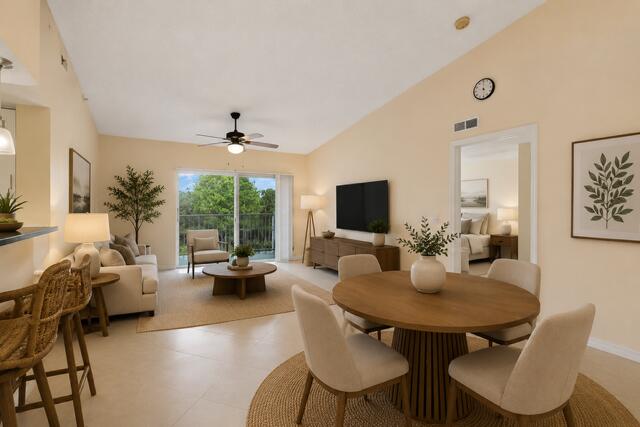
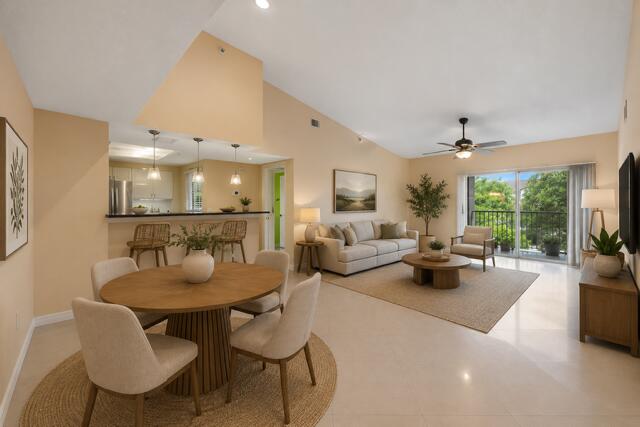
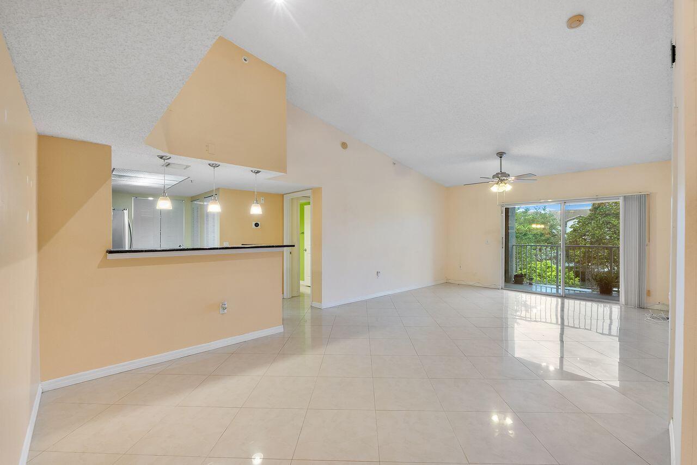
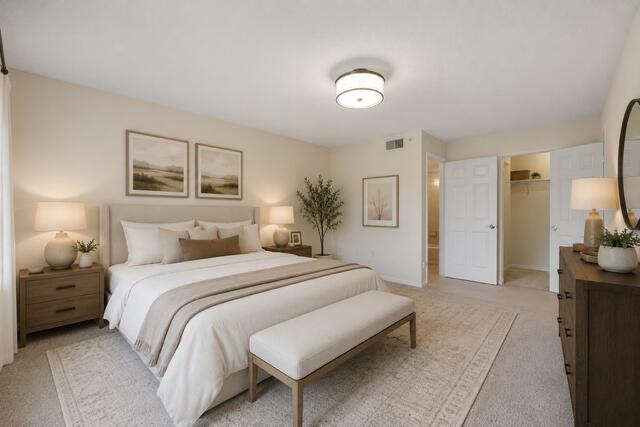

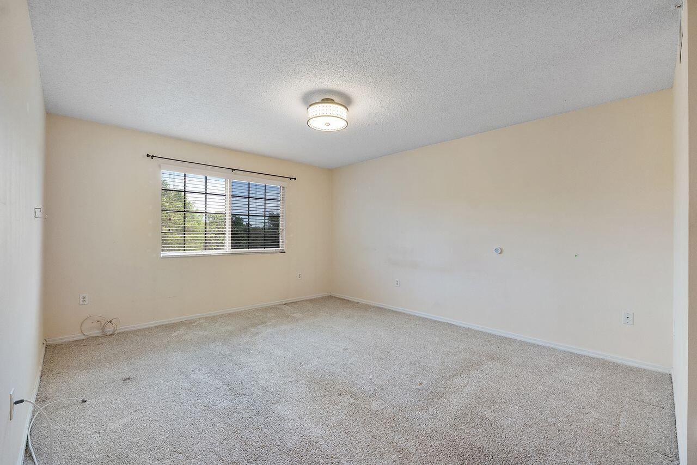
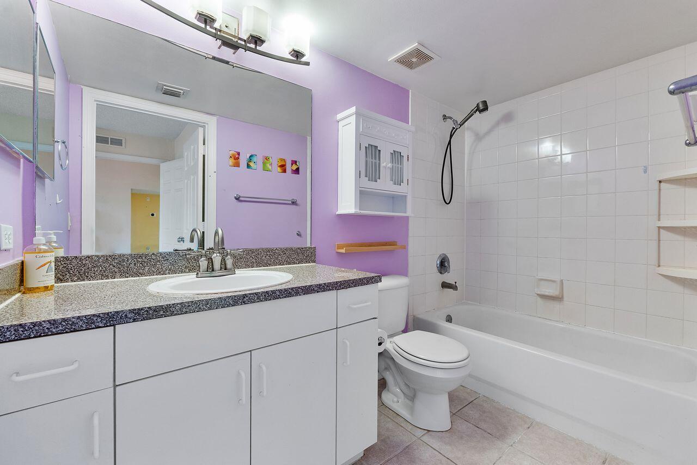



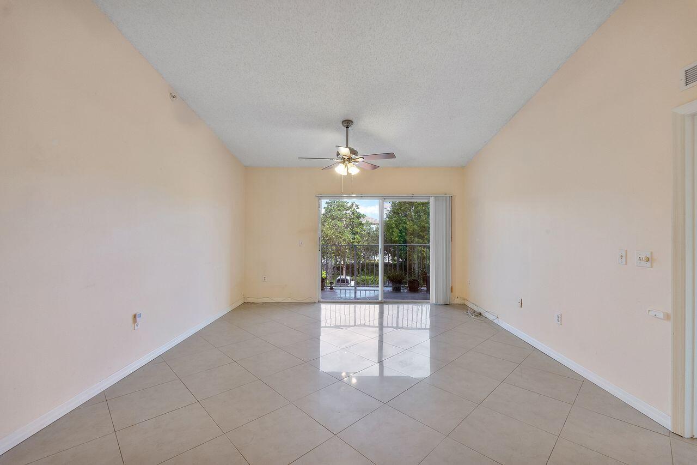
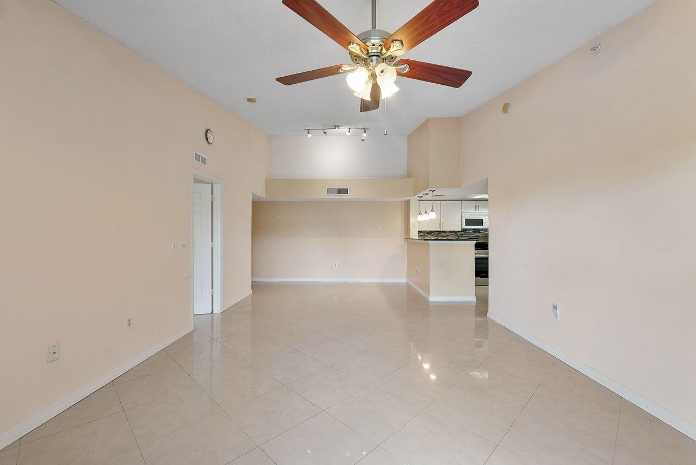

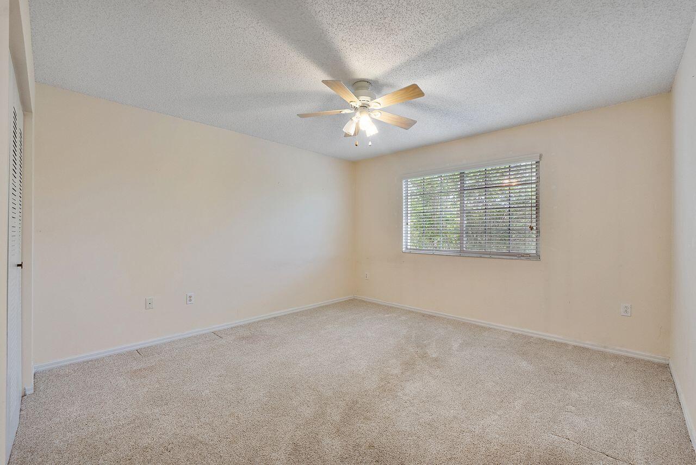
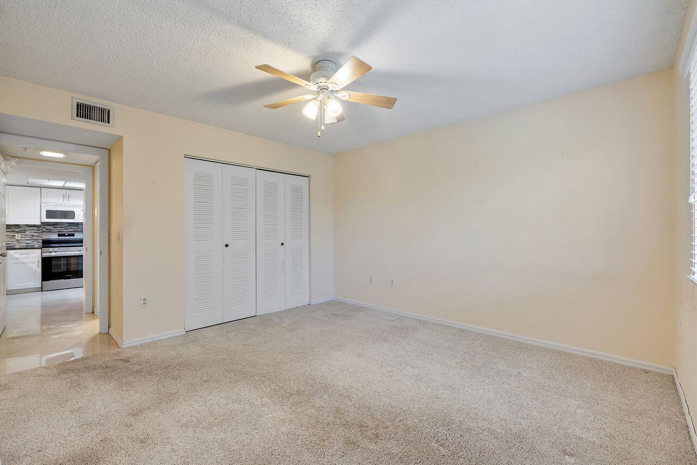


5011 Wiles Road Unit 303, Coconut Creek, FL 33073
- Price:
- $249,000.00
- Original List Price:
- $259,000.00
- List Price per Sq Ft (Calculated, Approx.):
- $199.83
- Listing Type:
- For Sale
- Status:
- Active
- Special Sale Conditions:
- Standard
- Listing Category:
- Residential
- Property Type:
- Condominium
- Description of Last Important Update:
- Price Reduced
- Last Major Update on:
- July 22, 2026 1:22 pm
- Other Special Conditions:
- Sold As-is
- Bedrooms:
- 2
- Bathrooms Total:
- 2
- Full Bath:
- 2
- Room Type:
- Kitchen, Living Room, Master Bedroom
- Master Bedroom Bath:
- Combo Tub/shower, Bedroom On Entry Level
- Dining Area:
- Snack Bar/counter, Breakfast Area, Family/Dining Combination
- Living Area:
- 1,246 Sqft
- Built-Up Area:
- 1,246 Sqft
- Building Area Source:
- Public Records
- Living Area Source:
- Public Records
- View from the Property:
- Garden
- Waterfront:
- No
- Security:
- Smoke Detector(s), Security Gate, Closed Circuit Camera(s), Other, Gated - No Guard
- Furnished:
- Unfurnished
- Appliances:
- Dryer, Dishwasher, Disposal, Microwave, Refrigerator, Washer, Electric Water Heater, Water Heater, Oven
- Interior:
- High Ceilings, Pantry, Walk-In Closet(s), Vaulted Ceiling(s), Entrance Foyer, Other, Bedroom Layout - Split
- Exterior:
- Balcony, Storage
- Windows:
- Single Hung Wood
- Laundry:
- Laundry Closet, In Kitchen, In Unit
- Air Conditioning
- Air Conditioning System:
- Central Air, Ceiling Fan(s)
- Heating
- Heating System:
- Central
- Property Entrance Faces:
- West
- Road Responsibility:
- Private Maintained Road
- Unit Description:
- Exterior Catwalk
- Balcony Details:
- Balcony - Open
- Year Built:
- 2002
- Roof:
- Barrel, Tile
- Year Roof Installed:
- 2024
- Architectural Style:
- Other
- Levels:
- One
- Entry Level (floor):
- 3
- Entry Level Location:
- 3rd floor
- Construction Materials:
- Stucco, CBS
- Flooring:
- Carpet, Tile, Vinyl, Ceramic Tile
- Number of stories:
- 3
- Structure Type:
- Multi Family
- Stories:
- 1
- Road Frontage Type:
- Private Road, East of US-1
- Foundation Details:
- Block
- Flood Zone Code:
- AE,X
- Property Condition:
- Resale
- Tax Annual Amount:
- $1,416.13
- Tax Year:
- 2025
- Tax Assessed Value:
- $95,650.00
- Association Fee:
- $640.00
- Association Fee Frequency:
- Monthly
- Property Tax Details:
- City/County
- Parking Total Spaces:
- 1
- Covered Spaces:
- 0
- Parking Features:
- Common, Guest, Open, Asphalt, Concrete
- Sewer:
- Public Sewer
- Electric:
- Underground
- Utilities Available:
- Cable Available, Electricity Available, Sewer Connected, Water Connected
- Water Source:
- Public
- Association
- Association Membership:
- Mandatory
- Application Required
- Application Fee:
- $100.00
- Application Information:
- 3-4 Weeks Approval, Association Approval Required
- Association Type:
- Condominium
- Pets Allowed?:
- Size Limit (There are size restrictions on allowed pets), Yes, There is a limit on the number of pets allowed
- Lease Number Times per Year Allowed:
- 2
- Amenities Provided by the Homeowner's Association (HOA):
- Pool, Spa/hot Tub, Community Room, Clubhouse, Fitness Center, Tennis Court(s), Gated, Sidewalks, Parking, Jogging Path, Maintained Community
- Building Name:
- Building 5011 Unit #303
- Subdivision Name:
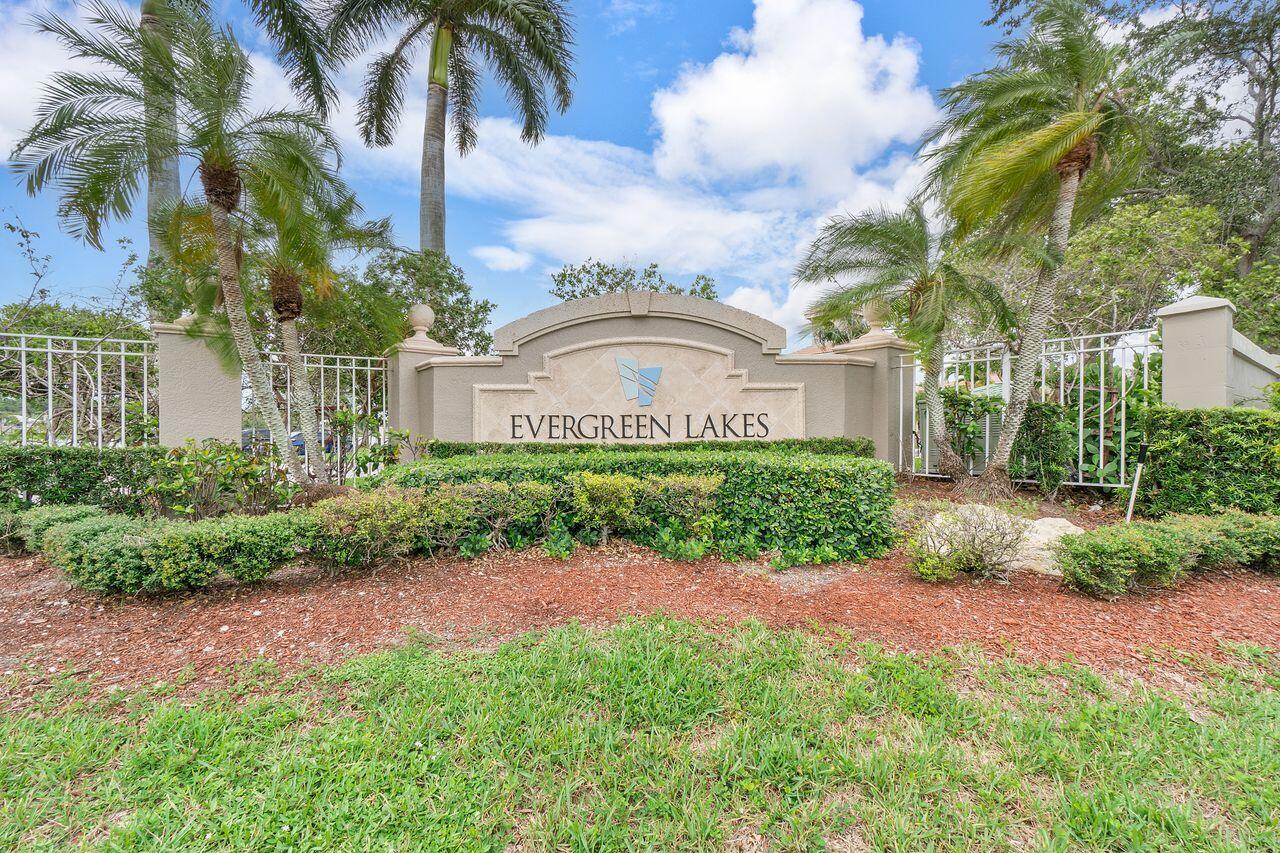
- EVERGREEN LAKES CONDO
- Association Fee Includes:
- Maintenance Grounds, Sewer, Water, Trash, Maintenance Structure, Common Areas, Insurance, Hot Water, Legal/accounting, Reserve Funds, Roof Repairs, Pool Service, Recreation Facility
- Association Name:
- Integrity Property Management
- Senior Community:
- No
- Association Phone:
- 9543460677
- Restrictions:
- Other Restrictions, Parking - No Boat, Parking - No Rv, Parking - No Trailer
- Minimum Days per Lease:
- 183
- Leasing Permitted
- Leasing Permitted Details:
- Okay To Lease
- Listing Terms Considered by Seller:
- Cash, Conventional
- Buyer Possession:
- Close Of Escrow
- Negotiable Seller Concessions
- Tax Legal Description:
- EVERGREEN LAKES CONDO UNIT 303 BLDG 3 PER CDO BK/PG: 40566/1832
- Real Estate Folio Number (Parcel Number):
- 484218aa0670
- Zoning:
- PUD
- Elementary School:
- Lake Magdalene-hb
- High School:
- Monarch
- Middle Or Junior School:
- Lyons Creek
- Active on the market since:
- June 2, 2026
- Listing Agreement executed on:
- June 2, 2026
- Price change occurred on:
- July 22, 2026 1:22 pm
- Listing Status Last Changed On:
- June 2, 2026 12:32 pm
- Photos updated on:
- August 25, 2026 8:27 pm
- Last Modified:
- September 3, 2026 11:15 pm
- Courtesy of:
- Coldwell Banker Realty
- Attribution:
- Not provided
- Road Surface Type:
- Paved, Asphalt, Concrete
- Floor Number:
- 3
- Street Name:
- Wiles
- Street Number:
- 5011
- Unit Number:
- Unit 303
- City:
- Coconut Creek
- State:
- Florida
- Zip Code:
- 33073
- County:
- Broward
- Latitude:
- N26° 17' 15.9''
- Longitude:
- W81° 48' 26.6''
- Street Suffix:
- Road

Want to schedule an in-person or virtual tour? Have questions?
Want to schedule an in-person or virtual tour? Have questions?
Schedule a Tour or Ask a Question
Neighborhood Stats
Source: U.S. Census Bureau, ACS 5-Year Estimates
Air Quality
Source: AirNow.gov · Broward County
 Ver la propiedad 5011 Wiles Road Unit 303, Coconut Creek, FL 33073

