
Home in 2305 SW 23rd Cranbrook Drive, Boynton Beach, FL 33436 for sale with MLS# B26036073
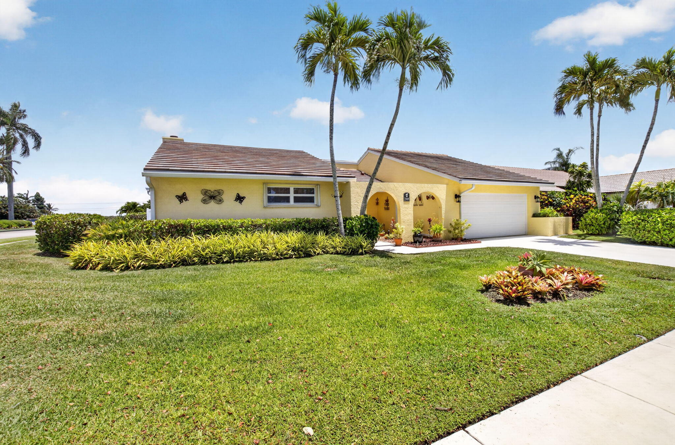
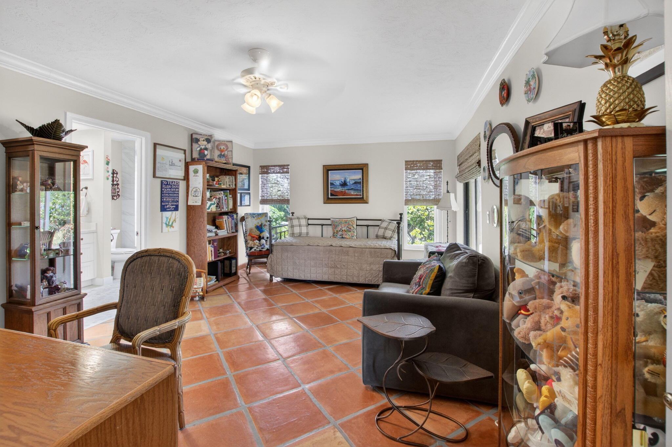
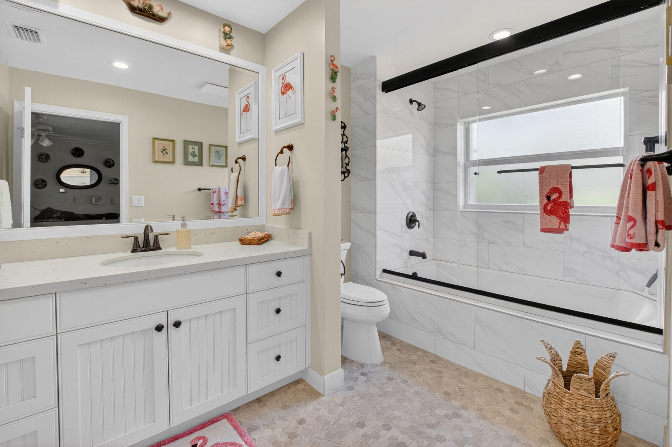
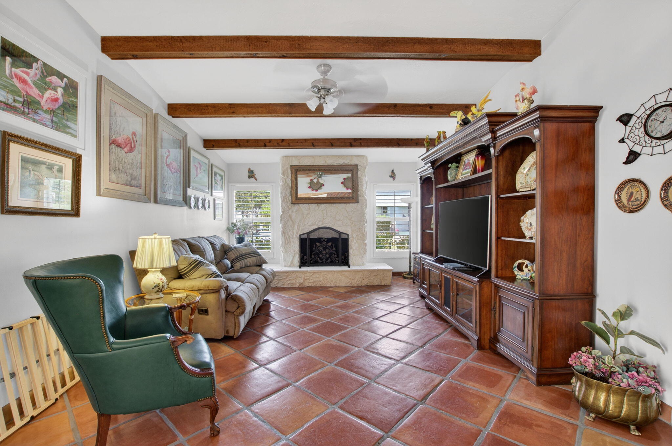
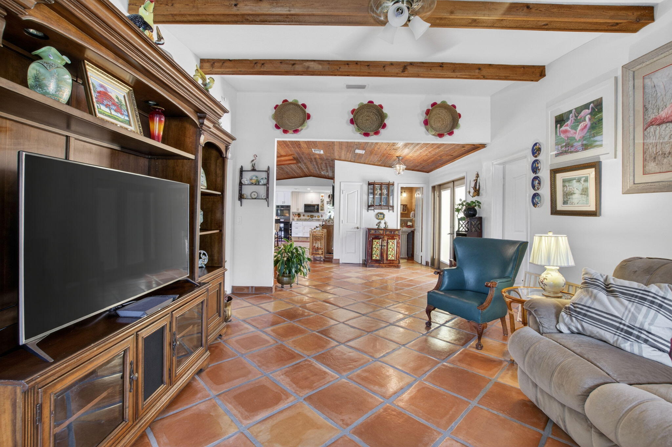
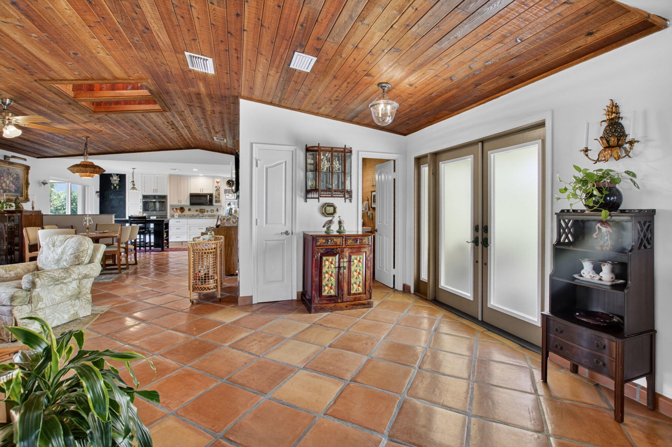
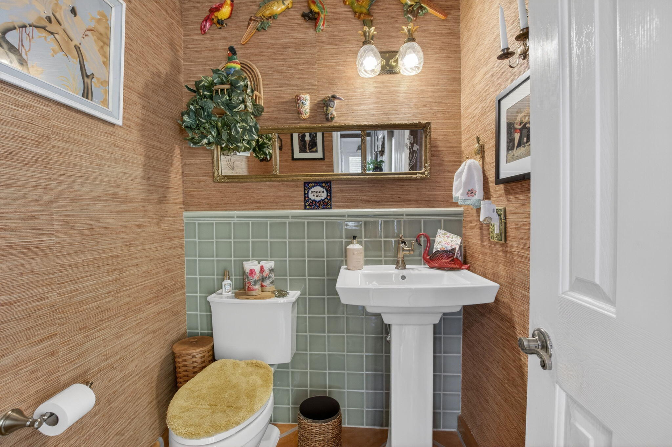
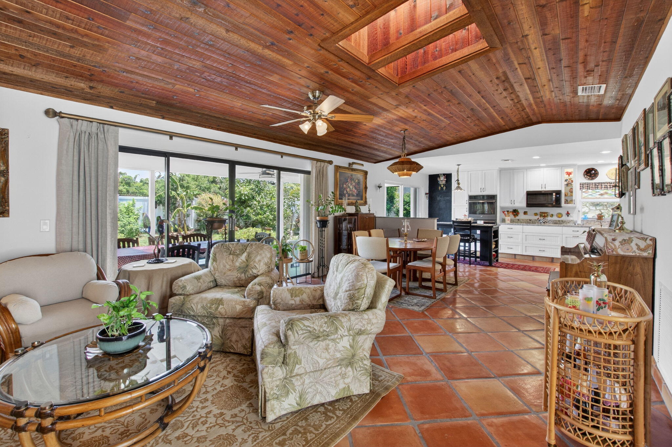
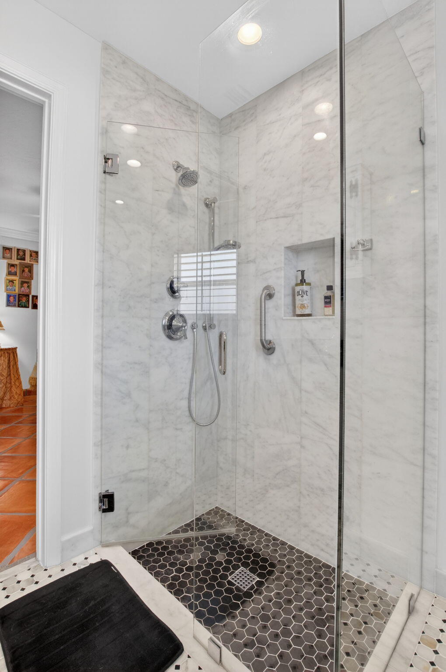
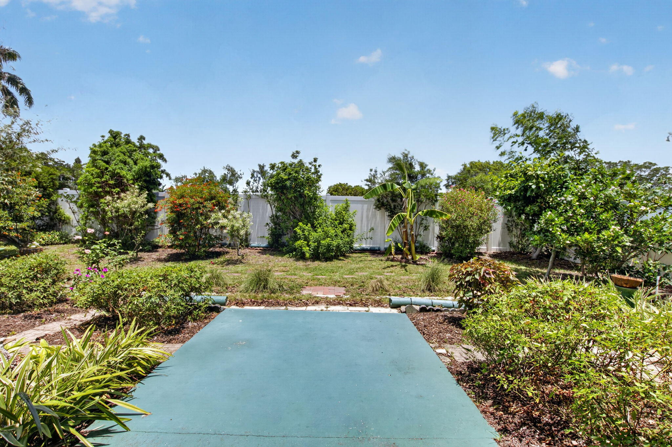
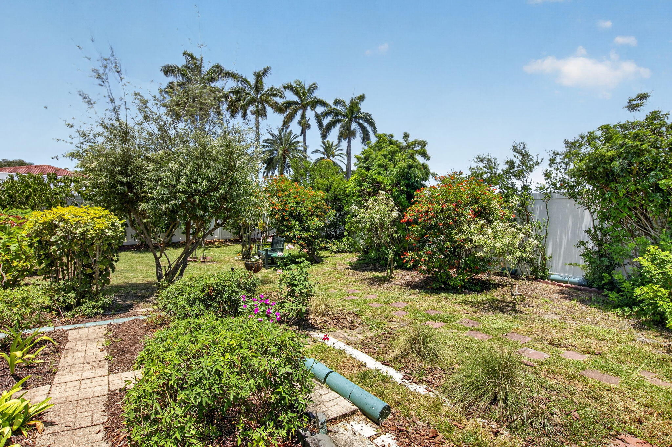
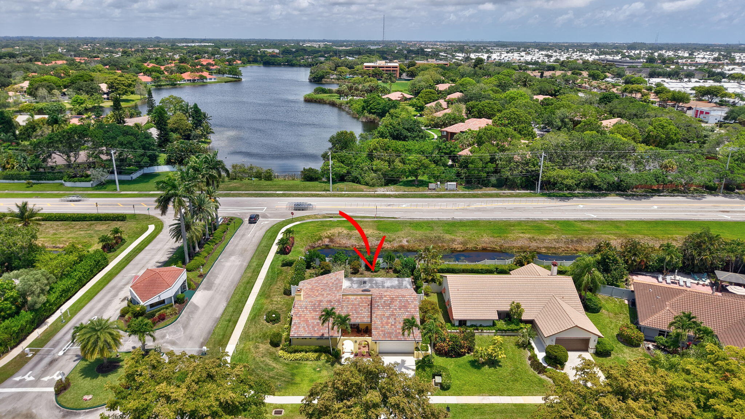
Renovated 2 bedroom, 2.5 bathroom garden paradise on a desirable corner lot, surrounded by beautiful native landscaping and a fully fenced yard with room for a pool. This move in ready home located in a boutique community features an open floor plan with quartz countertops, custom cabinetry and closets, stainless steel appliances, and a spacious 2-car garage. Enjoy peace of mind with a new roof (2024, new skylights, new gutters, hurricane shutters, and some impact windows. Homeowners dues include cable with HBO. This is a multigenerational community offering: sidewalks, parks, pool, tennis, pickleball and a playground for all ages to enjoy. Must see this hidden gem.




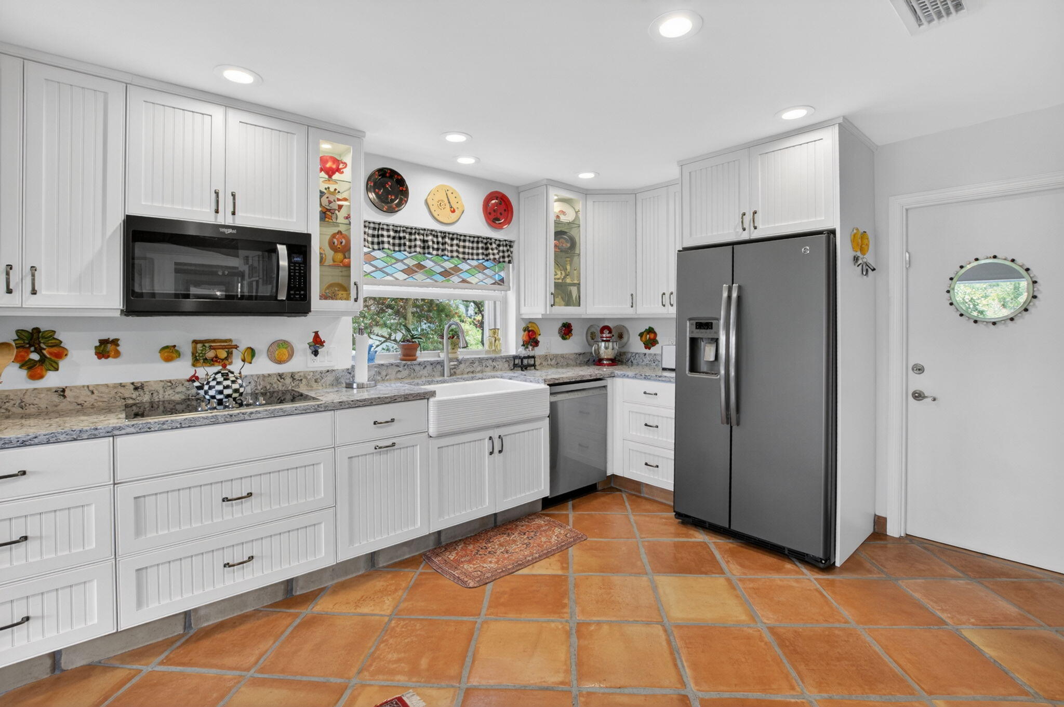
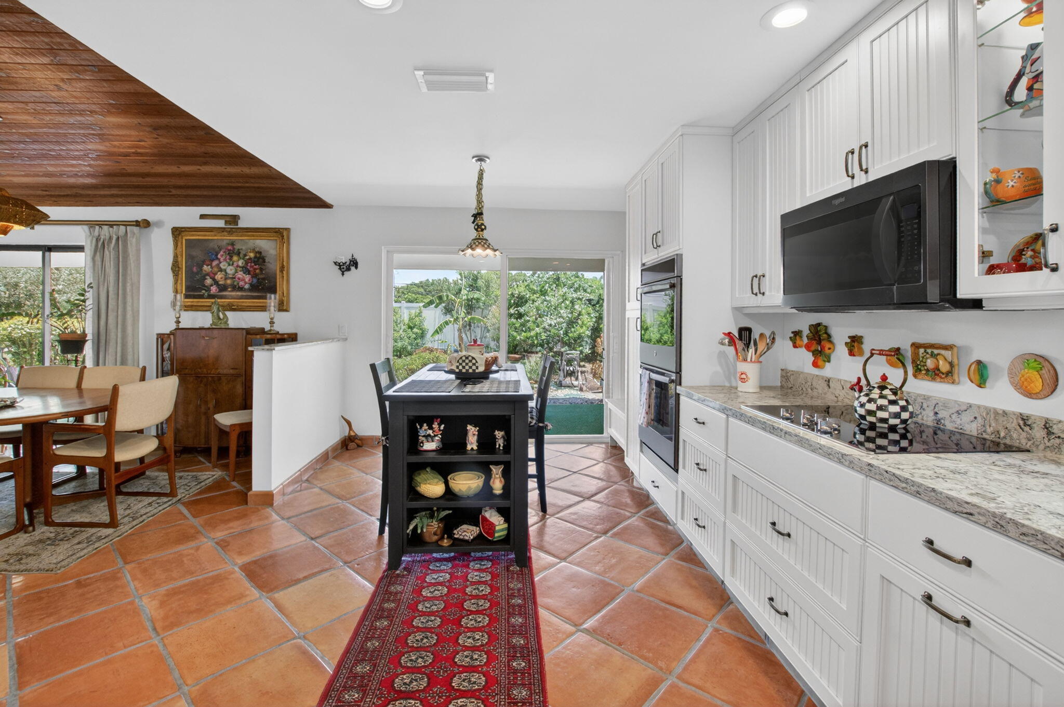

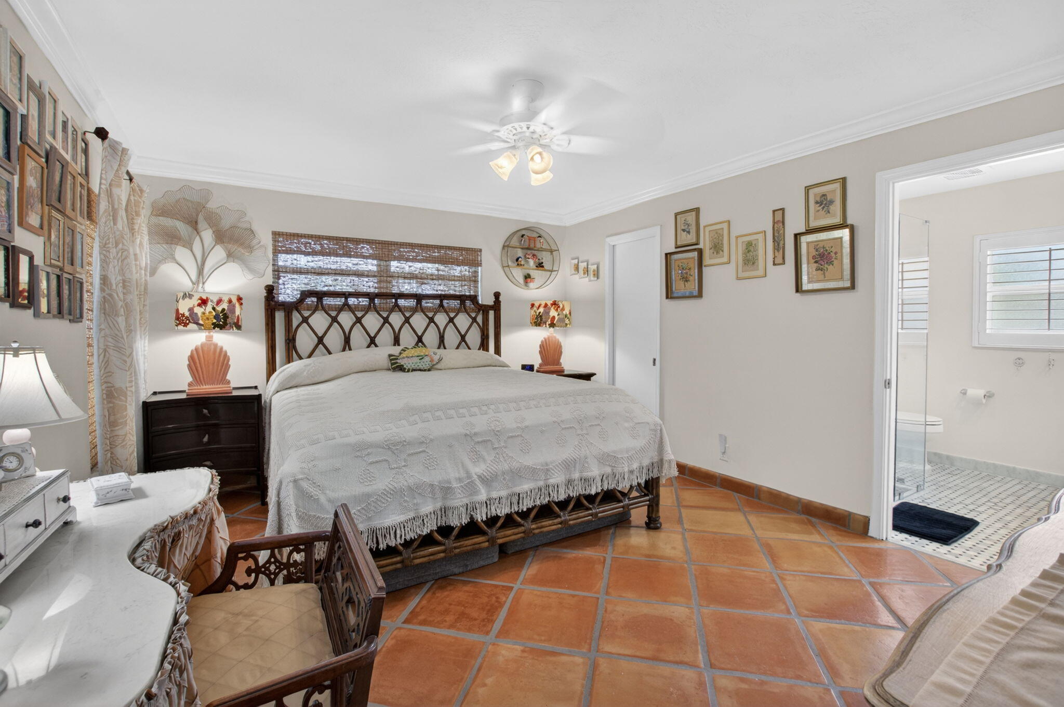
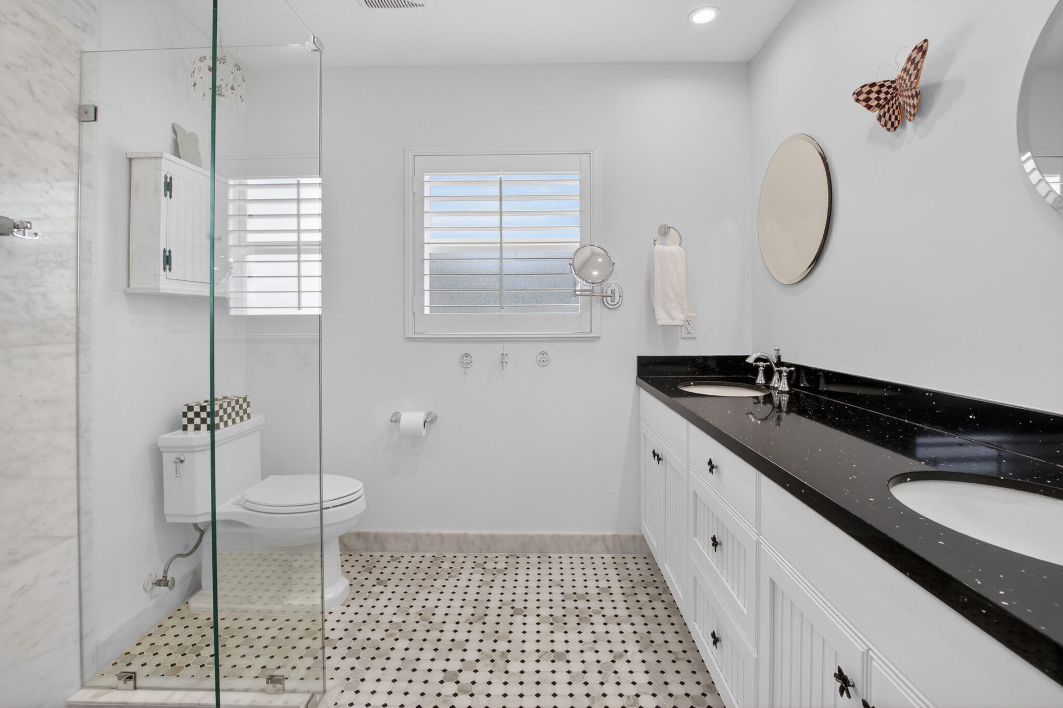




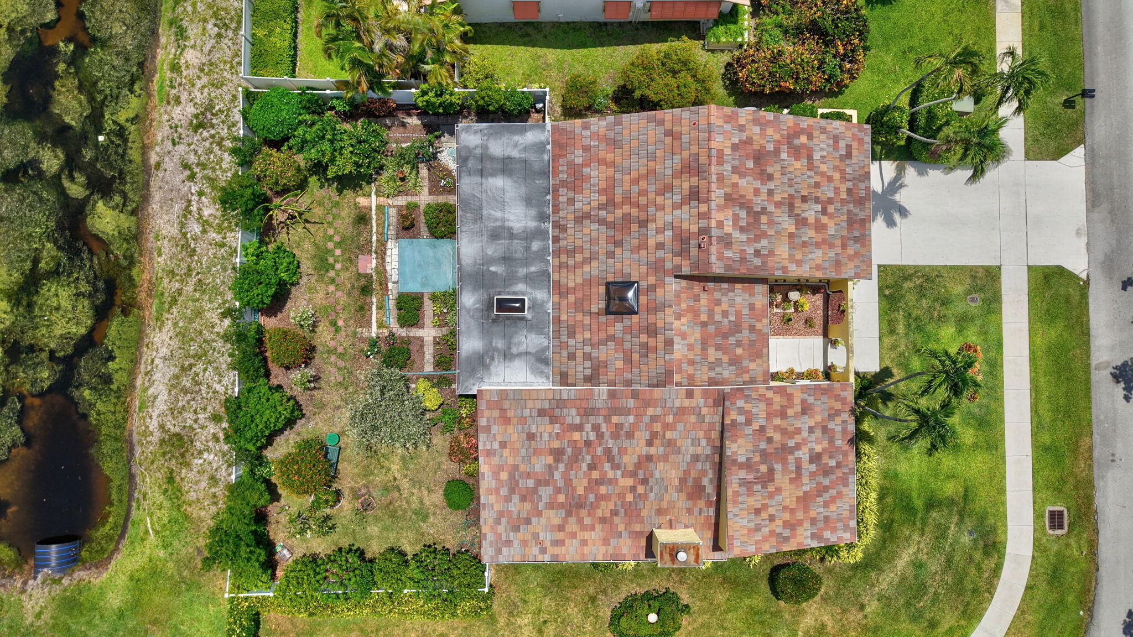


2305 SW 23rd Cranbrook Drive, Boynton Beach, FL 33436
- Price:
- $635,000.00
- Original List Price:
- $675,000.00
- List Price per Sq Ft (Calculated, Approx.):
- $340.3
- Listing Type:
- For Sale
- Status:
- Active
- Special Sale Conditions:
- Standard
- Listing Category:
- Residential
- Property Type:
- Single Family House
- Description of Last Important Update:
- Price Reduced
- Last Major Update on:
- June 30, 2026 10:21 pm
- Other Special Conditions:
- Sold As-is
- Bedrooms:
- 2
- Bathrooms Total:
- 3
- Full Bath:
- 2
- Half Bath:
- 1
- Room Type:
- Laundry, Attic, Kitchen, Living Room, Master Bedroom
- Master Bedroom Bath:
- 2 Master Baths, 2 Master Suites, Separate Shower
- Dining Area:
- Eat-in Kitchen, Dining/Living Room
- Living Area:
- 1,866 Sqft
- Built-Up Area:
- 2,742 Sqft
- Lot Size Dimensions and Info:
- 192.0 ft x 0.0 ft
- Building Area Source:
- Public Records
- Living Area Source:
- Public Records
- Lot Features:
- Corner Lot, Sidewalks
- Lot Size Acres:
- 0.23
- View from the Property:
- Garden
- Waterfront:
- No
- Security:
- Smoke Detector(s), Security Gate, Gated With Guard
- Furnished:
- Negotiable
- Appliances:
- Dryer, Dishwasher, Disposal, Microwave, Refrigerator, Washer, Cooktop, Electric Range, Electric Water Heater, Ice Maker, Water Heater, Oven, Electric Cooktop
- Interior:
- High Ceilings, Pantry, Walk-In Closet(s), Bar, Pull Down Stairs
- Exterior:
- Garden
- Patio and Porch:
- Patio, Porch, Patio - Covered, Patio - Open, Porch - Open
- Windows:
- Blinds, Skylight(s), Drapes, Sliding, Skylight(s), Storm Window(s), Double Hung Metal
- Laundry:
- Laundry Tub, Washer Hookup, Inside, Laundry Room, Electric Dryer Hookup
- Doors:
- French Doors
- Fireplace
- Fireplace:
- Decorative, Wood Burning
- Air Conditioning
- Air Conditioning System:
- Central Air, Ceiling Fan(s), Electric
- Heating
- Heating System:
- Central, Electric, Heat Strip
- Fence:
- Vinyl, Fenced, Back Yard
- Property Entrance Faces:
- South
- Other Equipment:
- Satellite Dish, Irrigation Equipment
- Storm Protection Impact Glass:
- Partial
- Sprinkler Description:
- Auto Sprinkler, Zoned Sprinkler
- Storm Protection Accordian Shutters:
- Partial
- Storm Protection Details:
- Storm Shutters
- Year Built:
- 1984
- Roof:
- Flat, Tile
- Year Roof Installed:
- 2024
- Architectural Style:
- Ranch, Traditional
- Levels:
- One
- Construction Materials:
- Stucco, CBS
- Flooring:
- Tile, Laminate, Ceramic Tile
- Number of stories:
- 1
- Structure Type:
- House
- Number of Units in the Community or Building:
- 169
- Stories:
- 1
- Road Frontage Type:
- City Street, West Of Us-1
- Foundation Details:
- Slab
- Flood Zone Code:
- X
- Property Condition:
- Resale, Updated/remodeled
- Tax Annual Amount:
- $4,205.65
- Tax Year:
- 2025
- Tax Assessed Value:
- $237,877.00
- Association Fee:
- $1,140.00
- Association Fee Frequency:
- Quarterly
- Property Tax Details:
- City/County, Homestead Exemption, Widow Exemption
- Parking Total Spaces:
- 4
- Garage
- Garage Spaces:
- 2
- Covered Spaces:
- 2
- Attached Garage
- Parking Features:
- Driveway, Garage, Garage Door Opener, Attached, Attached Garage, Concrete
- Sewer:
- Public Sewer
- Electric:
- 220 Volts, Three Phase
- Utilities Available:
- Sewer Available, Water Available, Electricity Connected, Cable Connected
- Water Source:
- Public
- Association
- Association Membership:
- Mandatory
- Capital Contributions Required
- Capital Contributions Amount:
- $2,280.00
- Application Required
- Application Fee:
- $550.00
- Application Information:
- 3-4 Weeks Approval, Personal Interview Required, Association Approval Required
- Association Deposit Required
- Association Type:
- Homeowner Association
- Pets Allowed?:
- Yes, There is a limit on the number of pets allowed
- Amenities Provided by the Homeowner's Association (HOA):
- Pool, Clubhouse, Playground, Tennis Court(s), Pickleball Court(s), Sidewalks, Street Lights
- Subdivision Name:
- CRANBROOK LAKE ESTATES
- Association Fee Includes:
- Trash, Cable Tv, Security, Common Areas, Legal/accounting, Common Real Estate Tax, Pool Service, Recreation Facility
- Association Name:
- Estates of Silverlake Homeowners Association
- Senior Community:
- No
- Association Phone:
- 561-736-5458
- Association Minimum Credit Score:
- 700
- Association Requires a Minimum Credit Score
- Restrictions:
- Buyer Approval Required, Parking - No Commercial Vehicles, Parking - No Rv, No Corporate Buyer
- Listing Terms Considered by Seller:
- Cash, Conventional, FHA, VA Loan
- Buyer Possession:
- Close Of Escrow
- Negotiable Seller Concessions
- Tax Legal Description:
- CRANBROOK LAKE ESTATES LOT 1 BLK 1
- Real Estate Folio Number (Parcel Number):
- 08434531070010010
- Zoning:
- PUD (city)
- High School:
- Atlantic
- Middle Or Junior School:
- Carver Community
- Active on the market since:
- June 6, 2026
- Listing Agreement executed on:
- June 1, 2026
- Price change occurred on:
- June 30, 2026 10:21 pm
- Listing Status Last Changed On:
- June 6, 2026 7:15 am
- Photos updated on:
- June 6, 2026 7:15 am
- Last Modified:
- September 3, 2026 11:22 pm
- Courtesy of:
- United Realty Group, Inc
- Attribution:
- Not provided
- Road Surface Type:
- Paved, Asphalt
- Street Name:
- 23rd Cranbrook
- Street Number:
- 2305
- City:
- Boynton Beach
- State:
- Florida
- Zip Code:
- 33436
- County:
- Palm Beach
- Latitude:
- N26° 30' 22.1''
- Longitude:
- W81° 54' 30''
- Street Suffix:
- Drive
- Street Direction Prefix:
- SW

Want to schedule an in-person or virtual tour? Have questions?
Want to schedule an in-person or virtual tour? Have questions?
Schedule a Tour or Ask a Question
Neighborhood Stats
Source: U.S. Census Bureau, ACS 5-Year Estimates
 Ver la propiedad 2305 SW 23rd Cranbrook Drive, Boynton Beach, FL 33436

