
Home in 9812 Spruce Woods Drive, Boynton Beach, FL 33473 for sale with MLS# B26037522
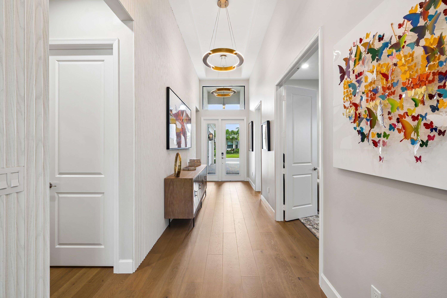
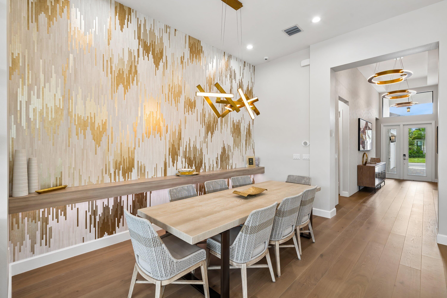
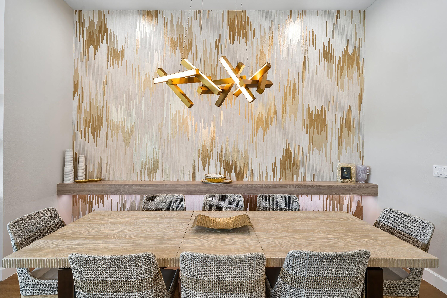
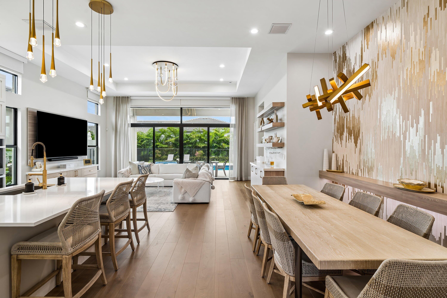
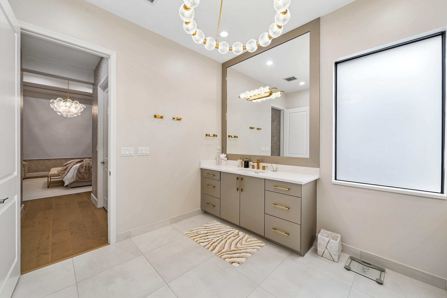
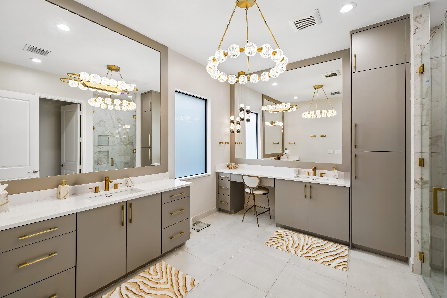
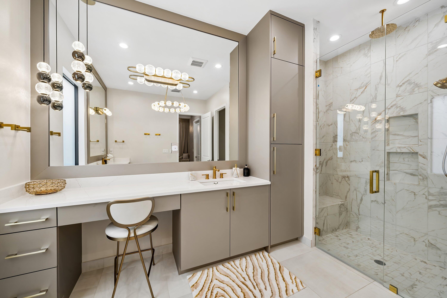
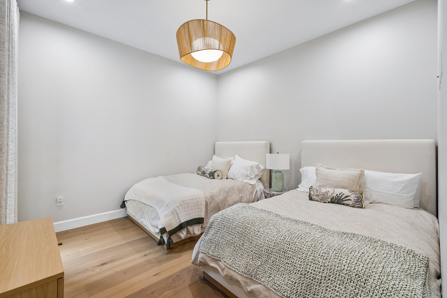
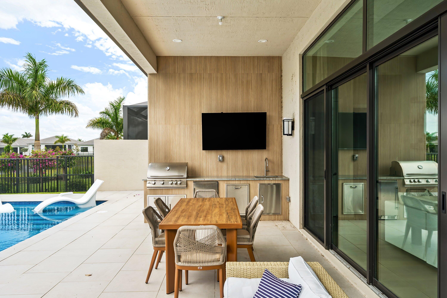
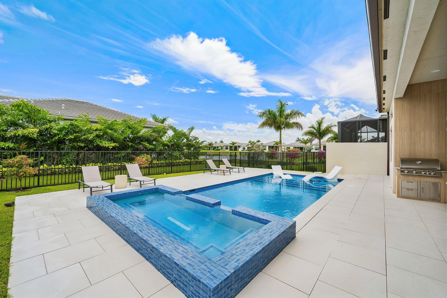
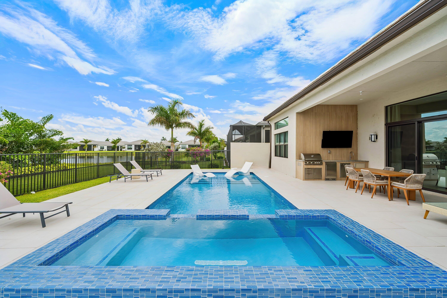
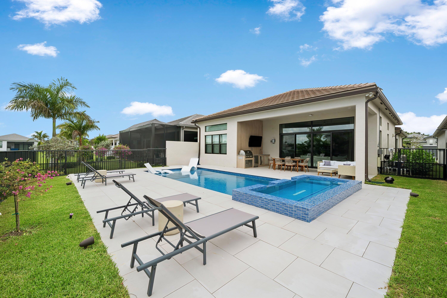
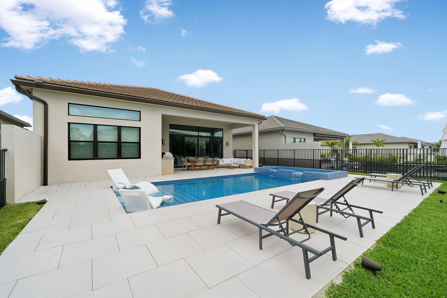
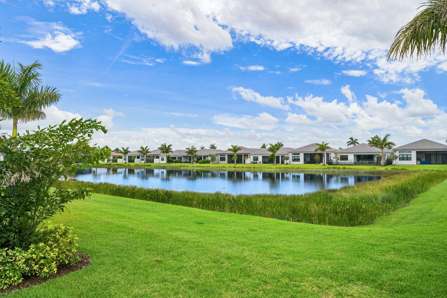
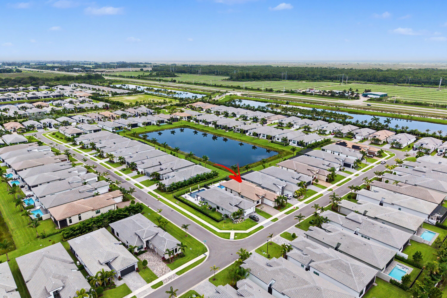
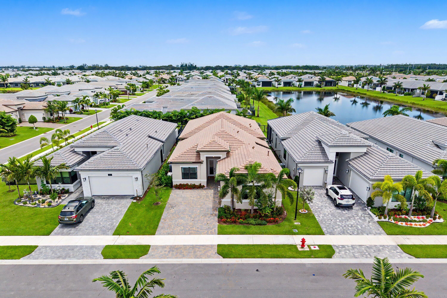
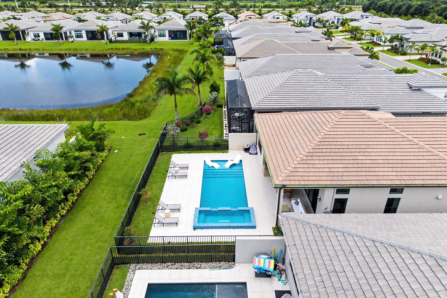
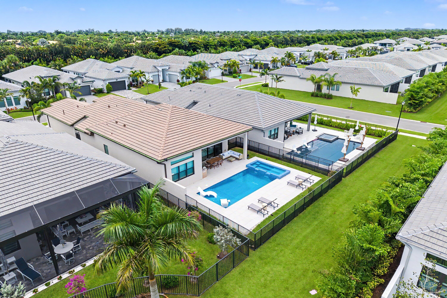
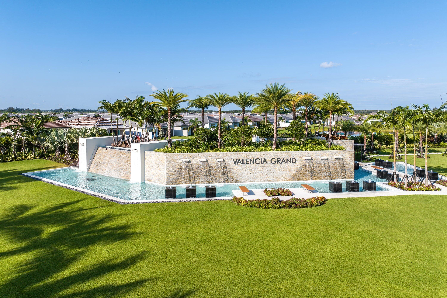
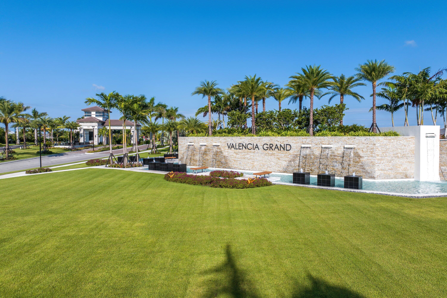
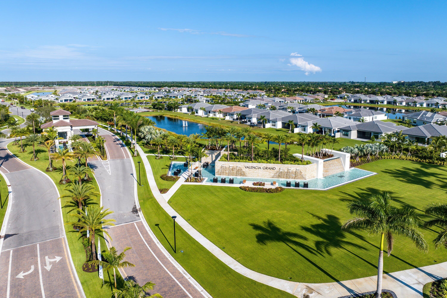
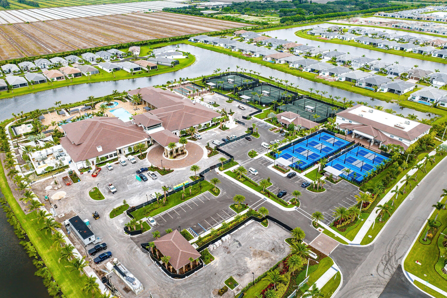
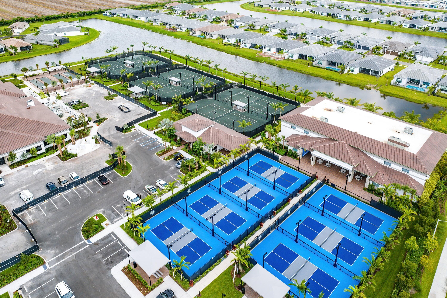
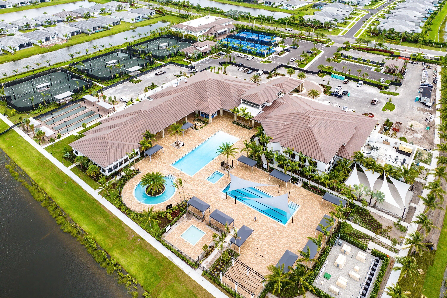
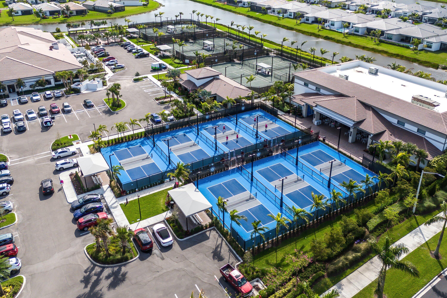
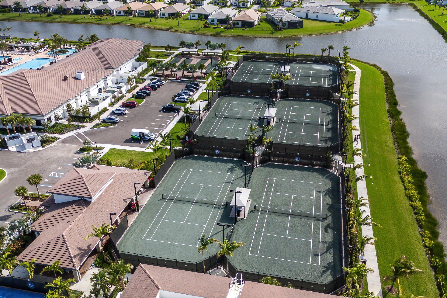
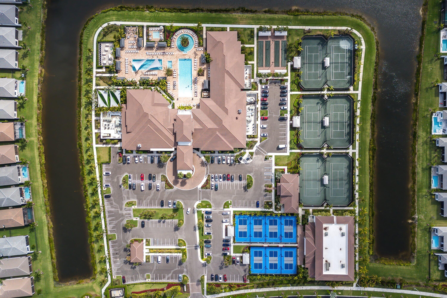
Magnificently appointed and designer decorated Venice model in Valencia Grand with 4 bedrooms, 3.5 bathrooms, and a hobby room. This one-of-a-kind home is decorated with high end, stunning finishes throughout. Engineered hardwood floors, chef's kitchen, extraordinary lighting, built-ins, bars, custom closets, wallpaper, custom saltwater heated pool, spa, outdoor kitchen, full house generator, and so much more. Resort-style amenities include clubhouse, patio bar and restaurant 6 Har-Tru tennis courts, indoor and outdoor pickleball, bocce ball, multiple pools, state-of-the-art fitness center, fitness studio with classes, spa, salon, card rooms, social activities for everyone!
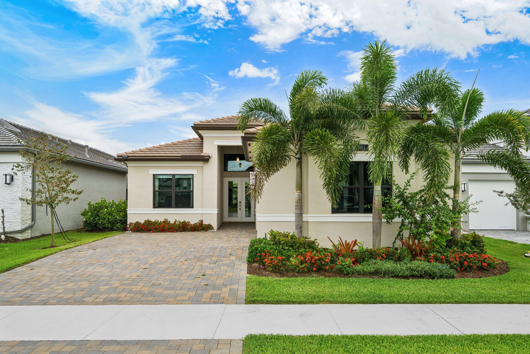
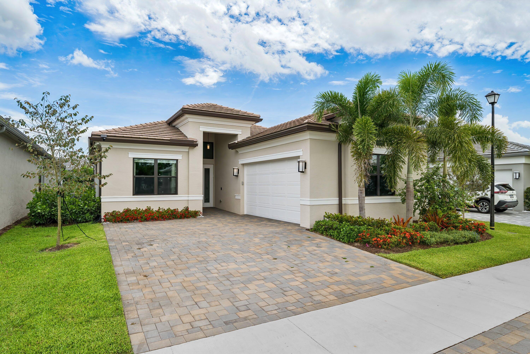
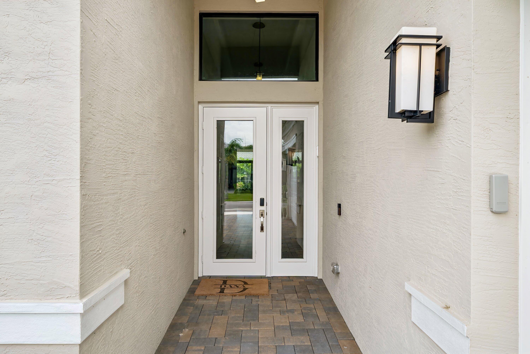
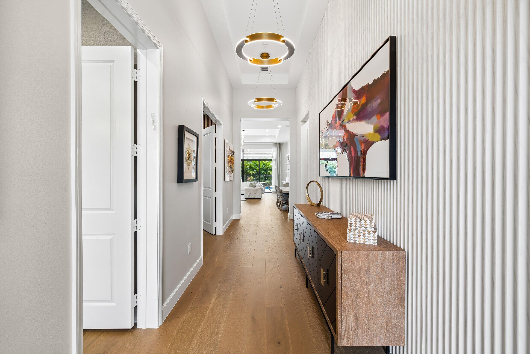
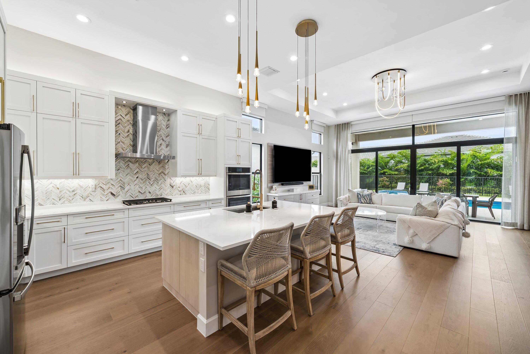
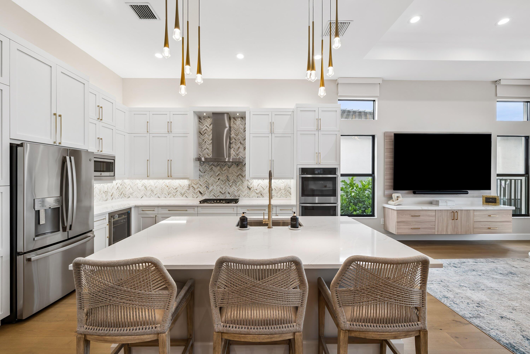

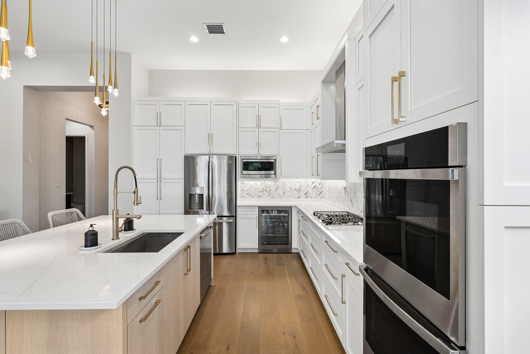

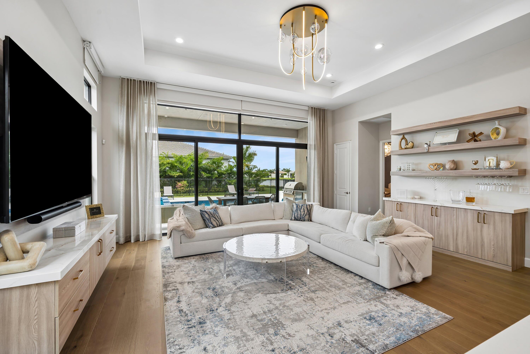
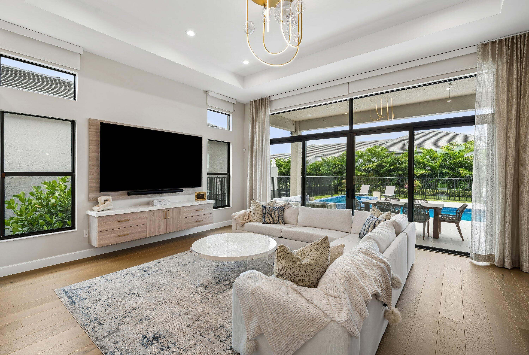
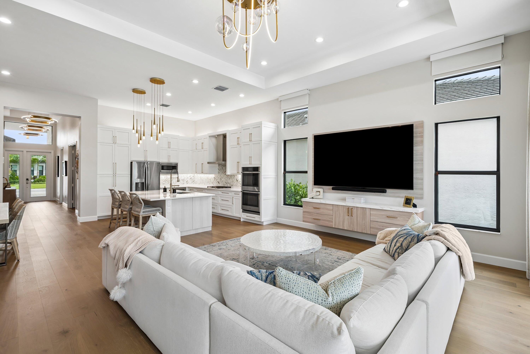
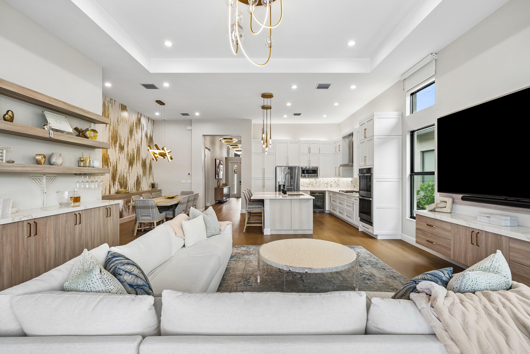
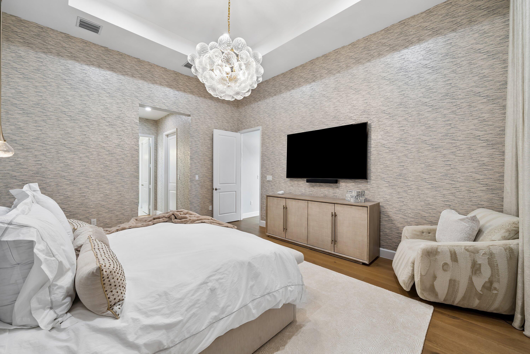
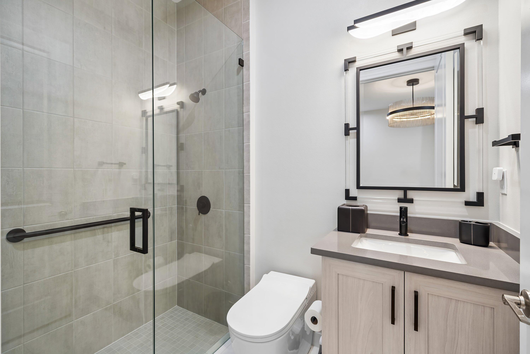
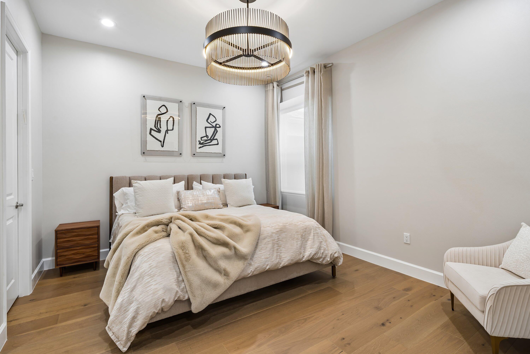
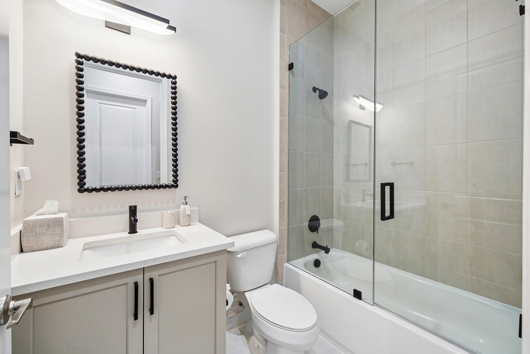
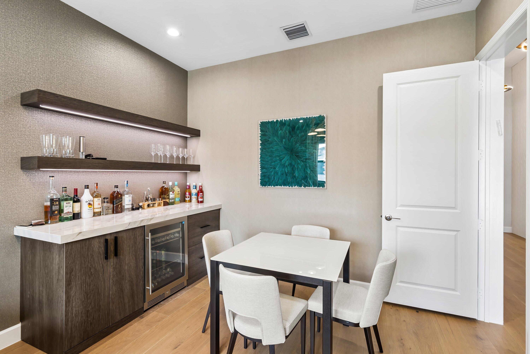
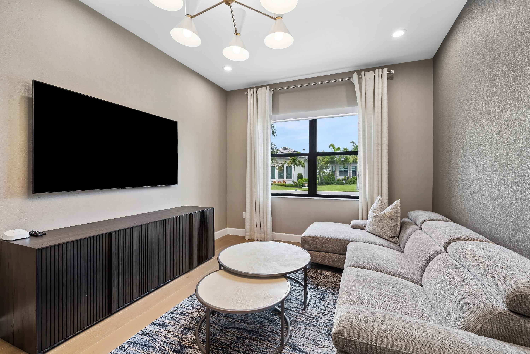

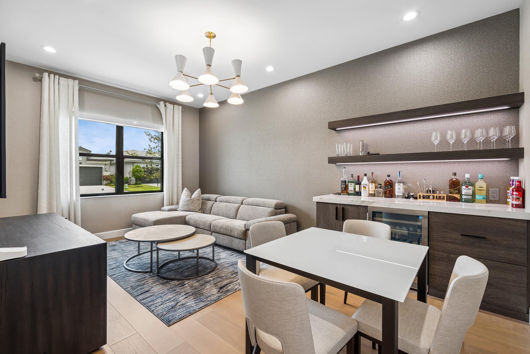
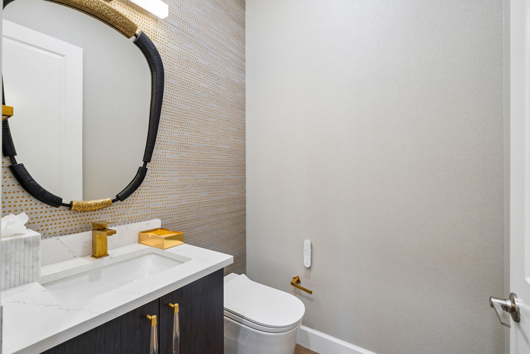
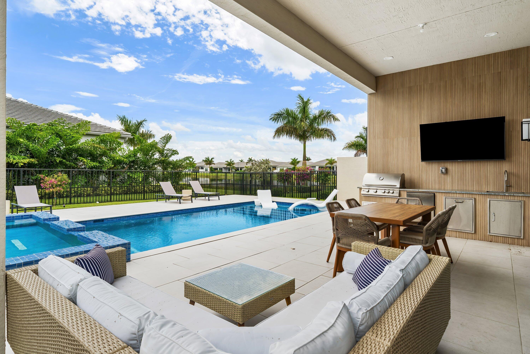


9812 Spruce Woods Drive, Boynton Beach, FL 33473
- Price:
- $1,799,900.00
- Original List Price:
- $1,799,900.00
- List Price per Sq Ft (Calculated, Approx.):
- $666.87
- Listing Type:
- For Sale
- Status:
- Active
- Special Sale Conditions:
- Standard
- Listing Category:
- Residential
- Property Type:
- Single Family House
- Description of Last Important Update:
- New Listing
- Last Major Update on:
- June 5, 2026 7:57 pm
- Other Special Conditions:
- Sold As-is
- Bedrooms:
- 4
- Bathrooms Total:
- 4
- Full Bath:
- 3
- Half Bath:
- 1
- Room Type:
- Den, Great Room, Bedroom 2, Bedroom 3, Bedroom 4, Kitchen, Master Bedroom
- Master Bedroom Bath:
- Dual Sinks, Master Bdrm - Ground, Spa Tub & Shower
- Dining Area:
- Snack Bar/counter, Dining/Living Room, Breakfast Area
- Living Area:
- 2,699 Sqft
- Built-Up Area:
- 3,466 Sqft
- Building Area Source:
- Assessor
- Living Area Source:
- Builder
- Lot Size Acres:
- 0.17
- View from the Property:
- Lake, Garden, Water
- Waterfront:
- No
- Private Pool
- Swimming Pool Features:
- Heated, Fenced, In Ground, Salt Water
- Spa
- Spa Features:
- In Ground
- Security:
- Security Guard, Gated With Guard
- Furnished:
- Negotiable
- Appliances:
- Dryer, Dishwasher, Microwave, Refrigerator, Washer, Cooktop, Freezer, Wine Refrigerator, Oven, Gas Cooktop
- Interior:
- High Ceilings, Pantry, Closet Cabinetry, Kitchen Island, Built-in Features, Bar, Wet Bar, Bedroom Layout - Split, Bedroom Layout - Three Way Split
- Exterior:
- Outdoor Kitchen, Built-in Barbecue
- Patio and Porch:
- Patio, Patio - Covered
- Windows:
- Other, Storm Window(s)
- Laundry:
- Inside
- Air Conditioning
- Air Conditioning System:
- Central Air
- Heating
- Heating System:
- Central
- Property Entrance Faces:
- South
- Other Equipment:
- Generator
- Storm Protection Impact Glass:
- Complete
- Sprinkler Description:
- Auto Sprinkler
- Storm Protection Permanent Generator:
- Whole House
- Year Built:
- 2025
- Roof:
- Flat
- Year Roof Installed:
- 2025
- Builder Model:
- Venice
- Architectural Style:
- Contemporary
- Levels:
- One
- Construction Materials:
- CBS
- Flooring:
- Engineered Wood
- Number of stories:
- 1
- Structure Type:
- House
- Number of Units in the Community or Building:
- 659
- Stories:
- 1
- Flood Zone Code:
- X
- Property Condition:
- Resale
- Tax Annual Amount:
- $2,664.79
- Tax Year:
- 2025
- Tax Assessed Value:
- $150,700.00
- Association Fee:
- $815.00
- Association Fee Frequency:
- Monthly
- Property Tax Details:
- City/County, No Homestead
- Parking Total Spaces:
- 5
- Garage
- Garage Spaces:
- 2
- Covered Spaces:
- 2
- Parking Features:
- Garage, Garage Door Opener, Attached, Detached Garage
- Sewer:
- Public Sewer
- Utilities Available:
- Cable Available, Electricity Available, Natural Gas Available, Water Available
- Water Source:
- Public
- Association
- Membership Details:
- No Membership Available
- Association Membership:
- Mandatory
- Capital Contributions Required
- Capital Contributions Amount:
- $2,500.00
- Association Type:
- Homeowner Association
- Pets Allowed?:
- Yes, Breed Restrictions
- Lease Number Times per Year Allowed:
- 1
- Amenities Provided by the Homeowner's Association (HOA):
- Business Center, Pool, Spa/hot Tub, Community Room, Billiard Room, Clubhouse, Recreation facilities, Management, Fitness Center, Recreation Facilities, Tennis Court(s), Pickleball Court(s), Sidewalks, Game Room, Cafe/restaurant, Manager On Site, Bocce Ball, Street Lights
- Subdivision Name:
- WHITWORTH AGR PUD
- Association Fee Includes:
- Cable Tv, Internet, Reserve Funds
- Association Name:
- GRS Management
- Senior Community:
- Yes
- Development Name:
- Valencia Grand
- Restrictions:
- Lease Restrictions
- Minimum Days per Lease:
- 210
- Leasing Permitted
- Leasing Permitted Details:
- Okay To Lease With Restrictions
- Listing Terms Considered by Seller:
- Cash, Conventional
- Buyer Possession:
- Close Of Escrow
- Tax Legal Description:
- WHITWORTH AGR PUD PLAT FOUR LT 512
- Real Estate Folio Number (Parcel Number):
- 00424531080005120
- Zoning:
- AGR
- High School:
- Park Vista
- Middle Or Junior School:
- West Boynton
- Active on the market since:
- June 5, 2026
- Listing Agreement executed on:
- June 5, 2026
- Listing Status Last Changed On:
- June 5, 2026 7:57 pm
- Photos updated on:
- June 5, 2026 7:57 pm
- Last Modified:
- September 3, 2026 11:20 pm
- Courtesy of:
- Compass Florida LLC
- Attribution:
- Not provided
- Street Name:
- Spruce Woods
- Street Number:
- 9812
- City:
- Boynton Beach
- State:
- Florida
- Zip Code:
- 33473
- County:
- Palm Beach
- Latitude:
- N26° 30' 42.4''
- Longitude:
- W81° 47' 54.2''
- Street Suffix:
- Drive

Want to schedule an in-person or virtual tour? Have questions?
Want to schedule an in-person or virtual tour? Have questions?
Schedule a Tour or Ask a Question
Neighborhood Stats
Source: U.S. Census Bureau, ACS 5-Year Estimates
 Ver la propiedad 9812 Spruce Woods Drive, Boynton Beach, FL 33473

