
Home in 15395 NW 30th Terrace, Okeechobee, FL 34972 with MLS# B26037769
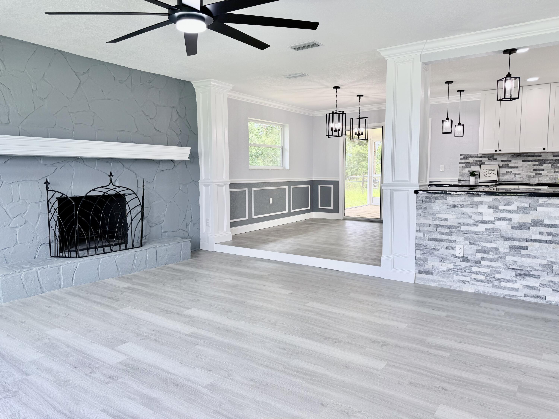
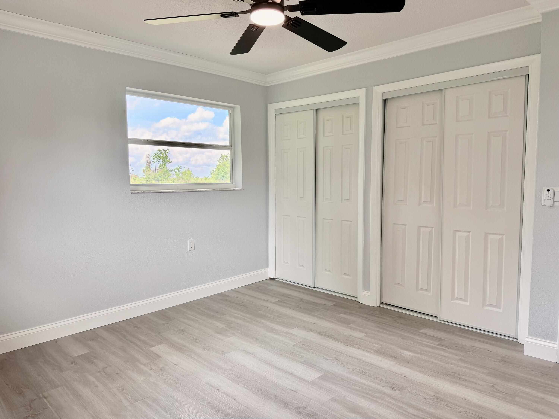
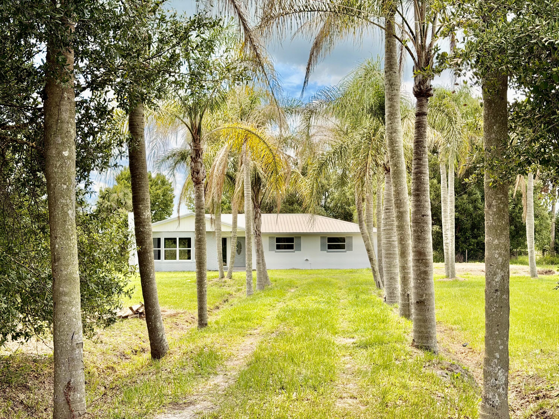
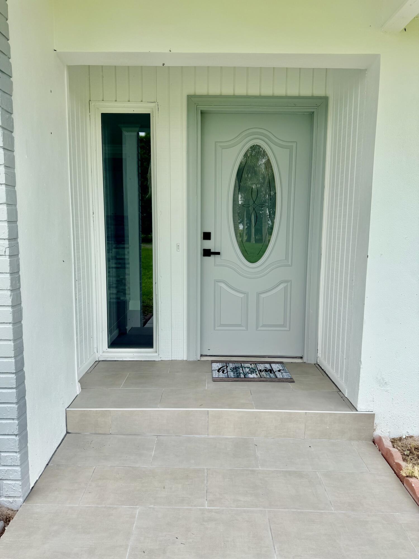
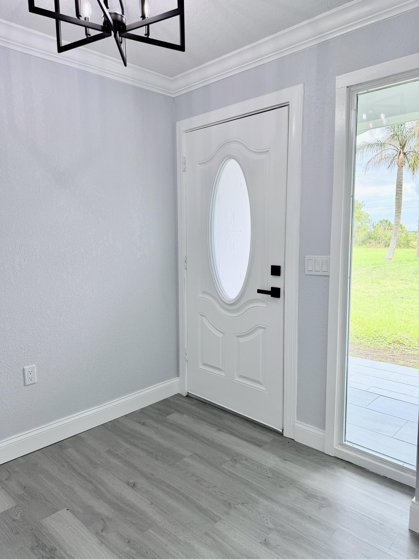
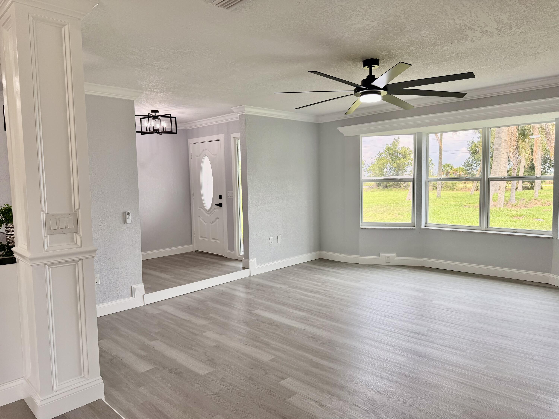
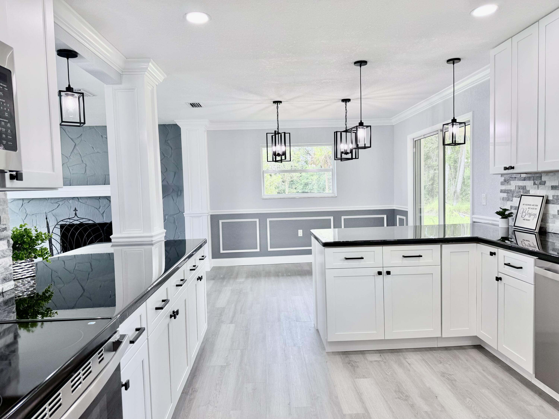
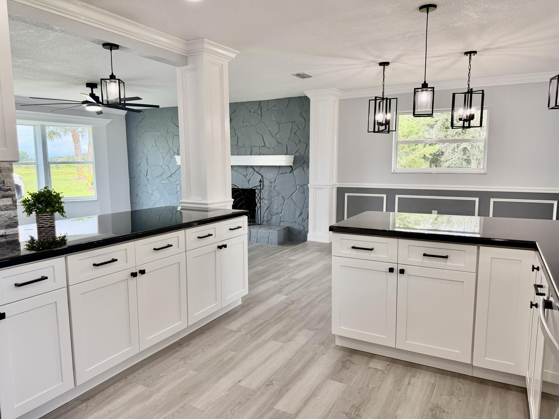
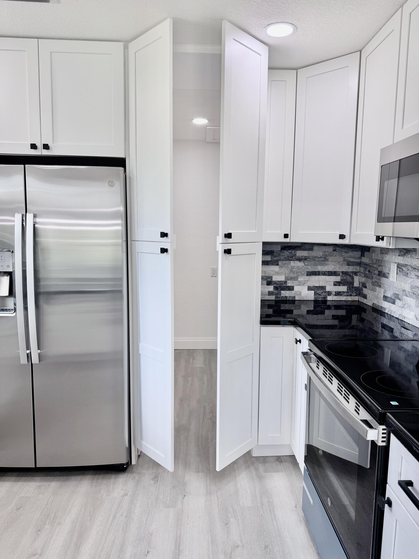
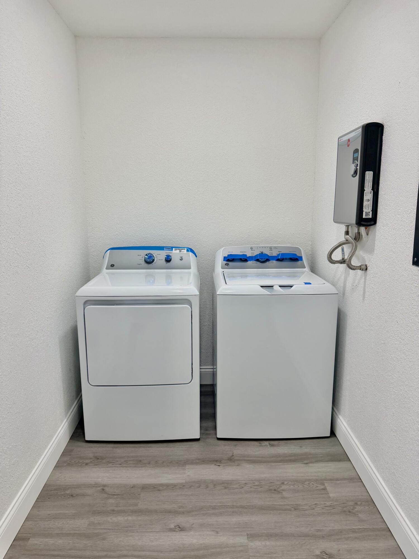
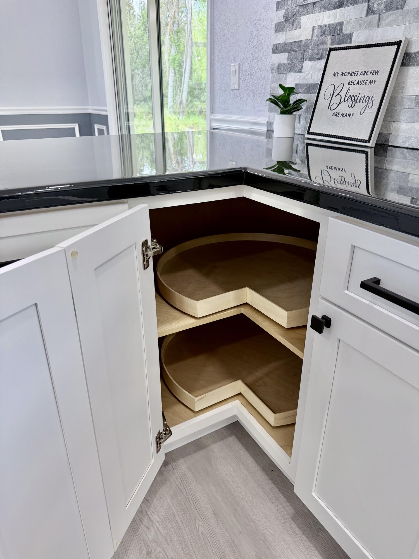
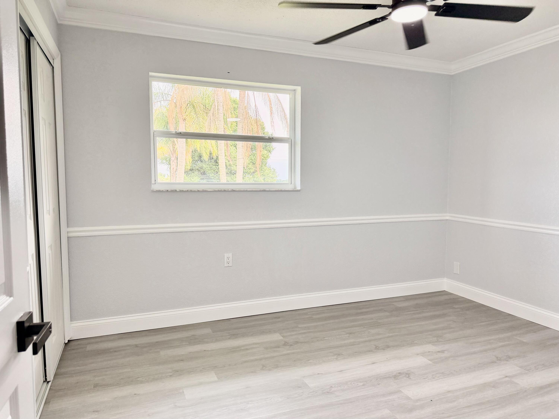
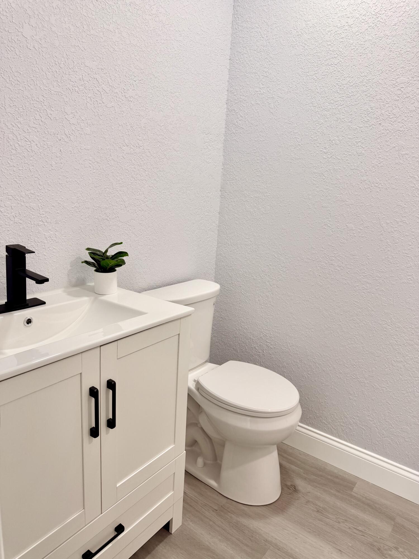
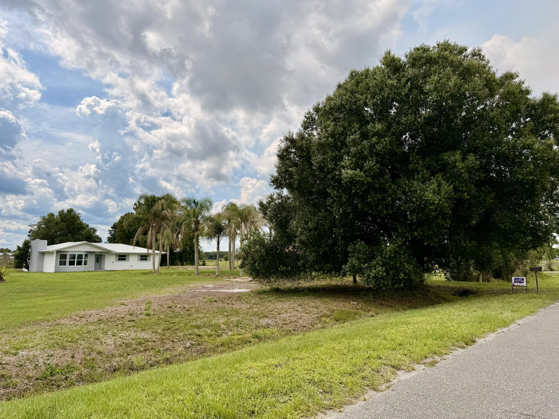
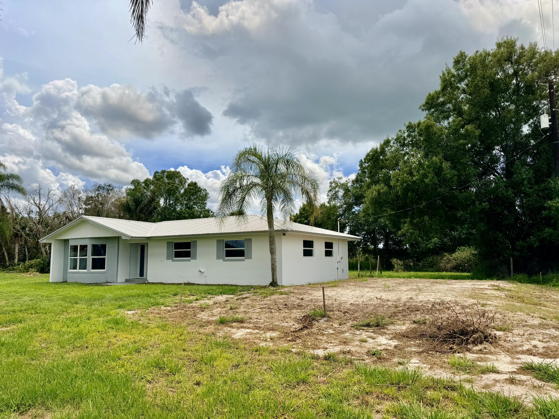
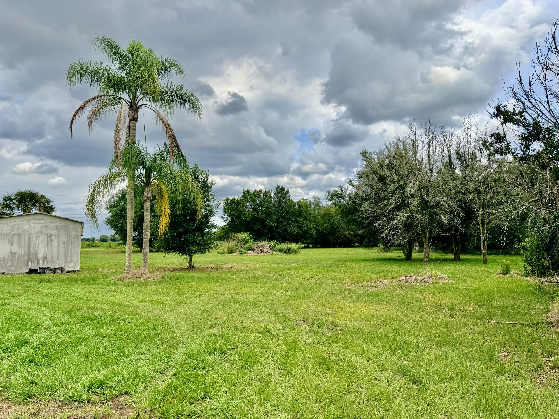
Farmhouse Elegance on 3.5 Acres! Gracious country living in this beautifully remodeled CBS home nestled on over 3.5 acres. Blending timeless farmhouse charm with modern updates, this 3 BD/ 2Ba CBS home offers a warm and inviting atmosphere from the moment you arrive. The welcoming foyer to the stunning sunken living room, highlighted by a cozy fireplace andbay window lighting.. The dining room showcases chair rail molding, judge's panels, stately columns, and distinctive stone accents, creating the perfect setting for gatherings and special occasions. The thoughtfully updated kitchen features solid-surface countertops, shaker-style cabinetry with contrasting hardware, a farmhouse sink, Lazy Susan storage, and new stainless steel appliances. A convenient cabinet door walkway leads to the utility room and pantry for added functionality. Recent improvements provide peace of mind, including newer windows, a newer A/C system, metal roof, tankless water heater (2026), water softener (2026), and a new septic system and drainfield (2026).Enjoy outdoor living from the screened porch overlooking the expansive property. The grand oaks offer serenity and the queen palm-lined driveway creates a memorable entrance. The 28' x 14' shed offers additional storage or workspace. With 3.5 acres of usable land, there's plenty of room for animals, horses, gardens, recreational vehicles, or simply enjoying the privacy and beauty of country living. This exceptional property offers the perfect balance of rural tranquility and modern comfort. Bring your Dreams-to Reality! Dimensions are approximate, must measure for exact.















15395 NW 30th Terrace, Okeechobee, FL 34972
- Price:
- $399,000.00
- Original List Price:
- $399,000.00
- List Price per Sq Ft (Calculated, Approx.):
- $268.14
- Close Price:
- $399,000.00
- Transaction closed on:
- July 20, 2026
- Listing Type:
- Sold
- Status:
- Closed
- Contingency:
- Pending
- Special Sale Conditions:
- Standard
- Listing Category:
- Residential
- Property Type:
- Single Family House
- Description of Last Important Update:
- Status Change
- Last Major Update on:
- July 21, 2026 1:51 pm
- Bedrooms:
- 3
- Bathrooms Total:
- 2
- Full Bath:
- 2
- Room Type:
- Kitchen, Living Room, Master Bedroom
- Master Bedroom Bath:
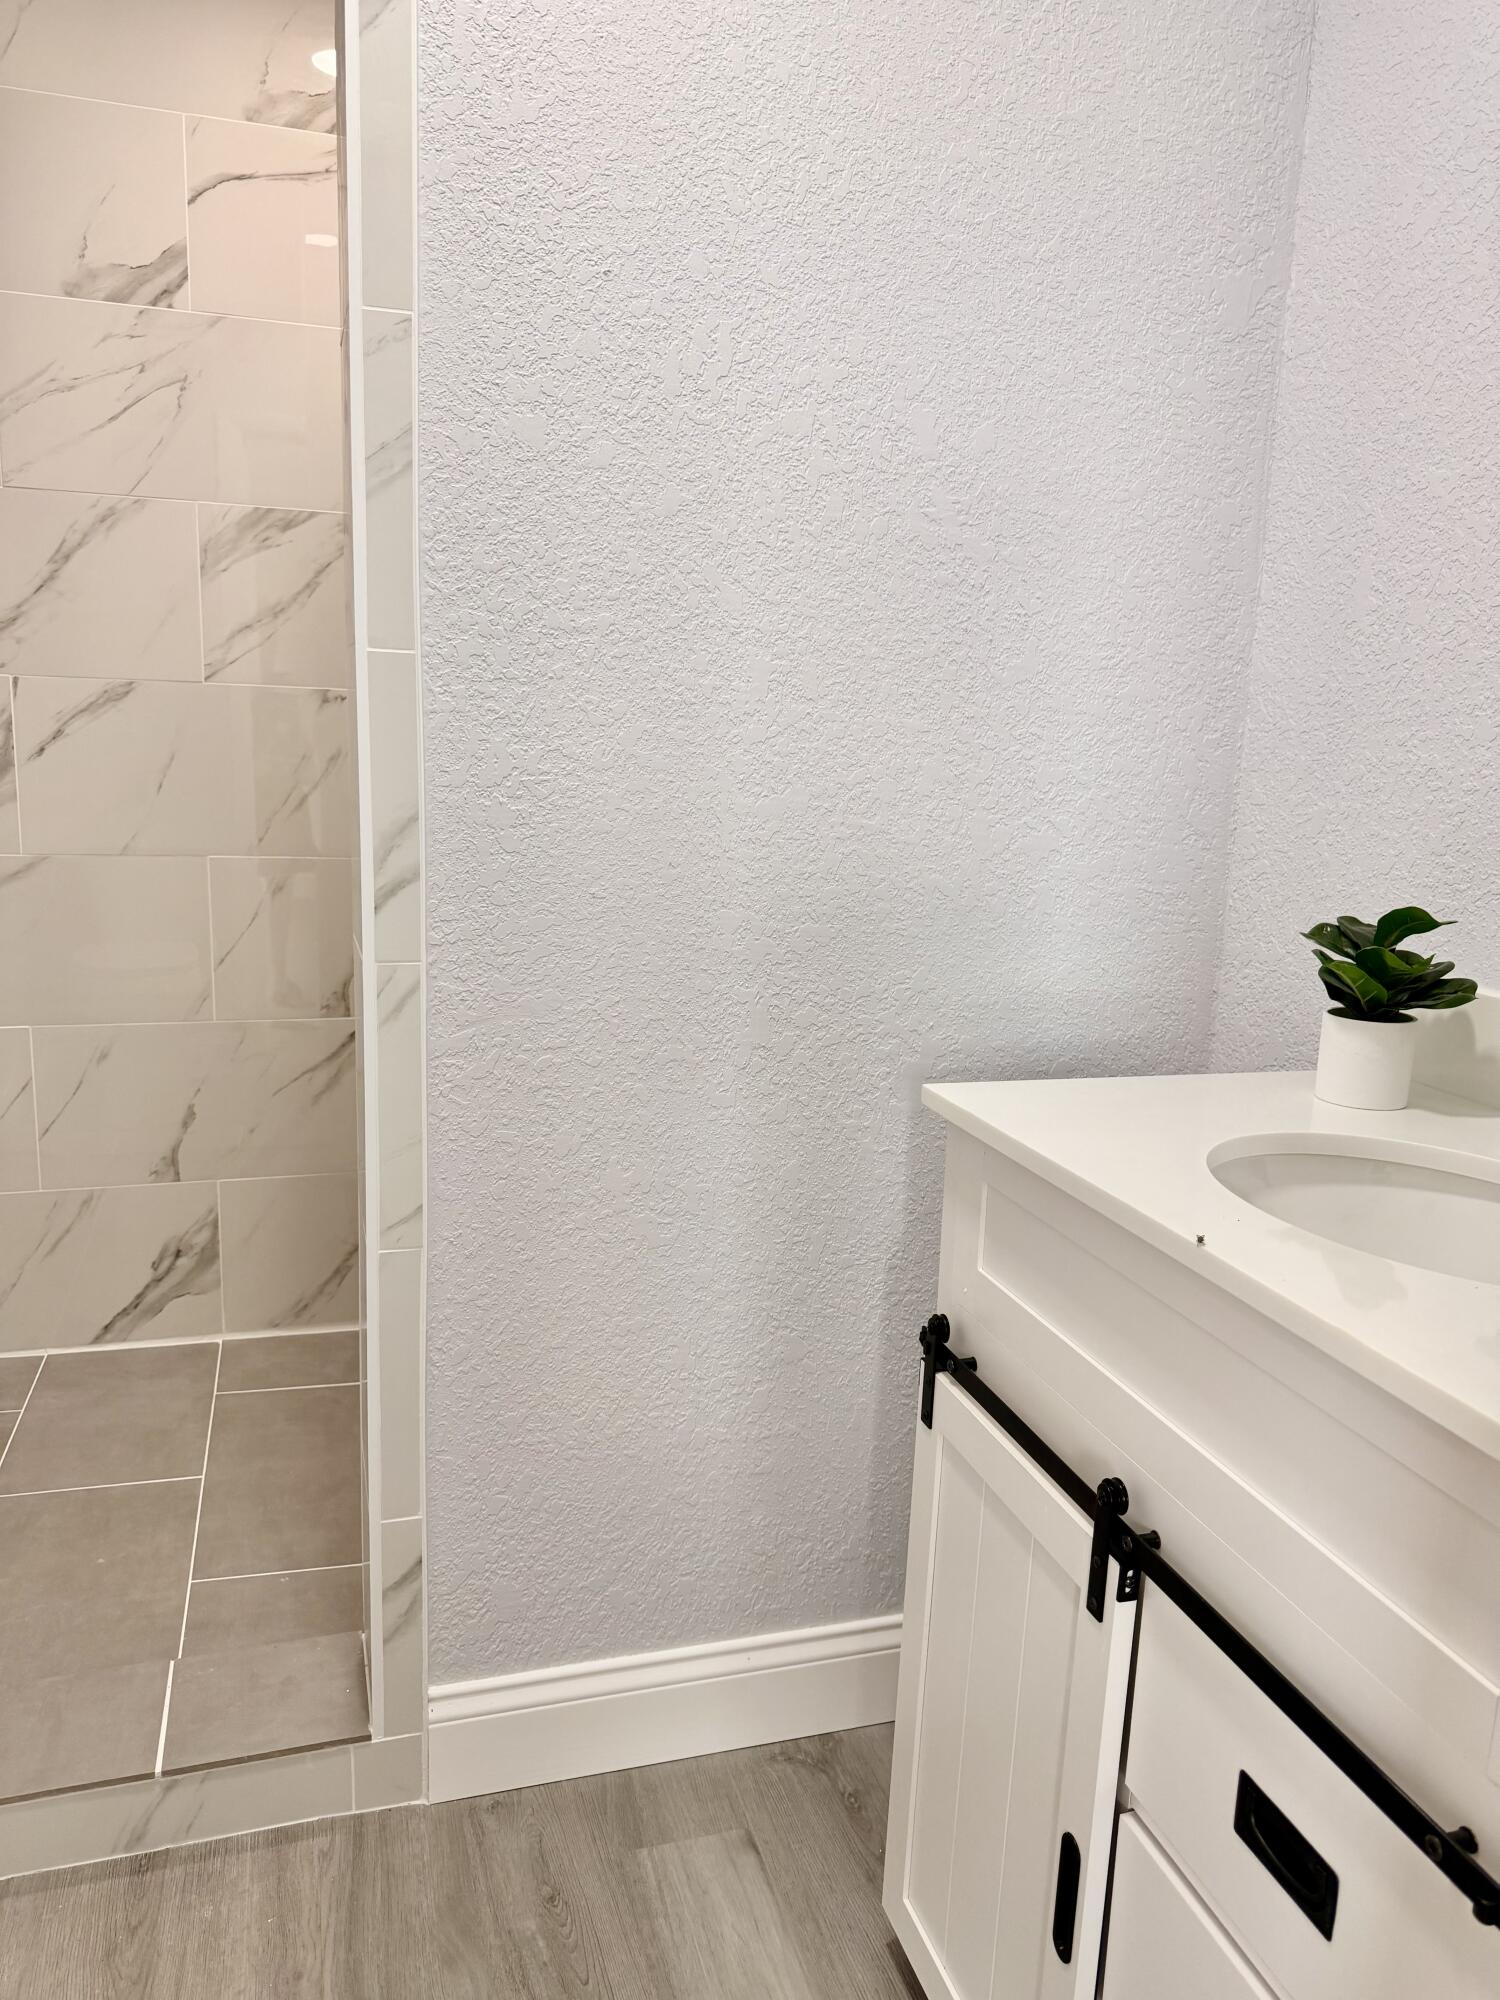
- Separate Shower, Master Bdrm - Ground, Bedroom On Entry Level
- Dining Area:
- Snack Bar/counter, Kitchen Dining
- Living Area:
- 1,488 Sqft
- Built-Up Area:
- 1,616 Sqft
- Building Area Source:
- Appraiser
- Living Area Source:
- Appraiser
- Lot Size Acres:
- 3.5
- View from the Property:
- Preserve
- Waterfront:
- No
- Furnished:
- Unfurnished
- Appliances:
- Dryer, Dishwasher, Microwave, Refrigerator, Washer, Electric Range, Water Heater, Water Softener, Water Softener Owned, Tankless Water Heater
- Interior:
- Pantry, Entrance Foyer, Other
- Exterior:
- Storage
- Laundry:
- Inside, Laundry Closet
- Fireplace
- Fireplace:
- Wood Burning
- Air Conditioning
- Air Conditioning System:
- Central Air, Ceiling Fan(s)
- Heating
- Heating System:
- Central
- Property Entrance Faces:
- West
- Road Responsibility:
- Public Maintained Road
- Year Built:
- 1977
- Roof:
- Metal
- Architectural Style:
- Ranch
- Levels:
- One
- Construction Materials:
- CBS
- Flooring:
- Laminate
- Number of stories:
- 1
- Structure Type:
- House
- Stories:
- 1
- Road Frontage Type:
- County Road
- Flood Zone Code:
- X
- Property Condition:
- Resale
- Tax Annual Amount:
- $3,405.16
- Tax Year:
- 2025
- Tax Assessed Value:
- $173,417.00
- Property Tax Details:
- No Homestead
- Parking Total Spaces:
- 4
- Covered Spaces:
- 0
- Parking Features:
- Driveway, Open, Unpaved
- Sewer:
- Septic Tank
- Utilities Available:
- Cable Available, Phone Available, Electricity Connected, Sewer Connected, Water Connected
- Water Source:
- Well
- Pets Allowed?:
- Yes, Pet Restrictions Possible
- Subdivision Name:
- NA
- Senior Community:
- No
- Restrictions:
- No Restrictions, Lease Restrictions
- Listing Terms Considered by Seller:
- Cash, Conventional, FHA, VA Loan
- Buyer Possession:
- Close Of Escrow
- Tax Legal Description:
- COMMENCING AT THE NORTHWEST CORNER OF SECTION 32, TOWNSHIP 35 SOUTH, RANGE 35 EAST & RUN SOUTH 01 *46'15
- Real Estate Folio Number (Parcel Number):
- 13235350a0000002e000
- Zoning:
- res
- Elementary School:
- Sand Pine Elementary-po
- High School:
- Okeechobee
- Middle Or Junior School:
- Yearling
- Active on the market since:
- June 6, 2026
- Listing Agreement executed on:
- June 4, 2026
- Purchase Contract Date:
- June 8, 2026
- Listing Status Last Changed On:
- July 21, 2026 1:51 pm
- Photos updated on:
- June 6, 2026 3:54 pm
- Last Modified:
- July 21, 2026 1:52 pm
- Courtesy of:
- Mixon Real Estate Group
- Attribution:
- Not provided
- Street Name:
- 30th
- Street Number:
- 15395
- City:
- Okeechobee
- State:
- Florida
- Zip Code:
- 34972
- County:
- Okeechobee
- Latitude:
- N27° 23' 3.3''
- Longitude:
- W81° 8' 28.8''
- Street Suffix:
- Terrace
- Street Direction Prefix:
- NW

Want to schedule an in-person or virtual tour? Have questions?
Want to schedule an in-person or virtual tour? Have questions?
Schedule a Tour or Ask a Question
Neighborhood Stats
Source: U.S. Census Bureau, ACS 5-Year Estimates
Air Quality
Source: AirNow.gov · Indian River County
 Ver la propiedad 15395 NW 30th Terrace, Okeechobee, FL 34972

