
Home in 4300 NW 63rd Avenue, Coral Springs, FL 33067 for sale with MLS# B26039547
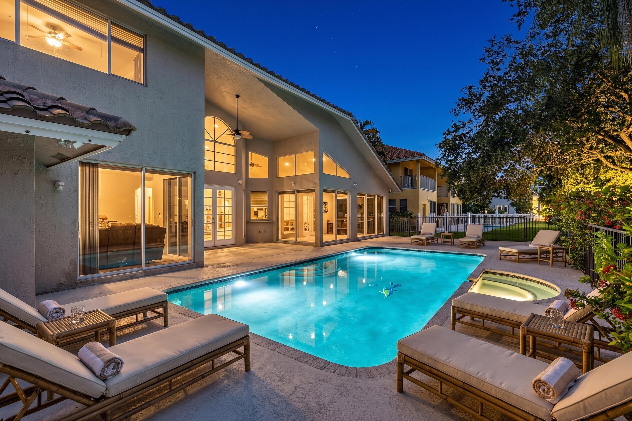
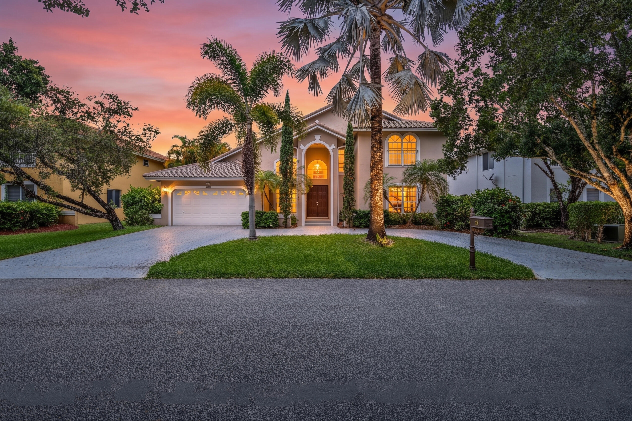
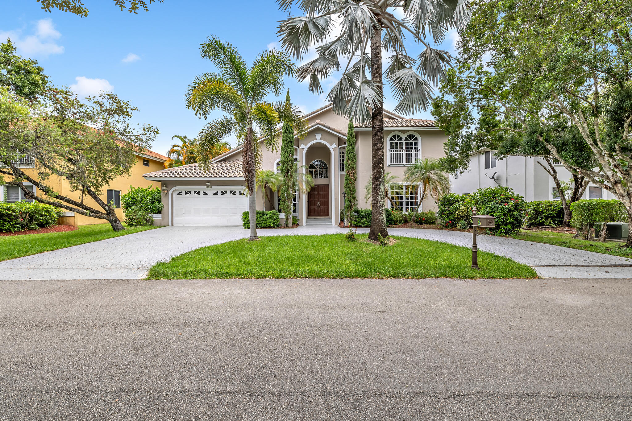
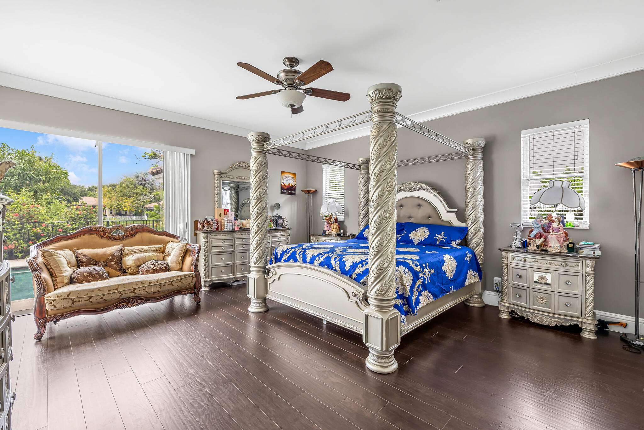
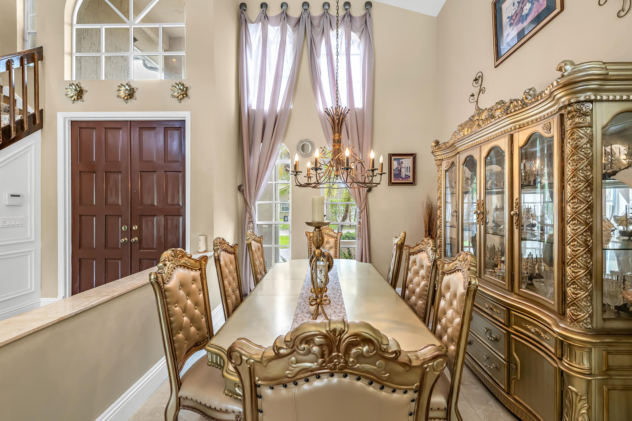
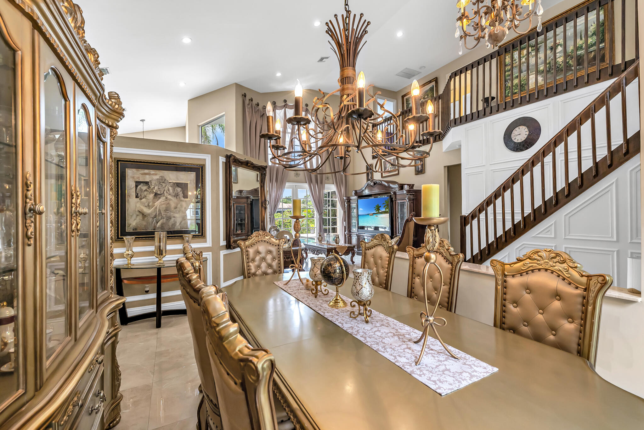
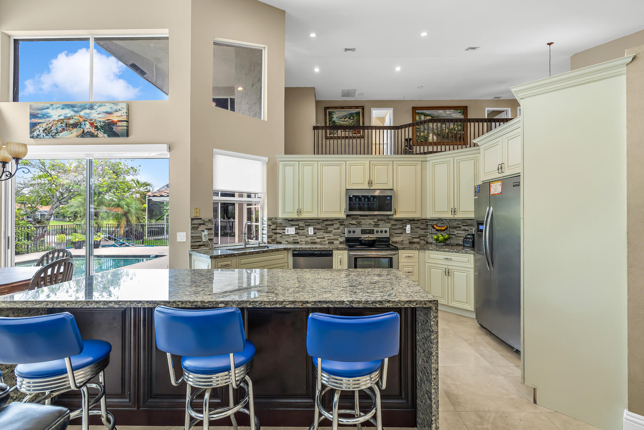
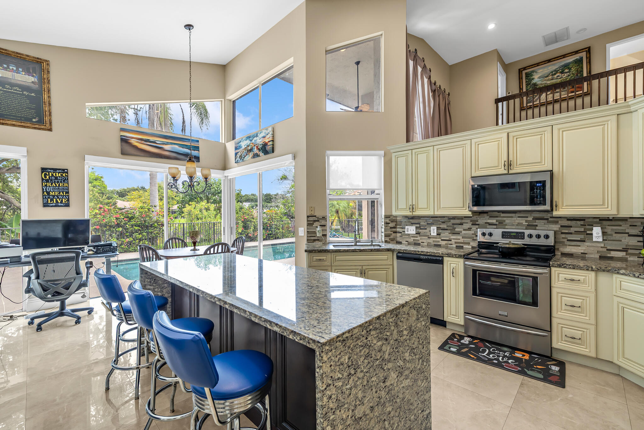
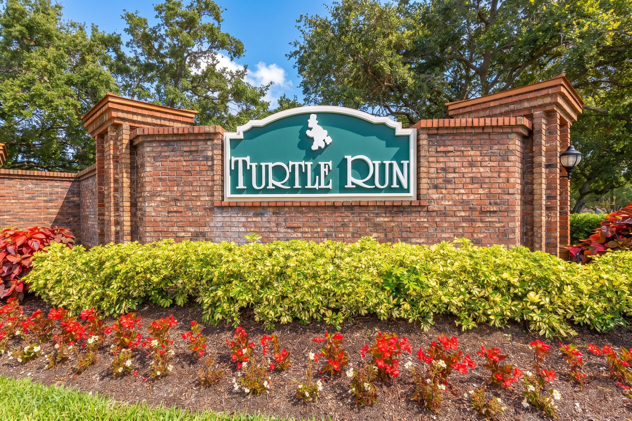
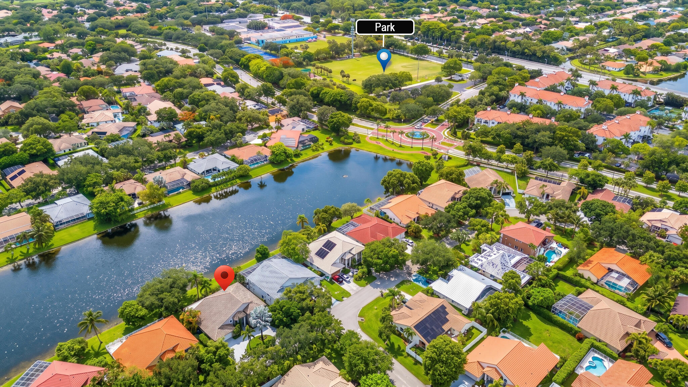
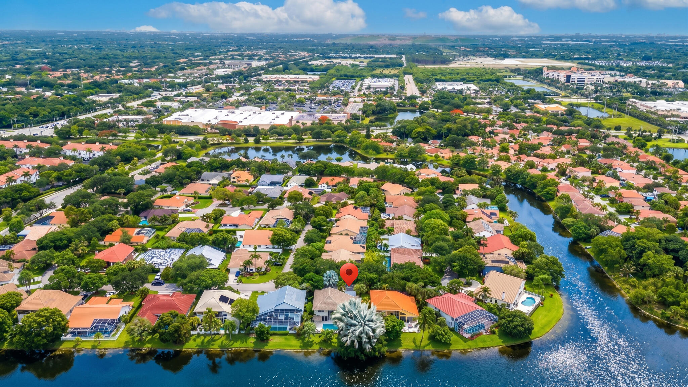
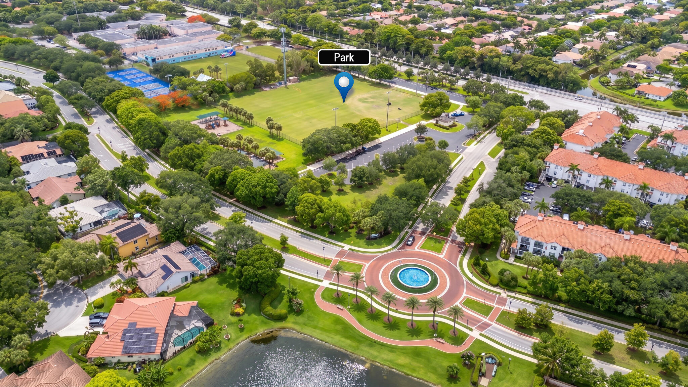
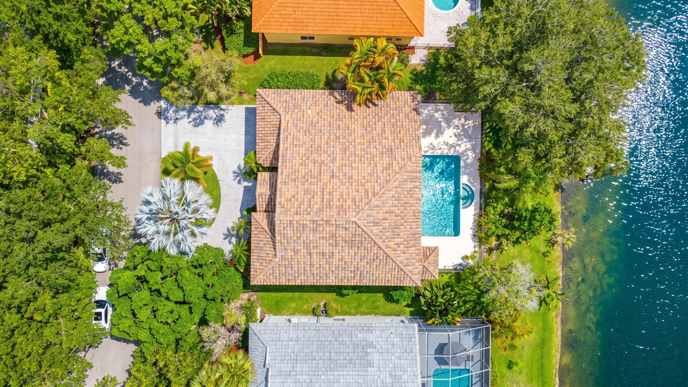
Lakeside luxury living in the Hidden Lake community of Turtle Run. Welcome to this 5-bedroom estate perfectly positioned with over 150 ft of waterfront views! Boasting over 3100 sq ft with ALL OVERSIZED bedrooms and 2 car garage with circular driveway. Thoughtfully designed with a cabana bath next to the pool/spa and LARGE pool deck - ideal for entertaining! Upgrades include all new vinyl flooring upstairs, marble flooring downstairs, granite countertops, 2 new AC units, new water heater, Roof 2021. Hidden Lakes is a pet friendly community perfect for riding bikes and outdoor living AND walking distance to the newly renovated Turtle Run community Park.


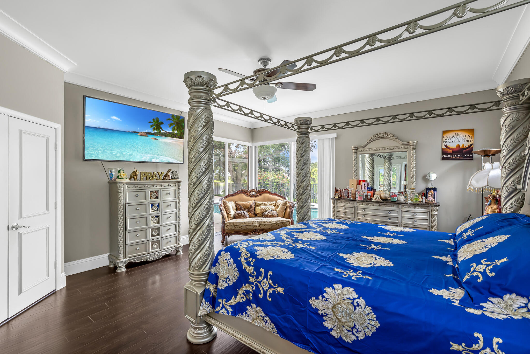
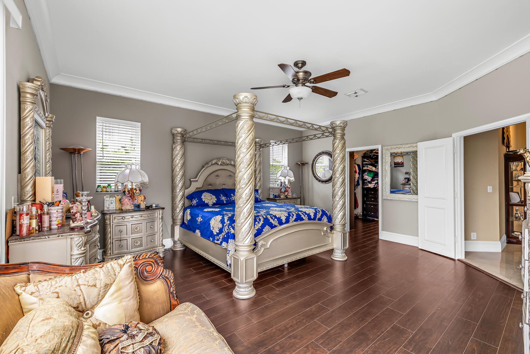
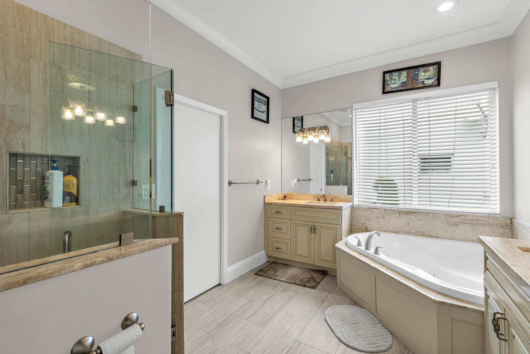
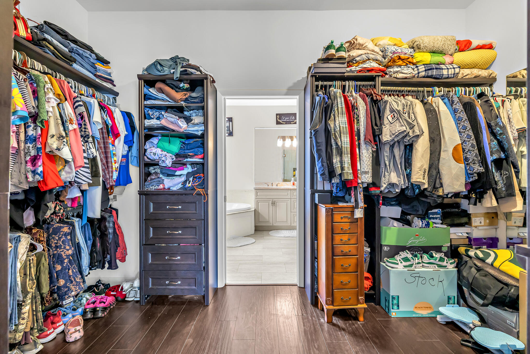
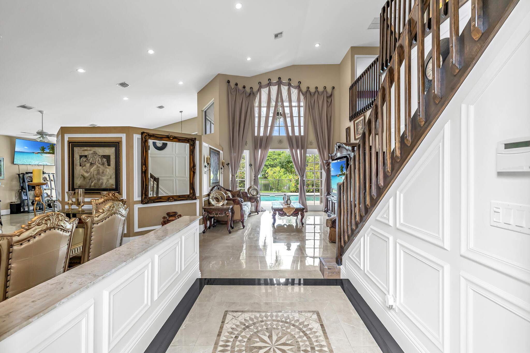
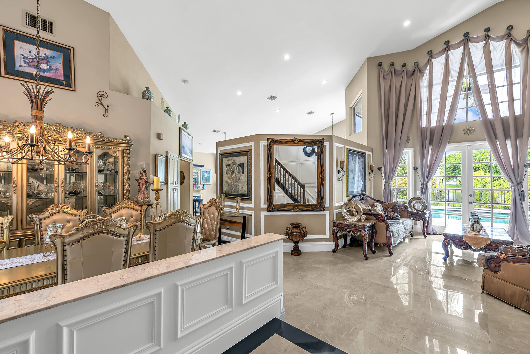
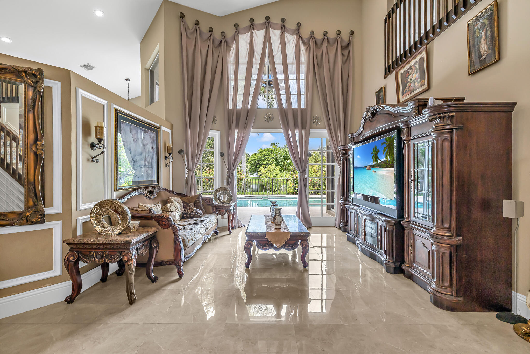
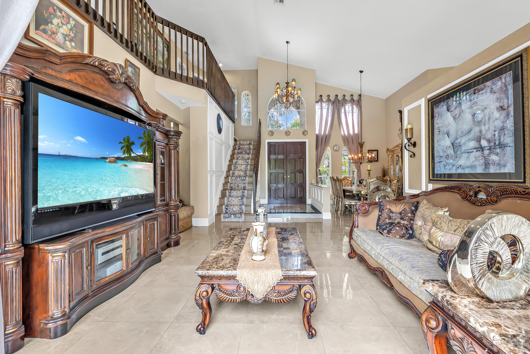



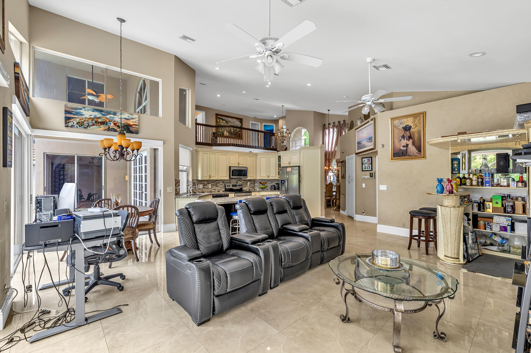

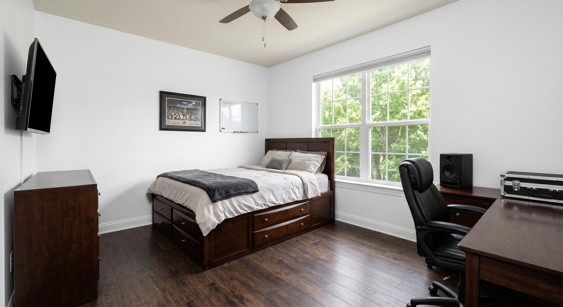
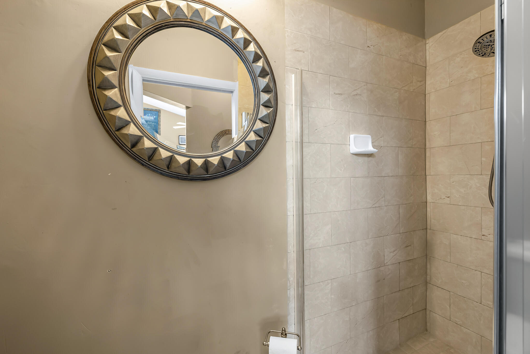
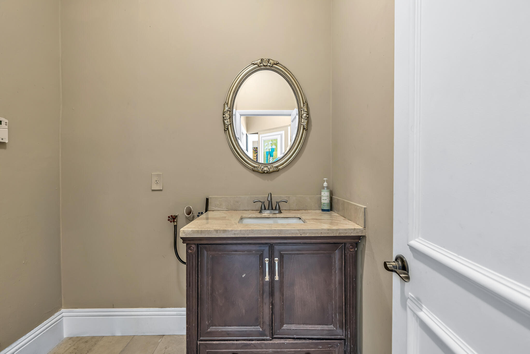
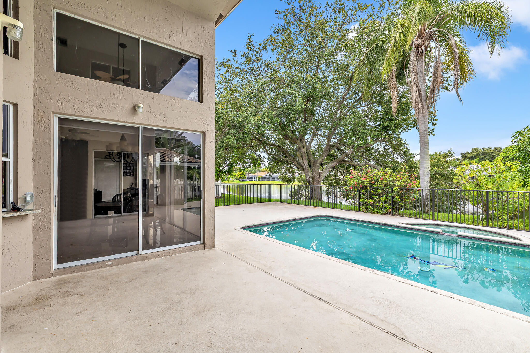
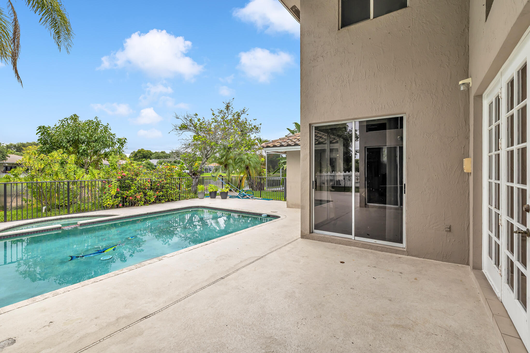
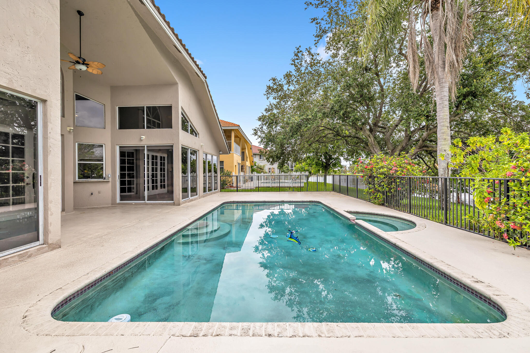
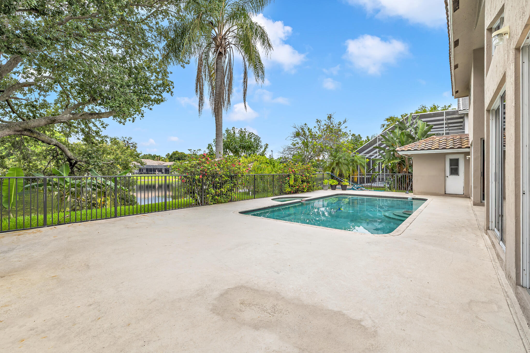
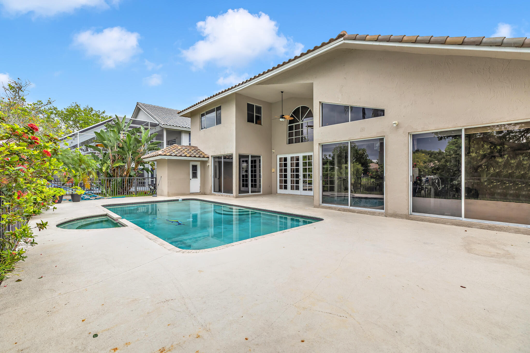

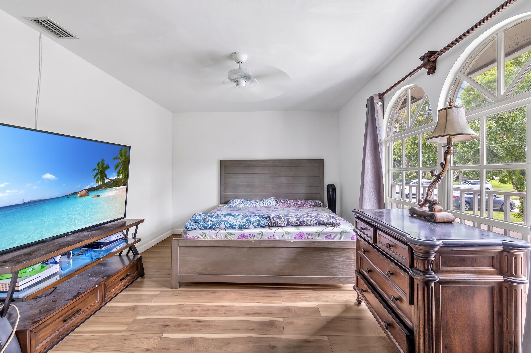

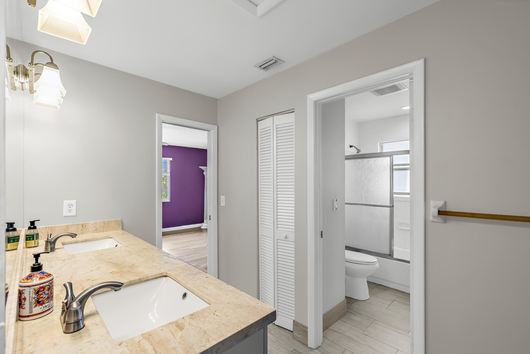
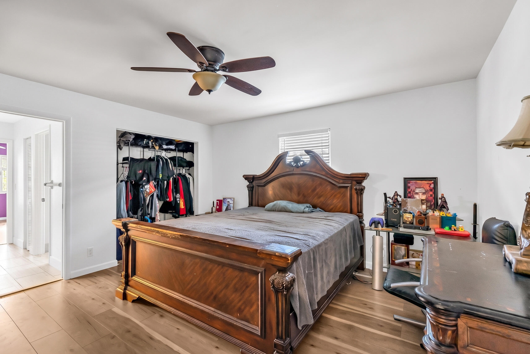

4300 NW 63rd Avenue, Coral Springs, FL 33067
- Price:
- $1,020,000.00
- Original List Price:
- $1,040,000.00
- List Price per Sq Ft (Calculated, Approx.):
- $323.19
- Listing Type:
- For Sale
- Status:
- Active
- Special Sale Conditions:
- Standard
- Listing Category:
- Residential
- Property Type:
- Single Family House
- Description of Last Important Update:
- Price Reduced
- Last Major Update on:
- August 6, 2026 2:01 am
- Bedrooms:
- 5
- Bathrooms Total:
- 4
- Full Bath:
- 3
- Half Bath:
- 1
- Room Type:
- Family Room, Attic
- Master Bedroom Bath:
- Master Bdrm - Sitting, Separate Shower, Master Bdrm - Ground, Separate Tub
- Dining Area:
- Formal Dining, Breakfast Area
- Living Area:
- 3,156 Sqft
- Built-Up Area:
- 3,842 Sqft
- Building Area Source:
- Appraiser
- Living Area Source:
- Appraiser
- Lot Features:
- Interior Lot, Landscaped, Fruit Tree(s)
- Lot Size Acres:
- 0.24
- View from the Property:
- Lake, Water
- Waterfront:
- Yes
- Waterfront Features:
- Lake Front, Other, Lake Access
- Frontage Length:
- 150
- Private Pool
- Swimming Pool Features:
- Private, In Ground
- Appliances:
- Dryer, Dishwasher, Disposal, Microwave, Refrigerator, Washer, Freezer, Electric Range, Electric Water Heater, Water Heater, Oven
- Interior:
- High Ceilings, Walk-In Closet(s), Kitchen Island, Vaulted Ceiling(s), Entrance Foyer, Storage, Cabana Bath
- Exterior:
- Lighting, Outdoor Shower, Pool Bathroom
- Windows:
- Blinds, Drapes
- Doors:
- French Doors
- Air Conditioning
- Air Conditioning System:
- Central Air, Ceiling Fan(s)
- Heating
- Heating System:
- Central
- Fence:
- Back Yard
- Property Entrance Faces:
- East
- Sprinkler Description:
- Auto Sprinkler
- Year Built:
- 1990
- Roof:
- Spanish Tile
- Year Roof Installed:
- 2021
- Architectural Style:
- Old Spanish
- Levels:
- Two
- Construction Materials:
- CBS
- Flooring:
- Tile, Marble, Vinyl
- Number of stories:
- 2
- Structure Type:
- House
- Stories:
- 2
- Flood Zone Code:
- AE,X
- Property Condition:
- Resale
- Tax Annual Amount:
- $14,103.05
- Tax Year:
- 2025
- Tax Assessed Value:
- $631,030.00
- Association Fee:
- $260.00
- Association Fee Frequency:
- Quarterly
- Property Tax Details:
- Homestead Exemption
- Parking Total Spaces:
- 8
- Garage
- Garage Spaces:
- 2
- Covered Spaces:
- 2
- Attached Garage
- Parking Features:
- Garage, Garage Door Opener, Circular Driveway, Paver Block, Attached Garage
- Sewer:
- Public Sewer
- Water Source:
- Public
- Association
- Association Membership:
- Mandatory
- Association Type:
- Homeowner Association
- Pets Allowed?:
- Yes, No Restrictions
- Lease Number Times per Year Allowed:
- 2
- Amenities Provided by the Homeowner's Association (HOA):
- Pool, Park, Baseball/softball Field
- Subdivision Name:
- TURTLE RUN
- Association Fee Includes:
- Common Areas
- Senior Community:
- No
- Development Name:
- Hidden Lake
- Restrictions:
- No Restrictions
- Minimum Days per Lease:
- 120
- Leasing Permitted
- Leasing Permitted Details:
- Okay To Lease
- Listing Terms Considered by Seller:
- Cash, Conventional
- Buyer Possession:
- Close Of Escrow
- Negotiable Seller Concessions
- Tax Legal Description:
- TURTLE RUN PARCEL G 137-7 B LOT 11 BLK A
- Real Estate Folio Number (Parcel Number):
- 484113020110
- Zoning:
- RS-3,4,5
- High School:
- Coral Springs
- Middle Or Junior School:
- Forest Glen
- Active on the market since:
- June 13, 2026
- Listing Agreement executed on:
- June 10, 2026
- Price change occurred on:
- August 6, 2026 2:01 am
- Listing Status Last Changed On:
- June 13, 2026 1:35 pm
- Photos updated on:
- June 12, 2026 11:45 pm
- Last Modified:
- September 3, 2026 11:17 pm
- Courtesy of:
- EXP Realty LLC
- Attribution:
- Not provided
- Street Name:
- 63rd
- Street Number:
- 4300
- City:
- Coral Springs
- State:
- Florida
- Zip Code:
- 33067
- County:
- Broward
- Latitude:
- N26° 16' 57.9''
- Longitude:
- W81° 47' 26.4''
- Street Suffix:
- Avenue
- Street Direction Prefix:
- NW

Want to schedule an in-person or virtual tour? Have questions?
Want to schedule an in-person or virtual tour? Have questions?
Schedule a Tour or Ask a Question
Neighborhood Stats
Source: U.S. Census Bureau, ACS 5-Year Estimates
 Ver la propiedad 4300 NW 63rd Avenue, Coral Springs, FL 33067

