
Home in 1097 Egret Circle N, Jupiter, FL 33458 with MLS# B26039611
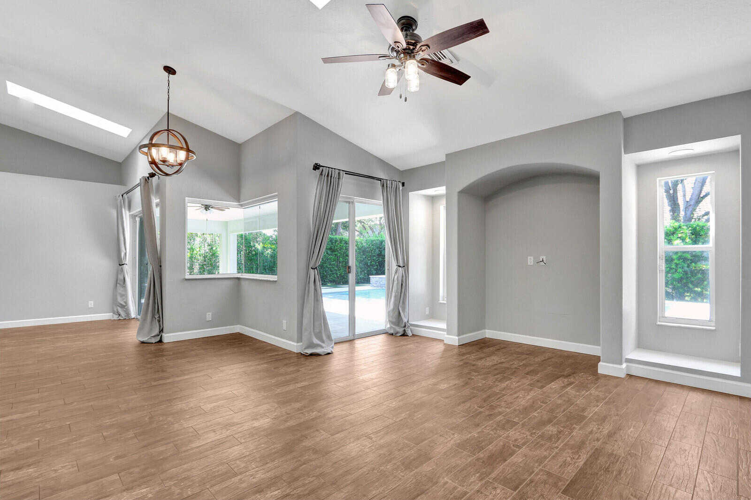
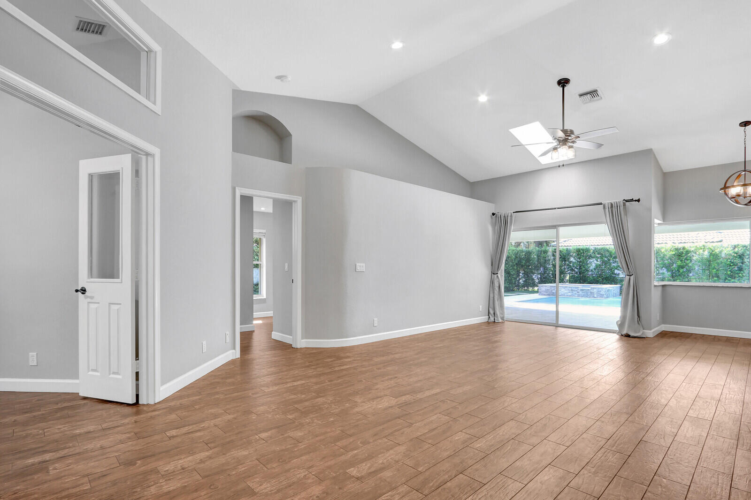
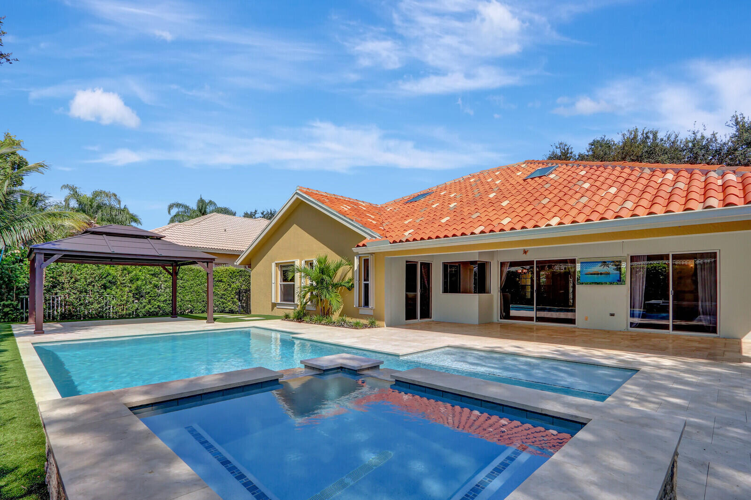
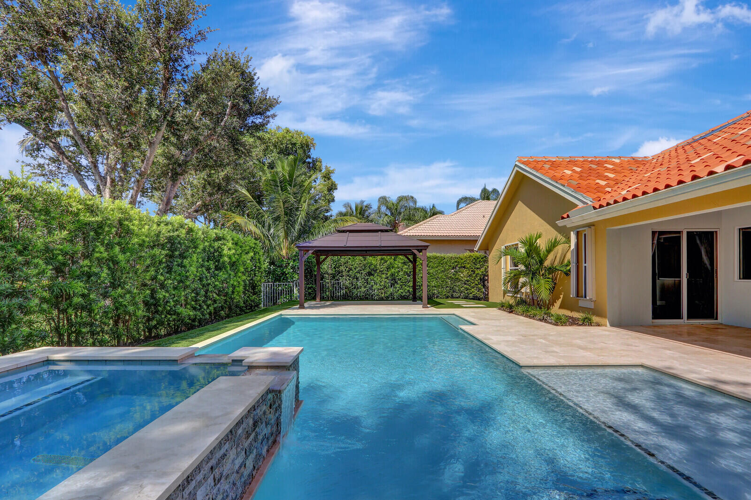
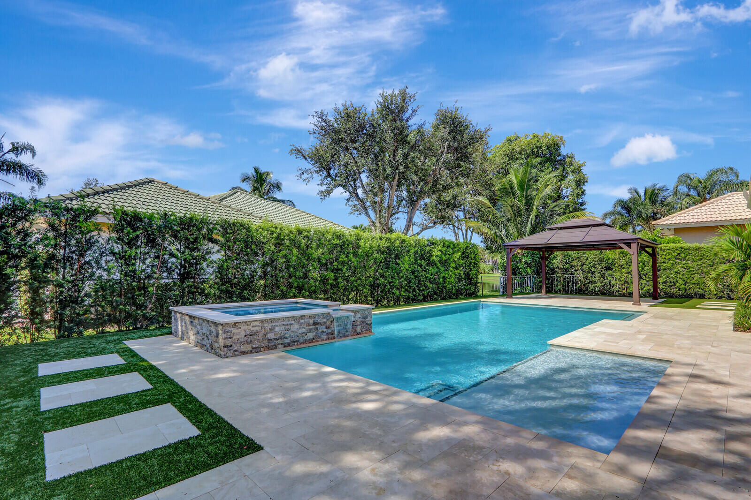
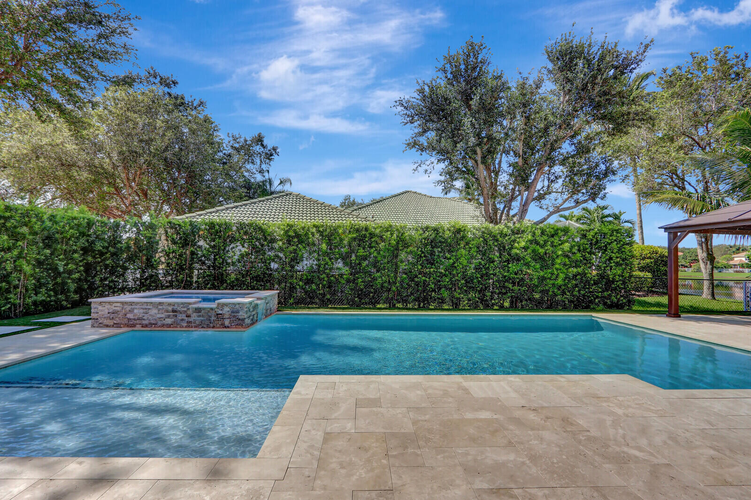
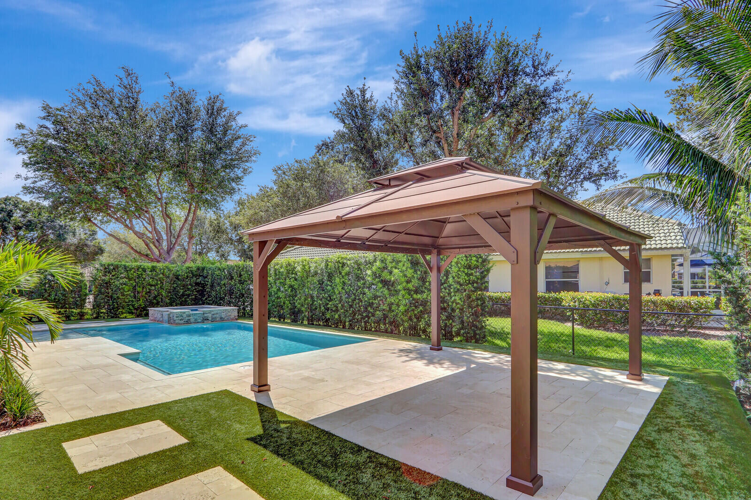
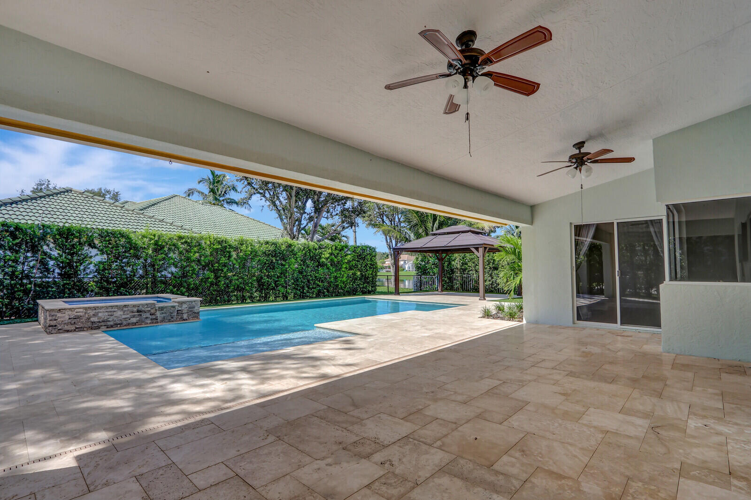
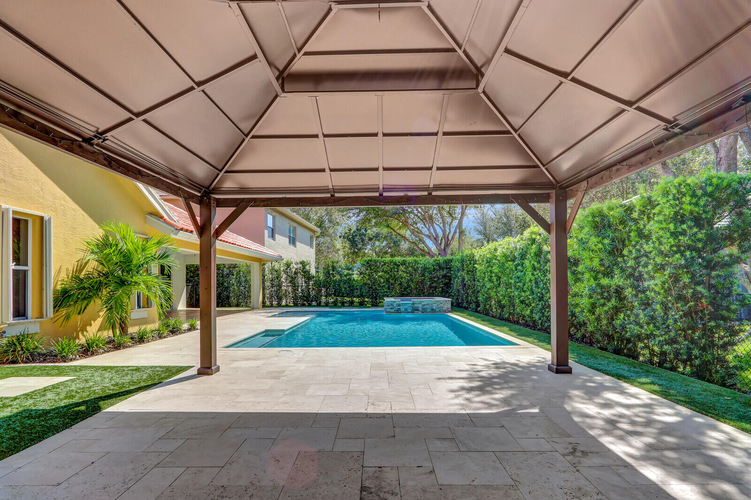
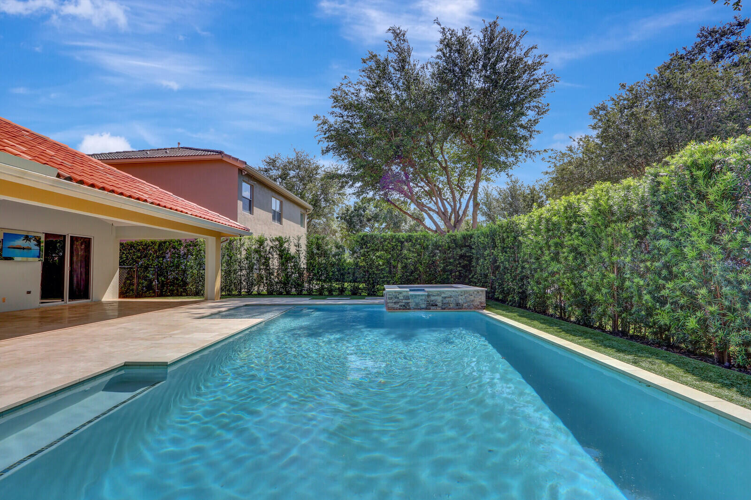
Welcome to your dream home in beautiful Jupiter, Florida! This stunning 3-bedroom, 2-bathroom home with den located in the heart of Jupiter offers a slice of paradise in a highly sought-after neighborhood. With resort-style amenities and breathtaking surroundings, this is your chance to experience Florida living at its finest. Dive into your own private oasis. This property boasts a sparkling, oversized pool, perfect for cooling off on hot Florida days or entertaining guests. Enjoy lounging on the pool deck surrounded by lush tropical landscaping.Don't miss out on this incredible opportunity to live the Florida lifestyle you've always dreamed of.
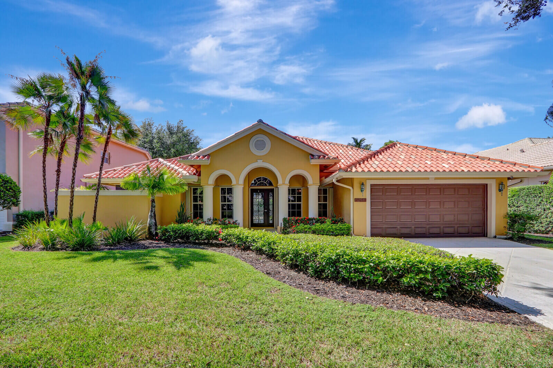
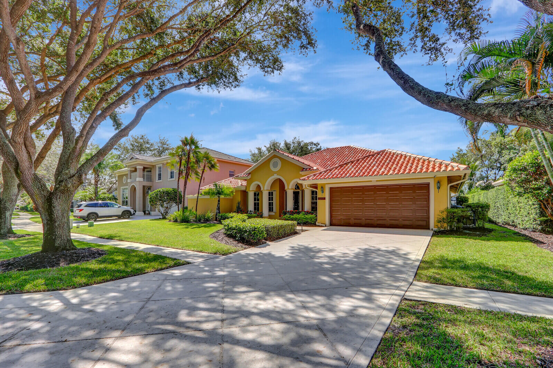
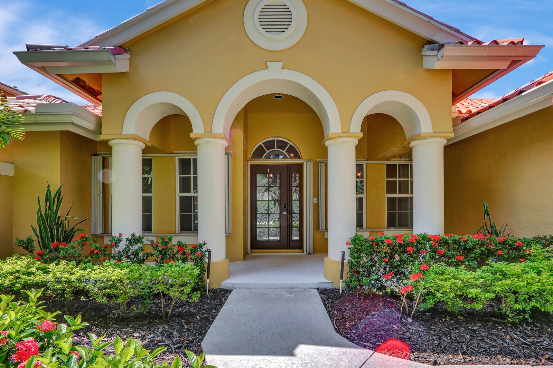
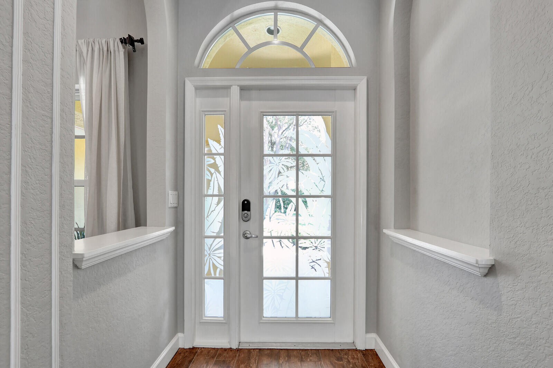
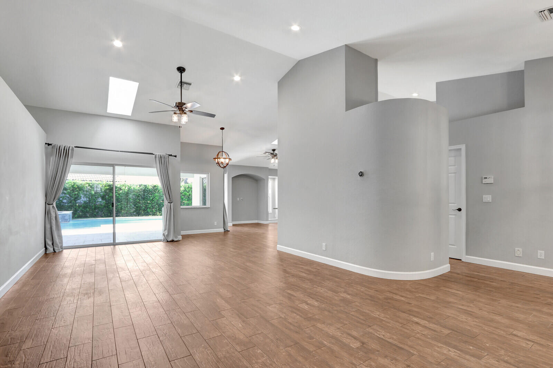
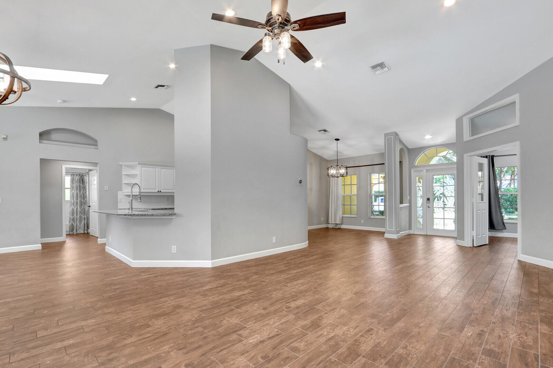
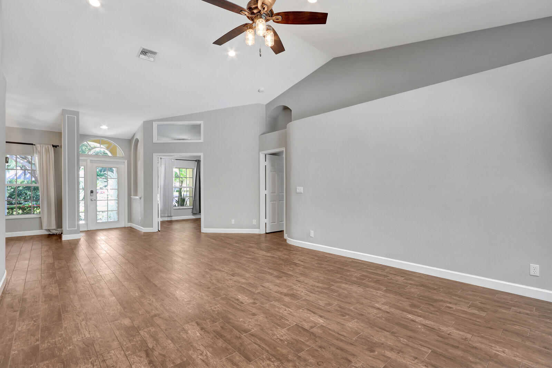
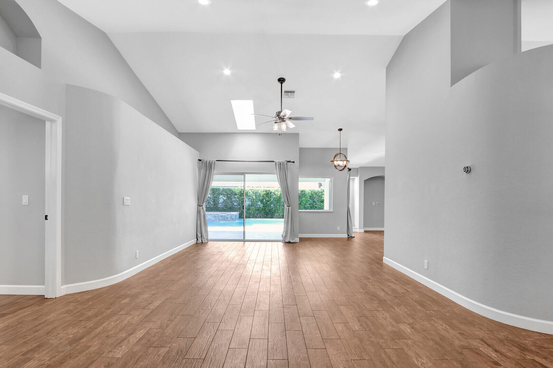
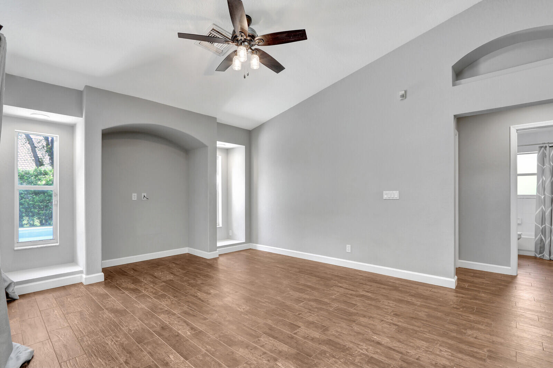
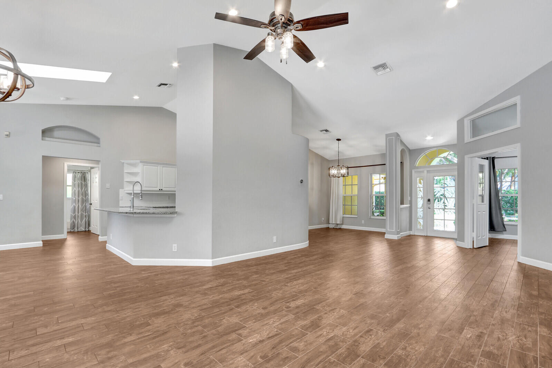
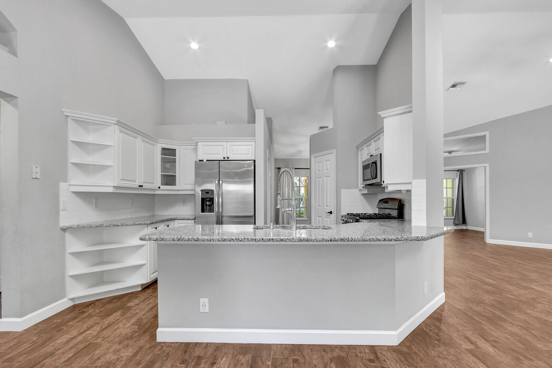
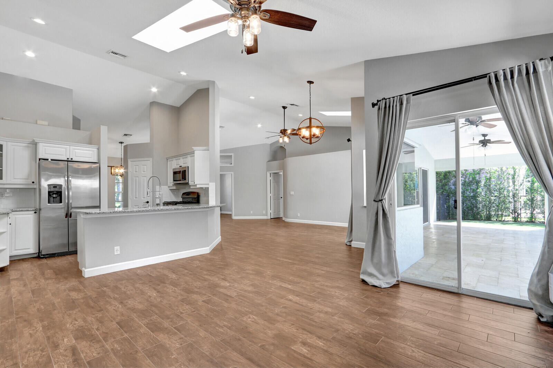
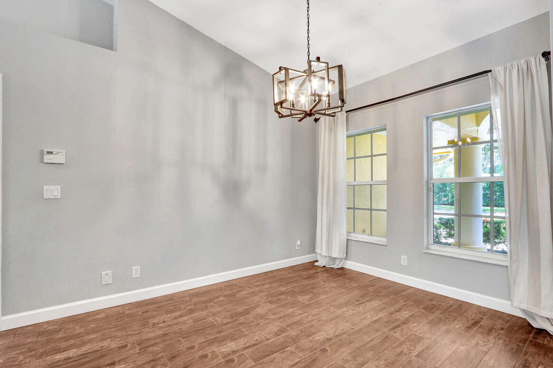
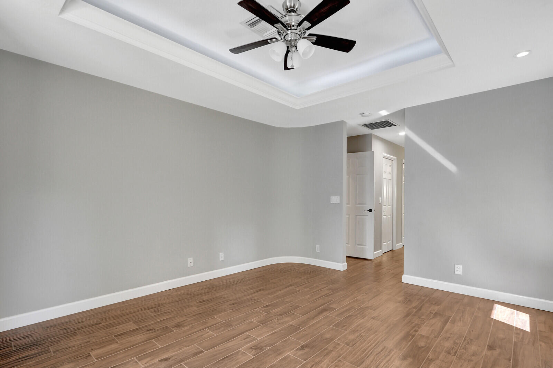
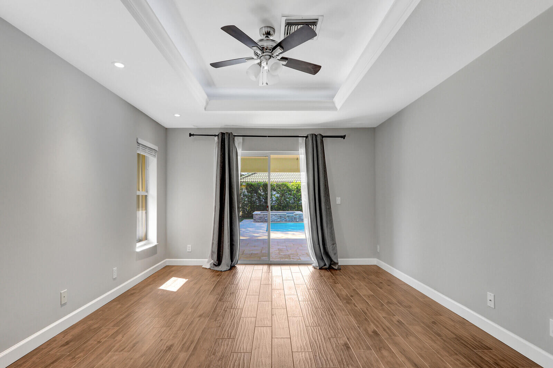
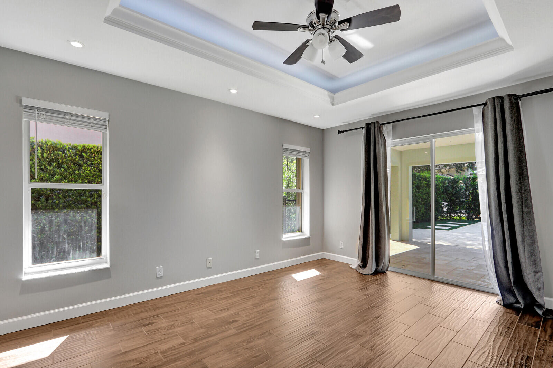
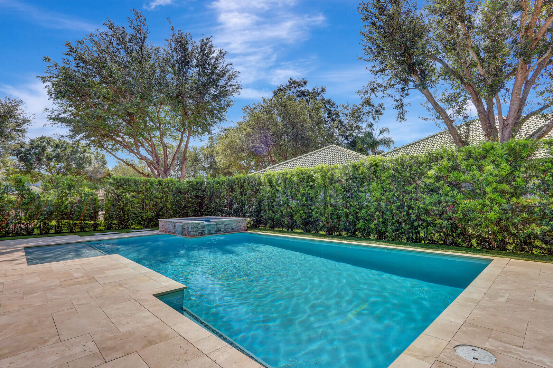
1097 Egret Circle N, Jupiter, FL 33458
- Price:
- $6,200.00 Monthly
- Original List Price:
- $6,200.00
- List Price per Sq Ft (Calculated, Approx.):
- $3.22
- Frequency:
- Monthly
- Close Price:
- $6,200.00
- Transaction closed on:
- June 30, 2026
- Available On:
- June 10, 2026
- Lease Term:
- 12 Months
- Tenant Pays:
- Electricity, Insurance, Water, Gas, Pest Control, Hot Water
- Owner Pays:
- Grounds Care, Trash Collection, Pool Maintenance, Sewer, Cable Tv, Internet, Insurance, Repairs, Taxes, Association Fees, Common Area Maintenance
- Listing Type:
- Leased
- Status:
- Closed
- Listing Category:
- Residential Lease (Rental)
- Property Type:
- Single Family House
- Description of Last Important Update:
- Status Change
- Last Major Update on:
- July 1, 2026 1:47 am
- Bedrooms:
- 3
- Bathrooms Total:
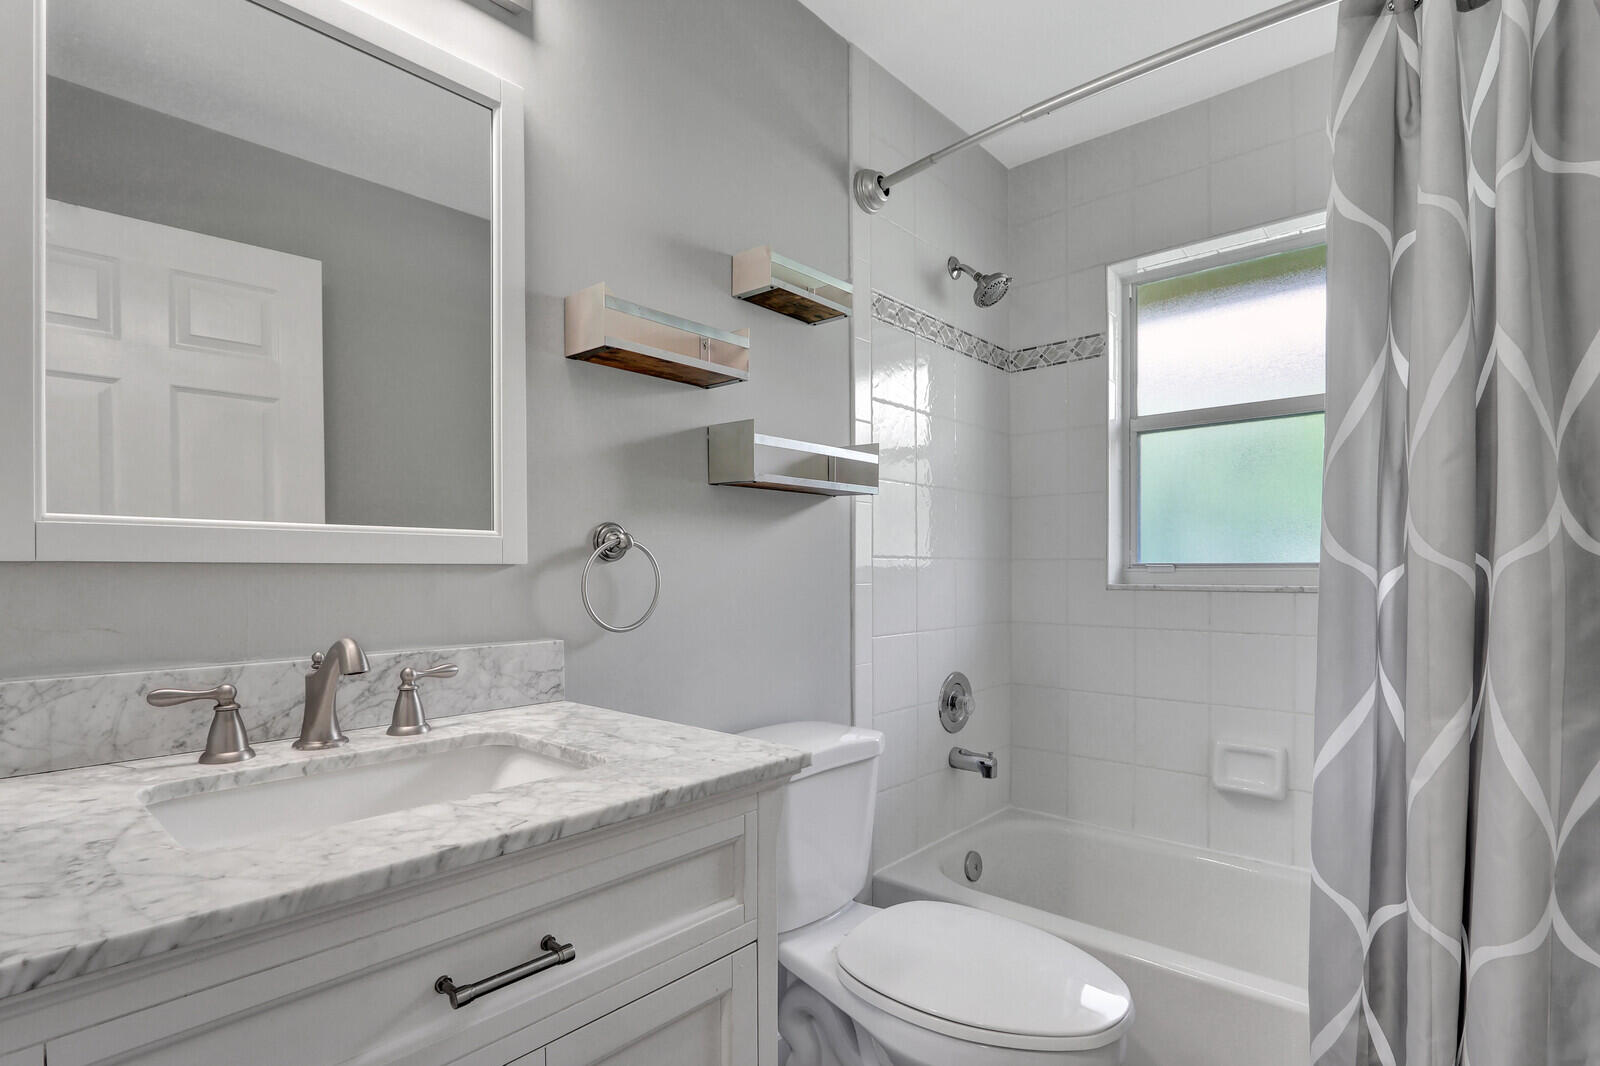
- 2
- Full Bath:
- 2
- Room Type:
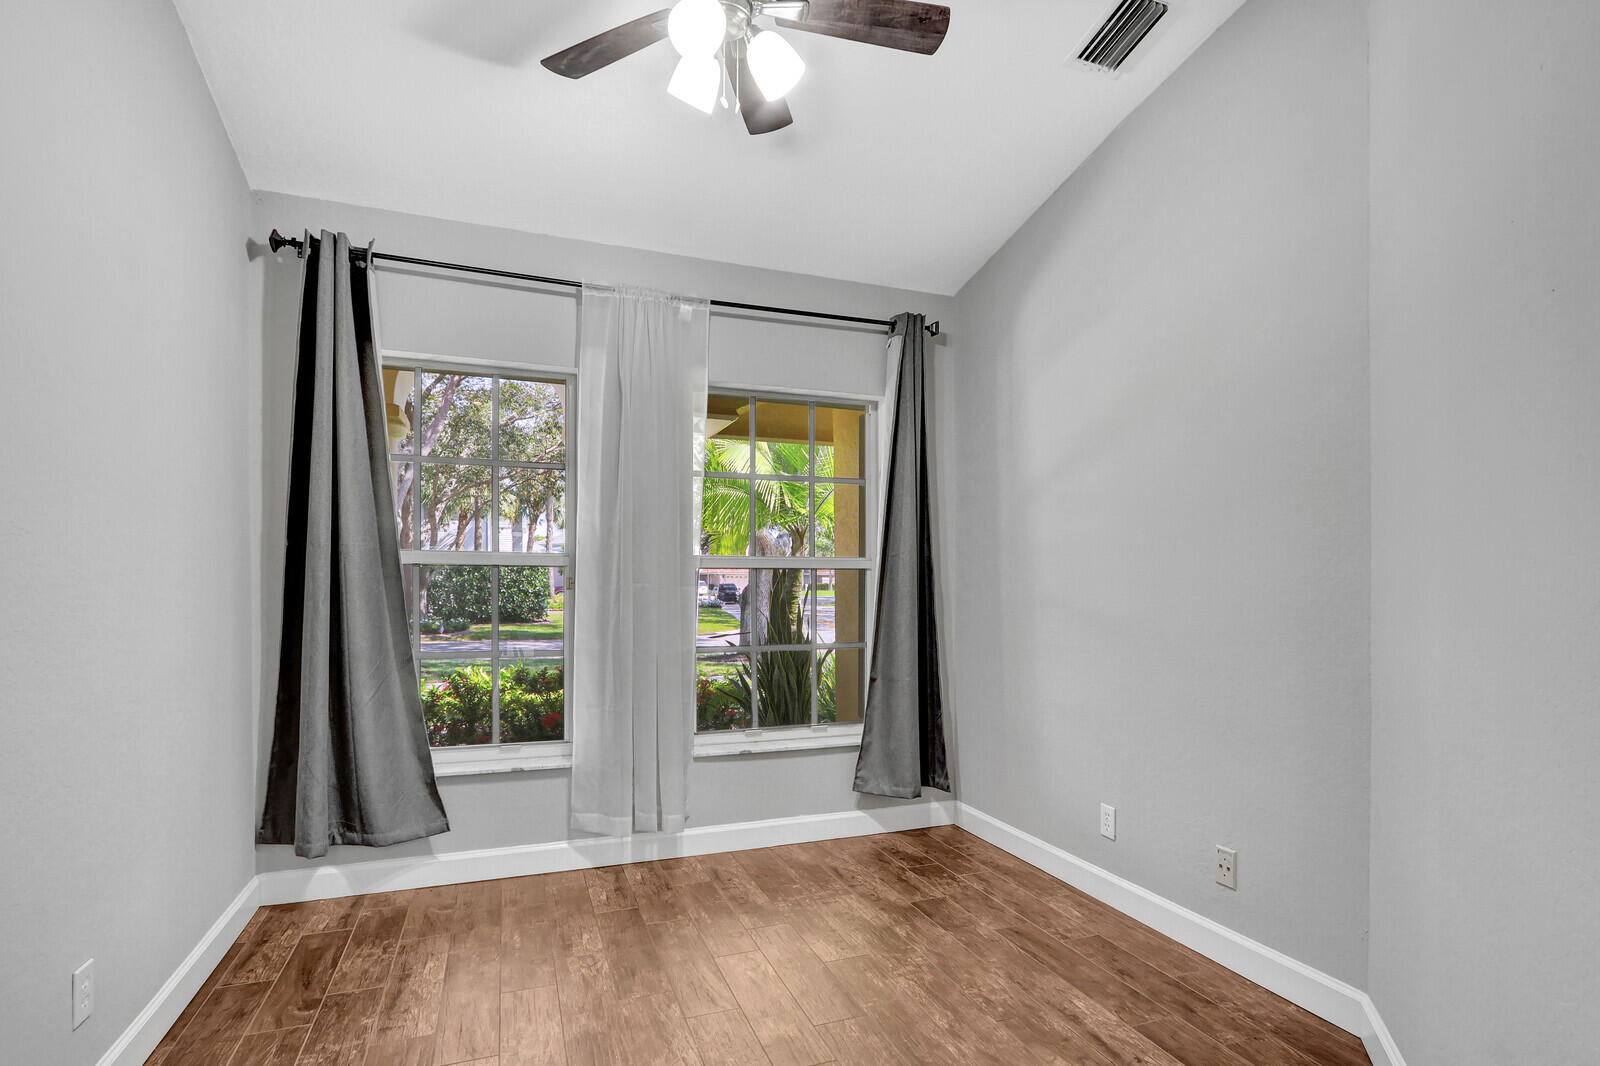
- Den, Bedroom 2, Bedroom 3, Kitchen, Living Room, Master Bedroom
- Master Bedroom Bath:
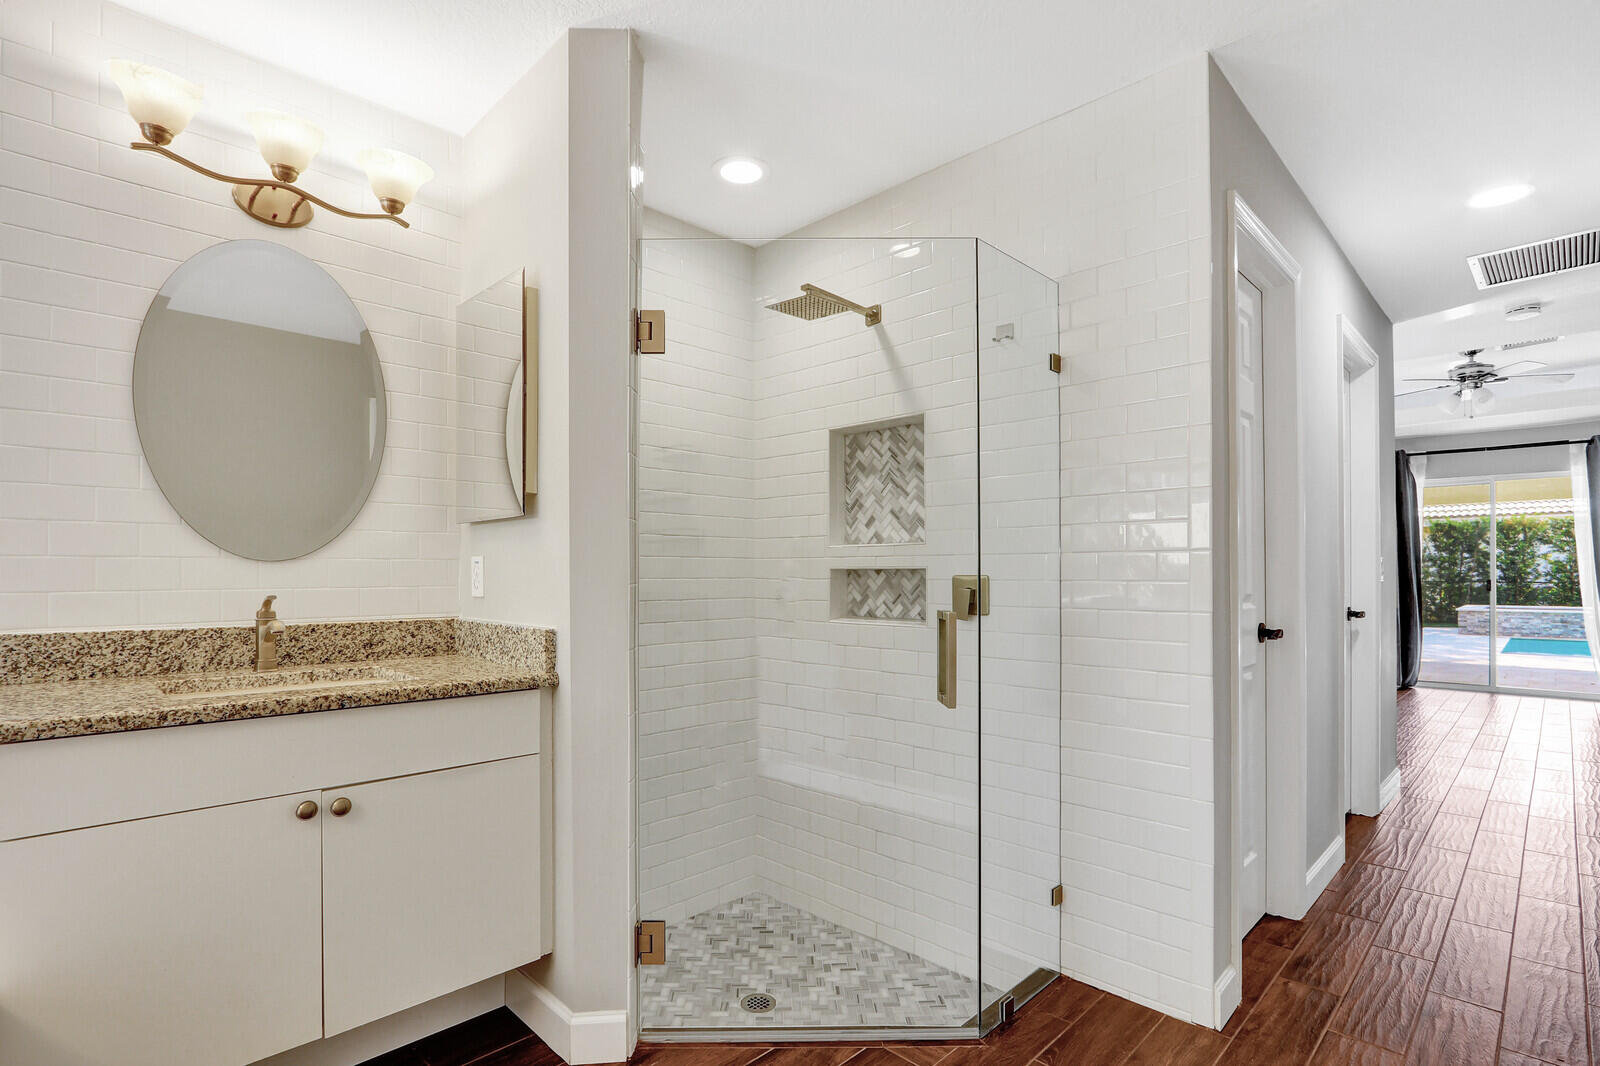
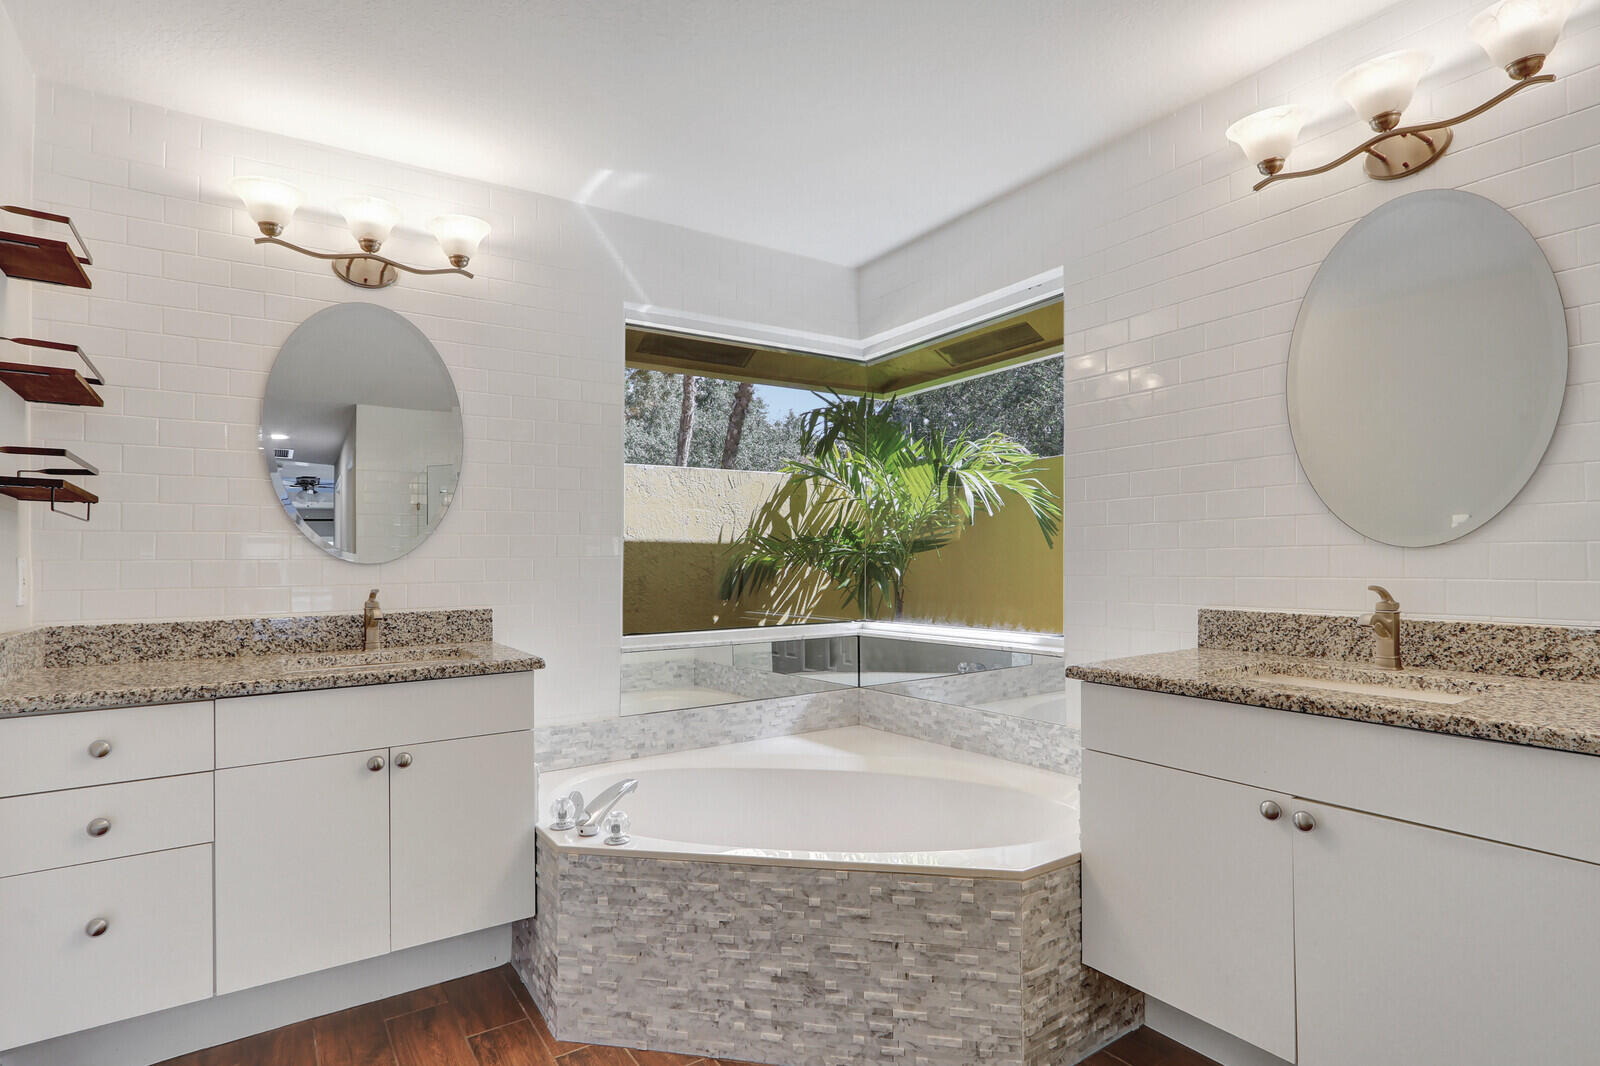
- Separate Shower, Dual Sinks, Master Bdrm - Ground, Separate Tub
- Dining Area:
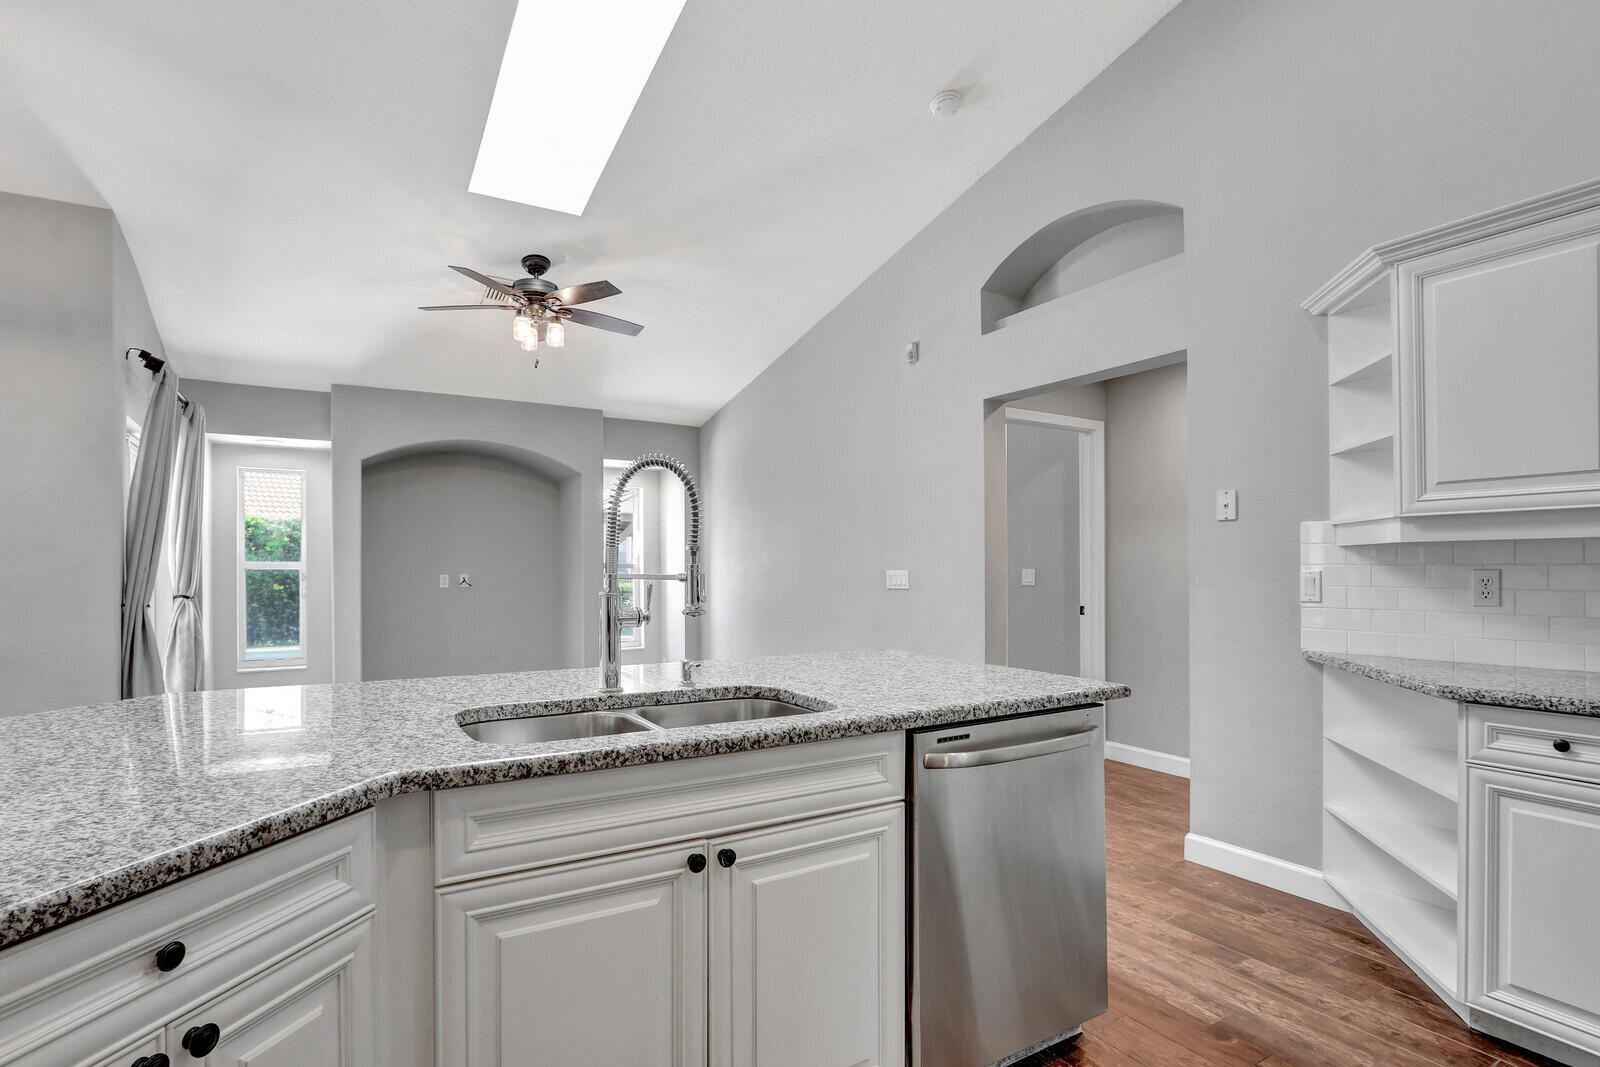
- Eat-in Kitchen, Dining/Living Room, Breakfast Area
- Living Area:
- 1,922 Sqft
- Built-Up Area:
- 2,814 Sqft
- Building Area Source:
- Appraiser
- Living Area Source:
- Appraiser
- Lot Features:
- Landscaped, Sidewalks
- Lot Size Acres:
- 0.19
- View from the Property:
- Lake, Pool, Water
- Waterfront:
- No
- Private Pool
- Swimming Pool Features:
- Gunite, Heated, Fenced, In Ground, Salt Water, Pool/spa Combo, Equipment Included, Gas Heat, Waterfall, Chlorination - Auto
- Spa
- Spa Features:
- Heated, In Ground, Gunite
- Security:
- Smoke Detector(s), Fire Alarm, Security Patrol, Carbon Monoxide Detector(s)
- Furnished:
- Unfurnished
- Appliances:
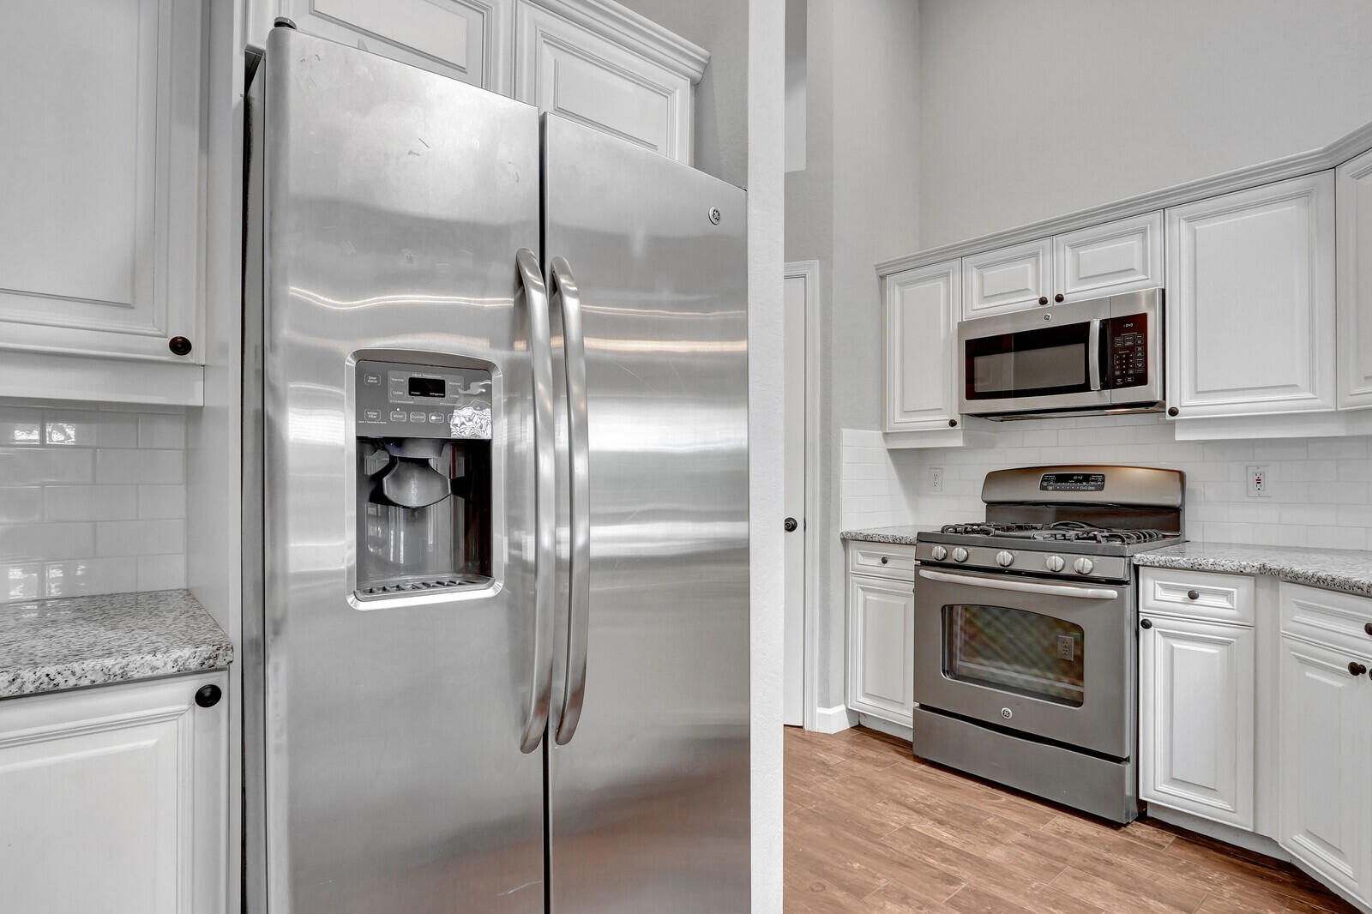
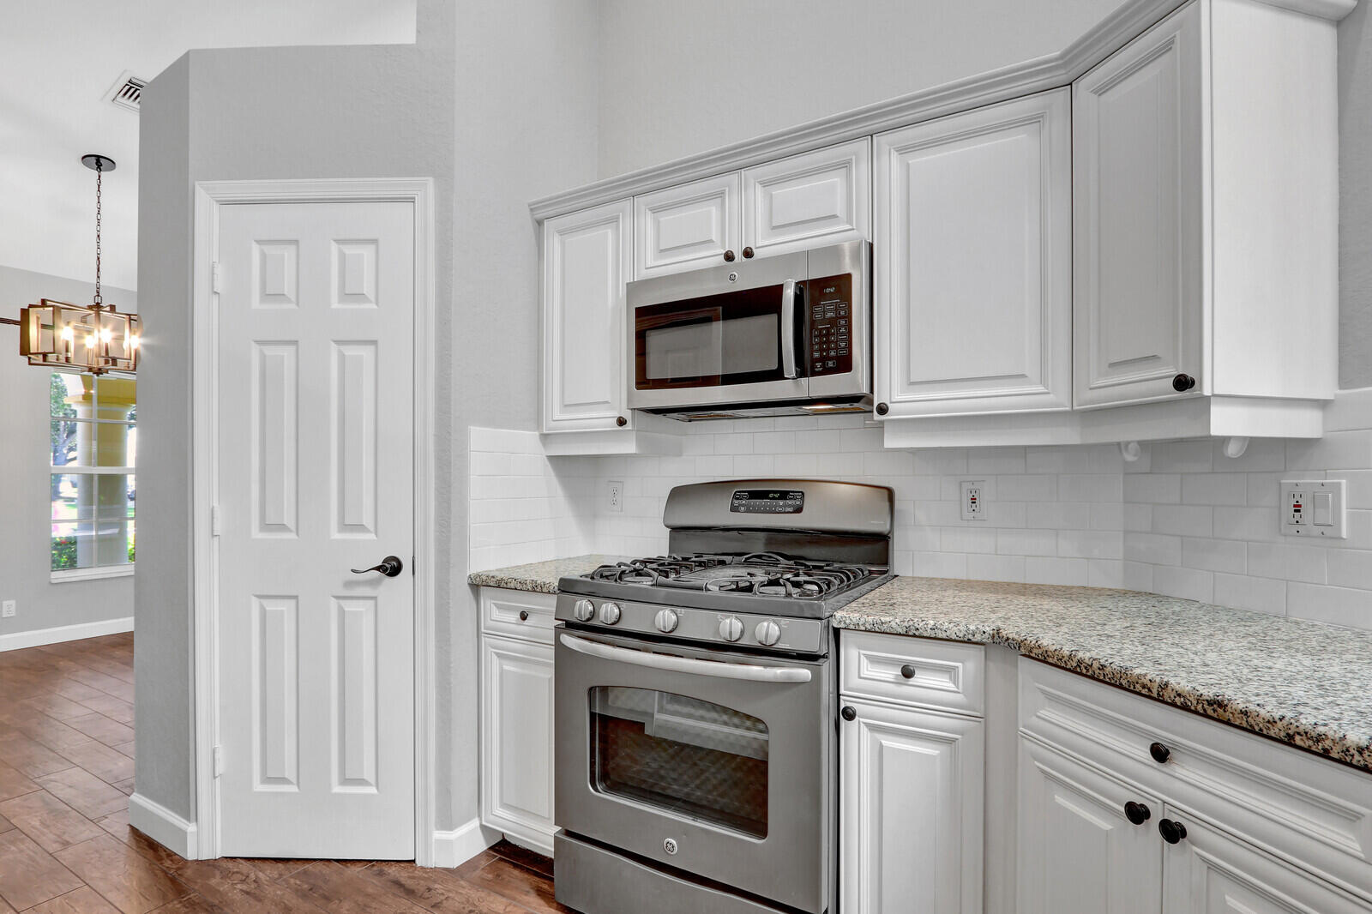
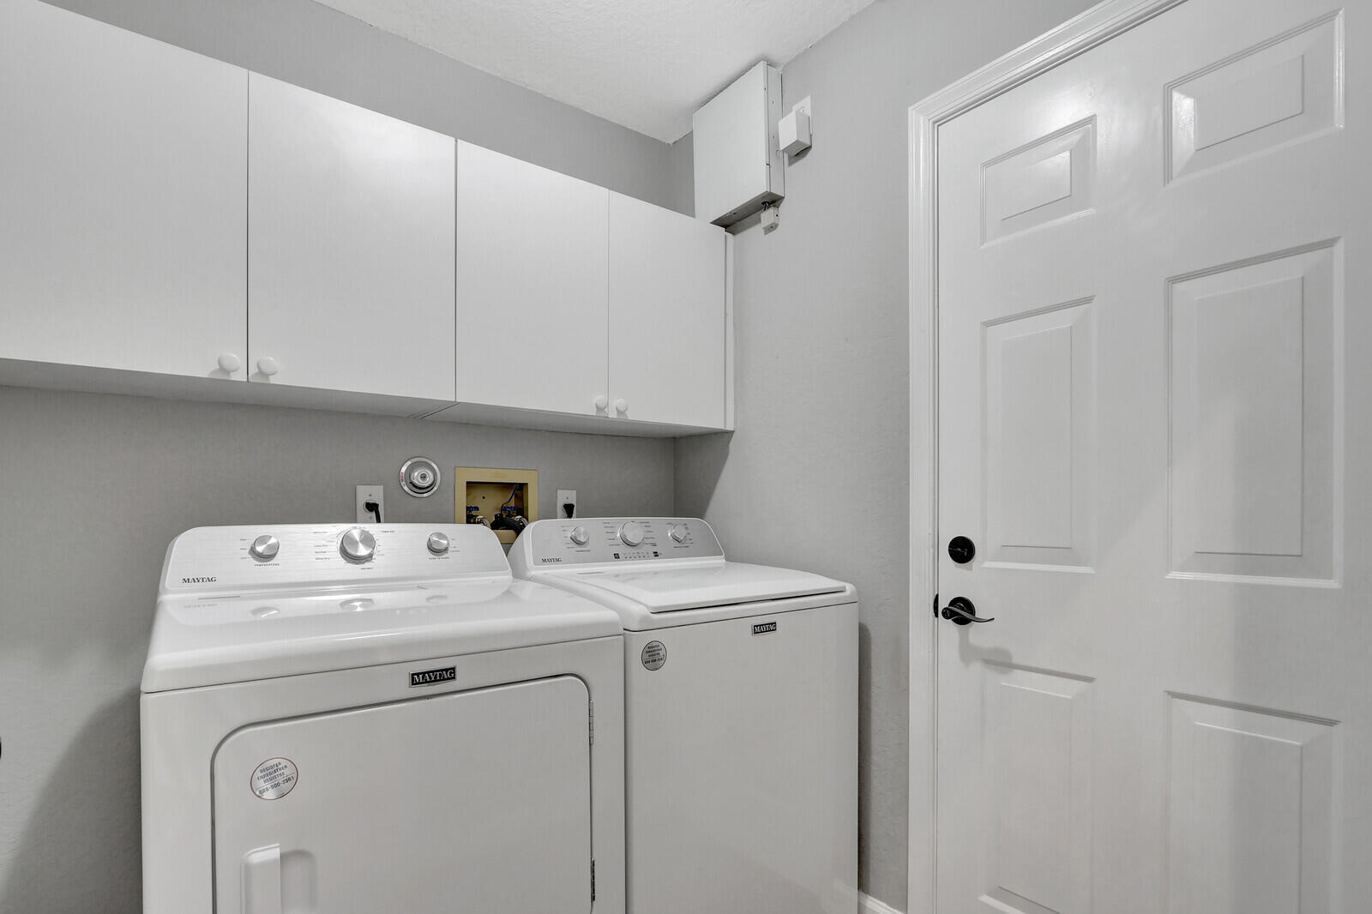
- Dryer, Dishwasher, Disposal, Microwave, Refrigerator, Washer, Cooktop, Freezer, Gas Water Heater, Water Heater, Oven, Gas Cooktop
- Interior:
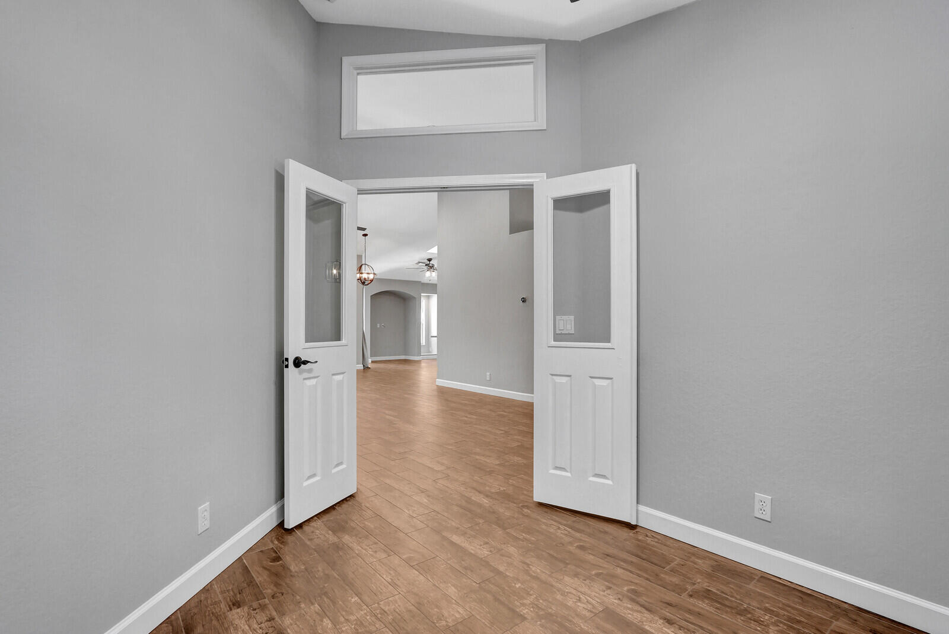
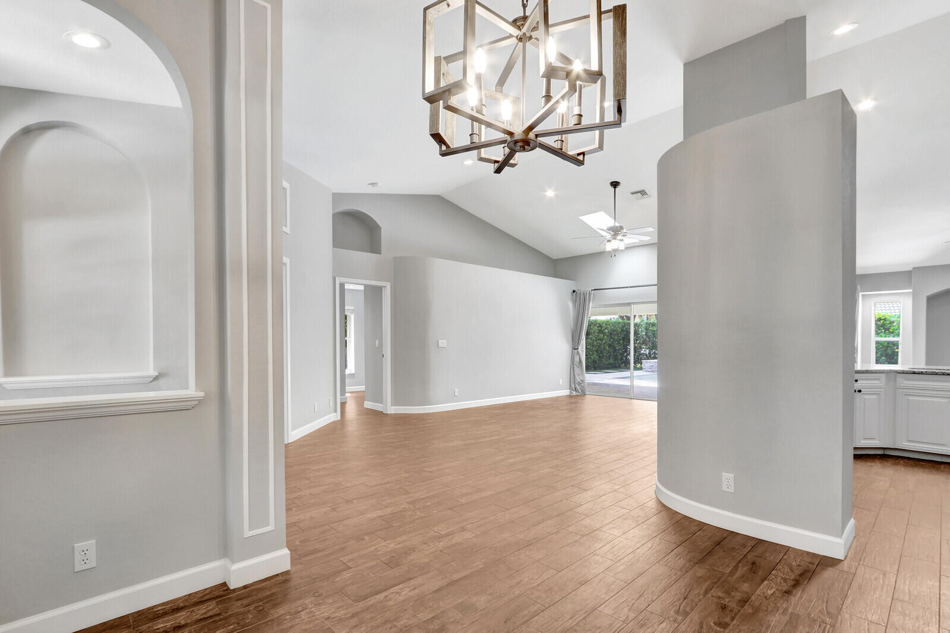
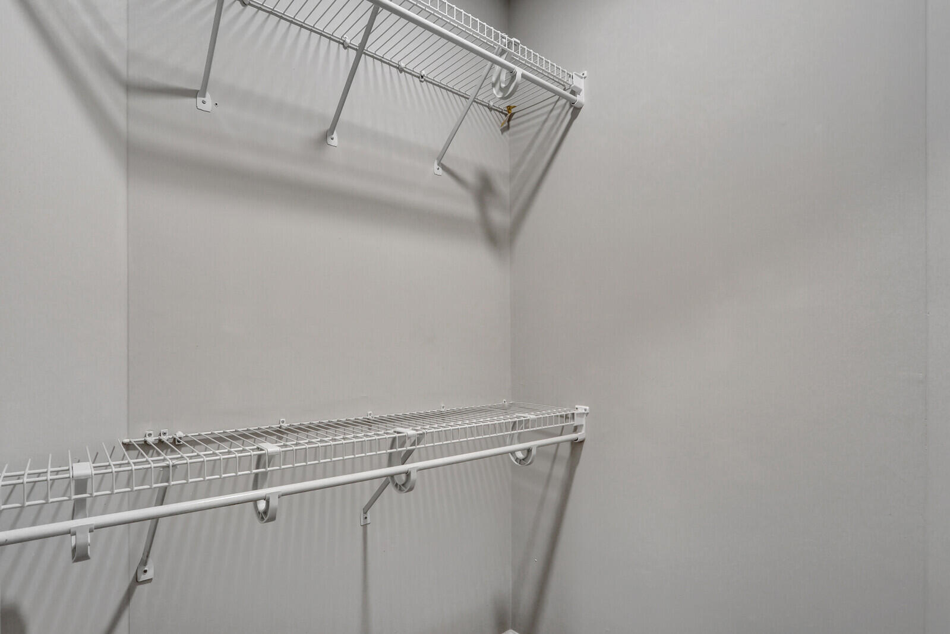
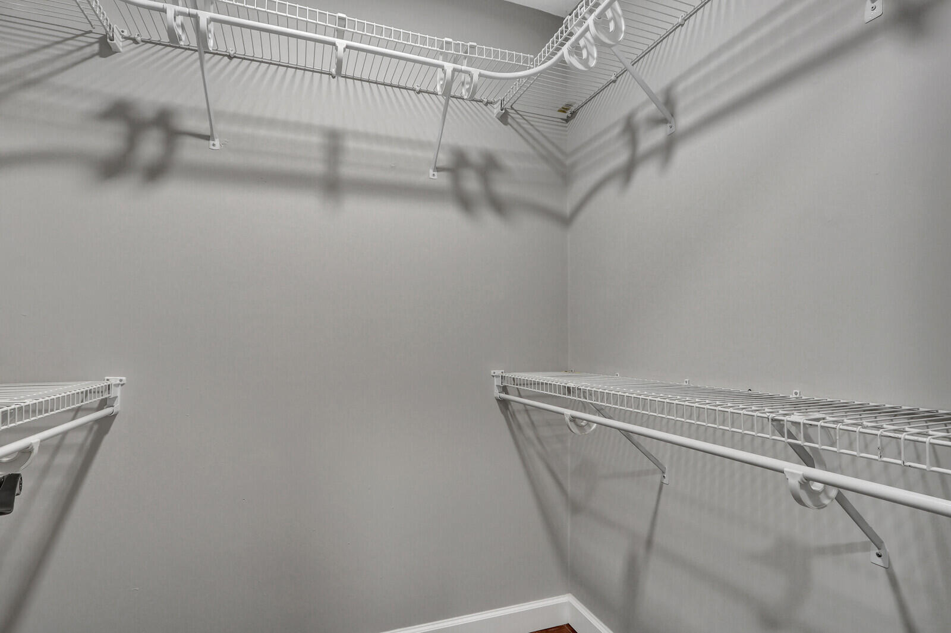
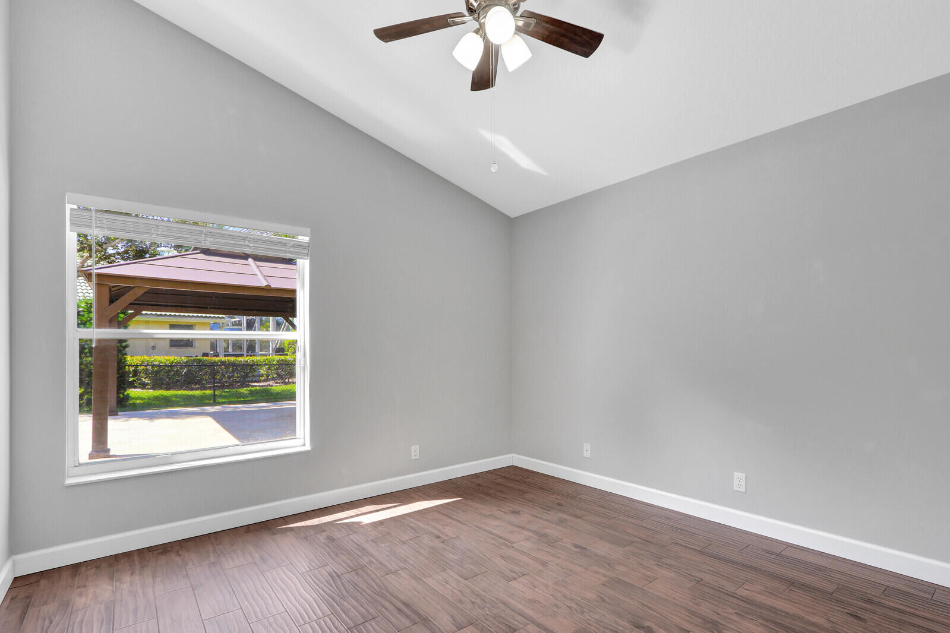
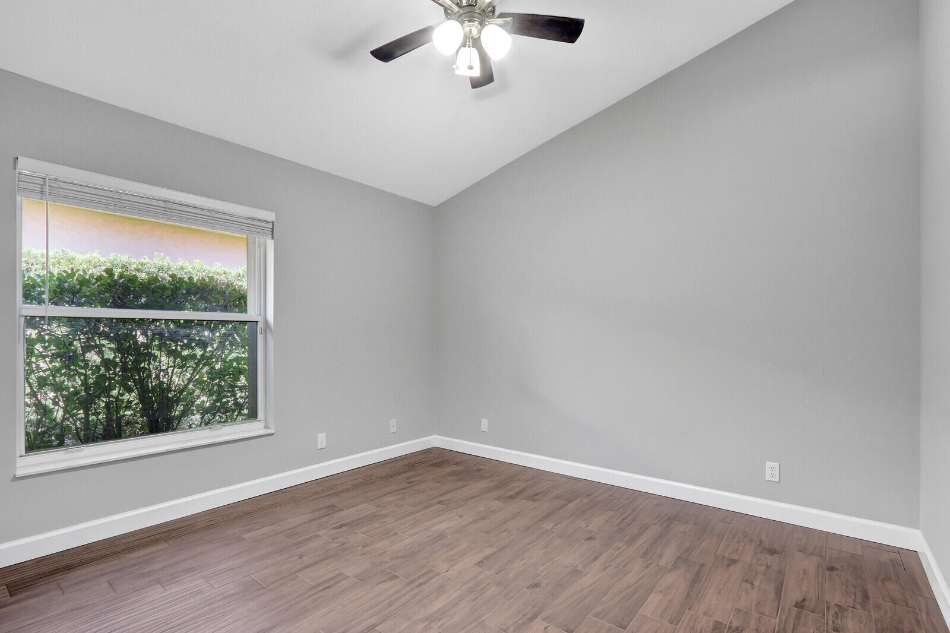
- High Ceilings, Pantry, Walk-In Closet(s), Vaulted Ceiling(s), Entrance Foyer, Central Vacuum, Storage, Bedroom Layout - Split, Roman Tub
- Exterior:
- Lighting
- Patio and Porch:
- Patio, Deck, Patio - Open
- Windows:
- Skylight(s), Drapes, Arched, Skylight(s)
- Other Structures:
- Gazebo, Garage(s)
- Laundry:
- Washer Hookup, Laundry Room, Gas Dryer Hookup
- Air Conditioning
- Air Conditioning System:
- Central Air
- Heating
- Heating System:
- Central
- Fence:
- Chain Link
- Property Entrance Faces:
- North
- Road Responsibility:
- Public Maintained Road
- Other Equipment:
- Irrigation Equipment
- Sprinkler Description:
- Auto Sprinkler
- Storm Protection Accordian Shutters:
- Partial
- Storm Protection Details:
- Storm Shutters, Curr Owner Wind Mitig Cert Avail
- Year Built:
- 1996
- Roof:
- Barrel
- Levels:
- One
- Construction Materials:
- Concrete Block - With Stucco
- Flooring:
- Ceramic Tile
- Number of stories:
- 1
- Road Frontage Type:
- City Street
- Flood Zone Code:
- X
- Parking Total Spaces:
- 6
- Garage
- Garage Spaces:
- 2
- Attached Garage
- Parking Features:
- Driveway, Garage, Garage Door Opener, On Street, Rv Access/parking, Attached Garage, Concrete, Boat Access/parking
- Sewer:
- Public Sewer
- Electric:
- 200+ Amp Service, Three Phase
- Utilities Available:
- Underground Utilities, Phone Available, Electricity Connected, Natural Gas Connected, Water Connected, Cable Connected
- Application Required
- Application Fee:
- $150.00
- Application Information:
- Association Approval Required, Tenant Pays Screening/appl Fees, Credit Report Required
- Association Type:
- Homeowner Association
- Pets Allowed?:
- Size Limit (There are size restrictions on allowed pets), Yes, There is a limit on the number of pets allowed, Dogs Ok, Pet Restrictions Possible
- Amenities Provided by the Homeowner's Association (HOA):
- Pool, Clubhouse, Playground, Management, Picnic Area, Tennis Court(s), Basketball Court, Pickleball Court(s), Park, Sidewalks, Parking, Manager On Site, Soccer Field, Street Lights, Maintained Community
- Subdivision Name:
- EGRET LANDING AT JUPITER
- Senior Community:
- No
- Association Minimum Credit Score:
- 650
- Association Requires a Minimum Credit Score
- Restrictions:
- No Smoking
- Tax Legal Description:
- EGRET LANDING AT JUPITER LT 611
- Real Estate Folio Number (Parcel Number):
- 30424115020006110
- Elementary School:
- Bonneville Elem
- High School:
- Jupiter
- Middle Or Junior School:
- Independence
- Active on the market since:
- June 11, 2026
- Listing Agreement executed on:
- June 10, 2026
- Purchase Contract Date:
- June 18, 2026
- Listing Status Last Changed On:
- July 1, 2026 1:47 am
- Photos updated on:
- June 11, 2026 1:49 am
- Last Modified:
- September 4, 2026 4:21 pm
- Courtesy of:
- LPT Realty, LLC
- Attribution:
- Not provided
- Road Surface Type:
- Paved
- Street Name:
- Egret
- Street Number:
- 1097
- City:
- Jupiter
- State:
- Florida
- Zip Code:
- 33458
- County:
- Palm Beach
- Latitude:
- N26° 54' 36.9''
- Longitude:
- W81° 51' 44.2''
- Street Suffix:
- Circle

Want to schedule an in-person or virtual tour? Have questions?
Want to schedule an in-person or virtual tour? Have questions?
Schedule a Tour or Ask a Question
Neighborhood Stats
Source: U.S. Census Bureau, ACS 5-Year Estimates
Air Quality
Source: AirNow.gov · West Palm Beach
 Ver la propiedad 1097 Egret Circle N, Jupiter, FL 33458

