
Townhouse in 2915 NW 12th Street D, Delray Beach, FL 33445 for rent with MLS# B26039927
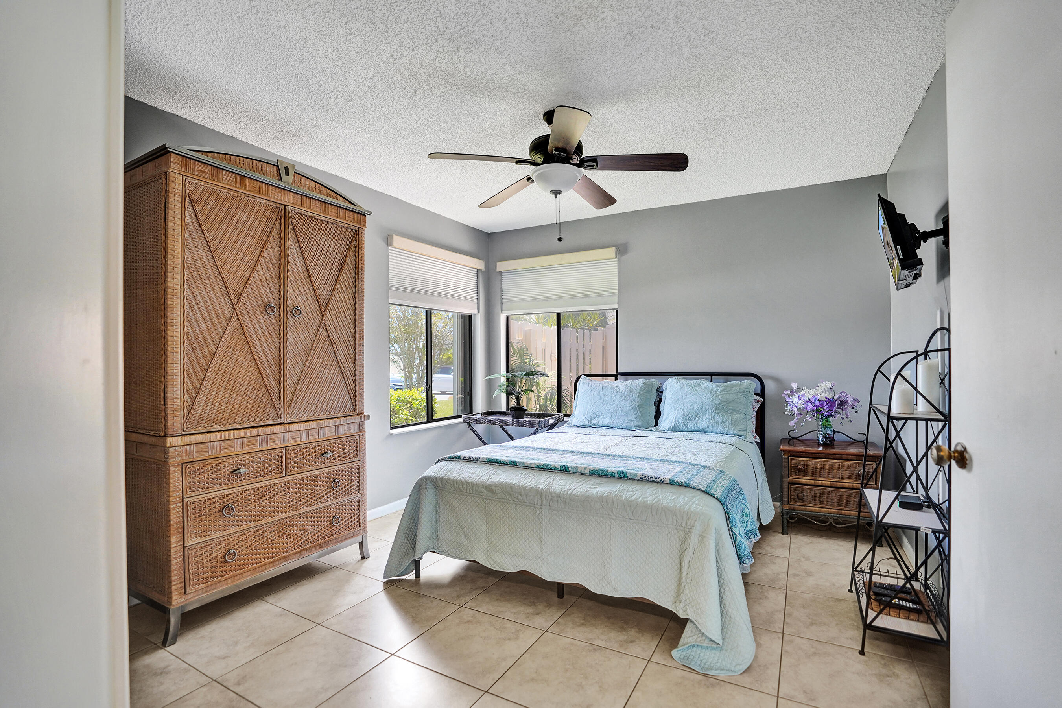
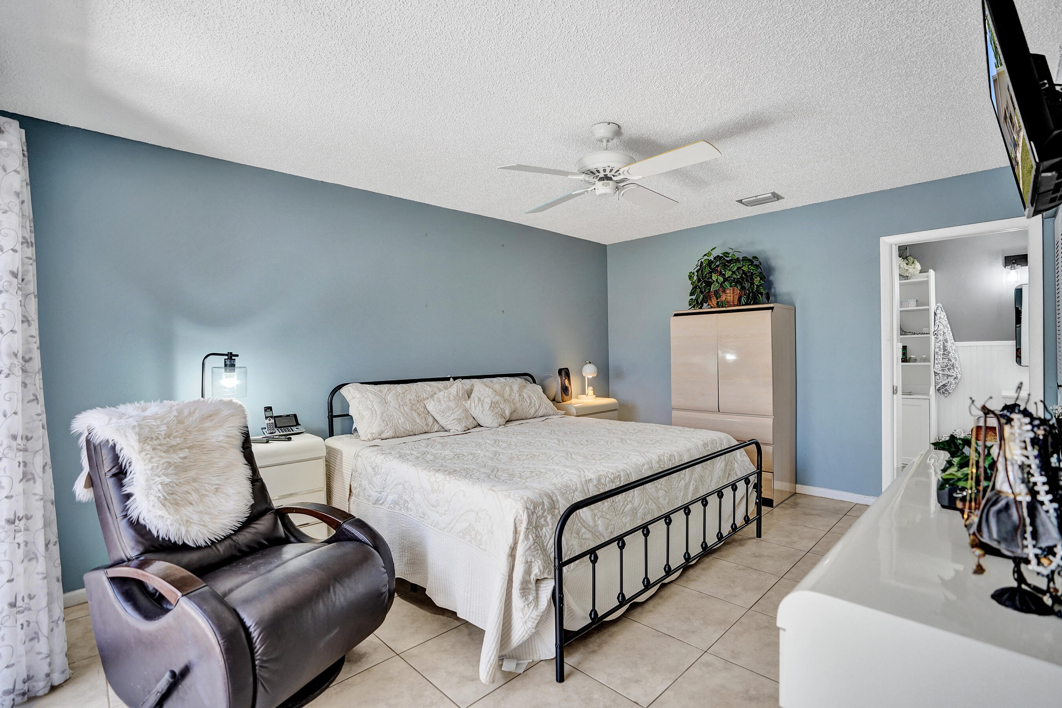
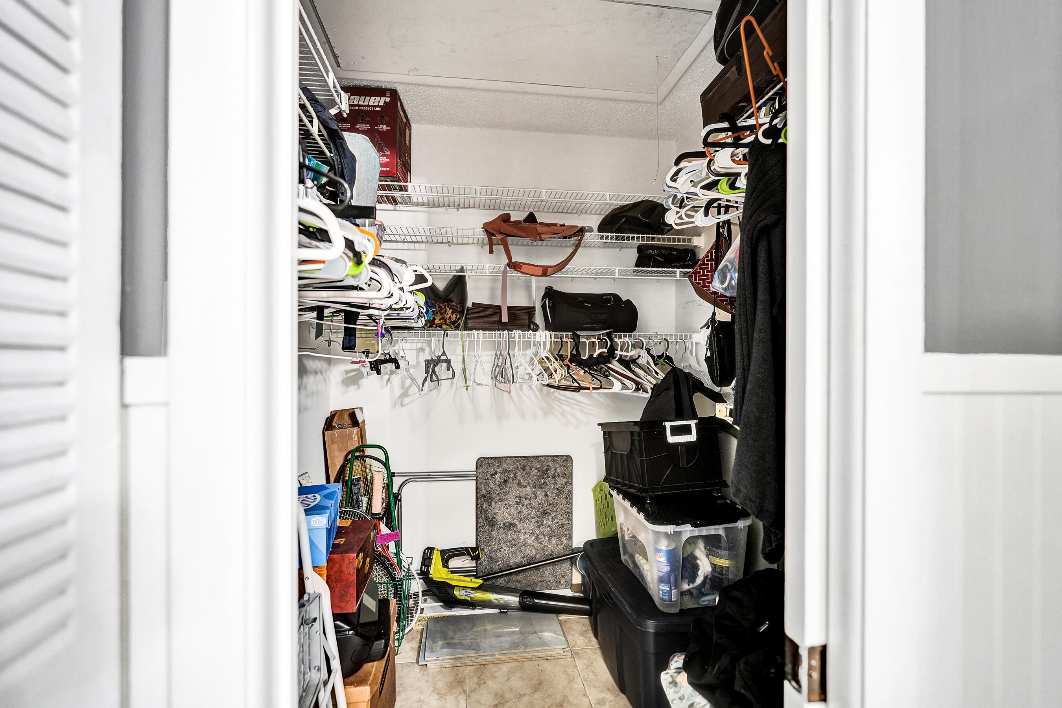
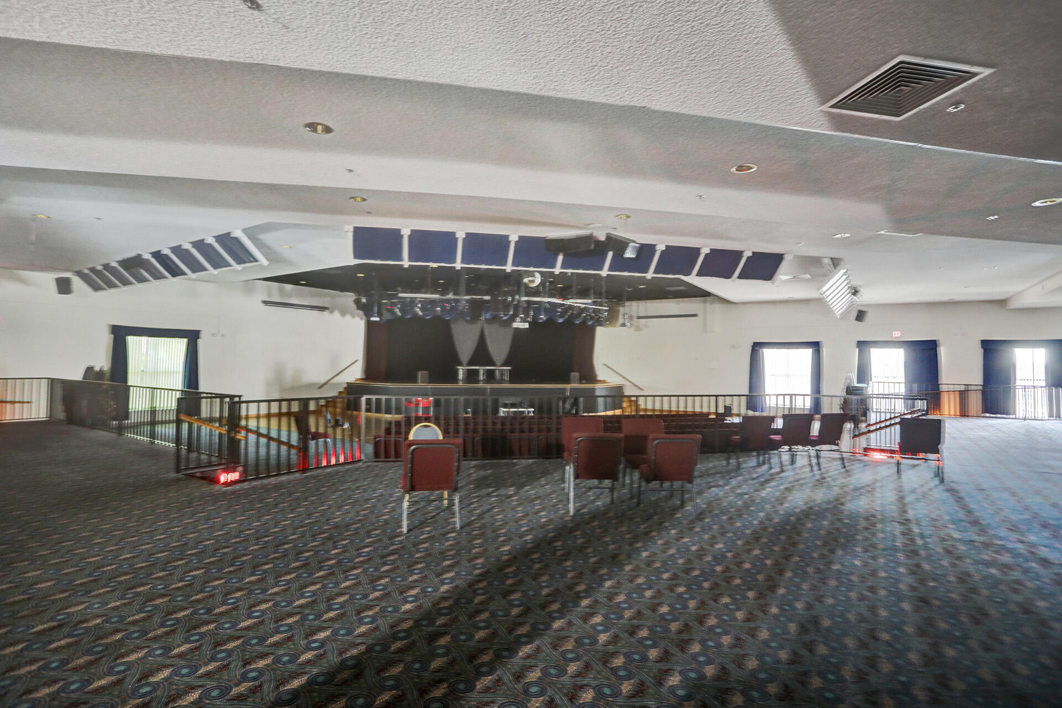
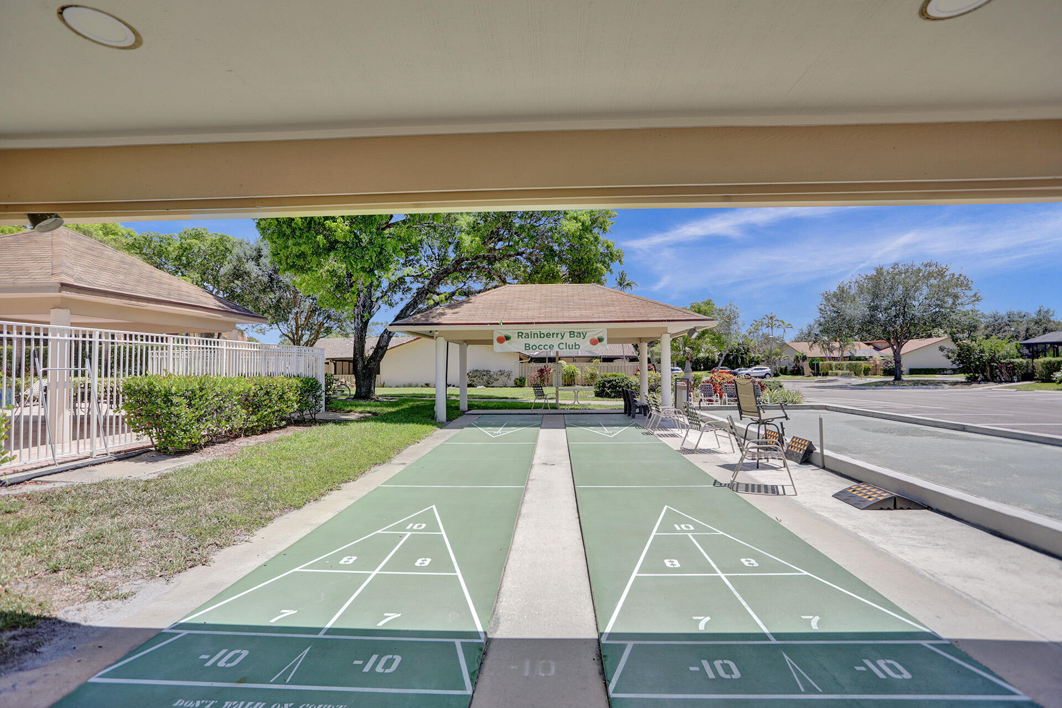
Furnished seasonal rental in active 55+ community. Beautifully updated unit with 2 assigned parking spots. Enter the front foyer into spacious great room that houses living room, dining area, kitchen and family room. Two bedrooms and two full baths. Primary bedroom has ensuite bathroom, walk-in closet and side-by-side closet w/ sliders to private courtyard. Fantastic location close to beach, parks, shopping & downtown Delray Beach. Lease includes internet & cable; tenant pays electric, water & renter's insurance. Community offers 10 tennis courts, 8 pickleball courts, 5 pools, shuffleboard, bocce ball, theater, clubhouse with fitness center, card room, billiards and much more! Tenant pays tourist tax if less than 6 months. Call today for a private showing.












2915 NW 12th Street D, Delray Beach, FL 33445
- Price:
- $3,200.00 One Time
- Original List Price:
- $3,200.00
- List Price per Sq Ft (Calculated, Approx.):
- $2.13
- Frequency:
- One Time
- Available On:
- July 1, 2026
- Lease Term:
- Other
- Tenant Pays:
- Electricity, Insurance, Water, Sewer, Pest Control, Hot Water
- Owner Pays:
- Grounds Care, Trash Collection, Cable Tv, Internet, Taxes, Association Fees, Common Area Maintenance
- Listing Type:
- For Rent
- Status:
- Active
- Listing Category:
- Residential Lease (Rental)
- Property Type:
- Townhouse
- Description of Last Important Update:
- New Listing
- Last Major Update on:
- June 11, 2026 7:20 pm
- Bedrooms:
- 2
- Bathrooms Total:
- 2
- Full Bath:
- 2
- Room Type:
- Dining Room, Family Room, Bedroom 2, Kitchen, Living Room, Master Bedroom
- Master Bedroom Bath:
- Separate Shower, Master Bdrm - Ground, On Entry Level
- Dining Area:
- Family/Dining Combination
- Living Area:
- 1,499 Sqft
- Built-Up Area:
- 1,548 Sqft
- Building Area Source:
- Appraiser
- Living Area Source:
- Public Records
- Lot Features:
- Interior Lot, Landscaped
- Lot Size Acres:
- 0.04
- View from the Property:
- Garden
- Waterfront:
- No
- Security:
- Security Gate, Gated With Guard
- Furnished:
- Negotiable
- Appliances:
- Dryer, Dishwasher, Disposal, Microwave, Refrigerator, Washer, Range, Oven
- Interior:
- High Ceilings, Pantry, Walk-In Closet(s), Closet Cabinetry, Kitchen Island, Vaulted Ceiling(s), Entrance Foyer, Storage, Bedroom Layout - Stacked
- Exterior:
- Courtyard, Storage
- Patio and Porch:
- Patio, Patio - Open
- Windows:
- Drapes, Sliding, Shutters, Storm Window(s)
- Laundry:
- Washer Hookup, Inside, Laundry Closet, In Kitchen, Electric Dryer Hookup, Main Level
- Air Conditioning
- Air Conditioning System:
- Central Air, Ceiling Fan(s), Electric
- Heating
- Heating System:
- Central, Electric
- Fence:
- Wood, Privacy
- Property Entrance Faces:
- South
- Road Responsibility:
- Private Maintained Road
- Unit Description:
- Corner/end Unit
- Storm Protection Impact Glass:
- Partial
- Sprinkler Description:
- Auto Sprinkler
- Storm Protection Accordian Shutters:
- Partial
- Storm Protection Details:
- Storm Shutters
- Year Built:
- 1983
- Roof:
- Shingle
- Levels:
- One
- Entry Level (floor):
- 1
- Entry Level Location:
- 1
- Construction Materials:
- Concrete Block - With Stucco
- Flooring:
- Tile
- Number of stories:
- 1
- Stories:
- 1
- Road Frontage Type:
- West Of Us-1
- Flood Zone Code:
- X
- Parking Total Spaces:
- 2
- Parking Features:
- Assigned, Guest, Asphalt
- Sewer:
- Public Sewer
- Electric:
- Circuit Breakers
- Utilities Available:
- Electricity Available, Sewer Available, Water Available, Cable Connected
- Membership Details:
- No Membership Available
- Application Required
- Application Fee:
- $150.00
- Application Information:
- Association Approval Required
- Association Type:
- Homeowner Association
- Amenities Provided by the Homeowner's Association (HOA):
- Heated Pool, Hobby Room, Library, Pool, Sauna, Spa/hot Tub, Community Room, Billiard Room, Clubhouse, Recreation facilities, Management, Security, Fitness Center, Recreation Facilities, Tennis Court(s), Shuffleboard Court, Pickleball Court(s), Sidewalks, Manager On Site, Jogging Path, Bocce Ball, Street Lights, Internet Included, Maintained Community
- Subdivision Name:
- RAINBERRY BAY SEC 6
- Senior Community:
- Yes
- Development Name:
- Rainberry Bay
- Restrictions:
- Parking - No Boat, Parking - No Commercial Vehicles, Parking - No Rv, Limited # Vehicles, No Smoking, Parking - No Trailer, No Exterior Alterations
- Negotiable Seller Concessions
- Tax Legal Description:
- RAINBERRY BAY SECTION 6 UNIT D BLDG LT 113
- Real Estate Folio Number (Parcel Number):
- 12434607171130040
- Elementary School:
- Philip O’brien Elementary
- High School:
- Atlantic
- Middle Or Junior School:
- Carver Community
- Active on the market since:
- June 11, 2026
- Listing Agreement executed on:
- June 11, 2026
- Listing Status Last Changed On:
- June 11, 2026 7:20 pm
- Photos updated on:
- June 11, 2026 7:20 pm
- Last Modified:
- September 3, 2026 11:22 pm
- Courtesy of:
- United Realty Group, Inc
- Attribution:
- Not provided
- Road Surface Type:
- Asphalt
- Floor Number:
- 1
- Street Name:
- 12th
- Street Number:
- 2915
- Unit Number:
- D
- City:
- Delray Beach
- State:
- Florida
- Zip Code:
- 33445
- County:
- Palm Beach
- Latitude:
- N26° 28' 41''
- Longitude:
- W81° 53' 47''
- Street Suffix:
- Street
- Street Direction Prefix:
- NW

Want to schedule an in-person or virtual tour? Have questions?
Want to schedule an in-person or virtual tour? Have questions?
Schedule a Tour or Ask a Question
Neighborhood Stats
Source: U.S. Census Bureau, ACS 5-Year Estimates
Air Quality
Source: AirNow.gov · West Palm Beach
 Ver la propiedad 2915 NW 12th Street D, Delray Beach, FL 33445

