
Home in 645 Atlantis Estates Way, Atlantis, FL 33462 for rent with MLS# B26040051
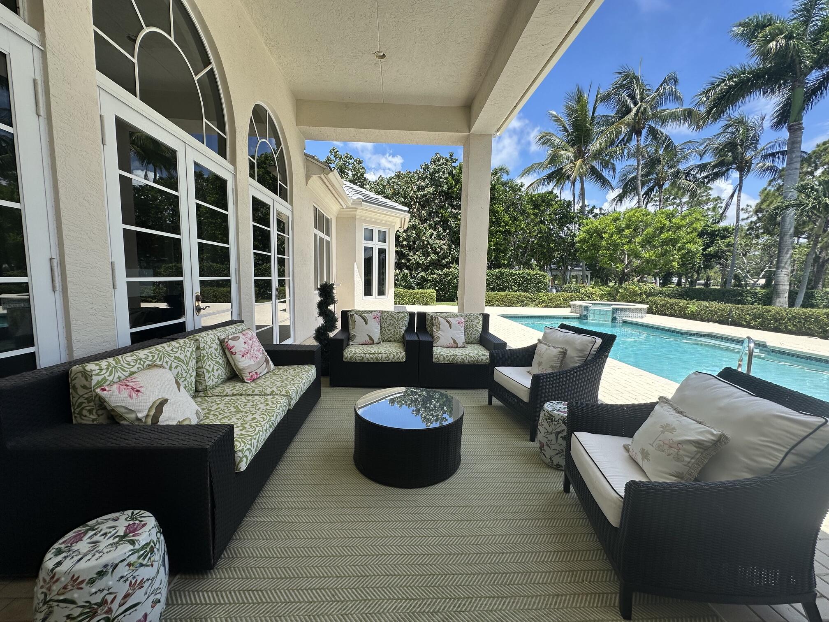
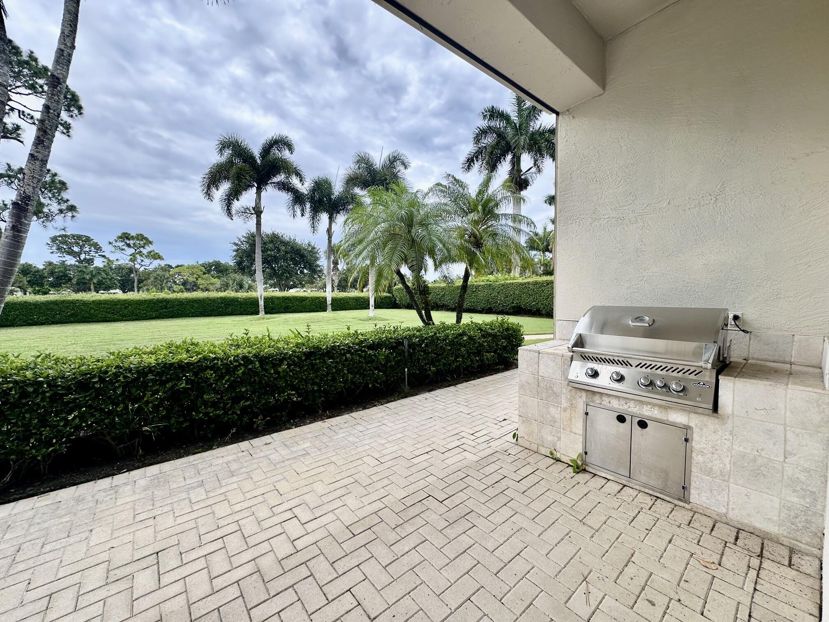
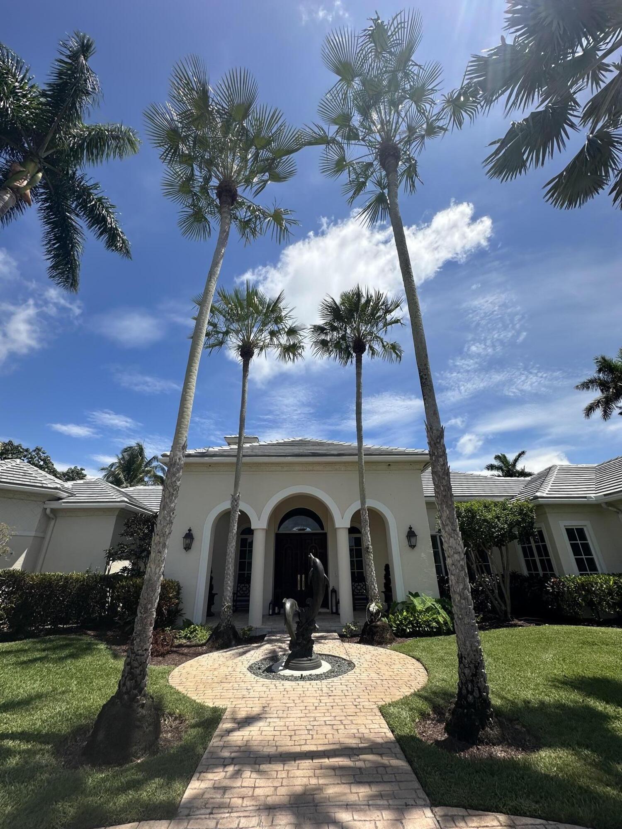
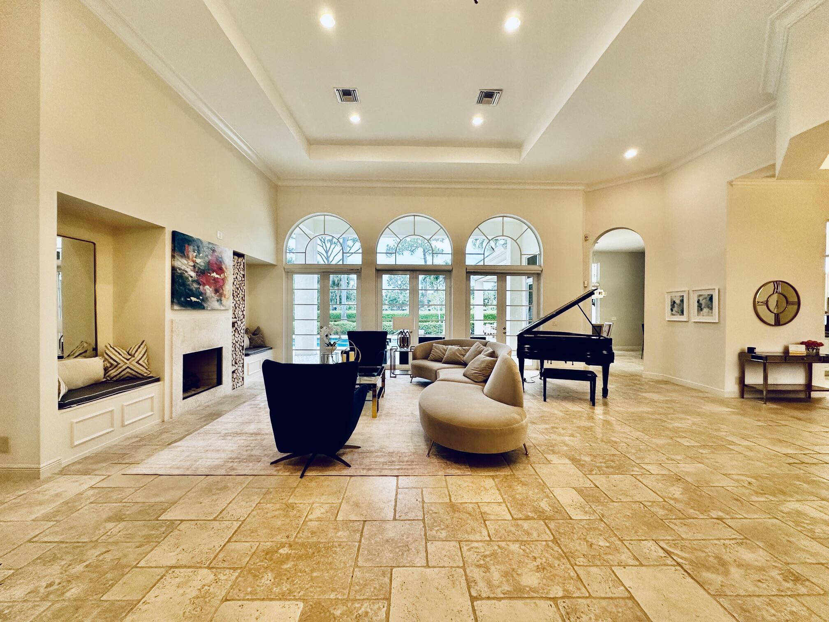
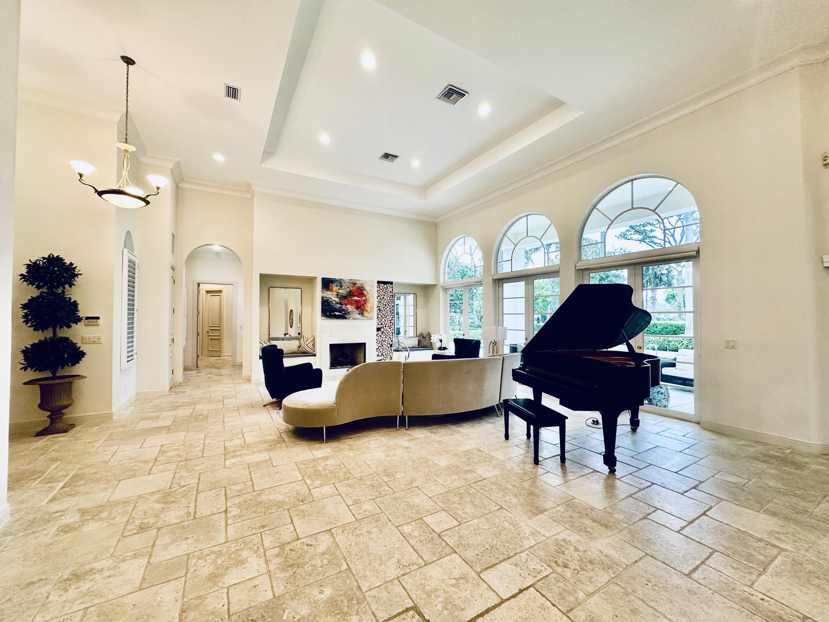
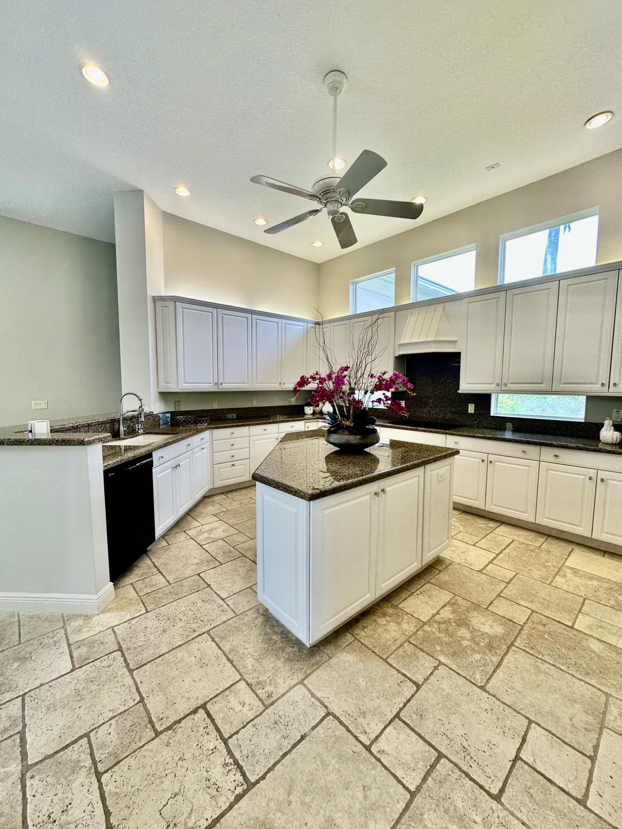
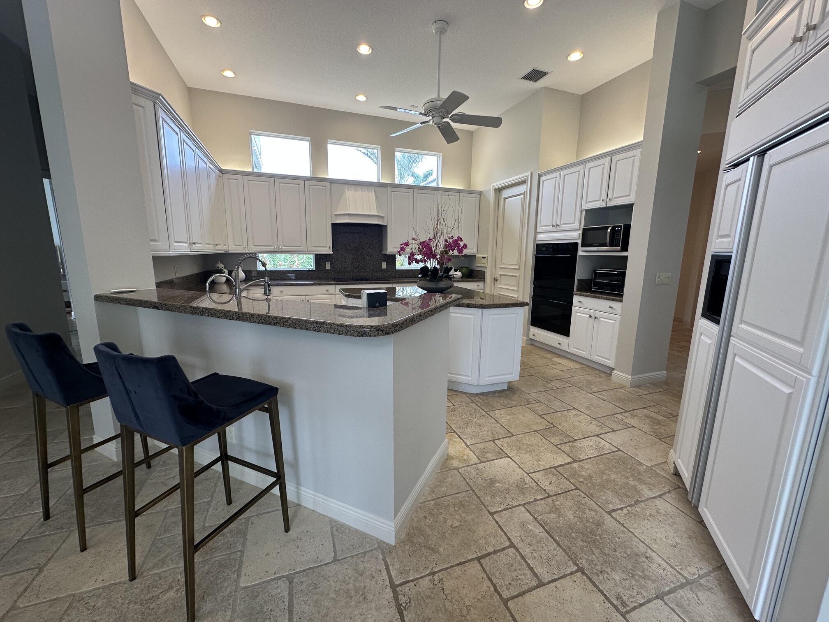
Exquisite home for rent, fully furnished with designer touches, with 4 en suites (4 bedrooms, 4 bathrooms, 1 half bath), plus a 3-car garage with a heated pool and spa on a sprawling 36,000 sq. ft. lot on the Lost City Golf Course on the most exclusive and desirable street in Atlantis. This estate boasts 6,051 total sq. ft. and 4,258 living sq. ft. with a covered and screened lanai, summer kitchen, soaring high ceilings, impact glass, wood-burning fireplace and a 2026 new roof. Owner is open to a seasonal, 6-month, renter as well for $10,000 per month. Atlantis is a beautiful oasis city with two golf courses, two parks, tennis, pickleball, and basketball courts, clubhouse, restaurant, and their own police department within the walled city, along with 24-hour manned gate attendants. OWNER IS OPEN TO A 6-MONTH RENTAL AT $10,000 PER MONTH.
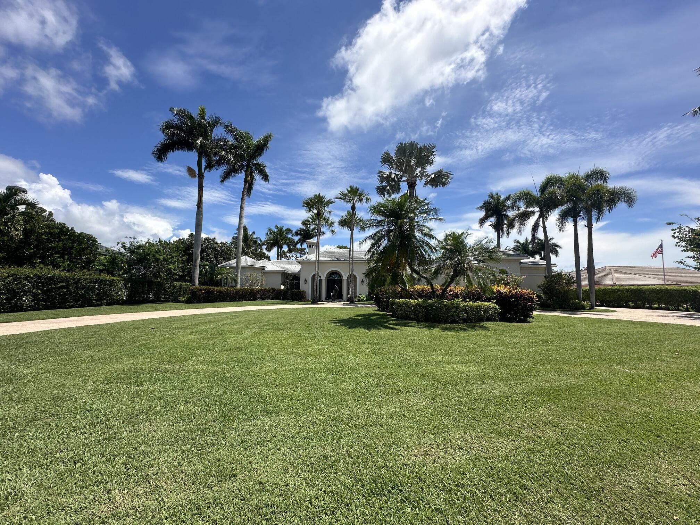
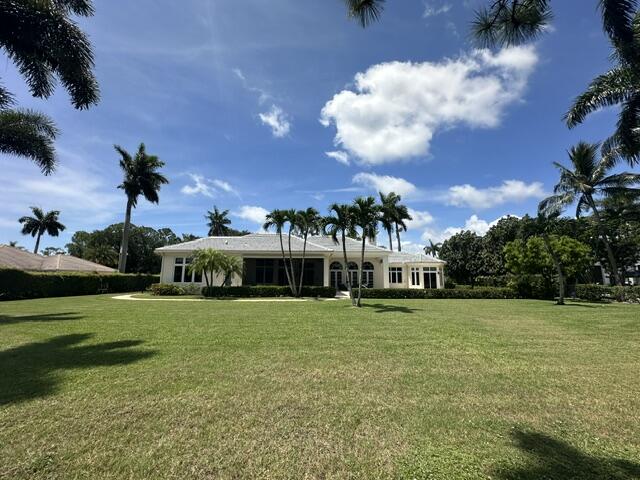
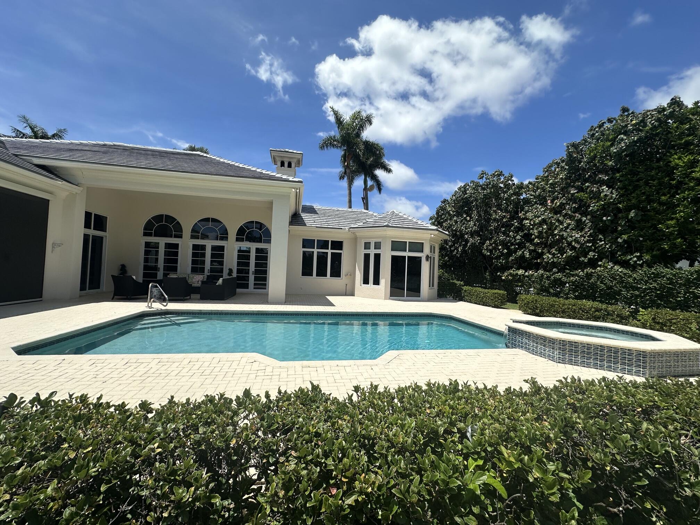
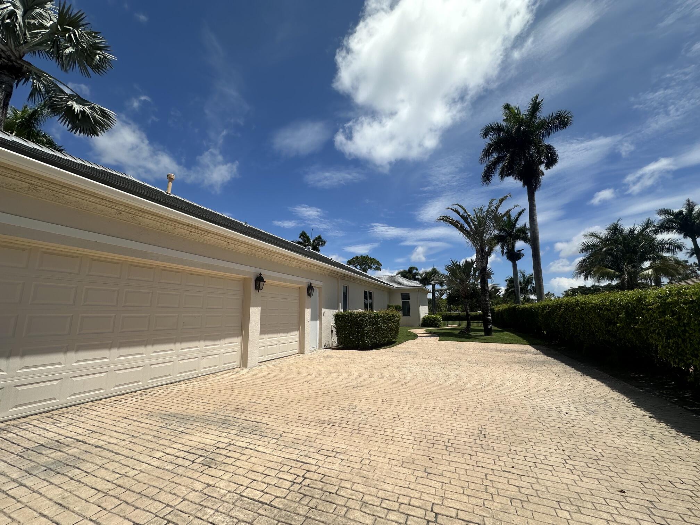






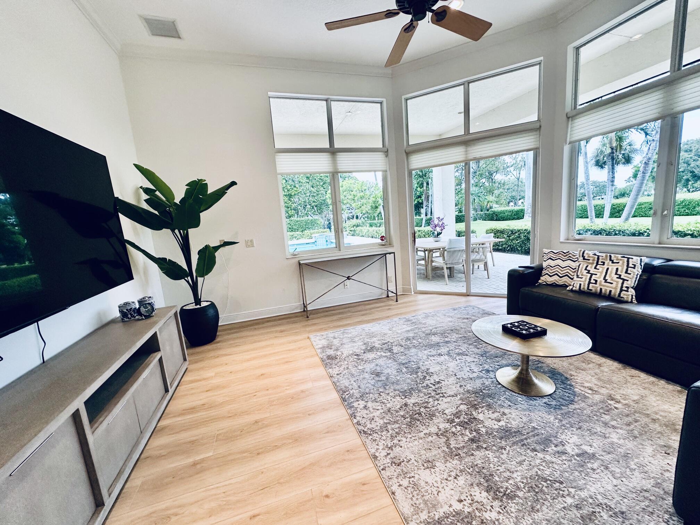
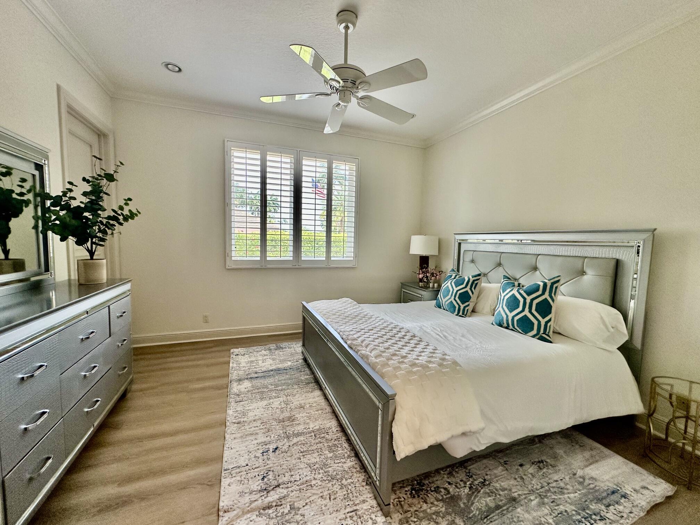
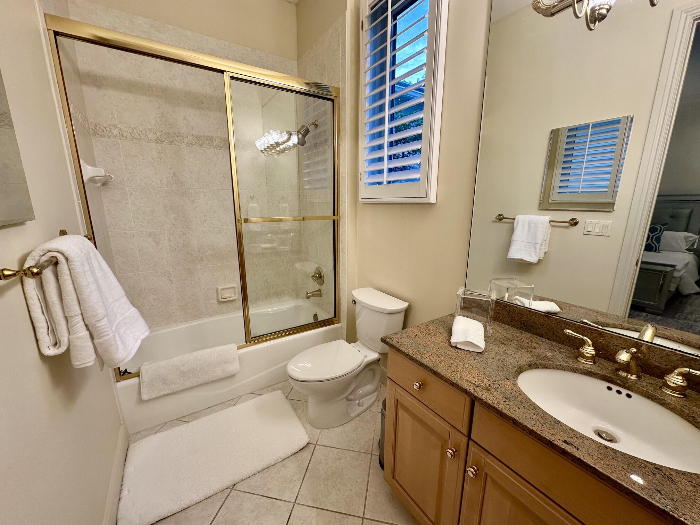
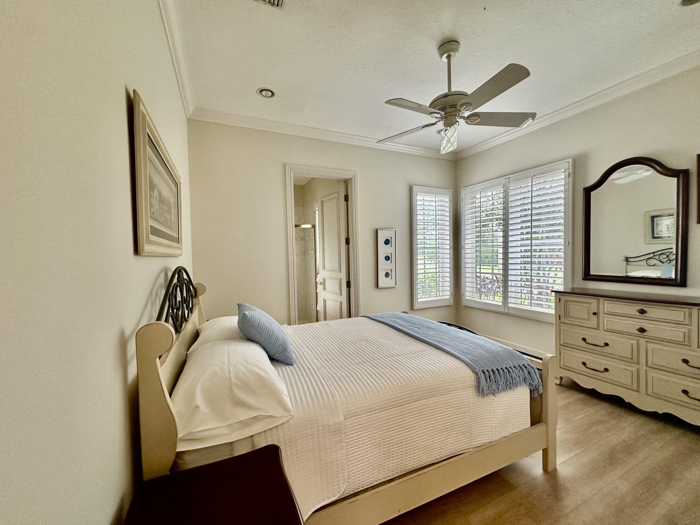
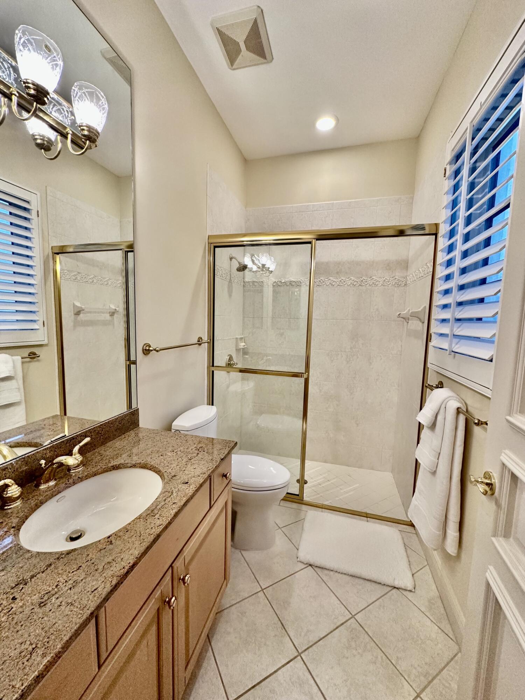
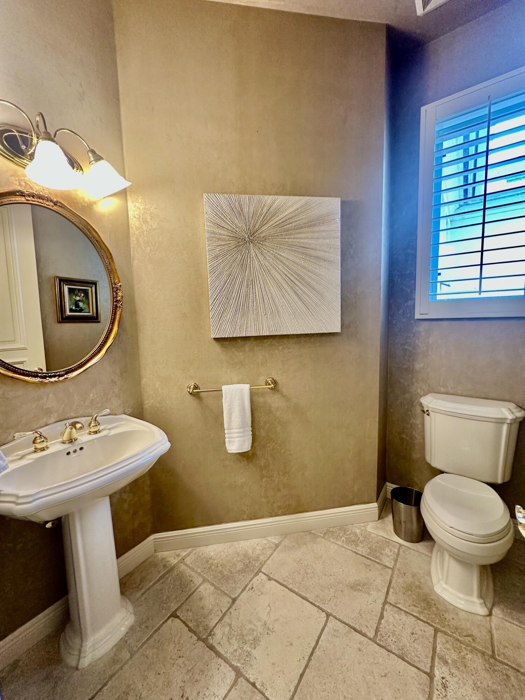
645 Atlantis Estates Way, Atlantis, FL 33462
- Price:
- $8,500.00 Monthly
- Original List Price:
- $9,500.00
- List Price per Sq Ft (Calculated, Approx.):
- $1.99
- Frequency:
- Monthly
- Available On:
- June 15, 2026
- Lease Term:
- 12 Months
- Tenant Pays:
- Electricity, Water, Gas, Sewer, Trash Collection, Cable Tv, Internet, Pest Control
- Owner Pays:
- Grounds Care, Pool Maintenance, Insurance, Repairs, Taxes
- Total Move-In Cost:
- $25,500.00
- Listing Type:
- For Rent
- Status:
- Pending (An offer has been accepted)
- Contingency:
- Pending
- Listing Category:
- Residential Lease (Rental)
- Property Type:
- Single Family House
- Description of Last Important Update:
- Status Change
- Last Major Update on:
- August 26, 2026 10:18 pm
- Bedrooms:
- 4
- Bathrooms Total:
- 5
- Full Bath:
- 4
- Half Bath:
- 1
- Room Type:
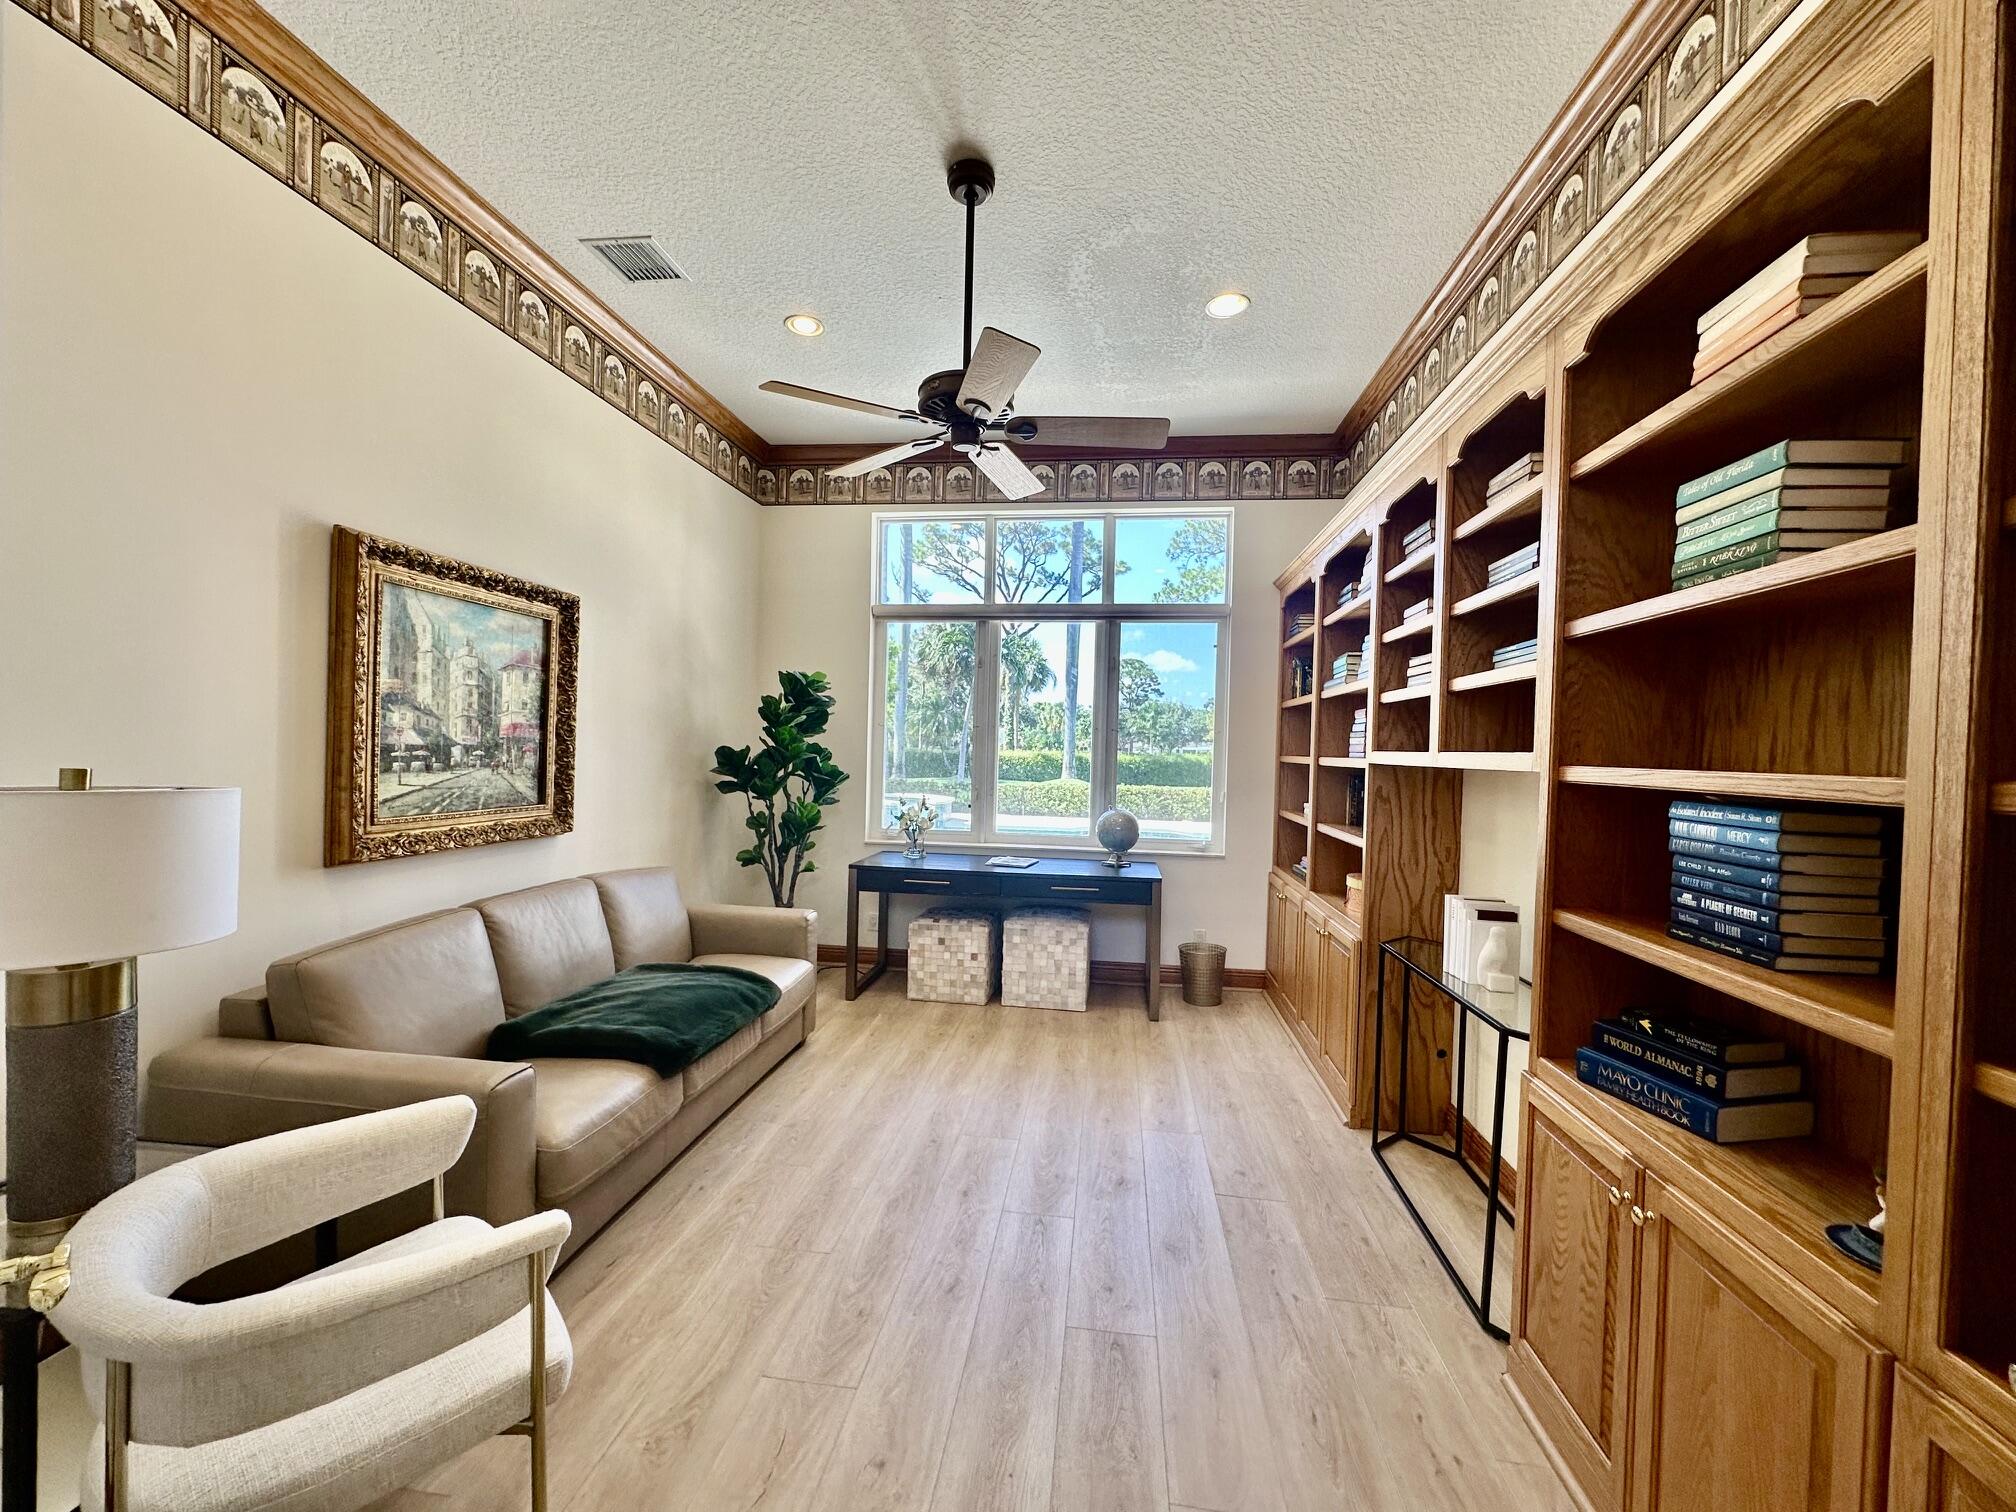
- Dining Room, Laundry, Family Room, Den, Utility Room, Bedroom 2, Bedroom 3, Bedroom 4, Kitchen, Living Room, Master Bedroom
- Master Bedroom Bath:
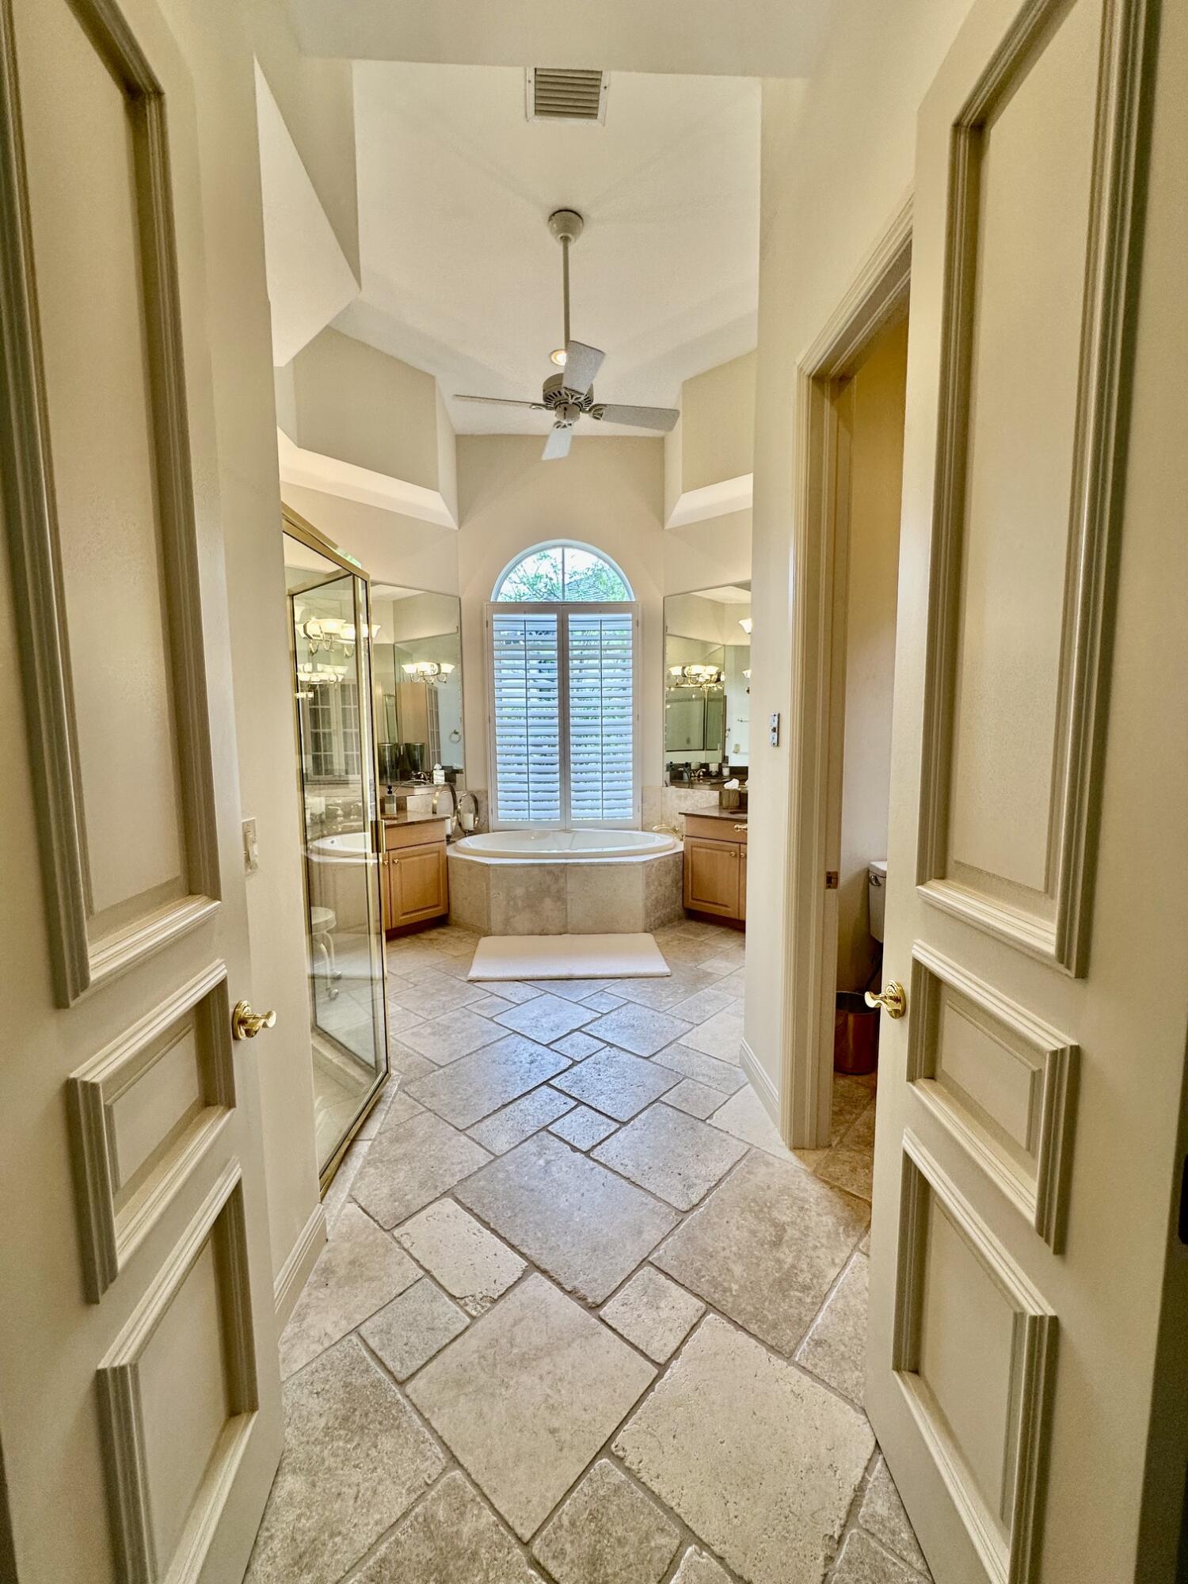
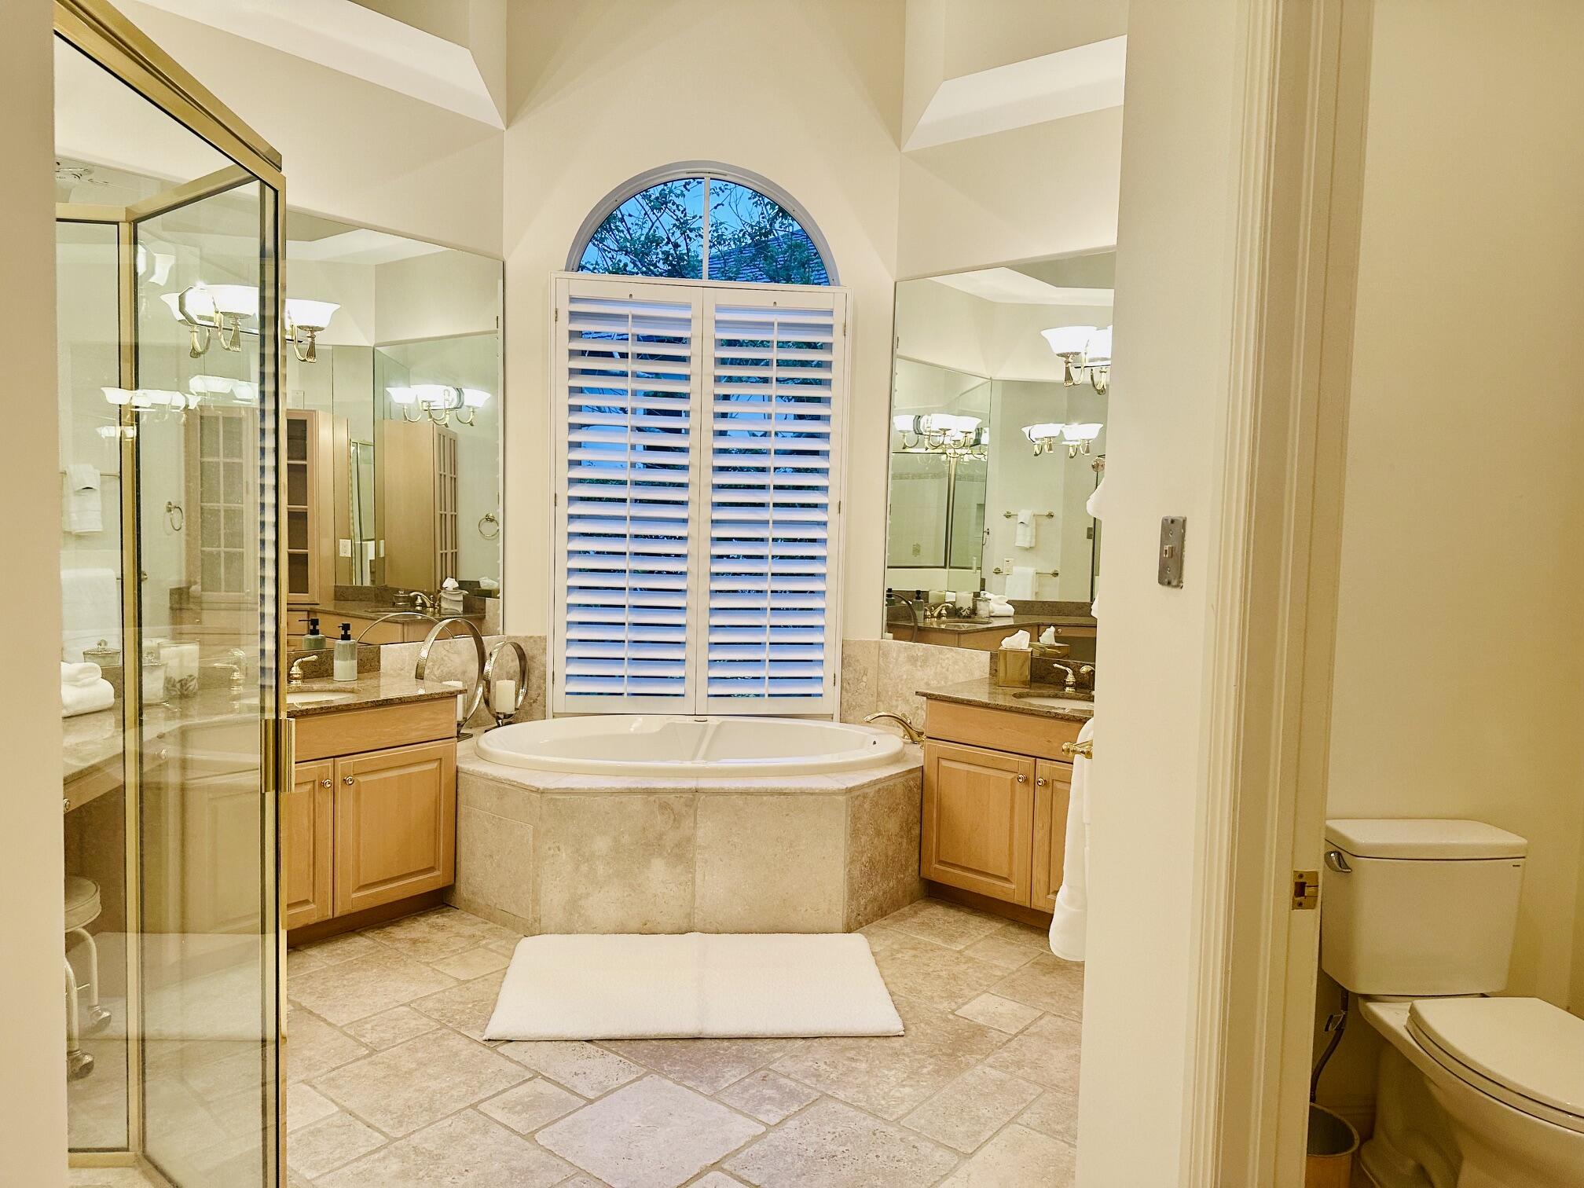
- Separate Shower, Dual Sinks, Master Bdrm - Ground, Separate Tub
- Dining Area:
- Formal Dining, Eat-in Kitchen, Dining/Living Room
- Living Area:
- 4,258 Sqft
- Built-Up Area:
- 6,051 Sqft
- Building Area Source:
- Plans
- Living Area Source:
- Public Records
- Lot Features:
- Interior Lot, On Golf Course, Landscaped
- Lot Size Acres:
- 0.84
- View from the Property:
- Golf Course
- Waterfront:
- No
- Private Pool
- Swimming Pool Features:
- Concrete, Heated, In Ground, Pool/spa Combo
- Spa
- Spa Features:
- Heated, In Ground
- Security:
- Smoke Detector(s), Gated With Guard
- Furnished:
- Negotiable
- Appliances:
- Dryer, Dishwasher, Disposal, Microwave, Refrigerator, Washer, Gas Water Heater, Electric Range, Electric Water Heater, Ice Maker, Water Heater, Oven
- Interior:
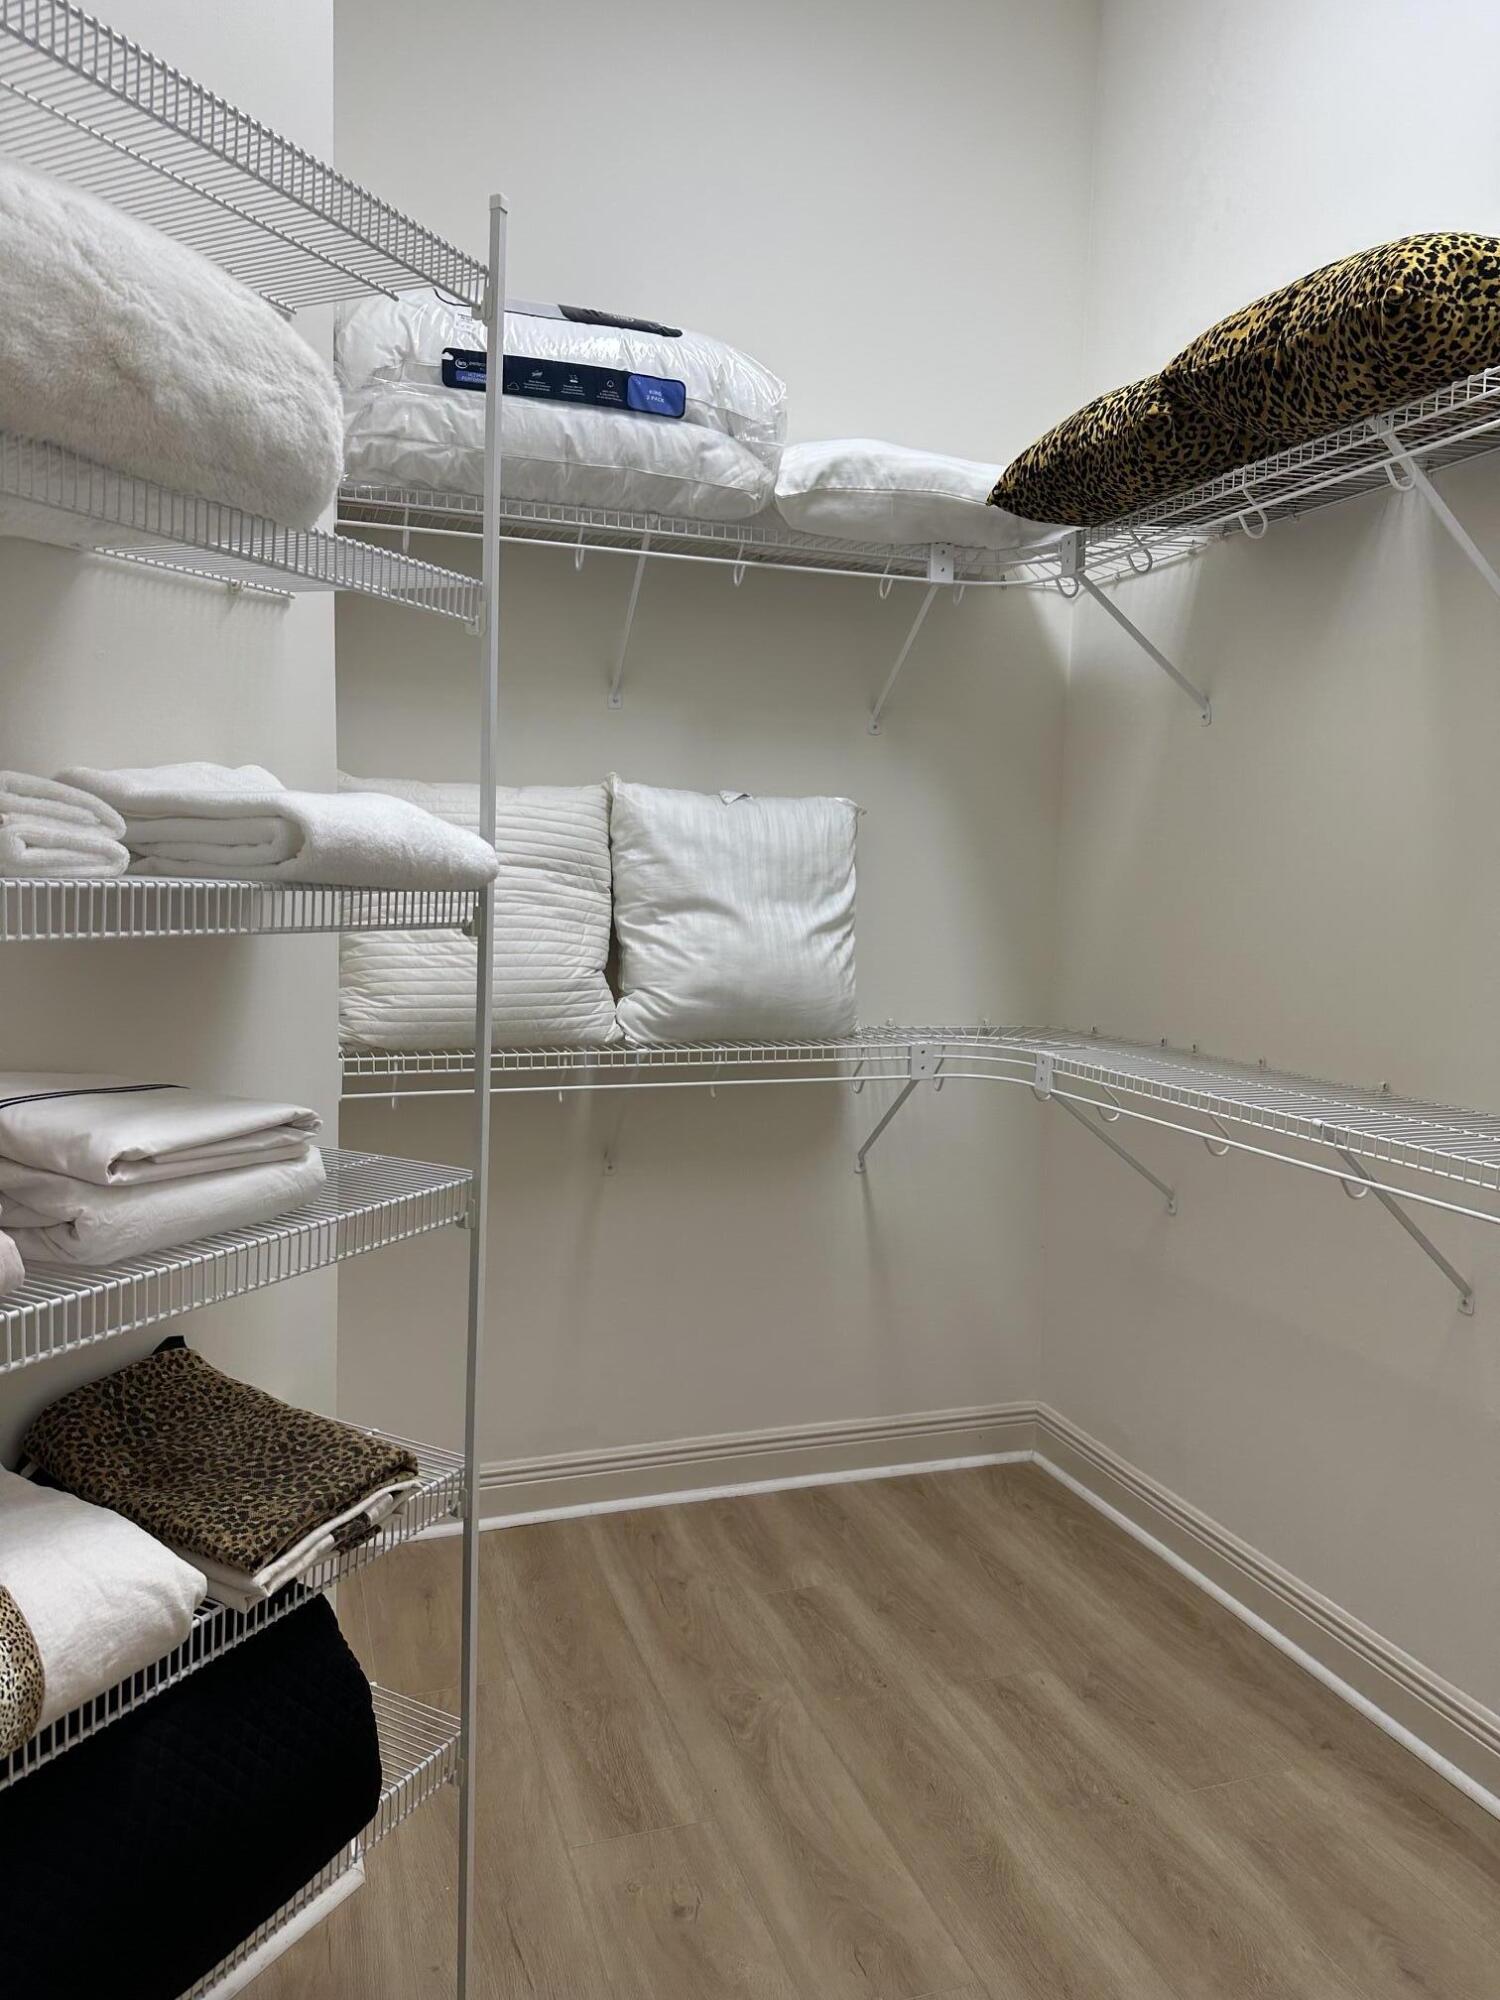
- High Ceilings, Pantry, Walk-In Closet(s), Kitchen Island, Entrance Foyer, Built-in Features, Bar, Wet Bar, Storage, Roman Tub
- Exterior:
- Built-in Barbecue, Pool Bathroom
- Patio and Porch:
- Patio, Patio - Covered, Patio - Screened
- Windows:
- Blinds, Plantation Shutters, Storm Window(s)
- Laundry:
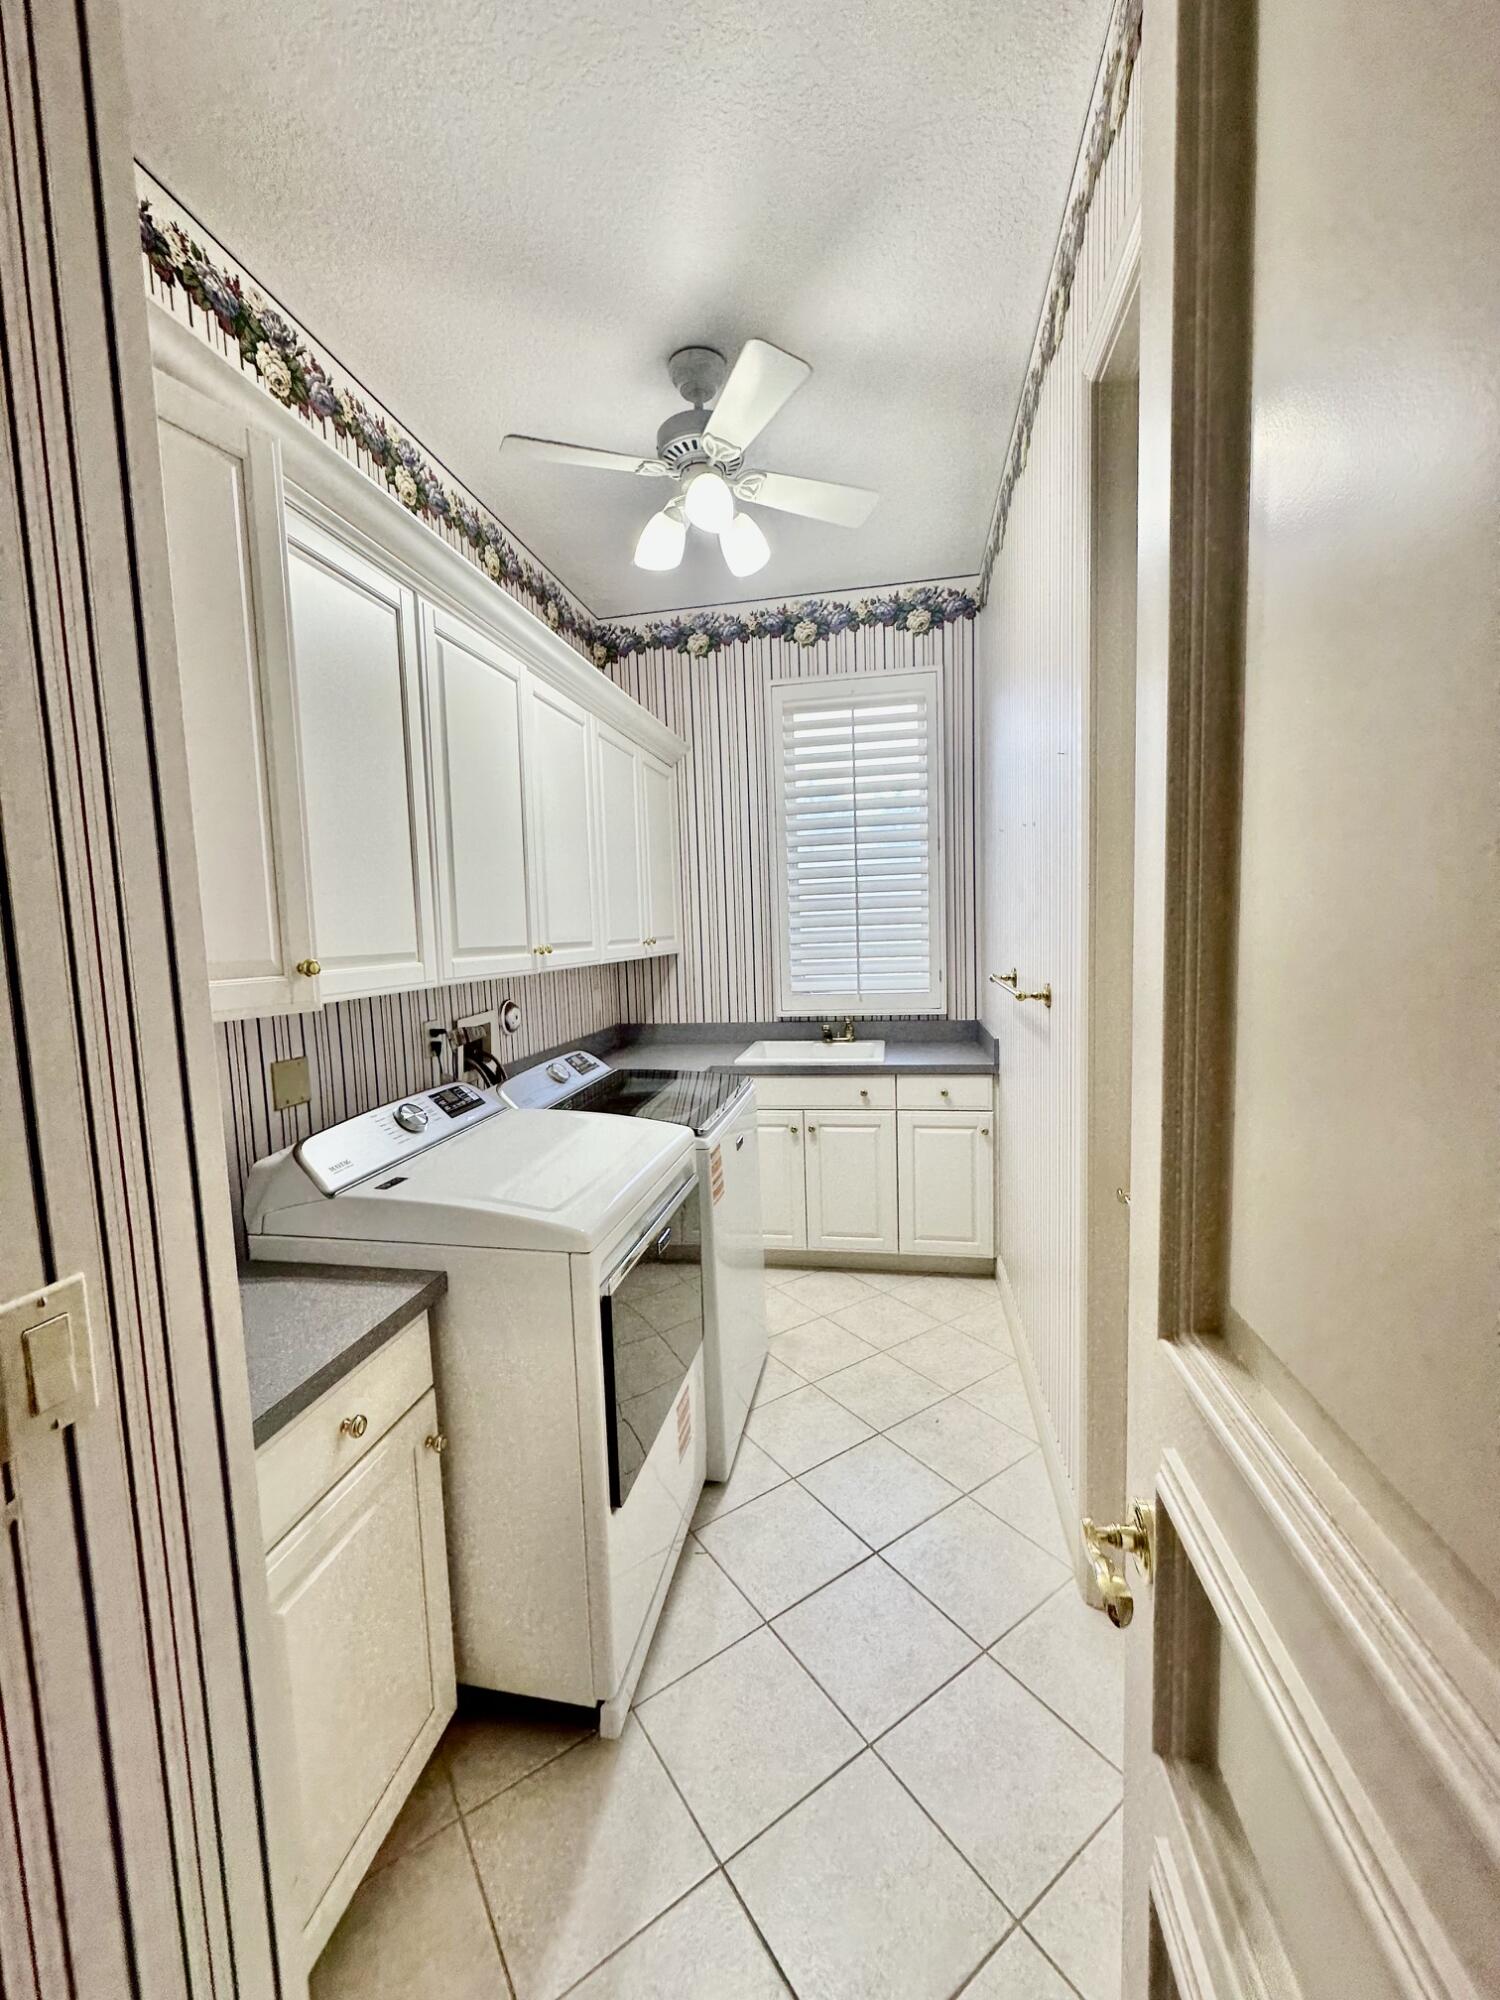
- Washer Hookup, Inside, Laundry Room, Laundry Closet, Main Level, Sink
- Doors:
- French Doors
- Air Conditioning
- Air Conditioning System:
- Zoned, Central Air, Ceiling Fan(s)
- Heating
- Heating System:
- Central, Zoned
- Fence:
- Fenced, Back Yard
- Property Entrance Faces:
- South
- Storm Protection Impact Glass:
- Complete
- Sprinkler Description:
- Auto Sprinkler
- Year Built:
- 1999
- Roof:
- Concrete, Tile
- Levels:
- One
- Construction Materials:
- CBS
- Flooring:
- Carpet
- Number of stories:
- 1
- Stories:
- 1
- Flood Zone Code:
- X
- Parking Total Spaces:
- 10
- Garage
- Garage Spaces:
- 3
- Attached Garage
- Parking Features:
- Driveway, Garage, Circular Driveway, Attached Garage
- Sewer:
- Public Sewer
- Electric:
- Three Phase
- Utilities Available:
- Cable Available, Natural Gas Available, Sewer Available, Water Available
- Membership Details:
- Golf Equity Available, Other Membership Available
- Pets Allowed?:
- Size Limit (There are size restrictions on allowed pets), Yes, There is a limit on the number of pets allowed, Dogs Ok
- Amenities Provided by the Homeowner's Association (HOA):
- Spa/hot Tub, Community Room, Clubhouse, Recreation facilities, Playground, Security, Recreation Facilities, Picnic Area, Tennis Court(s), Basketball Court, Golf Course, Pickleball Court(s), Park, Cafe/restaurant
- Subdivision Name:
- ATLANTIS ESTATES
- Senior Community:
- No
- Association Minimum Credit Score:
- 700
- Association Requires a Minimum Credit Score
- Restrictions:
- Other Restrictions, Parking - No Boat, Parking - No Commercial Vehicles, Parking - No Rv, No Smoking
- Tax Legal Description:
- ATLANTIS ESTS IN THE CITY OF ATLANTIS - LT 5
- Real Estate Folio Number (Parcel Number):
- 02424436160000050
- Elementary School:
- Melrose Elementary School
- High School:
- Santaluces
- Middle Or Junior School:
- Tradewinds
- Active on the market since:
- June 11, 2026
- Listing Agreement executed on:
- June 10, 2026
- Purchase Contract Date:
- August 19, 2026
- Price change occurred on:
- July 13, 2026 8:19 pm
- Listing Status Last Changed On:
- August 26, 2026 10:18 pm
- Photos updated on:
- June 12, 2026 5:46 pm
- Last Modified:
- August 26, 2026 10:18 pm
- Courtesy of:
- James D. Miller Properties
- Attribution:
- Not provided
- Road Surface Type:
- Paved
- Street Name:
- Atlantis Estates
- Street Number:
- 645
- City:
- Atlantis
- State:
- Florida
- Zip Code:
- 33462
- County:
- Palm Beach
- Latitude:
- N26° 35' 36''
- Longitude:
- W81° 53' 26.8''
- Street Suffix:
- Way

Want to schedule an in-person or virtual tour? Have questions?
Want to schedule an in-person or virtual tour? Have questions?
Schedule a Tour or Ask a Question
Neighborhood Stats
Source: U.S. Census Bureau, ACS 5-Year Estimates
Air Quality
Source: AirNow.gov · West Palm Beach
 Ver la propiedad 645 Atlantis Estates Way, Atlantis, FL 33462

