
Home in 8658 Lewis River Road, Delray Beach, FL 33446 for sale with MLS# B26040188
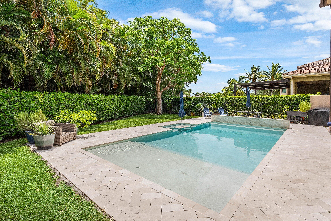
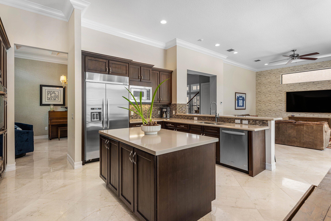
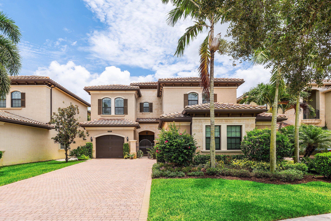
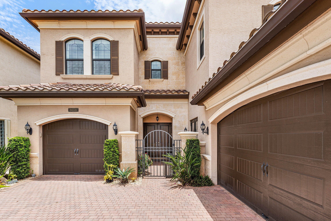
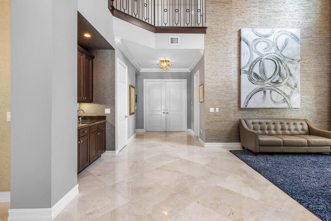
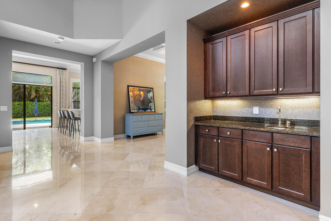
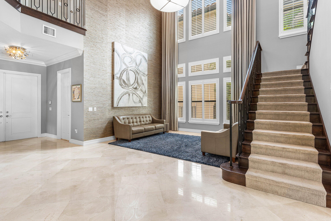
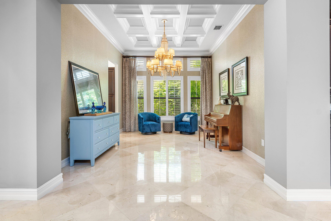
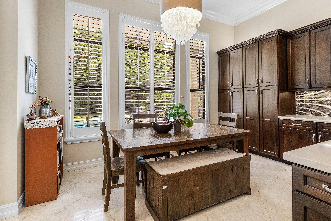
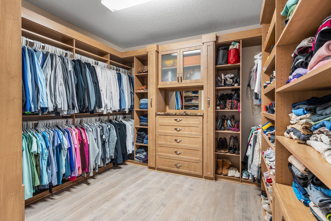
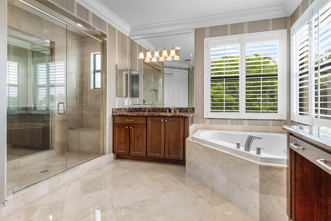
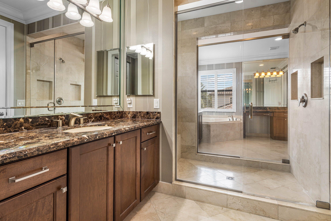
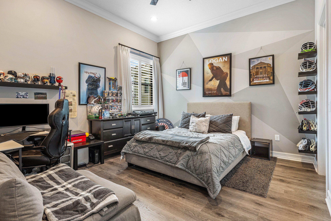
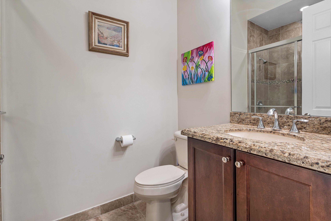
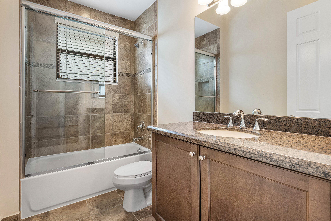
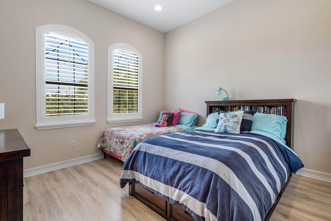
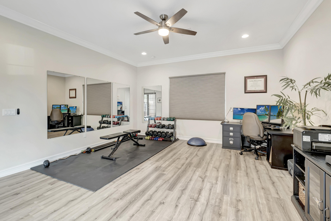
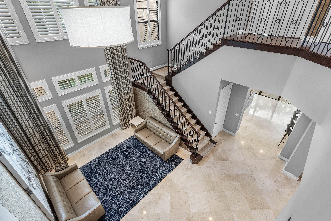
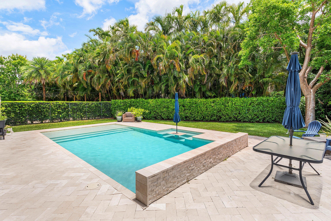
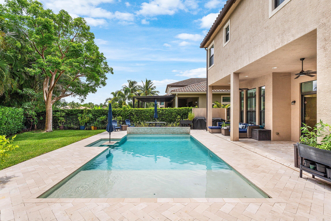
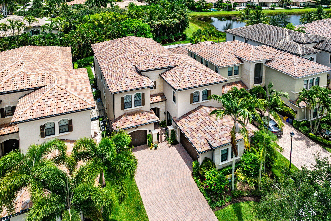
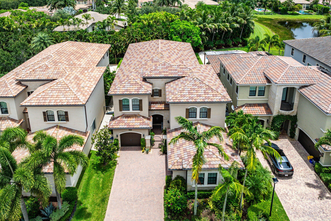
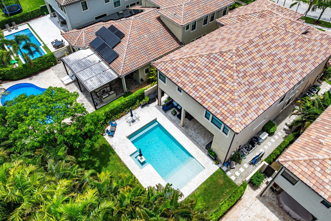
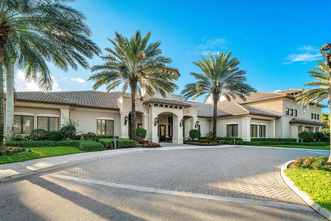
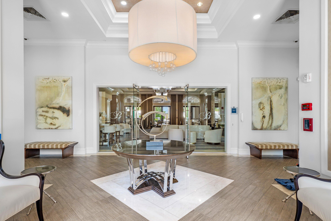
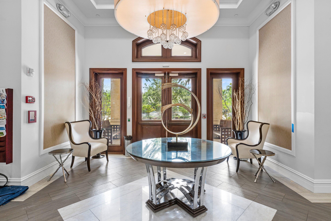
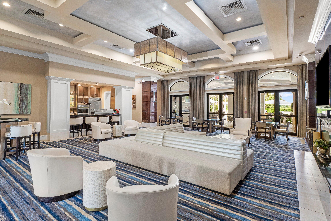
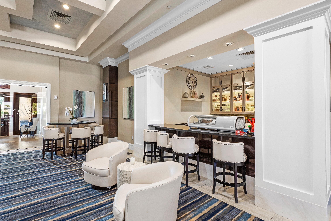
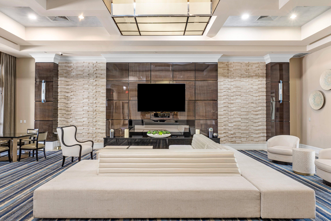
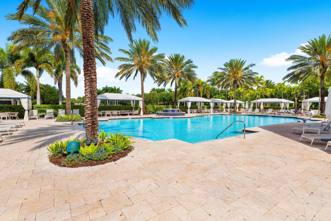
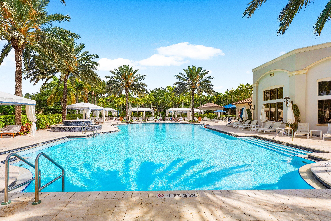
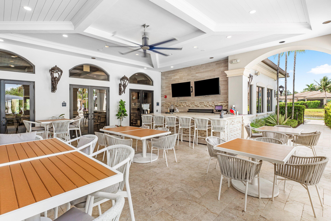
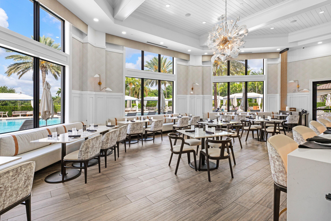
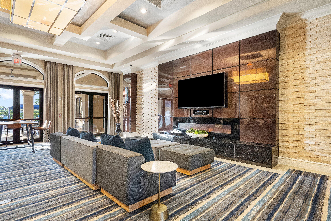
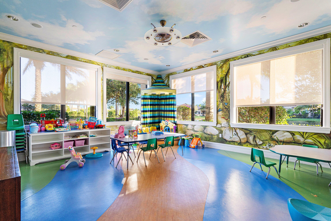
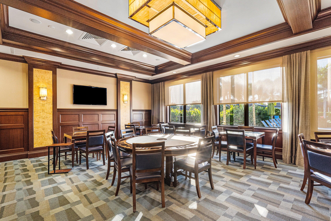
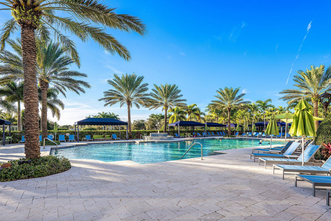
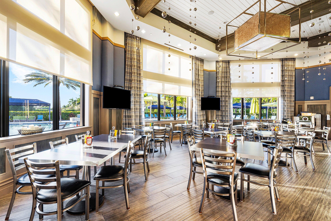
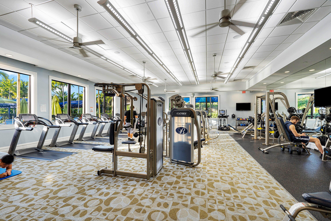
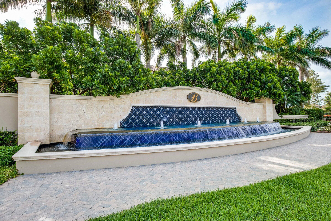
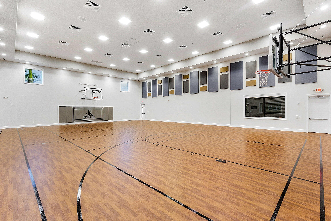
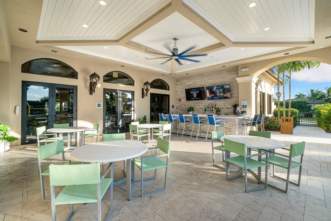
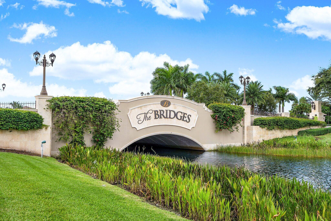
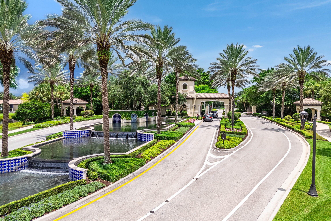
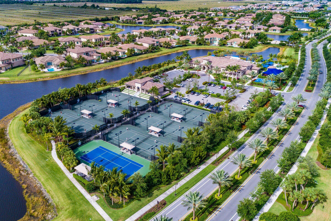
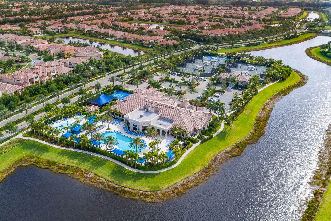
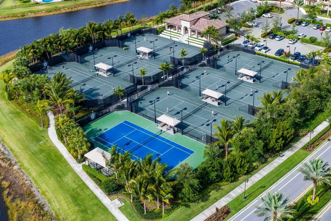
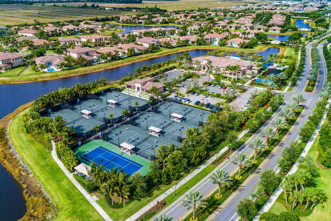
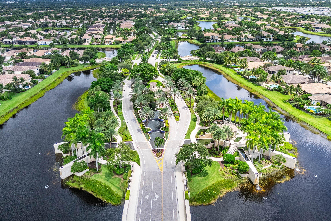
Experience luxury living in The Bridges with this professionally designer-upgraded Sanibel model offering 5 bedrooms, 7.5 baths, a loft, bonus room, private pool, and whole-house generator. Situated on a premium lot with an extended driveway providing ample parking, this exceptional residence showcases elegant finishes and custom details throughout. Step inside to soaring ceilings, polished marble floors, cherry wood stairs, and a striking modern metal staircase that creates a dramatic first impression. The gourmet chef's kitchen is equipped with premium Viking appliances, including a gas cooktop, hood, and microwave, and opens seamlessly to the spacious living and dining areas, making it ideal for both everyday living and entertaining. Designer lighting fixtures, extensive custom built-ins, and beautifully crafted ceiling details elevate the home's sophisticated style. The luxurious primary suite serves as a private retreat featuring decorative ceiling treatments, dual spa-inspired bathrooms, and generous custom closets. Enjoy Florida living at its finest in the private backyard featuring a sparkling resort-style pool, perfect for relaxing or entertaining guests. A whole-house generator provides added convenience, comfort, and peace of mind year-round. With spacious secondary bedrooms, a versatile loft, dedicated club room, and countless upgrades throughout, this residence perfectly blends luxury, comfort, and functionality. Residents of The Bridges enjoy access to a spectacular clubhouse with a resort-style pool, fitness center, tennis and pickleball courts, indoor sports court, children's water park, on-site restaurant, and more. A rare opportunity to own one of The Bridges' most sought-after floor plans, thoughtfully upgraded with designer finishes, exceptional amenities, and timeless elegance.






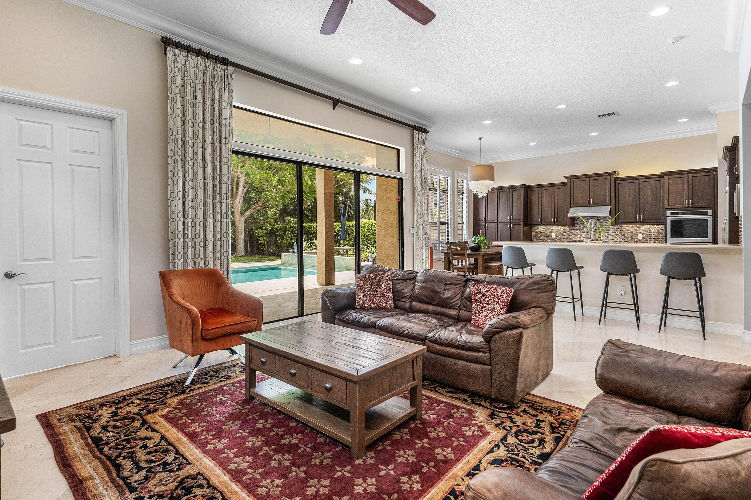
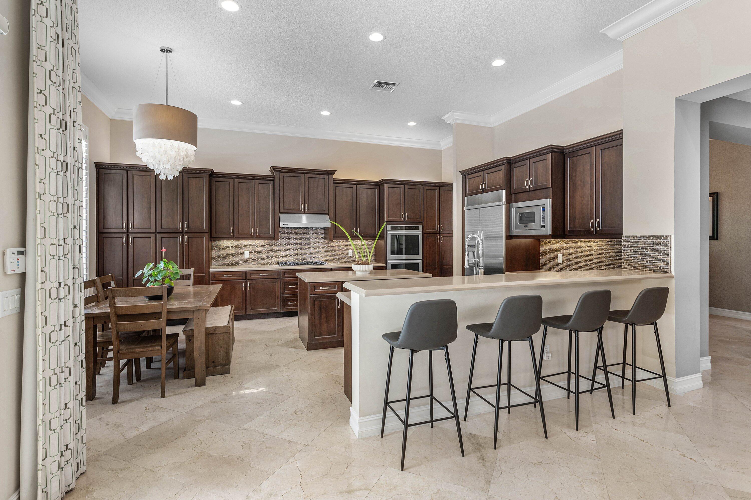
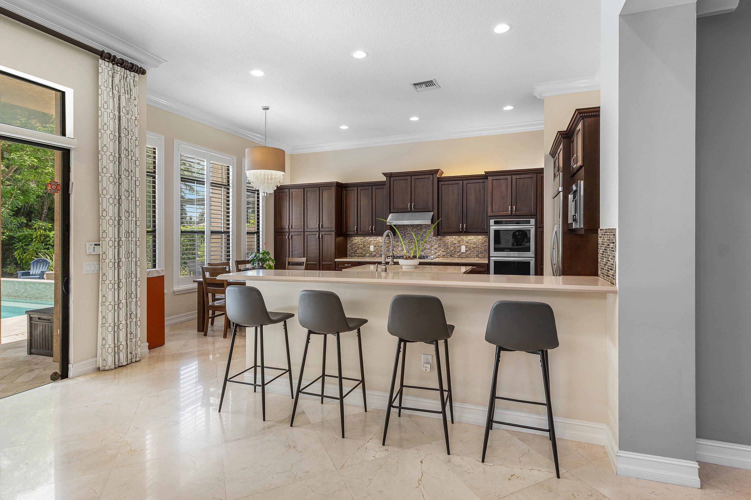
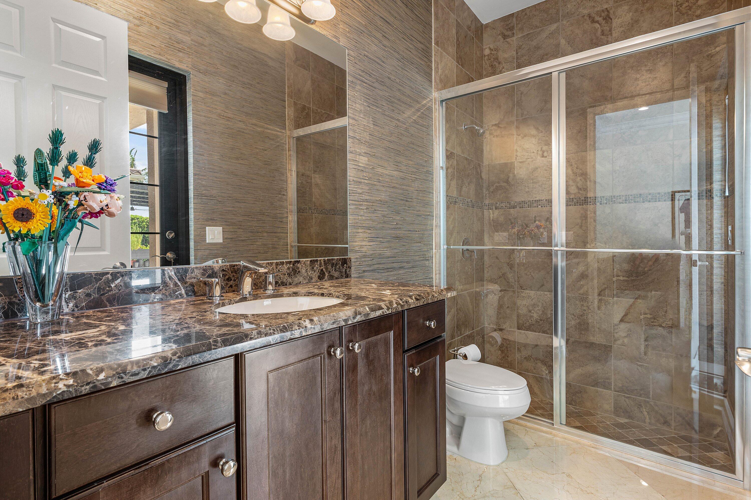

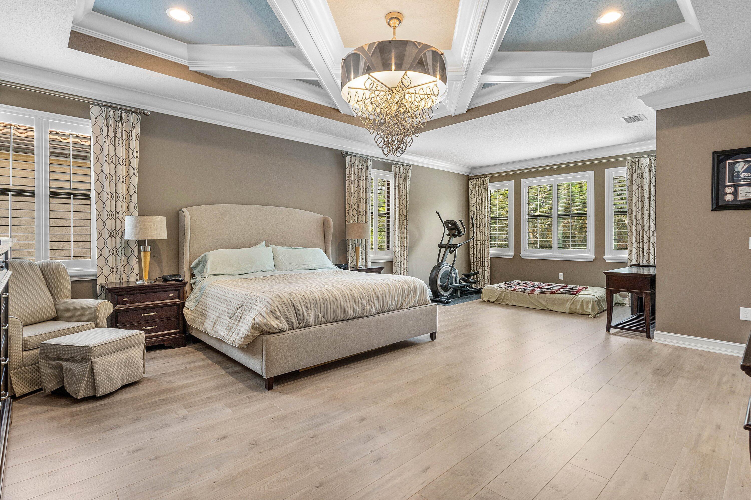
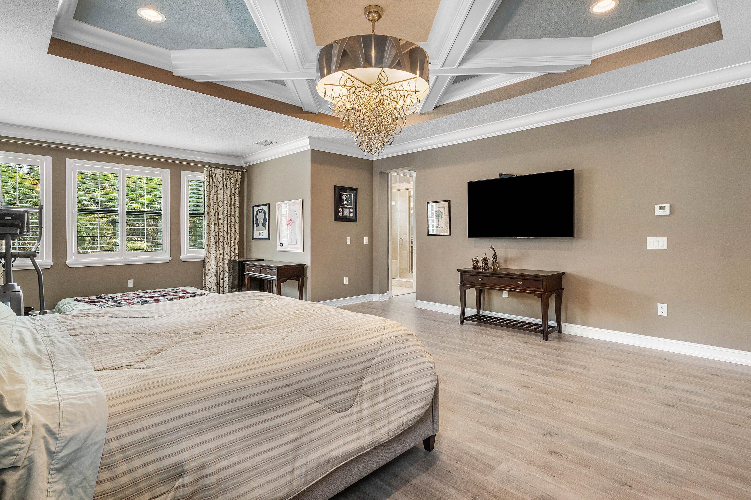
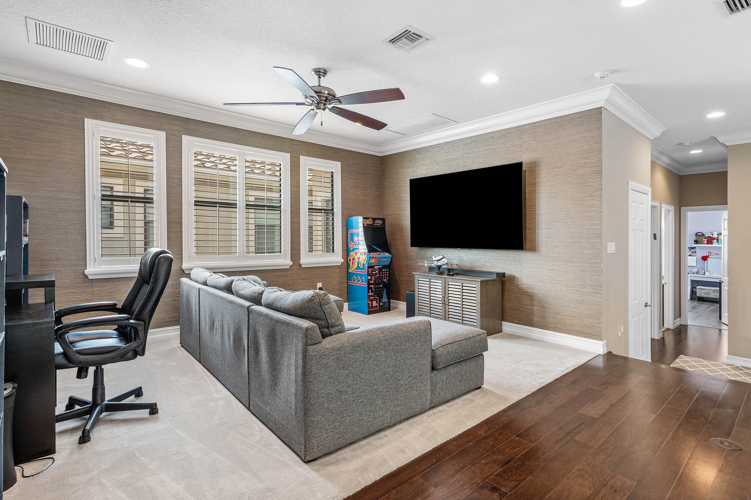


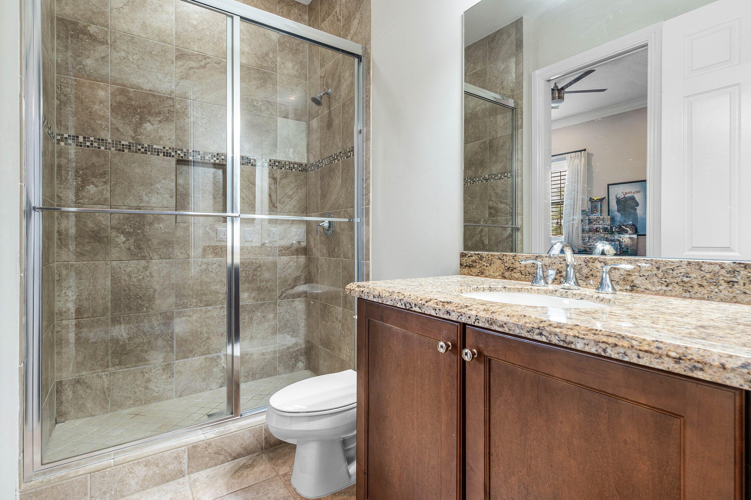





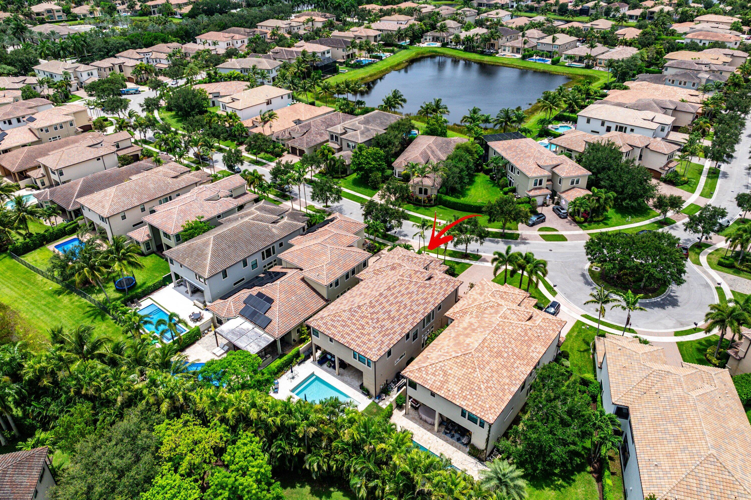

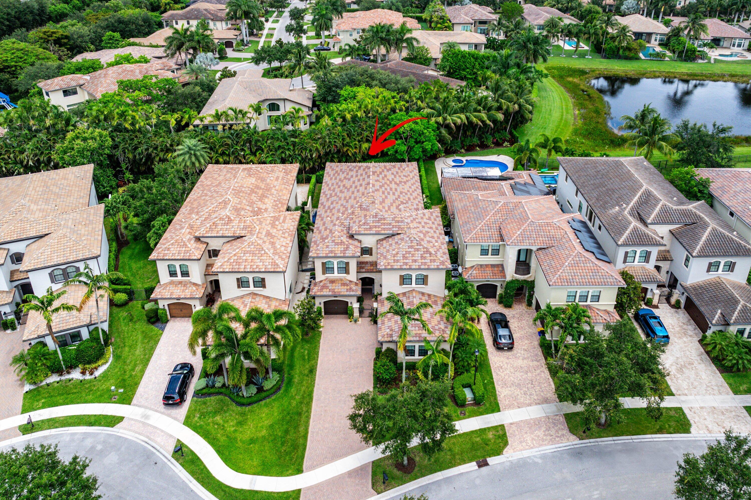




8658 Lewis River Road, Delray Beach, FL 33446
- Price:
- $2,275,000.00
- Original List Price:
- $2,350,000.00
- List Price per Sq Ft (Calculated, Approx.):
- $452.96
- Listing Type:
- For Sale
- Status:
- Active
- Special Sale Conditions:
- Standard
- Listing Category:
- Residential
- Property Type:
- Single Family House
- Description of Last Important Update:
- Price Reduced
- Last Major Update on:
- September 1, 2026 5:46 pm
- Other Special Conditions:
- Sold As-is
- Bedrooms:
- 5
- Bathrooms Total:
- 8
- Full Bath:
- 7
- Half Bath:
- 1
- Room Type:
- Dining Room, Laundry, Family Room, Loft, Great Room, Bedroom 2, Bedroom 3, Bedroom 4, Bedroom 5, Kitchen, Living Room, Master Bedroom, Maid/in-law Quarters
- Master Bedroom Bath:
- Bidet, Master Bdrm - Sitting, Master Bdrm - Upstairs, Separate Shower, Separate Tub
- Dining Area:
- Formal Dining, Eat-in Kitchen, Breakfast Area
- Living Area:
- 5,188 Sqft
- Built-Up Area:
- 6,658 Sqft
- Building Area Source:
- Builder
- Living Area Source:
- Public Records
- Lot Features:
- Room For Pool
- Lot Size Acres:
- 0.22
- View from the Property:
- Garden
- Waterfront:
- No
- Private Pool
- Swimming Pool Features:
- Heated, Private, Fenced, In Ground, Pool/spa Combo
- Security:
- Smoke Detector(s), Security System, Gated With Guard, Security Patrol
- Furnished:
- Unfurnished
- Accessibility:
- Accessible Bedroom, Accessible Central Living Area, Accessible Washer/dryer
- Appliances:
- Dryer, Dishwasher, Disposal, Microwave, Refrigerator, Washer, Cooktop, Gas Range, Gas Water Heater, Ice Maker, Water Heater, Oven, Gas Cooktop
- Interior:
- High Ceilings, Pantry, Walk-In Closet(s), Closet Cabinetry, Kitchen Island, Built-in Features, Bar, Wet Bar
- Exterior:
- Barbecue
- Windows:
- Plantation Shutters, Drapes
- Laundry:
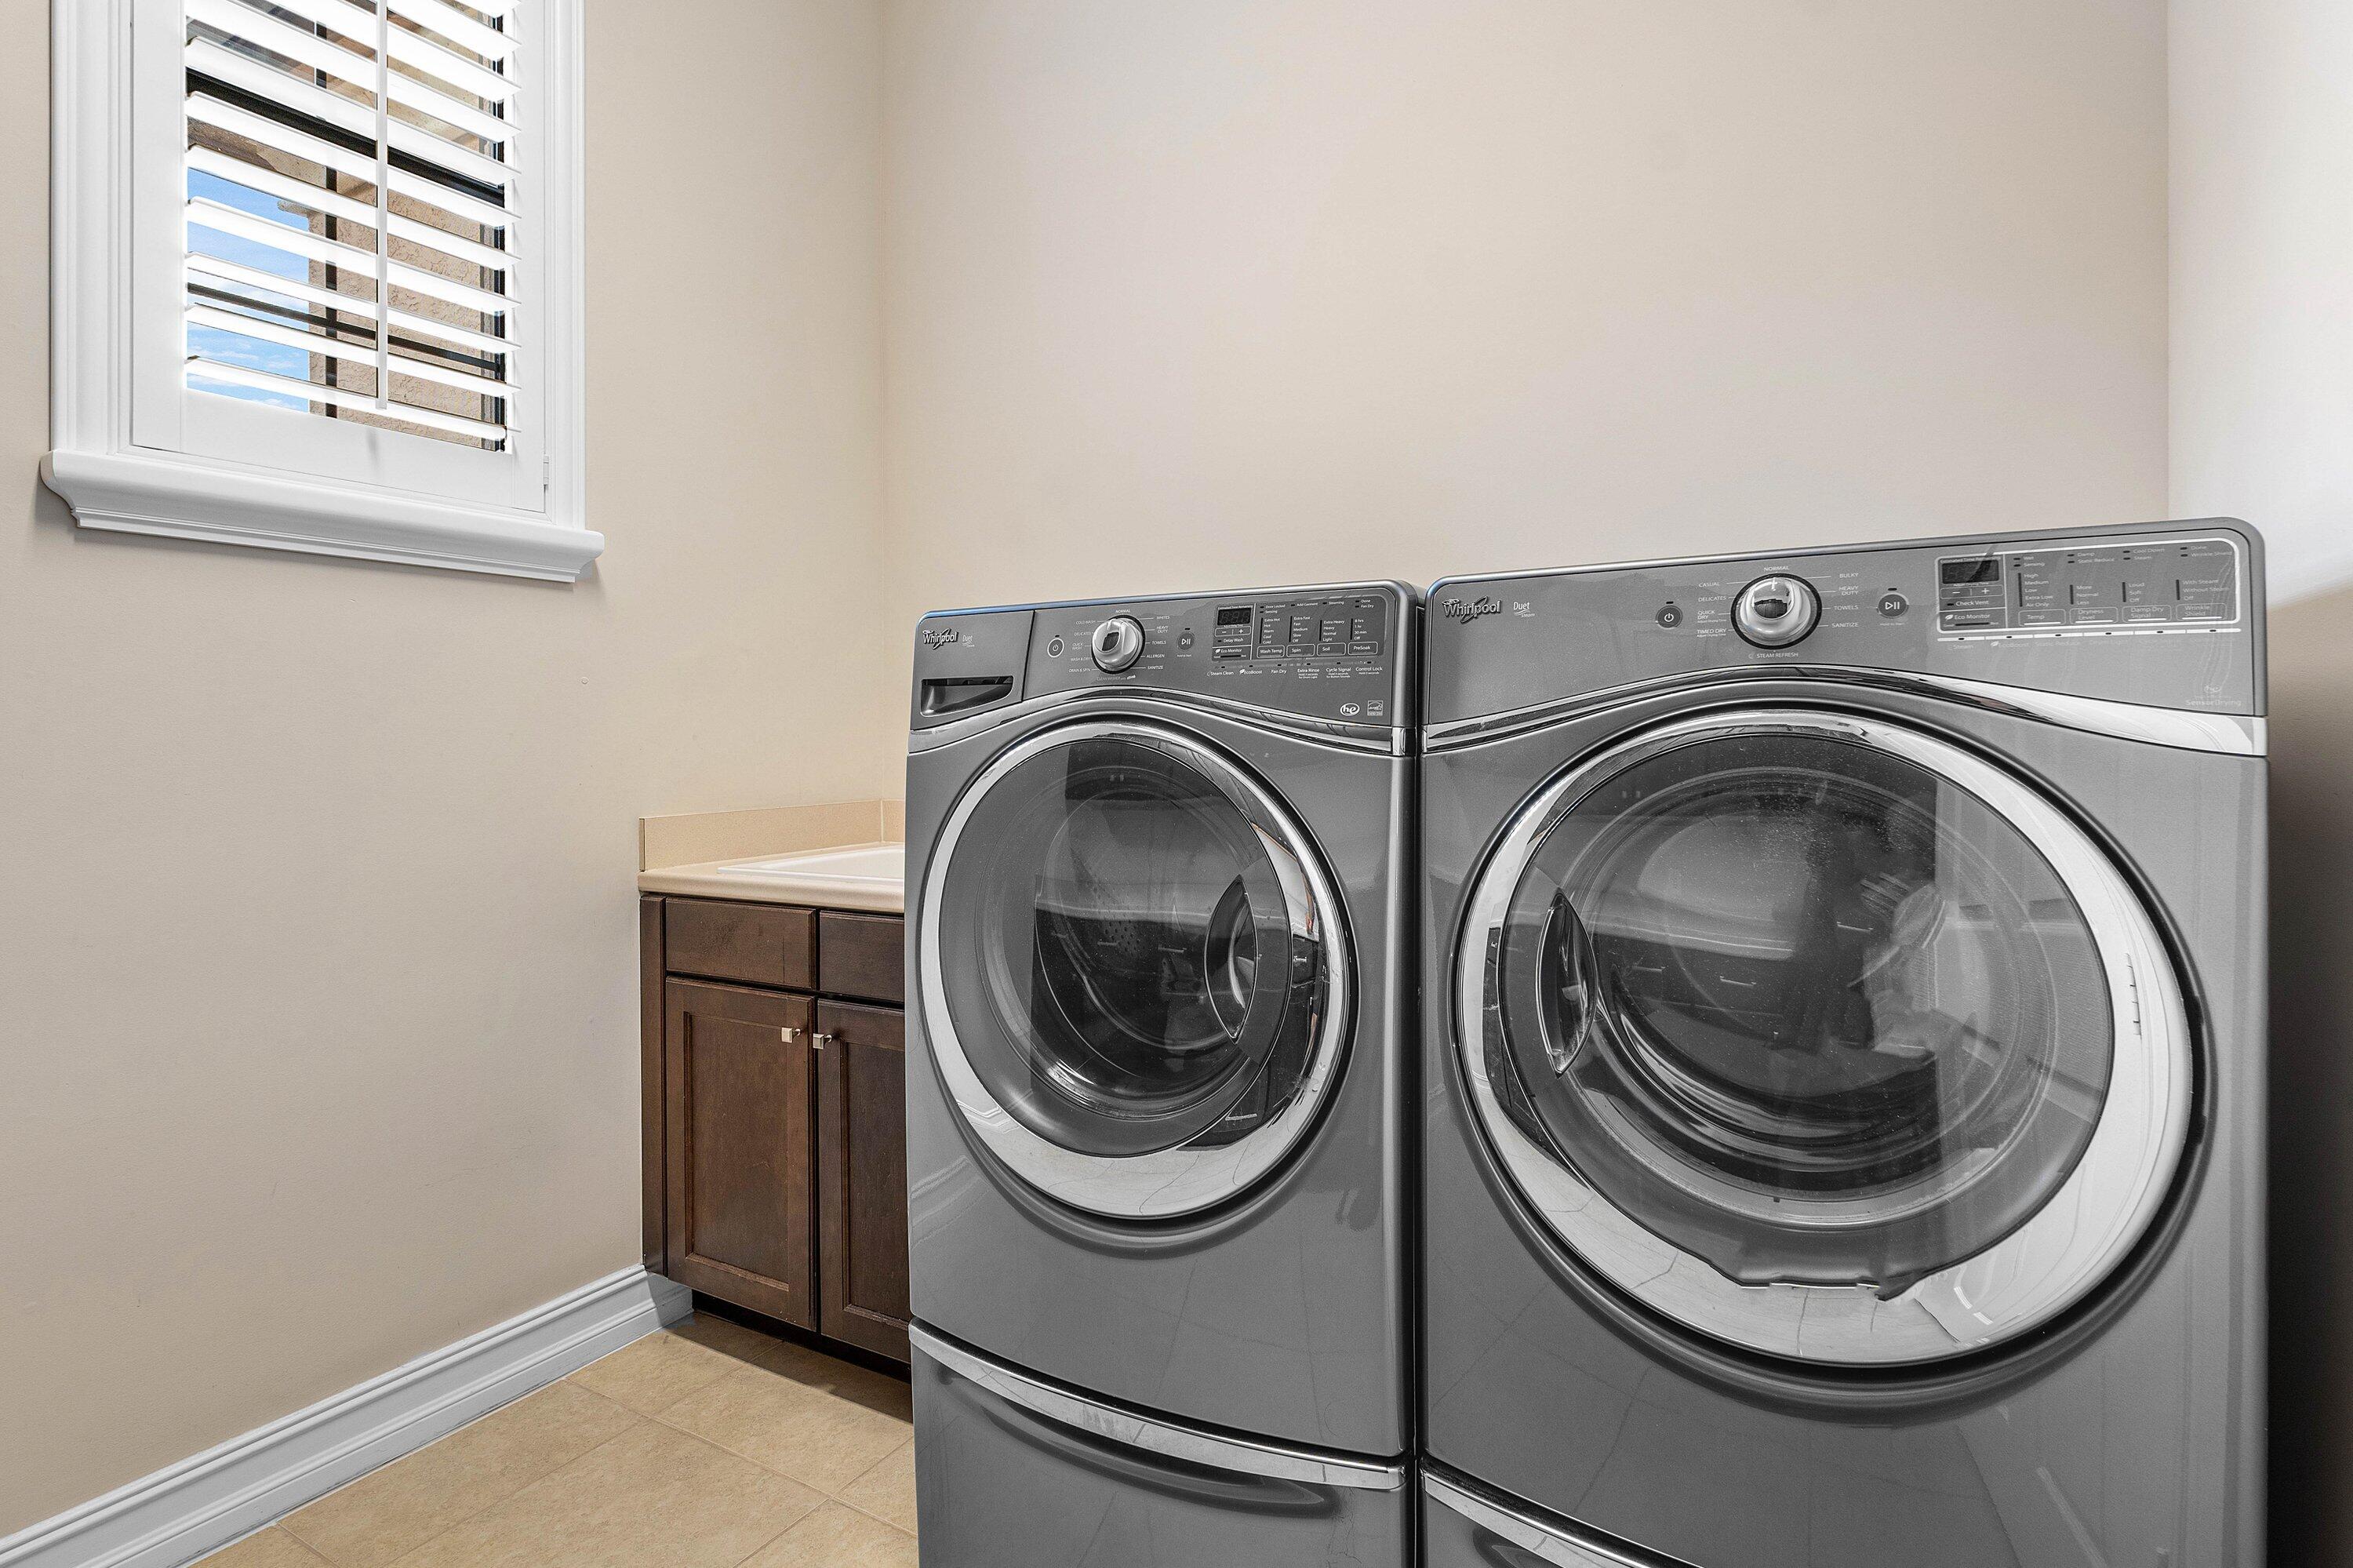
- Inside, Laundry Room, Laundry Closet, Sink
- Air Conditioning
- Air Conditioning System:
- Central Air
- Heating
- Heating System:
- Central
- Fence:
- Fenced, Back Yard, Gate
- Property Entrance Faces:
- West
- Storm Protection Impact Glass:
- Complete
- Sprinkler Description:
- Auto Sprinkler
- Year Built:
- 2013
- Roof:
- Tile, Spanish Tile
- Year Roof Installed:
- 2013
- Levels:
- Multi/split,two
- Construction Materials:
- Block, Stucco, Concrete, CBS
- Flooring:
- Carpet, Tile, Wood, Marble
- Number of stories:
- 2
- Structure Type:
- House
- Stories:
- 2
- Flood Zone Code:
- X
- Property Condition:
- Resale
- Tax Annual Amount:
- $23,724.13
- Tax Year:
- 2025
- Tax Assessed Value:
- $1,470,934.00
- Association Fee:
- $2,451.00
- Association Fee Frequency:
- Quarterly
- Property Tax Details:
- Homestead Exemption
- Parking Total Spaces:
- 9
- Garage
- Garage Spaces:
- 3
- Covered Spaces:
- 3
- Attached Garage
- Parking Features:
- Driveway, Garage, Garage Door Opener, Attached, Attached Garage
- Sewer:
- Public Sewer
- Electric:
- Three Phase
- Utilities Available:
- Cable Available, Natural Gas Available, Sewer Available, Water Available
- Water Source:
- Public
- Association
- Membership Details:
- No Membership Available
- Association Membership:
- Mandatory
- Capital Contributions Required
- Capital Contributions Amount:
- $2,451.00
- Application Required
- Application Fee:
- $150.00
- Application Information:
- 3-4 Weeks Approval
- Association Type:
- Homeowner Association
- Pets Allowed?:
- Yes, Breed Restrictions
- Lease Number Times per Year Allowed:
- 1
- Amenities Provided by the Homeowner's Association (HOA):
- Spa/hot Tub, Community Room, Clubhouse, Management, Fitness Center, Tennis Court(s), Basketball Court, Sidewalks, Game Room, Manager On Site
- Subdivision Name:
- BRIDGES PL 3
- Association Fee Includes:
- Maintenance Grounds, Cable Tv, Security, Common Areas, Recreation Facility
- Association Name:
- G.R.S. MANAGEMENT
- Senior Community:
- No
- Development Name:
- THE BRIDGES
- Association Phone:
- 561.404.9259
- Restrictions:
- Other Restrictions, Buyer Approval Required
- Minimum Days per Lease:
- 365
- Leasing Permitted
- Leasing Permitted Details:
- Okay To Lease
- Listing Terms Considered by Seller:
- Cash, Conventional
- Buyer Possession:
- Close Of Escrow
- Tax Legal Description:
- BRIDGES PL 3 LT 218
- Real Estate Folio Number (Parcel Number):
- 00424629090002180
- Zoning:
- AGR-PUD
- High School:
- Olympic Heights
- Middle Or Junior School:
- Eagles Landing
- Active on the market since:
- June 12, 2026
- Listing Agreement executed on:
- June 12, 2026
- Price change occurred on:
- September 1, 2026 5:46 pm
- Listing Status Last Changed On:
- June 12, 2026 1:25 pm
- Photos updated on:
- June 22, 2026 10:55 pm
- Last Modified:
- September 3, 2026 11:24 pm
- Courtesy of:
- Coldwell Banker Realty /Delray Beach
- Attribution:
- Not provided
- Street Name:
- Lewis River
- Street Number:
- 8658
- City:
- Delray Beach
- State:
- Florida
- Zip Code:
- 33446
- County:
- Palm Beach
- Latitude:
- N26° 25' 49.6''
- Longitude:
- W81° 49' 9.5''
- Street Suffix:
- Road

Want to schedule an in-person or virtual tour? Have questions?
Want to schedule an in-person or virtual tour? Have questions?
Schedule a Tour or Ask a Question
Neighborhood Stats
Source: U.S. Census Bureau, ACS 5-Year Estimates
Air Quality
Source: AirNow.gov · West Palm Beach
 Ver la propiedad 8658 Lewis River Road, Delray Beach, FL 33446

