
Condo (co-op) in 76 Isle Of Venice Drive G, Fort Lauderdale, FL 33301 for sale with MLS# B26040472
Experience the pinnacle of waterfront luxury in this exquisite Isle of Venice residence, where the boating lifestyle meets coastal elegance. This elevated 3-bedroom, 2-bath residence spans an impressive 3,020 sq. ft. & features a contemporary open-concept design with multiple living areas that seamlessly blend indoor and outdoor living. Floor-to-ceiling, full hurricane-impact windows fill the residence with natural light while showcasing breathtaking water views & enhancing the flow between the spacious great room & gourmet kitchen. Designed with entertaining in mind, the home also features a dedicated media area, game area, & custom full bar-creating the perfect setting for hosting friends. Additional highlights include a newer A/C system, two assigned parking spaces/ one garage & one exterior & valuable building improvements, including a newer roof & completed 40-year recertification. For boating enthusiasts, the private dock accommodates vessels up to 42 feet & includes a boat lift 25,000+/-, making days on the water effortless. Ideally located just moments from vibrant Las Olas Boulevard, enjoy world-class dining, upscale shopping, entertainment, and pristine beaches nearby. This is more than a home: it's an exceptional waterfront lifestyle offering luxury, convenience, and coastal charm in one of Fort Lauderdale's most desirable locations. No land lease. Sq. Ft. per IMAPP.


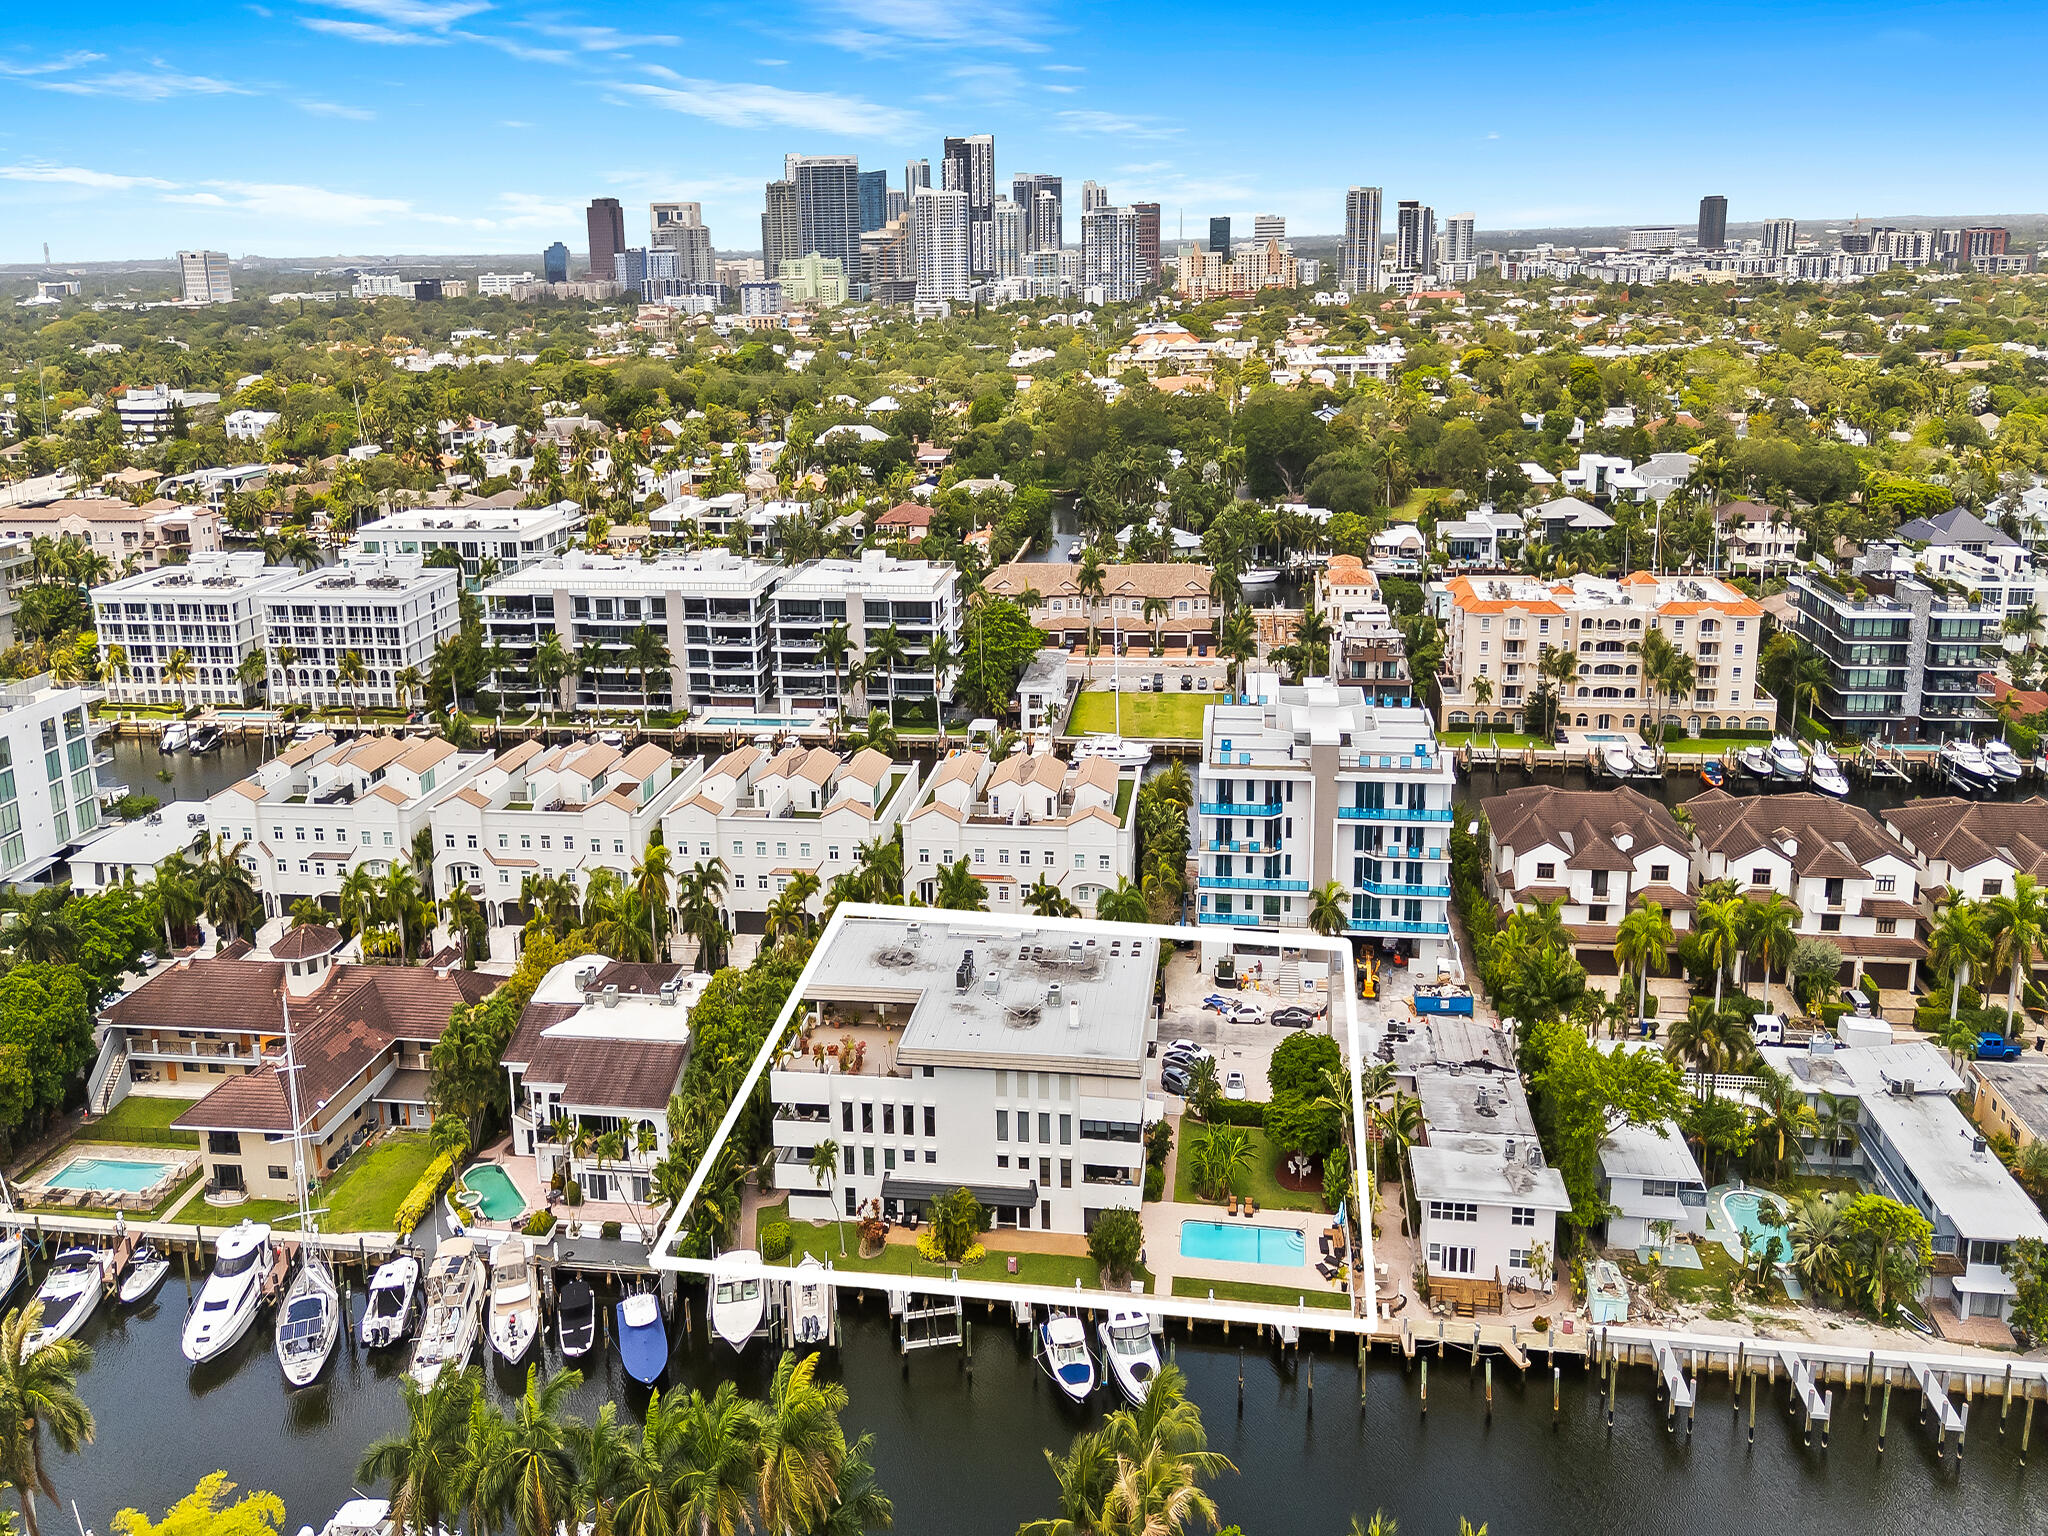


76 Isle Of Venice Drive G, Fort Lauderdale, FL 33301
- Price:
- $1,395,000.00
- Original List Price:
- $1,395,000.00
- List Price per Sq Ft (Calculated, Approx.):
- $461.92
- Listing Type:
- For Sale
- Status:
- Active
- Special Sale Conditions:
- Standard
- Listing Category:
- Residential
- Property Type:
- Co-Op Stock Cooperative
- Description of Last Important Update:
- New Listing
- Last Major Update on:
- June 12, 2026 8:11 pm
- Bedrooms:
- 3
- Bathrooms Total:
- 2
- Full Bath:
- 2
- Room Type:
- Kitchen, Living Room, Master Bedroom
- Master Bedroom Bath:
- Separate Shower, Dual Sinks, Separate Tub
- Dining Area:
- Formal Dining, Snack Bar/counter
- Living Area:
- 3,020 Sqft
- Built-Up Area:
- 3,020 Sqft
- Building Area Source:
- Public Records
- Living Area Source:
- Public Records
- View from the Property:
- Water, Canal
- Waterfront:
- Yes
- Waterfront Features:
- Ocean Access, Canal Front, Seawall, No Fixed Bridge, Canal Width 81–120 Feet
- Frontage Length:
- 42
- Private Pool
- Swimming Pool Features:
- Private
- Security:
- Gated - No Guard, Entry - Phone/intercom
- Appliances:
- Dryer, Dishwasher, Disposal, Microwave, Refrigerator, Washer, Cooktop, Electric Water Heater, Ice Maker, Water Heater, Wine Refrigerator, Oven, Electric Cooktop
- Interior:
- Pantry, Walk-In Closet(s), Closet Cabinetry, Kitchen Island, Entrance Foyer, Bar, Wet Bar, Elevator
- Exterior:
- Barbecue, Balcony, Lighting
- Laundry:
- Laundry Room
- Air Conditioning
- Air Conditioning System:
- Central Air
- Heating
- Heating System:
- Central
- Fence:
- Gate
- Boat and Dock Features:
- Private Dock, Electric Available, Water Available
- Property Entrance Faces:
- West
- Unit Description:
- Corner/end Unit
- Balcony Details:
- Balcony - Open
- Storm Protection Impact Glass:
- Complete
- Year Built:
- 1977
- Roof:
- Other
- Year Roof Installed:
- 2024
- Levels:
- One
- Construction Materials:
- CBS
- Flooring:
- Wood, Marble
- Number of stories:
- 4
- Structure Type:
- Multi Family
- Stories:
- 1
- Flood Zone Code:
- AE
- Property Condition:
- Resale
- Tax Annual Amount:
- $17,760.15
- Tax Year:
- 2025
- Association Fee:
- $991.00
- Association Fee Frequency:
- Monthly
- Property Tax Details:
- Homestead Exemption
- Parking Total Spaces:
- 2
- Garage
- Garage Spaces:
- 1
- Covered Spaces:
- 1
- Attached Garage
- Parking Features:
- Garage, Garage Door Opener, Assigned, Guest, Attached Garage
- Sewer:
- Public Sewer
- Utilities Available:
- Cable Available
- Water Source:
- Public
- Association
- Association Membership:
- Mandatory
- Application Required
- Application Fee:
- $100.00
- Application Information:
- Personal Interview Required
- Association Type:
- Co-op
- Pets Allowed?:
- Yes, Breed Restrictions
- Lease Number Times per Year Allowed:
- 1
- Amenities Provided by the Homeowner's Association (HOA):
- Pool, Trash Chute, Maintenance, Storage, Elevator(s), Gated, Boating
- Building Name:
- 76 Isle of Venice
- Subdivision Name:
- 76 ISLE OF VENICE CO-OP
- Association Fee Includes:
- Maintenance Grounds, Sewer, Water, Trash, Maintenance Structure, Common Areas, Insurance, Elevator, Roof Repairs, Pool Service
- Association Name:
- 76 Isle of Venice
- Senior Community:
- No
- Development Name:
- 76 Isle of Venice
- Restrictions:
- Other Restrictions, Parking - No Motorcycle, Parking - No Trailer
- Minimum Days per Lease:
- 365
- Community Dock
- Leasing Permitted
- Leasing Permitted Details:
- Okay To Lease
- Listing Terms Considered by Seller:
- Cash, Conventional
- Buyer Possession:
- Close Of Escrow
- Tax Legal Description:
- 76 ISLE OF VENICE CO-OP UNIT G
- Real Estate Folio Number (Parcel Number):
- 504201rw0070
- Zoning:
- RMM-25
- Elementary School:
- Forest Lake Elem
- Active on the market since:
- June 12, 2026
- Listing Agreement executed on:
- June 12, 2026
- Listing Status Last Changed On:
- June 12, 2026 8:11 pm
- Photos updated on:
- August 10, 2026 5:34 pm
- Last Modified:
- September 3, 2026 11:16 pm
- Courtesy of:
- Compass Florida, LLC
- Attribution:
- Not provided
- Floor Number:
- 3
- Street Name:
- Isle Of Venice
- Street Number:
- 76
- Unit Number:
- G
- City:
- Fort Lauderdale
- State:
- Florida
- Zip Code:
- 33301
- County:
- Broward
- Latitude:
- N26° 7' 24.4''
- Longitude:
- W81° 52' 46.9''
- Street Suffix:
- Drive

Want to schedule an in-person or virtual tour? Have questions?
Want to schedule an in-person or virtual tour? Have questions?
Schedule a Tour or Ask a Question
Neighborhood Stats
Source: U.S. Census Bureau, ACS 5-Year Estimates
 Ver la propiedad 76 Isle Of Venice Drive G, Fort Lauderdale, FL 33301

