
Townhouse in 12573 NW 56th Drive, Coral Springs, FL 33076 for sale with MLS# B26041857
Resort-Style living in Heron Bay! This beautiful townhouse is located in the highly desirable community, offering a comfortable lifestyle with 3 bedrooms and 2.5 bathrooms, including a primary suit conveniently located on the first floor. "The home features a cozy porch and patio and is nestled within a secure, gated community, providing peace of mind and comfort." Residents enjoy exceptional amenities, including a clubhouse, swimming pool, playground and more. "A rated schools". Some photos have been virtually staged.


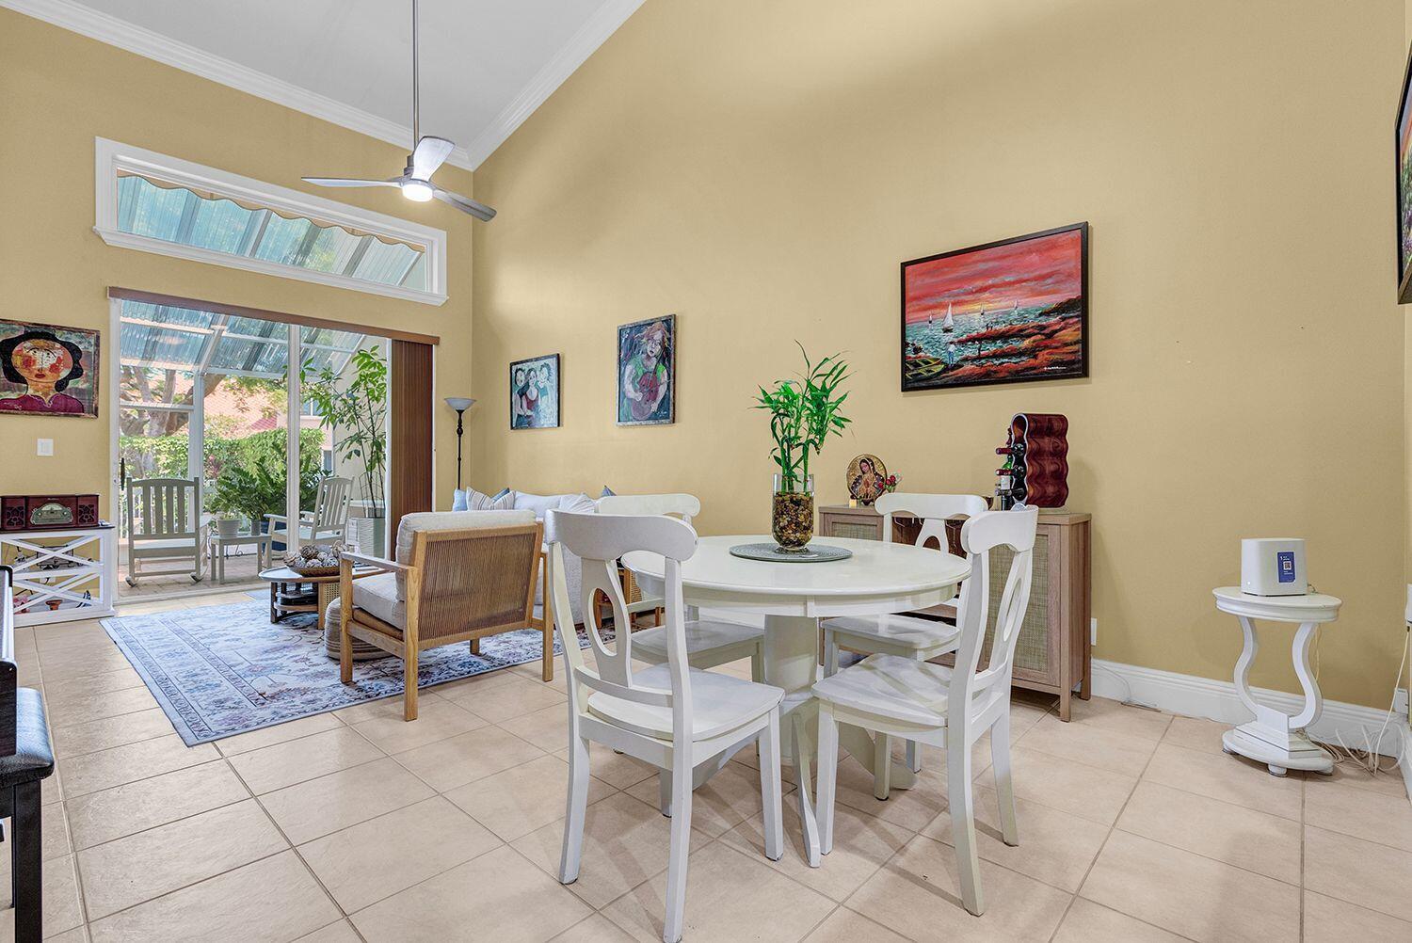


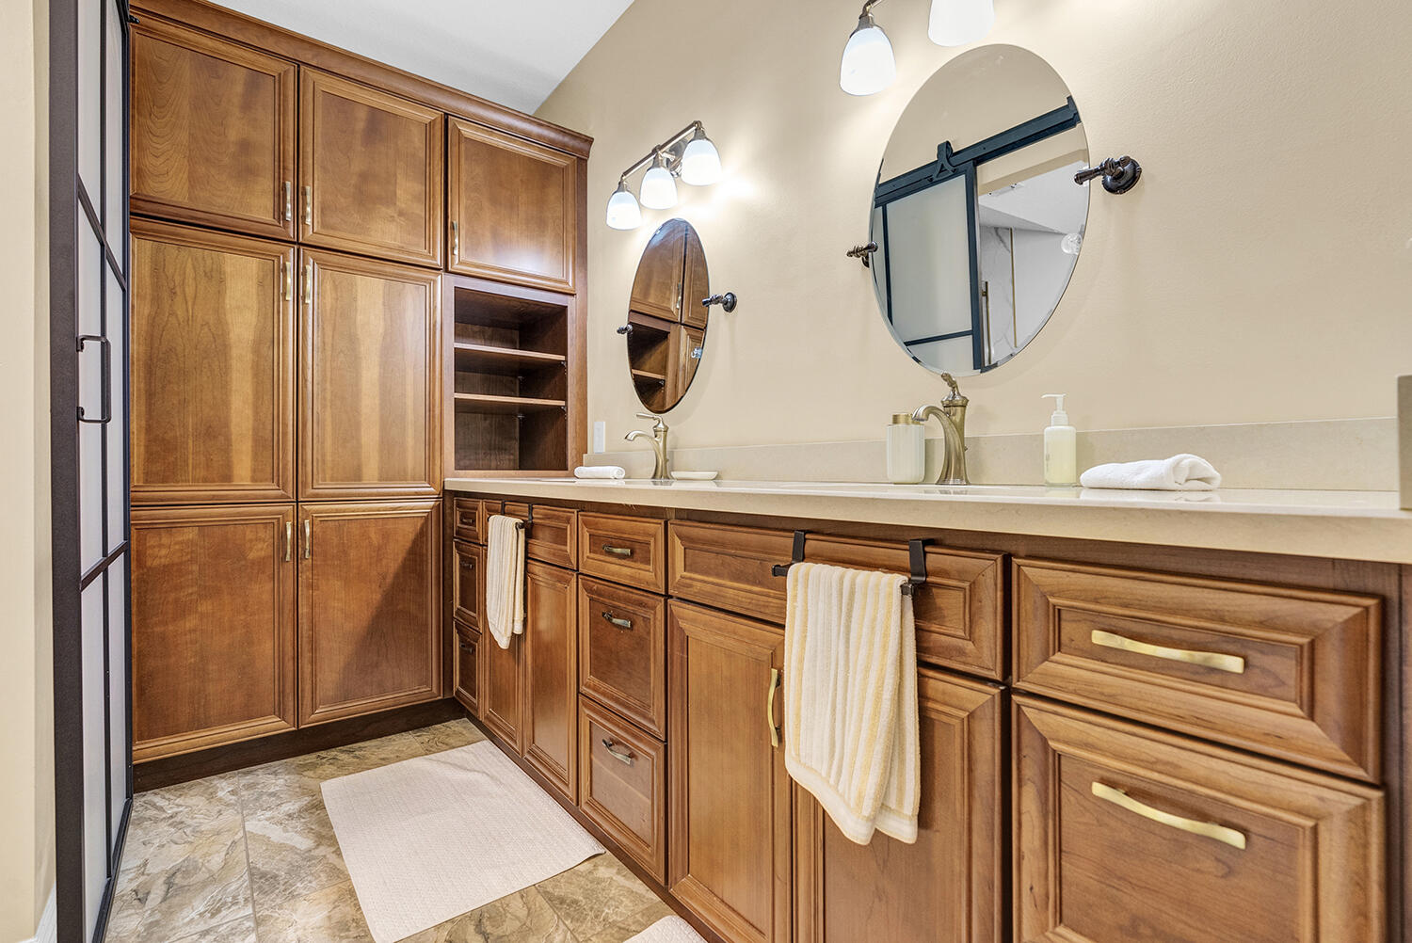


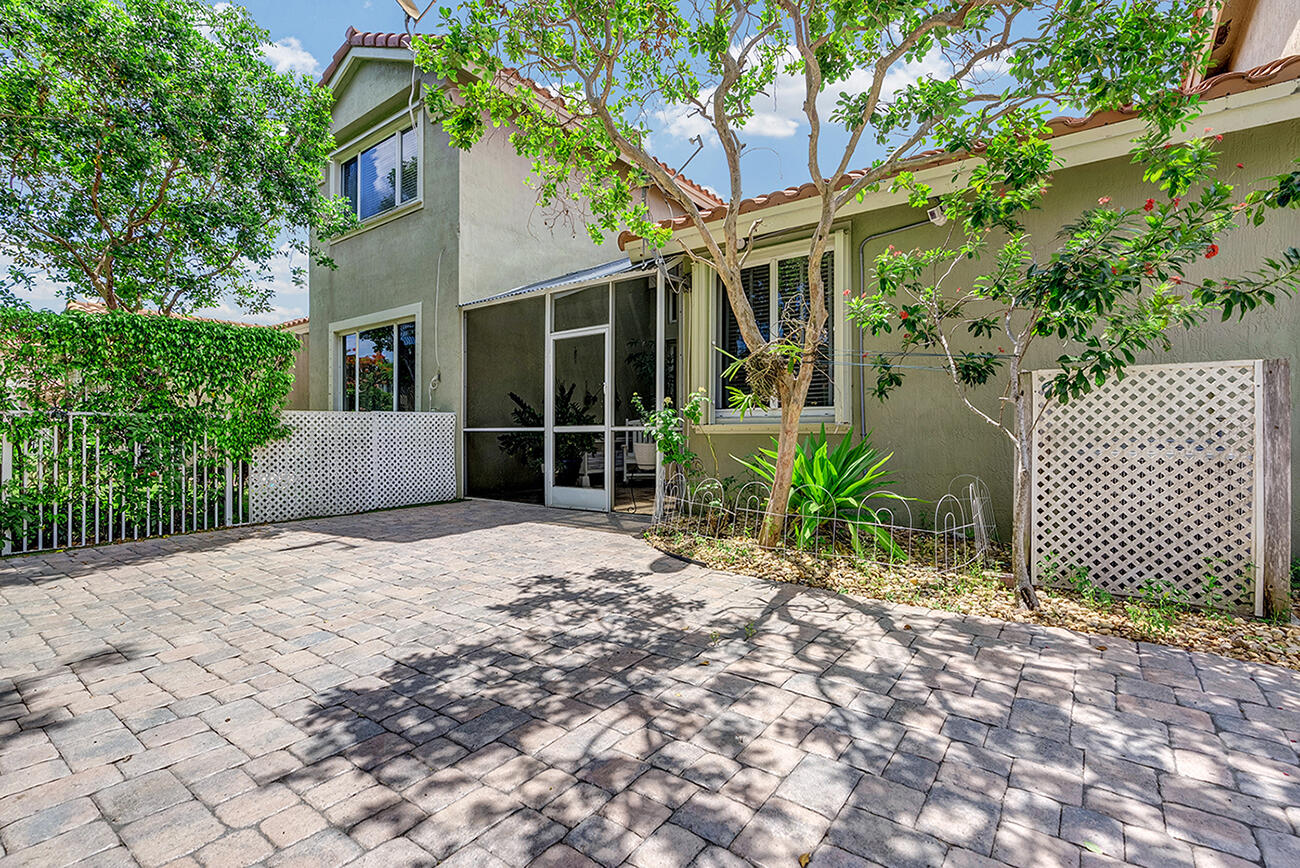


12573 NW 56th Drive, Coral Springs, FL 33076
Price
- Price:
- $499,999.00
- Original List Price:
- $508,000.00
- List Price per Sq Ft (Calculated, Approx.):
- $311.33
Property Status and Type
- Listing Type:
- For Sale
- Status:
- Active
- Special Sale Conditions:
- Standard
- Listing Category:
- Residential
- Property Type:
- Townhouse
- Description of Last Important Update:
- Price Reduced
- Last Major Update on:
- July 17, 2026 6:20 pm
- Other Special Conditions:
- Sold As-is
Rooms Distribution
- Bedrooms:
- 3
- Bathrooms Total:
- 3
- Full Bath:
- 2
- Half Bath:
- 1
- Room Type:
- Kitchen, Living Room, Master Bedroom
- Master Bedroom Bath:
- Master Bdrm - Ground
Measures
- Living Area:
- 1,606 Sqft
- Built-Up Area:
- 1,955 Sqft
- Building Area Source:
- Appraiser
- Living Area Source:
- Appraiser
- Lot Size Acres:
- 0.06
Property Features
- View from the Property:
- Garden
- Waterfront:
- No
- Security:
- Gated With Guard
- Furnished:
- Unfurnished
- Appliances:
- Dryer, Dishwasher, Disposal, Microwave, Refrigerator, Washer, Oven
- Interior:
- Bedroom Layout - Split
- Exterior:
- Garden
- Patio and Porch:
- Patio, Patio - Open, Patio - Screened
- Windows:
- Blinds
- Laundry:
- In Garage
- Air Conditioning
- Air Conditioning System:
- Central Air, Electric
- Heating
- Heating System:
- Central, Electric
- Fence:
- Fenced
- Property Entrance Faces:
- South
Construction
- Year Built:
- 2000
- Roof:
- Barrel, Tile
- Levels:
- Two
- Entry Level (floor):
- 1
- Construction Materials:
- Block, CBS
- Flooring:
- Carpet, Ceramic Tile
- Number of stories:
- 2
- Structure Type:
- Townhouse
- Stories:
- 2
- Flood Zone Code:
- X
- Property Condition:
- Resale
Taxes and Expenses
- Tax Annual Amount:
- $9,197.79
- Tax Year:
- 2025
- Tax Assessed Value:
- $438,390.00
- Association Fee:
- $332.00
- Association Fee Frequency:
- Monthly
- Association Fee 2nd HOA:
- $790.00
- Association Fee 2nd HOA Frequency:
- Quarterly
- Property Tax Details:
- Homestead Exemption
Parking
- Parking Total Spaces:
- 2
- Garage
- Garage Spaces:
- 1
- Covered Spaces:
- 1
- Attached Garage
- Parking Features:
- Garage, Attached, Covered, Guest, Attached Garage
Utilities
- Sewer:
- Public Sewer
- Utilities Available:
- Cable Available, Electricity Connected, Sewer Connected, Water Connected
- Water Source:
- Public
Community
- Association
- Master Association
- Membership Details:
- No Membership Available
- Association Membership:
- Mandatory
- Special Assessment
- Application Required
- Application Fee:
- $150.00
- Application Information:
- 3-4 Weeks Approval
- Association Deposit Required
- Association Type:
- Homeowner Association
- Pets Allowed?:
- Yes, Pet Restrictions Possible
- Lease Number Times per Year Allowed:
- 1
- Amenities Provided by the Homeowner's Association (HOA):
- Pool, Sauna, Spa/hot Tub, Clubhouse, Playground, Fitness Center, Tennis Court(s), Basketball Court
- Subdivision Name:
- HERON BAY FOUR
- Association Fee Includes:
- Security, Common Areas, Recreation Facility
- Association Name:
- The Fairways at Heron Bay Association, Inc.
- Association Name 2:
- Heron Bay Community Association, Inc
- Senior Community:
- No
- Development Name:
- THE FAIRWAYS
- Association Phone:
- 954-575-2200
- Restrictions:
- Parking - No Boat, Parking - No Commercial Vehicles, Parking - No Rv, Parking - No Truck, Parking - No Trailer
- Minimum Days per Lease:
- 360
- Leasing Permitted
- Leasing Permitted Details:
- Okay To Lease
Terms
- Listing Terms Considered by Seller:
- Cash, Conventional, FHA
- Buyer Possession:
- Close Of Escrow
- Negotiable Seller Concessions
Zoning and Legal
- Tax Legal Description:
- HERON BAY FOUR 160-1 B POR PAR C DESC AS COMM NW COR PAR C,S 553.50,S 431.41,E 539.06 NE 19.22 TO POB,CONT NE 28,SE 56.67,SW 3.33.SE 43.52 T
- Real Estate Folio Number (Parcel Number):
- 484106100212
- Zoning:
- RC-6,12,15
Public Schools Assigned
- Elementary School:
- Park Trails
- High School:
- Marjory Stoneman Douglas
- Middle Or Junior School:
- Westglades
Listing History
- Active on the market since:
- June 16, 2026
- Listing Agreement executed on:
- June 15, 2026
- Price change occurred on:
- July 17, 2026 6:20 pm
- Listing Status Last Changed On:
- June 16, 2026 8:10 pm
- Photos updated on:
- August 14, 2026 10:11 pm
- Last Modified:
- September 4, 2026 1:28 pm
Additional Information
- Courtesy of:
- Century 21 Stein Posner
- Attribution:
- Not provided
Location
- Floor Number:
- 1
- Street Name:
- 56th
- Street Number:
- 12573
- City:
- Coral Springs
- State:
- Florida
- Zip Code:
- 33076
- County:
- Broward
- Latitude:
- N26° 18' 3.2''
- Longitude:
- W81° 42' 18.2''
- Street Suffix:
- Drive
- Street Direction Prefix:
- NW
Property Map

Want to schedule an in-person or virtual tour? Have questions?
Want to schedule an in-person or virtual tour? Have questions?
Schedule a Tour or Ask a Question
Neighborhood Stats
Source: U.S. Census Bureau, ACS 5-Year Estimates
Median Household Income
$174,560
Median Home Value
$745,400
Median Rent
$3,243/mo
Median Age
38
Population
44,263
 Ver la propiedad 12573 NW 56th Drive, Coral Springs, FL 33076

