
Home in 14831 Wildwood Circle, Westlake, FL 33470 for sale with MLS# B26044048
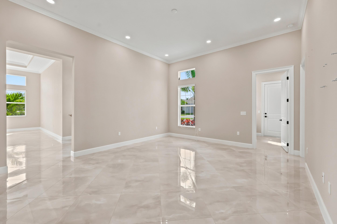
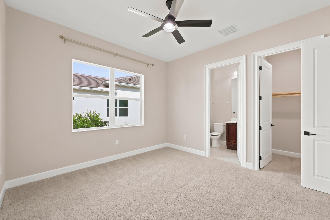
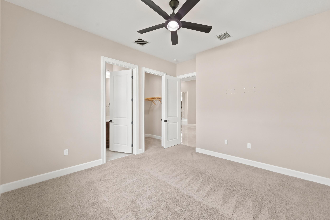
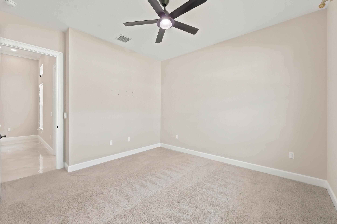
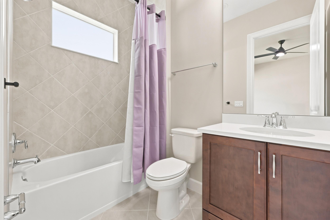
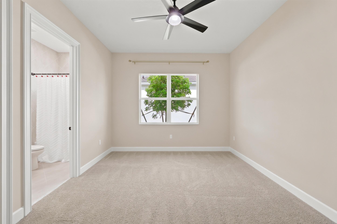
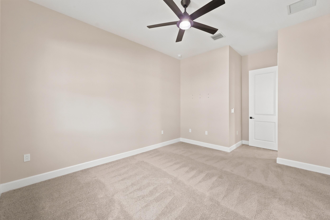
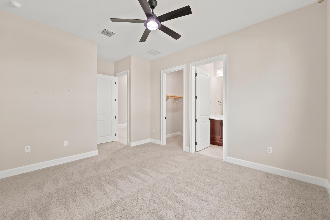
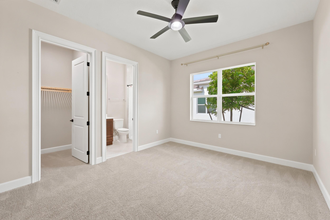
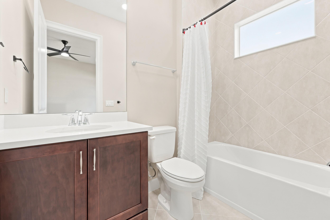
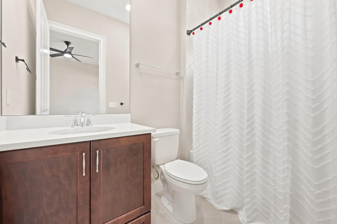
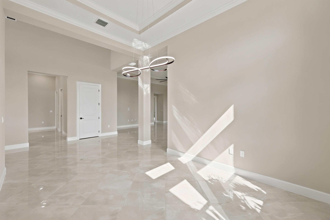
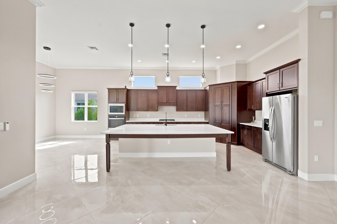
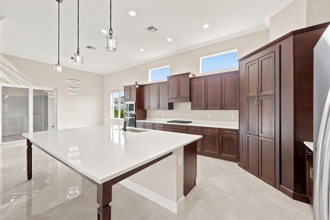
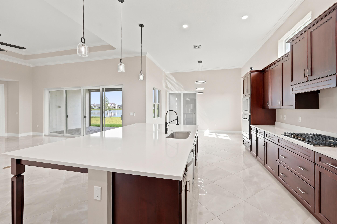
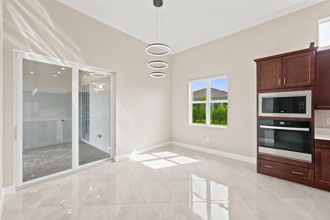
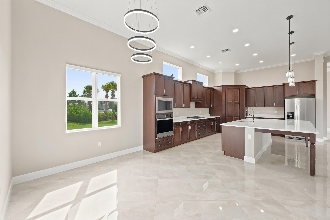
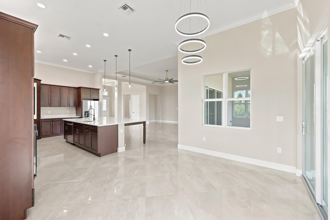
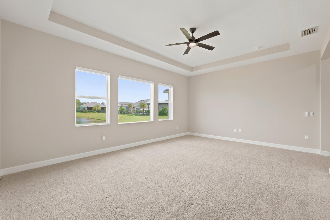
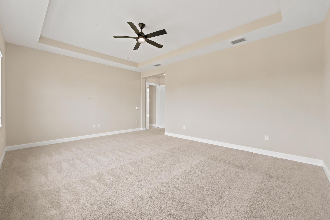
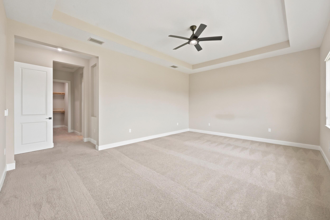
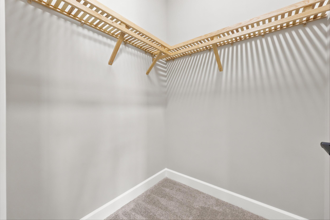
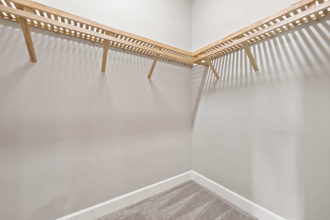
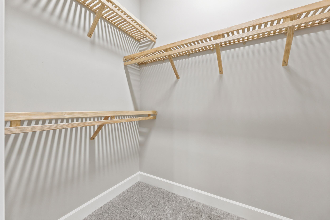
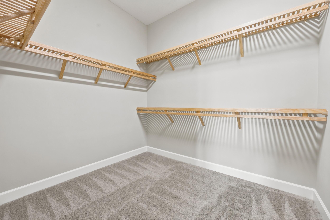
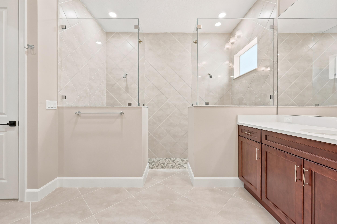
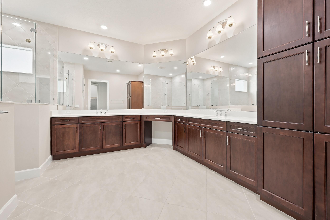
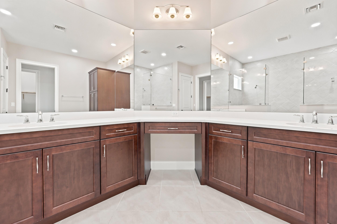
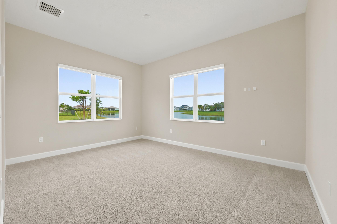
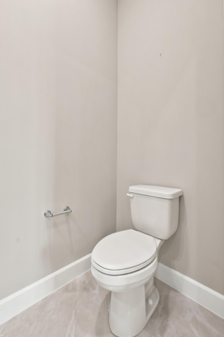
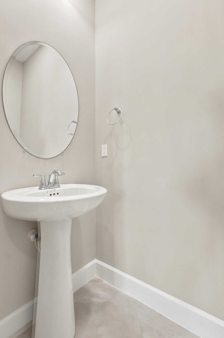
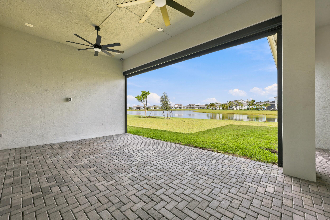
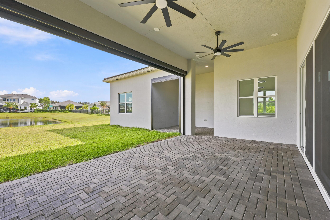
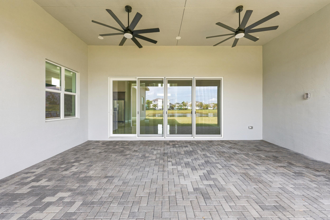
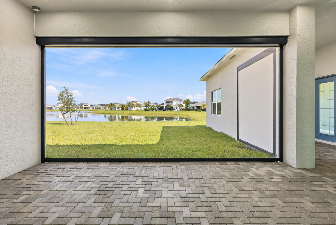
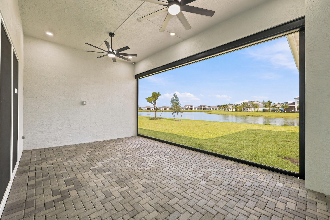
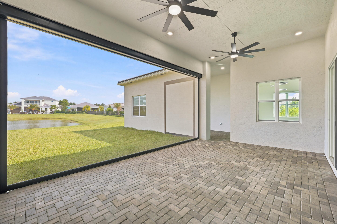
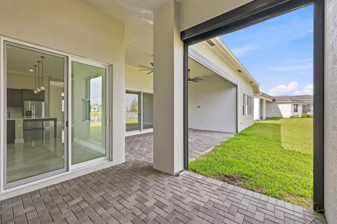
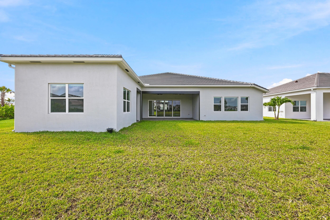
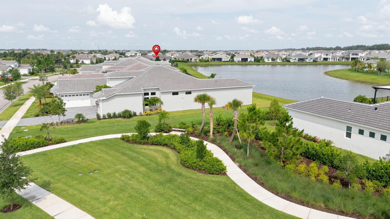
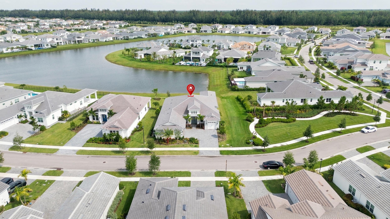
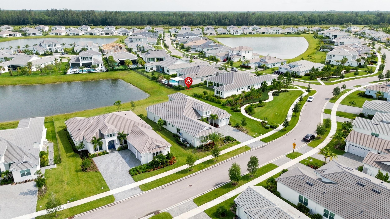
Welcome to 14831 Wildwood Circle in the desirable Woodlands community of Westlake. This well-maintained home features an open-concept layout with bright living spaces and a modern kitchen offering ample cabinetry and counter space. The owner's suite includes a walk-in closet and private bath, while additional bedrooms provide flexibility for family, guests, or a home office. Enjoy Florida living year-round from the covered lanai and backyard. Residents have access to Westlake's resort-style amenities, including pools, parks, playgrounds, trails, and recreational facilities. Conveniently located near shopping, dining, schools, and major roadways. Don't miss the opportunity to make this home yours-schedule your showing today. Located in the desirable Woodlands community of Westlake, this home features an open floor plan with abundant natural light. The kitchen flows into the living and dining areas, while the owner's suite offers a walk-in closet and private bath. Additional bedrooms provide flexibility for guests, family, or a home office. Enjoy the covered lanai and backyard, along with access to Westlake's resort-style amenities, including pools, parks, playgrounds, and more. Conveniently located near shopping, dining, schools, and major roadways. All measurements are approximate and should be independently verified. HOA fees, amenities, and community information are subject to change.
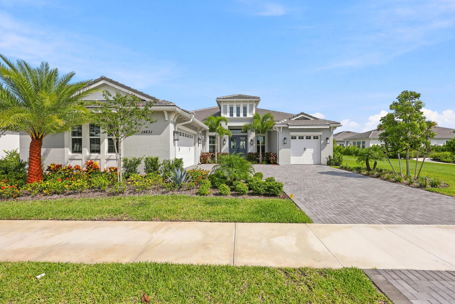

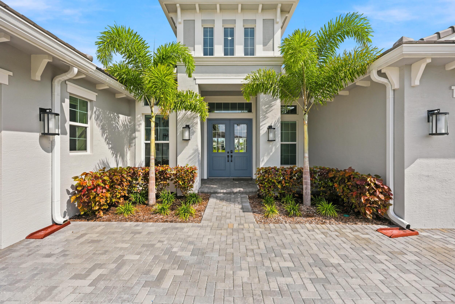

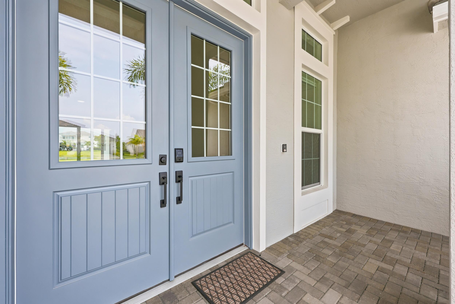

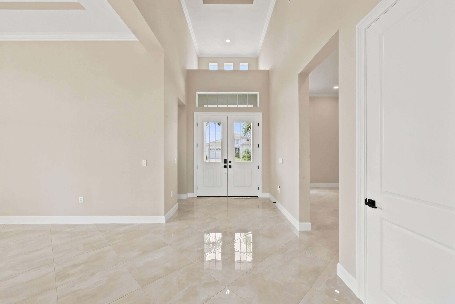
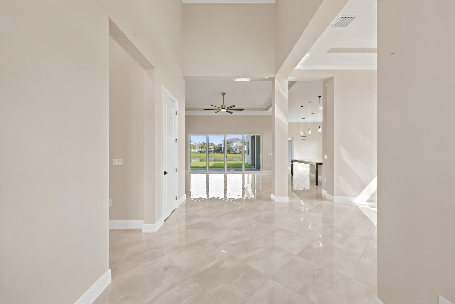
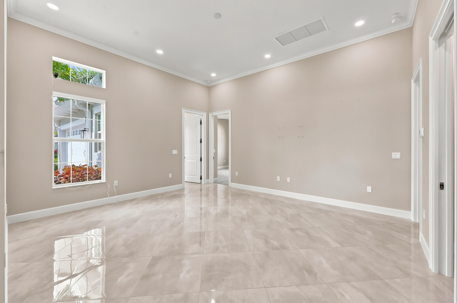
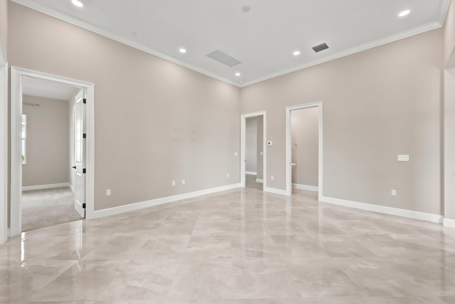
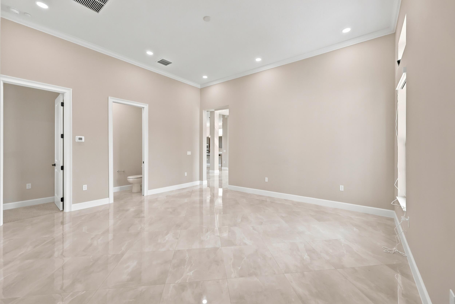


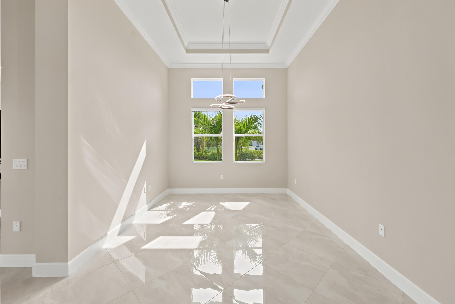
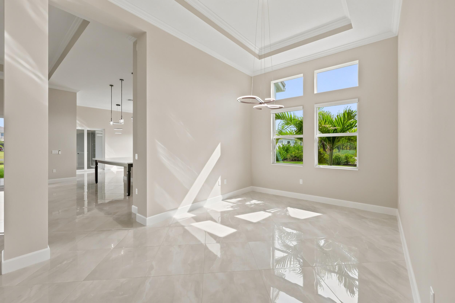

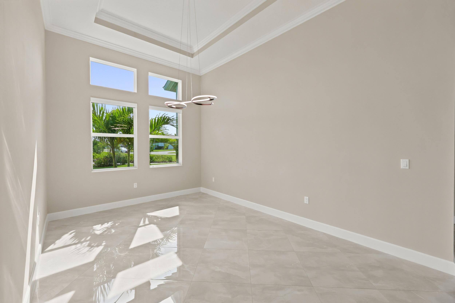
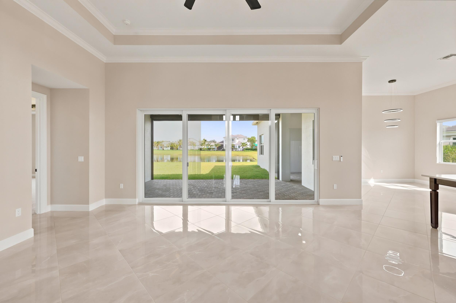





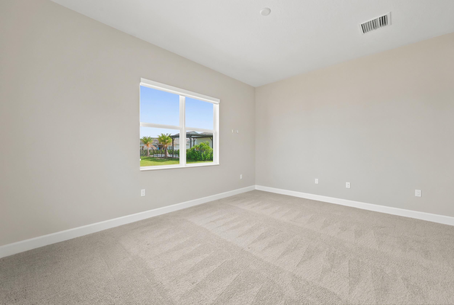
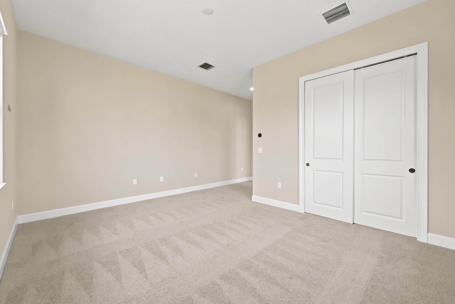
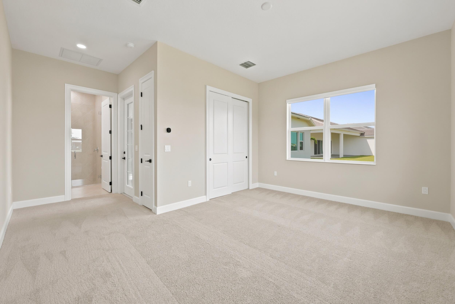
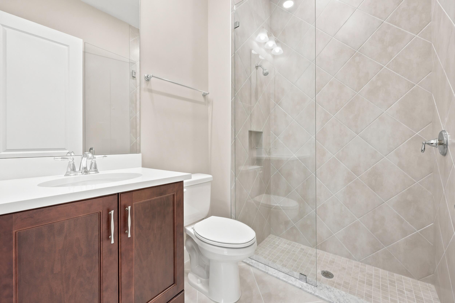
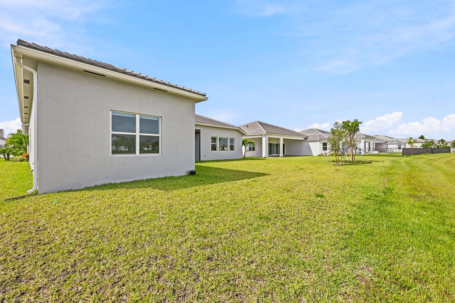
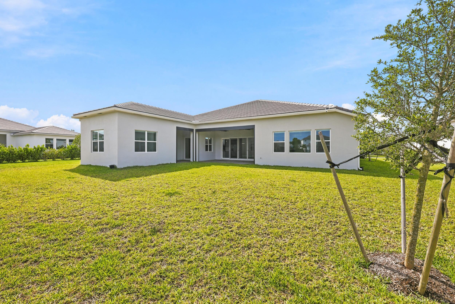


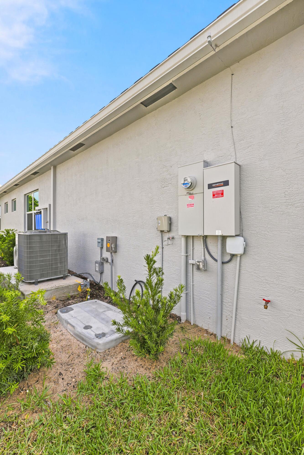


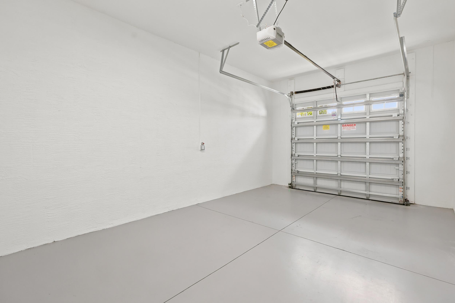
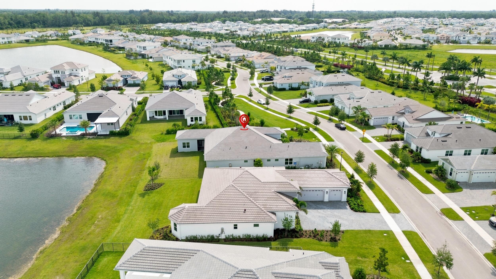
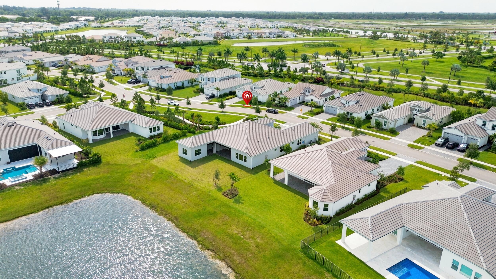
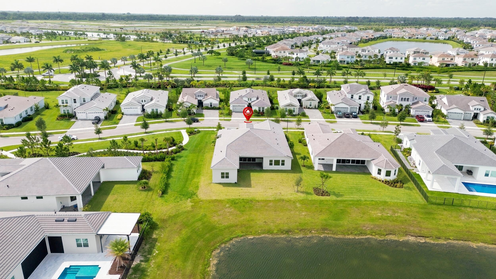
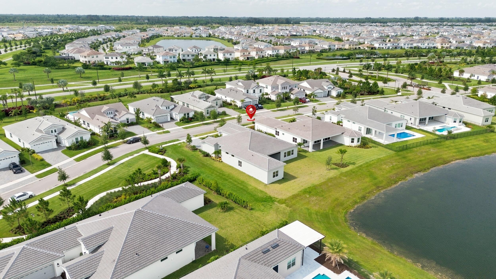
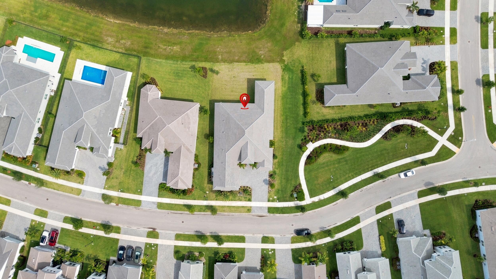
14831 Wildwood Circle, Westlake, FL 33470
- Price:
- $1,079,000.00
- Original List Price:
- $1,140,000.00
- List Price per Sq Ft (Calculated, Approx.):
- $299.6
- Listing Type:
- For Sale
- Status:
- Active
- Special Sale Conditions:
- Standard
- Listing Category:
- Residential
- Property Type:
- Single Family House
- Description of Last Important Update:
- Price Reduced
- Last Major Update on:
- September 1, 2026 4:08 pm
- Other Special Conditions:
- Home Warranty
- Bedrooms:
- 4
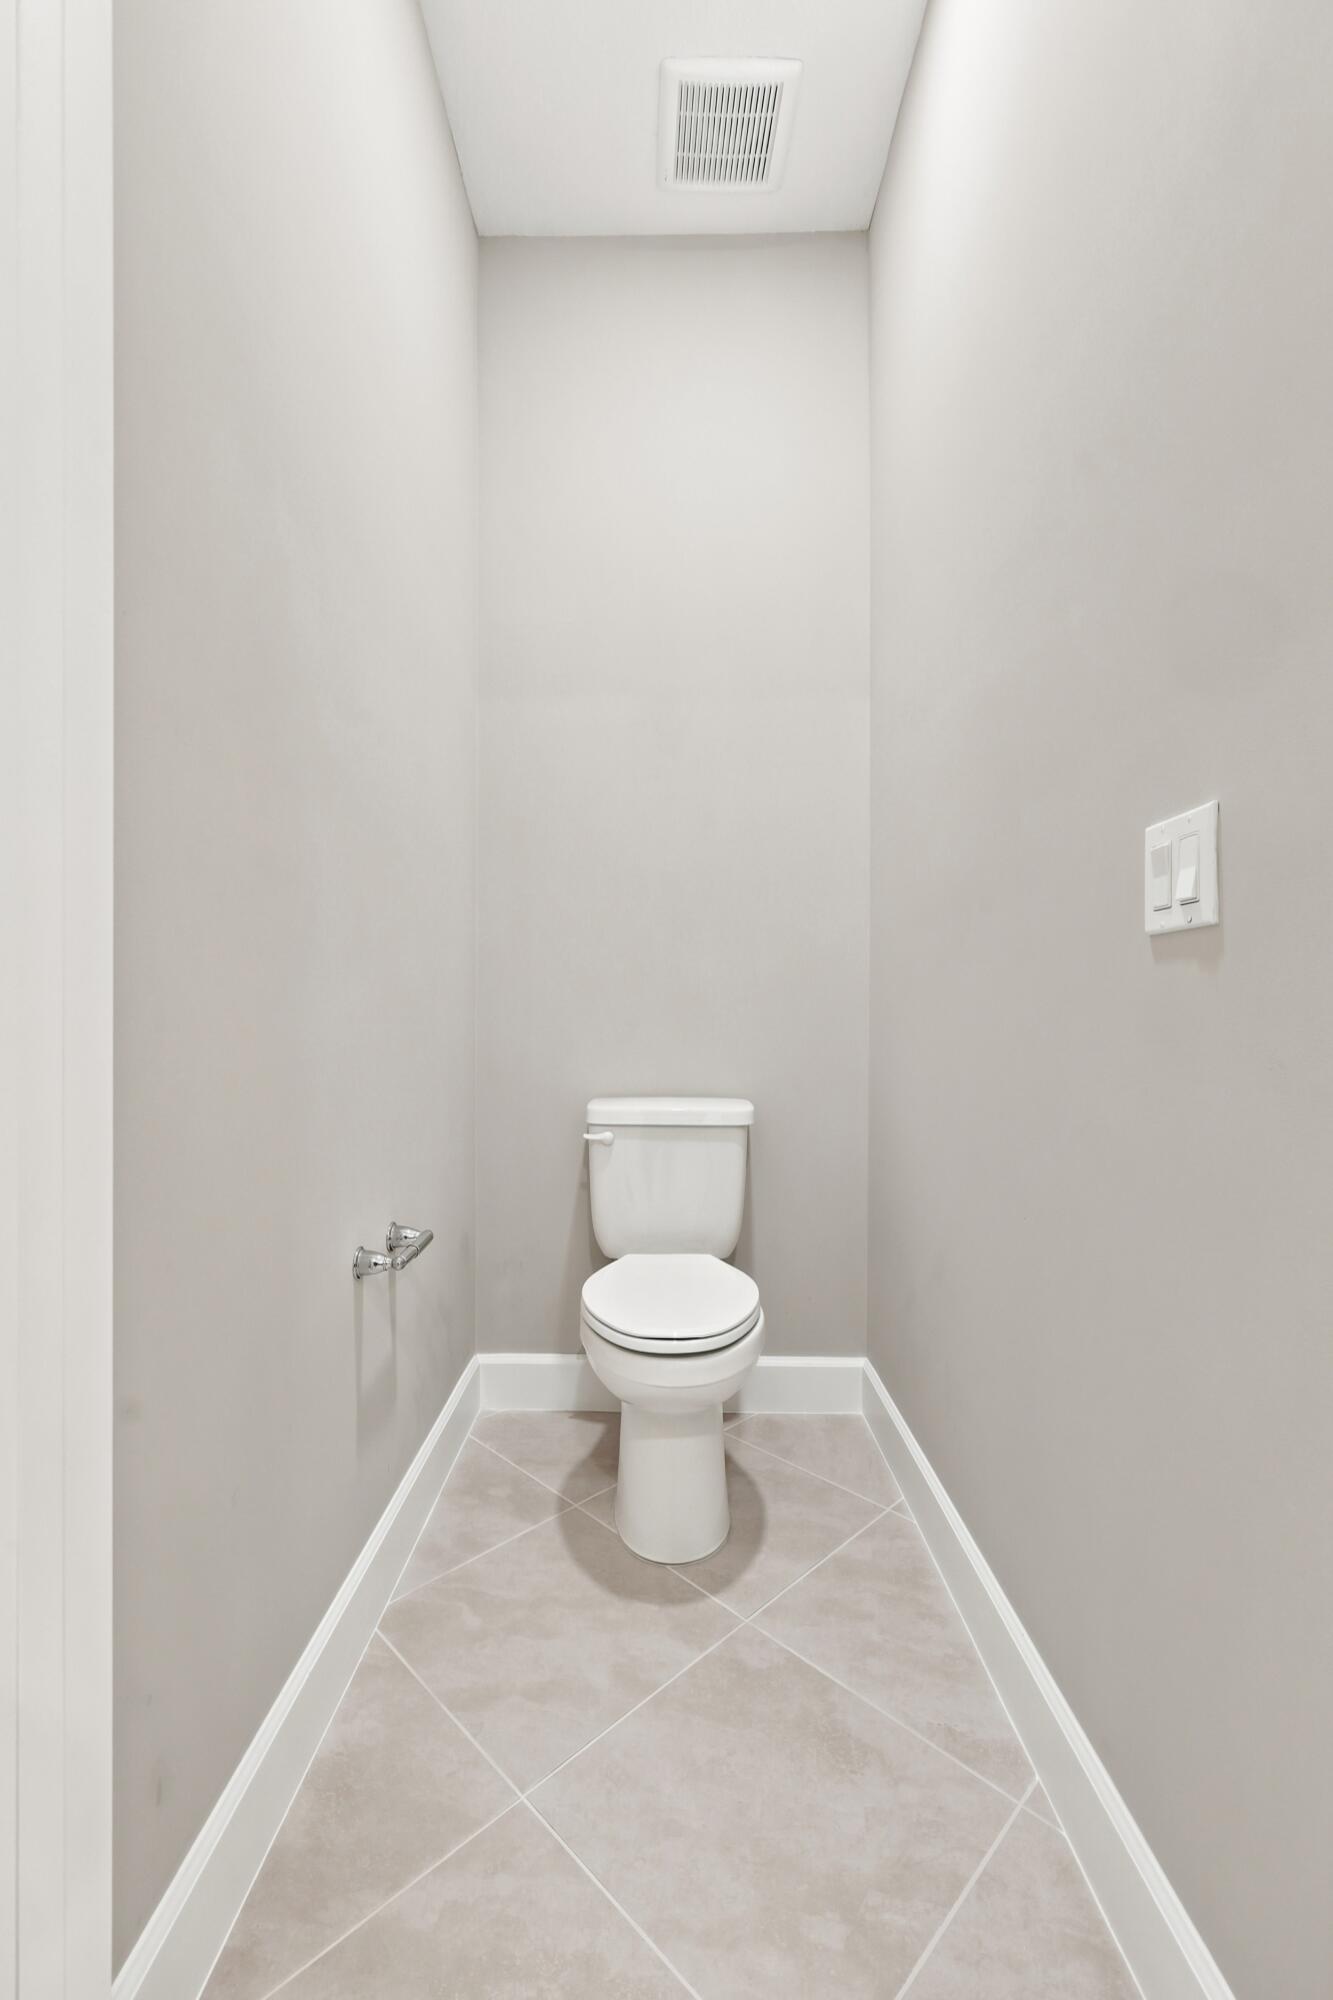
- Bathrooms Total:
- 5
- Full Bath:
- 4
- Half Bath:
- 1
- Room Type:
- Kitchen, Living Room, Master Bedroom
- Master Bedroom Bath:
- Master Bdrm - Ground
- Dining Area:
- Formal Dining, Eat-in Kitchen, Dining/Living Room
- Living Area:
- 3,805 Sqft
- Built-Up Area:
- 4,880 Sqft
- Building Area Source:
- Public Records
- Living Area Source:
- Builder
- Lot Features:
- Oversized Lot, Sidewalks
- Lot Size Acres:
- 0.27
- View from the Property:
- Lake, Water, Pond
- Waterfront:
- Yes
- Waterfront Features:
- Lake Front, Lake Access
- Security:
- Smoke Detector(s), Closed Circuit Camera(s), Gated - No Guard, Entry - Phone/intercom
- Furnished:
- Unfurnished
- Appliances:
- Dryer, Dishwasher, Microwave, Refrigerator, Washer, Cooktop, Ice Maker, Water Heater, Water Purifier, Water Softener, Water Softener Owned, Tankless Water Heater, Oven, Water Purifier Owned, Electric Cooktop, Gas Cooktop
- Interior:
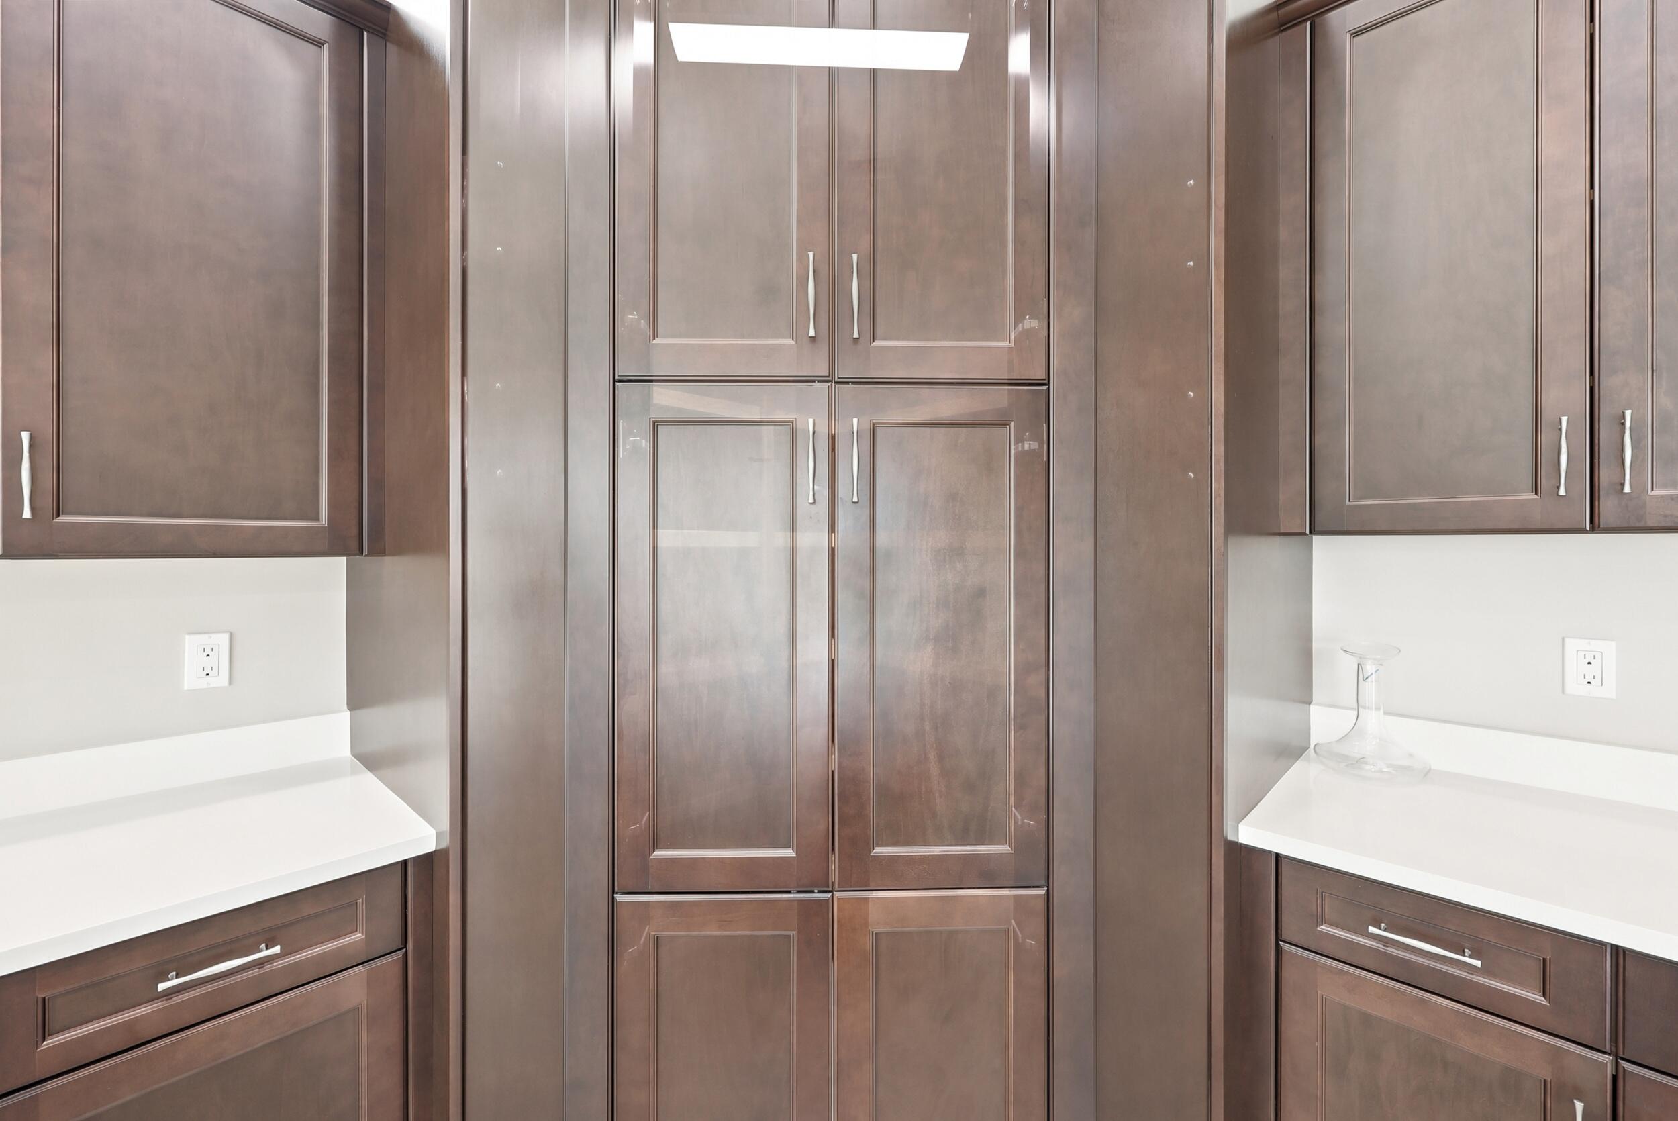
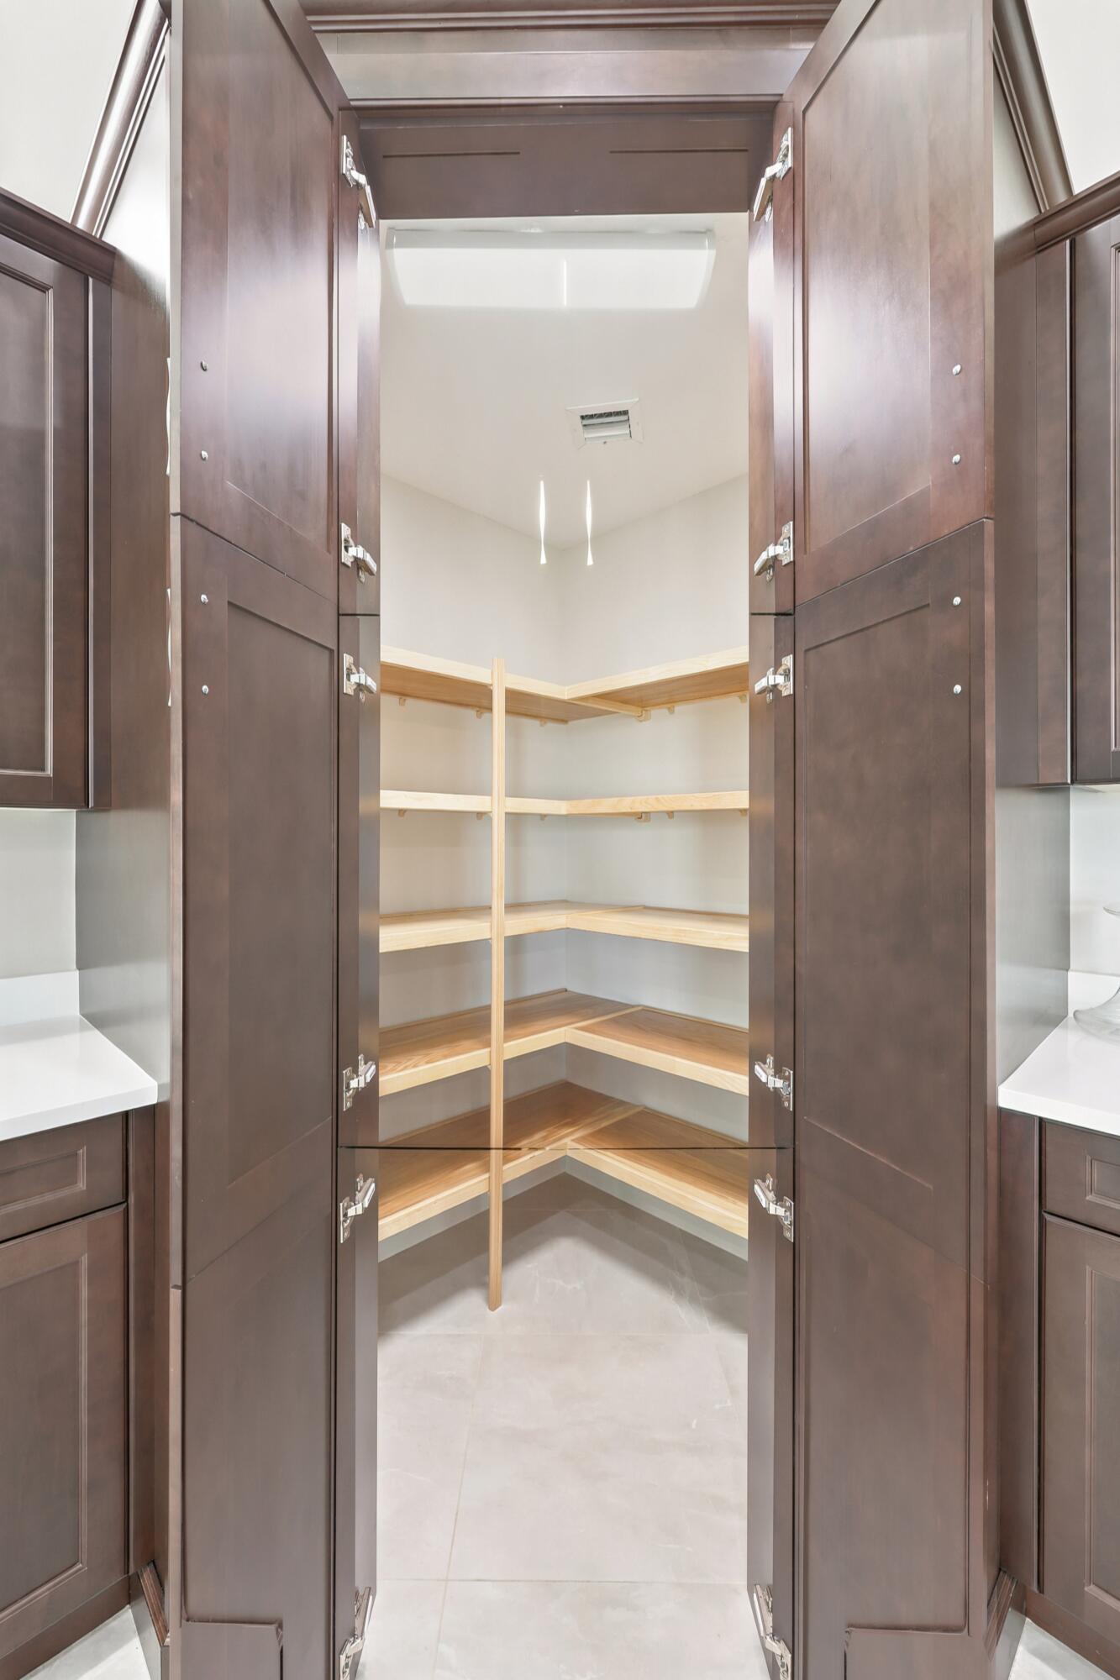
- High Ceilings, Pantry, Walk-In Closet(s), Kitchen Island
- Patio and Porch:
- Patio, Porch, Patio - Covered, Porch - Open, Patio - Screened
- Laundry:
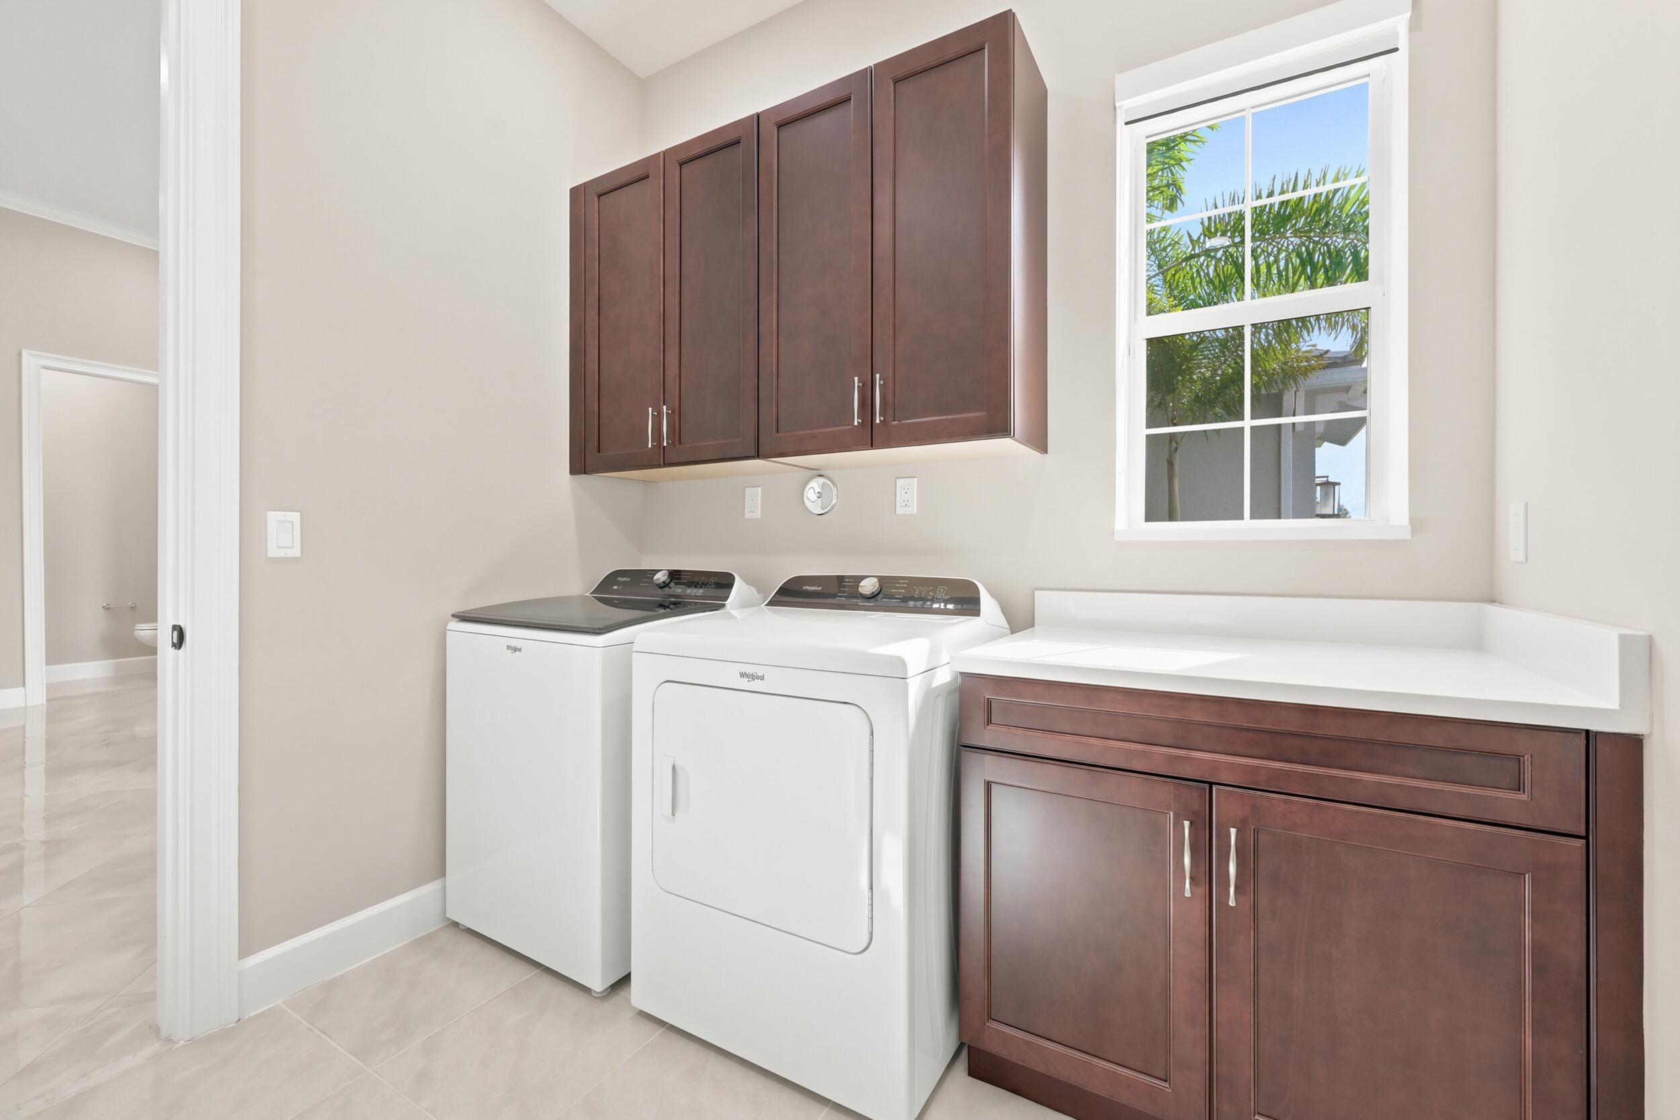
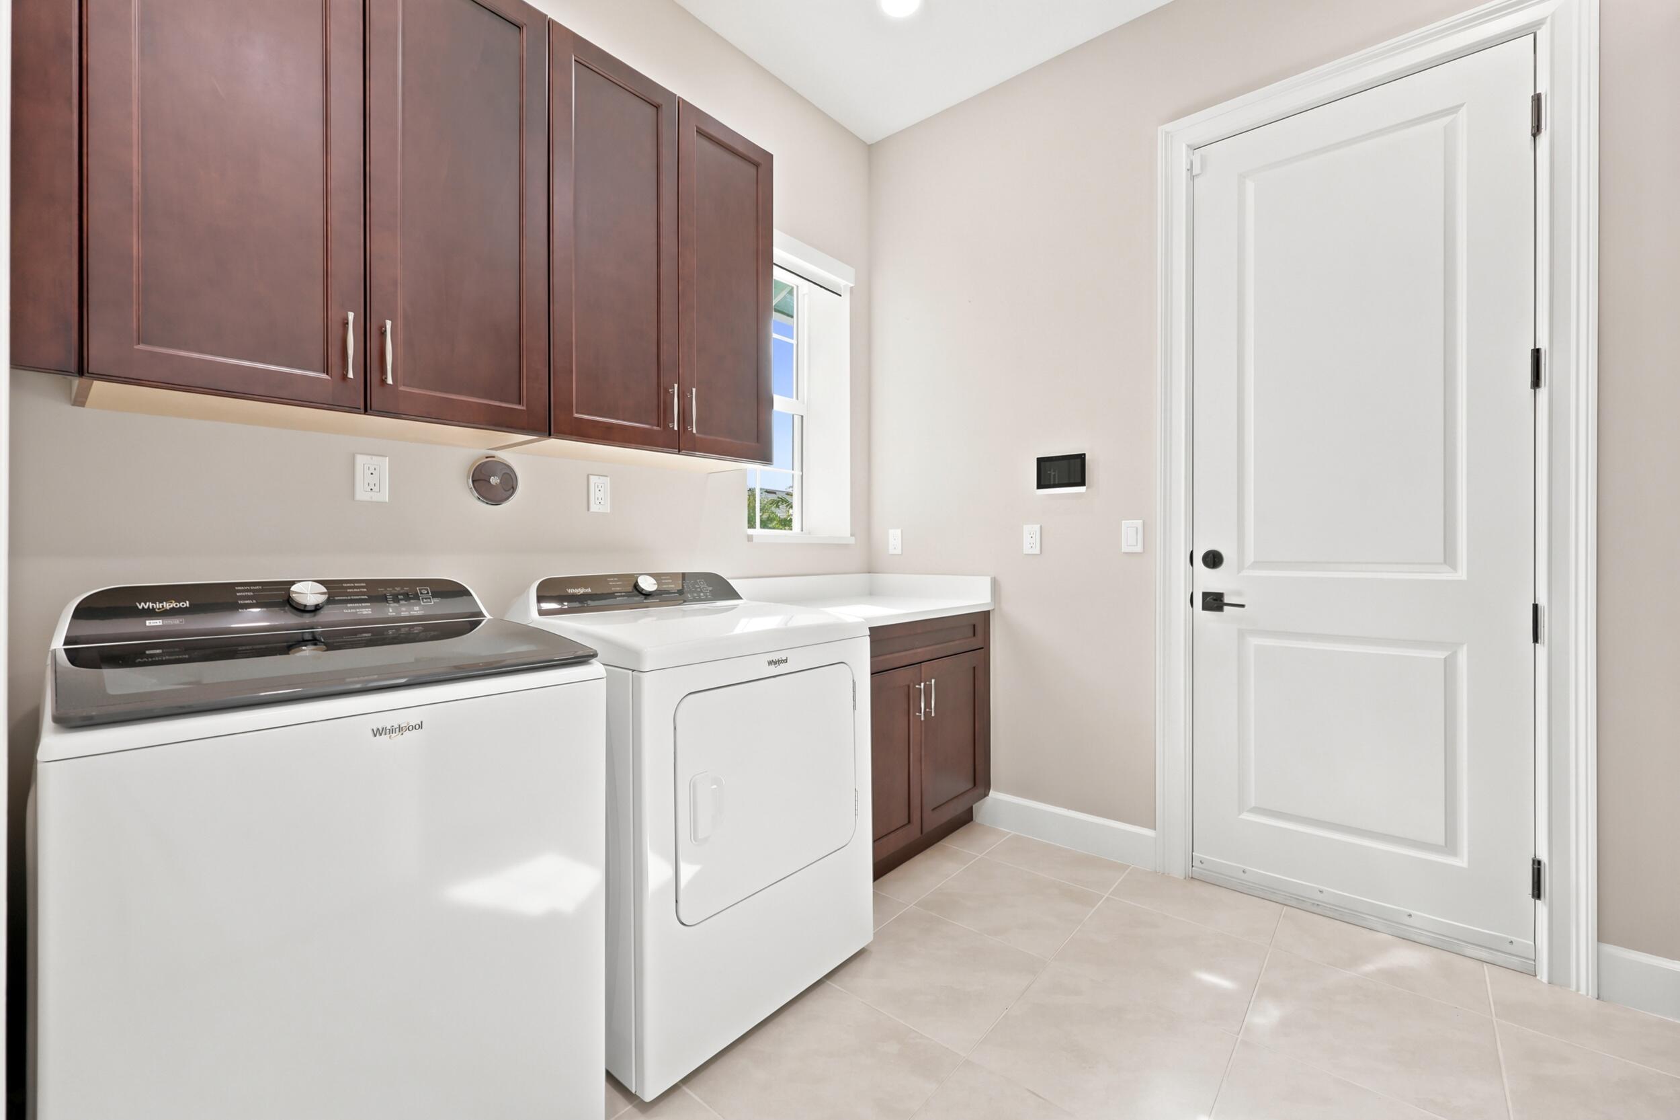
- Inside, Laundry Room
- Doors:
- French Doors
- Green Energy Efficient:
- Appliances, Windows, Doors, Lighting
- Air Conditioning
- Air Conditioning System:
- Central Air, Ceiling Fan(s)
- Heating
- Heating System:
- Central, Natural Gas, Natural Gas
- Property Entrance Faces:
- North
- Road Responsibility:
- Public Maintained Road
- Other Equipment:
- Satellite Dish, Call Listing Agent
- Storm Protection Impact Glass:
- Complete
- Sprinkler Description:
- Auto Sprinkler
- Storm Protection Permanent Generator:
- Whole House
- Storm Protection Details:
- Generator Hookup
- Year Built:
- 2025
- Roof:
- Concrete, Tile
- Year Roof Installed:
- 2025
- Builder Model:
- Tequesta
- Architectural Style:
- Ranch, Contemporary
- Levels:
- One
- Entry Level (floor):
- 1
- Entry Level Location:
- North
- Construction Materials:
- Block, Stucco, CBS
- Flooring:
- Carpet, Tile, Ceramic Tile, Concrete
- Number of stories:
- 1
- Structure Type:
- House
- Stories:
- 1
- Road Frontage Type:
- City Street
- Flood Zone Code:
- X
- Property Condition:
- Resale
- Tax Annual Amount:
- $3,708.44
- Tax Year:
- 2025
- Tax Assessed Value:
- $93,633.00
- Association Fee:
- $160.00
- Association Fee Frequency:
- Monthly
- Association Fee 2nd HOA Frequency:
- Quarterly
- Property Tax Details:
- City/County, Homestead Exemption
- Parking Total Spaces:
- 5
- Garage
- Garage Spaces:
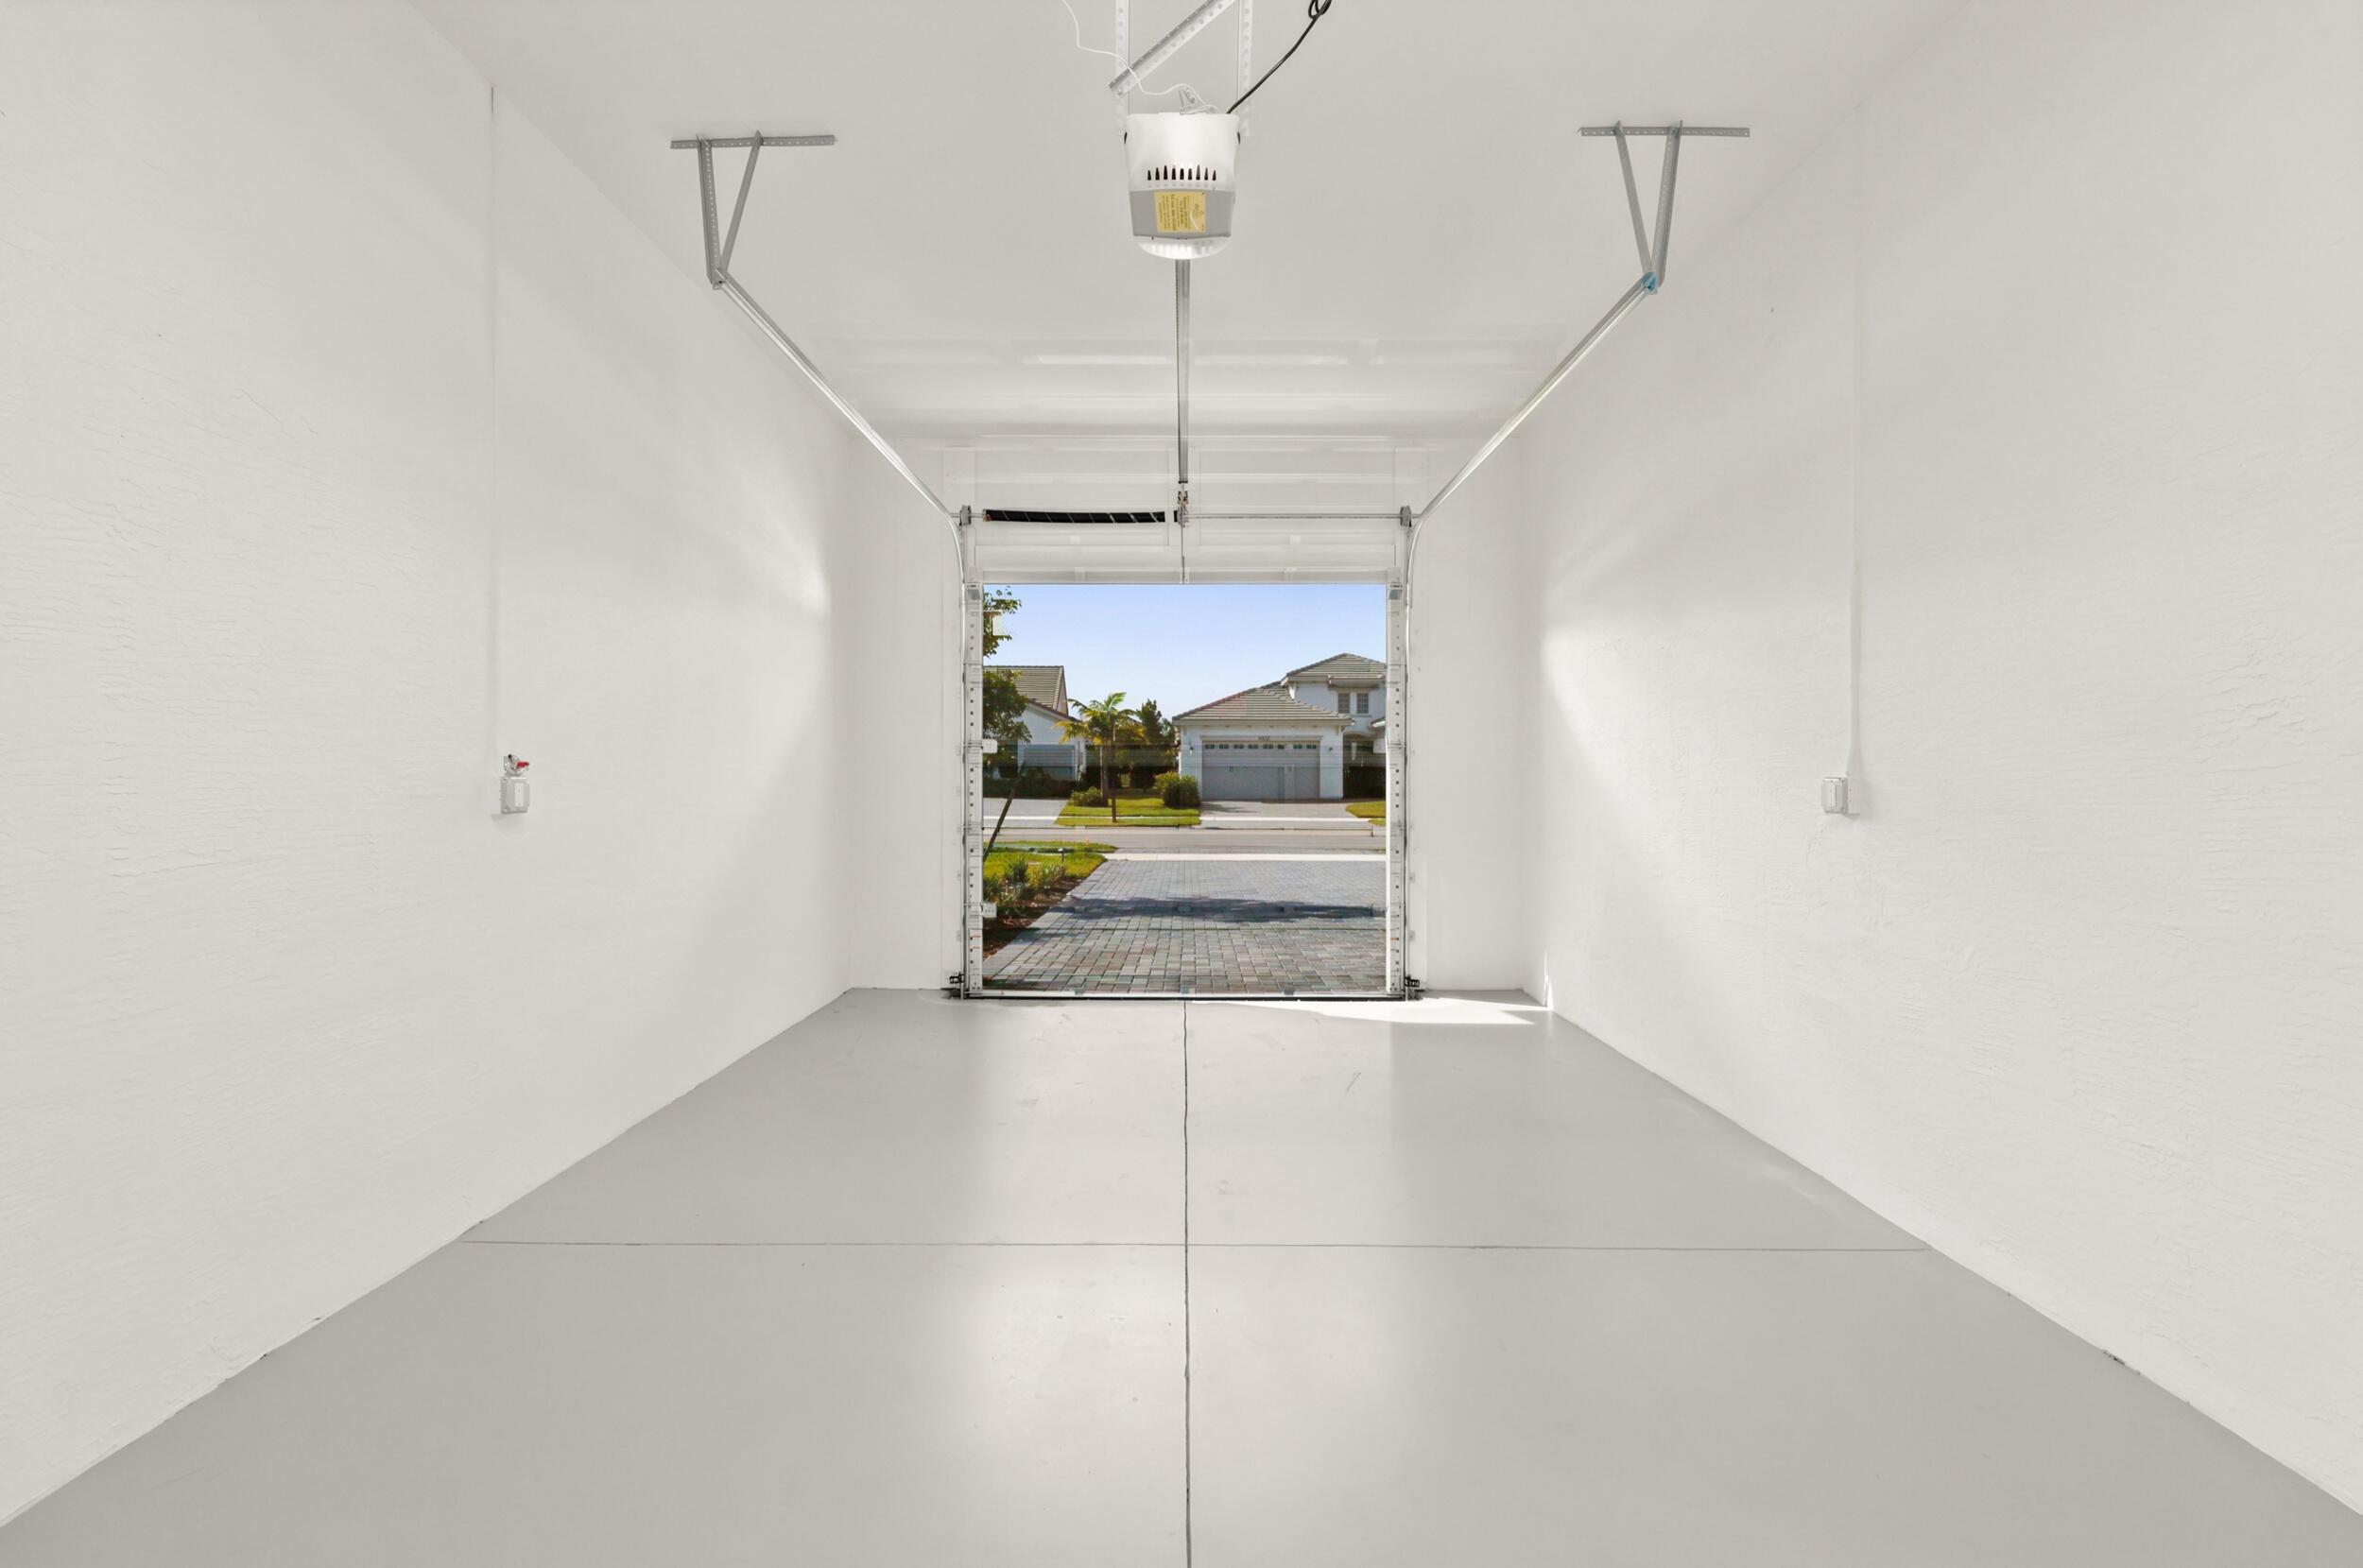
- 3
- Covered Spaces:
- 3
- Attached Garage
- Parking Features:
- Driveway, Garage, Garage Door Opener, Attached, Paver Block, Attached Garage
- Sewer:
- Public Sewer
- Utilities Available:
- Cable Available, Electricity Available, Natural Gas Available, Water Available, Underground Utilities
- Water Source:
- Public
- Association
- Master Association
- Association Membership:
- Mandatory
- Capital Contributions Required
- Capital Contributions Amount:
- $1,500.00
- Application Required
- Application Fee:
- $150.00
- Application Information:
- Association Approval Required
- Association Type:
- Homeowner Association
- Pets Allowed?:
- Yes, No Restrictions
- Lease Number Times per Year Allowed:
- 2
- Amenities Provided by the Homeowner's Association (HOA):
- Pool, Clubhouse, Playground, Trail(s), Basketball Court, Sidewalks, Dog Park
- Building Name:
- Minto Communities
- Subdivision Name:
- WOODLANDS OF WESTLAKE
- Association Fee Includes:
- Maintenance Grounds, Common Areas, Recreation Facility
- Association Name:
- Vesta Property Services
- Senior Community:
- No
- Development Name:
- Woodlands
- Restrictions:
- Buyer Approval Required, Parking - No Rv
- Minimum Days per Lease:
- 182
- Leasing Permitted
- Leasing Permitted Details:
- Okay To Lease
- Listing Terms Considered by Seller:
- Cash, Conventional, FHA
- Buyer Possession:
- Close Of Escrow
- Negotiable Seller Concessions
- Tax Legal Description:
- WOODLANDS OF WESTLAKE LT 85
- Real Estate Folio Number (Parcel Number):
- 77414305040000850
- Zoning:
- R-2
- Elementary School:
- Pershing Elem
- High School:
- Seminole Ridge
- Middle Or Junior School:
- Osceola Creek
- Active on the market since:
- June 22, 2026
- Listing Agreement executed on:
- June 22, 2026
- Price change occurred on:
- September 1, 2026 4:08 pm
- Listing Status Last Changed On:
- June 22, 2026 6:40 pm
- Photos updated on:
- June 22, 2026 6:36 pm
- Last Modified:
- September 3, 2026 11:16 pm
- Courtesy of:
- Douglas Elliman
- Attribution:
- Not provided
- Road Surface Type:
- Asphalt
- Street Name:
- Wildwood
- Street Number:
- 14831
- City:
- Westlake
- State:
- Florida
- Zip Code:
- 33470
- County:
- Palm Beach
- Latitude:
- N26° 45' 35.4''
- Longitude:
- W81° 43' 21''
- Street Suffix:
- Circle

Want to schedule an in-person or virtual tour? Have questions?
Want to schedule an in-person or virtual tour? Have questions?
Schedule a Tour or Ask a Question
Neighborhood Stats
Source: U.S. Census Bureau, ACS 5-Year Estimates
Air Quality
Source: AirNow.gov · West Palm Beach
 Ver la propiedad 14831 Wildwood Circle, Westlake, FL 33470

