
Home in 1726 SHORESIDE Circle, Wellington, FL 33414 for sale with MLS# B26044150
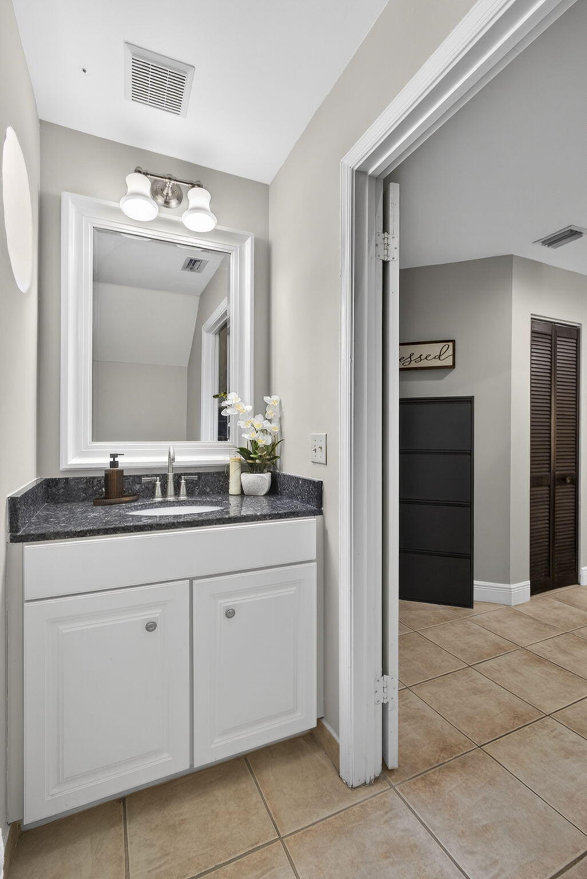
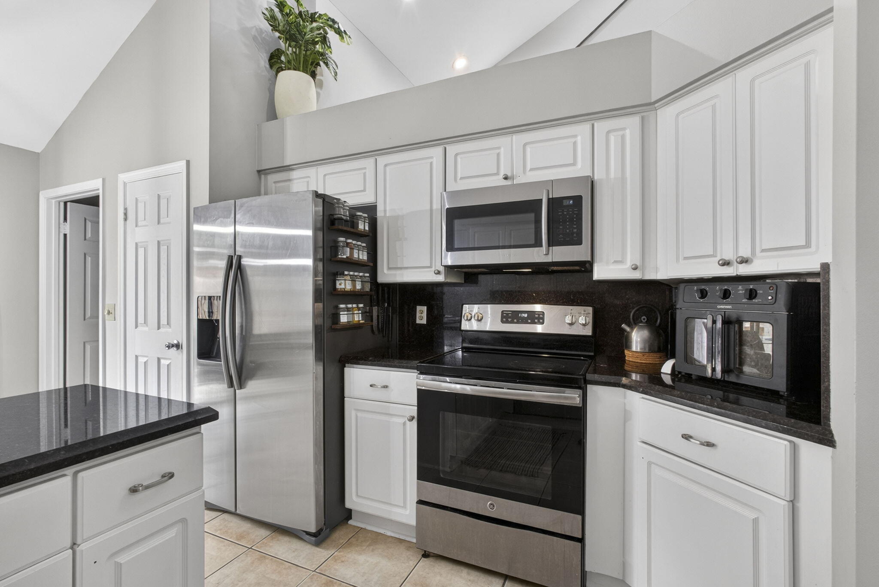
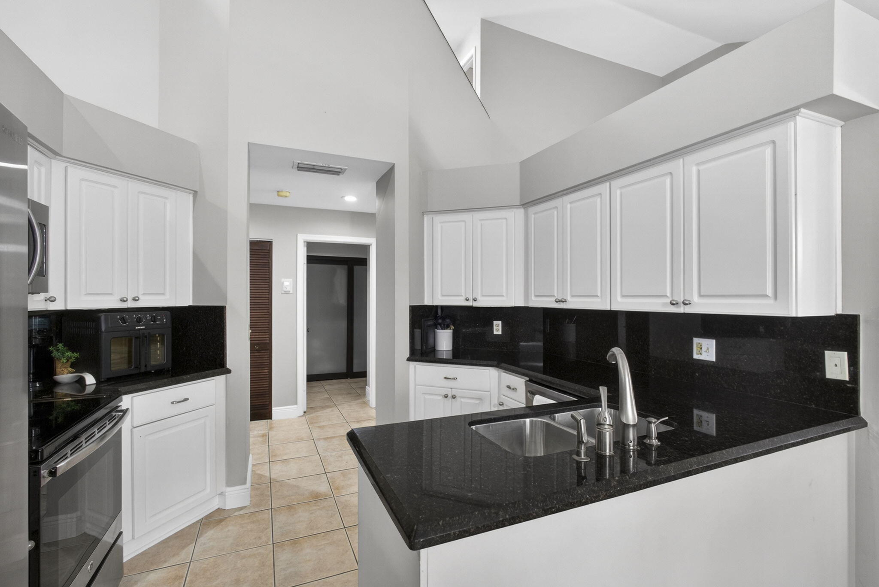
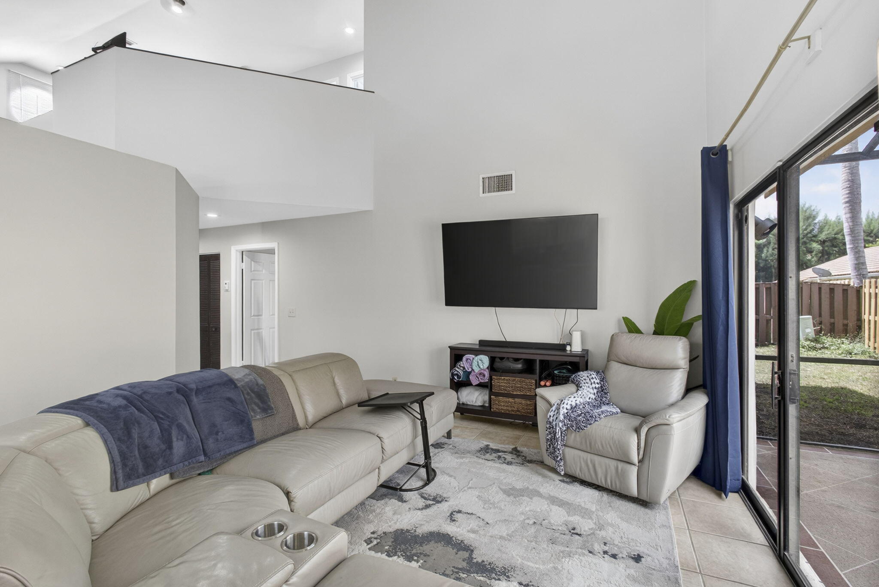
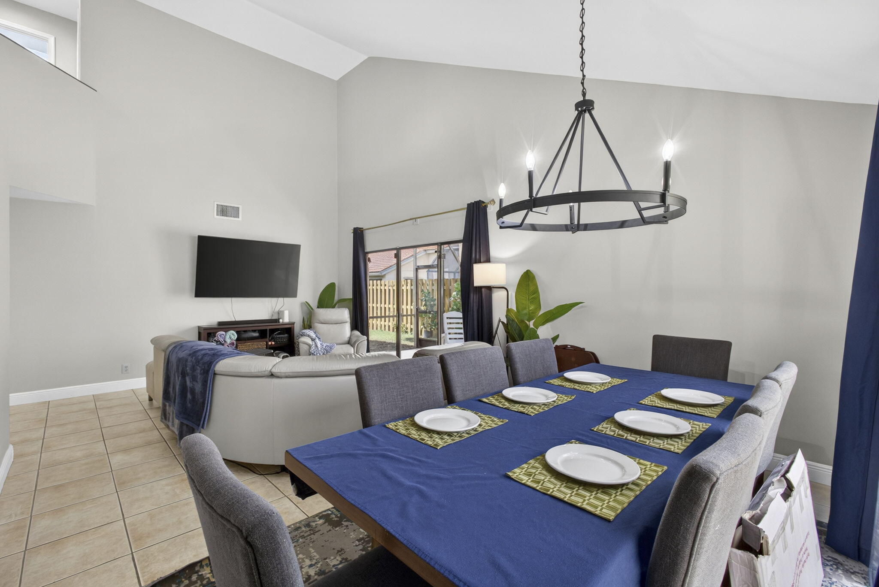
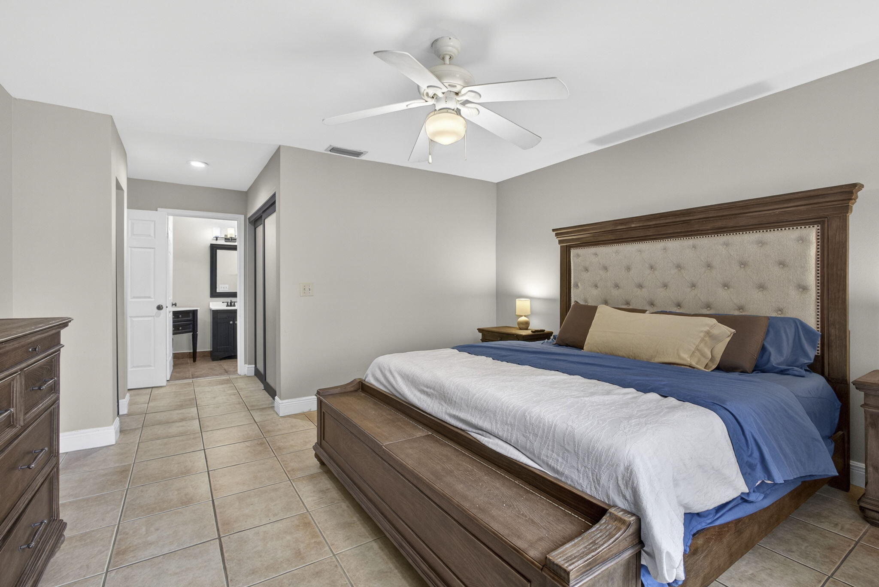
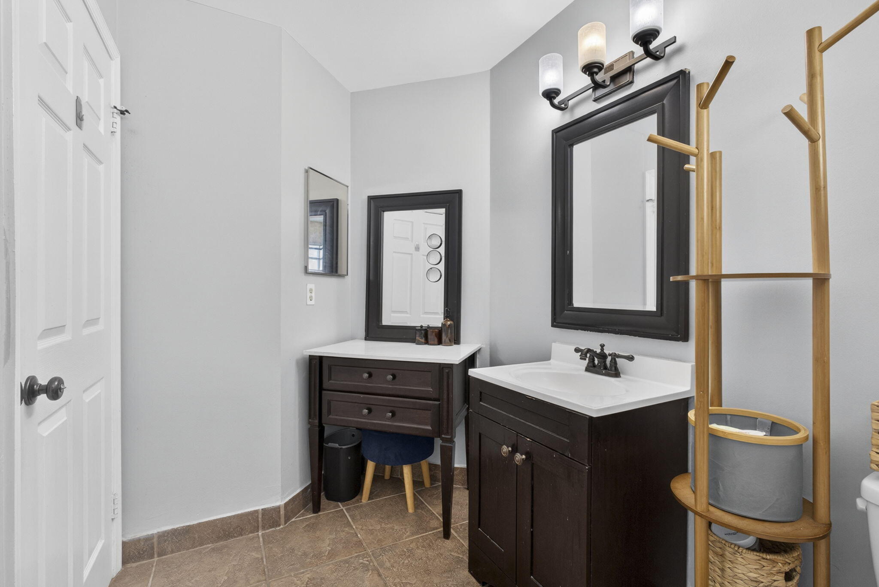
You can tell this home was loved. Tucked into a quiet cul-de-sac in Wellington Lakes, it's truly move in ready: newer roof, updated plumbing, new electric panel, fully renovated bathrooms, and fresh paint throughout. The primary suite is downstairs with a generous walk in closet, and upstairs offers a versatile loft, perfect for a playroom, office, or extra living space. Tile flows through the main level, wood laminate upstairs, and the kitchen shines with wood cabinets, granite counters, a pantry, and stainless appliances, plus an eat in area and separate dining space. Step outside to a screened patio and privacy fenced corner lot, with hurricane panels already in place. Community pool and playground, low HOA dues, and close to top rated schools and Wellington's famous equestrian venues.





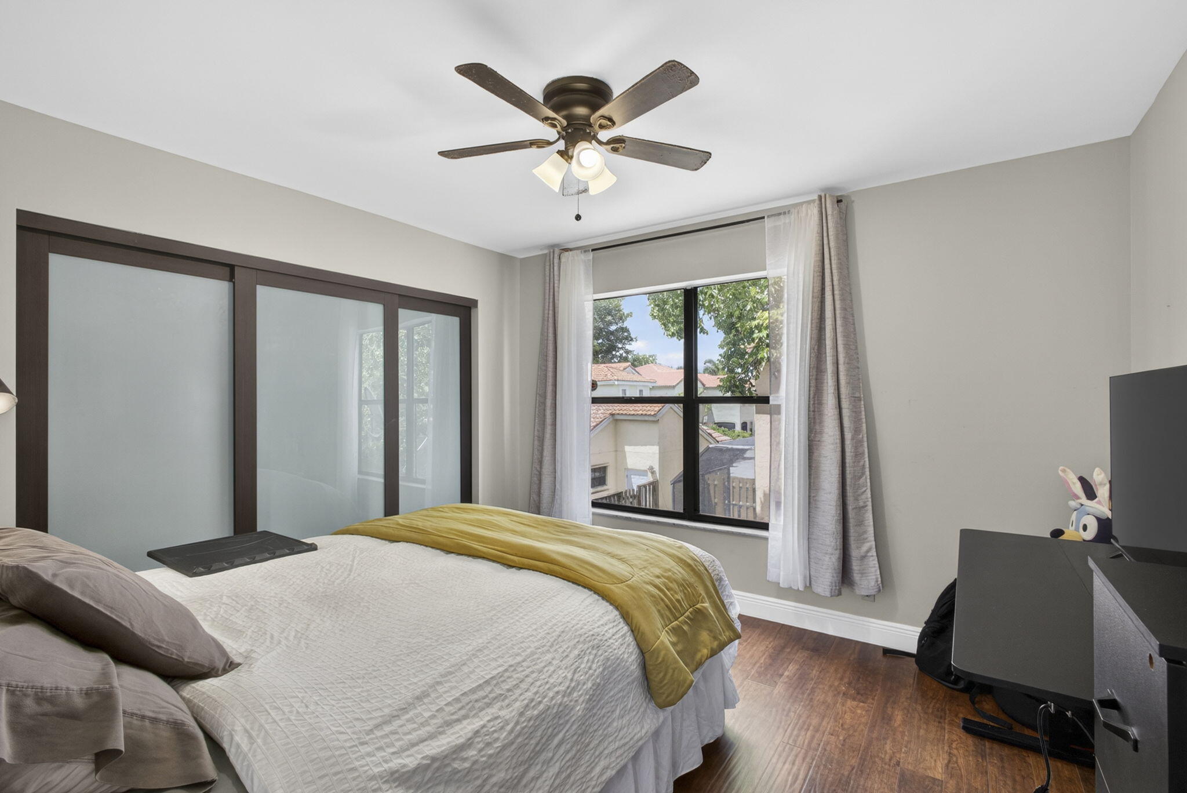
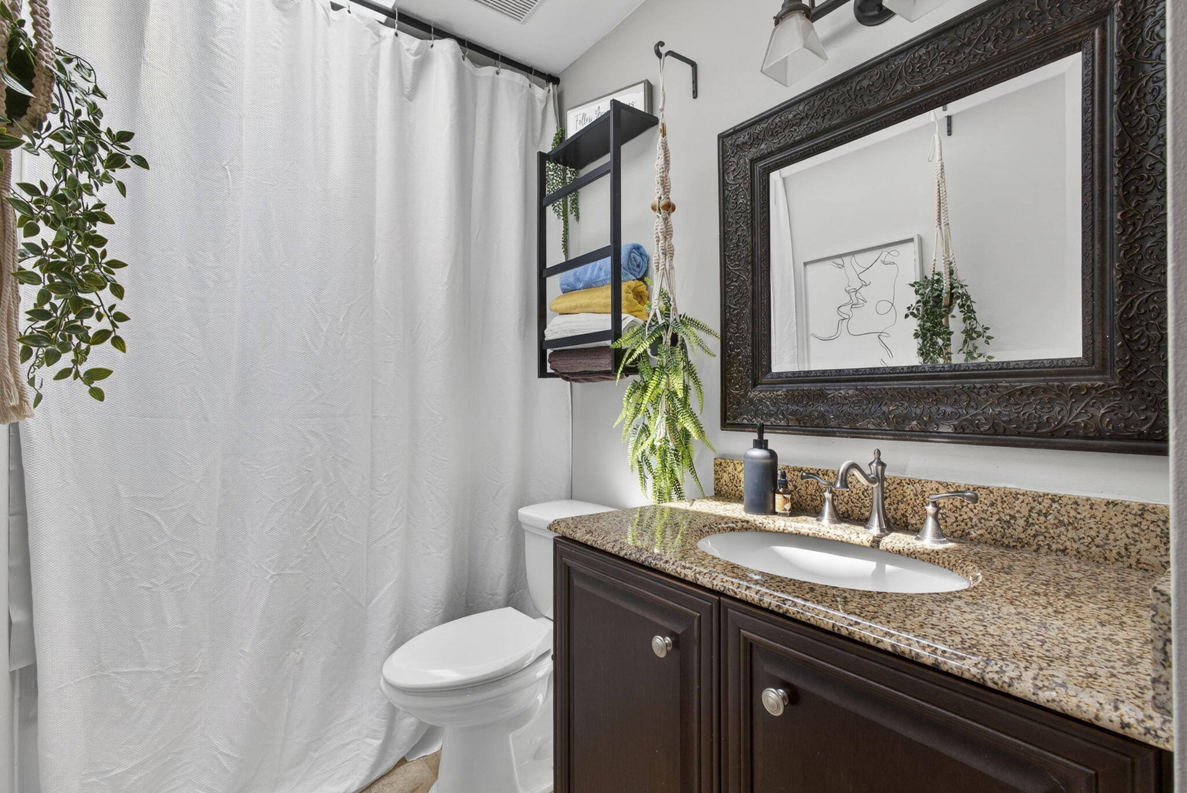


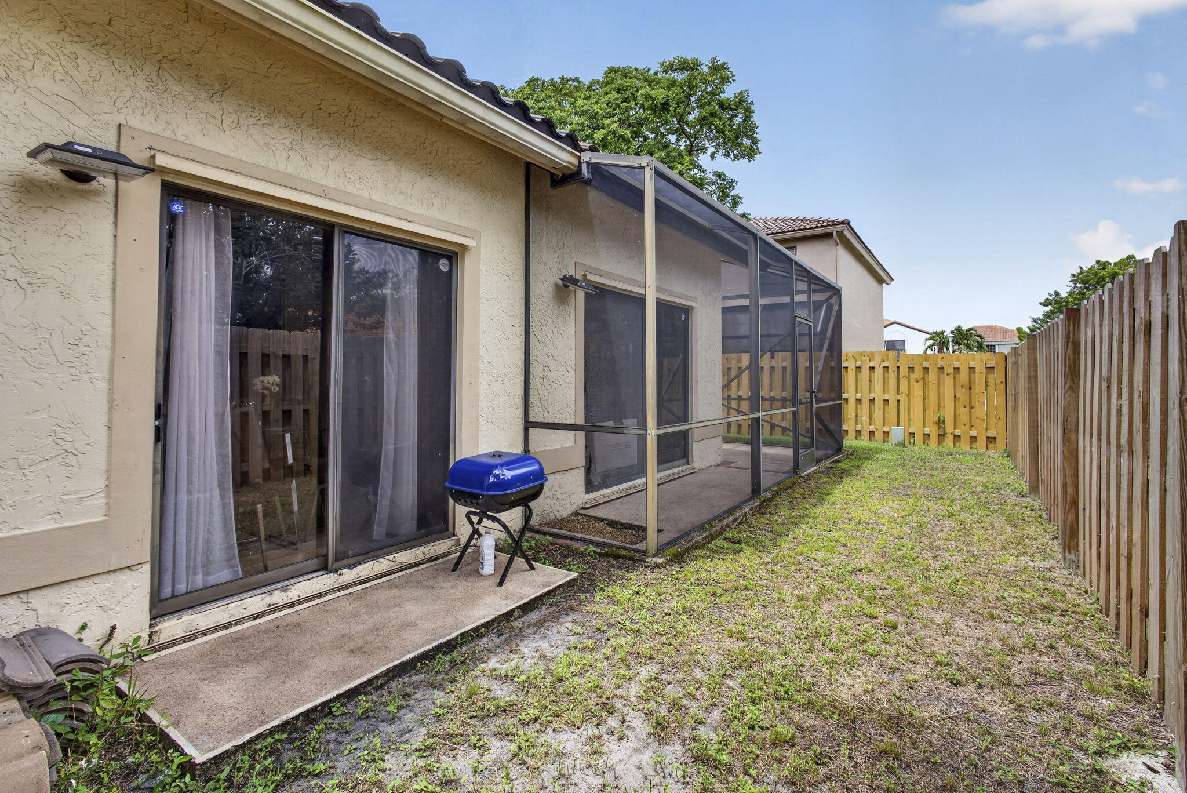
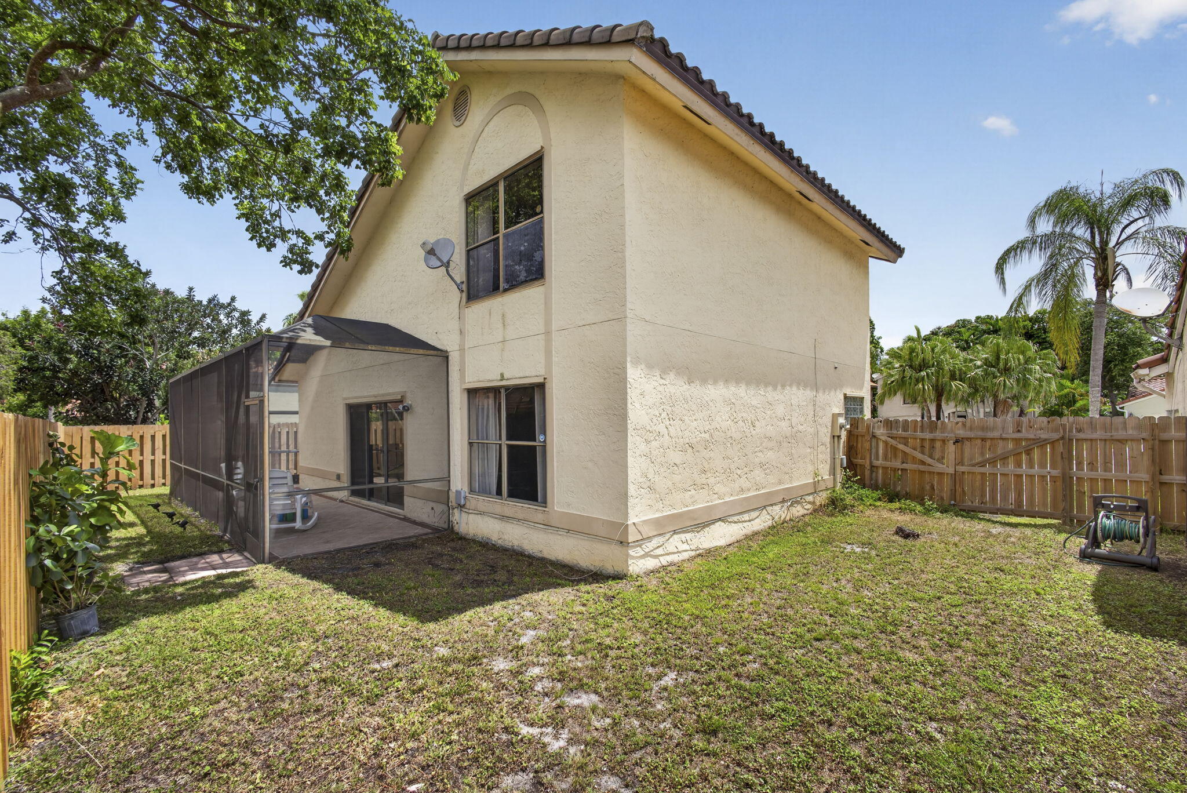


1726 SHORESIDE Circle, Wellington, FL 33414
- Price:
- $475,000.00
- Original List Price:
- $475,000.00
- List Price per Sq Ft (Calculated, Approx.):
- $334.74
- Listing Type:
- For Sale
- Status:
- Active
- Contingency:
- Pending
- Special Sale Conditions:
- Standard
- Listing Category:
- Residential
- Property Type:
- Single Family House
- Description of Last Important Update:
- Back On Market
- Last Major Update on:
- July 16, 2026 4:36 pm
- Other Special Conditions:
- Sold As-is
- Bedrooms:
- 3
- Bathrooms Total:
- 3
- Full Bath:
- 2
- Half Bath:
- 1
- Room Type:
- Laundry, Family Room, Bedroom 2, Bedroom 3, Kitchen, Living Room, Master Bedroom
- Master Bedroom Bath:
- Master Bdrm - Ground
- Dining Area:
- Dining/Living Room, Breakfast Area
- Living Area:
- 1,419 Sqft
- Built-Up Area:
- 1,955 Sqft
- Building Area Source:
- Public Records
- Living Area Source:
- Public Records
- Lot Features:
- Cul-De-Sac
- Lot Size Acres:
- 0.09
- View from the Property:
- Garden
- Waterfront:
- Yes
- Security:
- Smoke Detector(s)
- Furnished:
- Unfurnished
- Appliances:
- Dryer, Dishwasher, Microwave, Refrigerator, Washer, Electric Range, Electric Water Heater, Ice Maker, Water Heater, Range
- Interior:
- High Ceilings, Pantry, Walk-In Closet(s), Vaulted Ceiling(s), Bedroom Layout - Split
- Exterior:
- Barbecue
- Patio and Porch:
- Patio, Porch, Porch - Open, Patio - Screened
- Laundry:
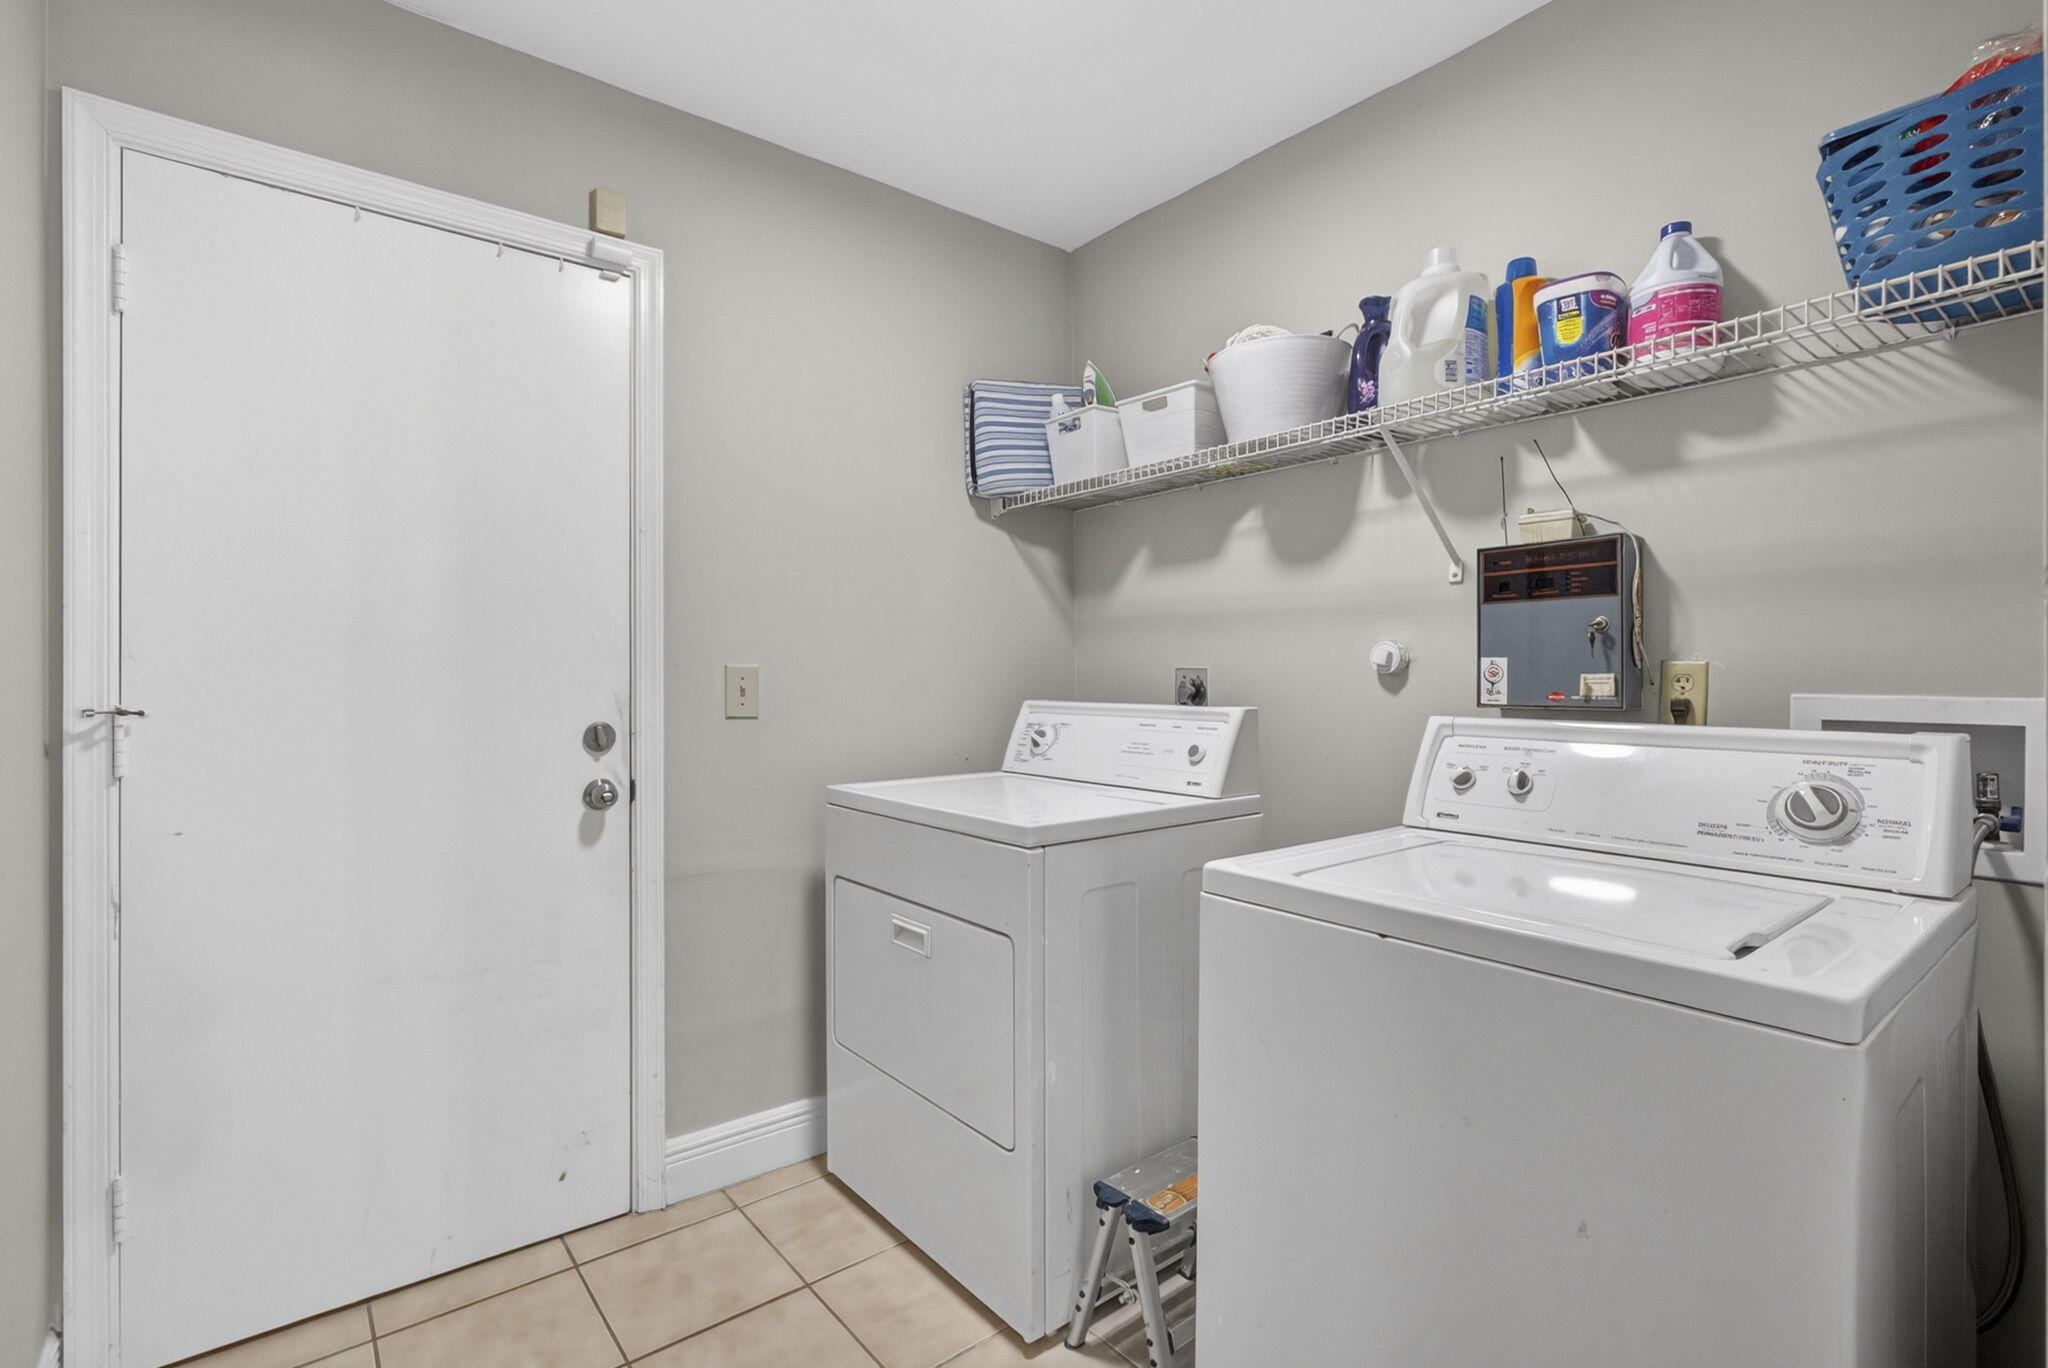
- Washer Hookup, Inside, Laundry Room, Electric Dryer Hookup
- Doors:
- French Doors
- Air Conditioning
- Air Conditioning System:
- Central Air, Electric
- Heating
- Heating System:
- Central, Electric
- Fence:
- Fenced, Back Yard, Gate
- Property Entrance Faces:
- Southeast
- Other Equipment:
- Satellite Dish
- Unit Description:
- Corner/end Unit
- Sprinkler Description:
- Auto Sprinkler
- Year Built:
- 1987
- Roof:
- Tile, Spanish Tile
- Year Roof Installed:
- 2020
- Levels:
- One And One Half,two
- Construction Materials:
- Frame, Stucco, CBS
- Flooring:
- Tile, Wood, Laminate, Ceramic Tile
- Number of stories:
- 2
- Structure Type:
- House
- Stories:
- 2
- Foundation Details:
- Concrete Perimeter
- Flood Zone Code:
- X
- Property Condition:
- Resale
- Tax Annual Amount:
- $8,318.65
- Tax Year:
- 2025
- Tax Assessed Value:
- $405,832.00
- Association Fee:
- $154.00
- Association Fee Frequency:
- Monthly
- Property Tax Details:
- City/County
- Parking Total Spaces:
- 1
- Garage
- Garage Spaces:
- 1
- Covered Spaces:
- 1
- Attached Garage
- Parking Features:
- Driveway, Garage, Garage Door Opener, Attached, Attached Garage
- Sewer:
- Public Sewer
- Electric:
- Three Phase
- Utilities Available:
- Cable Available, Sewer Available, Water Available
- Water Source:
- Public
- Association
- Association Membership:
- Mandatory
- Application Required
- Application Fee:
- $250.00
- Application Information:
- Association Approval Required
- Association Deposit Required
- Association Type:
- Homeowner Association
- Pets Allowed?:
- Yes, Breed Restrictions
- Lease Number Times per Year Allowed:
- 2
- Amenities Provided by the Homeowner's Association (HOA):
- Pool, Playground, Picnic Area, Jogging Path
- Subdivision Name:
- WELLINGTON TR 42B
- Association Fee Includes:
- Common Areas
- Association Name:
- Wellington Lake HOA C/O Seacrest Services
- Senior Community:
- No
- Development Name:
- WELLINGTON Lakes
- Association Phone:
- 561.697.4990
- Restrictions:
- Buyer Approval Required, Parking - No Commercial Vehicles, Lease Restrictions
- Minimum Days per Lease:
- 90
- Other Leasing Restrictions:
- Tenant Approval
- Leasing Permitted
- Leasing Permitted Details:
- Okay To Lease, Okay To Lease With Restrictions
- Listing Terms Considered by Seller:
- Cash, Conventional
- Buyer Possession:
- Close Of Escrow
- Tax Legal Description:
- WELLINGTON TR 42-B LT 190
- Real Estate Folio Number (Parcel Number):
- 73414410260001900
- Zoning:
- WELL_PUD (city)
- Elementary School:
- Forest Hills-hb
- High School:
- Wellington
- Middle Or Junior School:
- Polo Park
- Active on the market since:
- July 16, 2026
- Listing Agreement executed on:
- June 22, 2026
- Purchase Contract Date:
- July 10, 2026
- Listing Status Last Changed On:
- July 16, 2026 4:35 pm
- Photos updated on:
- June 22, 2026 8:51 pm
- Last Modified:
- September 3, 2026 11:15 pm
- Courtesy of:
- Real Broker, LLC
- Attribution:
- Not provided
- Street Name:
- SHORESIDE
- Street Number:
- 1726
- City:
- Wellington
- State:
- Florida
- Zip Code:
- 33414
- County:
- Palm Beach
- Latitude:
- N26° 39' 18.3''
- Longitude:
- W81° 45' 14.9''
- Street Suffix:
- Circle

Want to schedule an in-person or virtual tour? Have questions?
Want to schedule an in-person or virtual tour? Have questions?
Schedule a Tour or Ask a Question
Neighborhood Stats
Source: U.S. Census Bureau, ACS 5-Year Estimates
Air Quality
Source: AirNow.gov · West Palm Beach
 Ver la propiedad 1726 SHORESIDE Circle, Wellington, FL 33414

