
Townhouse in 6374 Park Lake Circle, Boynton Beach, FL 33437 for sale with MLS# B26044290
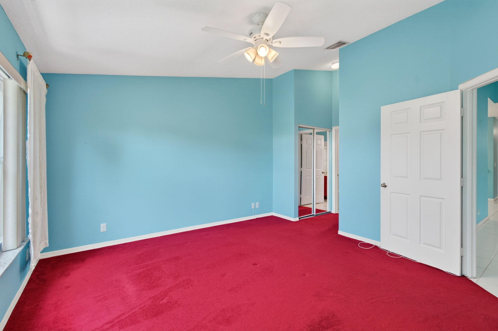
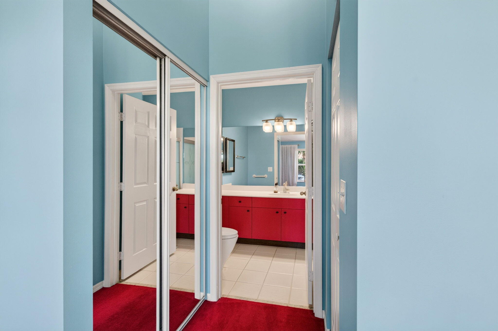
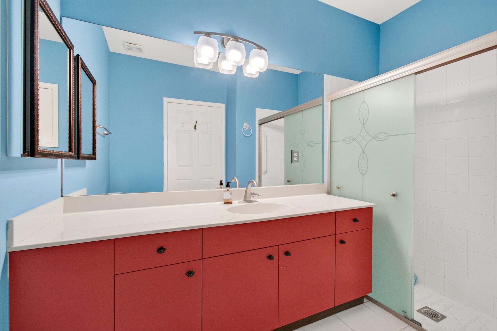
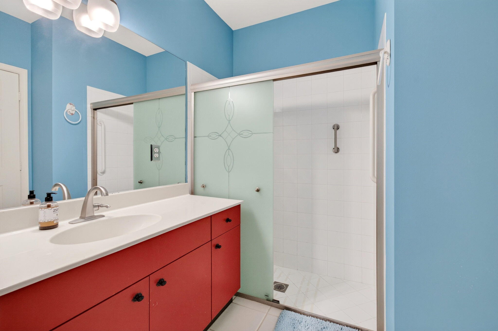
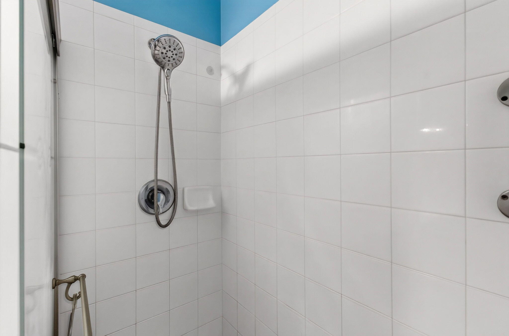
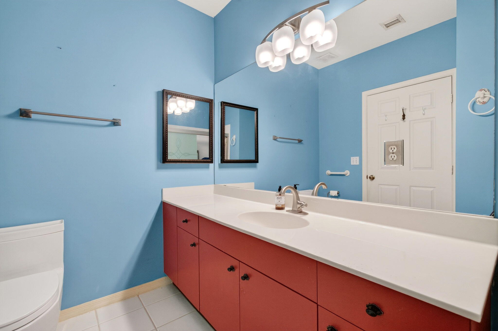
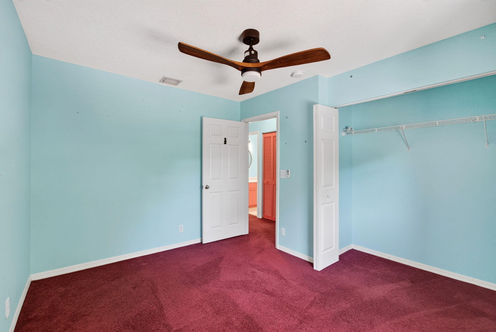
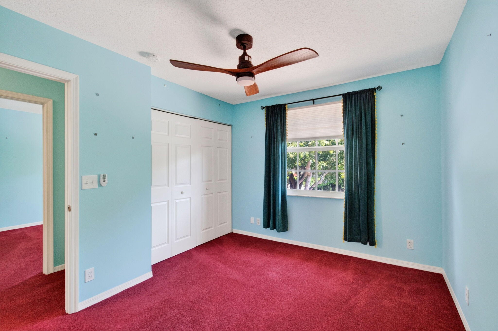
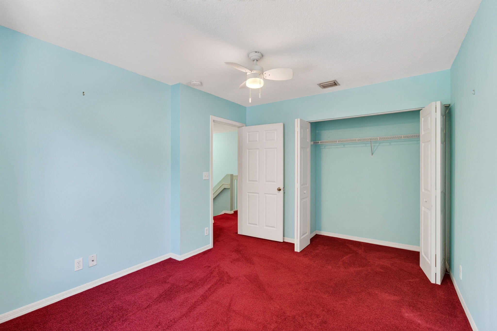
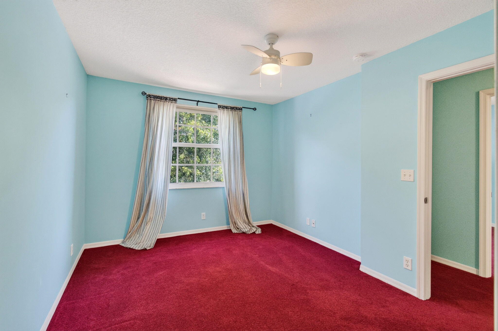
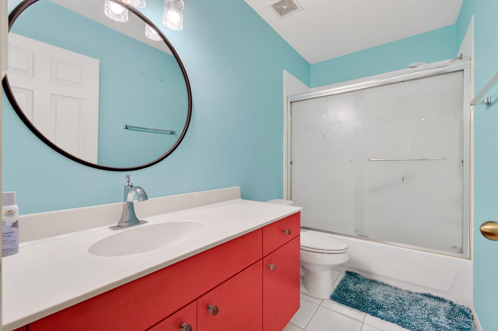
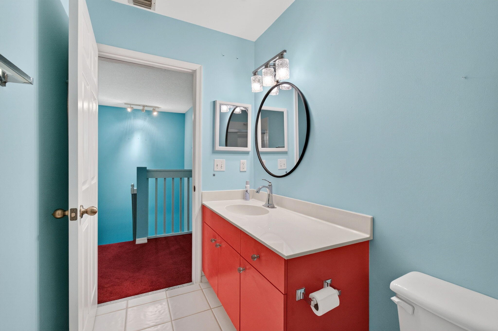
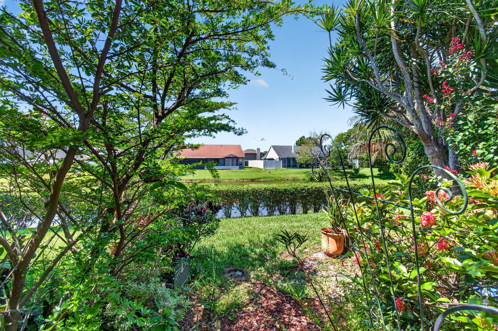
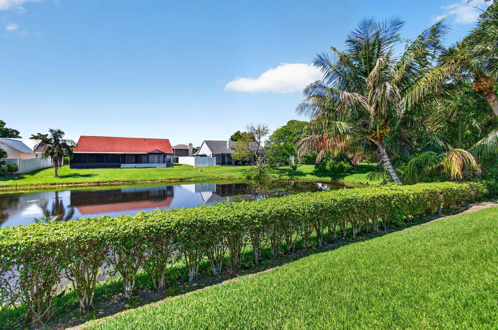
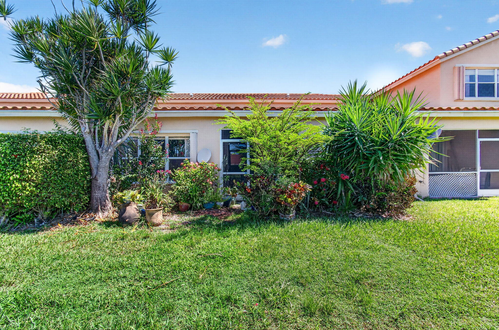
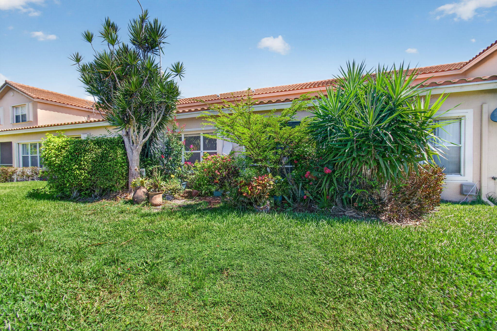
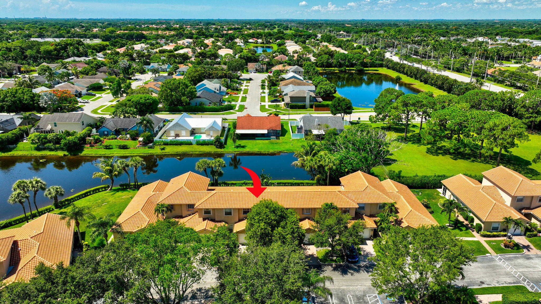
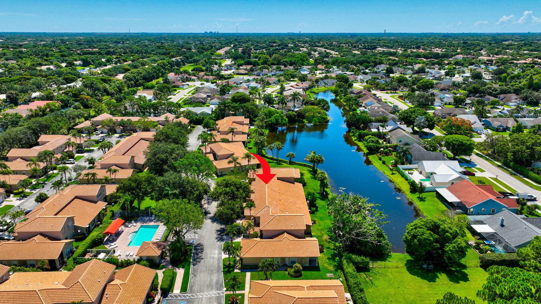
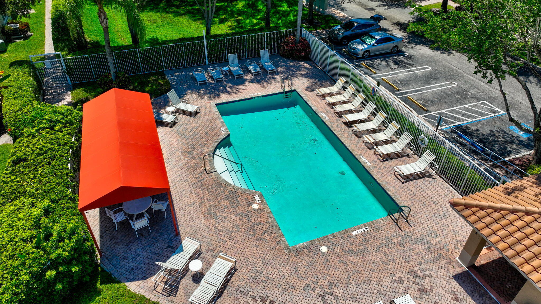
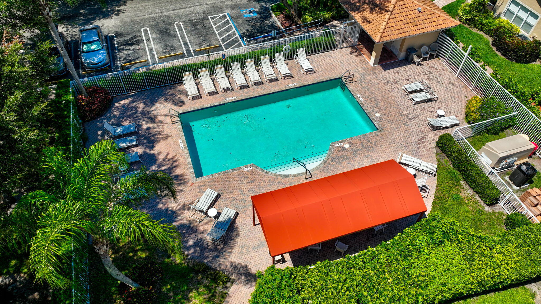
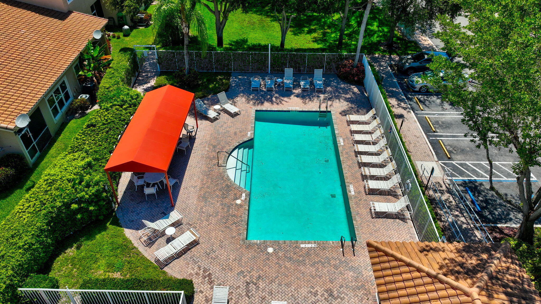
WELCOME TO THIS BRIGHT CANAL FRONT 3-BEDROOM, 2.5-BATH TOWNHOME LOCATED IN A PRIVATE, BOUTIQUE COMMUNITY OF JUST 78 HOMES.PERFECTLY SITUATED ACROSS FROM THE COMMUNITY POOL,THIS WELL-MAINTAINED RESIDENCE OFFERS BOTH COMFORT AND CONVENIENCE.THE CANAL-FRONT PRIMARY SUITE IS LOCATED ON THE FIRST FLOOR,PROVIDING PRIVACY AND PEACEFUL WATER VIEWS.UPSTAIRS, YOU'LL FIND TWO GENEROUSLY SIZED BEDROOMS AND A FULL BATHROOM, PERFECT FOR FAMILY OR GUESTS.THE UPDATED KITCHEN FEATURES STAINLESS STEEL APPLIANCES,GRANITE COUNTERTOPS,AND AMPLE CABINET SPACE.MAJOR IMPROVEMENTS INCLUDE A NEW ROOF (2022) AND A/C SYSTEM (2023), OFFERING PEACE OF MIND FOR YEARS TO COME.WE REALIZE THE CURRENT CARPET COLOR MAY NOT BE EVERYONE'S CUP OF TEA,SO THE SELLER IS OFFERING A CREDIT AT CLOSING TOWARD NEW FLOORING roof 2022 ac 2023
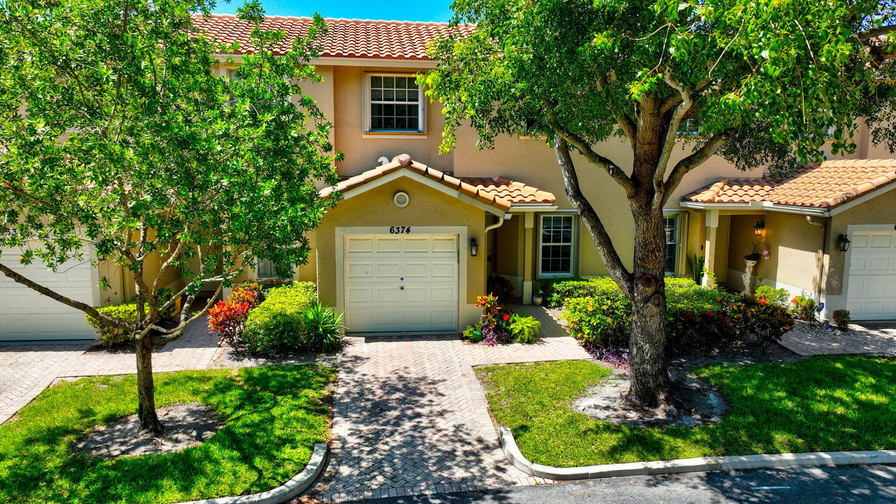
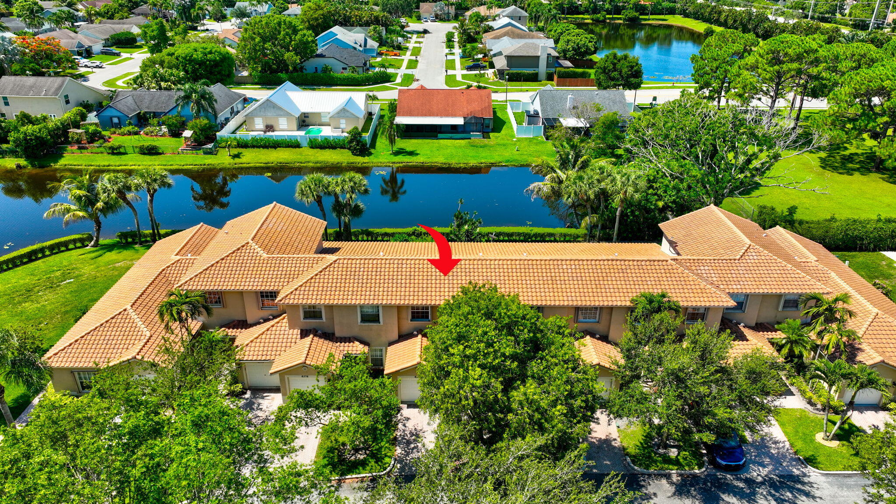
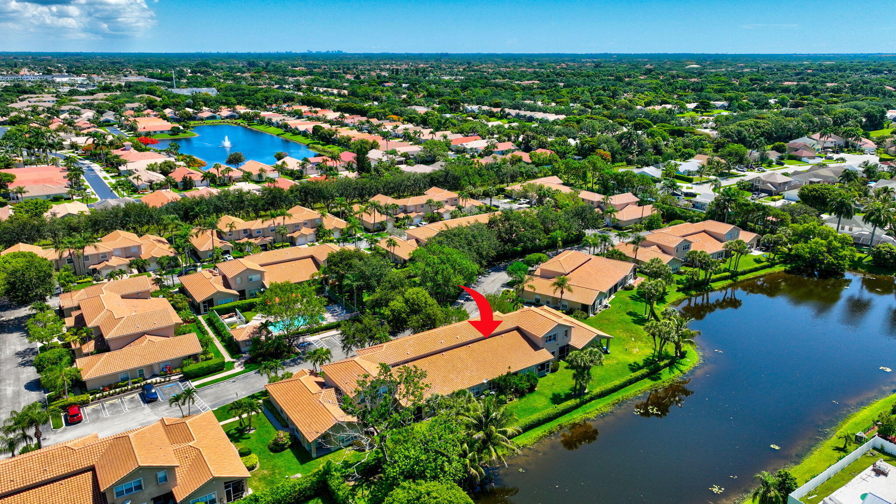

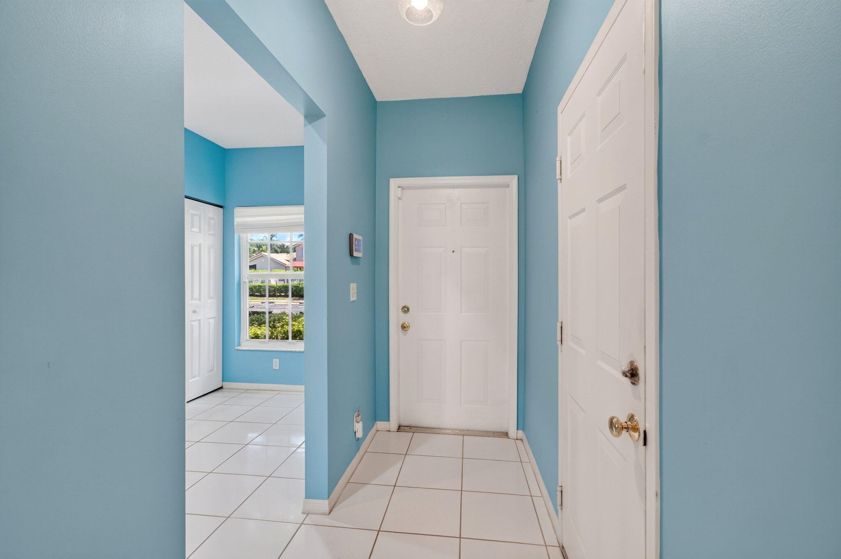


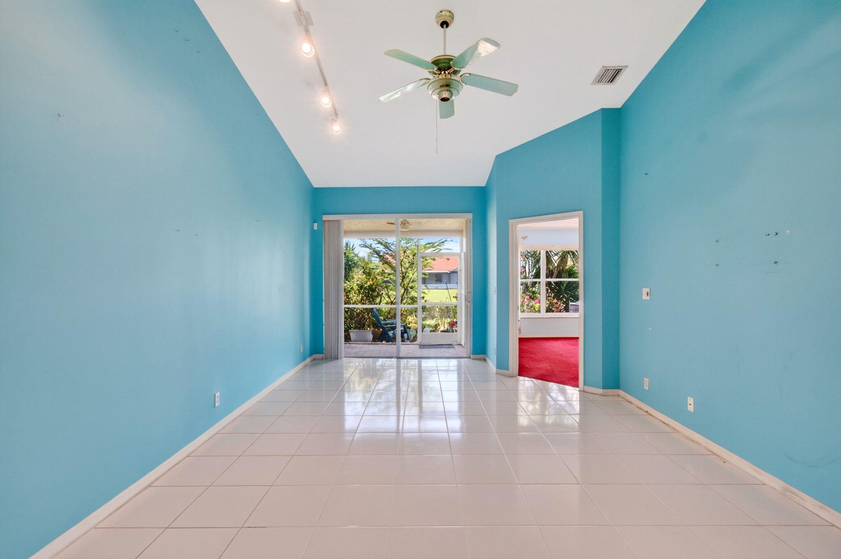

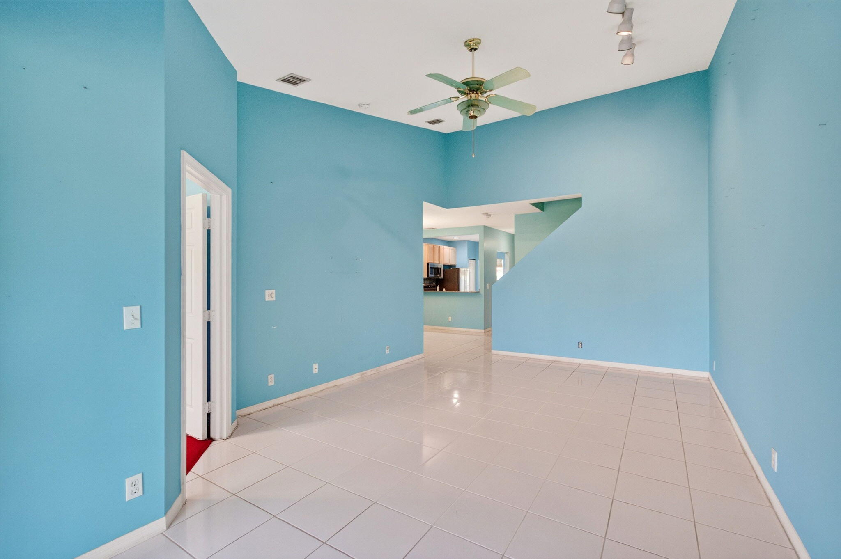

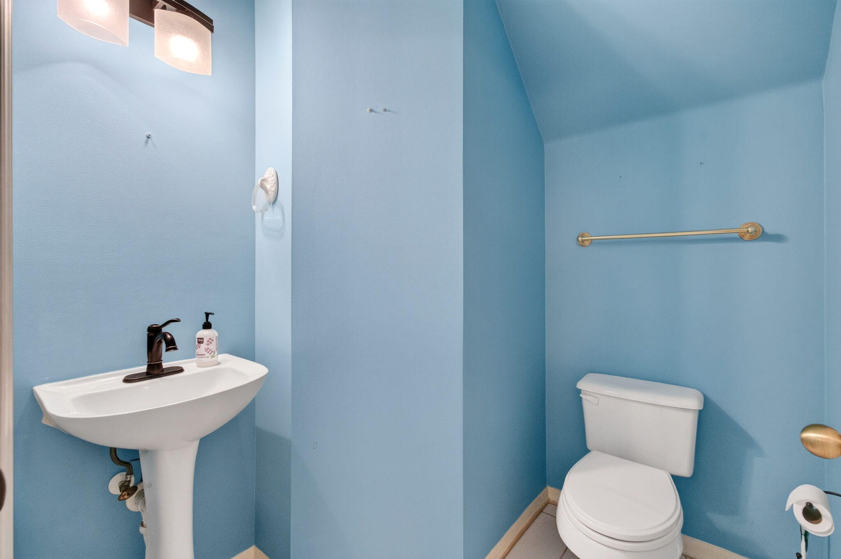


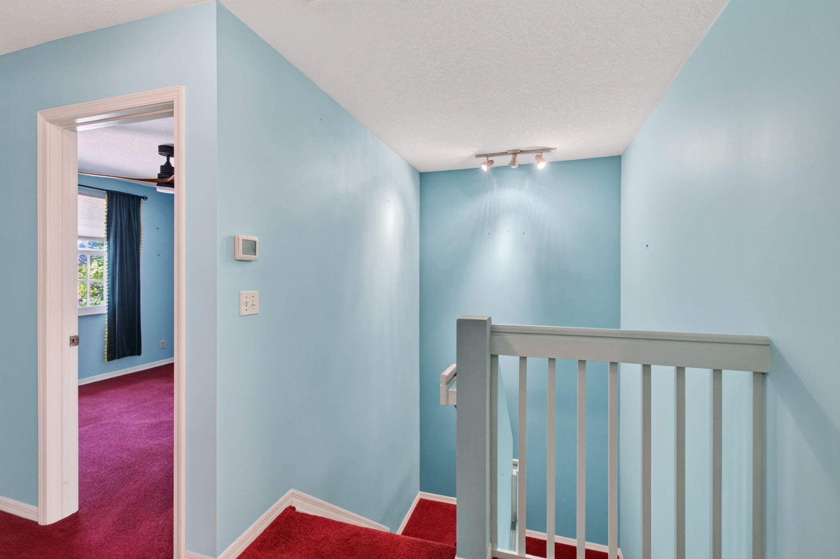










6374 Park Lake Circle, Boynton Beach, FL 33437
- Price:
- $339,000.00
- Original List Price:
- $339,000.00
- List Price per Sq Ft (Calculated, Approx.):
- $238.39
- Listing Type:
- For Sale
- Status:
- Pending (An offer has been accepted)
- Contingency:
- Pending
- Special Sale Conditions:
- Standard
- Listing Category:
- Residential
- Property Type:
- Townhouse
- Description of Last Important Update:
- Status Change
- Last Major Update on:
- August 3, 2026 6:18 pm
- Other Special Conditions:
- Sold As-is
- Bedrooms:
- 3
- Bathrooms Total:
- 3
- Full Bath:
- 2
- Half Bath:
- 1
- Room Type:
- Dining Room, Bedroom 2, Bedroom 3, Kitchen, Living Room, Master Bedroom
- Master Bedroom Bath:
- Separate Shower, Master Bdrm - Ground
- Dining Area:
- Formal Dining, Eat-in Kitchen
- Living Area:
- 1,422 Sqft
- Built-Up Area:
- 1,422 Sqft
- Building Area Source:
- Public Records
- Living Area Source:
- Public Records
- Lot Features:
- Sidewalks
- View from the Property:
- Lake, Garden
- Waterfront:
- Yes
- Waterfront Features:
- Canal Front, Canal Width 81–120 Feet
- Security:
- Smoke Detector(s)
- Furnished:
- Unfurnished
- Appliances:
- Dryer, Dishwasher, Disposal, Microwave, Refrigerator, Washer, Electric Range, Electric Water Heater, Ice Maker, Water Heater
- Interior:
- Walk-In Closet(s), Vaulted Ceiling(s), Cathedral Ceiling(s), Bedroom Layout - Split
- Patio and Porch:
- Patio, Patio - Screened
- Windows:
- Blinds, Drapes
- Laundry:
- Inside
- Air Conditioning
- Air Conditioning System:
- Central Air, Ceiling Fan(s), Electric
- Heating
- Heating System:
- Central, Electric
- Property Entrance Faces:
- North
- Sprinkler Description:
- Auto Sprinkler
- Storm Protection Accordian Shutters:
- Complete
- Storm Protection Details:
- Storm Shutters
- Year Built:
- 2001
- Roof:
- Barrel, Concrete, Tile, Spanish Tile
- Architectural Style:
- Colonial
- Levels:
- Multi/Split
- Entry Level Location:
- Entry Level Living Area Y
- Construction Materials:
- Stucco, CBS
- Flooring:
- Carpet, Ceramic Tile
- Number of stories:
- 2
- Structure Type:
- Townhouse
- Stories:
- 2
- Flood Zone Code:
- X
- Property Condition:
- Resale
- Tax Annual Amount:
- $1,747.53
- Tax Year:
- 2025
- Tax Assessed Value:
- $130,202.00
- Association Fee:
- $510.00
- Association Fee Frequency:
- Monthly
- Property Tax Details:
- City/County
- Parking Total Spaces:
- 1
- Garage
- Garage Spaces:
- 1
- Covered Spaces:
- 1
- Attached Garage
- Parking Features:
- Driveway, Garage, Attached Garage
- Sewer:
- Public Sewer
- Electric:
- Three Phase
- Utilities Available:
- Cable Available, Electricity Available, Sewer Available, Water Available
- Water Source:
- Public
- Association
- Association Membership:
- Mandatory
- Application Required
- Application Fee:
- $250.00
- Application Information:
- 3-4 Weeks Approval, Association Approval Required
- Association Type:
- Condominium
- Pets Allowed?:
- Yes, There is a limit on the number of pets allowed, Pet Restrictions Possible
- Lease Number Times per Year Allowed:
- 1
- Amenities Provided by the Homeowner's Association (HOA):
- Pool
- Subdivision Name:
- BOYNTON OASIS CONDO
- Association Fee Includes:
- Maintenance Grounds, Common Areas, Insurance
- Association Name:
- GRS management
- Senior Community:
- No
- Development Name:
- BOYNTON OASIS
- Association Phone:
- 561-641-8554
- Restrictions:
- Other Restrictions
- Minimum Days per Lease:
- 180
- Leasing Permitted
- Leasing Permitted Details:
- Okay To Lease
- Listing Terms Considered by Seller:
- Cash, Conventional
- Buyer Possession:
- Close Of Escrow
- Negotiable Seller Concessions
- Tax Legal Description:
- BOYNTON OASIS COND BLDG 2 UNIT 4 A/K/A PAR 11 IN OR12093P662
- Real Estate Folio Number (Parcel Number):
- 00424527120020040
- Zoning:
- RES
- High School:
- Boynton Beach
- Middle Or Junior School:
- West Boynton
- Active on the market since:
- June 23, 2026
- Listing Agreement executed on:
- June 23, 2026
- Purchase Contract Date:
- August 3, 2026
- Listing Status Last Changed On:
- August 3, 2026 6:18 pm
- Photos updated on:
- June 23, 2026 12:47 pm
- Last Modified:
- September 3, 2026 11:18 pm
- Courtesy of:
- EXP Realty LLC
- Attribution:
- Not provided
- Road Surface Type:
- Paved
- Floor Number:
- 1
- Street Name:
- Park Lake
- Street Number:
- 6374
- City:
- Boynton Beach
- State:
- Florida
- Zip Code:
- 33437
- County:
- Palm Beach
- Latitude:
- N26° 31' 11.5''
- Longitude:
- W81° 51' 14.5''
- Street Suffix:
- Circle

Want to schedule an in-person or virtual tour? Have questions?
Want to schedule an in-person or virtual tour? Have questions?
Schedule a Tour or Ask a Question
Neighborhood Stats
Source: U.S. Census Bureau, ACS 5-Year Estimates
Air Quality
Source: AirNow.gov · West Palm Beach
 Ver la propiedad 6374 Park Lake Circle, Boynton Beach, FL 33437

