
Home in 5904 Sunset Boulevard, Fort Pierce, FL 34982 with MLS# B26045429
PHOTOS COMING SOON!! Welcome Home To The Neighborhood Of Indian River Estates! This 3 Bedroom 2 Bath CBS Home Is Situated On A Oversized .30 Acre Corner Lot With Additional Access And Parking From Bartow. The Additional Access From Bartow Allows Car Enthusiasts, Boaters, And Travelers Plenty Of Space For Parking Cars, Boats, Rv's, Golf Carts, Etc. This Home Features A 2024 Roof, 2024 Hot Water Heater, City Water, Water Softening System, Reverse Osmosis, Freshly Painted Home, Fenced Large Back Yard With Room For A Pool, And A Hand Built Chicken Coop To Farm Your Own Eggs. A Large Screened Patio Provides Additional Space For Entertaining Guests Or Enjoying A Quiet Evening. Step Inside To A Freshly Painted Interior Featuring A 3 Bedroom Split Floor Plan. Large Master Bedroom Located Off The Eat In Kitchen, With Ensuite Bath And Walk In Closet.The 2 Additional Bedrooms Are Located On The Opposite Side Of The Home Sharing The Second Bathroom. Large 2 Car Garage Provides Additional Storage And Provides Access To Washer And Dryer. The Neighborhood Itself, Is Known For Holiday Themed Golf Cart Parades, Access To The Lake For Fishing, Playground Access For The Kids, And Close Proximity To Downtown Fort Pierce And Beaches. Easy Access To Turnpike And 95 Make For Quick Commutes.
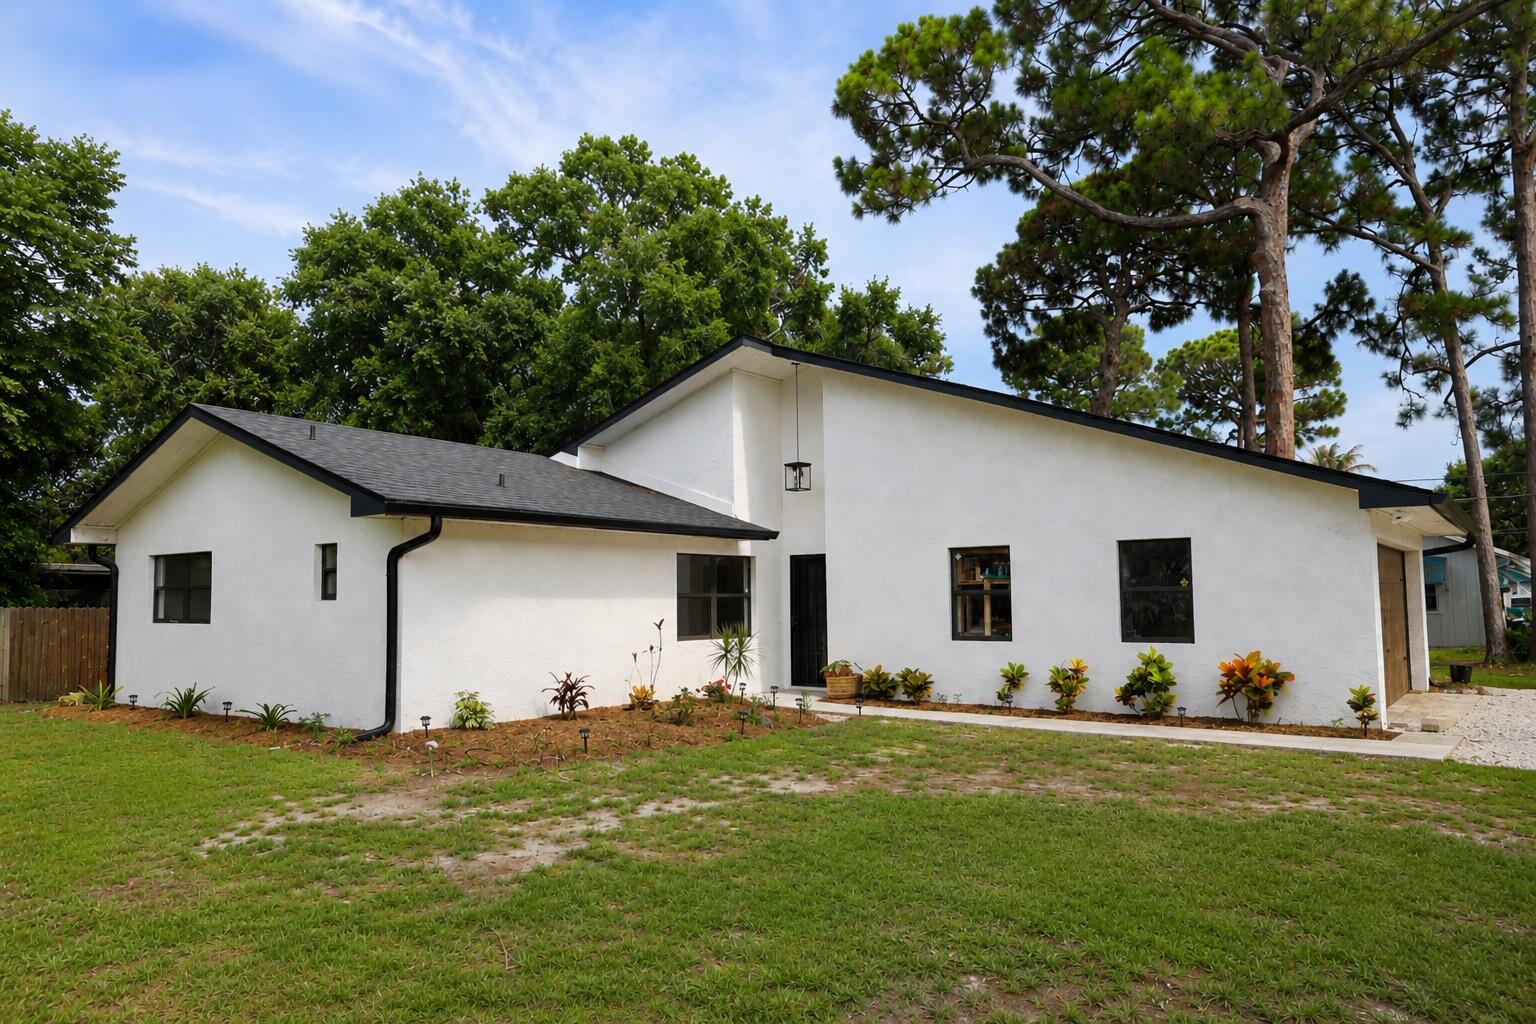
5904 Sunset Boulevard, Fort Pierce, FL 34982
- Price:
- $315,000.00
- Original List Price:
- $315,000.00
- List Price per Sq Ft (Calculated, Approx.):
- $275.59
- Close Price:
- $335,000.00
- Transaction closed on:
- July 17, 2026
- Listing Type:
- Sold
- Status:
- Closed
- Contingency:
- Active Under Contract
- Special Sale Conditions:
- Standard
- Listing Category:
- Residential
- Property Type:
- Single Family House
- Description of Last Important Update:
- Status Change
- Last Major Update on:
- July 19, 2026 1:27 pm
- Bedrooms:
- 3
- Bathrooms Total:
- 2
- Full Bath:
- 2
- Room Type:
- Kitchen, Living Room, Master Bedroom
- Master Bedroom Bath:
- Master Bdrm - Ground, Bedroom On Entry Level
- Dining Area:
- Dining/Living Room, Breakfast Area
- Living Area:
- 1,143 Sqft
- Built-Up Area:
- 1,994 Sqft
- Building Area Source:
- Public Records
- Living Area Source:
- Public Records
- Lot Features:
- Corner Lot, Oversized Lot
- Lot Size Acres:
- 0.3
- Waterfront:
- No
- Furnished:
- Unfurnished
- Appliances:
- Dryer, Dishwasher, Disposal, Microwave, Refrigerator, Washer, Freezer, Electric Range, Electric Water Heater, Water Heater, Water Purifier, Water Softener, Water Softener Owned, Oven, Water Purifier Owned
- Interior:
- Walk-In Closet(s), Bedroom Layout - Split
- Exterior:
- Other, Garden
- Patio and Porch:
- Patio, Patio - Covered, Patio - Screened
- Other Structures:
- Other
- Laundry:
- In Garage
- Air Conditioning
- Air Conditioning System:
- Central Air, Ceiling Fan(s)
- Heating
- Heating System:
- Central
- Fence:
- Back Yard
- Property Entrance Faces:
- North
- Road Responsibility:
- Public Maintained Road
- Year Built:
- 1983
- Roof:
- Shingle
- Year Roof Installed:
- 2024
- Levels:
- One
- Construction Materials:
- Stucco, CBS
- Flooring:
- Laminate
- Number of stories:
- 1
- Structure Type:
- House
- Stories:
- 1
- Road Frontage Type:
- East of US-1
- Flood Zone Code:
- X
- Property Condition:
- Resale
- Tax Annual Amount:
- $472.00
- Tax Year:
- 2025
- Property Tax Details:
- Homestead Exemption, County Only, Disability Exemption
- Parking Total Spaces:
- 8
- Garage
- Garage Spaces:
- 2
- Covered Spaces:
- 2
- Attached Garage
- Parking Features:
- Driveway, Garage, Attached Garage
- Sewer:
- Septic Tank
- Utilities Available:
- Cable Available, Electricity Available, Water Connected
- Water Source:
- Public
- Pets Allowed?:
- Yes, No Restrictions
- Subdivision Name:
- INDIAN RIVER ESTATES UNIT 8
- Senior Community:
- No
- Restrictions:
- No Restrictions
- Minimum Days per Lease:
- 0
- Leasing Permitted
- Leasing Permitted Details:
- Okay To Lease
- Listing Terms Considered by Seller:
- Cash, Conventional, FHA, VA Loan
- Buyer Possession:
- Close Of Escrow
- Negotiable Seller Concessions
- Tax Legal Description:
- INDIAN RIVER ESTATES-UNIT-08- BLK 71 LOT 1 (MAP 34/11S)
- Real Estate Folio Number (Parcel Number):
- 340260906790002
- Zoning:
- RS-4 Count
- Elementary School:
- Anna Maria Elementary
- High School:
- Port St. Lucie
- Middle Or Junior School:
- Northport K-8
- Active on the market since:
- June 25, 2026
- Listing Agreement executed on:
- June 25, 2026
- Purchase Contract Date:
- June 29, 2026
- Listing Status Last Changed On:
- July 19, 2026 1:26 pm
- Photos updated on:
- June 25, 2026 6:57 pm
- Last Modified:
- July 19, 2026 1:27 pm
- Courtesy of:
- Branca Realty Professionals, LLC
- Attribution:
- Not provided
- Road Surface Type:
- Paved
- Street Name:
- Sunset
- Street Number:
- 5904
- City:
- Fort Pierce
- State:
- Florida
- Zip Code:
- 34982
- County:
- St. Lucie
- Latitude:
- N27° 21' 25.7''
- Longitude:
- W81° 41' 45.8''
- Street Suffix:
- Boulevard

Want to schedule an in-person or virtual tour? Have questions?
Want to schedule an in-person or virtual tour? Have questions?
Schedule a Tour or Ask a Question
Neighborhood Stats
Source: U.S. Census Bureau, ACS 5-Year Estimates
 Ver la propiedad 5904 Sunset Boulevard, Fort Pierce, FL 34982

