
Home in 10350 Osprey Trace, West Palm Beach, FL 33412 for sale with MLS# B26046424
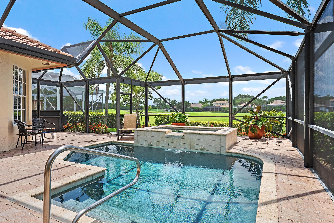
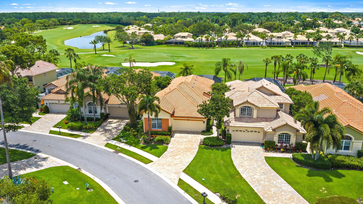
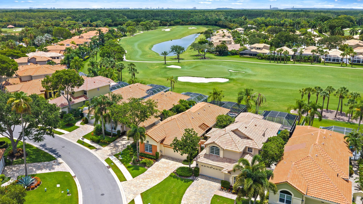
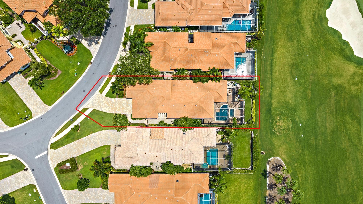
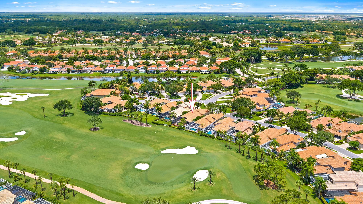
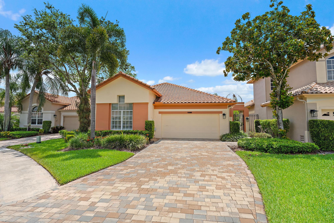
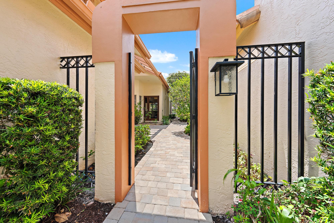
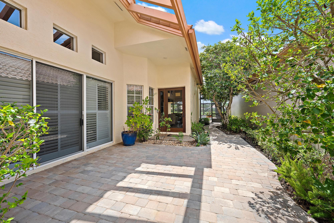
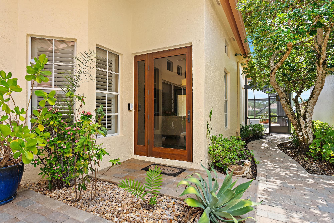
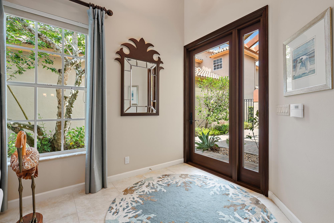
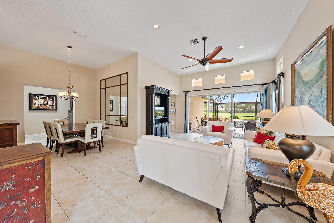
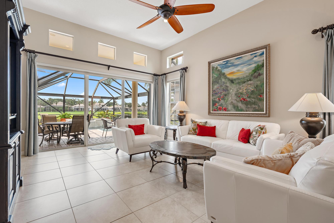
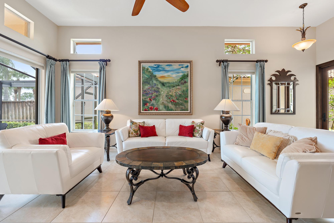
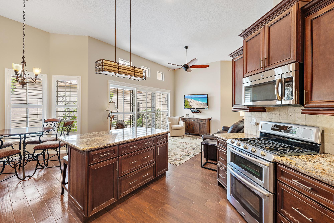
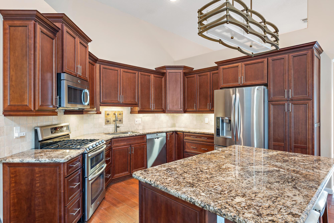
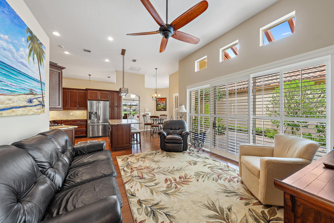
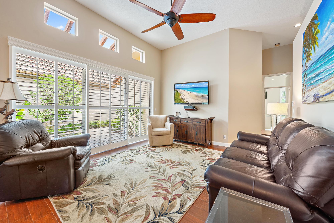
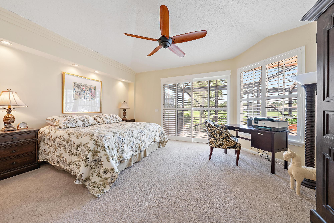
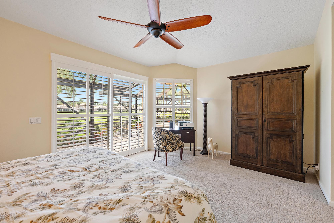
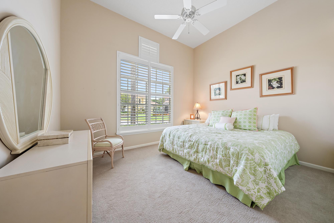
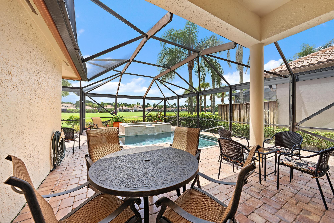
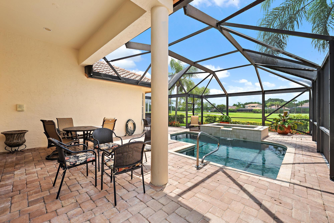
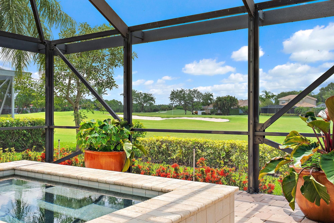
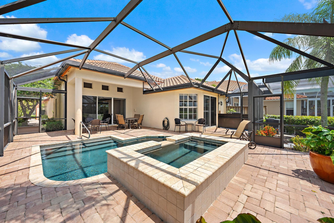
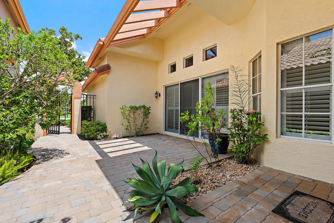
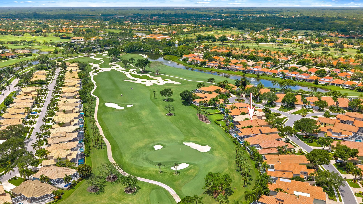
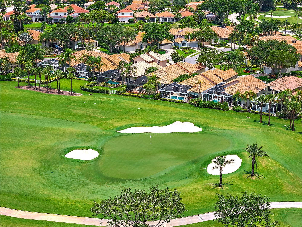
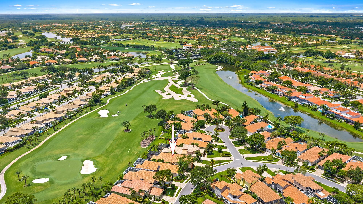
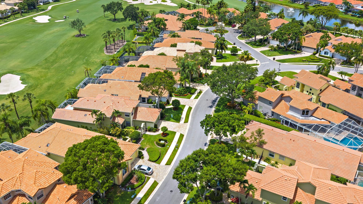
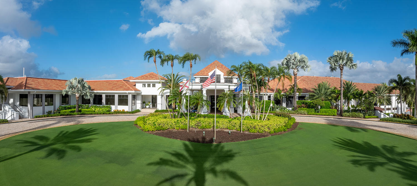
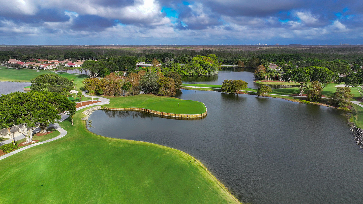
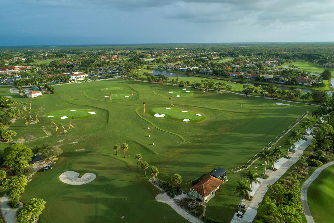
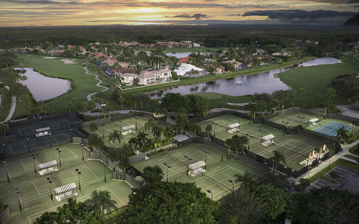
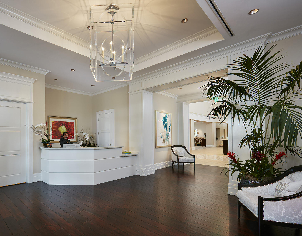
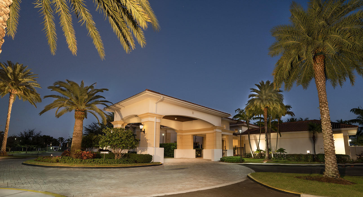
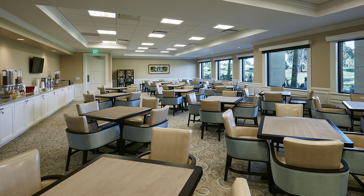
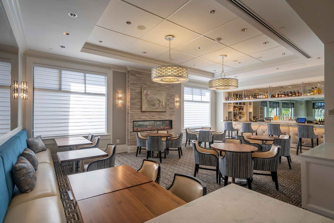
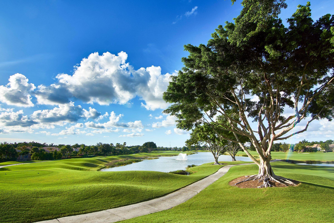
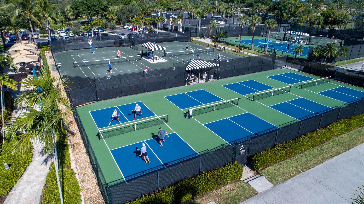
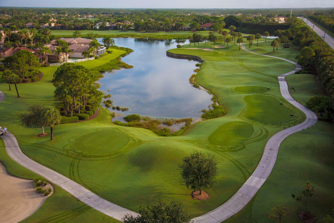
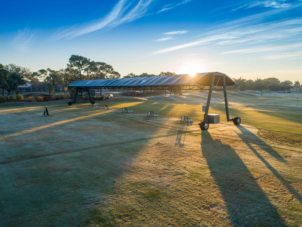
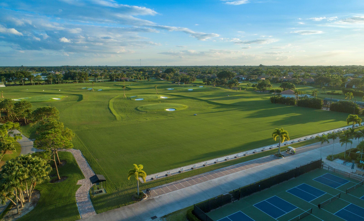
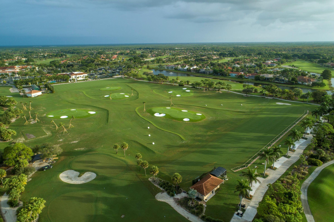
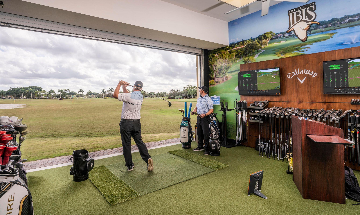
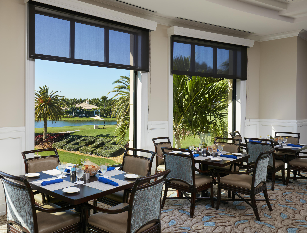
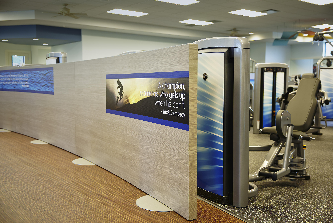
IMMEDIATE PREMIER GOLF MEMBERSHIP AVAILABLE WITH THE PURCHASE OF THIS PROPERTY. Proudly offered by its original owner and showcasing the quality, attention to detail, and architectural enhancements expected of a former model home, this beautifully maintained residence is ideally situated in the desirable Osprey Creek neighborhood of The Club at Ibis. Featuring 3 bedrooms, 3.5 baths, and a thoughtfully designed floor plan, this home enjoys a prime central location within the community on an oversized homesite overlooking the green of the first hole of the Nicklaus-designed Heritage course. Adding immediate peace of mind, the home benefits from a Rheem HVAC system installed in 2024, a roof replacement in 2014, and a large screened enclosure replaced in 2011. An elongated driveway and highly desirable southeastern rear exposure fill the residence with natural light throughout the day. Large windows and expansive glass doors connect the interior living spaces to the outdoor environment, creating a seamless indoor-outdoor lifestyle that defines South Florida living. The outdoor living area serves as a true extension of the home, highlighted by a large screened enclosure and private pool and spa area ideal for entertaining, relaxing, or enjoying the Florida sunshine year-round. The pool is enhanced by a new heater (2025) and convenient AquaLink automation system, allowing for effortless operation and enjoyment. The kitchen is equipped with a complete appliance package including a French-door refrigerator, Maytag gas range, microwave, and Bosch dishwasher, providing functionality and convenience for daily living. The oversized lot, desirable orientation, and former model home pedigree combine to create a residence with exceptional potential, outstanding curb appeal, and an inviting atmosphere that is increasingly difficult to find. Located within The Club at Ibis, a Platinum Club of America, residents enjoy access to one of South Florida's most celebrated private club lifestyles. The Club features a 90,000-square-foot clubhouse, three Nicklaus-family championship golf courses, exceptional dining venues, a world-class fitness complex and spa, and premier tennis and pickleball facilities, all supported by a vibrant social calendar and unmatched amenity package. The availability of an Immediate Premier Golf Membership makes this opportunity even more compelling, allowing the next owner to begin enjoying championship golf and the full Ibis lifestyle immediately upon closing.





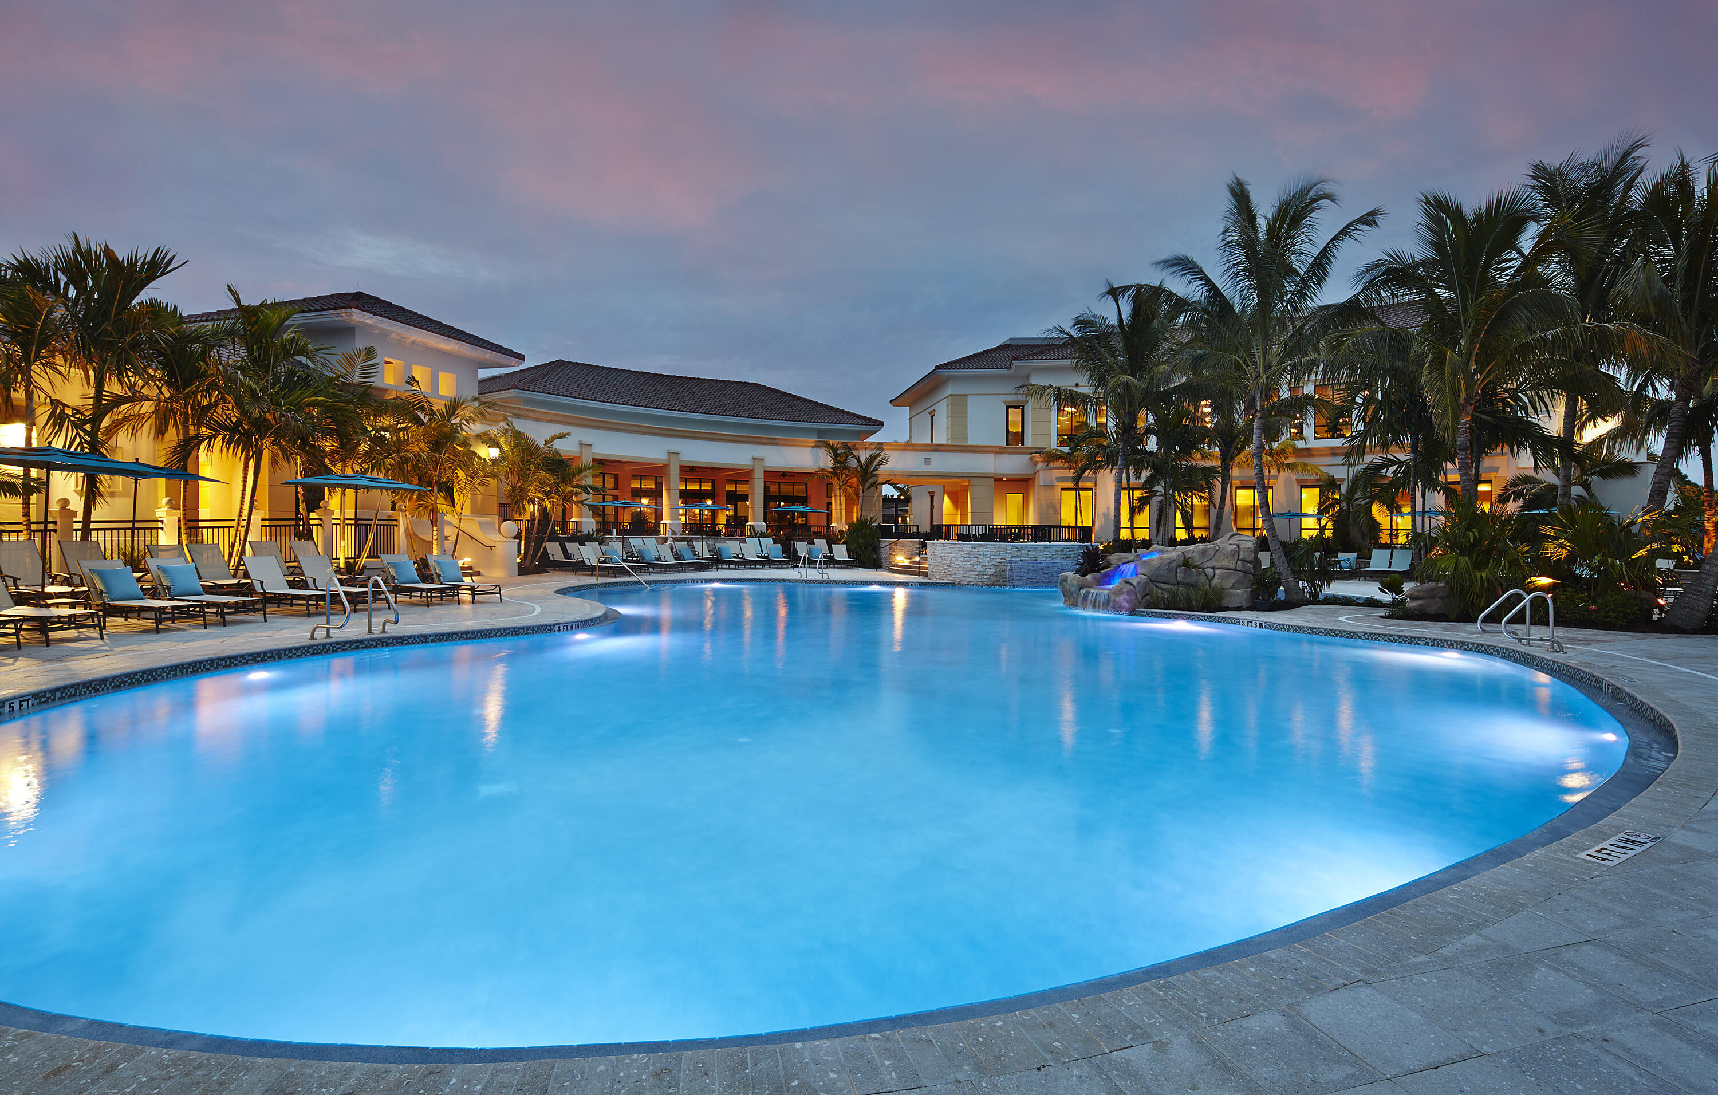
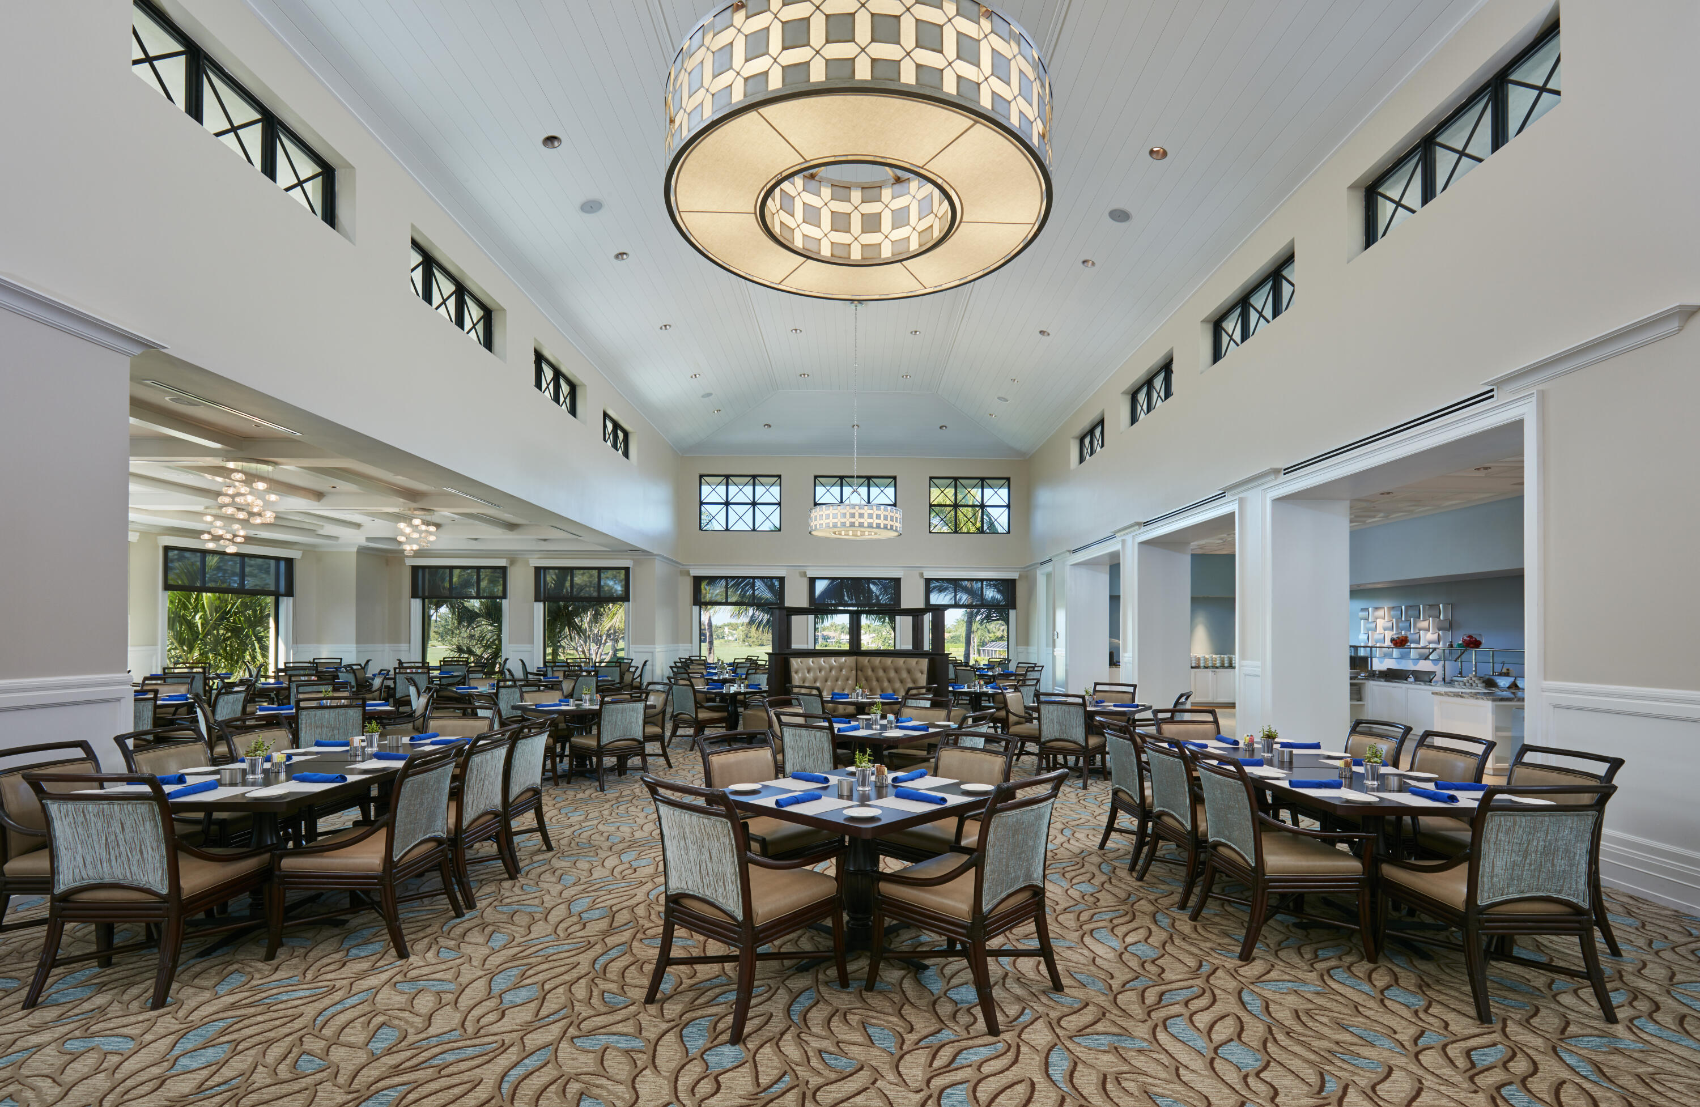
10350 Osprey Trace, West Palm Beach, FL 33412
- Price:
- $839,000.00
- Original List Price:
- $839,000.00
- List Price per Sq Ft (Calculated, Approx.):
- $359.46
- Listing Type:
- For Sale
- Status:
- Active
- Special Sale Conditions:
- Standard
- Listing Category:
- Residential
- Property Type:
- Single Family House
- Description of Last Important Update:
- New Listing
- Last Major Update on:
- June 29, 2026 11:21 am
- Bedrooms:
- 3
- Bathrooms Total:
- 4
- Full Bath:
- 3
- Half Bath:
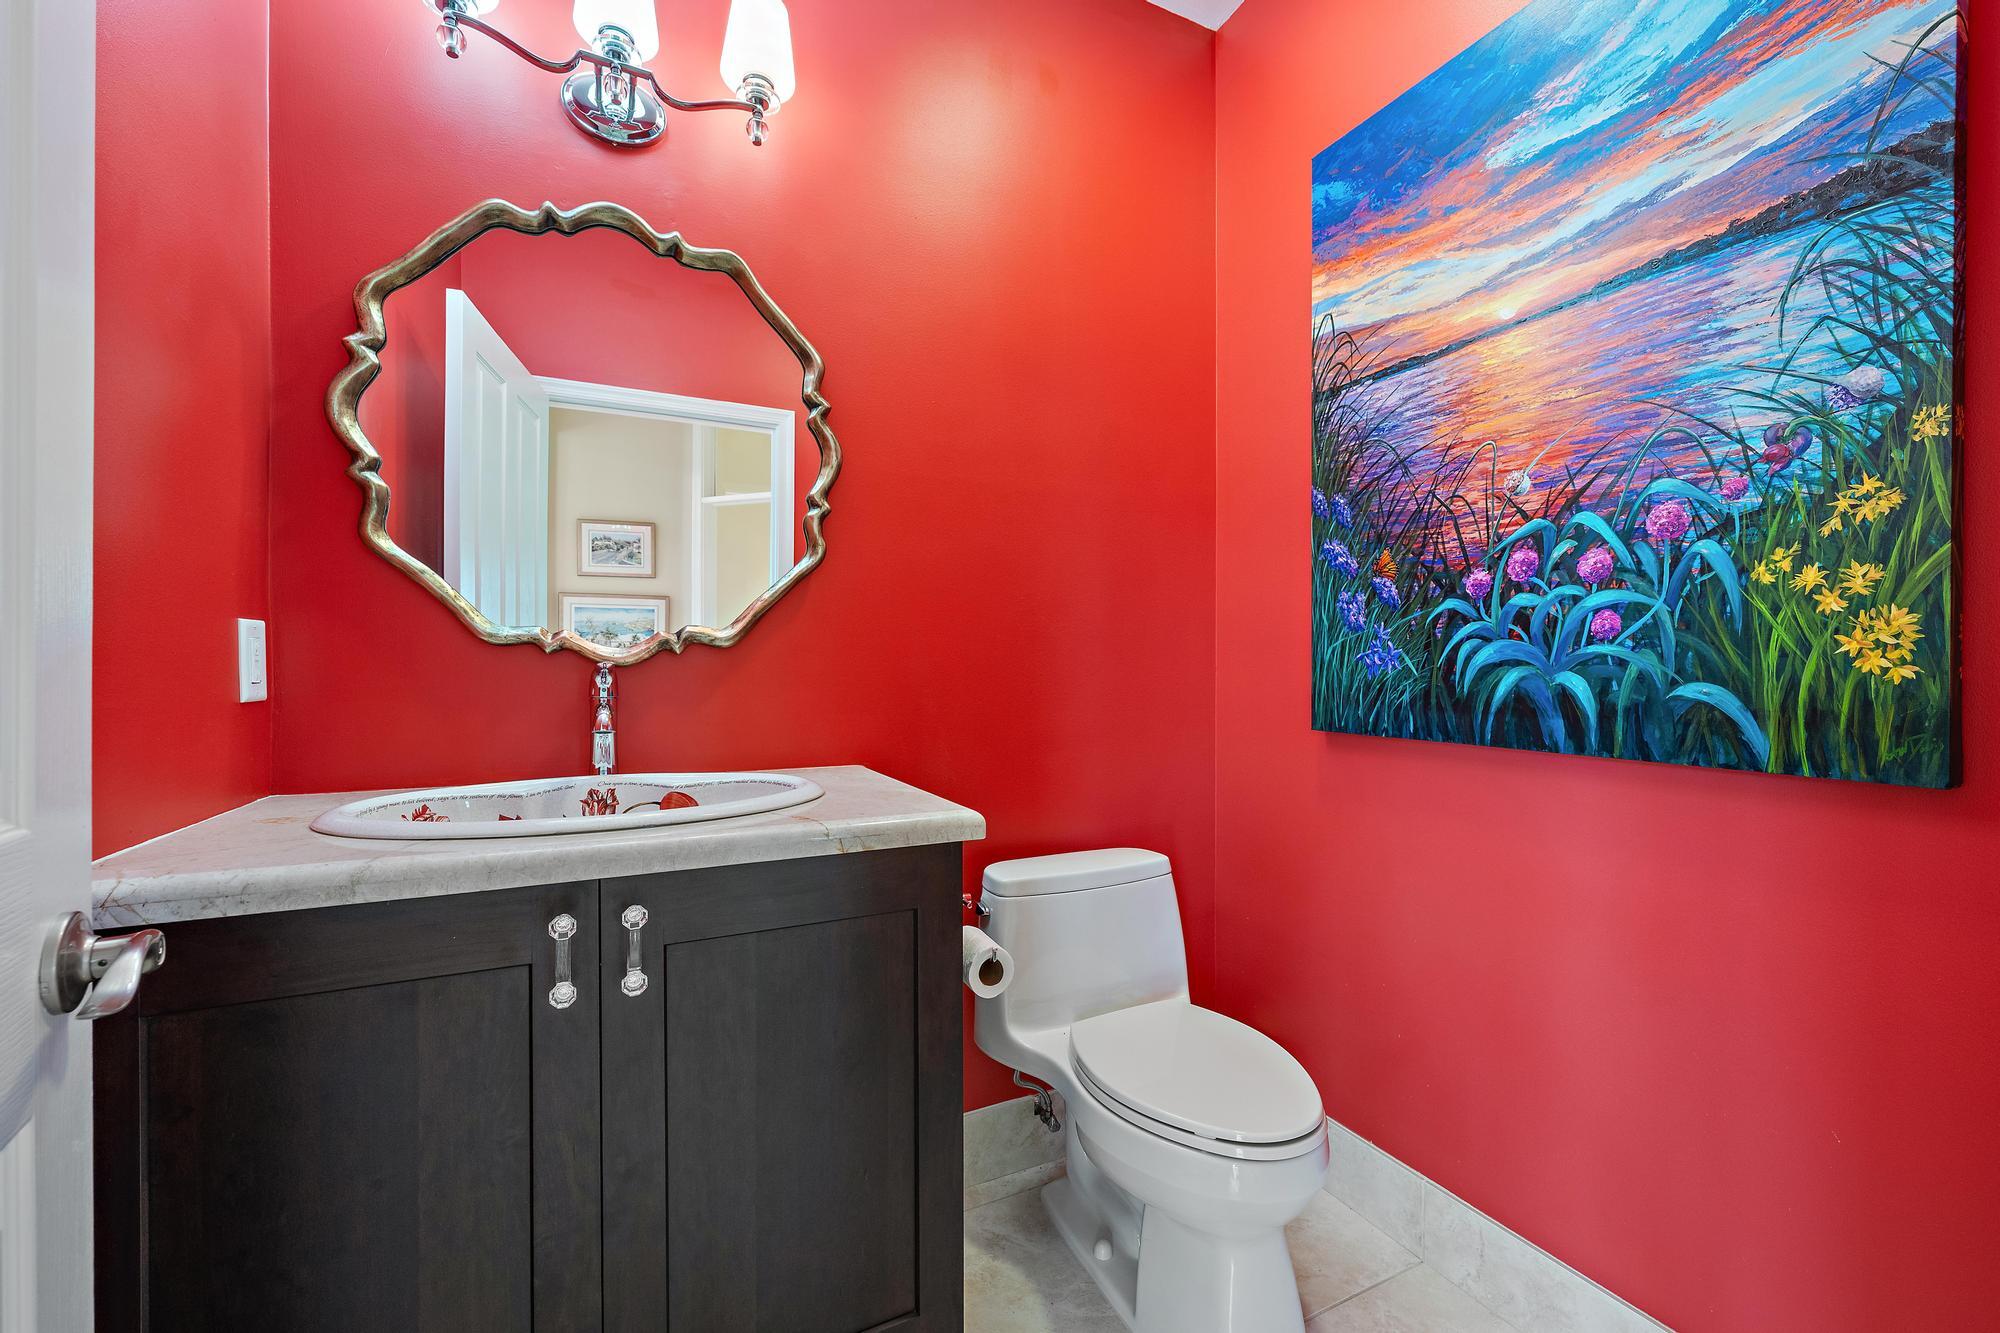
- 1
- Room Type:
- Kitchen, Living Room, Master Bedroom
- Master Bedroom Bath:
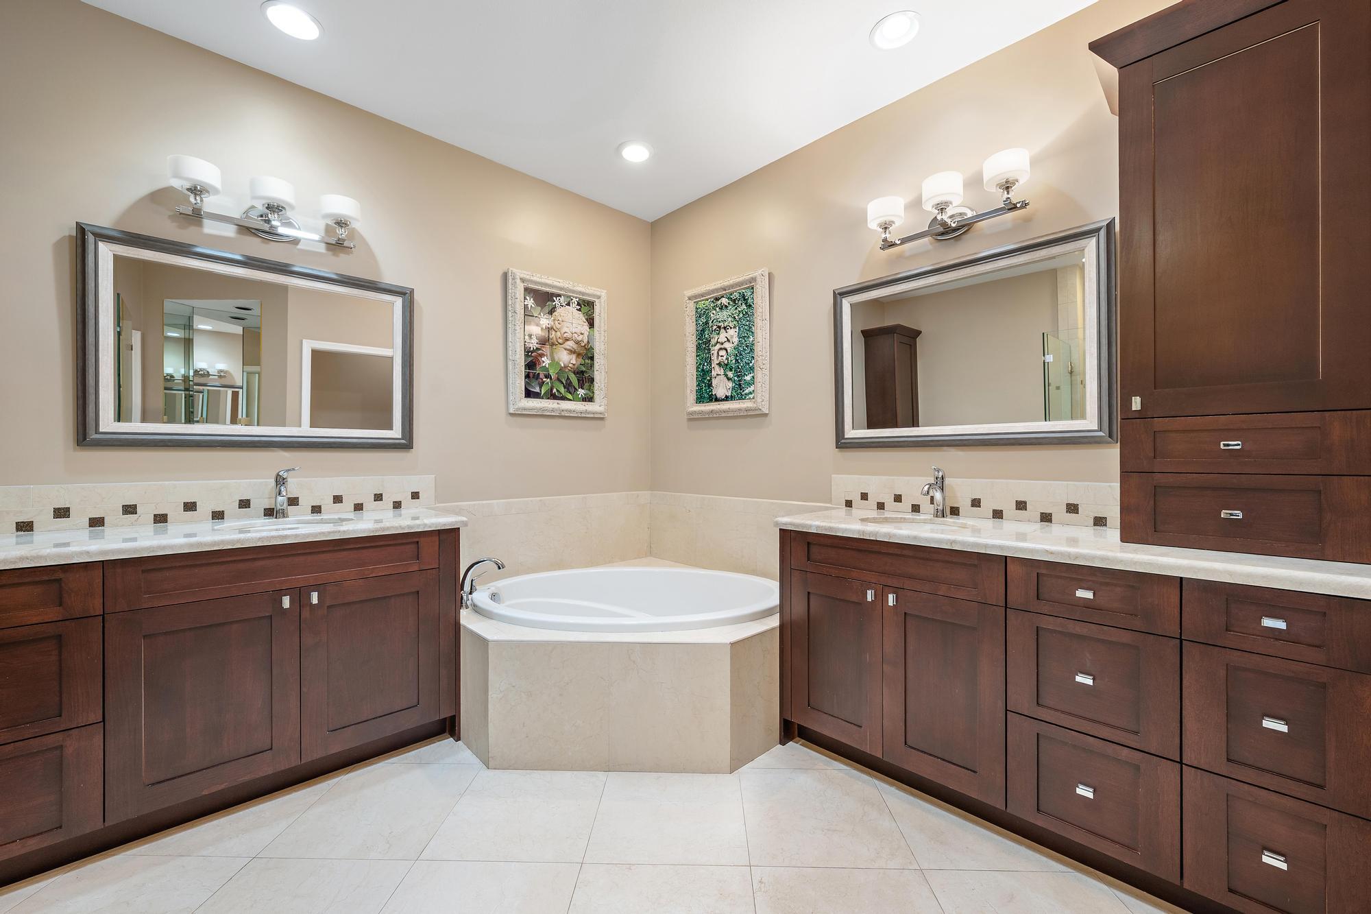
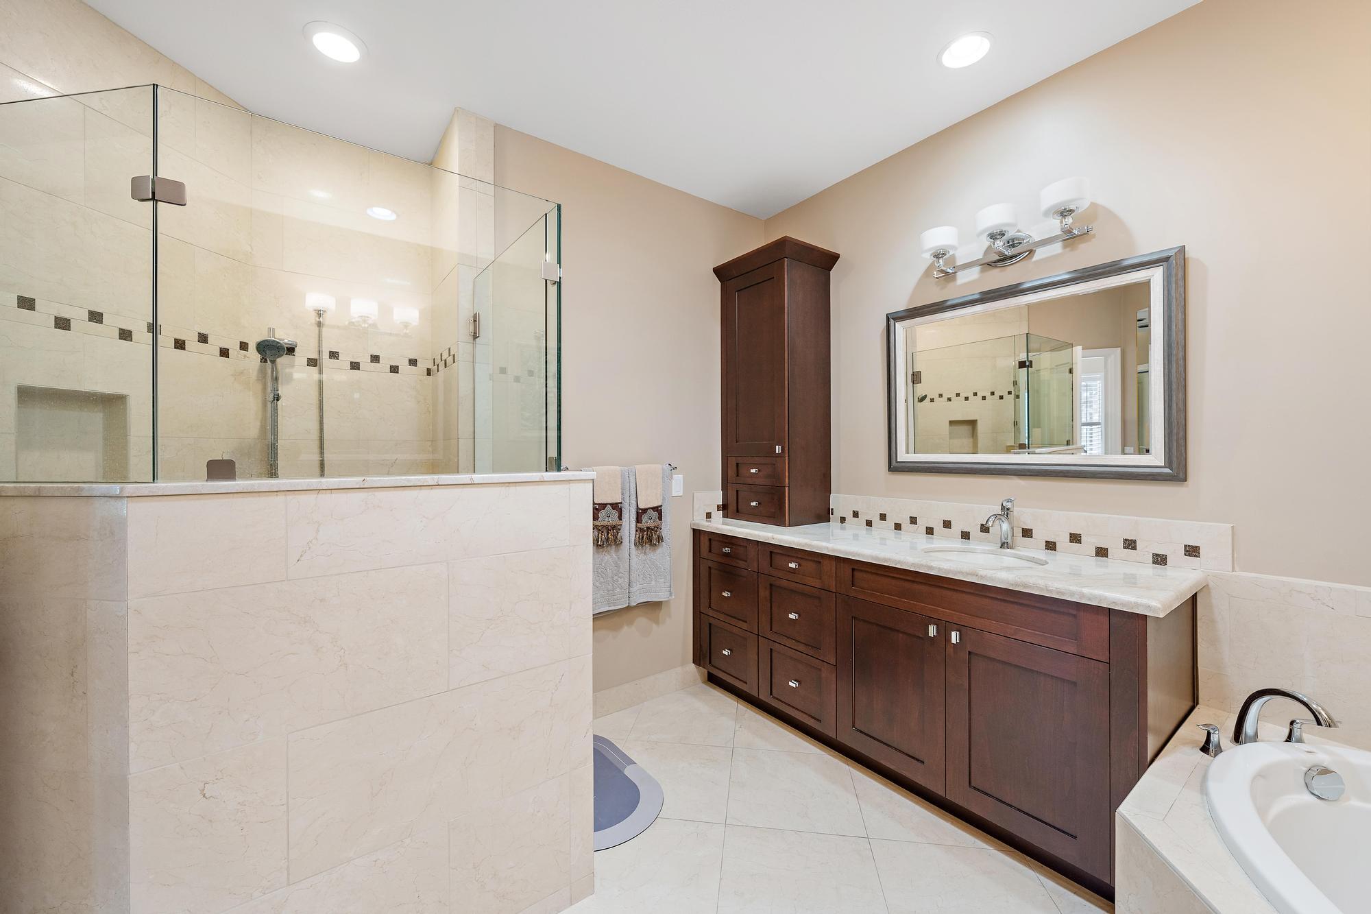
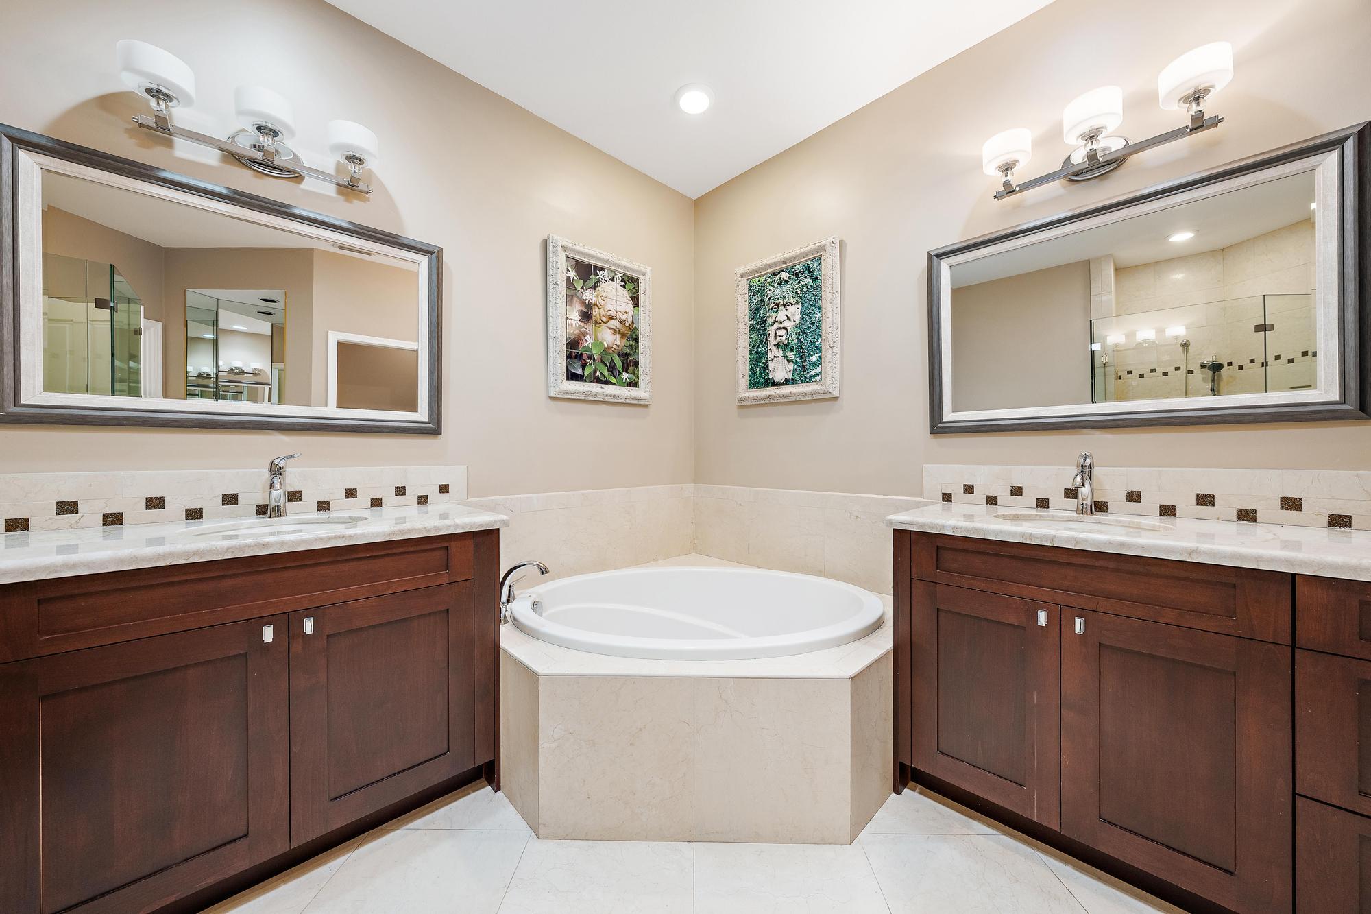
- Separate Shower, Separate Tub
- Dining Area:
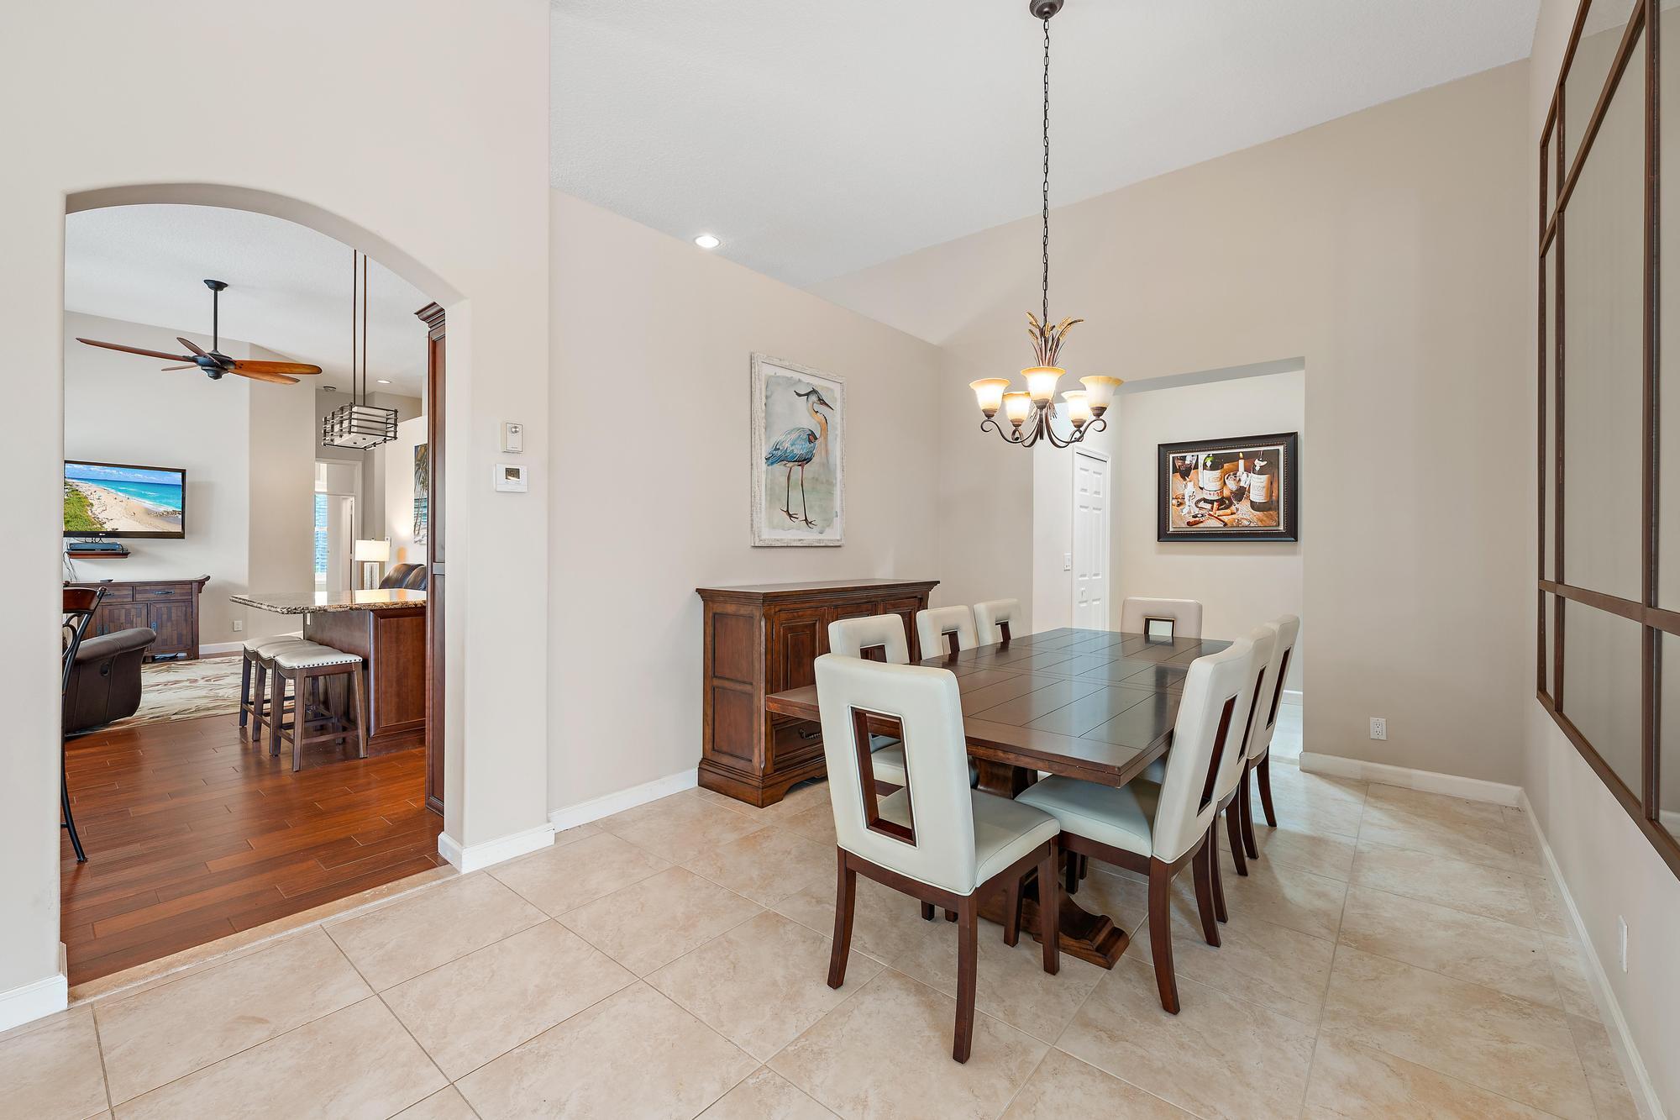
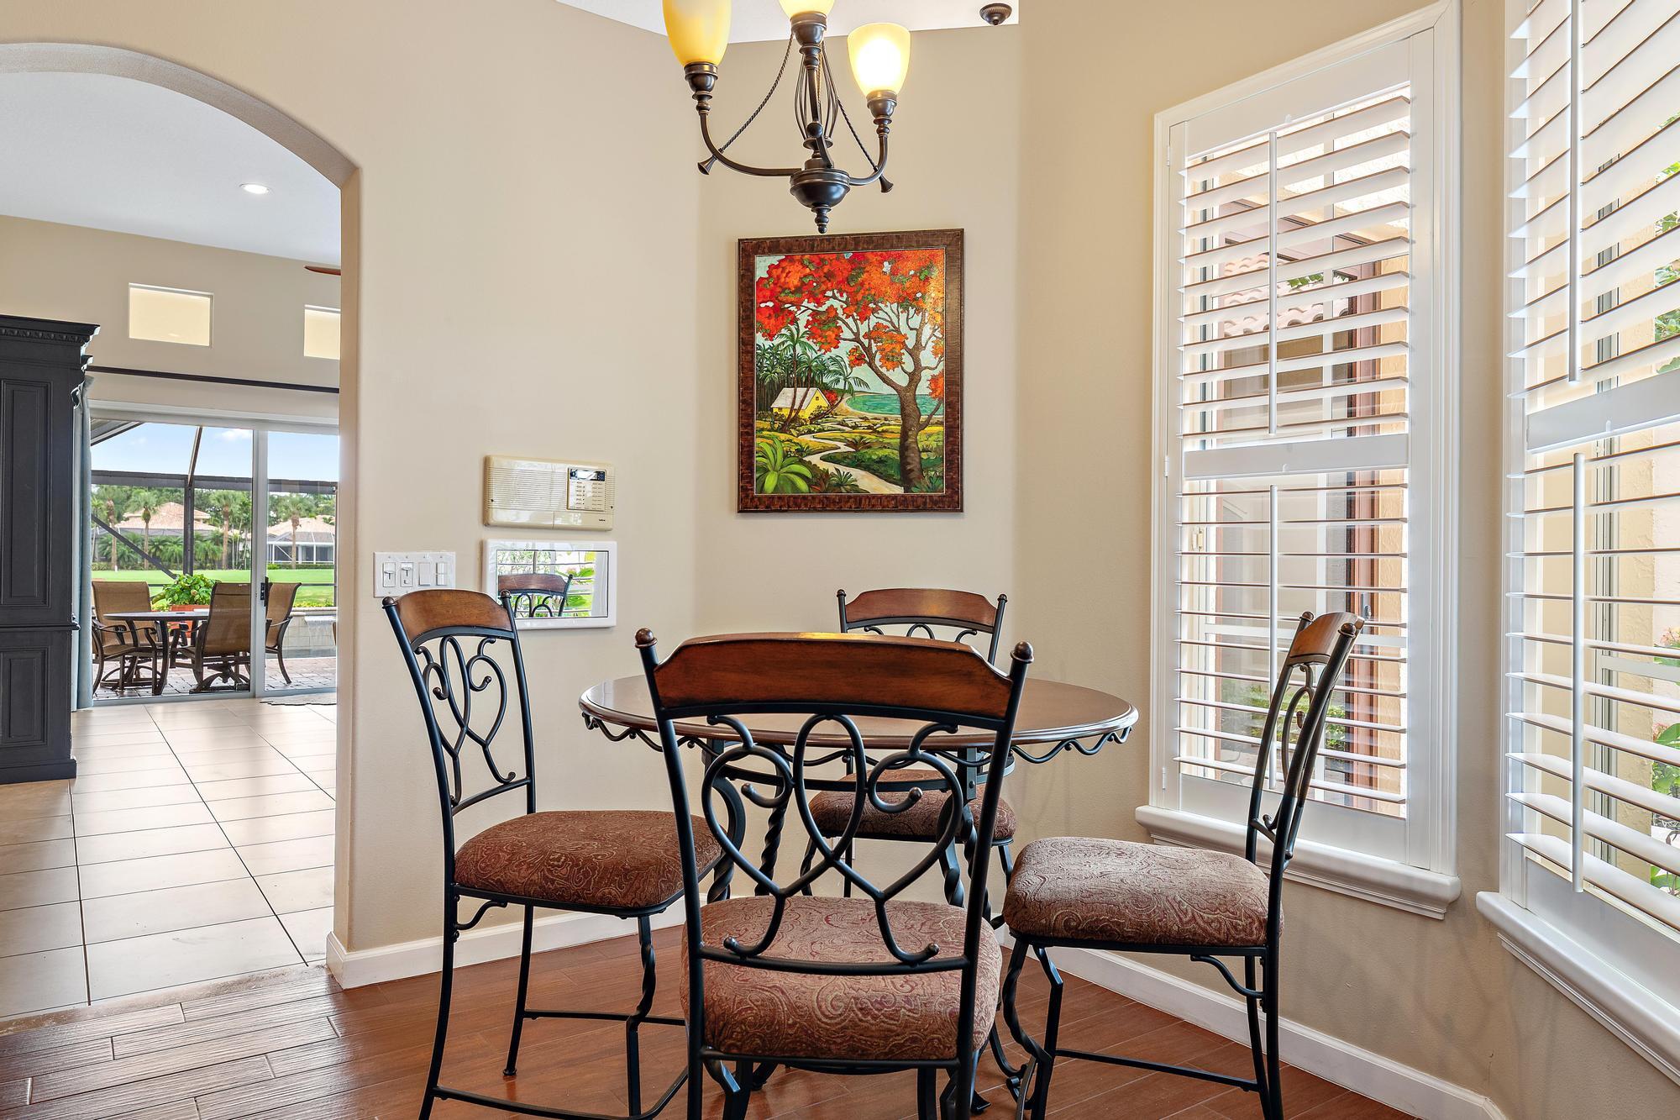
- Formal Dining, Breakfast Area
- Living Area:
- 2,334 Sqft
- Built-Up Area:
- 2,933 Sqft
- Lot Area:
- 7,829 Sqft
- Lot Size Dimensions and Info:
- 190 x 50
- Building Area Source:
- Assessor
- Living Area Source
- Lot Size Acres:
- 0.18
- View from the Property:
- Golf Course
- Waterfront:
- No
- Private Pool
- Swimming Pool Features:
- Heated
- Spa
- Spa Features:
- Heated
- Security:
- Gated With Guard, Security Patrol
- Furnished:
- Negotiable
- Appliances:
- Dryer, Dishwasher, Disposal, Microwave, Refrigerator, Washer, Gas Water Heater, Water Heater, Range, Oven
- Interior:
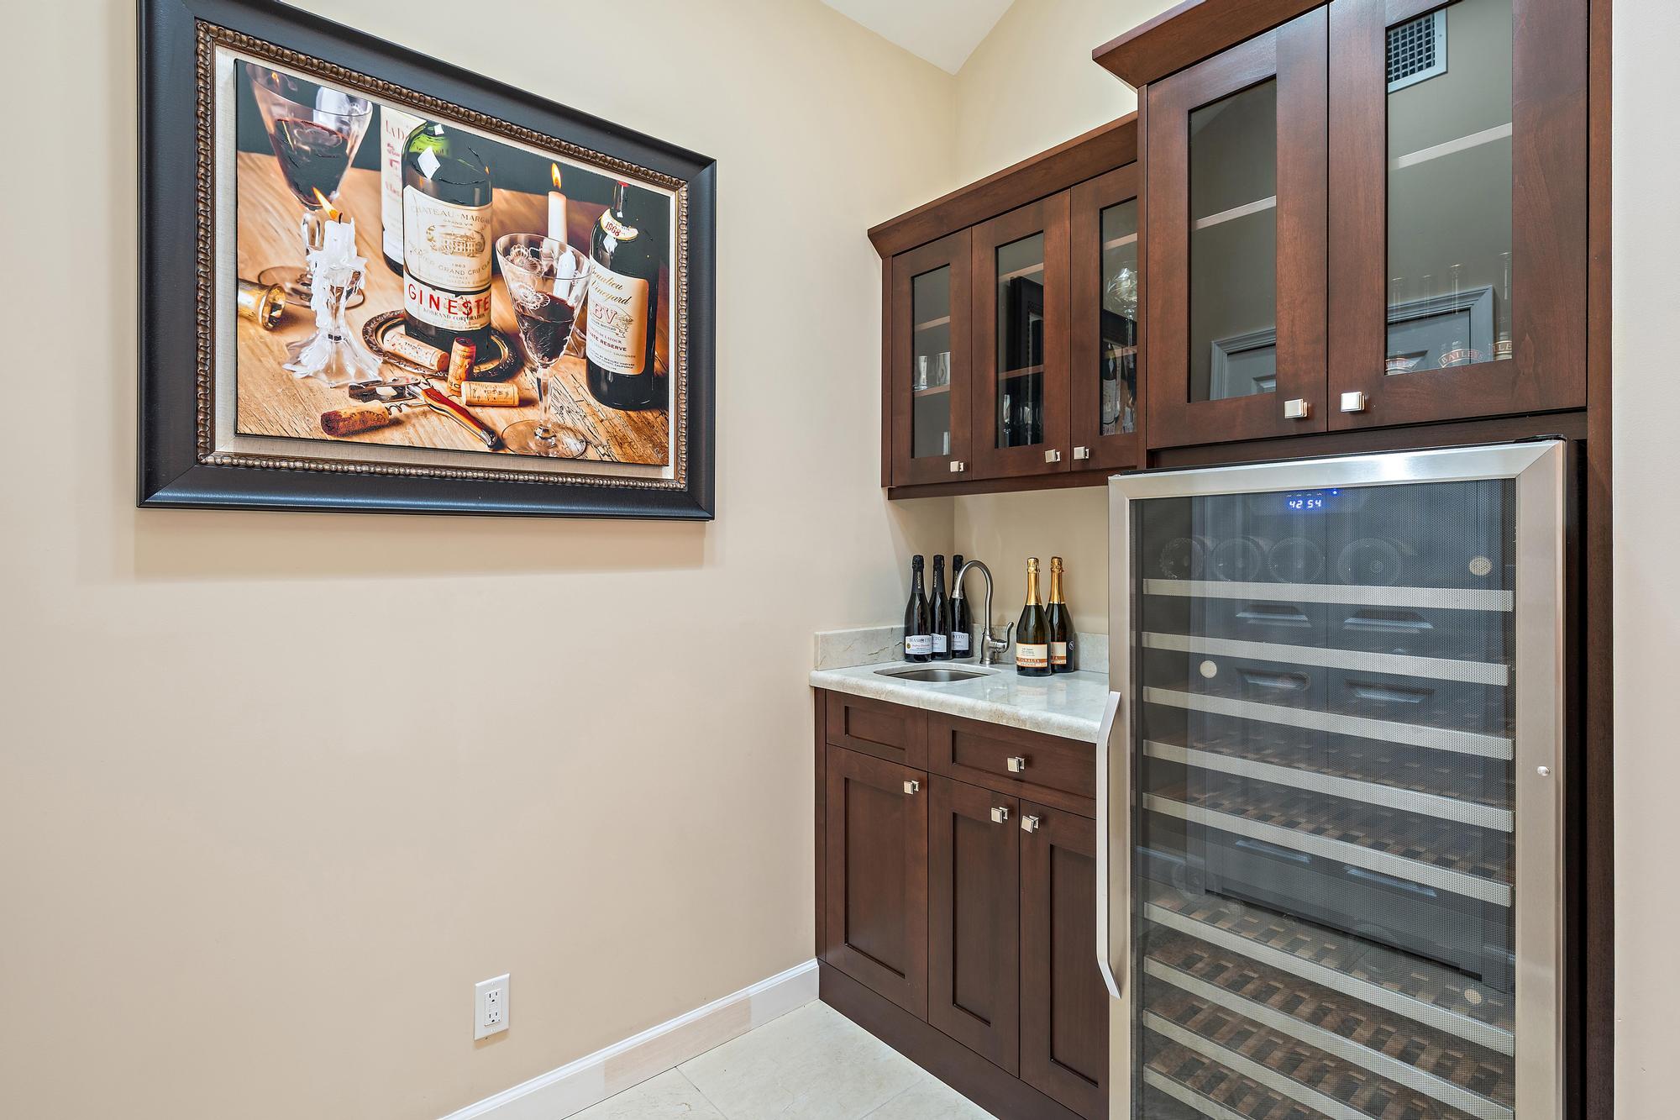
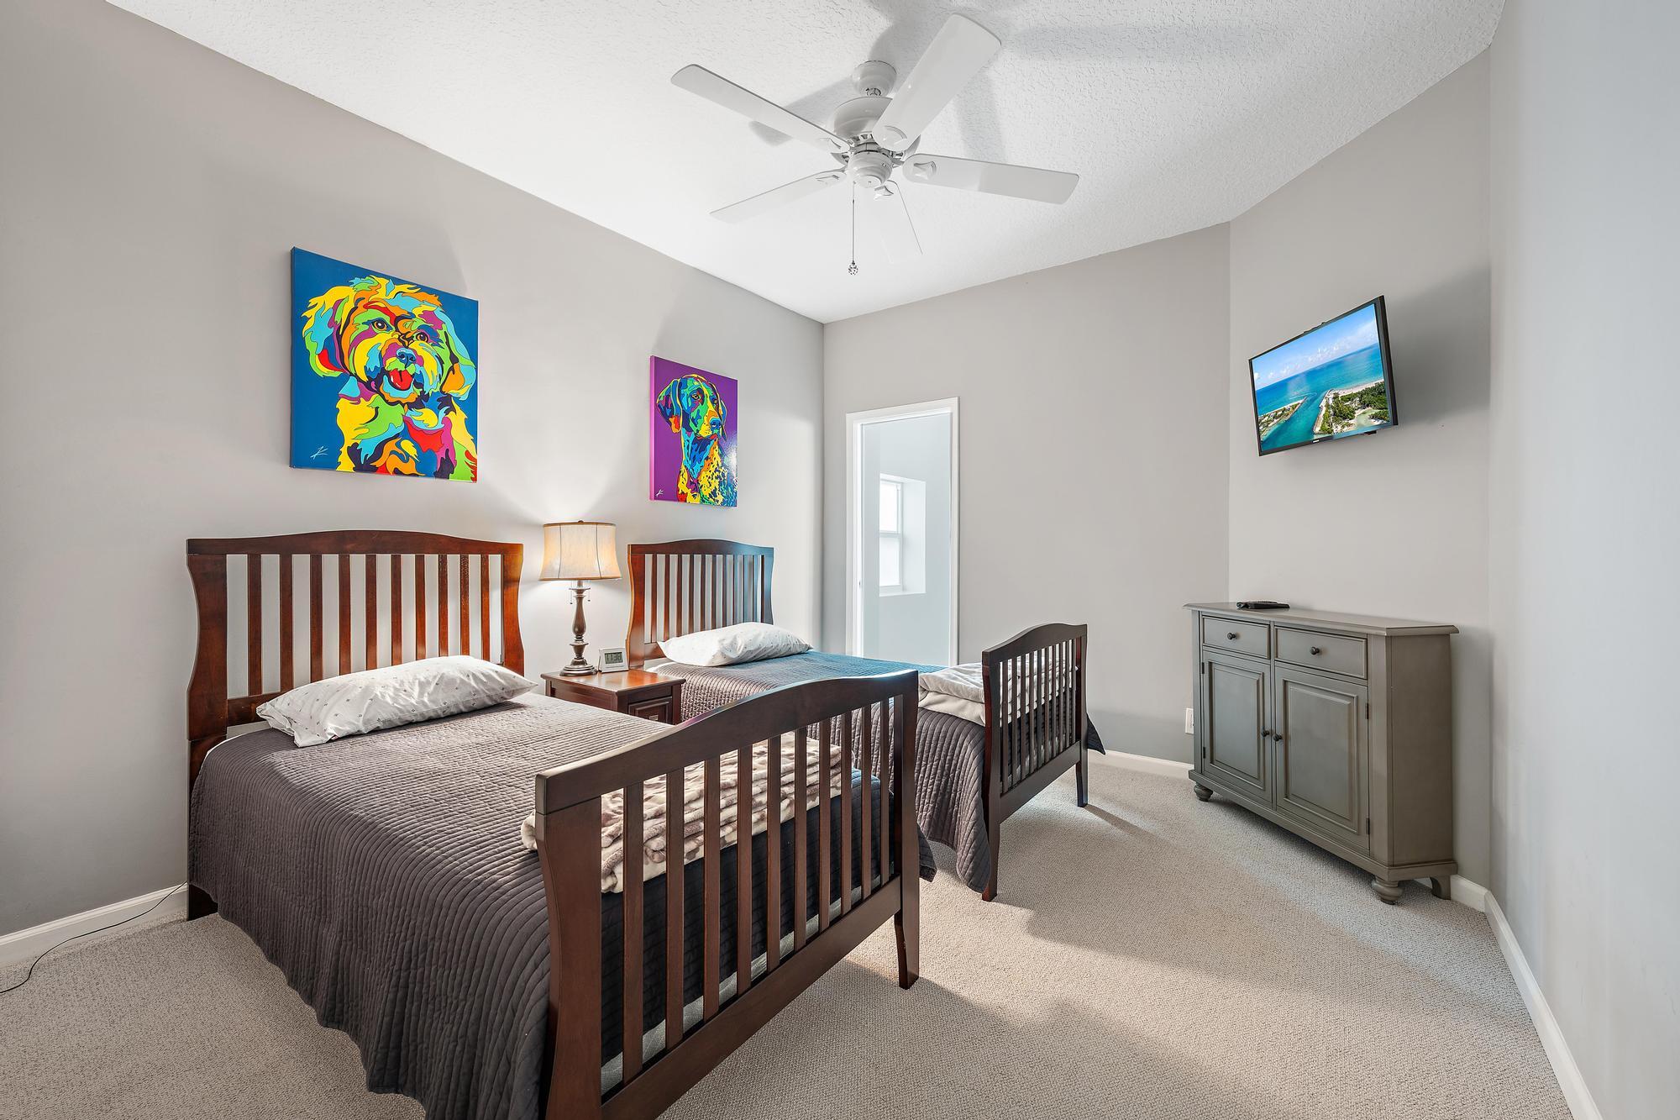
- Walk-In Closet(s), Bar, Bedroom Layout - Split
- Exterior:
- Courtyard
- Patio and Porch:
- Patio, Patio - Covered, Patio - Open, Patio - Screened
- Laundry:
- Laundry Room
- Air Conditioning
- Air Conditioning System:
- Central Air, Ceiling Fan(s)
- Heating
- Heating System:
- Central
- Property Entrance Faces:
- Northwest
- Year Built:
- 1991
- Roof:
- Concrete
- Builder Model:
- Builder's Model
- Architectural Style:
- Mediterranean
- Levels:
- One
- Construction Materials:
- CBS
- Flooring:
- Carpet, Tile, Ceramic Tile, Engineered Wood
- Number of stories:
- 1
- Structure Type:
- House
- Stories:
- 1
- Flood Zone Code:
- X
- Property Condition:
- Resale
- Tax Annual Amount:
- $8,940.91
- Tax Year:
- 2025
- Tax Assessed Value:
- $341,323.00
- Association Fee:
- $890.00
- Association Fee Frequency:
- Quarterly
- Association Fee 2nd HOA:
- $1,012.00
- Association Fee 2nd HOA Frequency:
- Quarterly
- Property Tax Details:
- City/County
- Parking Total Spaces:
- 2
- Garage
- Garage Spaces:
- 2
- Covered Spaces:
- 2
- Attached Garage
- Parking Features:
- Garage, Garage Door Opener, Attached Garage
- Sewer:
- Public Sewer
- Utilities Available:
- Underground Utilities, Electricity Connected, Natural Gas Connected, Sewer Connected, Cable Connected
- Water Source:
- Public
- Association
- Master Association
- Membership Details:
- Golf Equity Available, Club Membership Required
- Association Membership:
- Mandatory
- Special Assessment
- Membership Fee Amount:
- $130,000.00
- Capital Contributions Required
- Capital Contributions Amount:
- $11,500.00
- Association Type:
- Homeowner Association
- Pets Allowed?:
- Yes, Breed Restrictions, There is a limit on the number of pets allowed
- Lease Number Times per Year Allowed:
- 2
- Amenities Provided by the Homeowner's Association (HOA):
- Heated Pool, Library, Sauna, Spa/hot Tub, Community Room, Putting Green, Clubhouse, Recreation facilities, Playground, Security, Fitness Center, Recreation Facilities, Tennis Court(s), Basketball Court, Golf Course, Gated, Pickleball Court(s), Dog Park, Cafe/restaurant, Bocce Ball, Beach Club Available, Maintained Community
- Subdivision Name:
- IBIS GOLF AND COUNTRY CLUB 5
- Association Fee Includes:
- Maintenance Grounds, Cable Tv, Security, Common Areas, Internet
- Association Name:
- Osprey Creek HOA
- Association Name 2:
- Ibis POA
- Senior Community:
- No
- Development Name:
- Ibis - Osprey Creek
- Restrictions:
- Buyer Approval Required, Parking - No Commercial Vehicles, Lease Restrictions, Parking - No Truck
- Minimum Days per Lease:
- 90
- Other Leasing Restrictions:
- Leasing Prohibited 1st Year, Short Term Rentals Prohibited
- Leasing Permitted
- Leasing Permitted Details:
- Okay To Lease With Restrictions
- Listing Terms Considered by Seller:
- Cash, Conventional
- Buyer Possession:
- Close Of Escrow
- Negotiable Seller Concessions
- Tax Legal Description:
- IBIS GOLF & COUNTRY CLUB PL 5 LT 18
- Real Estate Folio Number (Parcel Number):
- 74414224050000180
- Zoning:
- RPD (city)
- Elementary School:
- Coral Terrace
- High School:
- Seminole Ridge
- Middle Or Junior School:
- Western Pines
- Active on the market since:
- June 29, 2026
- Listing Agreement executed on:
- June 29, 2026
- Listing Status Last Changed On:
- June 29, 2026 11:21 am
- Photos updated on:
- June 29, 2026 11:21 am
- Last Modified:
- September 14, 2026 4:07 pm
- Courtesy of:
- The Telchin Group LLC
- Attribution:
- Not provided
- Street Name:
- Osprey
- Street Number:
- 10350
- City:
- West Palm Beach
- State:
- Florida
- Zip Code:
- 33412
- County:
- Palm Beach
- Latitude:
- N26° 48' 8.6''
- Longitude:
- W81° 47' 51''
- Street Suffix:
- Trace

Want to schedule an in-person or virtual tour? Have questions?
Want to schedule an in-person or virtual tour? Have questions?
Schedule a Tour or Ask a Question
Neighborhood Stats
Source: U.S. Census Bureau, ACS 5-Year Estimates
 Ver la propiedad 10350 Osprey Trace, West Palm Beach, FL 33412

