
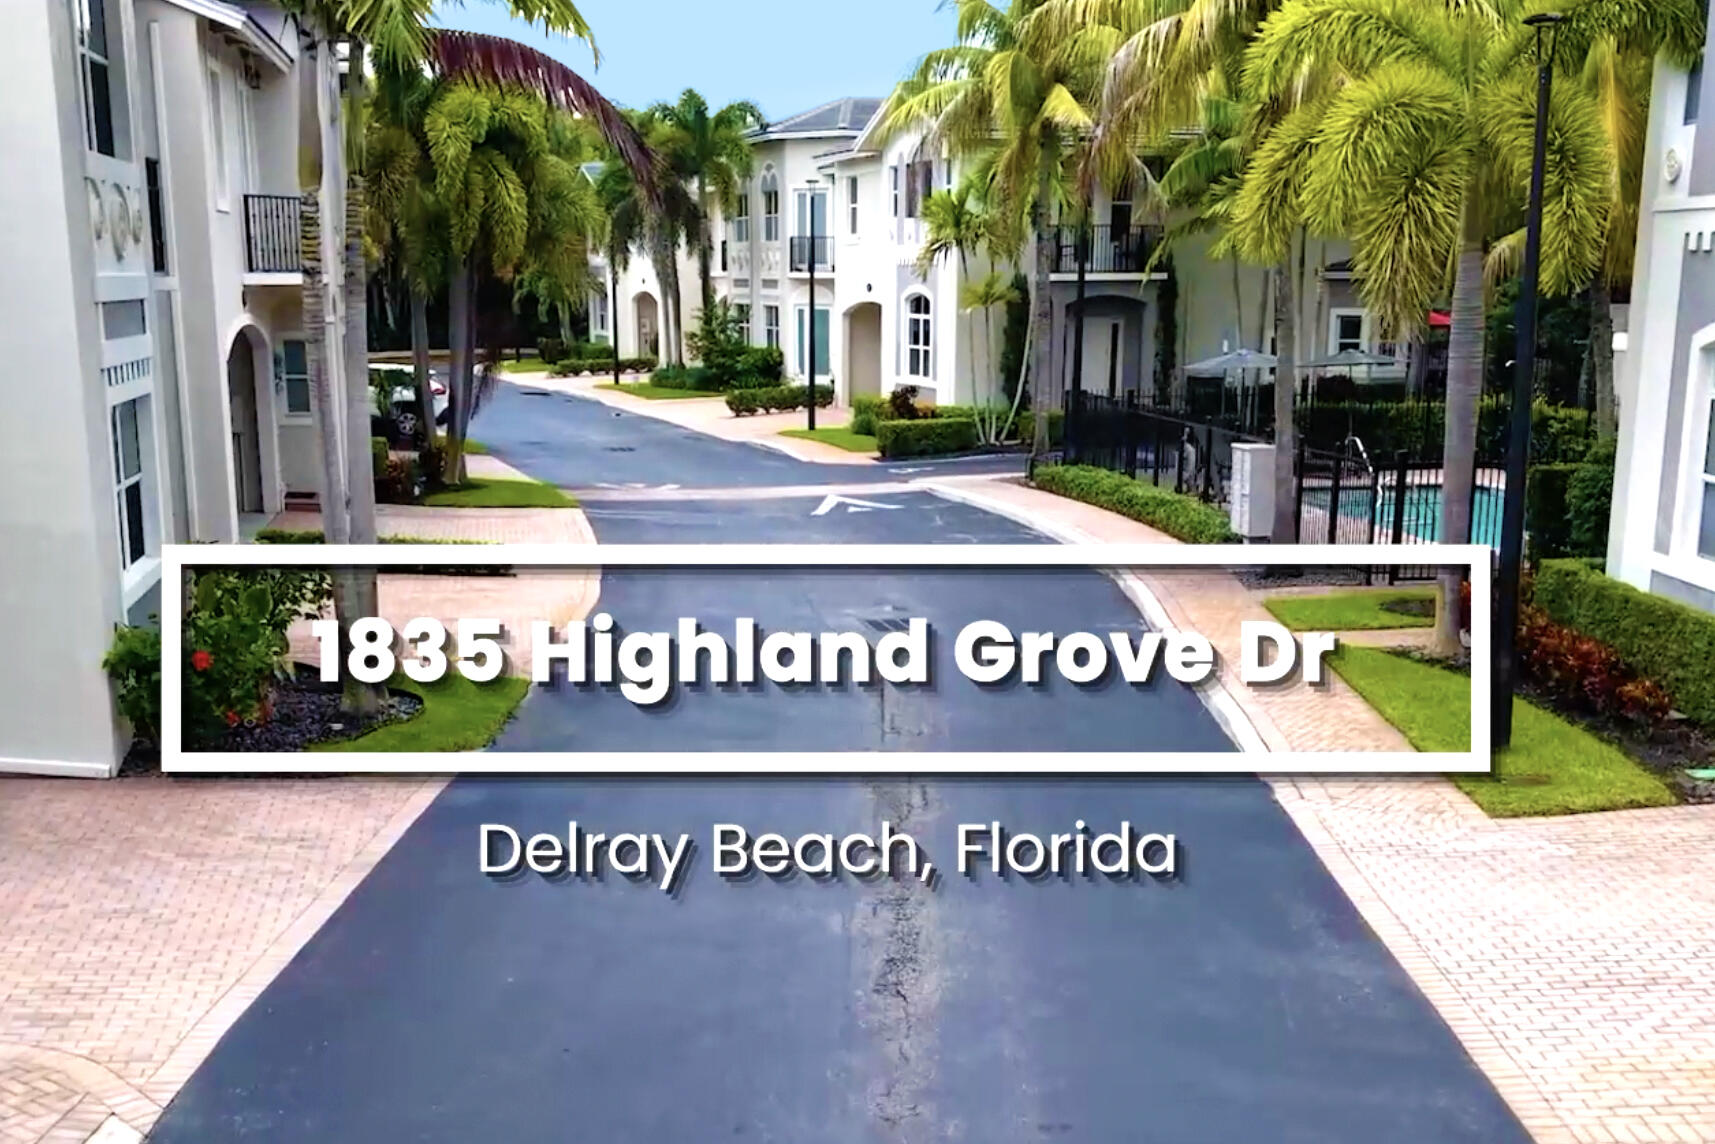
Townhouse in 1835 Highland Grove Drive, Delray Beach, FL 33445 for sale with MLS# B26047438
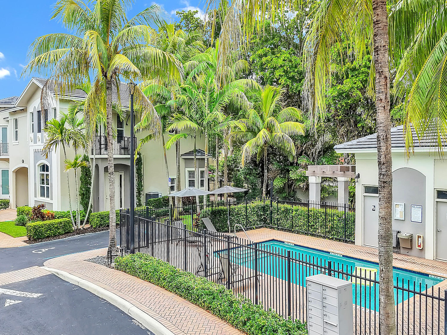
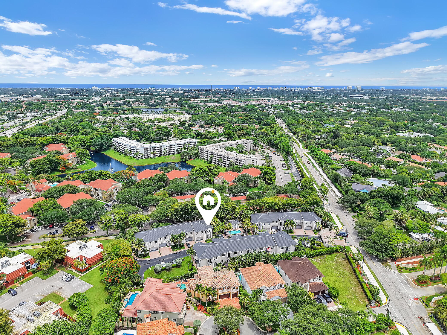
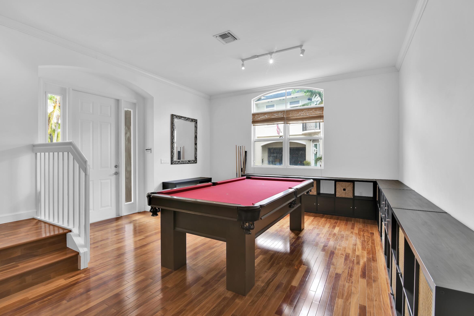
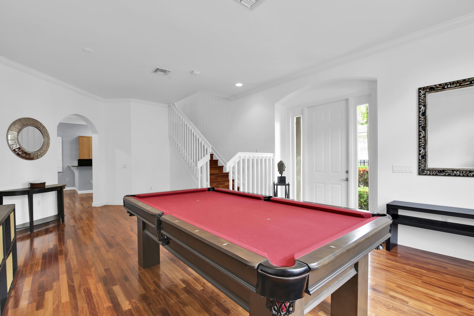
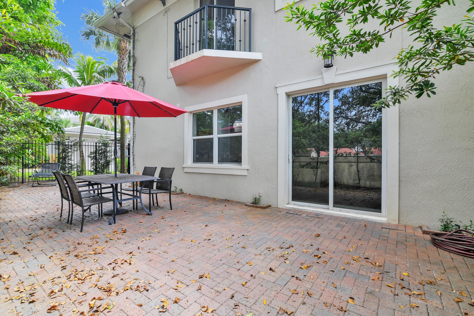
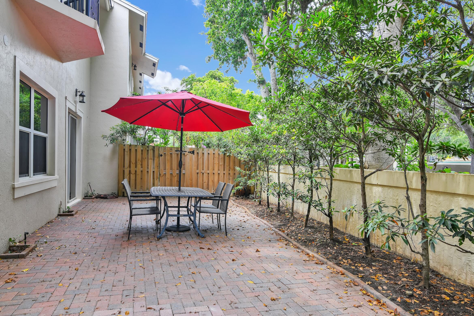
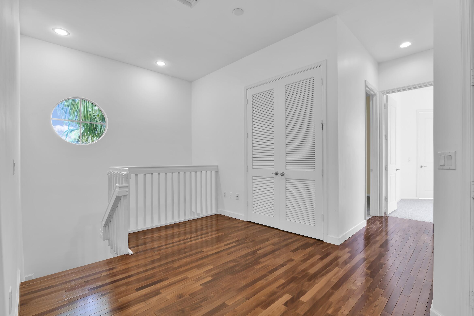
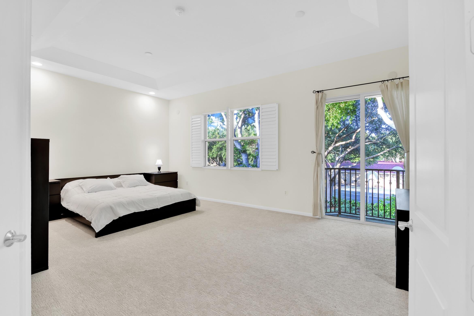
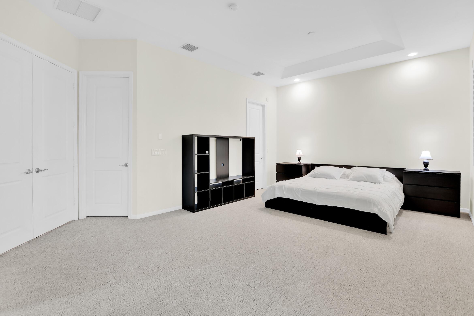
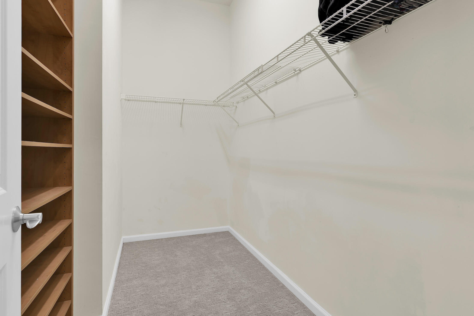
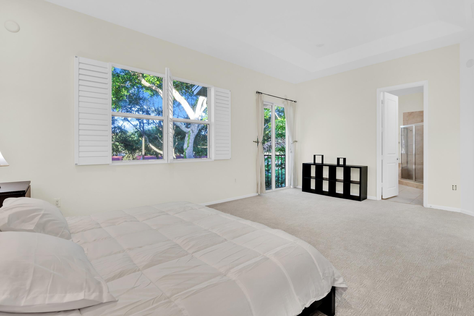
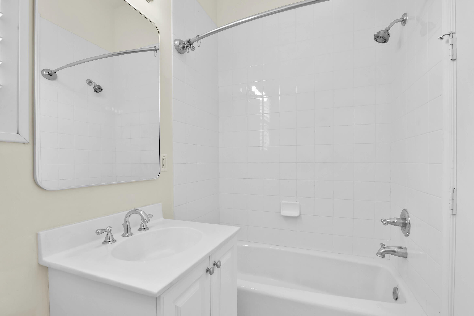
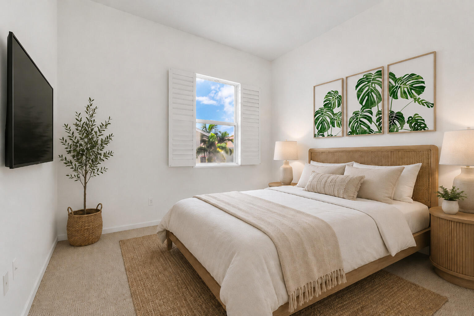
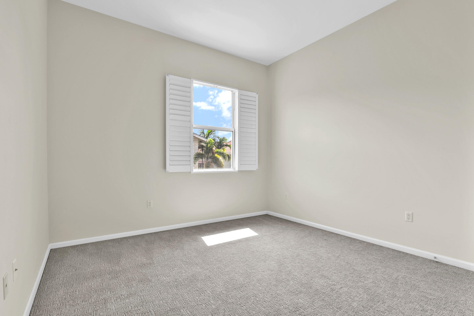
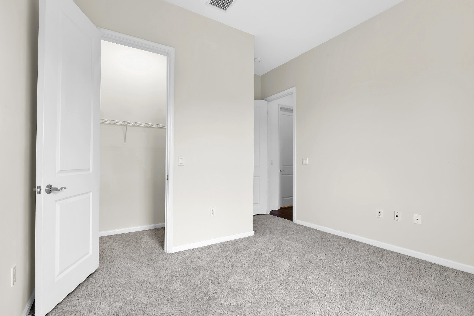
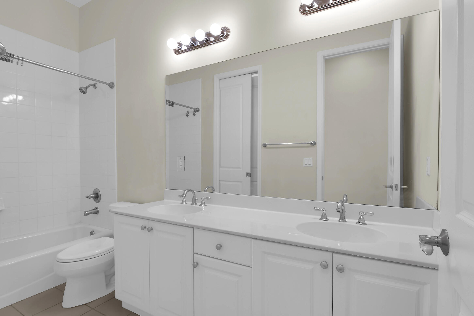
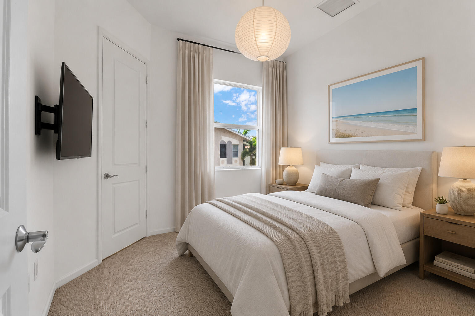
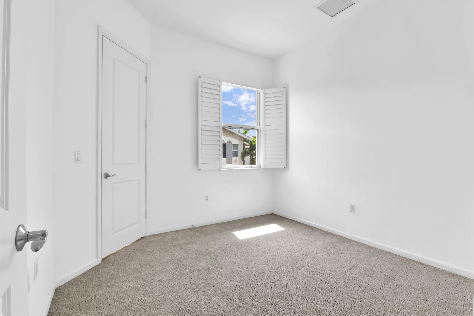
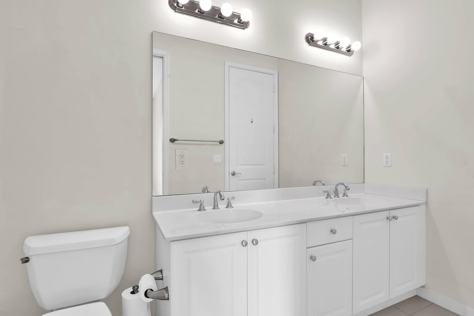
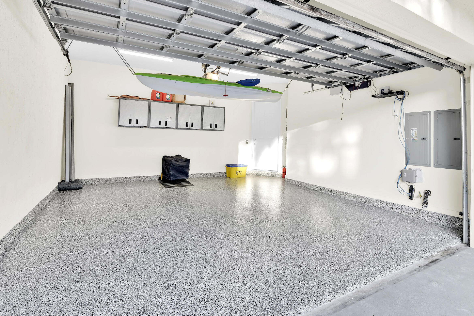
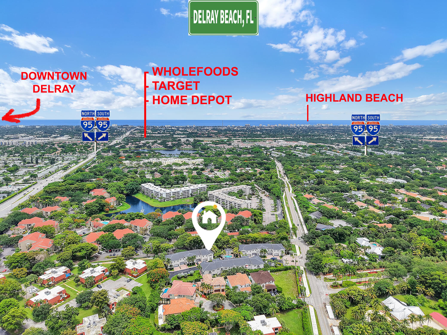
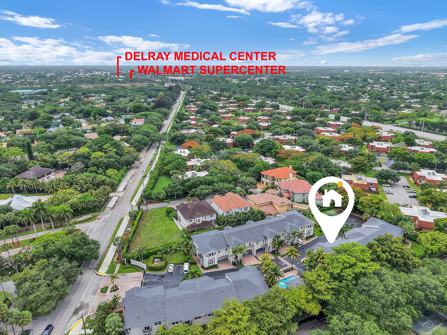
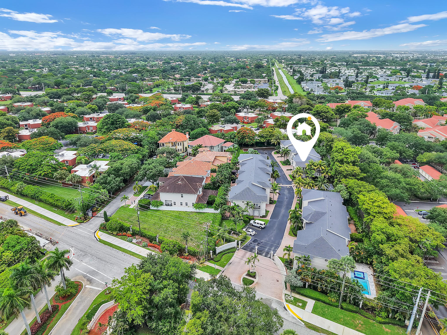
Offering exceptional value, this bright, spacious, and move-in-ready corner-unit townhome is perfectly located in Delray Beach, just minutes from I-95, Whole Foods, Costco, dining, the Delray Art District, and the beach. This two-story home features high ceilings throughout the entire house -including the oversized two-car garage. It offers three upstairs bedroom suites with walk-in closets, hardwood flooring in the main living areas, and a private paved patio with direct access to the community pool. Enjoy peace of mind with a roof installed in 2026 and backed by a 30-year warranty, plus a 2019 A/C system under warranty through July 2029. AT&T Fiber, Xfinity, and CAT5 wiring throughout the home provide excellent connectivity.


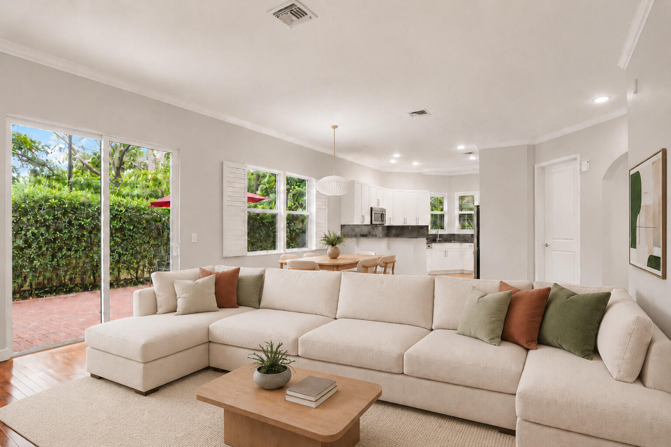
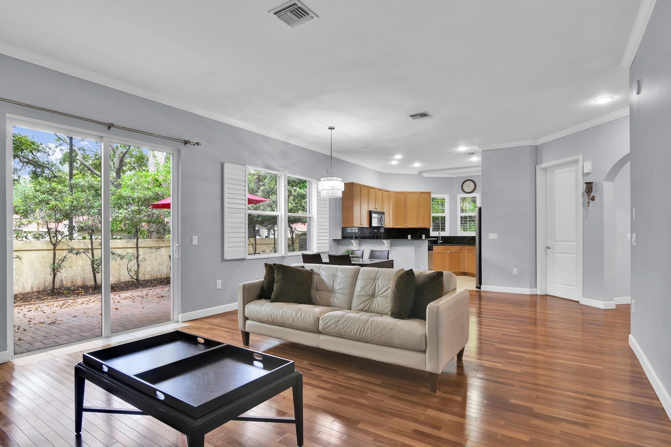
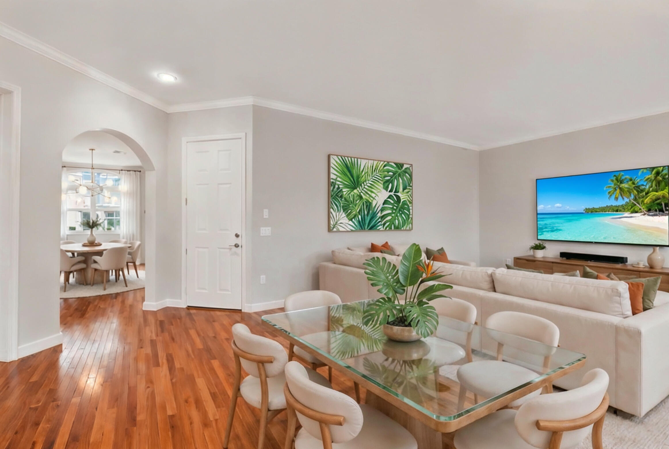
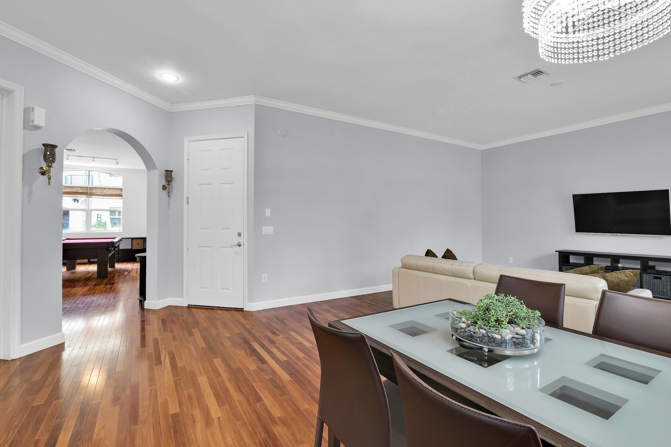
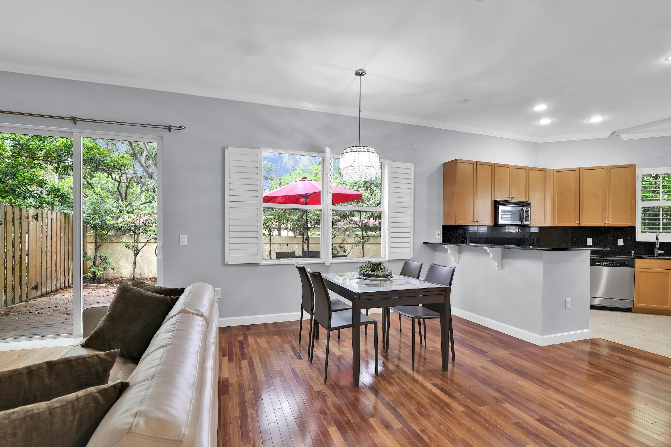
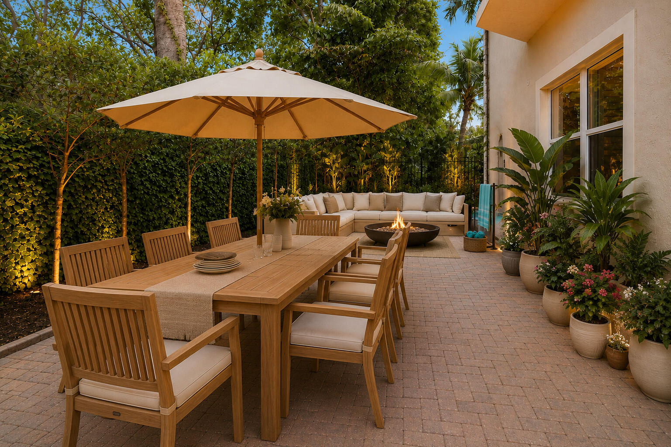
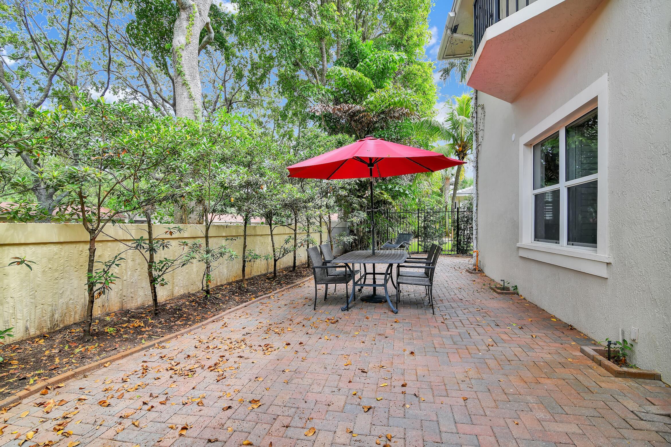
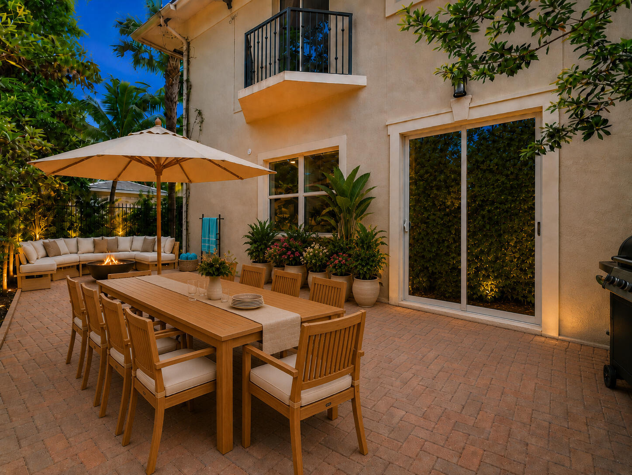


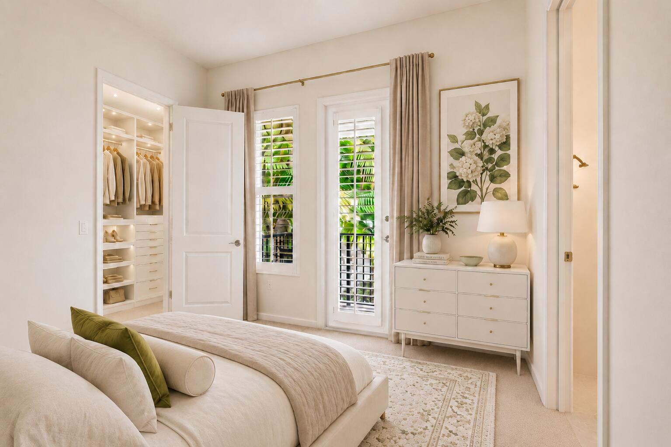
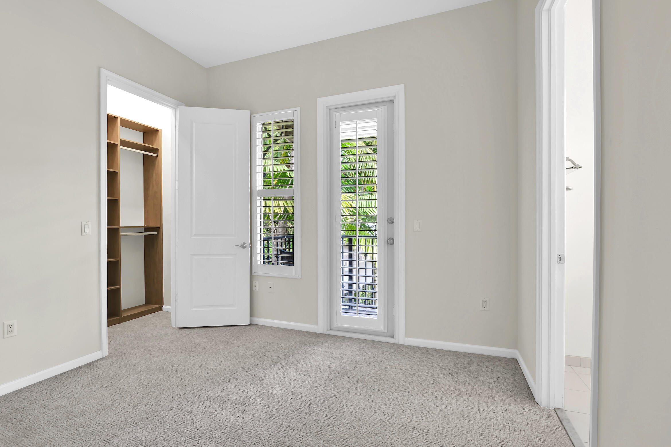
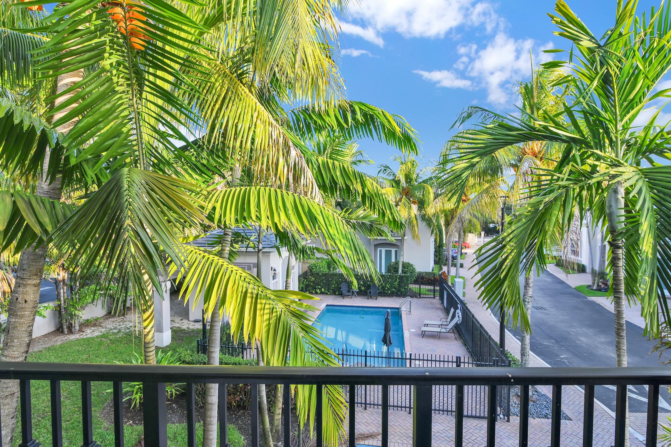
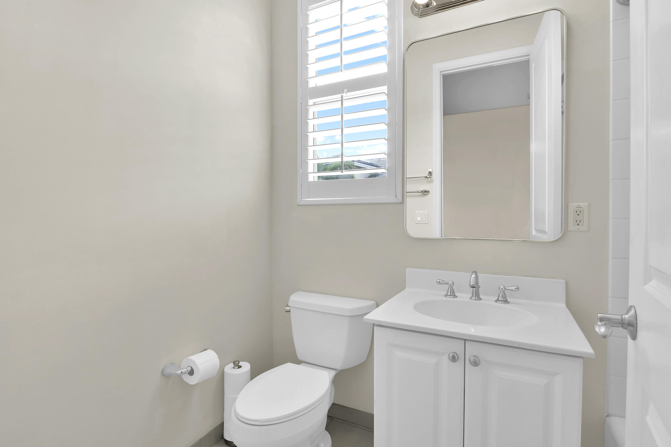


1835 Highland Grove Drive, Delray Beach, FL 33445
- Price:
- $740,000.00
- Original List Price:
- $765,000.00
- List Price per Sq Ft (Calculated, Approx.):
- $271.85
- Listing Type:
- For Sale
- Status:
- Active
- Special Sale Conditions:
- Standard
- Listing Category:
- Residential
- Property Type:
- Townhouse
- Description of Last Important Update:
- Price Reduced
- Last Major Update on:
- August 15, 2026 2:07 pm
- Other Special Conditions:
- Sold As-is
- Bedrooms:
- 4
- Bathrooms Total:
- 4
- Full Bath:
- 3
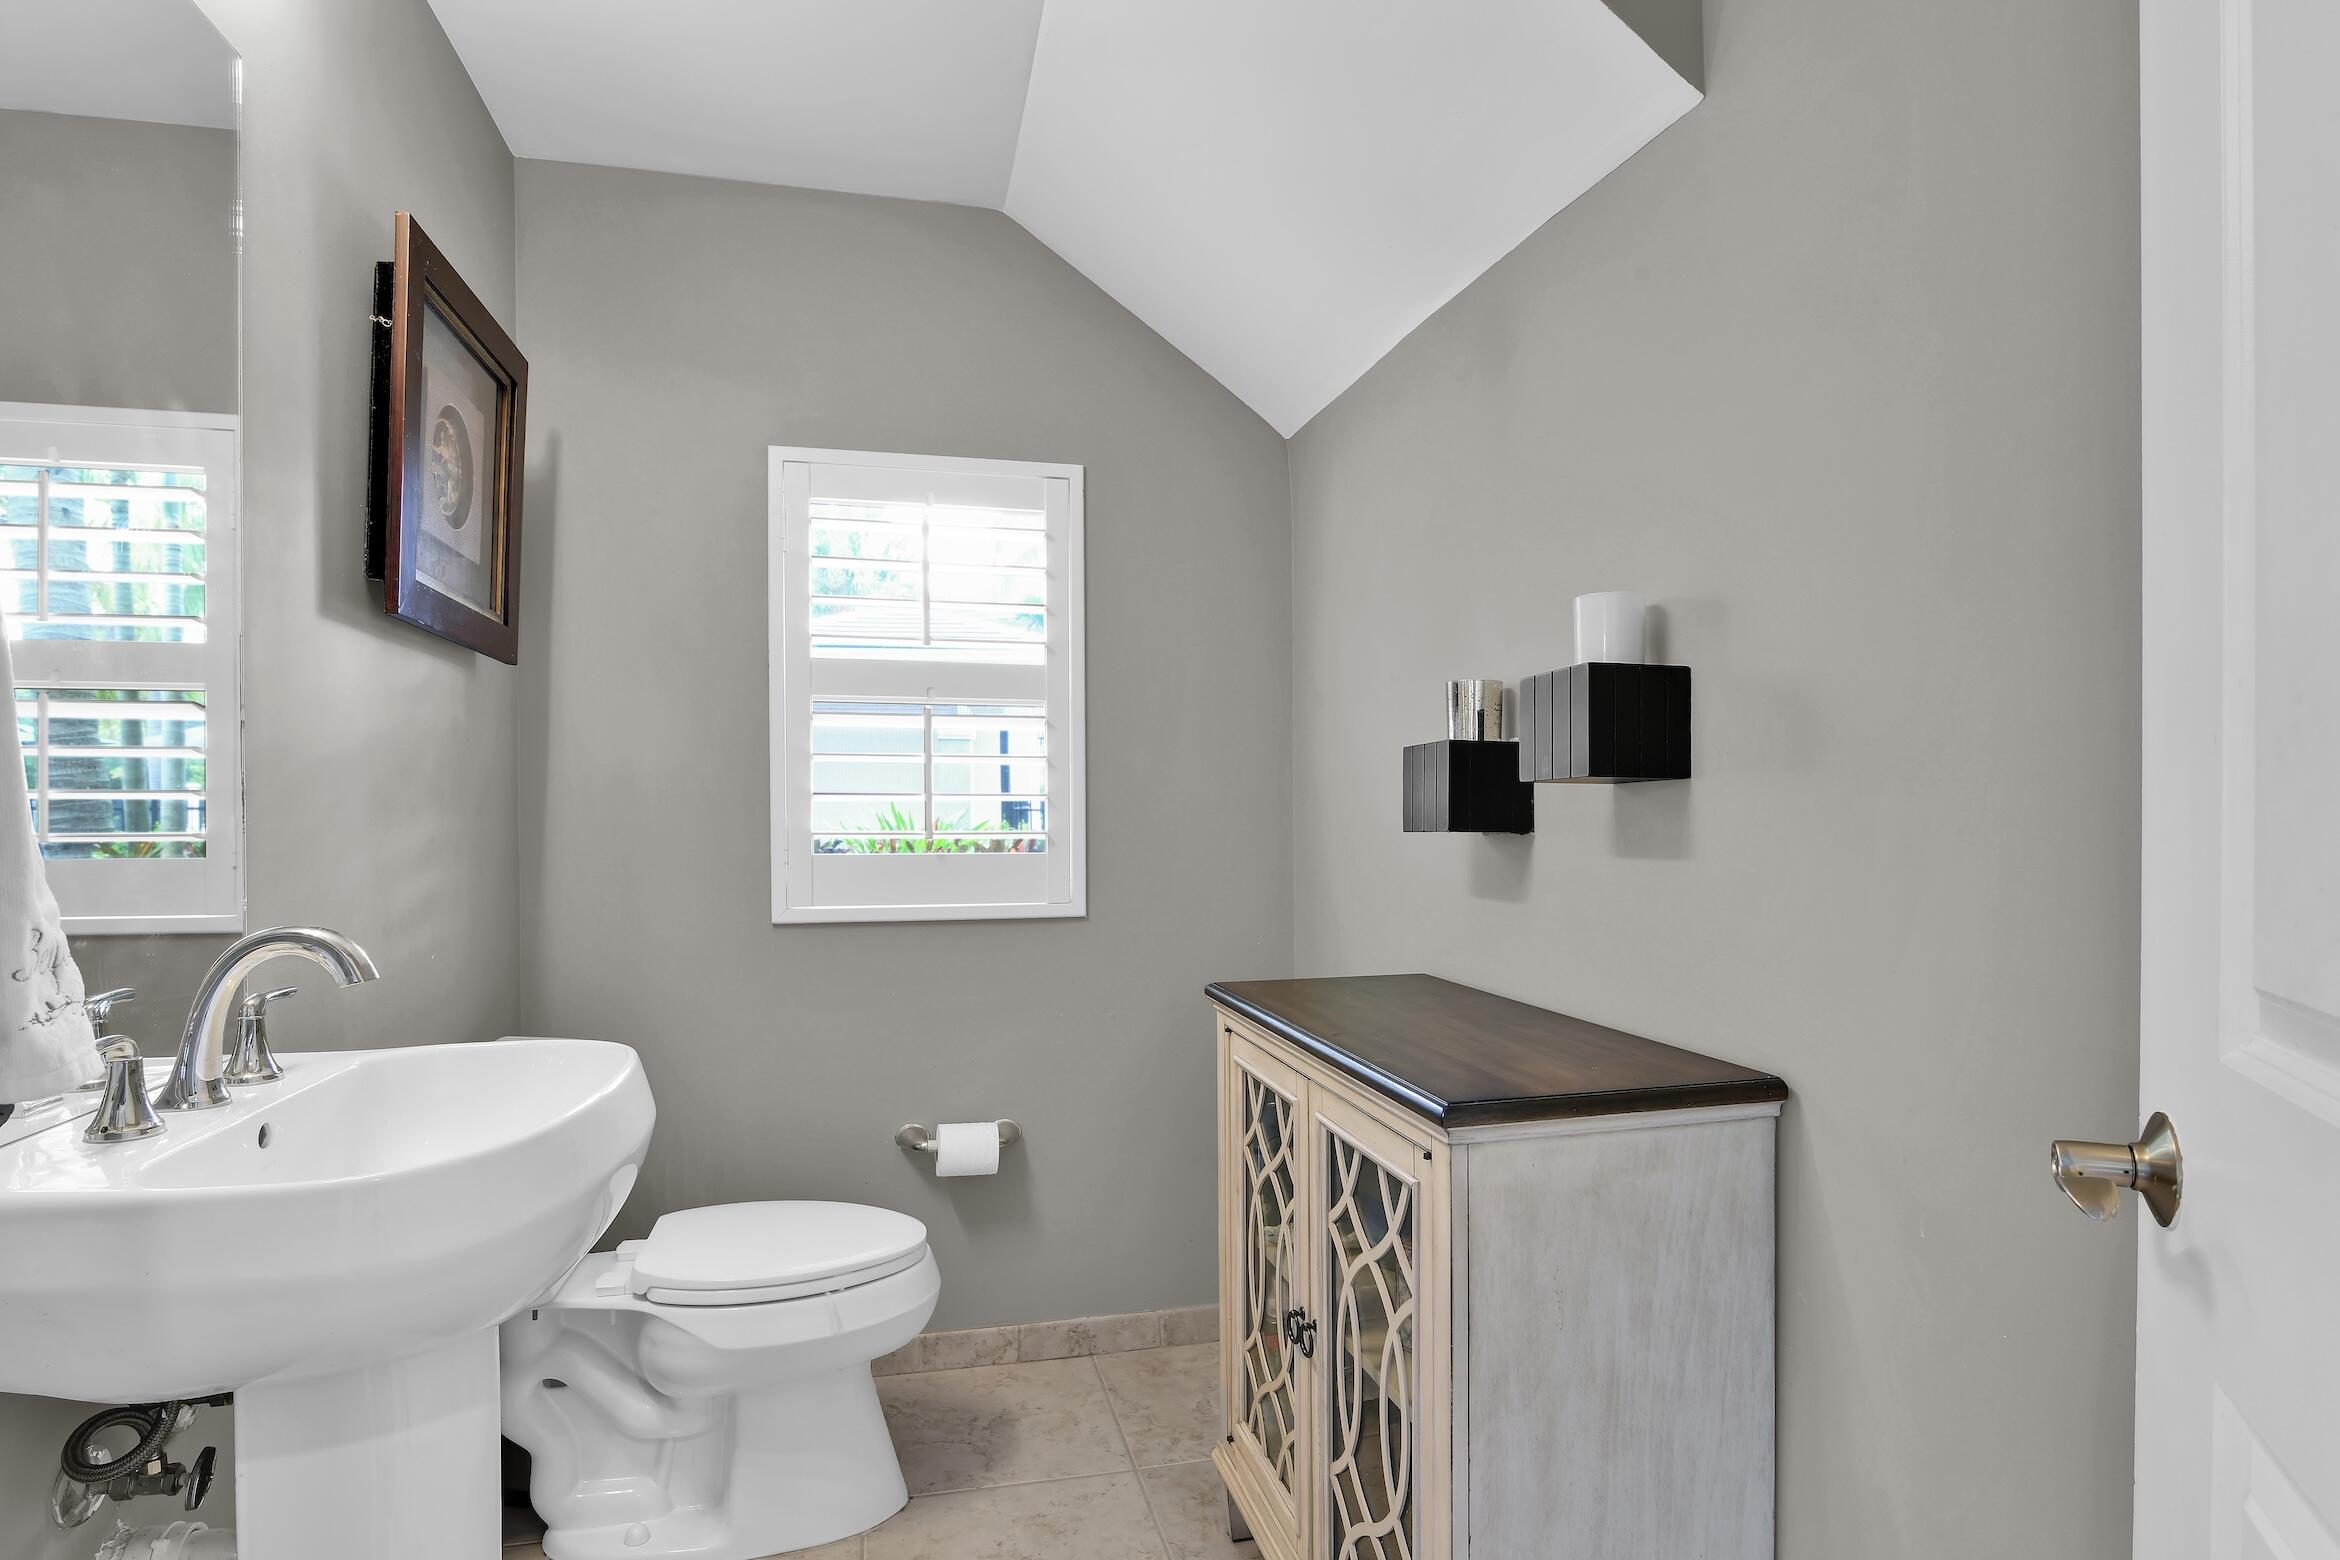
- Half Bath:
- 1
- Room Type:
- Dining Room, Family Room, Utility Room, Bedroom 2, Bedroom 3, Bedroom 4, Kitchen, Living Room, Master Bedroom
- Master Bedroom Bath:
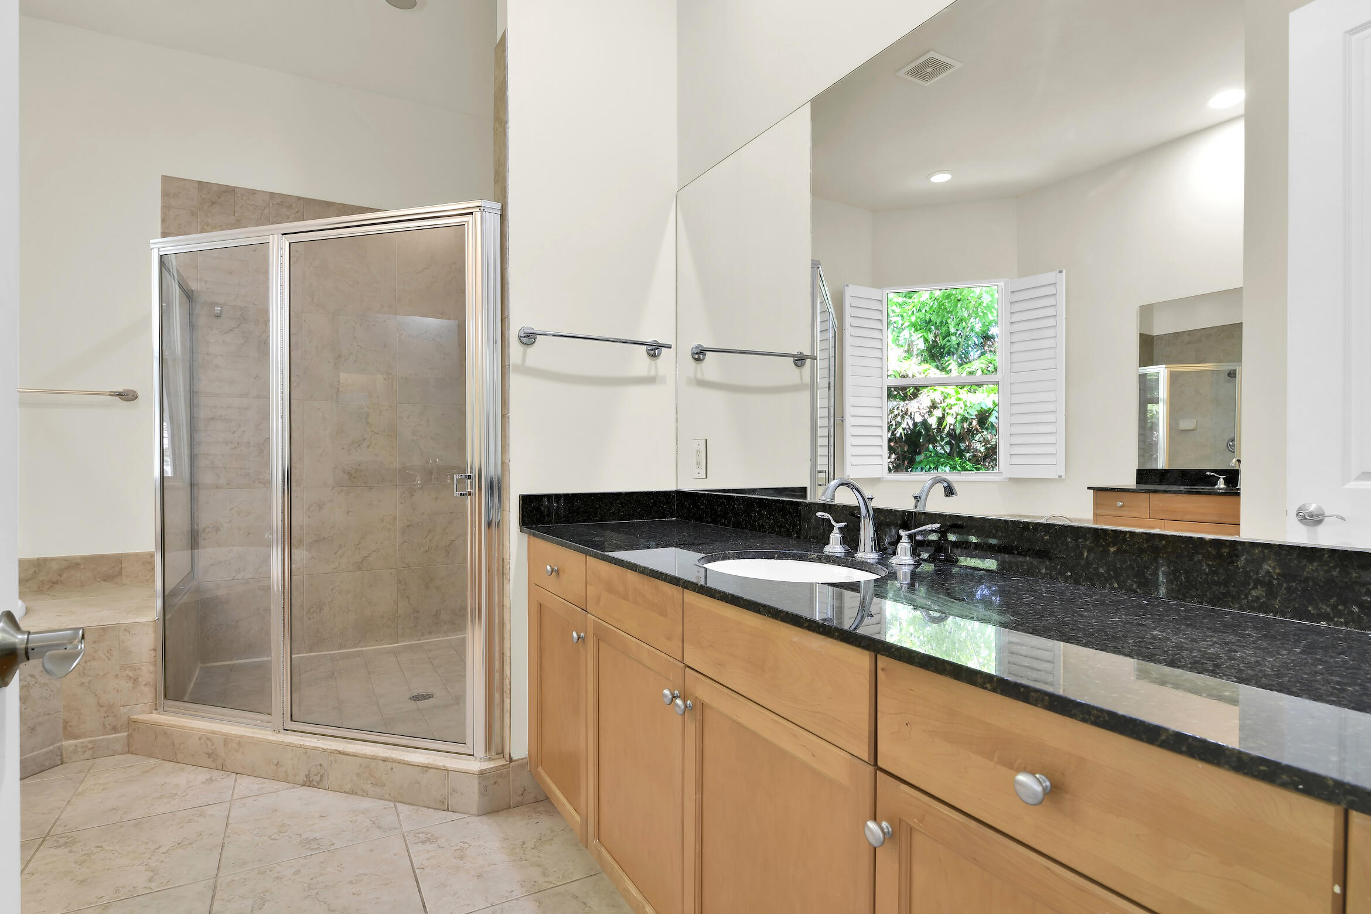
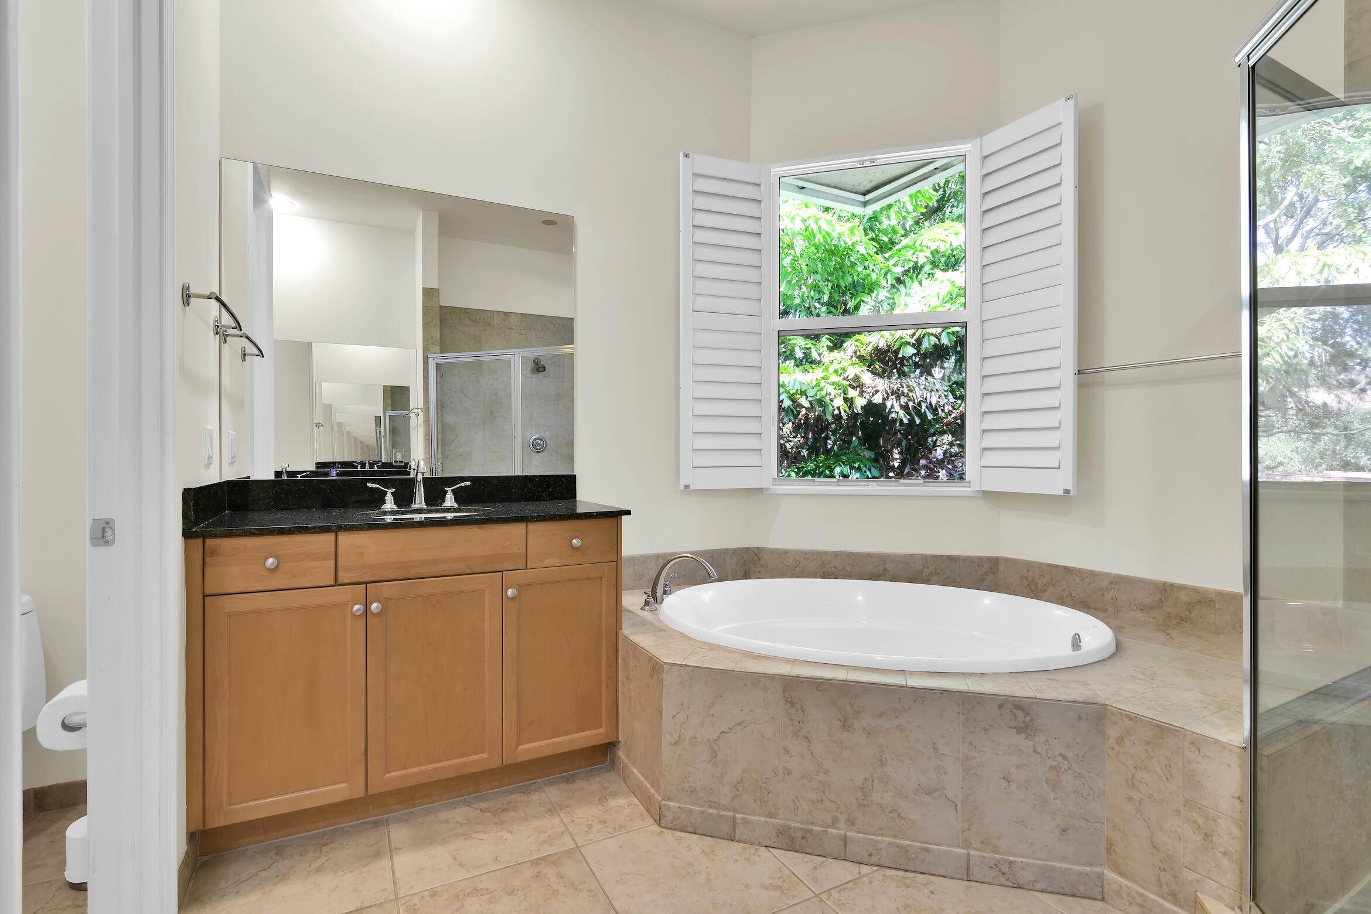
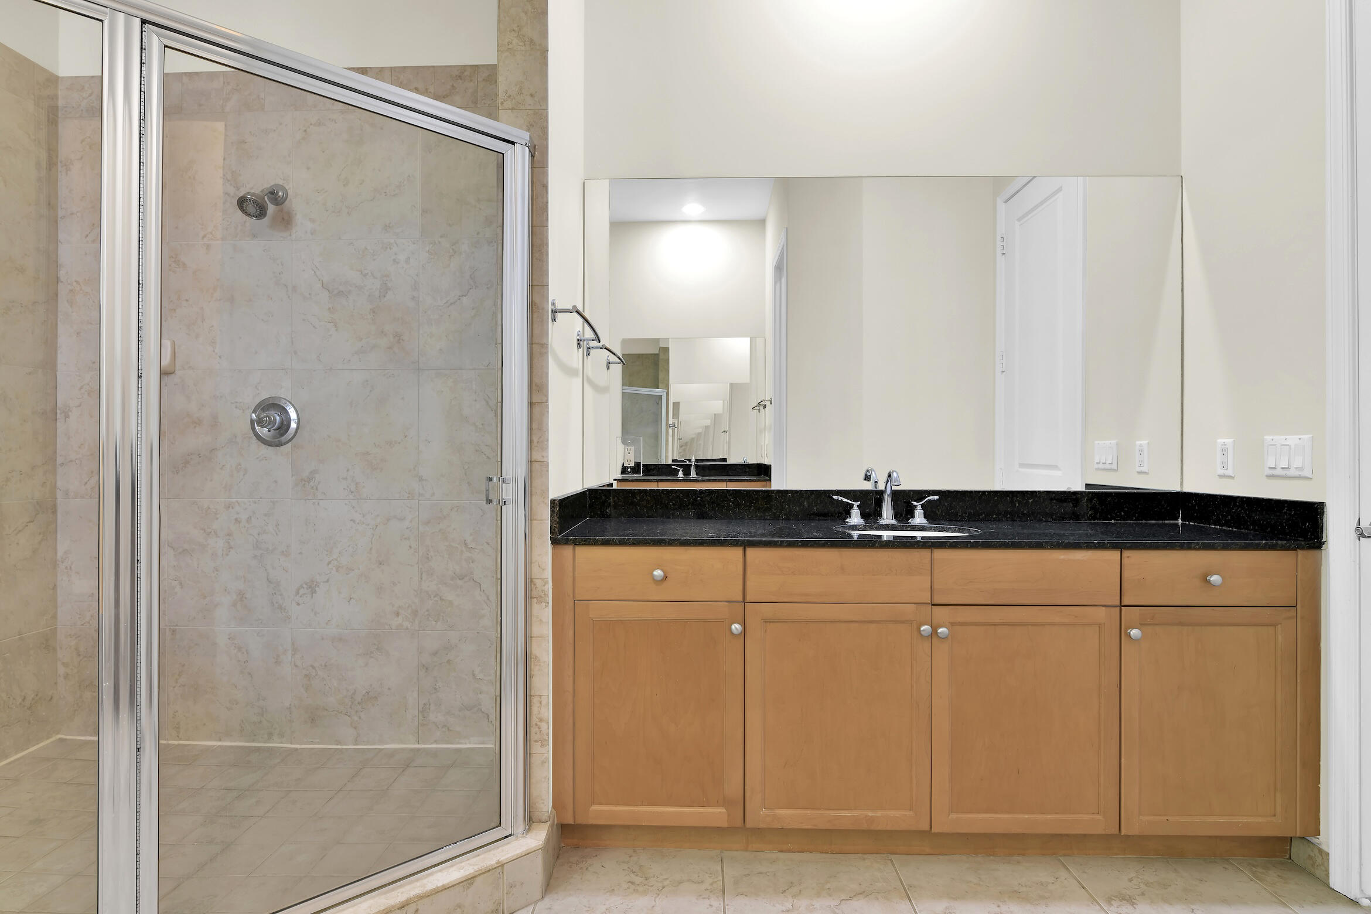
- Master Bdrm - Sitting, Master Bdrm - Upstairs, Separate Shower, Whirlpool Tub, Dual Sinks, Separate Tub
- Dining Area:
- Formal Dining, Dining/Living Room, Breakfast Area, Family/Dining Combination
- Living Area:
- 2,722 Sqft
- Built-Up Area:
- 3,152 Sqft
- Building Area Source:
- Public Records
- Living Area Source:
- Public Records
- Lot Size Acres:
- 0.08
- View from the Property:
- Pool, Garden
- Waterfront:
- No
- Security:
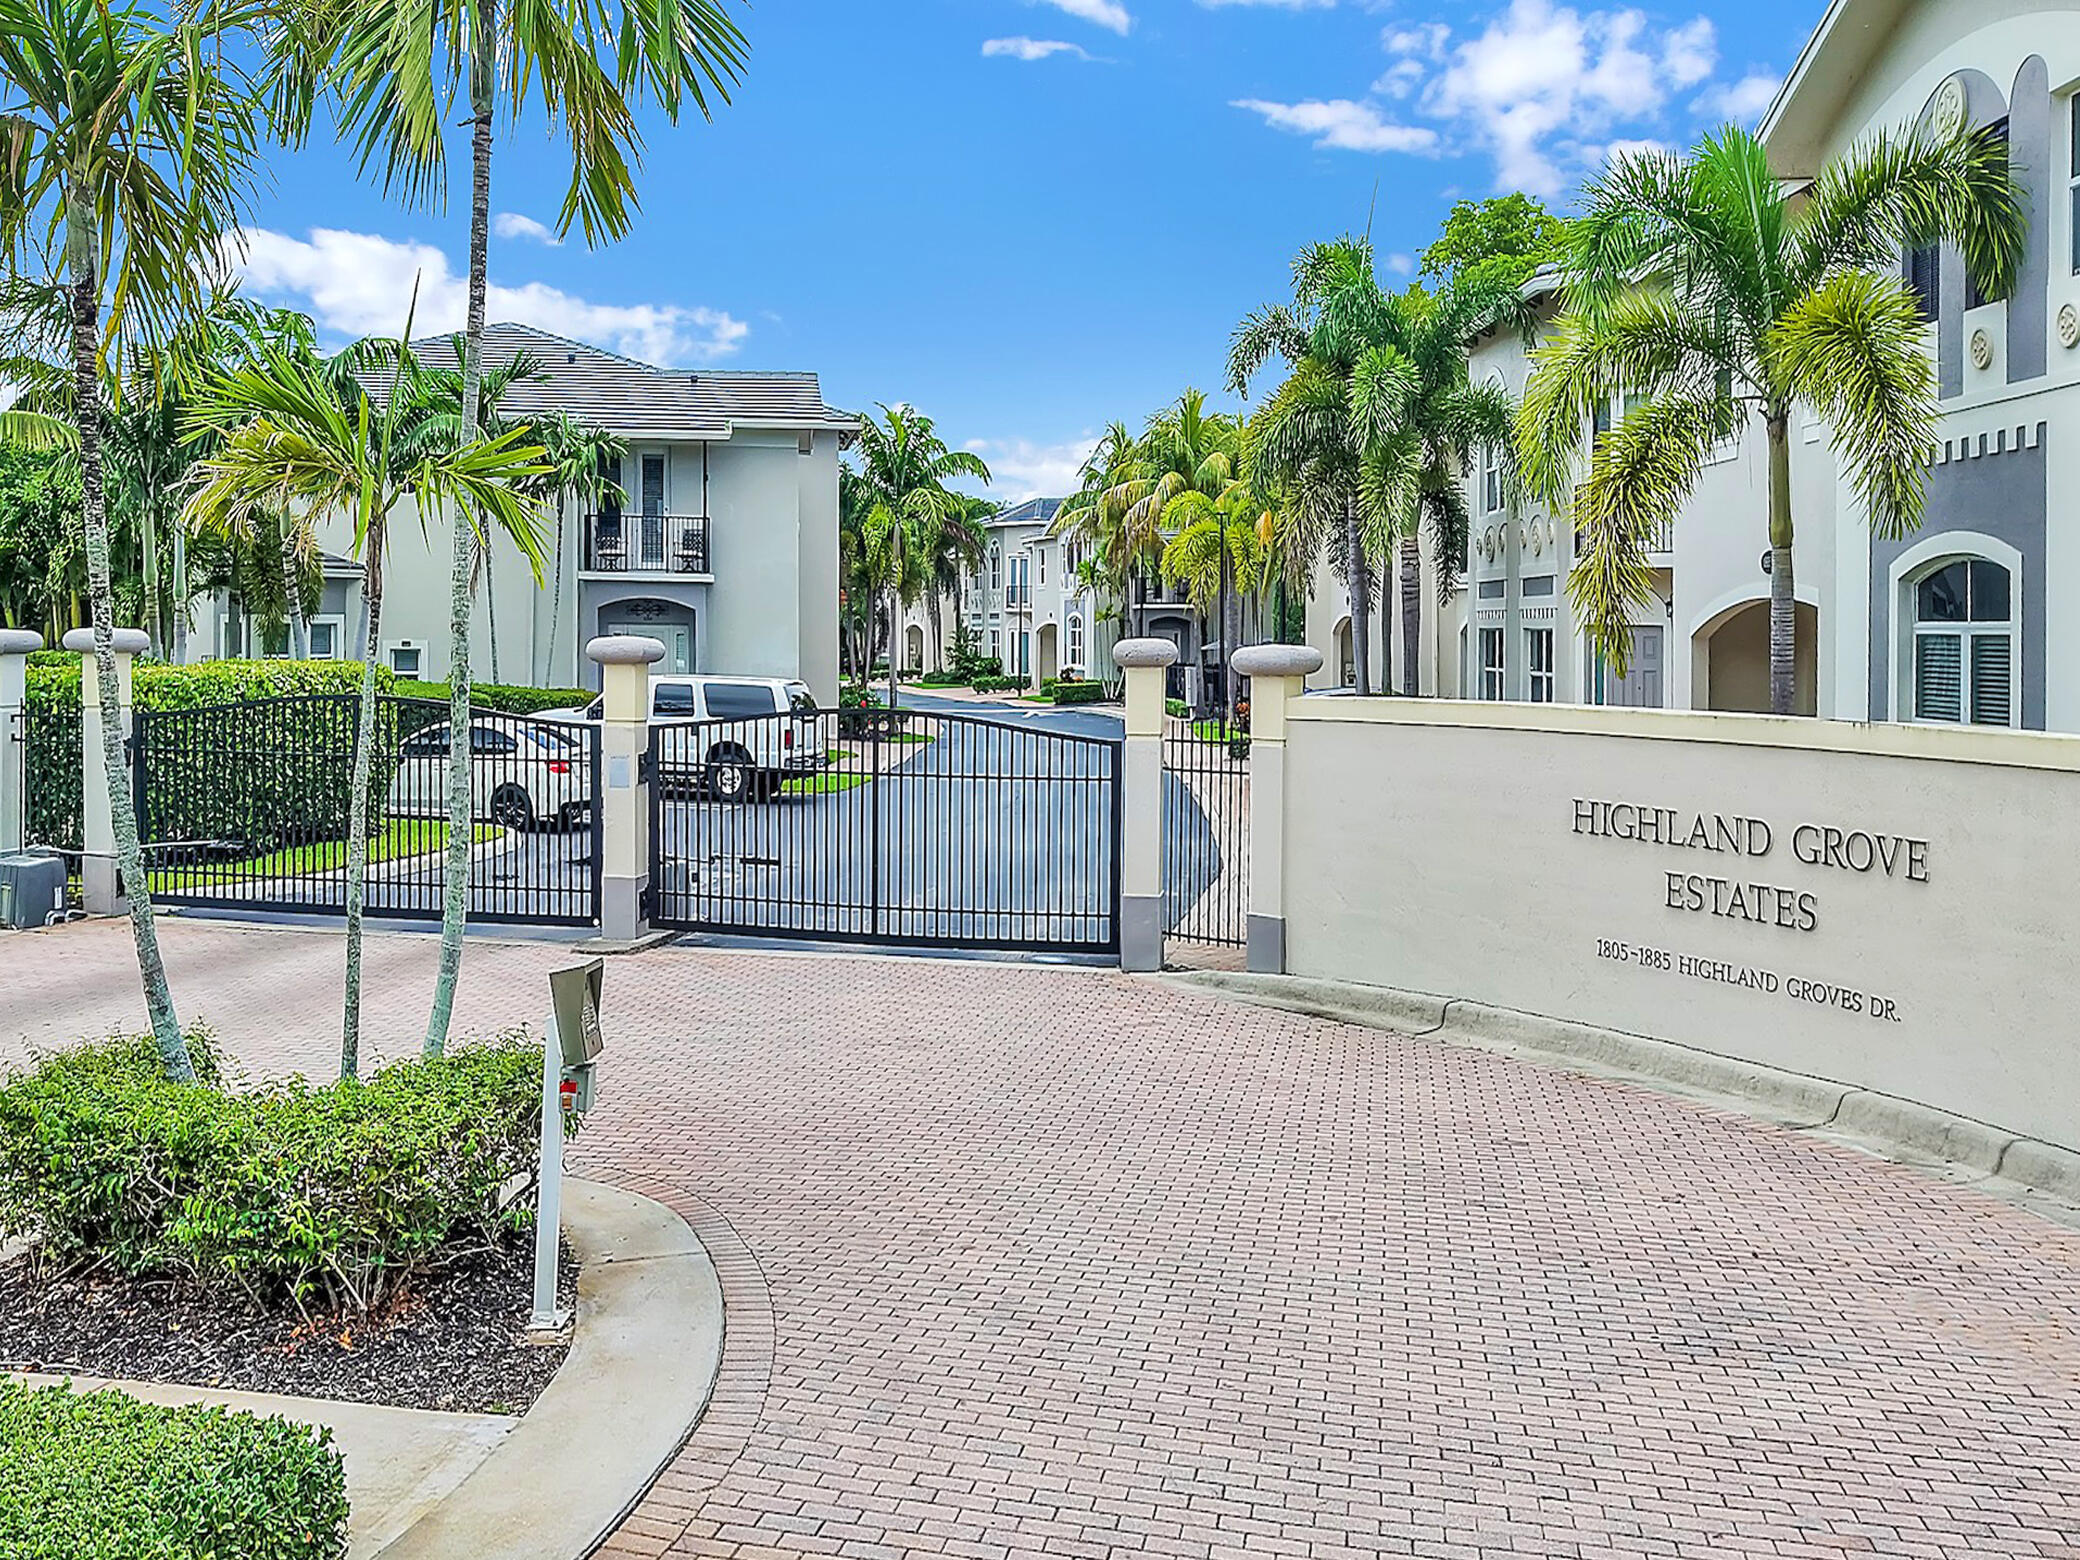
- Key Card Entry, Security System, Gated - No Guard, Entry - Phone/intercom
- Furnished:
- Partially
- Appliances:
- Dryer, Dishwasher, Disposal, Microwave, Refrigerator, Washer, Electric Range, Electric Water Heater, Ice Maker, Water Heater, Oven
- Interior:
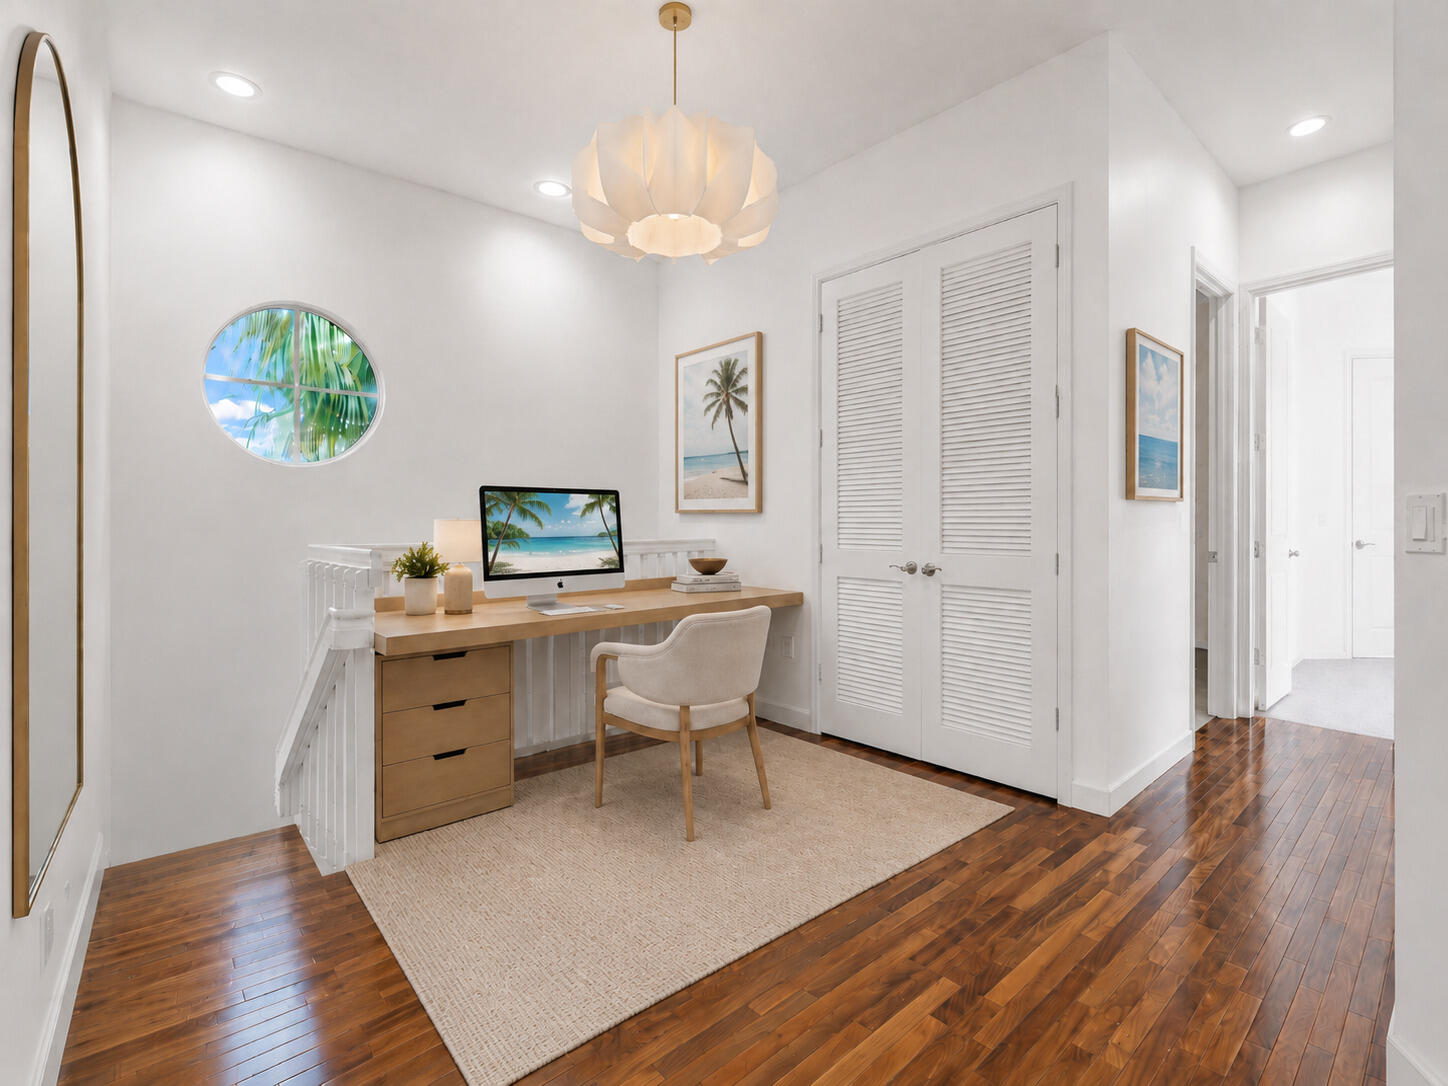
- High Ceilings, Pantry, Walk-In Closet(s), Vaulted Ceiling(s), Entrance Foyer, Bedroom Layout - Split, Upstairs Living Area, Roman Tub
- Exterior:
- Balcony
- Patio and Porch:
- Patio, Deck, Patio - Open
- Windows:
- Plantation Shutters, Sliding, Storm Window(s)
- Laundry:
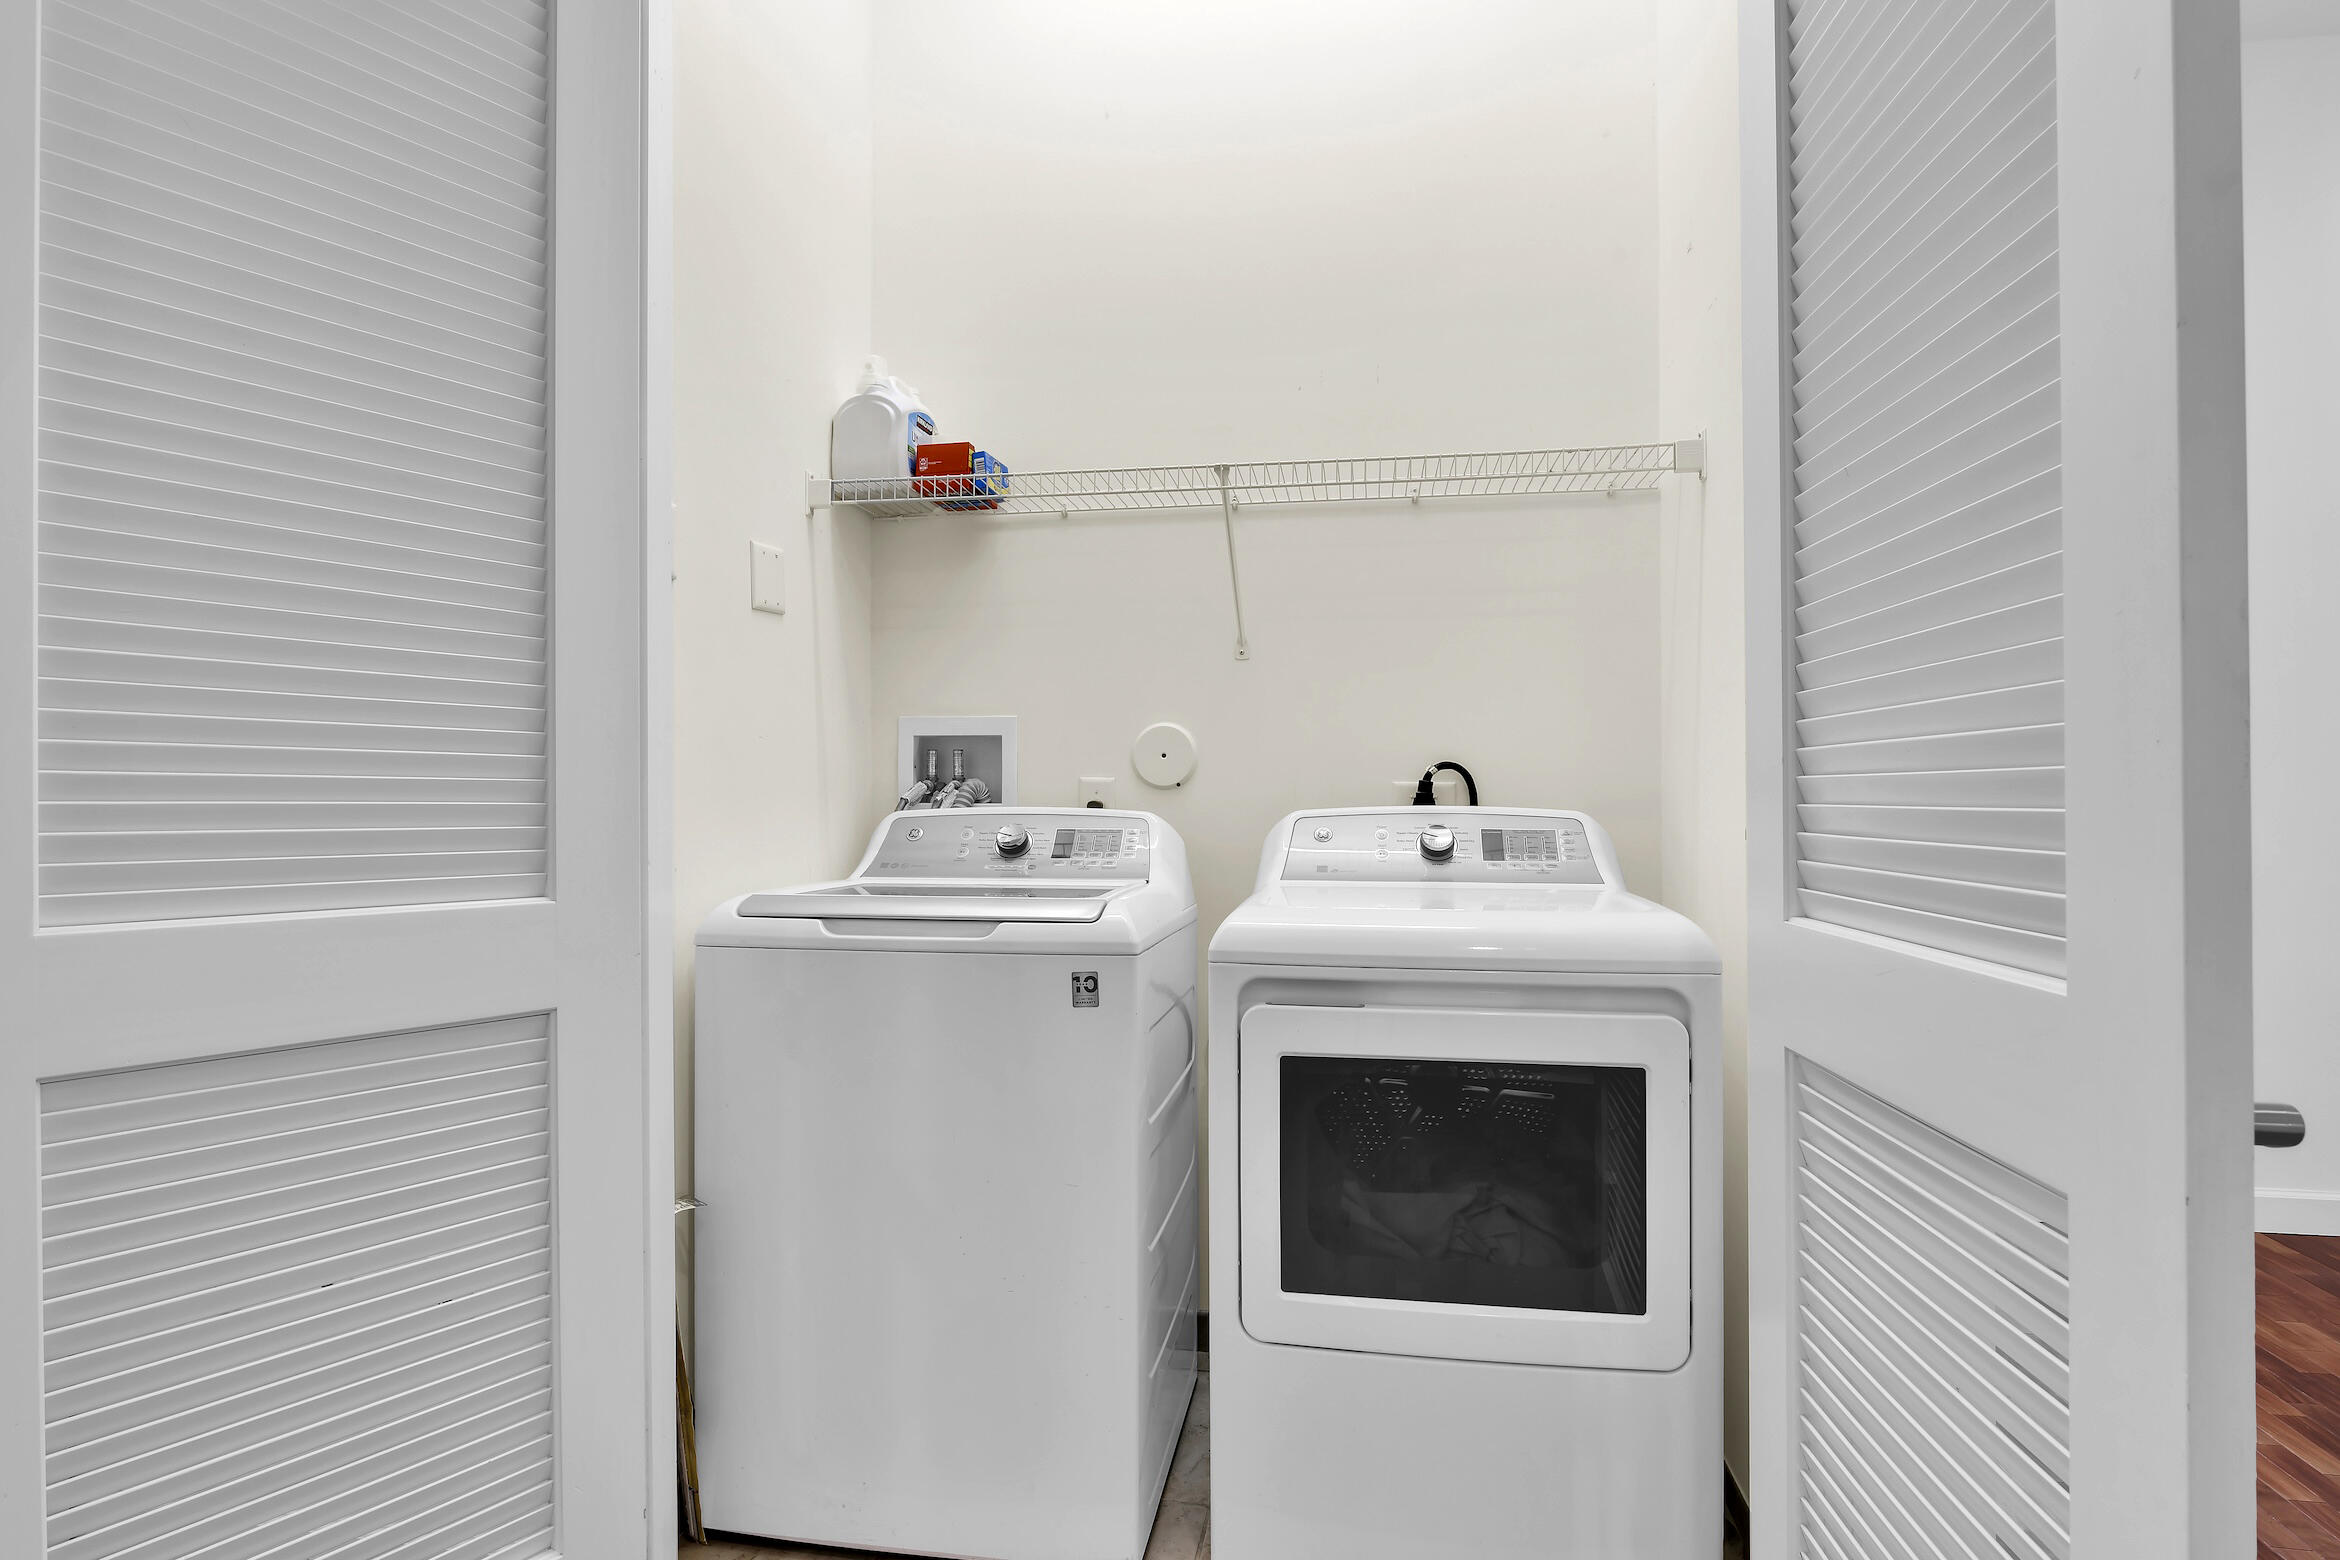
- Washer Hookup, Laundry Closet, Electric Dryer Hookup, In Hall
- Air Conditioning
- Air Conditioning System:
- Central Air, Electric
- Heating
- Heating System:
- Central, Electric, Central Individual
- Fence:
- Wood, Stone, Fenced, Back Yard, Gate, Wrought Iron
- Property Entrance Faces:
- South
- Road Responsibility:
- Public Maintained Road
- Unit Description:
- Corner/end Unit
- Balcony Details:
- Balcony - Open
- Storm Protection Impact Glass:
- Complete
- Sprinkler Description:
- Auto Sprinkler
- Storm Protection Details:
- Curr Owner Wind Mitig Cert Avail
- Year Built:
- 2006
- Roof:
- Spanish Tile
- Year Roof Installed:
- 2026
- Levels:
- Two
- Entry Level Location:
- Entry Level Living Area Y
- Construction Materials:
- CBS
- Flooring:
- Carpet, Wood
- Number of stories:
- 2
- Structure Type:
- Townhouse
- Stories:
- 2
- Flood Zone Code:
- X
- Property Condition:
- Resale
- Tax Annual Amount:
- $7,110.00
- Tax Year:
- 2025
- Tax Assessed Value:
- $410,457.00
- Association Fee:
- $624.00
- Association Fee Frequency:
- Monthly
- Property Tax Details:
- City/County, Tax Reflects No Exemptions
- Parking Total Spaces:
- 4
- Garage
- Garage Spaces:
- 2
- Covered Spaces:
- 2
- Attached Garage
- Parking Features:
- Garage, Garage Door Opener, Attached Garage
- Sewer:
- Public Sewer
- Electric:
- Three Phase
- Utilities Available:
- Cable Available, Sewer Available, Water Available, Underground Utilities
- Water Source:
- Public
- Association
- Association Membership:
- Mandatory
- Application Required
- Application Fee:
- $150.00
- Application Information:
- Association Approval Required, Rapid Approval
- Association Type:
- Homeowner Association
- Pets Allowed?:
- Yes, Dogs Ok, Cats Ok
- Amenities Provided by the Homeowner's Association (HOA):
- Pool, Gated
- Subdivision Name:
- HIGHLAND GROVE ESTATES
- Association Fee Includes:
- Maintenance Grounds, Trash, Security, Common Areas, Insurance, Common Real Estate Tax, Roof Repairs, Pool Service
- Association Name:
- HIGHLAND GROVE ESTATES HOMEOWNERS' ASSOCIATION, I
- Senior Community:
- No
- Development Name:
- Highland Grove
- Association Phone:
- (954) 922-3514
- Restrictions:
- Buyer Approval Required
- Listing Terms Considered by Seller:
- Cash, Conventional
- Buyer Possession:
- Close Of Escrow
- Tax Legal Description:
- HIGHLAND GROVE ESTATES LT 10
- Real Estate Folio Number (Parcel Number):
- 12424625190000100
- Zoning:
- RM-8 (city)
- Elementary School:
- Orchard View
- High School:
- Atlantic
- Middle Or Junior School:
- Carver Community
- Active on the market since:
- July 1, 2026
- Listing Agreement executed on:
- July 1, 2026
- Price change occurred on:
- August 15, 2026 2:07 pm
- Listing Status Last Changed On:
- July 1, 2026 3:42 pm
- Photos updated on:
- July 1, 2026 3:42 pm
- Last Modified:
- September 3, 2026 11:22 pm
- Courtesy of:
- United Realty Group, Inc
- Attribution:
- Not provided
- Floor Number:
- 1
- Street Name:
- Highland Grove
- Street Number:
- 1835
- City:
- Delray Beach
- State:
- Florida
- Zip Code:
- 33445
- County:
- Palm Beach
- Latitude:
- N26° 26' 13.5''
- Longitude:
- W81° 53' 39''
- Street Suffix:
- Drive

Want to schedule an in-person or virtual tour? Have questions?
Want to schedule an in-person or virtual tour? Have questions?
Schedule a Tour or Ask a Question
Neighborhood Stats
Source: U.S. Census Bureau, ACS 5-Year Estimates
Air Quality
Source: AirNow.gov · West Palm Beach
 Ver la propiedad 1835 Highland Grove Drive, Delray Beach, FL 33445

