
Condo in 801 S Olive Avenue 1119, West Palm Beach, FL 33401 for rent with MLS# B26047913
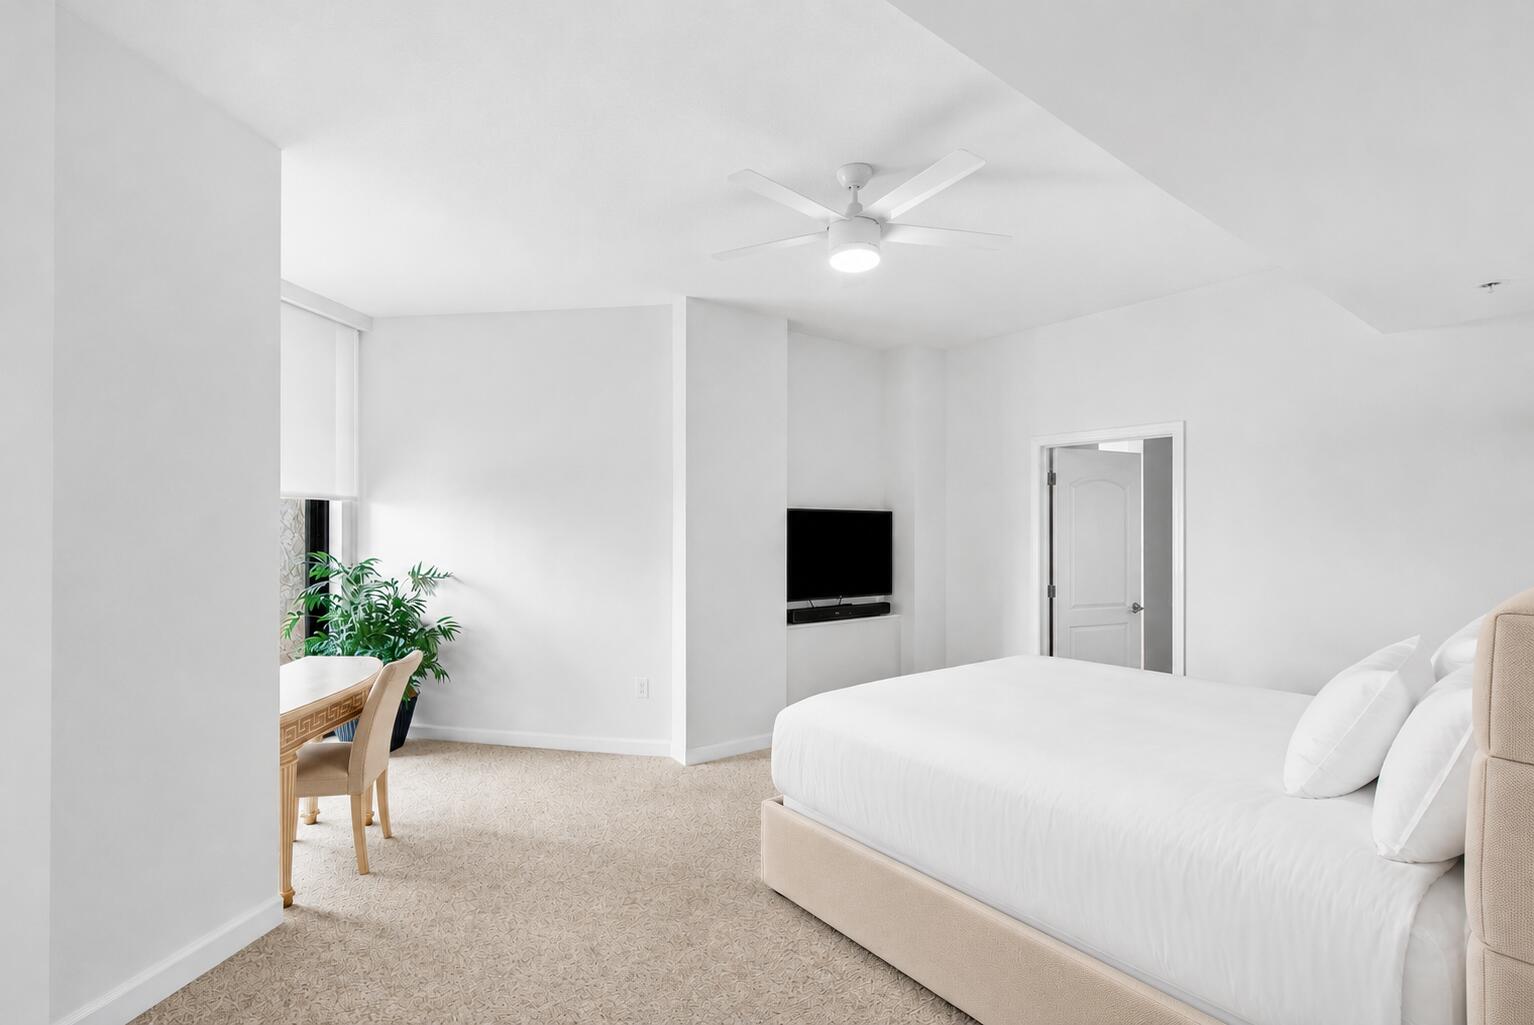
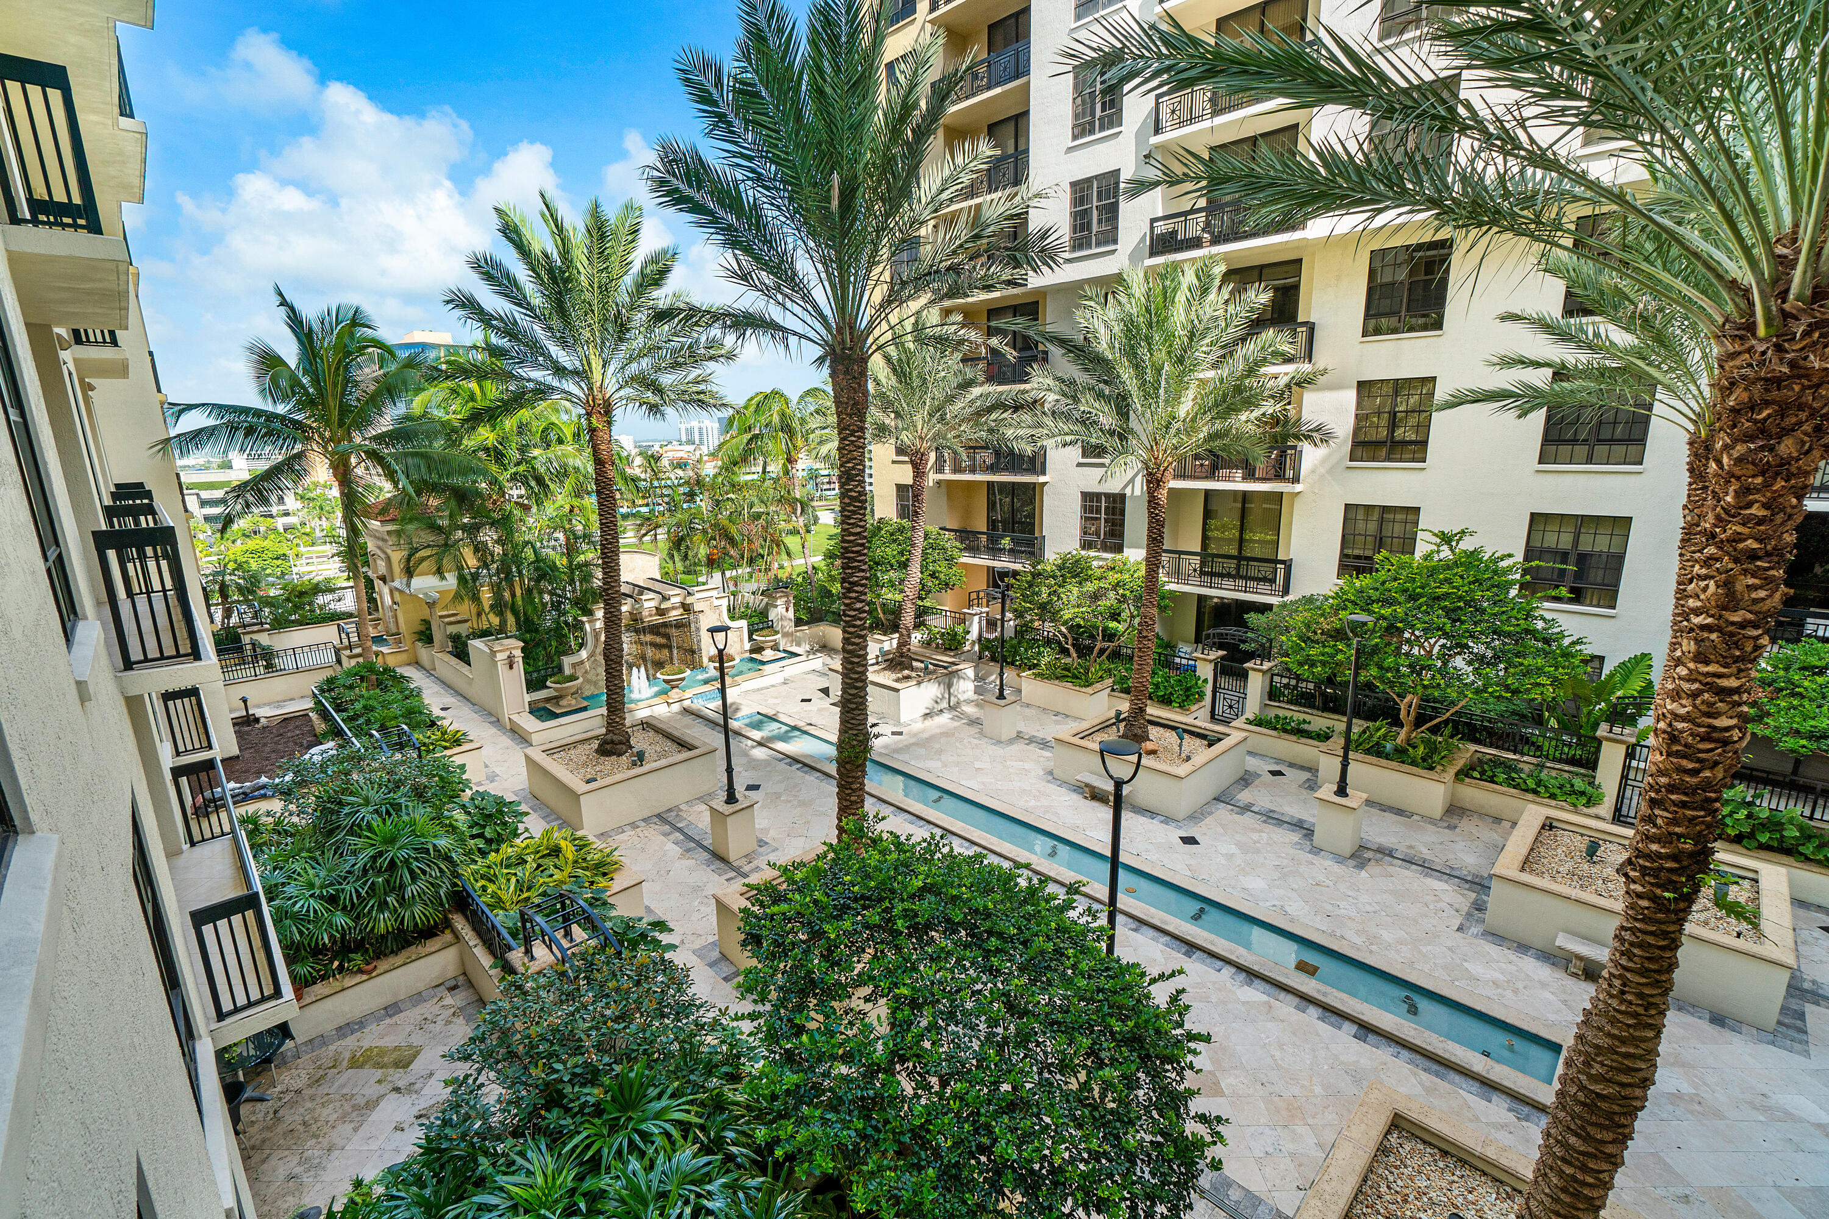
Experience sophisticated downtown living in this beautifully appointed 2-bedroom, 2-bath residence at One City Plaza, perfectly positioned in the heart of vibrant Downtown West Palm Beach. This spacious home features an exceptional dual-access balcony, seamlessly connecting the living area and primary suite while overlooking the picturesque courtyard, tranquil water fountains, and breathtaking sunset city views. The thoughtfully designed floor plan includes a generous primary suite with additional flex space, ideal for a private home office or sitting area. High ceilings, updated designer lighting, and remote-controlled custom window screens and blinds add both style and convenience throughout. Offered furnished, partially furnished, or unfurnished to accommodate your lifestyle, this residence is move-in ready and includes one assigned garage parking space. Enjoy the best of downtown living just moments from world-class dining, shopping, entertainment, the waterfront, Palm Beach Island, and the Brightline station. One City Plaza offers luxury full service amenities that include; 24-hour front desk service, manned gated garage, complimentary valet, rooftop pool with panoramic city & ocean views, summer kitchen with grills, sauna and steam rooms, fitness center, club room, and more.






801 S Olive Avenue 1119, West Palm Beach, FL 33401
- Price:
- $7,500.00 Monthly
- Original List Price:
- $7,500.00
- List Price per Sq Ft (Calculated, Approx.):
- $5.08
- Frequency:
- Monthly
- Available On:
- July 15, 2026
- Lease Term:
- 12 Months
- Tenant Pays:
- Electricity
- Owner Pays:
- Trash Collection, Water, Sewer, Cable Tv, Internet, Association Fees, Hot Water
- Listing Type:
- For Rent
- Status:
- Active
- Listing Category:
- Residential Lease (Rental)
- Property Type:
- Condominium
- Description of Last Important Update:
- New Listing
- Last Major Update on:
- July 2, 2026 3:38 pm
- Bedrooms:
- 2
- Bathrooms Total:
- 2
- Full Bath:
- 2
- Room Type:
- Dining Room, Laundry, Family Room, Bedroom 2, Kitchen, Living Room, Master Bedroom
- Master Bedroom Bath:
- Separate Shower, Dual Sinks, Separate Tub
- Dining Area:
- Snack Bar/counter, Dining/Living Room
- Living Area:
- 1,475 Sqft
- Built-Up Area:
- 1,475 Sqft
- Building Area Source:
- Public Records
- Living Area Source:
- Public Records
- View from the Property:
- Garden, City
- Waterfront:
- No
- Security:
- Smoke Detector(s), Fire Sprinkler System, Key Card Entry, Security System, Closed Circuit Camera(s), Gated With Guard, Building Security, Secured Garage/Parking, Fire Alarm, Building Security, Lobby - Attended
- Furnished:
- Negotiable
- Accessibility:
- Central Living Area, Common Area
- Appliances:
- Dryer, Dishwasher, Disposal, Microwave, Refrigerator, Washer, Freezer, Electric Range, Electric Water Heater, Ice Maker, Water Heater, Free-Standing Freezer
- Interior:
- High Ceilings, Pantry, Walk-In Closet(s), Storage, Bedroom Layout - Split, Roman Tub
- Exterior:
- Balcony, Storage
- Windows:
- Blinds, Storm Window(s)
- Laundry:
- Inside, Laundry Room, Laundry Closet, In Unit
- Air Conditioning
- Air Conditioning System:
- Central Air, Ceiling Fan(s)
- Heating
- Heating System:
- Central Individual
- Property Entrance Faces:
- Northwest
- Unit Description:
- High Rise
- Balcony Details:
- Balcony - Covered, Balcony - Open
- Storm Protection Impact Glass:
- Complete
- Year Built:
- 2006
- Levels:
- One
- Entry Level Location:
- Entry Level Living Area Y
- Construction Materials:
- CBS
- Flooring:
- Carpet, Tile, Marble
- Number of stories:
- 16
- Road Frontage Type:
- East of US-1
- Flood Zone Code:
- X
- Parking Total Spaces:
- 1
- Garage
- Garage Spaces:
- 1
- Attached Garage
- Parking Features:
- Garage, Assigned, Guest, Valet, Attached Garage
- Sewer:
- Public Sewer
- Utilities Available:
- Electricity Available, Sewer Available, Water Available, Cable Connected
- Application Required
- Application Fee:
- $100.00
- Application Information:
- Association Approval Required
- Association Type:
- Condominium
- Pets Allowed?:
- Yes, There is a limit on the number of pets allowed
- Amenities Provided by the Homeowner's Association (HOA):
- Heated Pool, Pool, Sauna, Kitchen Facilities, Community Room, Trash Chute, Bike Storage, Management, Storage, Security, Elevator(s), Fitness Center, Sidewalks, Parking, Manager On Site, Street Lights, Internet Included, Lobby, Hot Water, Maintained Community
- Building Name:
- One City Plaza
- Subdivision Name:
- ONE CITY PLAZA CONDO
- Senior Community:
- No
- Development Name:
- One City Plaza
- Restrictions:
- No Smoking
- Tax Legal Description:
- ONE CITY PLAZA CONDOMINIUM UNIT 1119
- Real Estate Folio Number (Parcel Number):
- 74434322380111119
- Elementary School:
- Gibsonton-hb
- High School:
- Forest Hill
- Middle Or Junior School:
- Conniston Community
- Active on the market since:
- July 2, 2026
- Listing Agreement executed on:
- July 2, 2026
- Listing Status Last Changed On:
- July 2, 2026 3:38 pm
- Photos updated on:
- July 2, 2026 3:38 pm
- Last Modified:
- September 3, 2026 11:16 pm
- Courtesy of:
- Douglas Elliman
- Attribution:
- Not provided
- Floor Number:
- 11
- Street Name:
- Olive
- Street Number:
- 801
- Unit Number:
- 1119
- City:
- West Palm Beach
- State:
- Florida
- Zip Code:
- 33401
- County:
- Palm Beach
- Latitude:
- N26° 42' 21''
- Longitude:
- W81° 56' 50.9''
- Street Suffix:
- Avenue
- Street Direction Prefix:
- S

Want to schedule an in-person or virtual tour? Have questions?
Want to schedule an in-person or virtual tour? Have questions?
Schedule a Tour or Ask a Question
Neighborhood Stats
Source: U.S. Census Bureau, ACS 5-Year Estimates
Air Quality
Source: AirNow.gov · West Palm Beach
 Ver la propiedad 801 S Olive Avenue 1119, West Palm Beach, FL 33401

