
Home in 8780 SW Fishermans Wharf Drive, Stuart, FL 34997 for sale with MLS# B26048291
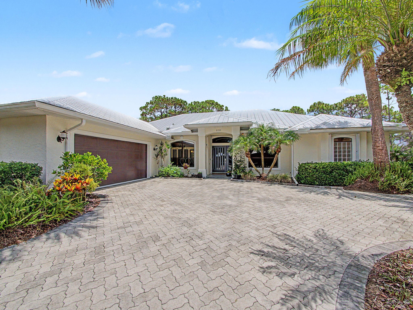
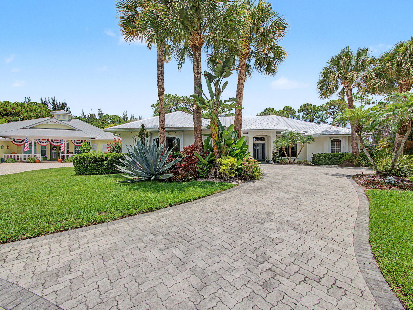
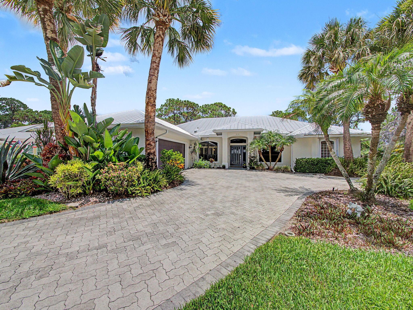
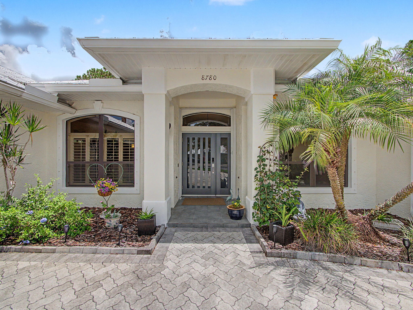
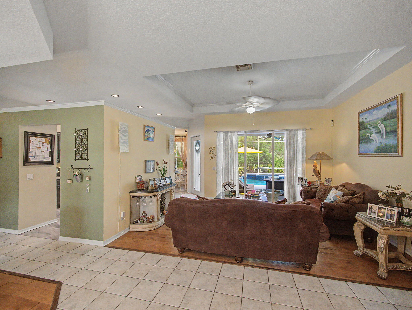
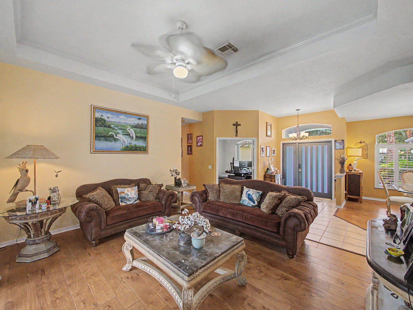
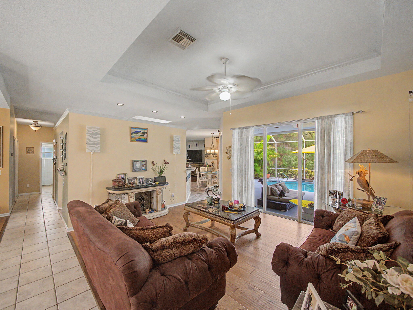
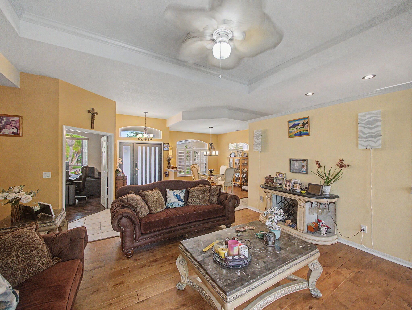
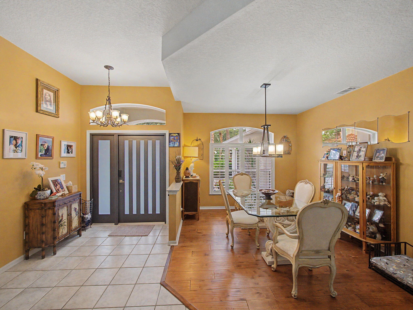
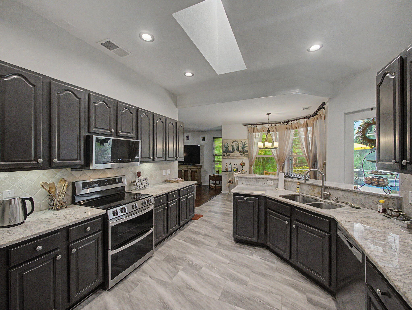
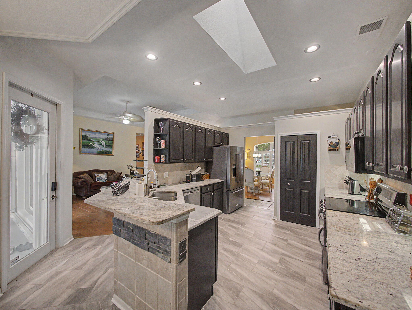
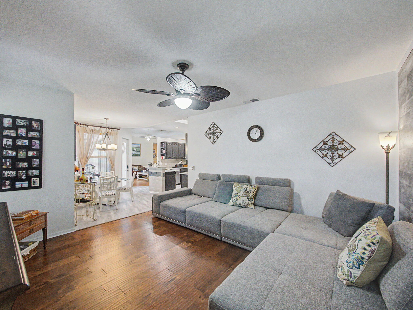
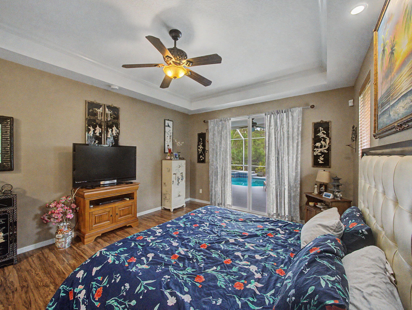
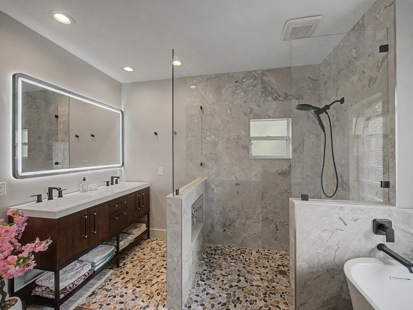
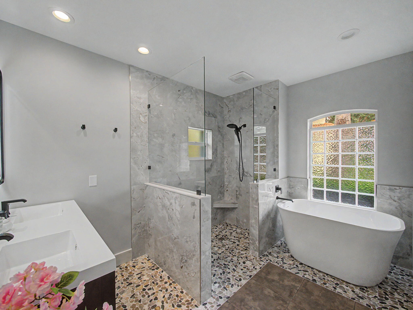
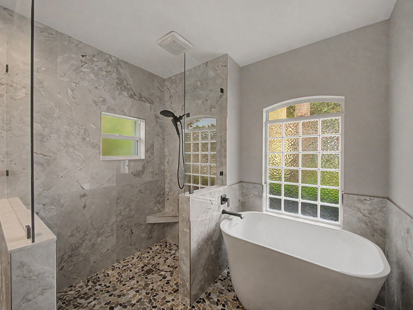
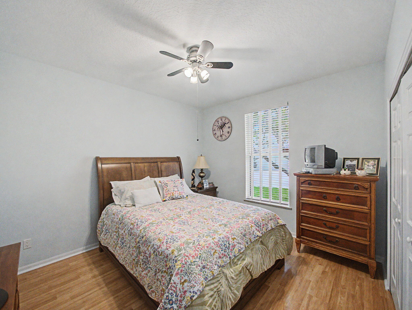
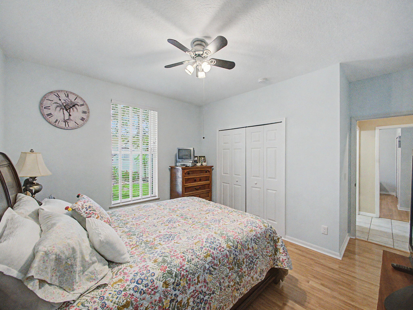
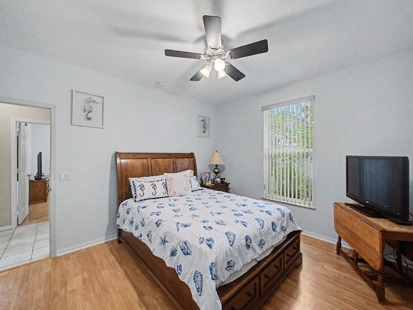
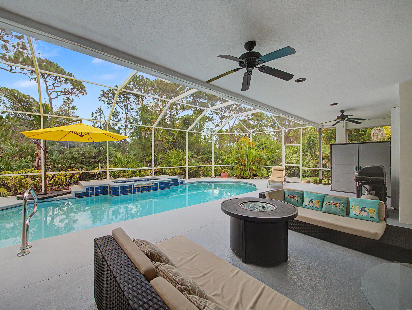
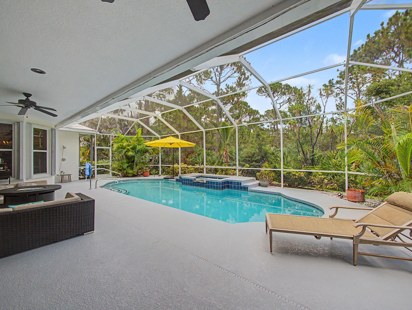
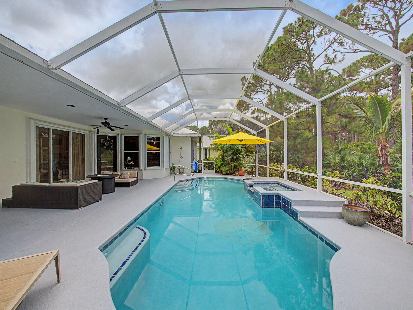
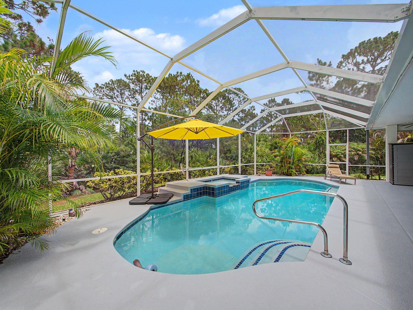
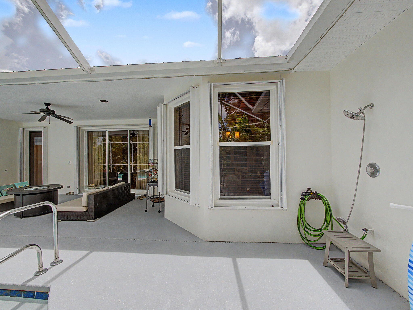
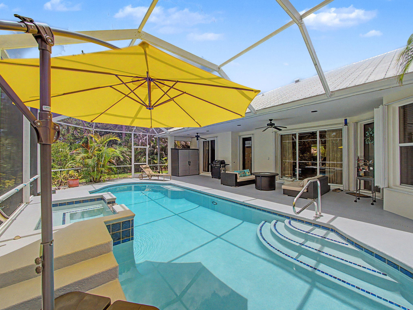
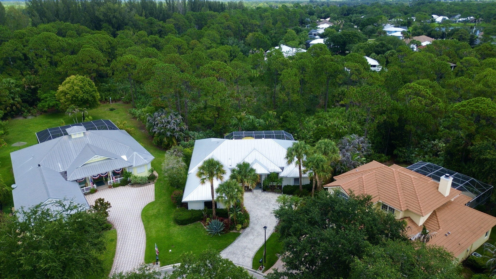
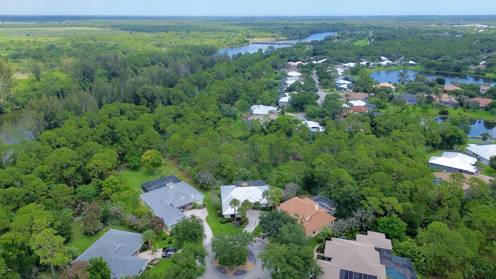
Welcome to this beautifully updated 4-bedroom, 2.5-bath pool home, perfectly positioned on a quiet cul-de-sac in the highly sought-after gated community of Locks Landing. From the moment you enter through the new striking modern impact-rated front door, you'll appreciate the spacious layout featuring a formal living room and formal dining room, ideal for entertaining, along with a large family room that opens seamlessly to the kitchen and breakfast room. The updated kitchen is the heart of the home, showcasing granite countertops, abundant cabinetry, and new 2024 appliances. The spacious primary suite provides a relaxing retreat with direct access to the lanai and features a beautifully remodeled spa-inspired bathroom complete with a large walk-in shower with frameless glass enclosure, a luxurious soaking tub, modern double vanity, elegant new tile flooring, and designer finishes throughout. Step outside to your own private backyard oasis where a recently resurfaced screened pool and spa overlook a tranquil preserve, creating the perfect setting for relaxing or entertaining year-round. The expansive screened lanai offers plenty of room to enjoy Florida's outdoor lifestyle while surrounded by the privacy and natural beauty of the preserve. Additional updates include a 2020 metal roof, 2023 air conditioning system, and a 2024 water heater, providing years of worry-free ownership. Locks Landing is one of Martin County's premier gated waterfront communities, offering 60 privately deeded ocean-access boat slips, a private boat ramp, and secure boat/trailer storage. Conveniently located near shopping, dining, top-rated schools, beaches, and major highways, this exceptional home offers the perfect combination of luxury, privacy, and an active Florida















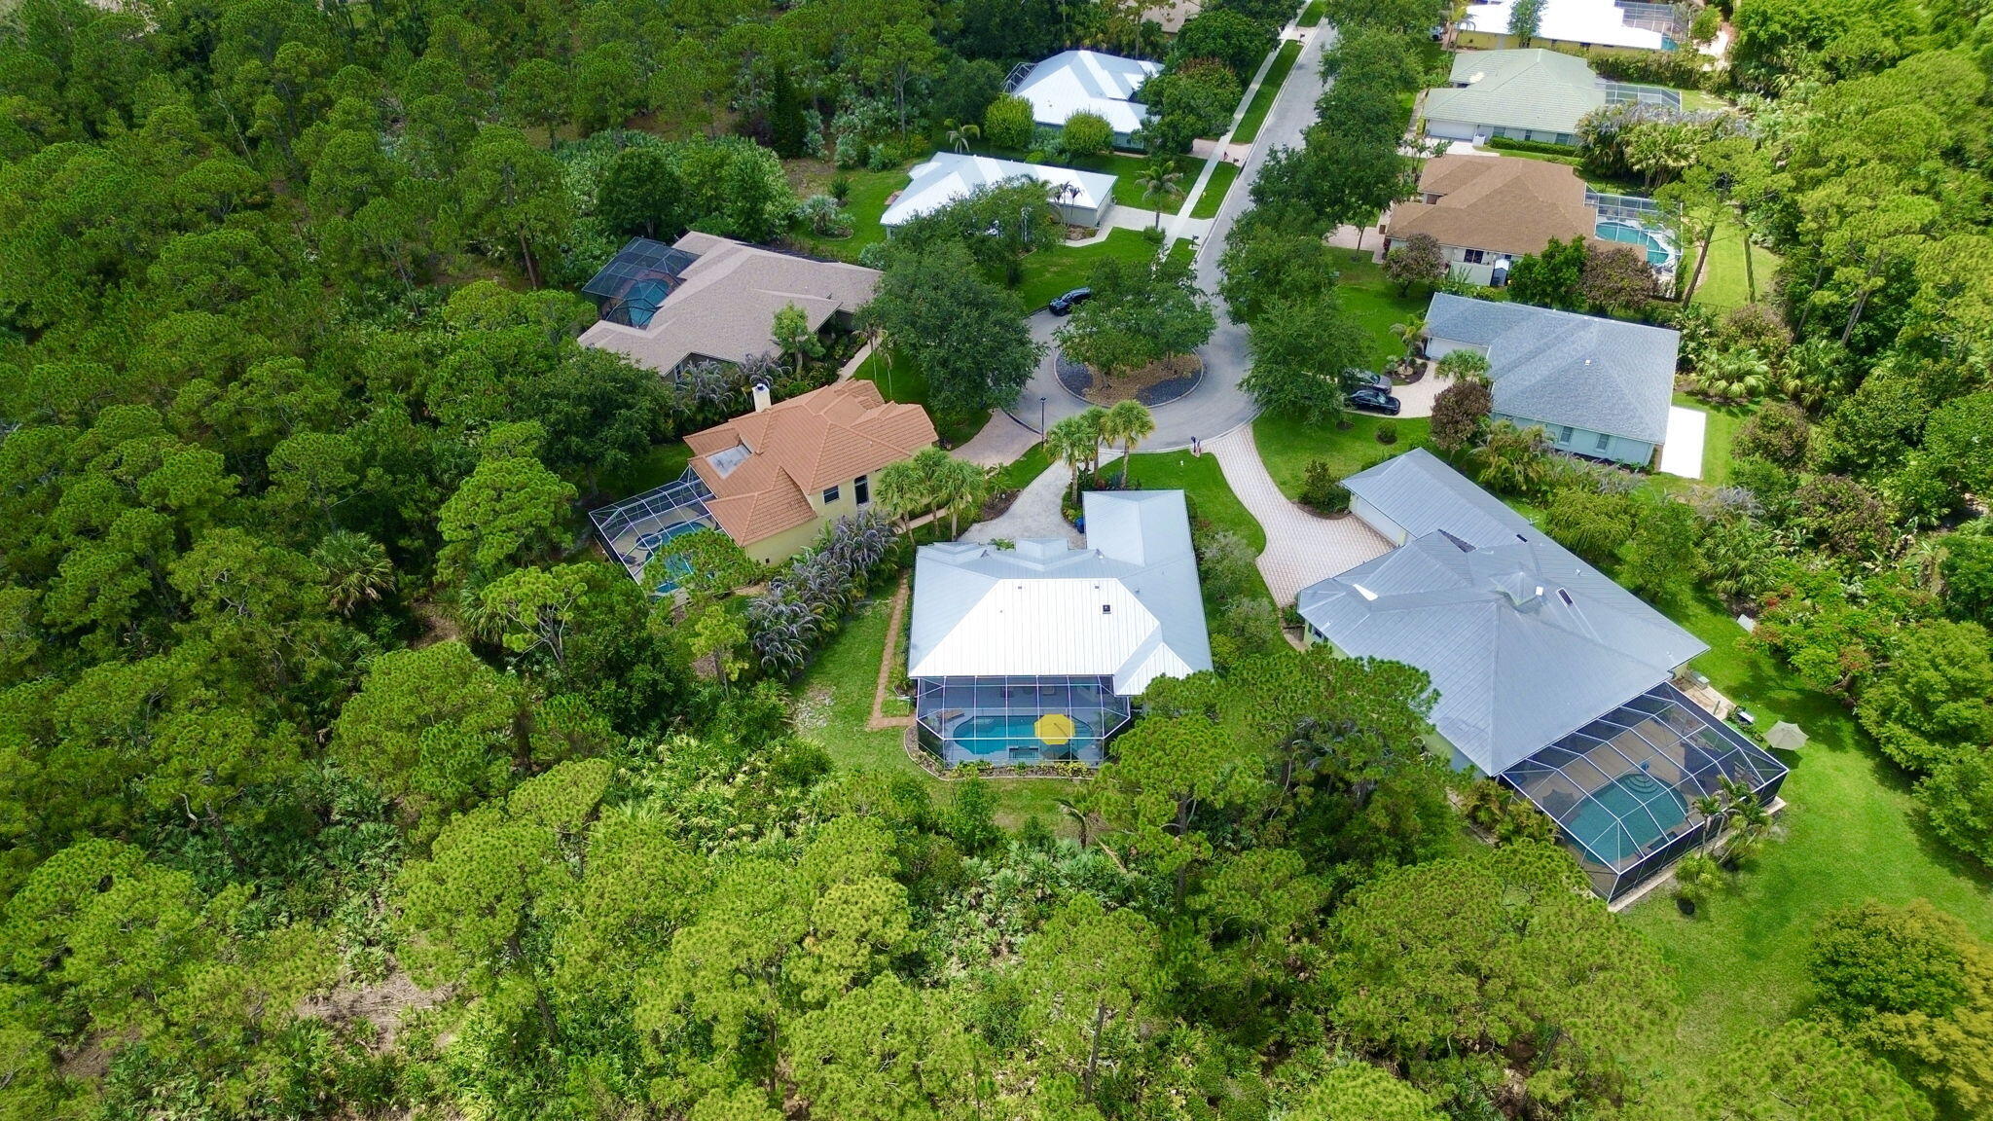


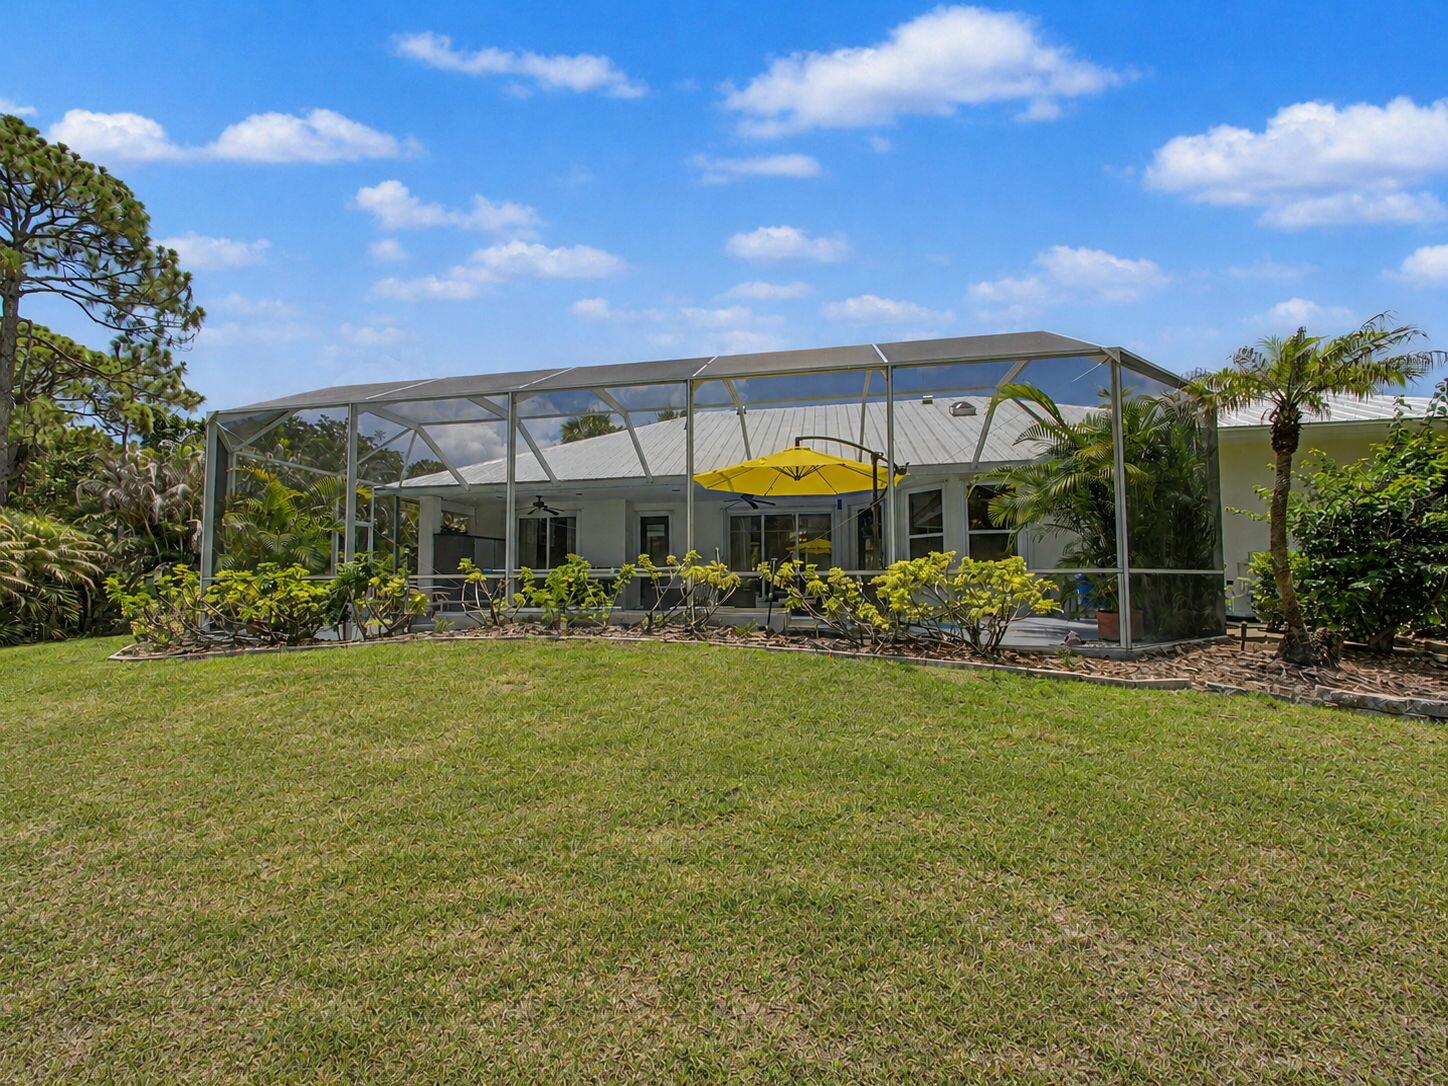


8780 SW Fishermans Wharf Drive, Stuart, FL 34997
- Price:
- $800,000.00
- Original List Price:
- $800,000.00
- List Price per Sq Ft (Calculated, Approx.):
- $332.77
- Listing Type:
- For Sale
- Status:
- Active
- Special Sale Conditions:
- Standard
- Listing Category:
- Residential
- Property Type:
- Single Family House
- Description of Last Important Update:
- New Listing
- Last Major Update on:
- July 3, 2026 11:08 am
- Bedrooms:
- 4
- Bathrooms Total:
- 3
- Full Bath:
- 2
- Half Bath:
- 1
- Room Type:
- Dining Room, Laundry, Family Room, Den, Utility Room, Bedroom 2, Bedroom 3, Bedroom 4, Kitchen, Living Room, Master Bedroom
- Master Bedroom Bath:
- Separate Shower, Dual Sinks, Separate Tub
- Dining Area:
- Formal Dining, Snack Bar/counter, Eat-in Kitchen, Breakfast Area
- Living Area:
- 2,404 Sqft
- Built-Up Area:
- 3,290 Sqft
- Lot Size Dimensions and Info:
- 120 x 165 x 40 x 160
- Building Area Source:
- Public Records
- Living Area Source
- Lot Features:
- Cul-De-Sac, Landscaped
- Lot Size Acres:
- 0.37
- View from the Property:
- Pool, Preserve
- Waterfront:
- No
- Waterfront Features:
- Ocean Access
- Private Pool
- Swimming Pool Features:
- In Ground, Salt Water, Screen Enclosure, Pool/spa Combo, Equipment Included
- Spa
- Spa Features:
- In Ground
- Security:
- Smoke Detector(s), Gated - No Guard
- Appliances:
- Dryer, Dishwasher, Disposal, Microwave, Refrigerator, Washer, Electric Range, Oven
- Interior:
- High Ceilings, Walk-In Closet(s), Vaulted Ceiling(s), Entrance Foyer, Cathedral Ceiling(s), Storage, Bedroom Layout - Split, Roman Tub
- Exterior:
- Outdoor Shower, Pool Bathroom
- Patio and Porch:
- Patio, Patio - Covered, Patio - Screened
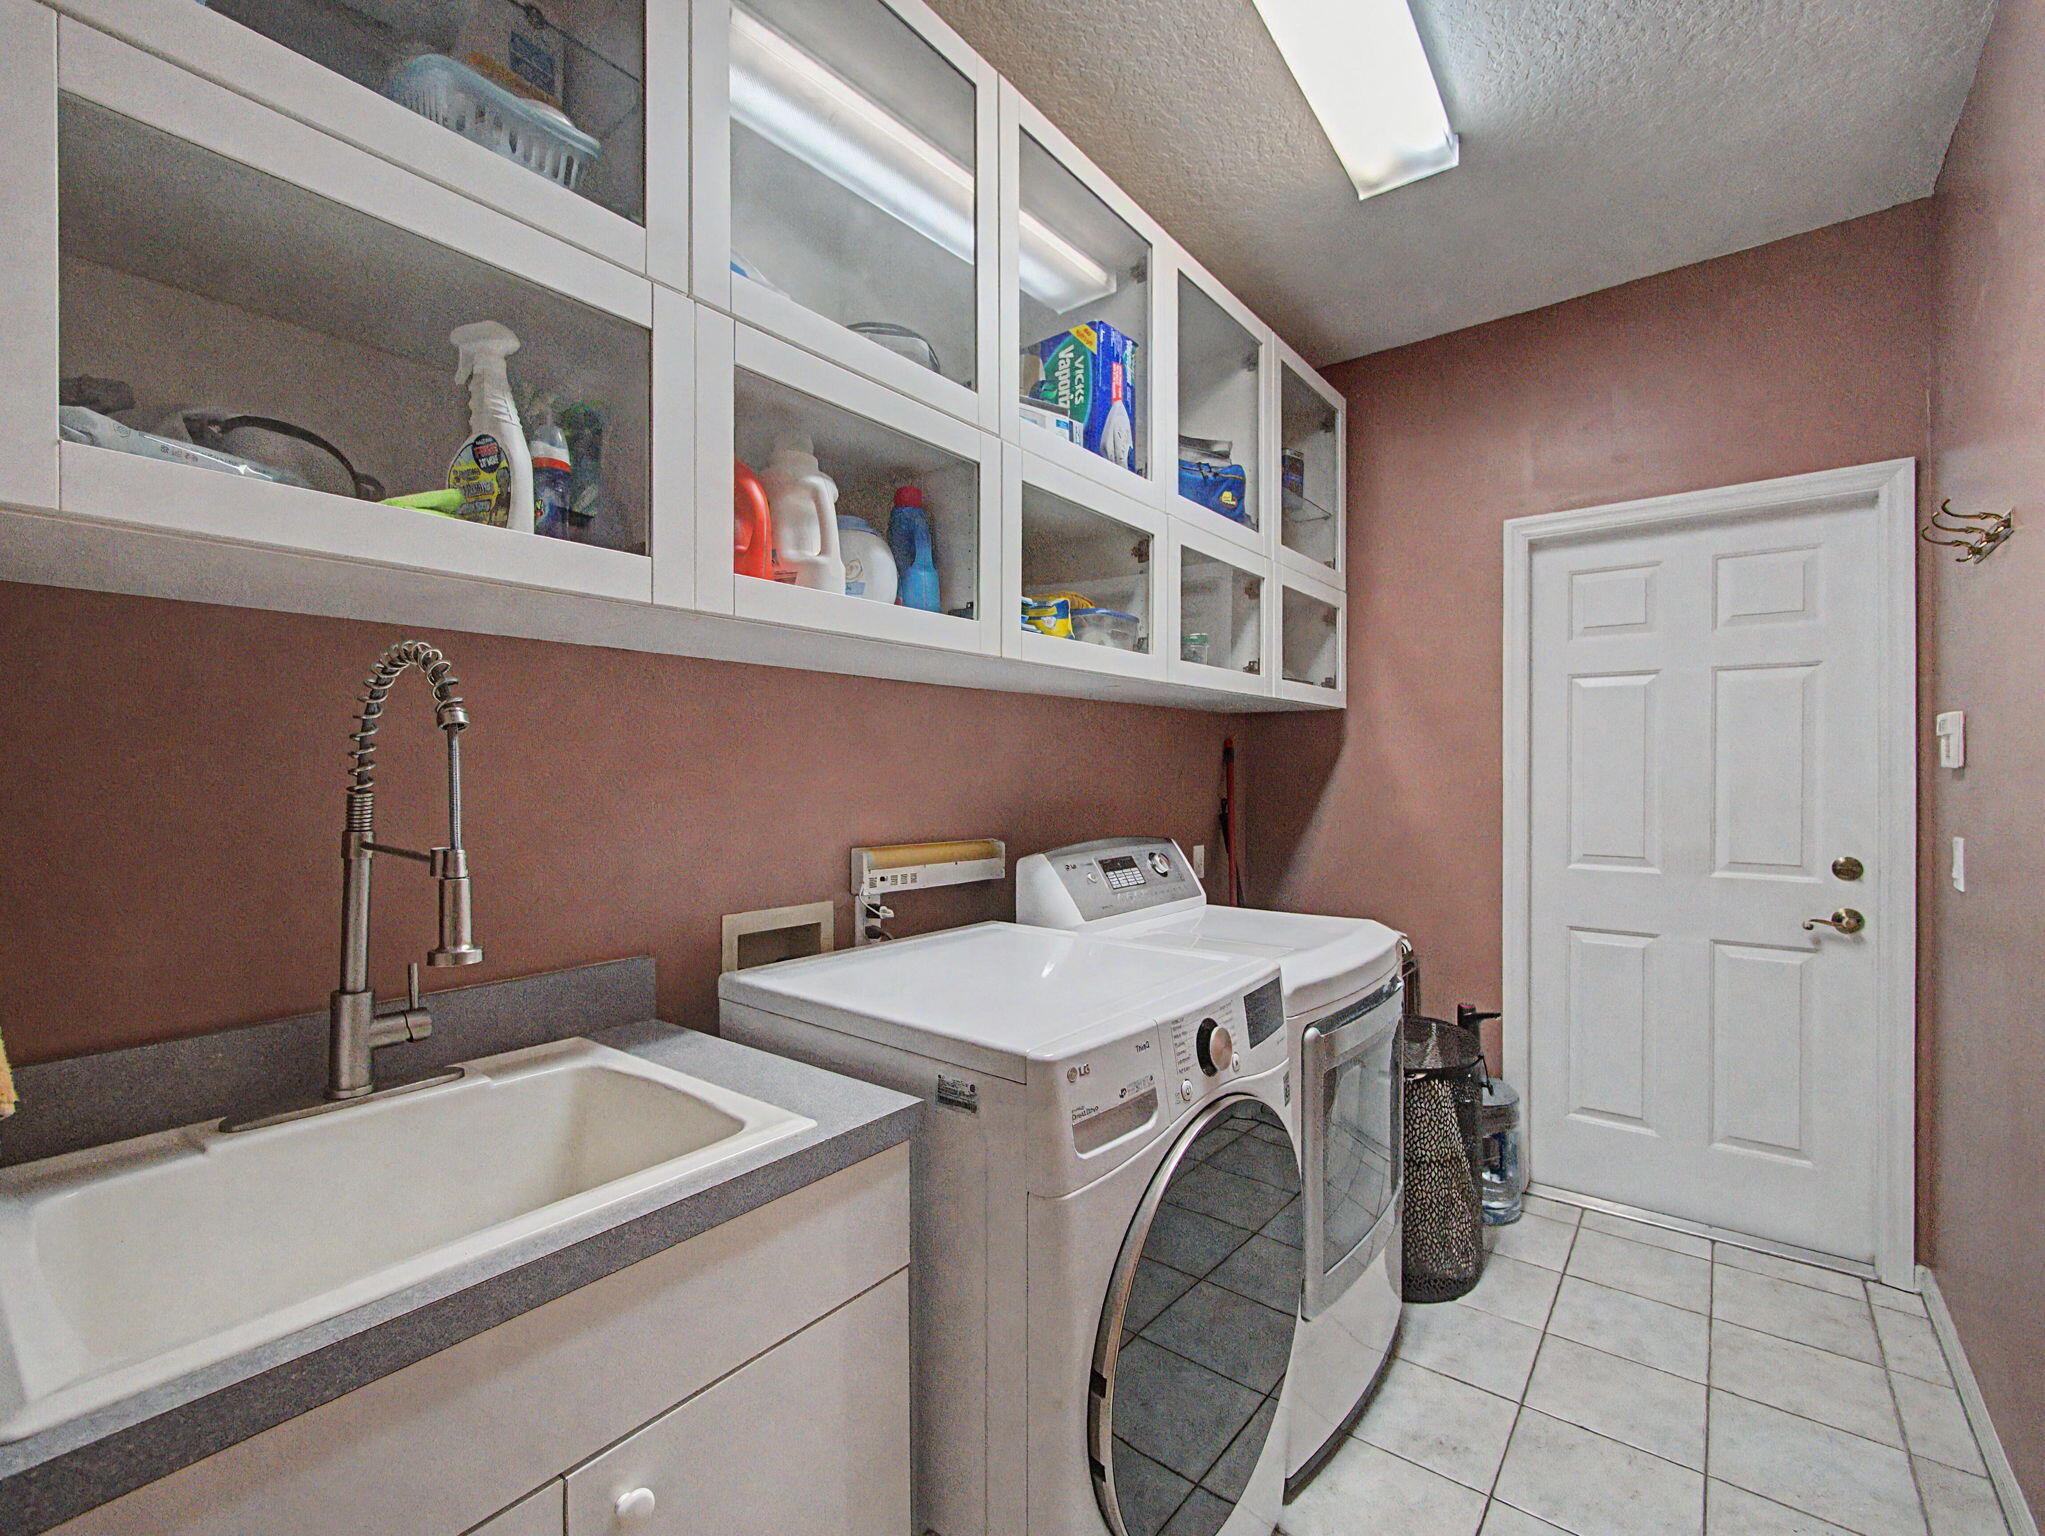
- Laundry:
- Laundry Tub, Inside
- Air Conditioning
- Air Conditioning System:
- Central Air, Ceiling Fan(s)
- Heating
- Heating System:
- Central, Electric
- Boat and Dock Features:
- Ramp
- Property Entrance Faces:
- Southeast
- Road Responsibility:
- Private Maintained Road
- Storm Protection Impact Glass:
- Partial
- Sprinkler Description:
- Auto Sprinkler
- Storm Protection Accordian Shutters:
- Partial
- Year Built:
- 1998
- Roof:
- Metal
- Year Roof Installed:
- 2020
- Builder Model:
- Magnolia
- Architectural Style:
- Key West
- Levels:
- One
- Construction Materials:
- Block, Stucco, CBS
- Flooring:
- Wood, Laminate, Ceramic Tile
- Number of stories:
- 1
- Structure Type:
- House
- Number of Units in the Community or Building:
- 244
- Stories:
- 1
- Road Frontage Type:
- Private Road
- Foundation Details:
- Slab
- Flood Zone Code:
- X
- Property Condition:
- Resale
- Tax Annual Amount:
- $5,077.55
- Tax Year:
- 2025
- Tax Assessed Value:
- $334,947.00
- Association Fee:
- $134.00
- Association Fee Frequency:
- Monthly
- Property Tax Details:
- Homestead Exemption, County Only
- Parking Total Spaces:
- 2
- Garage
- Garage Spaces:
- 2
- Covered Spaces:
- 2
- Attached Garage
- Parking Features:
- Driveway, Garage, Garage Door Opener, Attached, Paver Block, Attached Garage
- Sewer:
- Public Sewer
- Electric:
- Underground
- Utilities Available:
- Cable Available, Electricity Available, Sewer Available, Water Available, Underground Utilities
- Water Source:
- Public
- Association
- Association Membership:
- Mandatory
- Capital Contributions Required
- Capital Contributions Amount:
- $300.00
- Application Required
- Application Fee:
- $150.00
- Application Information:
- Association Approval Required
- Association Type:
- Homeowner Association
- Pets Allowed?:
- Yes, Pet Restrictions Possible
- Lease Number Times per Year Allowed:
- 1
- Amenities Provided by the Homeowner's Association (HOA):
- Gated, Sidewalks, Street Lights
- Subdivision Name:
- LOCKS LANDING
- Association Fee Includes:
- Common Areas, Common Real Estate Tax, Reserve Funds
- Association Name:
- Locks Landing HOA
- Senior Community:
- No
- Development Name:
- LOCKS LANDING
- Restrictions:
- Buyer Approval Required, Parking - No Commercial Vehicles, Lease Restrictions
- Minimum Days per Lease:
- 90
- Other Leasing Restrictions:
- Tenant Approval
- Community Dock:
- Available
- Leasing Permitted
- Leasing Permitted Details:
- Okay To Lease With Restrictions
- Listing Terms Considered by Seller:
- Cash, Conventional, FHA, VA Loan
- Buyer Possession:
- Close Of Escrow
- Negotiable Seller Concessions
- Tax Legal Description:
- LOT 111 LOCKS LANDING PLAT 2 (PB 14 PG 23)
- Real Estate Folio Number (Parcel Number):
- 553841070000011100
- Zoning:
- RESIDENTIAL
- High School:
- South Fork
- Middle Or Junior School:
- Dr. David L. Anderson
- Active on the market since:
- July 3, 2026
- Listing Agreement executed on:
- July 3, 2026
- Listing Status Last Changed On:
- July 3, 2026 11:08 am
- Photos updated on:
- July 3, 2026 11:08 am
- Last Modified:
- September 3, 2026 11:21 pm
- Courtesy of:
- RE/MAX of Stuart
- Attribution:
- Not provided
- Road Surface Type:
- Paved
- Street Name:
- Fishermans Wharf
- Street Number:
- 8780
- City:
- Stuart
- State:
- Florida
- Zip Code:
- 34997
- County:
- Martin
- Latitude:
- N27° 6' 16.4''
- Longitude:
- W81° 42' 41.4''
- Street Suffix:
- Drive
- Street Direction Prefix:
- SW

Want to schedule an in-person or virtual tour? Have questions?
Want to schedule an in-person or virtual tour? Have questions?
Schedule a Tour or Ask a Question
Neighborhood Stats
Source: U.S. Census Bureau, ACS 5-Year Estimates
 Ver la propiedad 8780 SW Fishermans Wharf Drive, Stuart, FL 34997

