
Home in 1313 Brampton Cove, Wellington, FL 33414 with MLS# B26048907
Welcome to this exceptional 4-bedroom, 3-bathroom home in the highly sought-after Wiltshire Village, offering the perfect blend of luxury, comfort, and privacy. Designed with a spacious split floor plan, this beautifully appointed residence also features a versatile den-ideal for a home office, playroom, or additional living space. At the heart of the home is a stunning gourmet kitchen, complete with an extra-large center island, abundant cabinetry, and generous pantry space, making it perfect for both everyday living and entertaining. Elegant wood-look plank tile flooring flows throughout the home, while full impact windows provide peace of mind and energy efficiency. Step outside to your own private backyard retreat. The serene outdoor living space features a beautifully updated heated saltwater pool and spa, surrounded by a screened enclosure for year-round enjoyment. Entertain with ease in the fully equipped summer kitchen, complete with a premium Lynx grill, sink, and additional burner. A privacy fence encloses the entire backyard, creating a peaceful oasis for relaxing or hosting family and friends. Located on a quiet street with a neighborhood park at the end of the road, this home offers an unbeatable combination of tranquility and convenience in one of the area's most desirable communities. Zoned for A-rated schools and just minutes from WEF. Don't miss the opportunity to make this spectacular home your next rental!


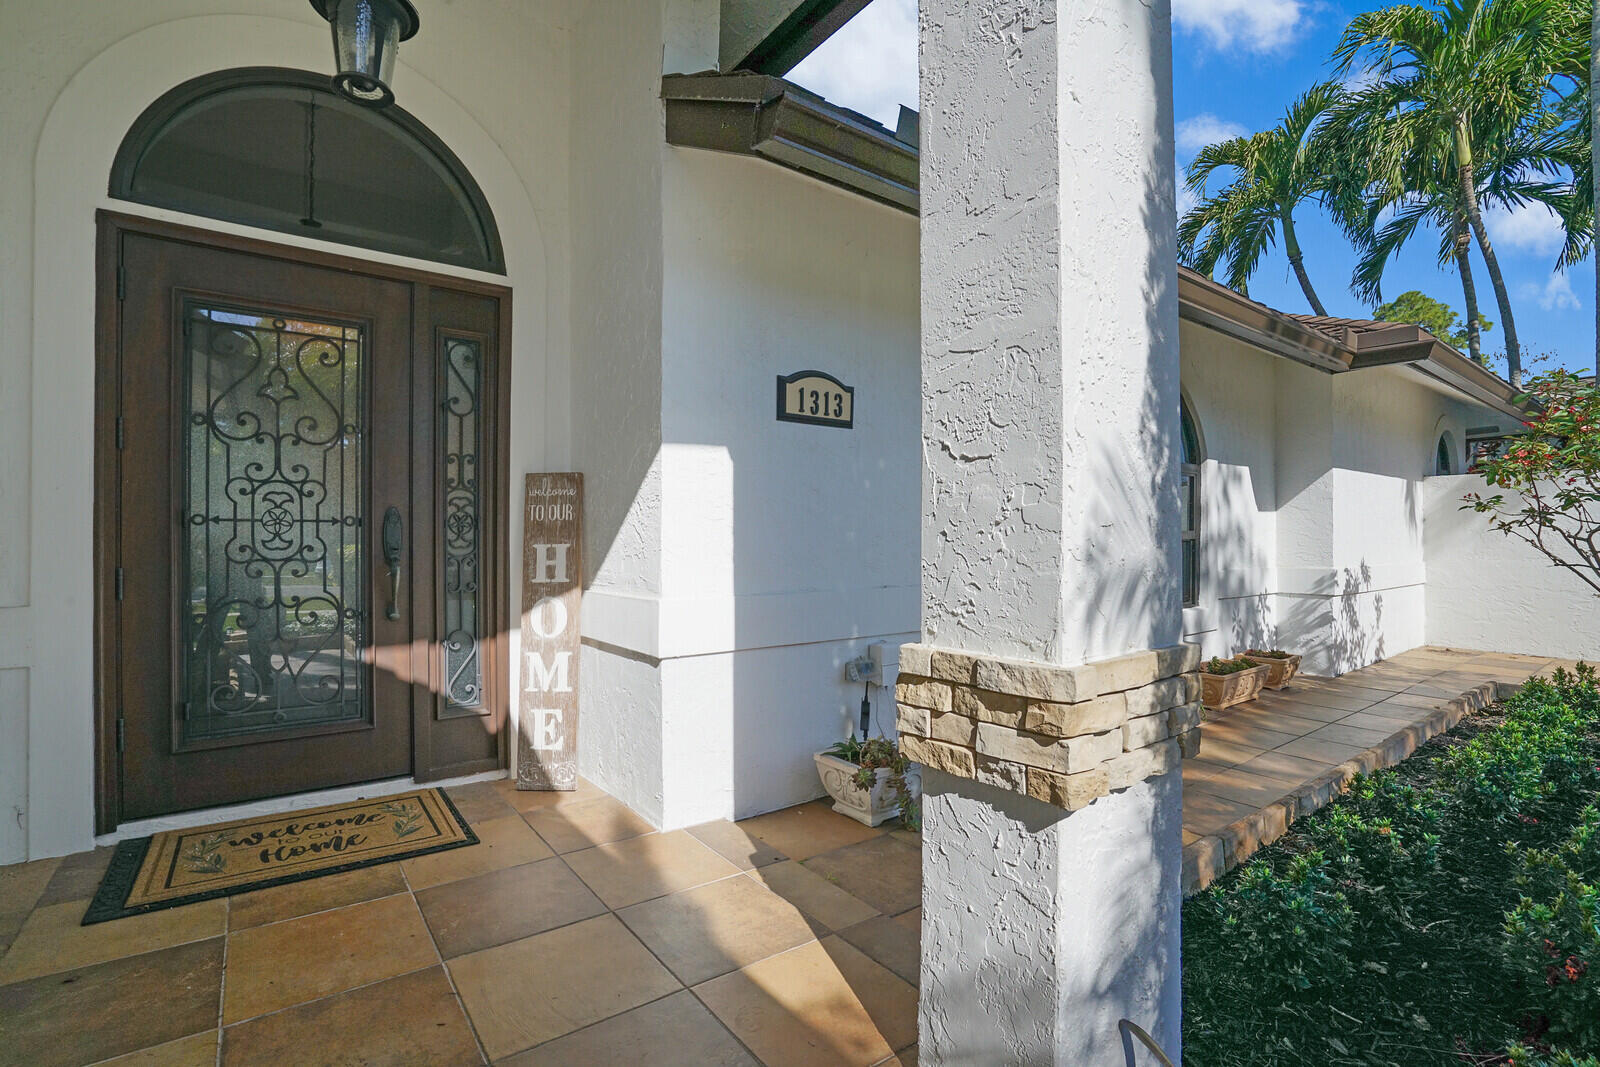


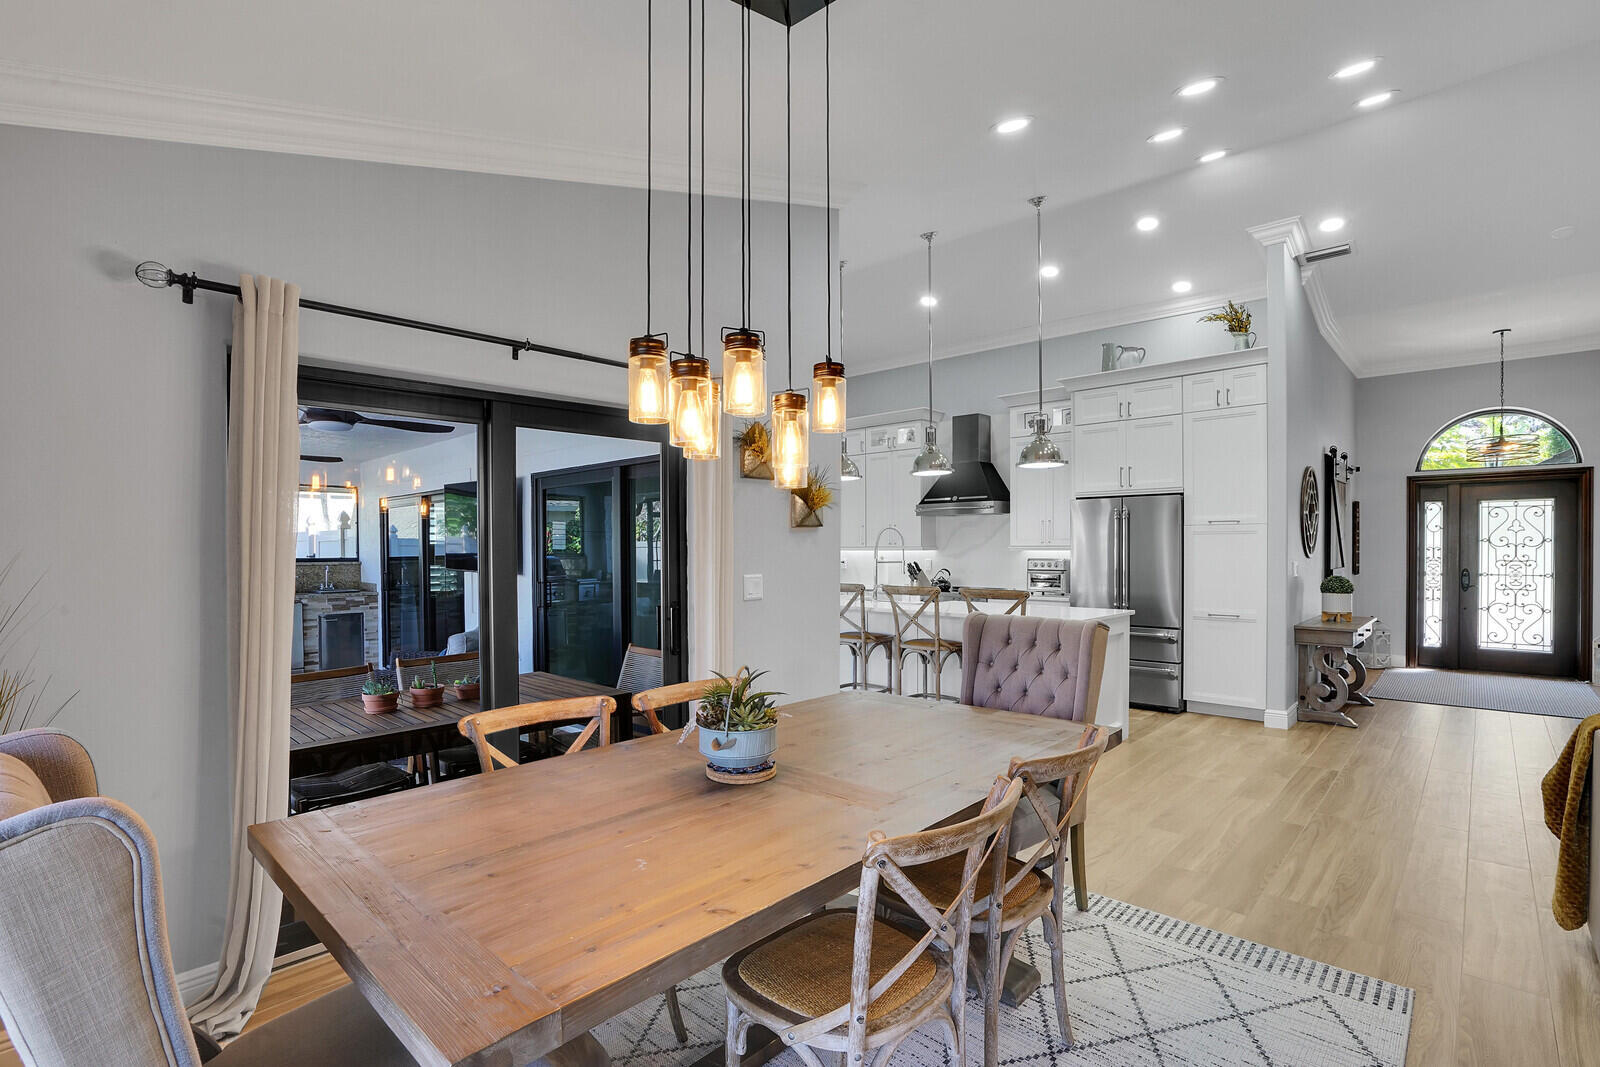


1313 Brampton Cove, Wellington, FL 33414
- Price:
- $5,400.00 Monthly
- Original List Price:
- $5,400.00
- List Price per Sq Ft (Calculated, Approx.):
- $2.35
- Frequency:
- Monthly
- Close Price:
- $5,400.00
- Transaction closed on:
- August 19, 2026
- Available On:
- August 24, 2025
- Lease Term:
- 12 Months
- Tenant Pays:
- Electricity, Insurance, Water, Grounds Care, Cable Tv, Internet, Hot Water
- Owner Pays:
- Trash Collection, Pool Maintenance, Pest Control, Taxes
- Listing Type:
- Leased
- Status:
- Closed
- Listing Category:
- Residential Lease (Rental)
- Property Type:
- Single Family House
- Description of Last Important Update:
- Status Change
- Last Major Update on:
- August 19, 2026 12:43 pm
- Bedrooms:
- 4
- Bathrooms Total:
- 3
- Full Bath:
- 3
- Room Type:
- Dining Room, Laundry, Family Room, Den, Utility Room, Bedroom 2, Bedroom 3, Bedroom 4, Kitchen, Living Room, Master Bedroom
- Master Bedroom Bath:
- Separate Shower, Dual Sinks, Master Bdrm - Ground, Separate Tub
- Dining Area:
- Snack Bar/counter, Family/Dining Combination
- Living Area:
- 2,289 Sqft
- Built-Up Area:
- 3,143 Sqft
- Building Area Source:
- Other
- Living Area Source:
- Owner
- Lot Size Acres:
- 0.23
- View from the Property:
- Pool, Garden
- Waterfront:
- No
- Private Pool
- Swimming Pool Features:
- Private, Fenced, In Ground, Salt Water, Screen Enclosure, Pool/spa Combo, Electric Heat
- Spa
- Spa Features:
- Heated, In Ground
- Security:
- Smoke Detector(s), Security Lights
- Furnished:
- Unfurnished
- Appliances:
- Dryer, Dishwasher, Refrigerator, Washer, Electric Range, Electric Water Heater, Ice Maker, Water Heater, Range
- Interior:
- High Ceilings, Pantry, Walk-In Closet(s), Kitchen Island, Vaulted Ceiling(s), Entrance Foyer, Central Vacuum, Bedroom Layout - Split, Roman Tub
- Exterior:
- Barbecue, Outdoor Kitchen, Built-in Barbecue, Summer Kitchen
- Patio and Porch:
- Patio, Porch, Patio - Covered, Porch - Open, Patio - Screened
- Windows:
- Plantation Shutters, Storm Window(s)
- Laundry:
- Laundry Tub, Inside, Laundry Room
- Air Conditioning
- Air Conditioning System:
- Central Air, Ceiling Fan(s), Electric
- Heating
- Heating System:
- Central, Electric
- Fence:
- Fenced, Back Yard
- Property Entrance Faces:
- South
- Road Responsibility:
- Public Maintained Road
- Storm Protection Impact Glass:
- Complete
- Sprinkler Description:
- Auto Sprinkler, Zoned Sprinkler
- Storm Protection Details:
- Generator Hookup, Curr Owner Wind Mitig Cert Avail
- Year Built:
- 1989
- Roof:
- Shingle
- Levels:
- One
- Construction Materials:
- CBS
- Flooring:
- Ceramic Tile
- Number of stories:
- 1
- Stories:
- 1
- Road Frontage Type:
- City Street
- Flood Zone Code:
- X
- Parking Total Spaces:
- 6
- Garage
- Garage Spaces:
- 2
- Attached Garage
- Parking Features:
- Driveway, Garage, Garage Door Opener, Attached, Attached Garage
- Sewer:
- Public Sewer
- Utilities Available:
- Cable Available, Electricity Available, Water Available
- Membership Details:
- No Membership Available
- Application Required
- Application Fee:
- $35.00
- Application Information:
- Credit Report Required
- Pets Allowed?:
- Size Limit (There are size restrictions on allowed pets), Yes, There is a limit on the number of pets allowed, Pet Restrictions Possible, Call
- Amenities Provided by the Homeowner's Association (HOA):
- Playground, Park, Sidewalks, Street Lights
- Subdivision Name:
- GREENVIEW SHORES 1 OF WELLINGTON
- Senior Community:
- No
- Development Name:
- GREENVIEW SHORES
- Association Minimum Credit Score:
- 700
- Association Requires a Minimum Credit Score
- Restrictions:
- Parking - No Boat, Parking - No Rv, No Smoking
- Negotiable Seller Concessions
- Tax Legal Description:
- GREENVIEW SHORES NO 1 OF WELLINGTON LOT 4 BLK 12
- Real Estate Folio Number (Parcel Number):
- 73414409010120040
- Elementary School:
- Challenger
- High School:
- Wellington
- Middle Or Junior School:
- Wellington Landings
- Active on the market since:
- July 5, 2026
- Listing Agreement executed on:
- July 5, 2026
- Purchase Contract Date:
- July 14, 2026
- Listing Status Last Changed On:
- August 19, 2026 12:43 pm
- Photos updated on:
- July 5, 2026 10:04 pm
- Last Modified:
- August 19, 2026 12:44 pm
- Courtesy of:
- Keller Williams Realty - Welli
- Attribution:
- Not provided
- Road Surface Type:
- Asphalt
- Street Name:
- Brampton
- Street Number:
- 1313
- City:
- Wellington
- State:
- Florida
- Zip Code:
- 33414
- County:
- Palm Beach
- Latitude:
- N26° 39' 44.7''
- Longitude:
- W81° 44' 34.2''
- Street Suffix:
- Cove

Want to schedule an in-person or virtual tour? Have questions?
Want to schedule an in-person or virtual tour? Have questions?
Schedule a Tour or Ask a Question
Neighborhood Stats
Source: U.S. Census Bureau, ACS 5-Year Estimates
Air Quality
Source: AirNow.gov · West Palm Beach
 Ver la propiedad 1313 Brampton Cove, Wellington, FL 33414

