
Home in 851 SW Pine Tree Lane, Palm City, FL 34990 for rent with MLS# B26050207
Welcome to this stunning waterfront single-story residence in Hideaway Isles, Palm City, featuring 4 generously sized bedrooms and 3.5 bathrooms across 3,475 square feet of refined living space. This well-appointed home offers seamless indoor-outdoor living with its waterfront location, providing natural light and serene vistas throughout. The 2-car garage provides convenient storage and vehicle protection, while the open floor plan maximizes the exceptional square footage for comfortable daily living and entertaining. Located in the desirable Hideaway Isles community, this waterfront property combines sophisticated design with practical amenities in a prime Palm City location.

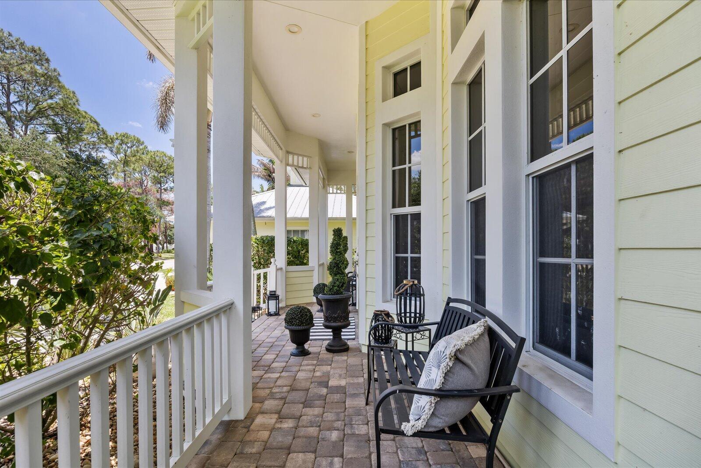
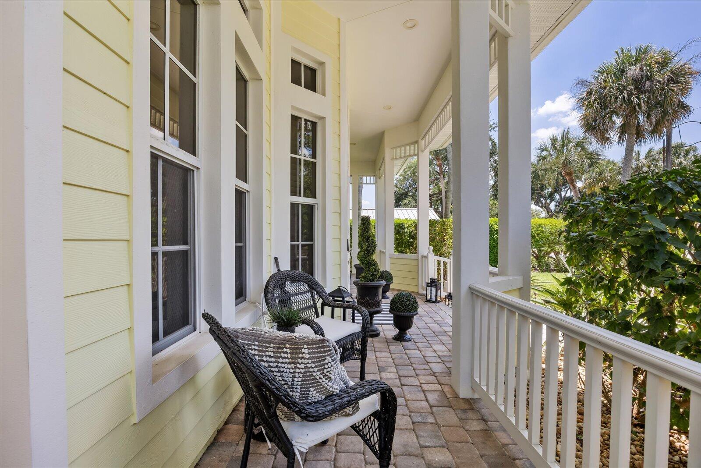
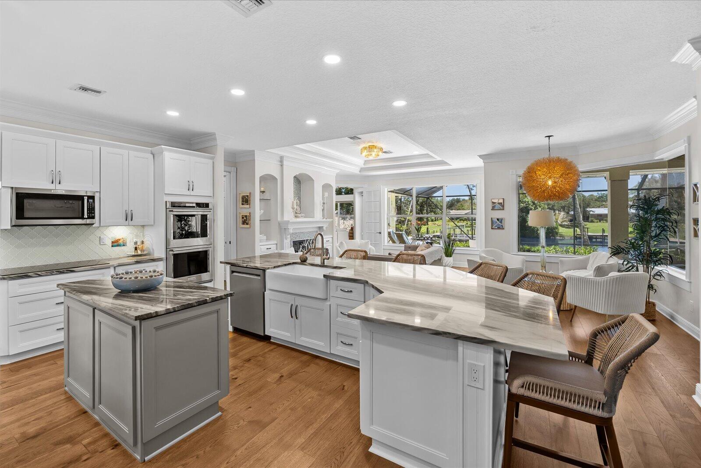
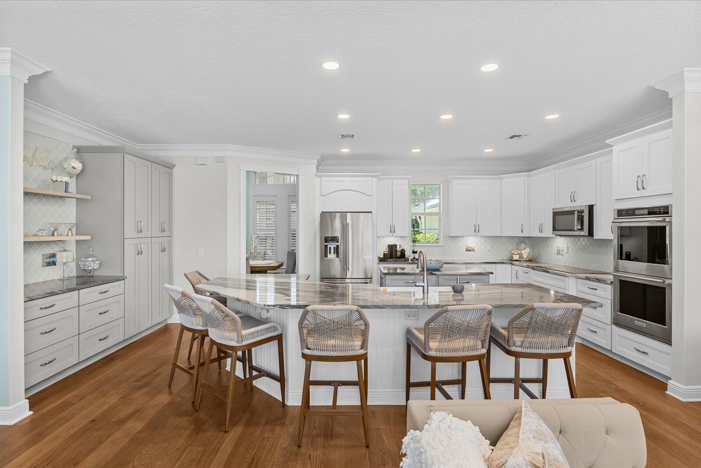


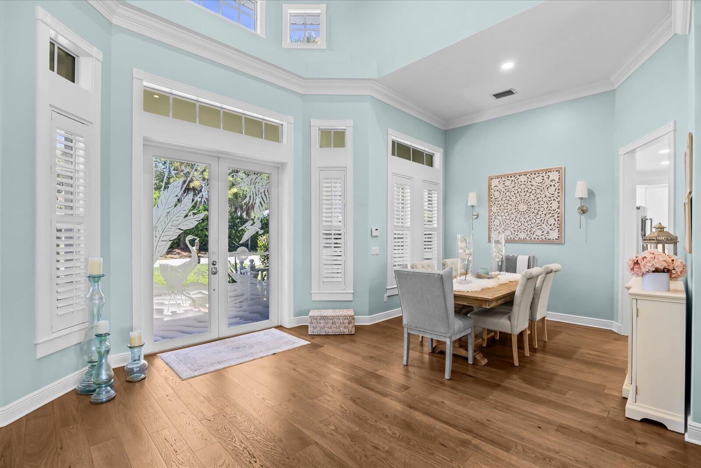


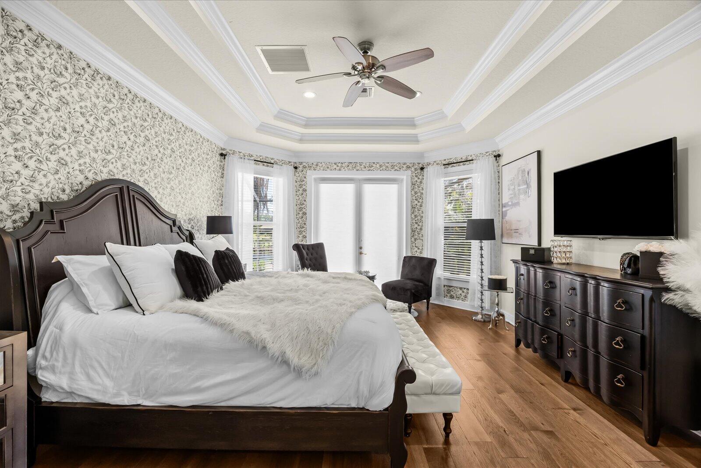

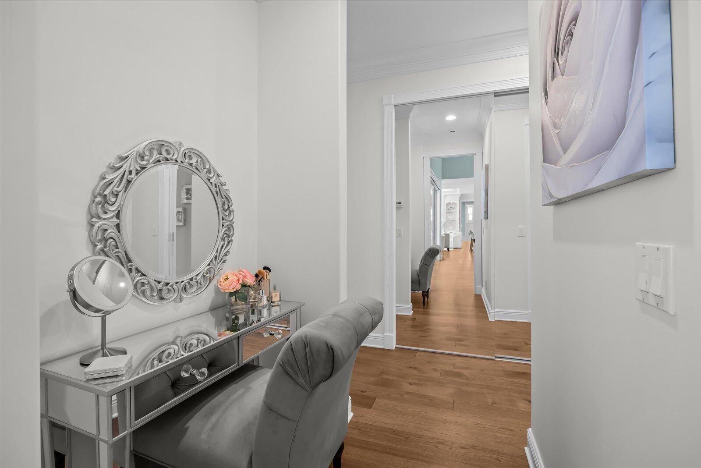

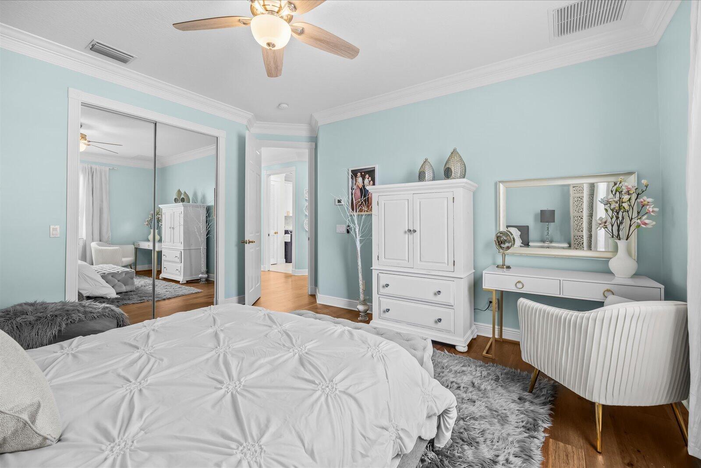


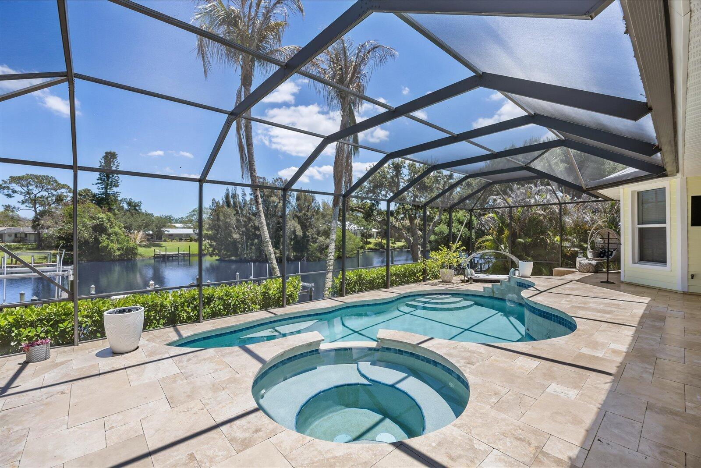
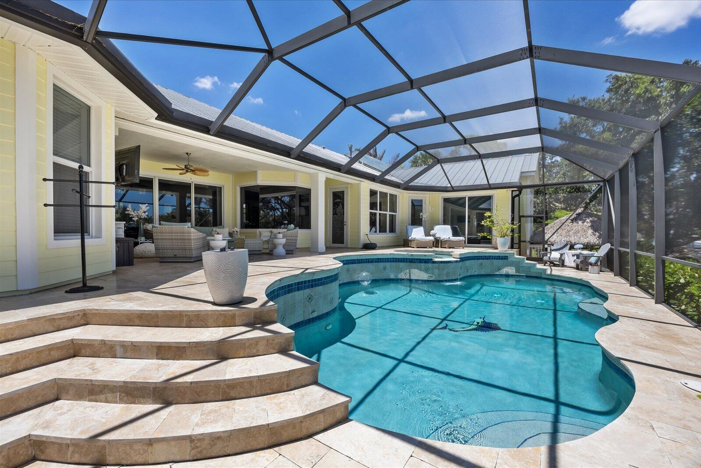

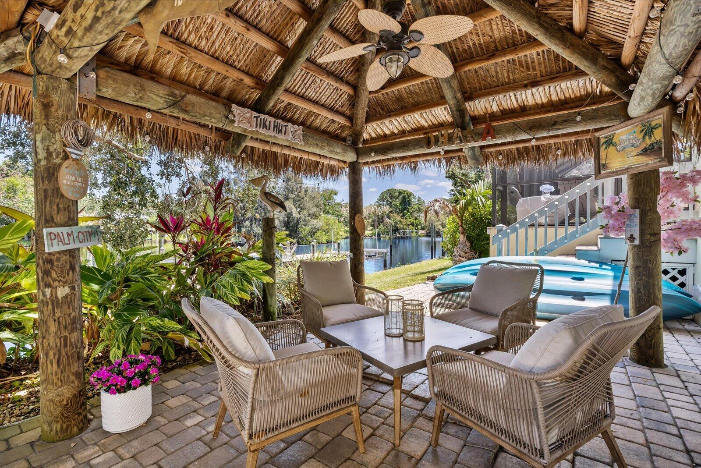


851 SW Pine Tree Lane, Palm City, FL 34990
- Price:
- $12,000.00 Monthly
- Original List Price:
- $12,000.00
- List Price per Sq Ft (Calculated, Approx.):
- $3.45
- Frequency:
- Monthly
- Available On:
- July 22, 2026
- Lease Term:
- 12 Months
- Tenant Pays:
- Electricity, Insurance, Water, Sewer, Trash Collection, Grounds Care, Cable Tv, Internet, Pool Maintenance, Hot Water
- Owner Pays:
- Pest Control, Insurance, Repairs, Taxes
- Listing Type:
- For Rent
- Status:
- Active
- Listing Category:
- Residential Lease (Rental)
- Property Type:
- Single Family House
- Description of Last Important Update:
- New Listing
- Last Major Update on:
- July 8, 2026 9:03 pm
- Bedrooms:
- 4
- Bathrooms Total:
- 4
- Full Bath:
- 3
- Half Bath:
- 1
- Room Type:
- Laundry, Family Room, Attic, Kitchen, Living Room, Master Bedroom
- Master Bedroom Bath:
- Separate Shower, Dual Sinks, Master Bdrm - Ground, Separate Tub
- Dining Area:
- Snack Bar/counter, Kitchen Dining, Dining/Living Room, Breakfast Area, Family/Dining Combination
- Living Area:
- 3,475 Sqft
- Built-Up Area:
- 4,909 Sqft
- Building Area Source:
- Public Records
- Living Area Source:
- Other
- Lot Features:
- Landscaped
- Lot Size Acres:
- 0.33
- View from the Property:
- Pool, Water, Canal, River
- Waterfront:
- Yes
- Waterfront Features:
- Ocean Access, Canal Front, Navigable Water, River Front, No Fixed Bridge, Riprap, Canal Width 81–120 Feet
- Private Pool
- Swimming Pool Features:
- Heated, Private, In Ground, Salt Water, Screen Enclosure, Pool/spa Combo
- Spa
- Spa Features:
- Heated, In Ground
- Security:
- Security System Owned
- Furnished:
- Unfurnished
- Appliances:
- Dryer, Dishwasher, Disposal, Microwave, Refrigerator, Washer, Cooktop, Water Heater, Solar Hot Water, Wine Refrigerator, Oven, Solar Hot Water Owned, Electric Cooktop, Instant Hot Water
- Interior:
- High Ceilings, Pantry, Walk-In Closet(s), Closet Cabinetry, Kitchen Island, Entrance Foyer, Built-in Features, Bar, Bedroom Layout - Split, Pull Down Stairs
- Exterior:
- Barbecue, Lighting, Outdoor Kitchen, Built-in Barbecue
- Patio and Porch:
- Patio, Porch, Patio - Covered, Patio - Open, Porch - Open, Patio - Screened
- Windows:
- Plantation Shutters, Sliding
- Other Structures:
- Gazebo
- Laundry:
- Laundry Tub, Inside, Laundry Room, Laundry Closet, Main Level
- Doors:
- French Doors
- Fireplace
- Fireplace:
- Gas, Gas Log
- Air Conditioning
- Air Conditioning System:
- Zoned, Central Air, Ceiling Fan(s)
- Heating
- Heating System:
- Central, Zoned, Heat Pump
- Boat and Dock Features:
- Private Dock, Electric Available, Lift, No Wake Zone, Water Available
- Property Entrance Faces:
- Southwest
- Road Responsibility:
- Public Maintained Road
- Other Equipment:
- Generator, Irrigation Equipment, Fuel Tank(s), Fuel Tank - Owned
- Storm Protection Impact Glass:
- Complete
- Sprinkler Description:
- Auto Sprinkler, Zoned Sprinkler
- Storm Protection Permanent Generator:
- Whole House
- Year Built:
- 2005
- Roof:
- Metal
- Levels:
- Multi/Split
- Entry Level Location:
- Entry Level Living Area Y
- Construction Materials:
- Block, Concrete, CBS
- Flooring:
- Tile, Wood, Engineered Wood
- Number of stories:
- 1
- Stories:
- 1
- Road Frontage Type:
- State Road
- Flood Zone Code:
- AE,X
- Parking Total Spaces:
- 6
- Garage
- Garage Spaces:
- 2
- Attached Garage
- Parking Features:
- Driveway, Garage, Garage Door Opener, Attached, Attached Garage
- Sewer:
- Septic Tank, Private Sewer
- Electric:
- Three Phase
- Utilities Available:
- Sewer Available, Water Available, Propane
- Membership Details:
- No Membership Available
- Application Required
- Application Fee:
- $50.00
- Application Information:
- Tenant Screening, Tenant Pays Screening/appl Fees, Credit Report Required
- Pets Allowed?:
- Size Limit (There are size restrictions on allowed pets), Yes, There is a limit on the number of pets allowed, Dogs Ok
- Amenities Provided by the Homeowner's Association (HOA):
- Heated Pool, Pool, Spa/hot Tub, Laundry, Boating, Hot Water
- Subdivision Name:
- HIDEAWAY ISLES
- Senior Community:
- No
- Development Name:
- HIDEAWAY ISLES
- Association Minimum Credit Score:
- 640
- Association Requires a Minimum Credit Score
- Restrictions:
- No Restrictions
- Community Dock
- Tax Legal Description:
- HIDEAWAY ISLES SEC 2 LOT W 31
- Real Estate Folio Number (Parcel Number):
- 013840002500003106
- Elementary School:
- Bessey Creek
- High School:
- Martin County
- Middle Or Junior School:
- Hidden Oaks
- Active on the market since:
- July 8, 2026
- Listing Agreement executed on:
- July 8, 2026
- Listing Status Last Changed On:
- July 8, 2026 9:03 pm
- Photos updated on:
- July 8, 2026 9:03 pm
- Last Modified:
- September 4, 2026 8:04 pm
- Courtesy of:
- Greenergy Realty, LLC
- Attribution:
- Not provided
- Road Surface Type:
- Asphalt
- Street Name:
- Pine Tree
- Street Number:
- 851
- City:
- Palm City
- State:
- Florida
- Zip Code:
- 34990
- County:
- Martin
- Latitude:
- N27° 11' 40.8''
- Longitude:
- W81° 42' 29.7''
- Street Suffix:
- Lane
- Street Direction Prefix:
- SW

Want to schedule an in-person or virtual tour? Have questions?
Want to schedule an in-person or virtual tour? Have questions?
Schedule a Tour or Ask a Question
Neighborhood Stats
Source: U.S. Census Bureau, ACS 5-Year Estimates
 Ver la propiedad 851 SW Pine Tree Lane, Palm City, FL 34990

